274 houses for sale in Crofton Woods

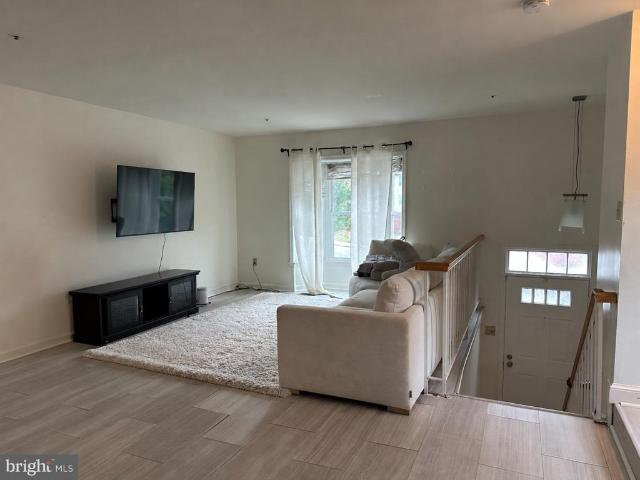
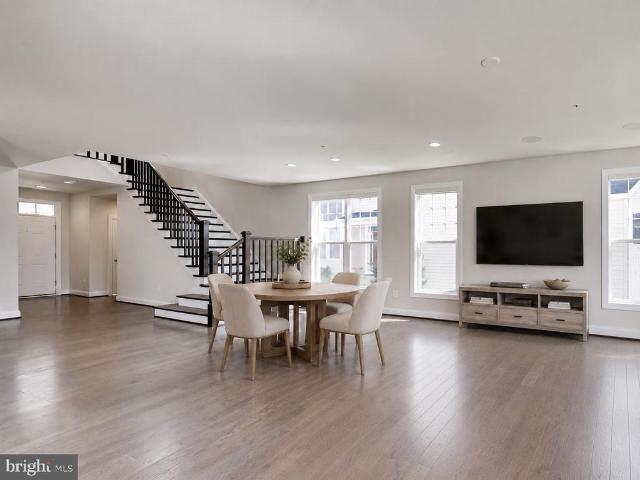
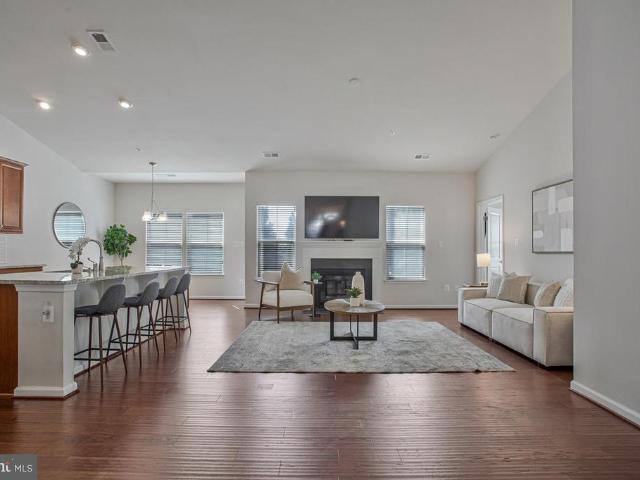
3115 Sunny Ridge Drive
View photo
House · for sale
USD 679,900
USD 447/sq.ft
3115 Sunny Ridge Drive
Crofton Woods
· 1,518 sq.ft · 2 Bedrooms · 2 Baths · House
· Patio · Office room · Equipped kitchen · Swimming pool
Crofton Woods · 1,518 sq.ft · 2 Bedrooms · 2 Baths · House · Patio · Office room · Equipped kitchen · Swimming pool
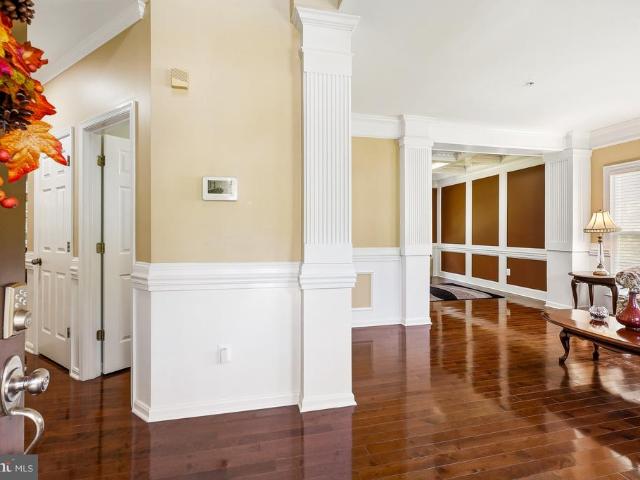
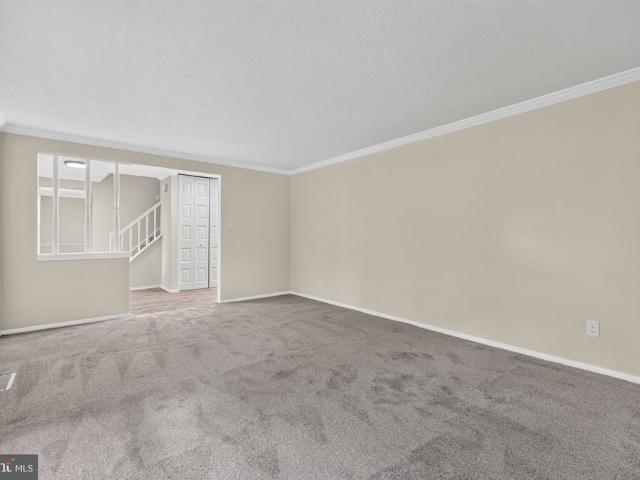
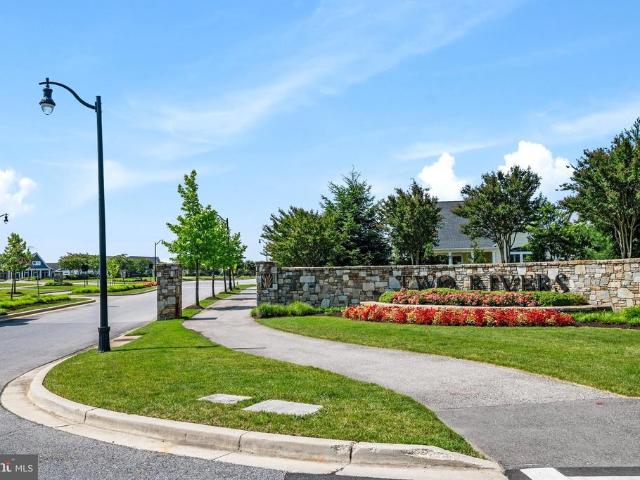
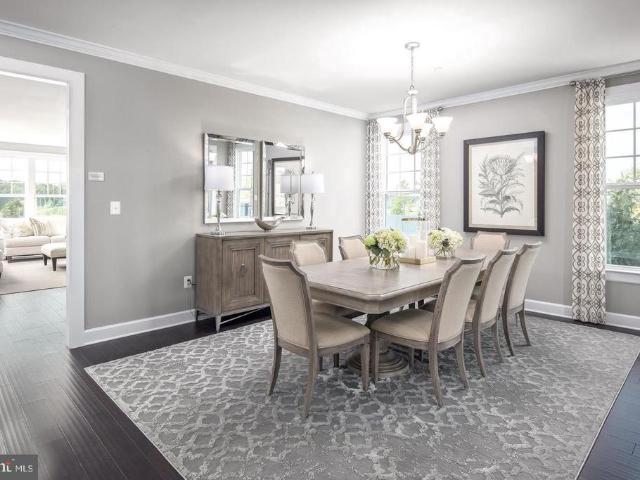
Welcome to resort-style living in the highly sought-after Two Rivers 55+ community! This beautifully appointed 2-bedroom, 2-bath home combines comfort, style, and effortless one-level living. The open-concept floor plan features a versatile bonus room ideal for a home office, guest room, den, or sitting room. At the heart of the home is a spacious kitchen featuring upgraded granite countertops, custom cabinetry, and large, oversized islandperfect for entertaining. The kitchen flows seamlessly into the dining and living areas, creating a bright and inviting gathering space. Step outside to the beautiful Premium lot with paver patio, ideal for outdoor dining, morning coffee, or relaxing with friends. The Two Rivers 55+ lifestyle is truly exceptional. Residents enjoy exclusive access to the Village Club, featuring indoor and resort-style outdoor pools, a fitness center and yoga studio, pickleball and tennis courts, gathering and game spaces, a demonstration kitchen, ballroom, and outdoor
USD 679,900
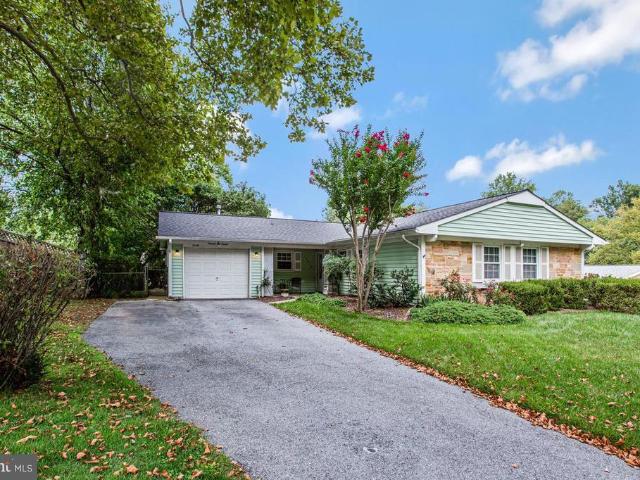
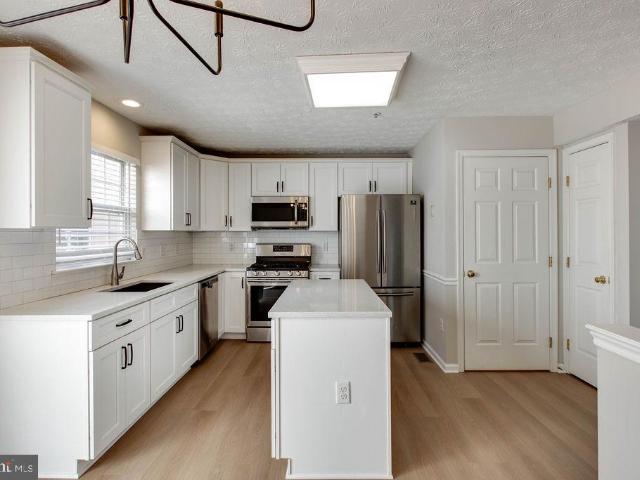
803 Quartz Flake Court
View photo
Townhouse · for sale
USD 629,000
USD 163/sq.ft
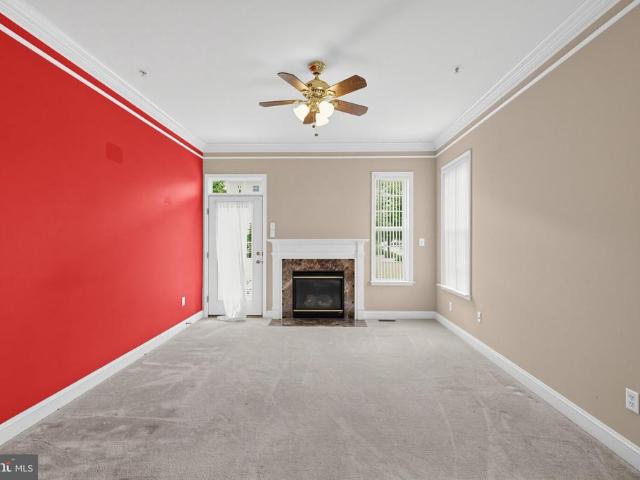
803 Quartz Flake Court
Crofton Woods
· 3,843 sq.ft · 4 Bedrooms · 4 Baths · Townhouse
· Fireplace · Equipped kitchen
Crofton Woods · 3,843 sq.ft · 4 Bedrooms · 4 Baths · Townhouse · Fireplace · Equipped kitchen
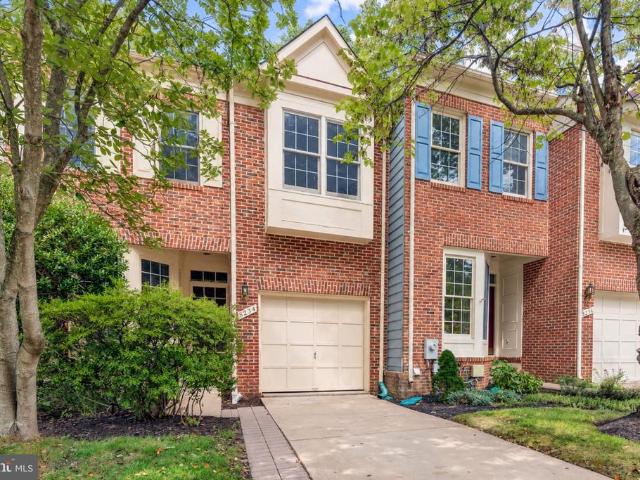
Stunning End-Unit Villa Townhome in Desirable Piney Orchard! Welcome home to 803 Quartz Flake Court, an exceptional end-of-row villa townhome offering the space, comfort, and luxury of a single-family residence with the low-maintenance convenience of townhome living. Boasting a massive 3,850 square feet of finished living space across three fully developed levels, this rare end-unit model sits on a premium lot, flooding the interior with brilliant natural light through expansive side windows. Main Level Living & Entertainment. Step inside to a dramatic, light-filled layout designed for modern living. The expansive main level features an open-concept flow, traditionally centered around a spectacular two-story living room anchored by a cozy gas fireplace. Host formal gatherings in the distinct dining room, or unwind in the chef-inspired rear eat-in kitchen. The kitchen serves as the heart of the home, complete with a center breakfast bar island, upgraded countertops, a generous pantry, a
USD 629,000
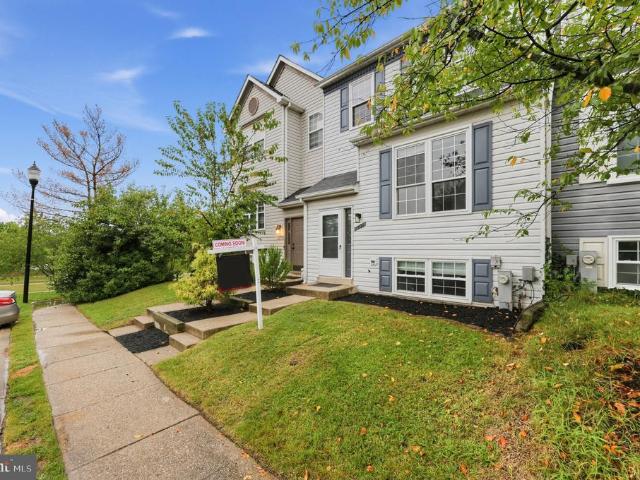
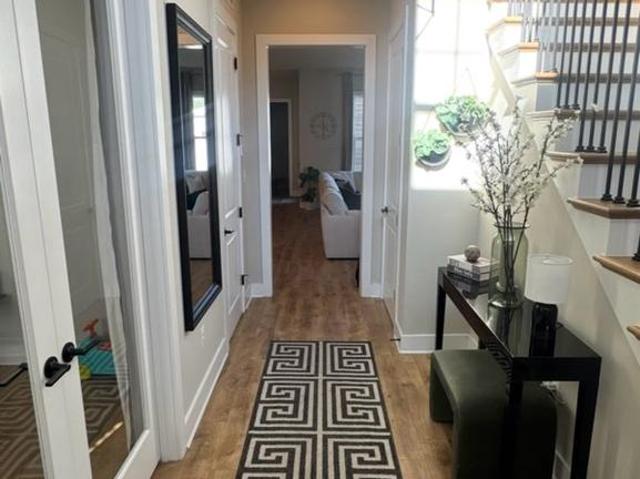
15421 Empress Way
View photo
Townhouse · for sale
USD 375,000
USD 305/sq.ft
15421 Empress Way
Crofton Woods
· 1,227 sq.ft · 3 Bedrooms · 2 Baths · Townhouse
· Garden · Office room · Equipped kitchen · Parking
Crofton Woods · 1,227 sq.ft · 3 Bedrooms · 2 Baths · Townhouse · Garden · Office room · Equipped kitchen · Parking
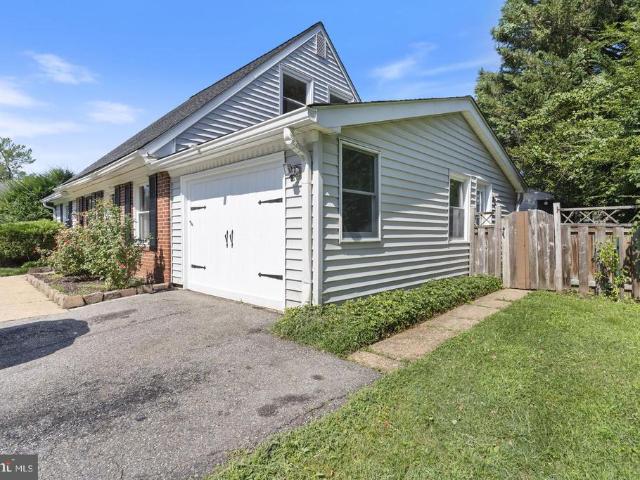
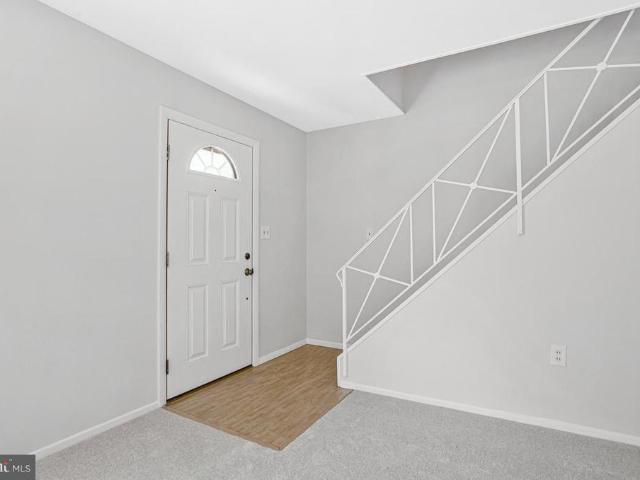
Step into this 3-level end-unit townhouse featuring 3 bedrooms, 2 full baths, 1 half bath, and a 1-car garage. The main level includes a living room, dining room, and half bath. The kitchen features stainless steel appliances, a pantry, and a pass through opening overlooking the living and dining space. The lower level provides additional space for a sitting area, home office, or workout room. The washer and dryer are also located on the lower level, along with interior access to the garage. The fenced backyard is perfect for relaxing or entertaining. Conveniently located near Bowie Town Center, Allen Pond Park, shopping, dining, and major commuter routes including Route 301 and Route 50. The sellers are providing a 1-year home warranty
USD 375,000
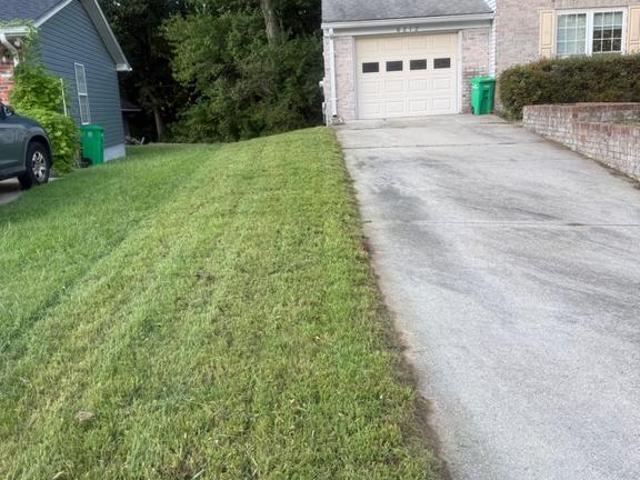
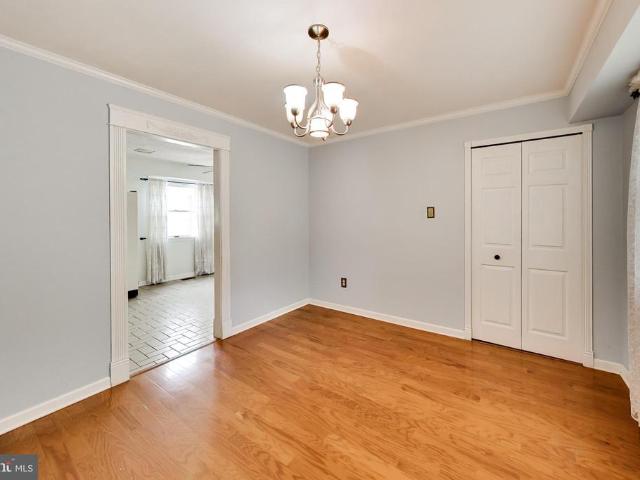
13216 Idlewild Drive
View photo
House · for sale
USD 469,900
USD 297/sq.ft
13216 Idlewild Drive
Crofton Woods
· 1,582 sq.ft · 3 Bedrooms · 2 Baths · House
· Garden · Equipped kitchen · Parking
Crofton Woods · 1,582 sq.ft · 3 Bedrooms · 2 Baths · House · Garden · Equipped kitchen · Parking
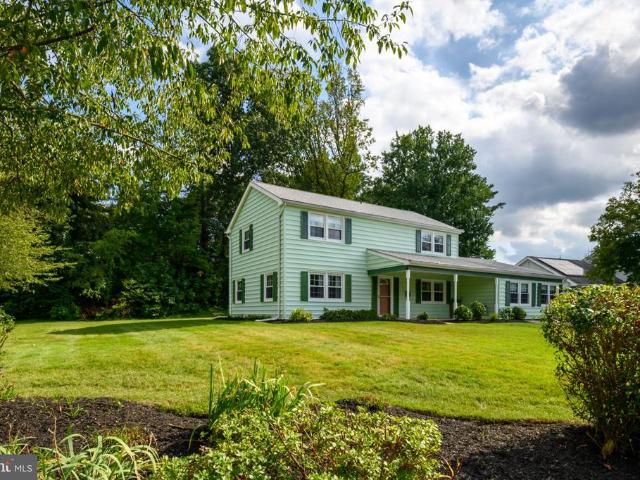
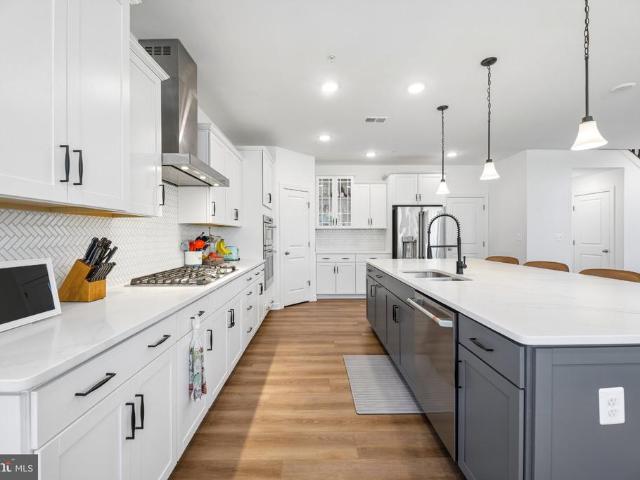
Welcome to 13216 Idlewild Drive, a beautifully maintained ranch style home that offers the ease of one level living in the charming Idlewild at Belair community of Bowie. Step inside and discover the open floor plan that seamlessly connects the kitchen, dining and living room areas creating an inviting space for everyday living. The heart of the home is the spacious and thoughtfully updated gourmet kitchen complete with stainless steel appliances, granite countertops and ample cabinetry making meal preparation a joy. This home boasts 3 large bedrooms and 2 full bathrooms that have been tastefully updated. Additional interior features include new carpeting, ceiling fans in all rooms and living areas, freshly painted walls throughout, new LVP in foyer, recessed lighting in all bedrooms, living room, hall and kitchen, and blinds installed on all windows. Enjoy family and friends in the large, flat and fully fenced-in backyard. The attached garage and extended driveway offer convenient par
USD 469,900
2402 Winding Ridge Road
View photo
Townhouse · for sale
USD 449,900
USD 243/sq.ft
2402 Winding Ridge Road
Crofton Woods
· 1,851 sq.ft · 3 Bedrooms · 3 Baths · Townhouse
· Patio · Equipped kitchen
Crofton Woods · 1,851 sq.ft · 3 Bedrooms · 3 Baths · Townhouse · Patio · Equipped kitchen
Welcome to 2402 Winding Ridge Road in amenity-rich Piney Orchard community! This beautifully maintained 3-bedroom, 3.5-bath home offers comfortable living spaces, thoughtful updates, and plenty of room to relax and entertain. The sun-filled main level features a spacious living and dining area with crown molding and an updated kitchen showcasing custom cabinetry, granite countertops, stainless steel appliances, and an undermount sink. The former overhead bulkhead was removed to allow for larger cabinets, while custom built-in, bar-height cabinetry provides additional storage and a convenient buffet area for entertaining. Upstairs, you'll find two generously sized bedrooms and two full baths. The owner's suite features a vaulted ceiling, private bath, and ample closet space. The finished lower level offers a spacious family room with sliding doors to the stamped-concrete patio, plus a large third bedroom with an adjoining full bath. A laundry room and additional storage complete the low
USD 449,900
6812 Irene Court
View photo
House · for sale
USD 579,900
USD 273/sq.ft
6812 Irene Court
Crofton Woods
· 2,120 sq.ft · 4 Bedrooms · 2 Baths · House
· Deck · Fireplace · Equipped kitchen · Parking
Crofton Woods · 2,120 sq.ft · 4 Bedrooms · 2 Baths · House · Deck · Fireplace · Equipped kitchen · Parking
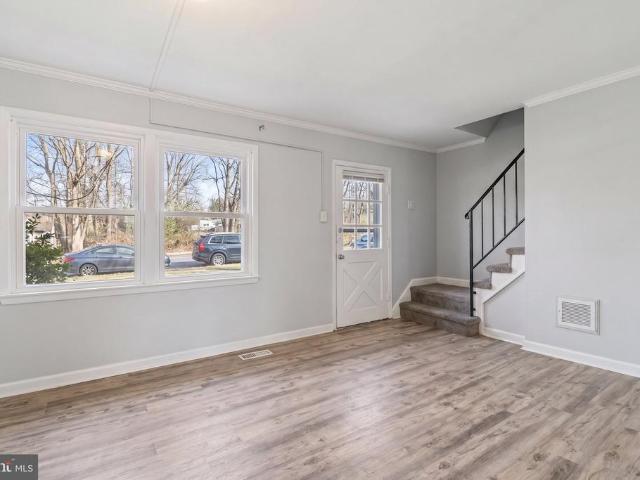
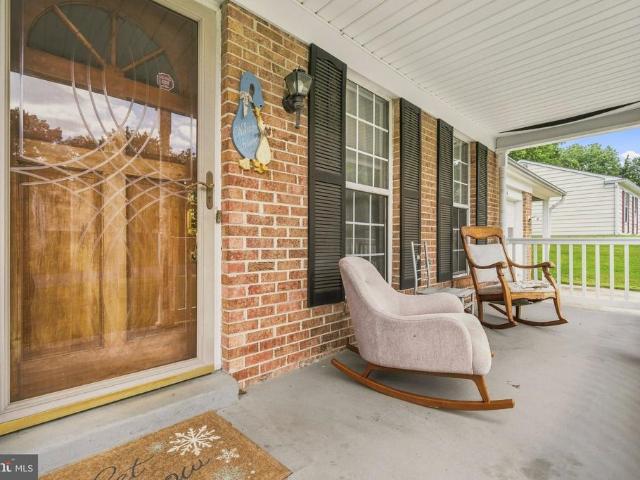
This stately colonial is arguably sited on the nice lot in the community. There's no place like home. Located at the cul-de-sac of a quiet street, the home backs your very own nature preserve. As you enter the home from the covered front porch onto the hardwood foyer, which is a great feature for guests, you are welcomed by a neutral decor that flows throughout the home. To your right is the formal living room and on your left is the formal dining room. From the dining room you can access the kitchen, access the spacious family room where your attention might be drawn to the floor-to-ceiling, brick hearth fireplace. Or, you might be inclined to gaze through the upgraded sliding doors that lead to the private deck overlooking a scenic view of natural beauty. The kitchen also provides access to the garage, which includes a garage door opener. The main level also features an upgraded powder room for the convenience of you and your guests. New wood laminate floor on the upper and main; lev
USD 579,900
2420 Keyberry Lane
View photo
House · for sale
USD 429,900
USD 197/sq.ft
2420 Keyberry Lane
Crofton Woods
· 2,174 sq.ft · 3 Bedrooms · 2 Baths · House
· Patio · Parking
Crofton Woods · 2,174 sq.ft · 3 Bedrooms · 2 Baths · House · Patio · Parking
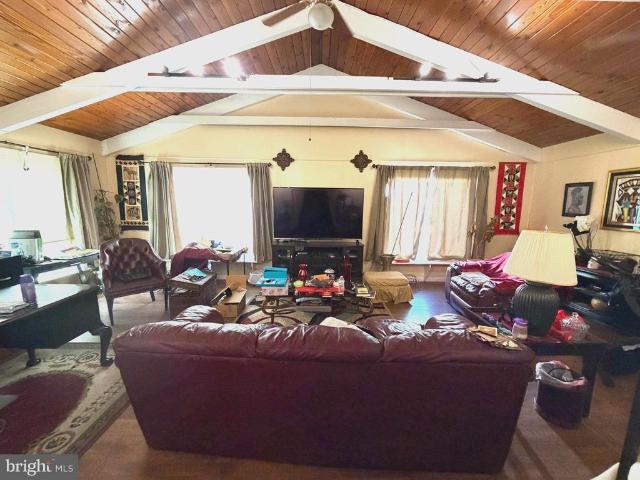
Sought after Bowie neighborhood! No steps! Zero step entry, level entry! Easy one level living in this sprawling 3 bedroom 2 bath home! Features generous size bedrooms, a large family room addition with vaulted beam ceilings, plenty of storage rooms, 1 car garage. Enjoy the outdoor space in the patio with fish pond accent! Great price! Great location!
USD 429,900
498 King Malcolm Avenue
View photo
House · for sale
USD 475,000
USD 324/sq.ft
498 King Malcolm Avenue
Crofton Woods
· 1,464 sq.ft · 3 Bedrooms · 2 Baths · House
· Garden · Office room · Equipped kitchen
Crofton Woods · 1,464 sq.ft · 3 Bedrooms · 2 Baths · House · Garden · Office room · Equipped kitchen
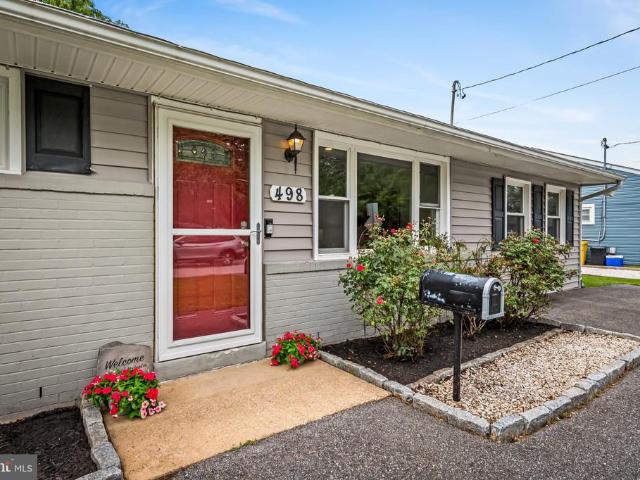
Welcome to 498 King Malcolm Avenue, a beautifully maintained 3BR/2BA rancher offering comfortable one-level living in the quiet Odenton neighborhood of Kings Heights. Thoughtfully updated in 2018 and well cared for, this inviting home shows beautifully and is ready for its next owner. Inside, youll find a bright open floorplan that features an updated kitchen with a breakfast bar. The dining area is flooded with light from the sliding doors that offer views of the generous yard. The spacious primary bedroom features its own en-suite bath, creating a private retreat. Two additional bedrooms and a second full bath provide plenty of flexibility for family, guests, or a home office. An additional family room just off the kitchen offers a wonderful second living spaceperfect for movie nights, entertaining, a playroom, or simply relaxing at the end of the day. Outside, the impressively large yard is a true standout. The fenced backyard offers plenty of room for pets, play, gardening, and out
USD 475,000
15303 Doveheart Lane
View photo
House · for sale
USD 785,000
USD 146/sq.ft
15303 Doveheart Lane
Crofton Woods
· 5,360 sq.ft · 5 Bedrooms · 3 Baths · House
· Patio · Garden · Office room · Fireplace · Equipped kitchen · Parking
Crofton Woods · 5,360 sq.ft · 5 Bedrooms · 3 Baths · House · Patio · Garden · Office room · Fireplace · Equipped kitchen · Parking
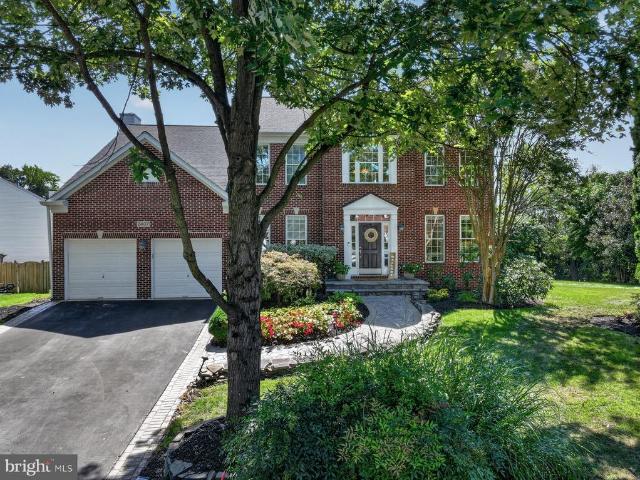
PRICED TO SELL Offers to be presented fast as they come in. Send your clients to the open House Sunday 10/18/2026 1:00. 4:00 PM. Extraordinary Design in Ashleigh Subdivision Community. Welcome to this beautiful Brick Front Colonial: Two Cars Garage, 5 Bedrooms, 3.5 Bathrooms, Office in Main level, Living and Dinning room with Crowne Molding. Open kitchen with Island, Stain Steel Appliances, Double Oven, Dinning room, Living room, Family room with Fireplace, Sunroom to enjoy breakfast. Going to 2nd level you will find an extensive owner bedroom w/sitting area, large dual walking closets, Dual shower and Soaking tub, dual sink full bathroom, extre 3 bedrooms and Laundry room. Lower Level Finished with Large open recreation area with Bar, 5th Bedroom, full large Bathroom and wide double door exit to back yard excellent for entertainment. Fully Fenced Back Yard with a large brick Patio and Rails to Lower Level Stairs for privacy, Safety and Security. Upgrades done to this large and beutifu
USD 785,000
12009 Twin Cedar Lane
View photo
House · for sale
USD 519,900
USD 246/sq.ft
12009 Twin Cedar Lane
Crofton Woods
· 2,110 sq.ft · 3 Bedrooms · 2 Baths · House
· Equipped kitchen
Crofton Woods · 2,110 sq.ft · 3 Bedrooms · 2 Baths · House · Equipped kitchen
Discover this charming 3-bedroom, 2.5-bathroom detached home, nestled on a generous 0.24-acre lot. Built in 1968, this residence combines classic appeal with modern potential, offering 2,120 square feet of versatile living space. Step inside to find a welcoming layout that encourages both relaxation and entertaining. The spacious living areas provide ample room for gatherings, while the well-appointed kitchen is ready for your culinary creations. With three comfortable bedrooms, including a master suite with an en-suite bathroom, this home is designed for convenience and comfort. The outdoor space is perfect for enjoying sunny days and hosting barbecues, providing a blank canvas for your landscaping dreams. The property's frame construction ensures durability, while the established neighborhood offers a sense of community and tranquility. Located conveniently close to local amenities, this home is ideal for those seeking a balance of privacy and accessibility. Whether you're looking to
USD 519,900
8323 Quill Point Drive
View photo
House · for sale
USD 650,000
USD 192/sq.ft
8323 Quill Point Drive
Crofton Woods
· 3,380 sq.ft · 5 Bedrooms · 3 Baths · House
· Fireplace · Equipped kitchen · Cellar
Crofton Woods · 3,380 sq.ft · 5 Bedrooms · 3 Baths · House · Fireplace · Equipped kitchen · Cellar
Welcome to this spacious and beautifully maintained detached Colonial in the desirable Northridge community! Offering approximately 3,300 square feet of finished living space, this impressive home combines classic architectural details, generous room sizes, and abundant natural light throughout. The main level features a welcoming formal living room and dining room, elegant coffered ceilings, recessed lighting, and an abundance of windows. The well-appointed kitchen offers stainless steel appliances, granite countertops, ample cabinetry, and a convenient breakfast/eating area. The spacious family room provides a comfortable gathering space and features a tray ceiling and cozy fireplace. Upstairs, discover four generously sized bedrooms, including an impressive two-story primary suite with soaring vaulted ceilings and a luxurious private batha relaxing retreat at the end of the day. The fully finished basement adds valuable living space and flexibility, featuring a fifth bonus room and
USD 650,000
8234 Quill Point Drive
View photo
Townhouse · for sale
USD 480,000
USD 247/sq.ft
8234 Quill Point Drive
Crofton Woods
· 1,938 sq.ft · 3 Bedrooms · 3 Baths · Townhouse
· Deck · Fireplace · Equipped kitchen · Parking
Crofton Woods · 1,938 sq.ft · 3 Bedrooms · 3 Baths · Townhouse · Deck · Fireplace · Equipped kitchen · Parking
Beautiful Colonial townhouse in Northridge offering 2,280 square feet of living space and backing to a tranquil wooded setting. Features include an open floor plan, two wood-burning fireplaces, a spacious kitchen, primary suite with walk-in closet and private bath, two additional bedrooms, and a fully finished lower level. Enjoy outdoor living on the large deck overlooking the trees, perfect for entertaining or unwinding. Attached garage, private driveway, and convenient access to shopping, dining, parks, and major commuter routes complete this exceptional home
USD 480,000
2914 Stonybrook Drive
View photo
House · for sale
USD 450,000
USD 237/sq.ft
2914 Stonybrook Drive
Crofton Woods
· 1,894 sq.ft · 4 Bedrooms · 2 Baths · House
· Patio · Garden · Gym · Equipped kitchen · Parking
Crofton Woods · 1,894 sq.ft · 4 Bedrooms · 2 Baths · House · Patio · Garden · Gym · Equipped kitchen · Parking
Welcome to this charming and well-maintained 4-bedroom, 2-full-bath home designed for comfortable living and seamless entertaining. Spacious primary bedroom with large walk in closet. Warm, timeless hardwood floors flow throughout the main level, leading into an updated kitchen equipped with stainless steel appliances. What was once the garage has been thoughtfully converted into a formal dining room, creating an inviting space for family meals and dinner parties. The centerpiece of the interior is a sprawling 27' x 22' recreation room addition featuring a cozy wood stove, offering endless possibilities for movie nights, game days, a home gym, or a hobby space. Outside, the living area expands onto a private back patio overlooking a large, fully fenced backyard with ample room for pets, gardening, and play, complete with a sizable storage shed to handle tools and outdoor equipment. Ideally situated near local shopping, dining, parks, and schools, this exceptional home also provides eff
USD 450,000
2921 Barrister Lane
View photo
House · for sale
USD 499,900
USD 218/sq.ft
2921 Barrister Lane
Crofton Woods
· 2,293 sq.ft · 5 Bedrooms · 2 Baths · House
· Patio · Garden · Gym · Fireplace · Equipped kitchen · Parking
Crofton Woods · 2,293 sq.ft · 5 Bedrooms · 2 Baths · House · Patio · Garden · Gym · Fireplace · Equipped kitchen · Parking
Welcome to 2921 Barrister Ln in Buckingham at Belair. Bowie! Situated on a spacious. 30-acre corner lot, this clean and well-maintained 5-bedroom, 2.5-bath home is ready to move right into. The main level features a large living room with a wood-burning fireplace and a light-filled eat-in kitchen with a patio door leading directly to the backyard. There is also a separate dining room, currently being used as a home gym. Just off the kitchen is an attached laundry and storage room, which also provides access to the converted garage, now used as a large family room. Upstairs are 3 nicely sized bedrooms and 2 full bathrooms. The primary bedroom has its own updated private bath with a tub/shower combination. The 2 additional bedrooms have plenty of closet space and share an updated hall bath, also with a tub/shower combination. The. 30-acre corner lot gives you plenty of outdoor space for gardening, entertaining, pets or simply enjoying the yard. Buckingham is an established Bowie neighbor
USD 499,900
12606 Brunswick Lane
View photo
House · for sale
USD 439,000
USD 277/sq.ft
12606 Brunswick Lane
Crofton Woods
· 1,582 sq.ft · 4 Bedrooms · 2 Baths · House
· Garden · Office room · Equipped kitchen
Crofton Woods · 1,582 sq.ft · 4 Bedrooms · 2 Baths · House · Garden · Office room · Equipped kitchen
Great value for this move-in ready home with an addition in the heart of Bowie! Fabulous double lot backing to Whitemarsh Park. Fresh paint and new carpet make this charming Cape Cod move-in ready. Spacious updated kitchen. 11' x 14' addition provides additional living space and flexibility. Would make a great home office or play/study room off downstairs bedroom! Roof and siding were replaced in 2013. Comes with an additional lot (see tax records in documents) in back making the backyard extra special! One year home warranty for additional peace of mind! Conveniently located near Fort Meade, shopping, restaurants, parks, movie theaters, and Chesapeake Baysox Stadium. A wonderful combination of location, updates, and a great location!
USD 439,000
713 Harrisburg Drive
View photo
House · for sale
USD 849,900
USD 266/sq.ft
713 Harrisburg Drive
Crofton Woods
· 3,186 sq.ft · 4 Bedrooms · 3 Baths · House
· Deck
Crofton Woods · 3,186 sq.ft · 4 Bedrooms · 3 Baths · House · Deck
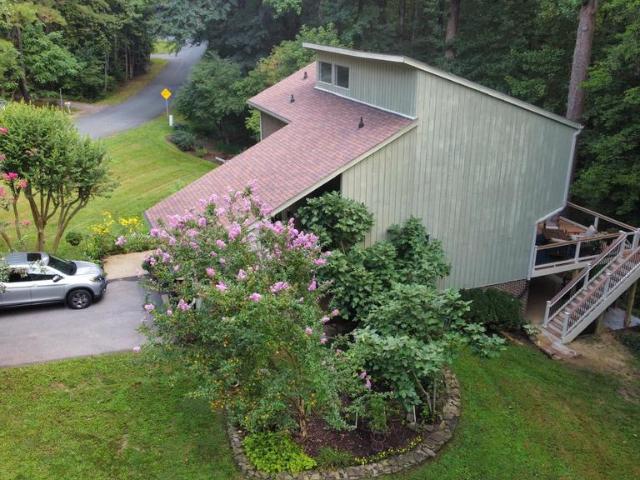
Welcome home to the sought-after Hardesty Estate neighborhood. This stunning Mid Century, Clerestory and contemporary home has almost 3,500 square feet on 3 levels and sits on over 2 private and pristine acres in a parklike setting. The house exterior was just painted in 2025 and the owners have updated all three bathrooms, refinished the main level hardwood floors, replaced the roof and gutters with gutter guards (2020) and all the windows and 5 oversized sliding doors (2023). There is special glazing on all the Andersen windows and sliders to deter birds. You will need to catch your breath as you take in all the beautiful natural light and picturesque views from all the windows that are strategically placed high to maximize natural light but still preserve privacy. The large composite deck is maintenance free, spans the entire rear of the home, and has stairways with upper gates on both ends for optimal convenience. Features include soaring vaulted ceilings, gleaming hardwood floors,
USD 849,900
2407 Lawndale Court
View photo
House · for sale
USD 930,000
USD 311/sq.ft
2407 Lawndale Court
Crofton Woods
· 2,982 sq.ft · 5 Bedrooms · 3 Baths · House
· Garden · Deck · Fireplace · Equipped kitchen
Crofton Woods · 2,982 sq.ft · 5 Bedrooms · 3 Baths · House · Garden · Deck · Fireplace · Equipped kitchen
Tucked away on a quiet cul-de-sac, this beautifully maintained home offers the perfect blend of comfort, functionality, and style. Step inside to an open floorplan filled with natural light throughout, creating a bright, airy feel across the main living spaces. Rich hardwood floors span the entire first level, adding warmth and elegance underfoot. The kitchen is a true showstopper, featuring stainless steel appliances, a double oven, and gleaming granite countertops ideal for everyday living and entertaining alike. Cozy up by the gas fireplace, enjoy movie nights with the built-in surround sound system in the family room, and take advantage of custom built-ins in the study. This property also offers a rare opportunity for multi-generational living, giving flexibility for extended family or guests. Outside, the oversized backyard is full of possibilities relax or entertain on the Trex decking, or bring your vision to life with the hardscaping and irrigation system already in place. A wh
USD 930,000
12705 Marquette Lane
View photo
Townhouse · for sale
USD 325,000
USD 239/sq.ft
12705 Marquette Lane
Crofton Woods
· 1,356 sq.ft · 2 Bedrooms · 1 Bath · Townhouse
Crofton Woods · 1,356 sq.ft · 2 Bedrooms · 1 Bath · Townhouse
Home Being Sold AS IS. *. Welcome to 12705 Marquette Ln! This beautifully maintained 2-bedroom, 1.5-bathroom colonial-style townhome in the sought-after Belair Town community is move-in ready. The main level features a spacious, sun-drenched living room anchored by a cozy fireplaceperfect for relaxing evenings. Enjoy a separate dining area, a convenient half-bath, and a dedicated laundry room with built-in shelving. Upstairs, youll find two generously sized bedrooms and a full bath. The entire home has been freshly painted and features brand-new flooring throughout. Step outside to your private, wood-fenced patioideal for spring grilling. Located just minutes from Bowies best shopping and dining, with easy access to Rt. 50 and Rt. 301 for a quick commute to D. C. Annapolis, or Baltimore. Welcome home!
USD 325,000
8106 Triple Crown Road
View photo
House · for sale
USD 605,000
USD 241/sq.ft
8106 Triple Crown Road
Crofton Woods
· 2,508 sq.ft · 5 Bedrooms · 2 Baths · House
· Gym · Equipped kitchen · Cellar
Crofton Woods · 2,508 sq.ft · 5 Bedrooms · 2 Baths · House · Gym · Equipped kitchen · Cellar
Welcome home to this beautifully renovated 5 bedroom, 2.5 bath residence where modern updates meet everyday comfort. Perfectly situated on a desirable corner lot, this move-in ready home offers the space, style, and features today's buyers have been searching for. From the moment you step inside, you'll be impressed by the bright and inviting atmosphere, fresh paint throughout, new flooring, brand new carpet, and abundant living space designed for both entertaining and everyday living. The stunning renovated kitchen serves as the heart of the home, featuring quartz countertops, brand new appliances, and modern finishes that makes cooking and gatherings a true pleasure. Whether you're hosting holiday dinners, working from home, or simply enjoying time with family and friends, this home offers room for everyone. The fully finished walk out basement provides incredible flexibility for a media room, recreation space, home gym, playroom, or private retreat. Step outside and enjoy the update
USD 605,000
811 Lamoka Drive
View photo
House · for sale
USD 925,000
USD 211/sq.ft
811 Lamoka Drive
Crofton Woods
· 4,381 sq.ft · 5 Bedrooms · 3 Baths · House
· Deck · Equipped kitchen · Parking · Swimming pool
Crofton Woods · 4,381 sq.ft · 5 Bedrooms · 3 Baths · House · Deck · Equipped kitchen · Parking · Swimming pool
This Colonial home, built in 2004, is awaiting your personal touch! Spanning 4,388 sq. ft. The interior features five spacious bedrooms and three and a half bathrooms. The primary bedroom comes with two walk-in closets and en suite bath including a soaking tub and stall shower for ultimate relaxation. The kitchen, complete with a built-ins, flows seamlessly into the family room, perfect for entertaining. Crown moldings and a curved staircase add a touch of sophistication, while wood floors and carpeting enhance warmth throughout. Step outside onto the partially enclosed deck to discover a setting that backs to trees. Enjoy community amenities, including a fenced, in-ground pool, playground, and trails. The property features an attached garage and ample driveway space. This home embodies a lifestyle where luxury meets everyday comfort
USD 925,000
1645 Velvet Leaf Lane
View photo
House · for sale
USD 785,000
USD 237/sq.ft
1645 Velvet Leaf Lane
Crofton Woods
· 3,305 sq.ft · 4 Bedrooms · 3 Baths · House
· Office room · Gym · Equipped kitchen · Parking
Crofton Woods · 3,305 sq.ft · 4 Bedrooms · 3 Baths · House · Office room · Gym · Equipped kitchen · Parking
Best Value in Villages of Two Rivers. Owned Solar, Built 2023. Resort Living! 1 Why pay new-construction prices when you can have a nearly new home with owned solar panels that keep your electric bill low? Built in 2023 and priced to move, this 4BR/3BA home in sought-after Two Rivers is ready now. Easy main-level living: Three bedrooms and two full baths on one floor. The chefs kitchen has KitchenAid stainless appliances, a cooktop, and double wall ovens. You also get hardwood floors and a front-load laundry. Step out to the screened porch for morning coffee or evening entertaining. A walkout lower level that does it all: A fourth bedroom and full bath make a perfect guest suite. The flexible finished space works as a rec room, home office, or gym. An insulated unfinished area adds storage. The smart stuff: Solar panels (installed 2024, owned, not leased), Carrier HVAC, a Rheem water heater, a sump pump, natural gas, and an attached garage with driveway parking. Resort-style community:
USD 785,000
4104 Nottaway Place
View photo
House · for sale
USD 490,000
USD 284/sq.ft
4104 Nottaway Place
Crofton Woods
· 1,722 sq.ft · 3 Bedrooms · 2 Baths · House
· Garden · Office room · Deck · Parking
Crofton Woods · 1,722 sq.ft · 3 Bedrooms · 2 Baths · House · Garden · Office room · Deck · Parking
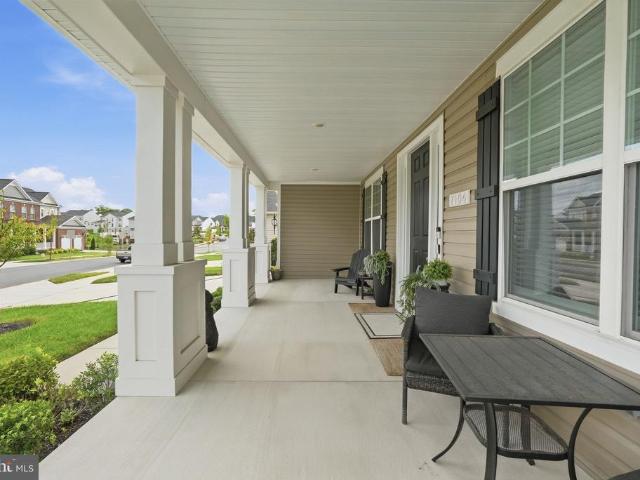
Welcome to this inviting 3-bedroom, 2-full-bath split-level home in Bowie, offering a comfortable layout, desirable features, and a beautiful tree-lined setting. A covered front porch welcomes you inside, while the long driveway, attached garage, and covered carport provide abundant parking and convenience. Hardwood flooring adds warmth and character throughout the main living areas. The primary bedroom features a spacious walk-in closet, offering excellent storage. The finished lower level expands the living space with a full bath, creating a versatile area for recreation, guests, a home office, or other needs. Outside, enjoy a large deck overlooking a generously sized backyard that backs to mature trees for a peaceful, private backdrop. A storage shed provides additional space for lawn equipment, tools, and outdoor essentials. With its flexible living spaces, ample parking, and appealing outdoor setting, this Bowie home offers a wonderful combination of comfort, functionality, and co
USD 490,000
2793 Golden Aster Place
View photo
House · for sale
USD 850,000
USD 212/sq.ft
2793 Golden Aster Place
Crofton Woods
· 4,004 sq.ft · 5 Bedrooms · 4 Baths · House
· Equipped kitchen
Crofton Woods · 4,004 sq.ft · 5 Bedrooms · 4 Baths · House · Equipped kitchen
This impressive single-family home offers spacious living areas, numerous upgrades, and three finished levels. A welcoming foyer opens to beautiful hardwood flooring that continues throughout the main level. The bright and spacious living room features recessed lighting, built-in surround-sound speakers, and plenty of room for a dining area. Just off the living space, the gourmet kitchen includes Granite countertops, 42-inch cabinetry, Stainless Steel appliances, an oversized center island with breakfast bar, five-burner gas cooktop, and a large walk-in pantry. A powder room and mudroom with built-in bench and coat closet complete the main level. Upstairs, hardwood flooring continues through the open hallway. The primary suite features a dual-sided walk-in closet and private bathroom with a soaking tub, glass-enclosed shower, and Granite dual-sink vanity. Three additional bedrooms, including one with a private full bathroom, an additional full bath, and an upstairs laundry room complet
USD 850,000
2713 Piscataway Run Drive
View photo
Townhouse · for sale
USD 439,999
USD 258/sq.ft
2713 Piscataway Run Drive
Crofton Woods
· 1,701 sq.ft · 3 Bedrooms · 2 Baths · Townhouse
· Equipped kitchen · Cellar
Crofton Woods · 1,701 sq.ft · 3 Bedrooms · 2 Baths · Townhouse · Equipped kitchen · Cellar
Nestled in the coveted Piney Orchard community, this exquisite townhouse seamlessly blends contemporary elegance with traditional charm, offering a lifestyle of comfort and sophistication. Built in 2000, this meticulously maintained residence, brand new flooring just installed on all 3 levels including staircase, new architectural shingles roof will be replaced before settlement. As you step inside, you are greeted by a warm and inviting atmosphere, enhanced by an abundance of natural light that flows through the thoughtfully designed layout. Beautiful kitchen with stainless steel appliances and quartz countertop. Adjacent to the kitchen, the dining area offers a picturesque setting for enjoying meals while overlooking the serene surroundings. This home boasts three generously sized bedrooms, each designed to provide a peaceful retreat at the end of the day. The fully finished basement adds significant value to this property, offering a daylight space that can be transformed into a med
USD 439,999
1502 Sandbar Willow Drive
View photo
House · for sale
USD 1,050,000
USD 243/sq.ft
1502 Sandbar Willow Drive
Crofton Woods
· 4,306 sq.ft · 6 Bedrooms · 3 Baths · House
· Access for people with disabilities
Crofton Woods · 4,306 sq.ft · 6 Bedrooms · 3 Baths · House · Access for people with disabilities
2.75% assumable va loanif you are a 100% disabled veteran you looking at total monthly payment of around $3000 per month. A rare opportunity in two rivers. Motivated seller. Make an offer! All offers considered*. Exceptional Luxury Living in Two Rivers Welcome to this exceptional 6 bedroom, 3.5-bathroom end-unit residence, offering approximately 4,500 square feet of sophisticated living space in the highly sought-after Two Rivers community of Anne Arundel County. The 6th bedroom features French-style double doors with glass panels. The doors can be switched out with regular doors per the buyer request. Smoke detector is not currently installed in the room but it can be installed as well per the buyer request. Beautifully updated and meticulously maintained, this impressive home combines modern luxury, thoughtful design, and exceptional versatility throughout. From the moment you enter, the open-concept main level creates an inviting sense of space and flow. There is a stately enclosed
USD 1,050,000
12306 Rockledge Drive
View photo
House · for sale
USD 500,000
USD 208/sq.ft
12306 Rockledge Drive
Crofton Woods
· 2,400 sq.ft · 3 Bedrooms · 2 Baths · House
· Equipped kitchen · Parking
Crofton Woods · 2,400 sq.ft · 3 Bedrooms · 2 Baths · House · Equipped kitchen · Parking
Welcome to this spacious Colonial offering more than 2,400 square feet of living space, highlighted by an expansive rear addition that significantly increases the size and flexibility of the main level. With generously sized rooms throughout, this home offers an impressive amount of living space and a floor plan designed for both everyday comfort and entertaining. The main level features a large living room, formal dining room with hardwood flooring, and a fully equipped kitchen with all major appliances, tile flooring, and plenty of cabinet and counter space. Just off the kitchen is a bright breakfast area, also with tile flooring, that opens to the impressive family room addition. This oversized gathering space features built-in bookshelves and cabinetry, a ceiling fan, and enough room for multiple seating areas or a variety of uses. A convenient main-level laundry room provides direct access to the attached two-car garage. Upstairs, you will find three generously sized bedrooms, all
USD 500,000
2620 Two Rivers Boulevard
View photo
House · for sale
USD 929,990
USD 201/sq.ft
2620 Two Rivers Boulevard
Crofton Woods
· 4,607 sq.ft · 4 Bedrooms · 3 Baths · House
· Fireplace · Equipped kitchen · Parking
Crofton Woods · 4,607 sq.ft · 4 Bedrooms · 3 Baths · House · Fireplace · Equipped kitchen · Parking
NVHomes at Two Rivers for ALL Ages. The Treviso floorplan is a luxury single-family home that offers an entry foyer with adjoining private study and formal dining room. Off the 3-car garage, a family entry with a walk-in pantry and built-in arrival center leads you to an open layout where the gourmet kitchen overlooks the family room and breakfast area. Then head outside to a stunning rear covered porch that boast an outdoor fireplace where you can enjoy mature trees and wooded views. A 2nd floor loft leads to 3 secondary bedrooms with walk-in closets and en-suite baths. Your opulent owners suite is highlighted by 2 spacious walk-in closets and a spa-like owner's bath. Contact NVHomes Sales Team for more information!
USD 929,990
7104 Corner Creek Way
View photo
House · for sale
USD 1,090,000
USD 314/sq.ft
7104 Corner Creek Way
Crofton Woods
· 3,466 sq.ft · 4 Bedrooms · 3 Baths · House
· Fireplace · Equipped kitchen
Crofton Woods · 3,466 sq.ft · 4 Bedrooms · 3 Baths · House · Fireplace · Equipped kitchen
Nestled in the prestigious Glendale community, this exquisite 2023-built residence offers a harmonious blend of modern luxury and timeless comfort. Spanning an impressive 3,476 square feet, this detached home is designed for those who appreciate the finer things in life, featuring five spacious bedrooms and two and a half elegantly appointed bathrooms. As you step inside, you are greeted by an inviting ambiance that flows seamlessly throughout the open-concept living spaces. The heart of the home boasts a cozy fireplace, perfect for creating warm memories during chilly evenings. The thoughtfully designed layout ensures that every corner of this residence is bathed in natural light, enhancing the overall sense of tranquility. The gourmet kitchen is a culinary enthusiast's dream, equipped with top-of-the-line appliances and ample counter space, making it ideal for both everyday meals and grand entertaining. The adjoining dining area provides a picturesque setting for gatherings, where la
USD 1,090,000
6807 Fountain Park Drive
View photo
House · for sale
USD 965,000
USD 232/sq.ft
6807 Fountain Park Drive
Crofton Woods
· 4,144 sq.ft · 4 Bedrooms · 3 Baths · House
· Office room · Fireplace · Equipped kitchen
Crofton Woods · 4,144 sq.ft · 4 Bedrooms · 3 Baths · House · Office room · Fireplace · Equipped kitchen
Assumable 6% va loan for qualified va buyers. Welcome to 6807 Fountain Park Dr, Glenn Dale, MD 20769! This beautifully appointed single-family home offers 4 bedrooms, 3 full baths, and 1 half bath, set on a premium lot with thoughtfully designed indoor and outdoor spaces. A welcoming foyer opens to a library/formal living room on the left and formal dining room on the right. The main level features an open-concept layout with a bright, spacious kitchen showcasing upgraded cabinetry, quartz countertops, stainless steel appliances, a large center island, and an adjacent breakfast area. The kitchen flows into the large family room highlighted by a fireplace, coffered ceiling, and abundant windows that fill the space with natural light. A main-level office provides a dedicated space for work or study. Upstairs, the open-to-below design adds an impressive sense of volume. The spacious primary suite features a recessed ceiling, a large walk-in closet, and ensuite bath with expansive shower a
USD 965,000
1321 Th Street
View photo
House · for sale
USD 452,000
USD 215/sq.ft
1321 Th Street
Crofton Woods
· 2,099 sq.ft · 4 Bedrooms · 3 Baths · House
· Garden · Equipped kitchen · Cellar
Crofton Woods · 2,099 sq.ft · 4 Bedrooms · 3 Baths · House · Garden · Equipped kitchen · Cellar
No hoa. The sellers are highly motivated to sell this well cared for, move in ready rambler in the heart of historic Old Town Bowie. Don't let the outside fool you, with over 2,100 square feet of living space, this home is much larger than it appears! It features natural lighting throughout the main level, with a large eat-in kitchen; spacious living room; 3-bedrooms, and 2 full-baths. The fully finished basement was renovated in 2025 and features a spacious bedroom and full bathroom; as well as a large rec room, a great space for entertaining; and a full sized laundry room with sink and separate storage room. Additoinal updates include a new roof in 2022, an outside sump pump (offering additional protection and piece of mind) and new bedroom windows in 2024. The spacious, partially fenced back yard includes a shed and is ready for year round entertaining. Enjoy nearby shopping including, the Bowie Town Center. Take a stroll at Huntington South Park and Allen Pond Park. Quick access to
USD 452,000

Get email alerts

Don't miss out: be the first to know about new properties

The alert was correctly created

On subscribing you accept the conditions of use and the privacy policy
Alert
Receive new ads in your inbox
Save this search
Receive alerts for new listings

We'll send you an email when we have new properties for: "Houses for sale in Crofton Woods"

The alert was correctly created

Idlewild, Bowie city District 7 Queen Anne Prince George's County Maryland
Two Rivers, District 4 Anne Arundel County Maryland
Get email alerts and be the first to see new listings
Required field
On subscribing I accept the terms of the privacy policy
Perfect! You'll soon start receiving new listings via email
Alert
Receive an email when we have new ads for Houses for sale in Crofton Woods
Save this search
Filters

Bedrooms

Size (sq.ft)

sq.ft
sq.ft

Price

USD
USD

Property type

Bathrooms

Clear all filters
Receive notifications when new entries are published.