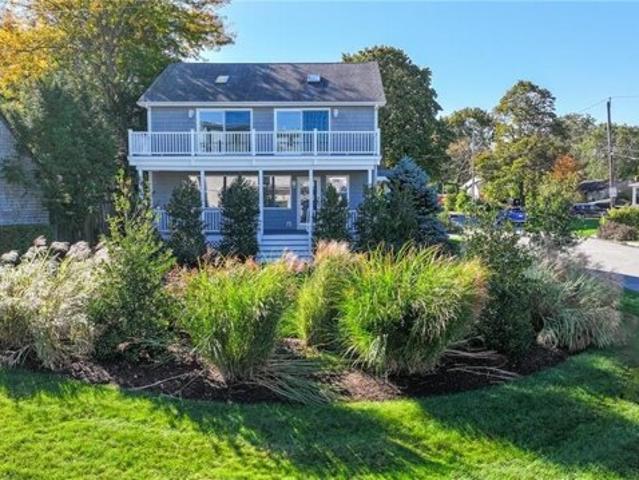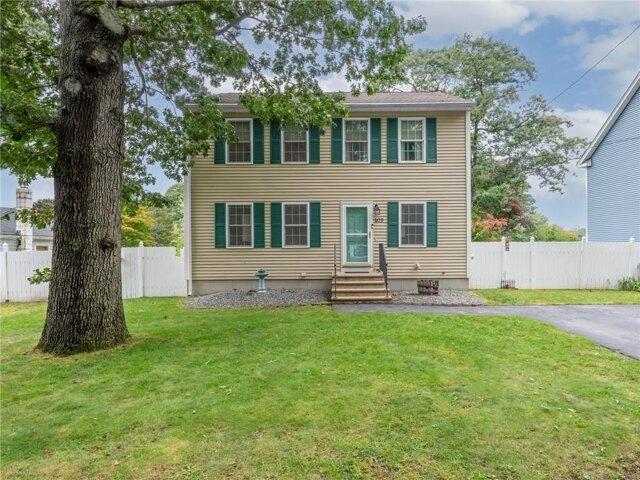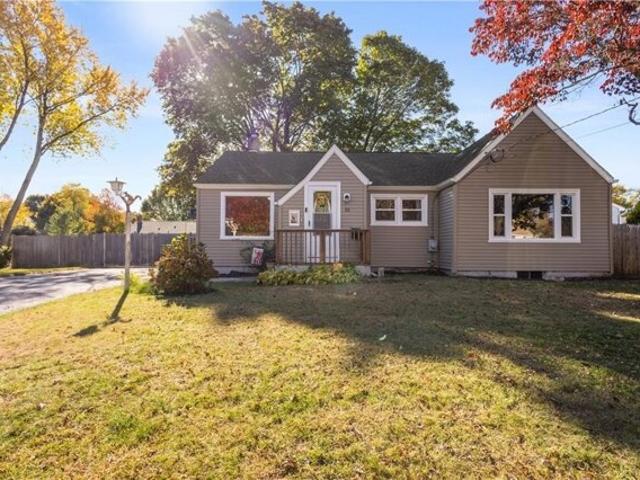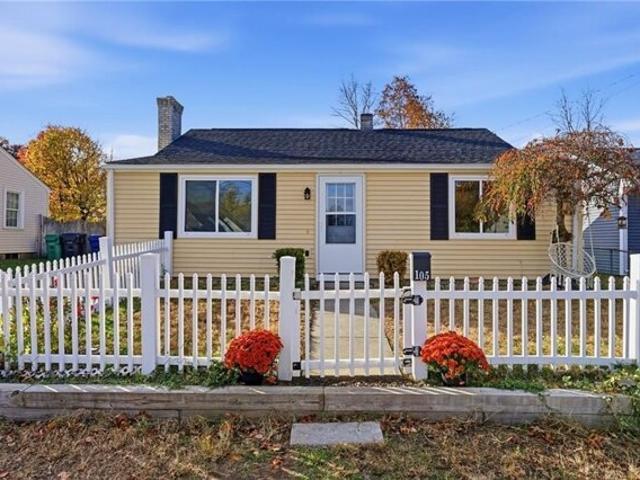
1,065 properties for sale in Crompton

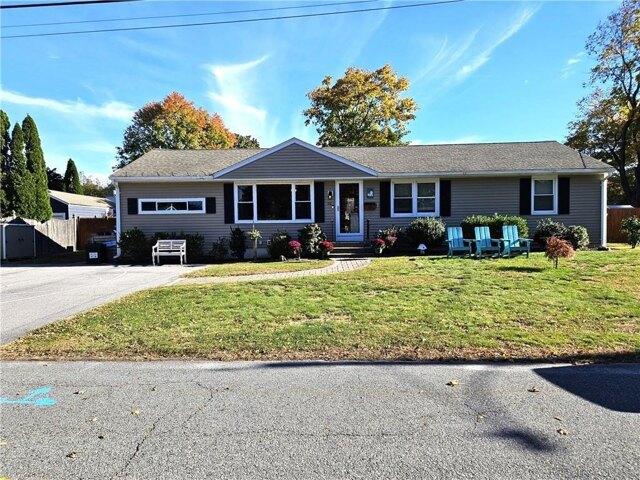
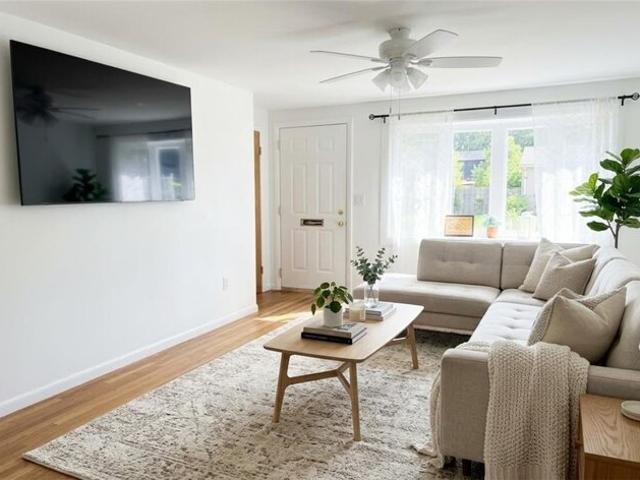
Calderwood Dr, Warwick, Home For Sale
View photo
House · for sale
USD 387,900
USD 292/sq.ft
Calderwood Dr, Warwick, Home For Sale
Crompton
· 1,324 sq.ft · 3 Bedrooms · 1 Bath · House
· Cellar · Parking
Crompton · 1,324 sq.ft · 3 Bedrooms · 1 Bath · House · Cellar · Parking
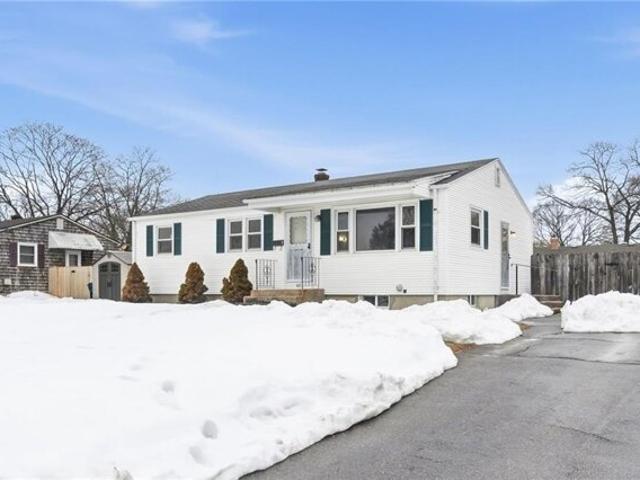
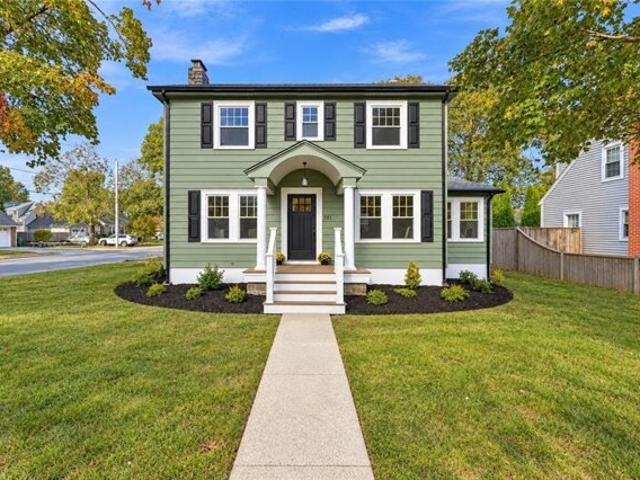
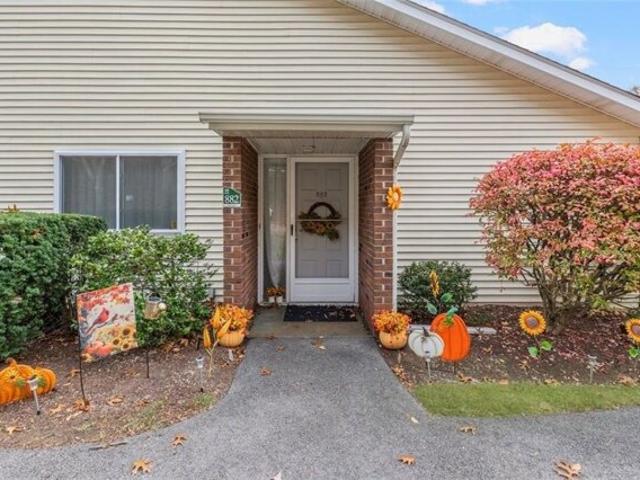
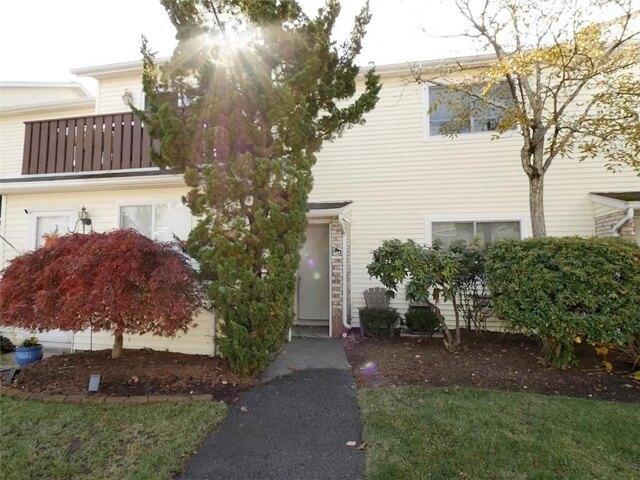
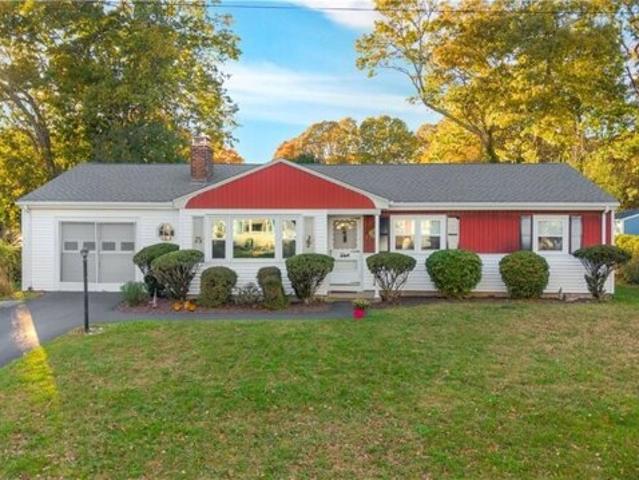
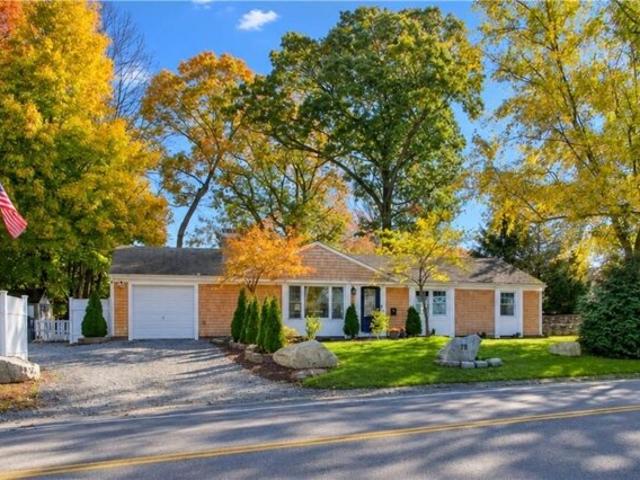
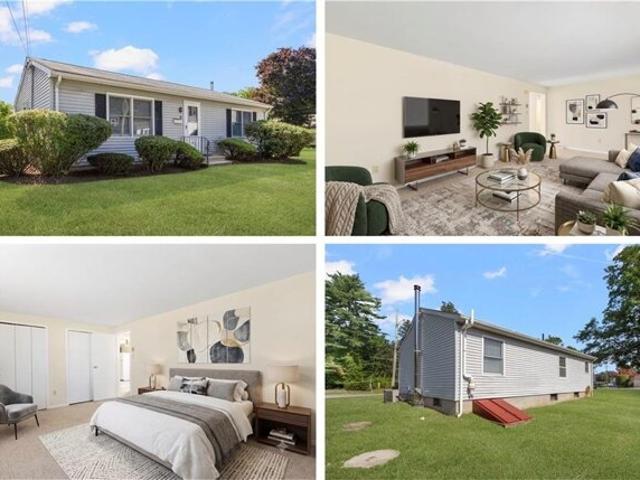
Move-In Ready | Convenient Warwick Location Don't miss this opportunity to own a charming, move-in-ready ranch in Warwick! Offering 3 bedrooms, 1 updated bathroom, and 1,334 square feet of living space, this home combines comfortable living with everyday convenience. Freshly painted interiors, hardwood floors, and new vinyl flooring add a fresh feel, while the updated bathroom provides a modern touch. The full, unfinished basement offers excellent storage and exciting potential for future expansion, a workshop, or additional usable space. Situated on a 9,148-square-foot lot with parking for up to four vehicles, there's room to make this property your own. Enjoy an easy commute with convenient access to major roadways, shopping, dining, and everyday essentials. The seller is motivated and ready for a fair offer. A closing in 30 days or sooner is possible. Whether you're a first-time buyer, downsizing, or looking for a home with room to personalize, this is an opportunity worth seeing. S
USD 387,900
W Budlong Farm Rd, Warwick, Home For Sale
View photo
House · for sale
USD 169,900
USD 272/sq.ft
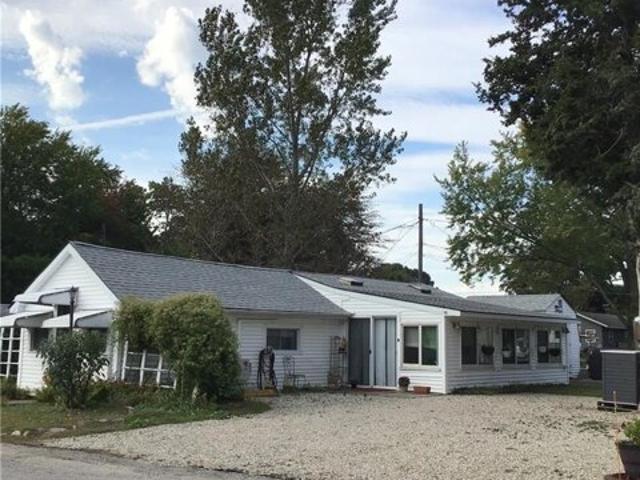
W Budlong Farm Rd, Warwick, Home For Sale
Crompton
· 624 sq.ft · 2 Bedrooms · 1 Bath · House
· Air conditioning · Parking
Crompton · 624 sq.ft · 2 Bedrooms · 1 Bath · House · Air conditioning · Parking
Offered for sale for the first time in 40 years, this beautifully maintained cottage is ready for a new family to make lasting summer memories! Located in the highly desirable Buttonwoods Campground, this unique seasonal property features 2 bedrooms, full bathroom, large living room and a cozy den. Numerous updates have been completed over the years, leaving the home in turnkey condition. Special features include a mini splits units providing heating and central air, a detached outbuilding for extra storage, and ample private parking that accommodates at least 6 cars. Enjoy quintessential Rhode Island summers filled with breathtaking beach sunsets, outdoor recreation, quahoging, and lively family gatherings-all while relaxing in a peaceful, vacation-like setting. This property is available on a ground lease with occupancy from May 15th to October 15th, offering the perfect coastal escape just minutes from local amenities and convenient highway access
USD 169,900
Sturbridge Dr, Warwick, Home For Sale
View photo
House · for sale
USD 499,000
USD 263/sq.ft
Sturbridge Dr, Warwick, Home For Sale
Crompton
· 1,894 sq.ft · 3 Bedrooms · 2 Baths · House
· Office room · Fireplace · Equipped kitchen
Crompton · 1,894 sq.ft · 3 Bedrooms · 2 Baths · House · Office room · Fireplace · Equipped kitchen
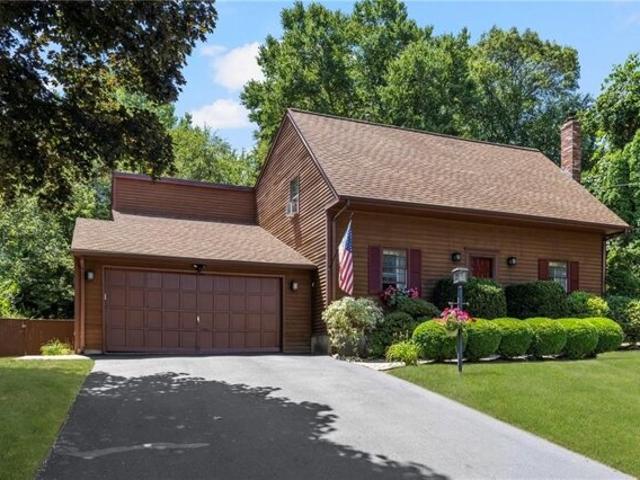
HIGHEST and BEST OFFERS DUE MONDAY 11/2 by 4pm - NO ESCALATION ADDENDUMS* Welcome to 1 Sturbridge Dr, a charming contemporary Cape Cod-style home nestled in Warwick's desirable Cowesett/Cedar Hill neighborhood. Offering 1,899 sq. ft. of above-grade living space, this well-maintained 3-bedroom, 1.5-bath home combines classic character with everyday comfort. A warm and inviting floor plan features a welcoming living room with fireplace, beautiful wood flooring, and plenty of natural light throughout. The spacious kitchen offers ample cabinetry, generous workspace, and durable tile flooring, creating a practical hub for everyday living and entertaining. Three comfortable bedrooms provide flexibility for family, guests, or a home office. Set on a quiet cul-de-sac on nearly 1/3 acre landscaped private lot, the property offers a wonderful opportunity to enjoy outdoor living in a desirable residential setting. Unbeatable location within close distance to Cedar Hill Elementary and just minutes
USD 499,000
Shippeetown Rd, East Greenwich, Home For Sale
View photo
House · for sale
USD 595,000
USD 502/sq.ft
Shippeetown Rd, East Greenwich, Home For Sale
Crompton
· 1,184 sq.ft · 3 Bedrooms · 1 Bath · House
· Parking · Equipped kitchen · Air conditioning · Cellar
Crompton · 1,184 sq.ft · 3 Bedrooms · 1 Bath · House · Parking · Equipped kitchen · Air conditioning · Cellar
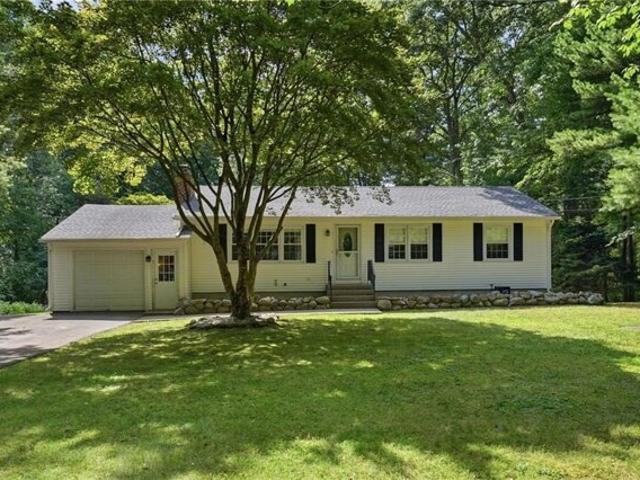
Welcome home to this move in ready 3 bedroom, 1 bath ranch situated on a spacious one-acre lot! This inviting home features a newly renovated kitchen with granite countertops and stainless steel appliances, along with a recently updated bathroom featuring granite finishes. Enjoy the comfort of central air, convenient one level living, including laundry on the main level, and the added benefit of a one car garage. The walkout basement offers great future potential and is ready for your final touches to create additional finished living space, a home office, recreation room, or more. With tasteful updates throughout and plenty of outdoor space to enjoy, this home is ready for its new owner
USD 595,000
Duncan Rd, Warwick, Home For Sale
View photo
House · for sale
USD 325,000
USD 335/sq.ft
Duncan Rd, Warwick, Home For Sale
Crompton
· 969 sq.ft · 3 Bedrooms · 1 Bath · House
· Garden · Equipped kitchen · Swimming pool · Cellar
Crompton · 969 sq.ft · 3 Bedrooms · 1 Bath · House · Garden · Equipped kitchen · Swimming pool · Cellar
This one-level ranch is the perfect handyman special for those looking to build equity in a prime location. The layout offers 3 bedrooms and a sizable eat-in kitchen with plenty of potential for modern updates. While the interior features hardwood floors throughout, a fresh refinishing combined with a new coat of paint would go a long way in instantly transforming and brightening the entire space. Ready to finish basement can provide additional value and living area. The exterior offers great peace of mind with maintenance-free vinyl siding and vinyl windows. The property truly shines outdoors, featuring an inground pool and a fully fenced-in yard, perfect for summer entertaining. Best of all, you are within walking distance to Warwick City Park, placing scenic trails right at your doorstep. Bring your vision and a toolbox to turn this fixer-upper into your dream home!
USD 325,000
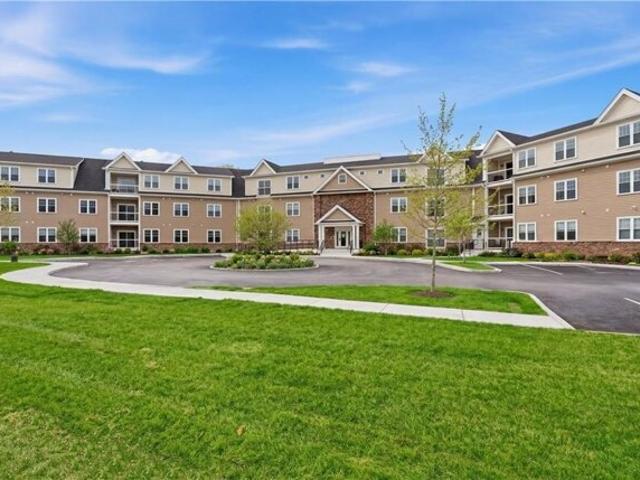
Turner St Unit B, Warwick, Condo For Sale
View photo
Condo · for sale
USD 335,000
USD 285/sq.ft
Turner St Unit B, Warwick, Condo For Sale
Crompton
· 1,173 sq.ft · 2 Bedrooms · 2 Baths · Condo
· Balcony · Fireplace
Crompton · 1,173 sq.ft · 2 Bedrooms · 2 Baths · Condo · Balcony · Fireplace
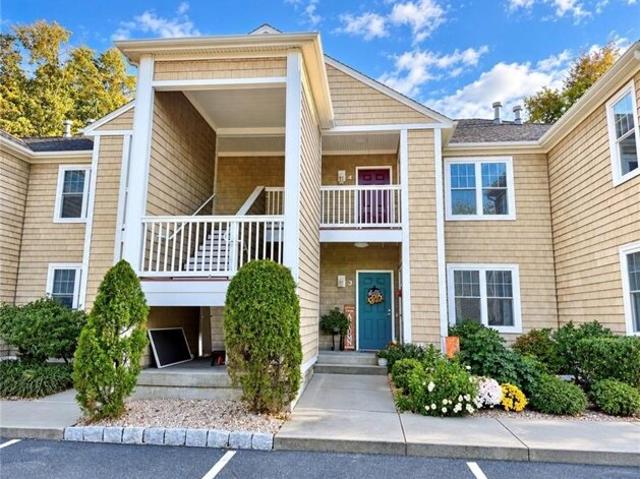
Welcome to this thoughtfully designed two bedroom, two bathroom condo offering comfort, functionality, and a bright, inviting atmosphere throughout. The spacious living area features a cozy fireplace and abundant natural light, creating an ideal setting for both everyday living and entertaining. Step outside onto the private balcony and enjoy your peaceful wooded views. The well laid out floor plan includes two generously sized bedrooms, including a primary suite with a private full bath, along with ample attic storage for added convenience. Tucked within a quiet setting while still close to shopping, dining, and major conveniences, this home offers the perfect balance of charm, comfort, and low maintenance living
USD 335,000
Charlotte Dr, Warwick, Home For Sale
View photo
House · for sale
USD 1,250,000
USD 509/sq.ft
Charlotte Dr, Warwick, Home For Sale
Crompton
· 2,454 sq.ft · 3 Bedrooms · 3 Baths · House
· Office room · Deck · Balcony · Fireplace · Equipped kitchen · Parking · Air conditioning
Crompton · 2,454 sq.ft · 3 Bedrooms · 3 Baths · House · Office room · Deck · Balcony · Fireplace · Equipped kitchen · Parking · Air conditioning
Welcome to the coastal community of Potowomut surrounded by Greenwich Bay and the Potowomut River. This spacious three-bedroom, three bath Contemporary-Colonial features over 2,400 sq. ft. of living area. Open concepts eat in kitchens, dining area and living room with gas fireplace. Walk out to the spacious seaside deck from this area and enjoy the view. This level also features an office, laundry area and full bath. On the second level is the spacious primary suite with full bath and walk- closet with an added bonus of a balcony capturing the views of Greenwich Bay A 15 x 26 bonus room is also on this level for an additional bedroom or family space. One-car heated garage, central air and outdoor shower. Walk to Sandy Point Beach, community boat ramp and enjoy nearby Goddard State Park, equestrian areas golf and more. Short drive to the shops of restaurant of Main Street East Greenwich. Minutes to airport and I-95. A very special place to live. (A few photos have been virtually staged)
USD 1,250,000
Pinnery Ave, Warwick, Home For Sale
View photo
House · for sale
USD 439,900
USD 272/sq.ft
Pinnery Ave, Warwick, Home For Sale
Crompton
· 1,615 sq.ft · 3 Bedrooms · 2 Baths · House
· Garden · Office room · Deck · Equipped kitchen
Crompton · 1,615 sq.ft · 3 Bedrooms · 2 Baths · House · Garden · Office room · Deck · Equipped kitchen
There's something refreshing about a home that's clean, bright and ready when you are. Fresh paint, newly refinished hardwood floors, and brand new carpeting give the interior a crisp, welcoming feel. The spacious living room and separate dining room - currently used as a home office - offer flexibility for everyday living. The kitchen is open with ample cabinetry and a roomy dining nook featuring a sliding glass door out to the back deck. A convenient half bath rounds out the main level, while upstairs is home to three nicely sized bedrooms and an updated full bathroom. The unfinished lower level provides generous storage, a practical laundry area, and also presents the potential for additional living space in the future. Set in a residential neighborhood with a fenced-in backyard for outdoor enjoyment, this home is also within easy reach of everyday shopping, dining and major routes. Move right in! Estate Sale - being sold as-is
USD 439,900
Parade Rd, Warwick, Home For Sale
View photo
House · for sale
USD 409,000
USD 314/sq.ft
Parade Rd, Warwick, Home For Sale
Crompton
· 1,302 sq.ft · 3 Bedrooms · 2 Baths · House
· Patio · Garden · Gym · Equipped kitchen · Cellar
Crompton · 1,302 sq.ft · 3 Bedrooms · 2 Baths · House · Patio · Garden · Gym · Equipped kitchen · Cellar
Welcome to this spacious 3-bedroom, 2-full-bath ranch situated in a great neighborhood! Featuring a beautifully updated, oversized eat-in kitchen with granite countertops and a full suite of stainless steel appliances, along with a separate dining area, inviting living room, and comfortable den with direct access to the backyard patio. Beautiful hardwood flooring adds warmth and charm throughout the home. The front two-thirds of the roof was replaced in 2024, with the rear flat-roof section replaced in 2021 for added peace of mind! The basement offers an abundance of usable space, currently set up as a large home gym, with plenty of additional room for storage and a dedicated laundry area. Enjoy the fenced-in backyard, perfect for relaxing or entertaining. Conveniently located just minutes from the elementary school, shopping, local amenities, and easy access to I-95 North and South. A wonderful place to call home!
USD 409,000
Airway Rd, Warwick, Home For Sale
View photo
House · for sale
USD 379,000
USD 395/sq.ft
Airway Rd, Warwick, Home For Sale
Crompton
· 958 sq.ft · 2 Bedrooms · 1 Bath · House
· Garden · Equipped kitchen
Crompton · 958 sq.ft · 2 Bedrooms · 1 Bath · House · Garden · Equipped kitchen
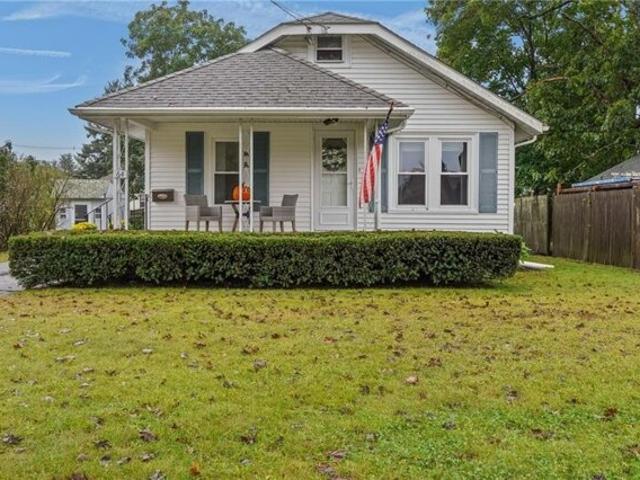
First-time homebuyers, take notice! This property presents an exciting opportunity to begin building equity rather than continuing to rent. Qualified buyers may also be eligible for RIHousing's first-time homebuyer programs, including down payment and closing cost assistance, helping make the dream of homeownership more attainable. This charming 2-bedroom, 1-full-bath house offers the perfect combination of comfort, recent updates, and convenience, making it an exceptional opportunity for anyone seeking the ease of single-level living. Step inside to find a mudroom/storage area with brand new tile and continue in to the inviting open concept living area and kitchen with refurbished hardwood floors, stainless steel appliances, newly installed carpeting in the bedrooms as well as new lighting and paint throughout. A new roof provides added value and peace of mind. Outside, the fenced-in yard offers a private space. Situated in Warwick's convenient Airport Road area, this home provides ea
USD 379,000
Myrtle Ave, Warwick, Home For Sale
View photo
House · for sale
USD 549,900
USD 384/sq.ft
Myrtle Ave, Warwick, Home For Sale
Crompton
· 1,432 sq.ft · 3 Bedrooms · 3 Baths · House
· Office room · Parking · Equipped kitchen · Cellar
Crompton · 1,432 sq.ft · 3 Bedrooms · 3 Baths · House · Office room · Parking · Equipped kitchen · Cellar
Welcome to 151 Myrtle Avenue, located in the desirable Greenwood Proper neighborhood! This beautifully renovated 3-bedroom, 2.5-bath home offers the perfect blend of classic charm and modern updates. Featuring hardwood floors throughout, this home boasts a bright and inviting interior with thoughtfully updated finishes. The renovated kitchen offers modern cabinetry, stainless steel appliances, beautiful countertops, and a spacious island, perfect for everyday living and entertaining. The finished basement provides additional living space, perfect for a family room, home office, or recreation area. Situated on a desirable corner lot, the property features a charming exterior, detached garage, and plenty of outdoor space to enjoy. Conveniently located near shopping, dining, schools, and major highways, this move-in-ready home is a must-see!
USD 549,900
Highland Woods Dr, East Greenwich, Home For Sale
View photo
House · for sale
USD 1,949,500
USD 591/sq.ft
Highland Woods Dr, East Greenwich, Home For Sale
Crompton
· 3,294 sq.ft · 4 Bedrooms · 3 Baths · House
· Equipped kitchen · Parking
Crompton · 3,294 sq.ft · 4 Bedrooms · 3 Baths · House · Equipped kitchen · Parking
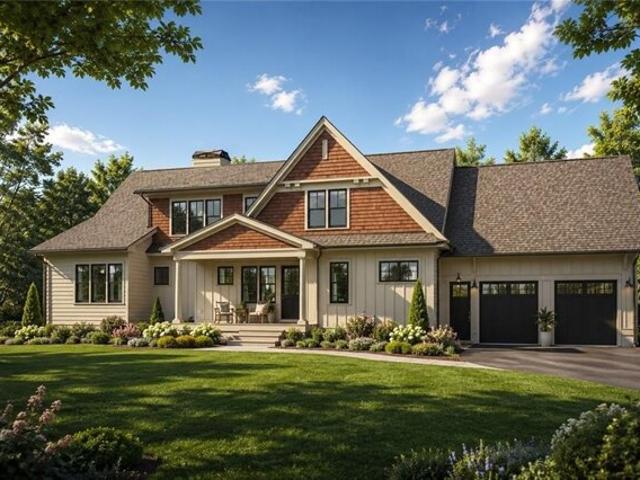
The Somerfield by Meridian Custom Homes is a beautifully appointed 3,300-square-foot custom home in Highland Woods, East Greenwich, featuring 4 bedrooms, 2.5 baths, a first-floor primary suite, and an attached two-car garage. A thoughtfully designed exterior pairs solid HardiePlank clapboard siding with natural cedar shingle accents and a welcoming composite front porch. An open, sun-filled layout connects the great room, dining area, and kitchen, creating an inviting setting for both everyday living and entertaining. Work with Meridian's In-House Design Team to customize this floor plan, or choose from others, and build a home that suits all of your needs. Please note images are of previously built homes and may depict additional optional custom upgrades. Completed homes available for showing by appointment
USD 1,949,500
Highland Woods Dr, East Greenwich, Home For Sale
View photo
House · for sale
USD 2,199,500
USD 463/sq.ft
Highland Woods Dr, East Greenwich, Home For Sale
Crompton
· 4,747 sq.ft · 5 Bedrooms · 5 Baths · House
· Deck · Fireplace · Equipped kitchen · Parking
Crompton · 4,747 sq.ft · 5 Bedrooms · 5 Baths · House · Deck · Fireplace · Equipped kitchen · Parking
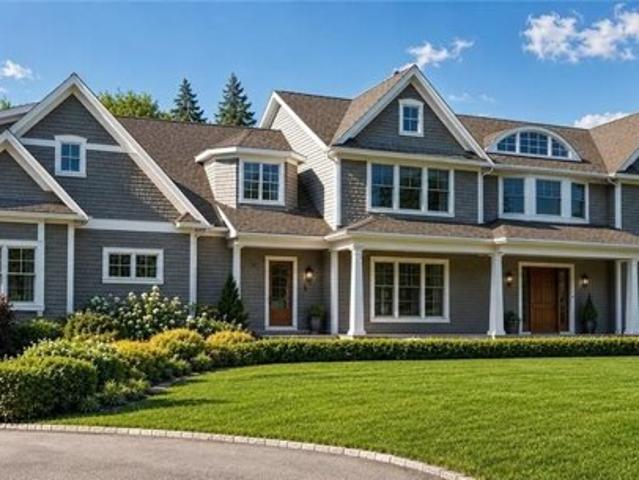
The Holly by Meridian Custom Homes is a stunning new custom home to-be-built in the premier neighborhood Highland Woods in East Greenwich. The spacious 4,750 sq. foot home offers five bedrooms, 4.5 baths, and an attached three-car garage. The exterior features natural cedar shingle siding and a welcoming front porch, while inside, an open, naturally lit floor plan with 9- foot ceilings creates an inviting sense of space. The expansive primary suite offers an oversized walk-in closet and private spa baths, while four additional bedrooms feature en-suite baths. The open kitchen is designed for both everyday living and entertaining, with an expansive island, walk-in pantry, tiled backsplash, granite countertops, and adjacent breakfast area. Additional highlights include a great room with gas fireplace, custom built-ins, hardwood flooring throughout the main living areas, custom carpentry, second-floor laundry, a mudroom, and an expansive rear composite deck. Work with Meridian's In-House
USD 2,199,500
Crest Ave, Warwick, Home For Sale
View photo
House · for sale
USD 370,000
USD 484/sq.ft
Crest Ave, Warwick, Home For Sale
Crompton
· 764 sq.ft · 2 Bedrooms · 1 Bath · House
· Parking
Crompton · 764 sq.ft · 2 Bedrooms · 1 Bath · House · Parking
Welcome to 64 Crest Avenue, a charming 2-bedroom, 1-bathroom home in Warwick, Rhode Island. Offering 768 square feet of above-grade living space, this property sits on approximately 4,792 square feet of land and features parking for up to 4 vehicles along with a 216-square-foot garage-providing valuable space for parking, storage, hobbies, or a workshop. Conveniently located for enjoying all that Warwick has to offer, including nearby beaches, parks, shopping, restaurants, and local recreational attractions. Easy access to major roadways makes commuting throughout Warwick and surrounding communities convenient, while nearby attractions such as Oakland Beach, Goddard Memorial State Park, Warwick Mall, and the shops and restaurants along Route 2 provide plenty of opportunities for recreation, dining, and entertainment. Whether you're a first-time homebuyer, downsizing, or looking for an investment opportunity, 64 Crest Avenue offers an opportunity to own a home in a convenient Warwick lo
USD 370,000
Wanton Shippee Rd, East Greenwich, Home For Sale
View photo
House · for sale
USD 599,000
USD 431/sq.ft
Wanton Shippee Rd, East Greenwich, Home For Sale
Crompton
· 1,389 sq.ft · 3 Bedrooms · 2 Baths · House
· Garden · Deck · Equipped kitchen · Cellar
Crompton · 1,389 sq.ft · 3 Bedrooms · 2 Baths · House · Garden · Deck · Equipped kitchen · Cellar
Conveniently located near Main Street in desirable East Greenwich, with easy access to shops, restaurants, and everyday amenities! This inviting 3-bedroom, 2-full-bath Ranch features hardwood floors and eat-in kitchen with granite countertops, stainless steel appliances, maple cabinetry, and a slider to the rear deck. The main level also offers a comfortable living room, three bedrooms, a full bathroom, and a unique sunken flex room with vaulted ceilings, ideal for a family room, home office, or additional living space. The recently refinished basement provides even more versatility with a recreation room, office area, laundry area, and second full bathroom. Recent improvements include four new mini-split systems, a new 200-amp electrical service with updated wiring throughout the home, a new indirect hot water tank, new bulkhead, and insulation upgrades through RISE Energy. Outside, enjoy a fully fenced 10,000-square-foot lot featuring a rear deck, firepit, and plenty of yard space. A
USD 599,000
Joseph N Zenga Blvd Unit,east Greenwich, Condo For Sale
View photo
Condo · for sale
USD 489,900
USD 429/sq.ft
Joseph N Zenga Blvd Unit,east Greenwich, Condo For Sale
Crompton
· 1,141 sq.ft · 1 Bedroom · 1 Bath · Condo
· Gym · Balcony · Fireplace · Parking · Air conditioning · Lift
Crompton · 1,141 sq.ft · 1 Bedroom · 1 Bath · Condo · Gym · Balcony · Fireplace · Parking · Air conditioning · Lift
LARGE ONE BED UNIT WITH SEASONAL WATER VIEWS, FIREPLACE, BALCONY!* The Imperial on Greenwich presents 38 distinguished one-level units with HEATED parking garage in lower level, ELEVATOR to all floors! Boutique fitness room and common lounge on 3rd floor. Units offer open layouts bathed in natural light, hardwood flooring, central air, in-unit laundry, premium Samsung stainless appliances. Select units feature balcony, fireplace. Many styles and price points to choose from. East Greenwich's vibrant historic Main Street area affords walkable access to acclaimed restaurants, boutiques, coffee shops, bakeries, marinas, and waterfront dining, with Goddard Park, major highways, and the airport with train stop all moments away. Town water, sewer, and gas. Up to two pets under 50 lbs each welcome. Taxes to be determined. Photos are of various units and amenities. GPS: 1016 Main Street, EG. Now complete - move in to East Greenwich's premier new address!
USD 489,900
Vine St, East Greenwich, Home For Sale
View photo
House · for sale
USD 839,900
USD 496/sq.ft
Vine St, East Greenwich, Home For Sale
Crompton
· 1,690 sq.ft · 2 Bedrooms · 3 Baths · House
· Patio · Garden · Parking · Deck · Fireplace · Equipped kitchen · Air conditioning
Crompton · 1,690 sq.ft · 2 Bedrooms · 3 Baths · House · Patio · Garden · Parking · Deck · Fireplace · Equipped kitchen · Air conditioning
30 Vine Street is Simplified Living in the Heart of One of Rhode Islands Premier Village Settings. Walk to Dozens of Restaurants, Starbucks, Pharmacy, Salons, Boutiques, Sports Courts/Fields, Odeum Theater, Marinas and More. Just Off Historic Main Street in the Hill and Harbour Historic District this Townhome Offers 2 Bedrooms - 2.5 Baths - Oak Hardwoods- Open Floor Plan -2 Zone Central Air - Gas Fireplace -Crown Moldings - Fully Applianced Eat in Kitchen - 1st Floor Laundry -MBR Suite w Balcony- Finished Lower Level - Deck and Patio w Nice Yard - 1 Car Garage - Pets Welcome ! 1.6 Miles to Goddard State Park and Beach. 12 Minutes to TF Green International Airport and Train Station. 20 Minutes to Newport and South County Beaches. 20 Minutes to Providence. 1 Hour to Boston. Most Pets Welcome: )
USD 839,900
George Arden Ave, Warwick, Home For Sale
View photo
House · for sale
USD 435,000
USD 249/sq.ft
George Arden Ave, Warwick, Home For Sale
Crompton
· 1,744 sq.ft · 3 Bedrooms · 2 Baths · House
· Garden · Equipped kitchen · Parking
Crompton · 1,744 sq.ft · 3 Bedrooms · 2 Baths · House · Garden · Equipped kitchen · Parking
HIGHEST AND BEST DUE MONDAY@12PM! Welcome home to this charming Cape-style home in Warwick, set on a desirable corner lot in a great neighborhood! Offering a wonderful blend of classic character and modern updates, this home features updated kitchens and bathrooms, providing comfortable, move-in-ready living. Major exterior improvements include a newer roof, newer vinyl siding, and newer windows, while the efficient on-demand heating system adds everyday convenience and energy efficiency. A one-car garage offers additional parking and storage, while the custom garden beds create the perfect setting for gardening and enjoying the outdoors. Conveniently located near shopping, restaurants, and everyday amenities, this home offers a great combination of updates, functionality, and location. Don't miss the opportunity to make this Warwick home your own!
USD 435,000
Vine St, East Greenwich, Home For Sale
View photo
House · for sale
USD 550,000
USD 370/sq.ft
Vine St, East Greenwich, Home For Sale
Crompton
· 1,485 sq.ft · 3 Bedrooms · 3 Baths · House
· Patio · Deck · Equipped kitchen · Cellar
Crompton · 1,485 sq.ft · 3 Bedrooms · 3 Baths · House · Patio · Deck · Equipped kitchen · Cellar
Welcome to 53 Vine Street in the sought-after Spring Run community of East Greenwich! This beautifully maintained townhouse offers the perfect blend of comfort, style, and convenience, just moments from the charm of Main Street. The bright and inviting main level features hardwood floors, a welcoming living room, and a dining area. The kitchen offers ample storage, an oversized stainless-steel sink, beautiful granite countertops, and convenient breakfast bar with space for stools, perfect for casual dining. Sun tubes bring additional natural light into the home, enhancing its warm and airy feel. Step outside to your private deck and patio, perfect for outdoor dining, entertaining, or simply relaxing. Upstairs, the spacious primary suite features an updated private bathroom and walk-in closet, complemented by two additional bedrooms and a second full bath. A convenient half bath completes the first floor. The finished basement provides valuable additional living space, ideal for a famil
USD 550,000
Main St Ste,east Greenwich, Condo For Sale
View photo
Condo · for sale
USD 560,000
USD 400/sq.ft
Main St Ste,east Greenwich, Condo For Sale
Crompton
· 1,399 sq.ft · 2 Bedrooms · 2 Baths · Condo
· Patio · Office room · Terrace · Equipped kitchen
Crompton · 1,399 sq.ft · 2 Bedrooms · 2 Baths · Condo · Patio · Office room · Terrace · Equipped kitchen
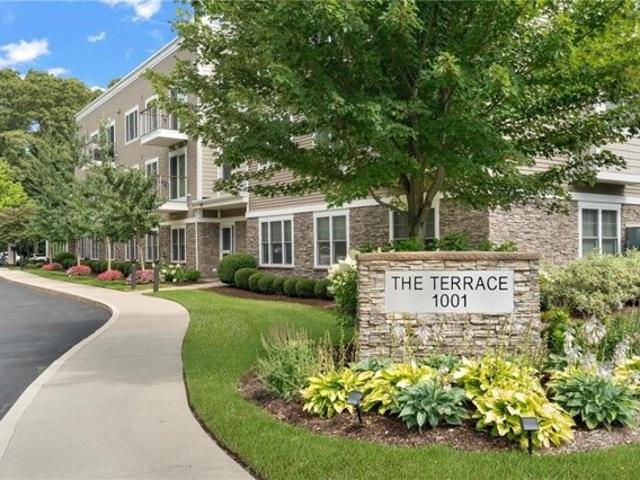
The premier residence at The Terrace on Main, this exceptional garden-level corner unit offers a wonderful combination of effortless one-level living, privacy and an enviable East Greenwich location. The thoughtfully designed floor plan features a spacious primary suite and a second generously sized bedroom, offering comfortable one-level living with flexibility for guests, a home office or additional living needs. Enjoy the ease of having everything on one level, with no stairs to navigate and the added benefit of a low-maintenance lifestyle that leaves more time to enjoy the things you love. A distinctive feature of this residence is its private walk-out patio, the only one in the building with beautifully landscaped surroundings that create a peaceful outdoor retreat. Impeccably maintained, the home features a fully appointed kitchen with granite countertops and stainless-steel appliances, newly installed flooring, a new hot water heater and the largest storage unit in the building.
USD 560,000
Williamsburg Cir, Warwick, Condo For Sale
View photo
Condo · for sale
USD 350,000
USD 328/sq.ft
Williamsburg Cir, Warwick, Condo For Sale
Crompton
· 1,066 sq.ft · 2 Bedrooms · 1 Bath · Condo
· Equipped kitchen · Parking · Swimming pool
Crompton · 1,066 sq.ft · 2 Bedrooms · 1 Bath · Condo · Equipped kitchen · Parking · Swimming pool
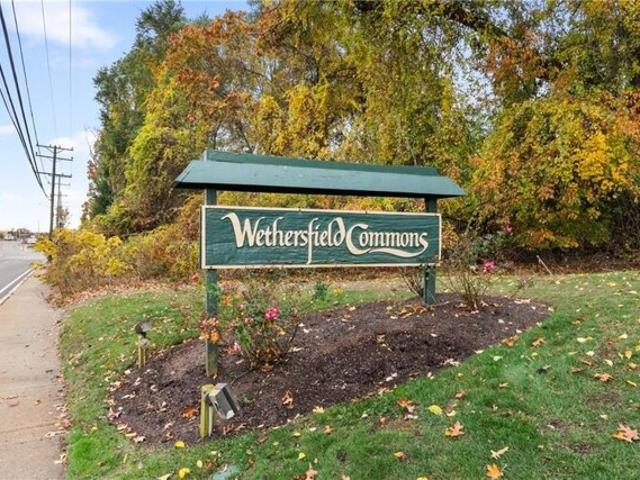
Welcome to 1008 Williamsburg Circle, an inviting first floor, single story end-unit condo in the desirable Wethersfield Commons community of Warwick. Offering just over 1,000 sq. ft of living space, this two-bedroom, one-bath residence combines comfort, convenience, and thoughtful updates. Freshly painted throughout, the home features a newly updated kitchen, along with a functional bathroom layout accessible from both bedrooms and a separate enclosed toilet area for added convenience. An oversized integrated garage provides the ease of covered parking, while the end-unit location adds to the home's appeal. Residents of Weathersfield Commons enjoy access to community amenities, including a swimming pool, fitness center, and community meeting room, creating opportunities for recreation and relaxation close to home. Conveniently located near major interstate routes, T.F. Green International airport, and a variety of shopping and restaurant destinations, this condo offers an appealing bal
USD 350,000
Toll Gate Rd, Warwick, Home For Sale
View photo
House · for sale
USD 171,500
USD 241/sq.ft
Toll Gate Rd, Warwick, Home For Sale
Crompton
· 710 sq.ft · 2 Bedrooms · 1 Bath · House
· Equipped kitchen
Crompton · 710 sq.ft · 2 Bedrooms · 1 Bath · House · Equipped kitchen
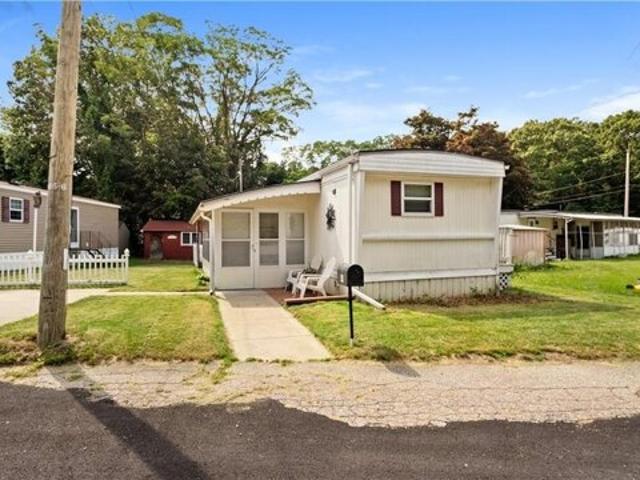
This inviting 2-bedroom, 1-bath mobile home stands out with the many updates and improvements the owner has made over the years. The spacious kitchen offers ample cabinet space, hardwood floors, and a dishwasher, making meal preparation both functional and convenient. Beautifully painted throughout, the home has a warm and welcoming feel. The generously sized primary bedroom features excellent closet space, providing plenty of storage. Located in a desirable 55+ community, this home offers comfortable, low-maintenance living with convenient access to shopping, dining, and everyday amenities. Buyer is subject to park approval
USD 171,500
Halifax Dr, Warwick, Condo For Sale
View photo
Condo · for sale
USD 355,000
USD 333/sq.ft
Halifax Dr, Warwick, Condo For Sale
Crompton
· 1,066 sq.ft · 2 Bedrooms · 1 Bath · Condo
· Patio · Swimming pool · Fireplace · Equipped kitchen · Parking
Crompton · 1,066 sq.ft · 2 Bedrooms · 1 Bath · Condo · Patio · Swimming pool · Fireplace · Equipped kitchen · Parking
Welcome to this beautifully maintained, sun-drenched first-floor condo, perfectly positioned in a quiet and private location within the community. Designed for comfortable living, the spacious open floor plan offers an effortless flow between the inviting living room with a fireplace, dining area, and generously sized kitchen. Cathedral ceilings and a skylight enhance the bright, airy feel, while desirable southwest exposure brings in an abundance of natural light throughout the day. This lovely home offers two spacious bedrooms, including a primary suite with direct access to a private, south-facing patio, providing the perfect spot to relax and unwind. Additional features include a Jacuzzi tub, separate tiled shower, dedicated laundry room, and garage. Residents can enjoy an array of amenities, including an in-ground swimming pool, tennis courts, clubhouse, and beautifully maintained grounds with peaceful walking areas. Conveniently located just minutes from shopping, restaurants, an
USD 355,000
Stratford Ln, Warwick, Condo For Sale
View photo
Condo · for sale
USD 279,900
USD 406/sq.ft
Stratford Ln, Warwick, Condo For Sale
Crompton
· 689 sq.ft · 1 Bedroom · 1 Bath · Condo
· Deck · Swimming pool · Parking
Crompton · 689 sq.ft · 1 Bedroom · 1 Bath · Condo · Deck · Swimming pool · Parking
Welcome to 865 Stratford Lane, located in one of the area's most sought-after communities, Wethersfield Commons! This inviting second-floor, 1-bedroom, 1-bath condo features hardwood flooring, an updated bathroom, a new hot water tank, and a private deck perfect for enjoying some fresh air. Residents enjoy an impressive array of amenities, including a swimming pool, tennis courts, clubhouse, library, game room, pond, and shuffleboard area. With ample parking and a convenient location close to shopping, restaurants, and major routes, this condo offers comfortable, low-maintenance living with plenty of opportunities to relax and enjoy the community. Stay tuned for more details!
USD 279,900
Capron Farm Dr, Warwick, Home For Sale
View photo
House · for sale
USD 415,000
USD 335/sq.ft
Capron Farm Dr, Warwick, Home For Sale
Crompton
· 1,238 sq.ft · 3 Bedrooms · 1 Bath · House
· Patio · Garden · Fireplace · Equipped kitchen · Parking
Crompton · 1,238 sq.ft · 3 Bedrooms · 1 Bath · House · Patio · Garden · Fireplace · Equipped kitchen · Parking
Open House Cancelled. A wood-burning fireplace for cool evenings, a sunroom filled with natural light, and a yard with room to garden or gather give 171 Capron Farm Drive its inviting character. The living room, dining area, and heated sunroom connect with the kitchen at the heart, creating an easy flow for entertaining that continues out to the spacious backyard. Updated in 2025, the kitchen features brand-new cabinets, quartz countertops, backsplash, and stainless steel appliances. French doors lead into the sunroom, where slate floors, skylights, and windows create a bright space for morning coffee, reading, or relaxing after dinner. Three bedrooms and an updated full bath complete the living spaces. Outside, the backyard patio offers a place to unwind, with lawn extending beyond it and a generous front yard adding to the setting. An attached one-car garage adds everyday practicality. The mechanical systems are in great shape, with a regularly serviced heating system and an oil tank
USD 415,000
Diamond Hill Rd, Warwick, Home For Sale
View photo
House · for sale
USD 399,900
USD 309/sq.ft
Diamond Hill Rd, Warwick, Home For Sale
Crompton
· 1,292 sq.ft · 3 Bedrooms · 1 Bath · House
· Patio · Garden · Equipped kitchen · Parking
Crompton · 1,292 sq.ft · 3 Bedrooms · 1 Bath · House · Patio · Garden · Equipped kitchen · Parking
Enjoy the ease and comfort of one-level living in this beautifully updated three-bedroom ranch featuring a one-car garage and an inviting, open layout. Sun-filled living spaces welcome you with gleaming hardwood floors and soaring cathedral ceilings, flowing seamlessly into the updated kitchen complete with granite countertops, stainless steel appliances, crisp white cabinetry, and an adjoining dining area. Down the hall, you'll find three generously sized bedrooms with ample closet space and a tastefully renovated full bathroom featuring a spacious walk-in shower and large vanity. Just off the kitchen, a convenient laundry area, versatile workspace, and direct access to the garage add everyday functionality. Step outside to a picturesque backyard surrounded by lush greenery, where a charming patio provides the perfect setting for outdoor dining, entertaining, or simply relaxing. Beautifully maintained and move-in ready, this delightful home offers the perfect combination of comfort, s
USD 399,900
Toll Gate Rd, Warwick, Home For Sale
View photo
House · for sale
USD 649,900
USD 319/sq.ft
Toll Gate Rd, Warwick, Home For Sale
Crompton
· 2,034 sq.ft · 4 Bedrooms · 3 Baths · House
· Garden · Fireplace · Equipped kitchen
Crompton · 2,034 sq.ft · 4 Bedrooms · 3 Baths · House · Garden · Fireplace · Equipped kitchen
HELLO WARWICK! FIRST TIME AVAILABLE IN 35 YEARS! A WILDLY AWESOME OPPORTUNITY! This home has been meticulously cared for by the same owners since 1991. Come see this CLASSIC 1875 COLONIAL-leaning structure on 3.15 PRIVATE ACRES, a rare, uniquely merged lot created in 2024 when the owners purchased the abutting parcel. With 4 BEDS, 2 FULL BATHS, 1 HALF BATH, a cozy Fireplace with Wood Stove Insert and over 2,000 Sqft. of living space, this home offers the timeless character and craftsmanship that only a 19th-century home can fully deliver. Plus - the big-ticket items are done: NEW 3-ZONE FORCED HOT WATER HEAT (2024), 200-AMP SERVICE added with the 2010 kitchen remodel, convenient French Drains and public water. Room to roam, garden, play or simply breathe, with a private, tucked-away setting that feels miles from everything. yet just minutes to schools, shopping, dining, highway access and more! Full Pre-Sale Home Inspection Report is in-hand and available for your convenience and peace
USD 649,900
Pequot Trl, East Greenwich, Home For Sale
View photo
House · for sale
USD 449,900
USD 435/sq.ft
Pequot Trl, East Greenwich, Home For Sale
Crompton
· 1,033 sq.ft · 3 Bedrooms · 1 Bath · House
· Garden · Deck · Equipped kitchen
Crompton · 1,033 sq.ft · 3 Bedrooms · 1 Bath · House · Garden · Deck · Equipped kitchen
Retro charm meets fresh, easy living! This well maintained ranch offers a number of recent updates: electric, fresh paint, new interior lighting, new carpet throughout! Other updates include roof, gutters, vinyl siding, windows, and slider. Inside, enjoy the retro-chic kitchen with slider to the spacious 12' x 24' deck, complete with a grill - perfect for relaxing or entertaining in the private backyard. 3 bedrooms, full bath, and the living room is bright with natural light! Located in a great town with excellent schools and a charming Main Street. Convenient access to highway, shopping, dining, schools, and everyday amenities. A wonderful opportunity to settle into a comfortable home in a convenient location! Estate sale
USD 449,900
Elmer Ave, Warwick, Home For Sale
View photo
House · for sale
USD 355,000
USD 370/sq.ft
Elmer Ave, Warwick, Home For Sale
Crompton
· 958 sq.ft · 2 Bedrooms · 1 Bath · House
Crompton · 958 sq.ft · 2 Bedrooms · 1 Bath · House
Home for the Holidays! Warwick! Affordable, move-in-ready ranch home on a set back cul-de-sac! Recent updates include new electrical service line, new heating fuel tank, freshly painted interior. Modern bathroom, oversized living room and huge primary bedroom! Oh! And let's not forget the unfinished lower level waiting for your future expansion! - 100% FINANCING AVAILABLE for those who qualify! -This property may qualify eligible buyers for Washington Trust's Home Opportunity Program, offering up to 100% financing, No PMI, a discounted fixed interest rate, and a $1,500 closing-cost credit!
USD 355,000
Duchess St, Warwick, Home For Sale
View photo
House · for sale
USD 635,000
USD 512/sq.ft
Duchess St, Warwick, Home For Sale
Crompton
· 1,238 sq.ft · 3 Bedrooms · 1 Bath · House
· Patio · Parking · Air conditioning · Cellar
Crompton · 1,238 sq.ft · 3 Bedrooms · 1 Bath · House · Patio · Parking · Air conditioning · Cellar
Pride of ownership is evident at every turn in this exceptionally well-maintained, three-bedroom ranch, lovingly cared for by the same family since 1964. Tucked away at the end of a quiet dead-end street, this is truly one of the cleanest and most meticulously maintained homes you'll find. Offering comfortable single-level living, the property features new Andersen windows throughout, a recently painted shingle exterior, central air conditioning, gas-fired forced hot air heating, a roof approximately seven years old, and beautifully maintained interiors. Additional conveniences include public water, public sewer, and 100-amp electrical service. Set on a generous 10,000-square-foot corner lot, the outdoor spaces include attractive hardscaping, a screened-in porch, and an inviting patio and underground sprinklers! An oversized two-car garage and spacious walkout basement offer plenty of storage and excellent potential for additional finished living space. Conveniently located in an estab
USD 635,000

Get email alerts

Don't miss out: be the first to know about new properties

The alert was correctly created

On subscribing you accept the conditions of use and the privacy policy
Alert
Receive new ads in your inbox
Save this search
Receive alerts for new listings

We'll send you an email when we have new properties for: "Properties for sale in Crompton"

The alert was correctly created

Natick, West Warwick town Kent County Rhode Island
Westcott, West Warwick town Kent County Rhode Island
Get email alerts and be the first to see new listings
Required field
On subscribing I accept the terms of the privacy policy
Perfect! You'll soon start receiving new listings via email
Alert
Receive an email when we have new ads for Properties for sale in Crompton
Save this search
Filters

Bedrooms

Size (sq.ft)

sq.ft
sq.ft

Price

USD
USD

Property type

Bathrooms

Clear all filters
Receive notifications when new entries are published.