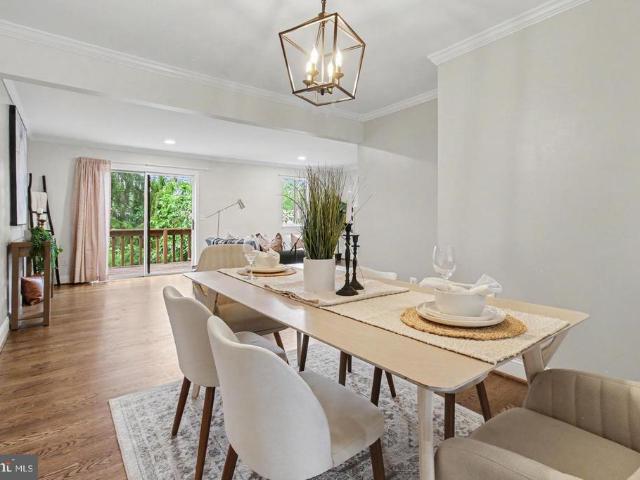
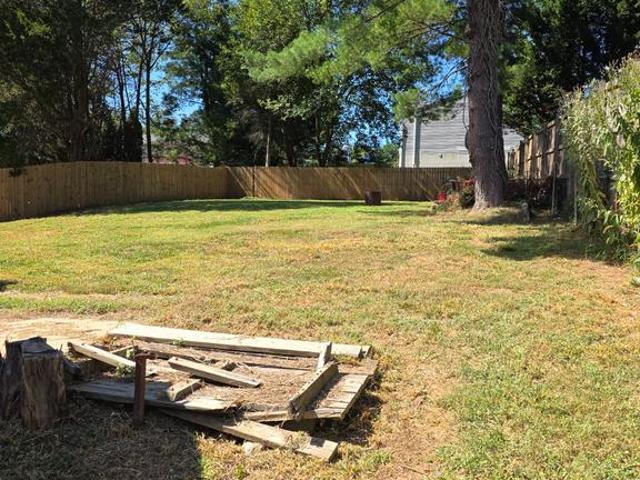
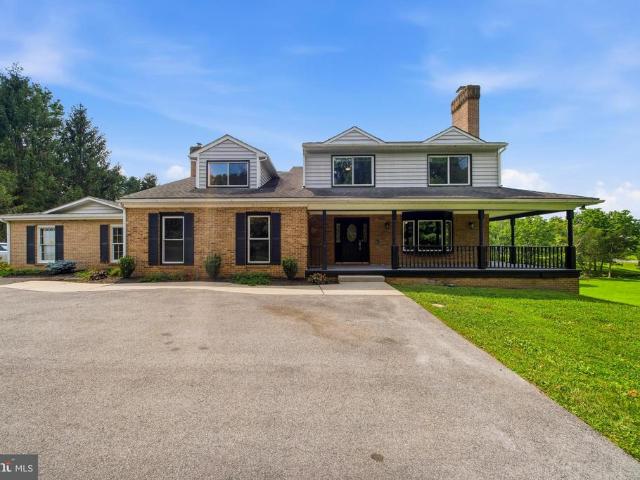
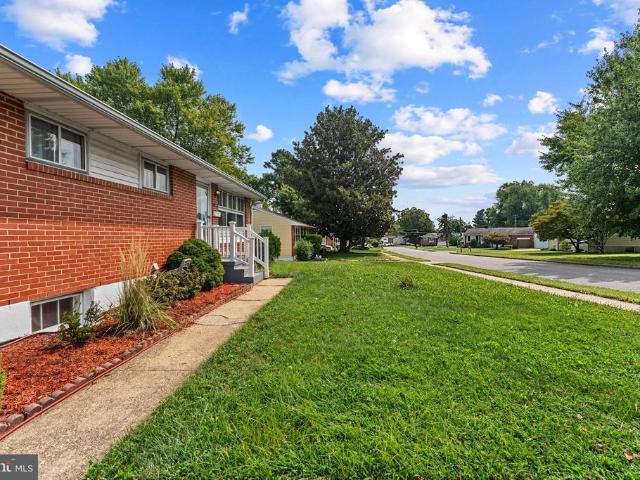
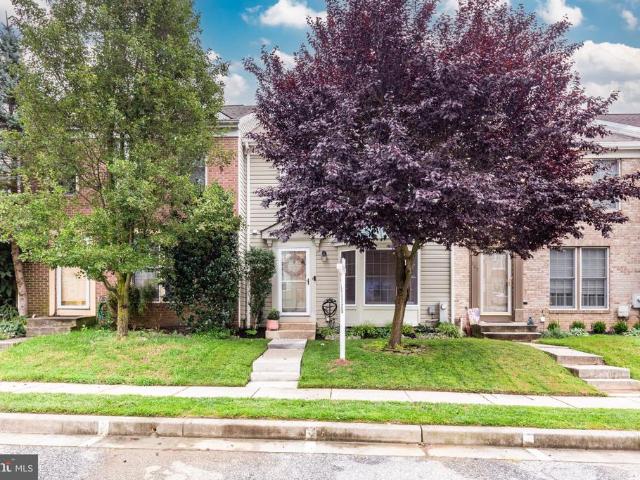
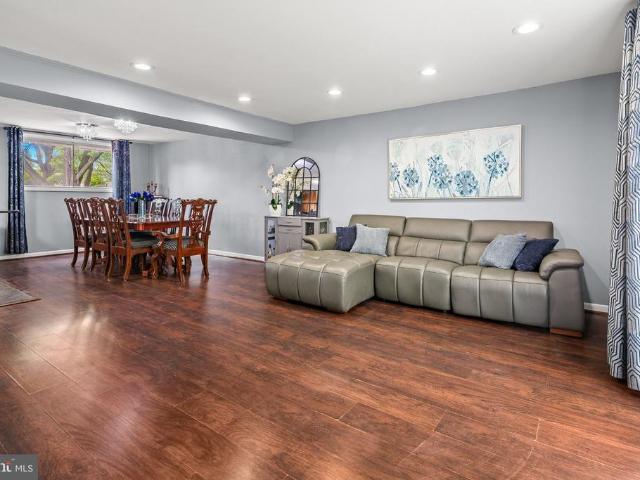
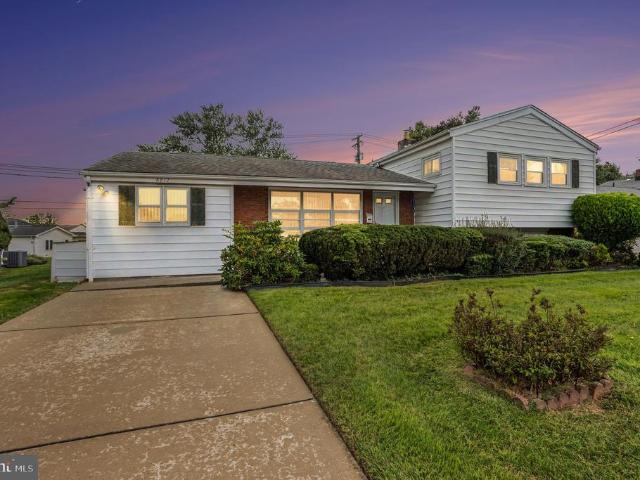
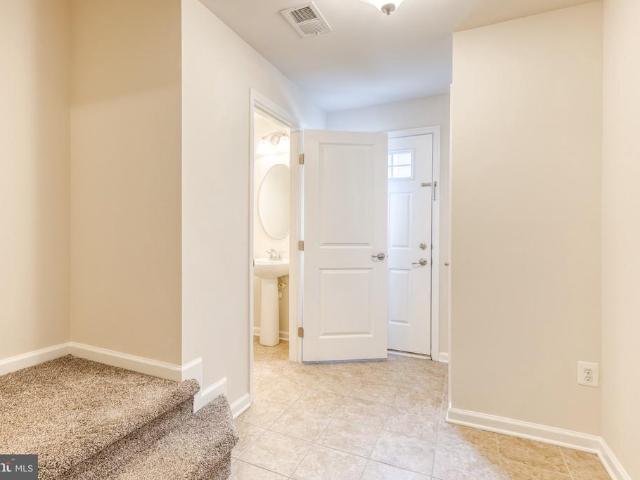
352 houses for sale in Cronhardt

7511 Lhirondelle Club Road
View photo
House · for sale
USD 1,500,000
USD 145/sq.ft
7511 Lhirondelle Club Road
Cronhardt
· 10,301 sq.ft · 12 Bedrooms · 5 Baths · House
· Swimming pool · Parking
Cronhardt · 10,301 sq.ft · 12 Bedrooms · 5 Baths · House · Swimming pool · Parking
A Rare Opportunity in Prestigious Ruxton! Bring your vision to this extraordinary estate offering over 10,000 square feet of living space on approximately 1.75 acres in one of the area's most sought-after communities. With approximately 12 bedrooms, this expansive residence was designed to accommodate multi-generational living, with the home divided into three distinct living areas while remaining under one roof. The property offers incredible bones and endless possibilities, including an in-ground pool, ample parking, and two garagesincluding one with space for up to four vehicles. Yes, this home needs renovationbut the opportunity is undeniable. Offered at $1.5 million, with a projected after-renovation value exceeding $3.3 million, there is tremendous potential for the buyer with the vision to restore and reimagine this remarkable property. Located on L'Hirondelle Club Road in Ruxton, this is more than a renovation projectit's an opportunity to create a truly spectacular estate in a
USD 1,500,000
1216 Wine Spring Lane
View photo
House · for sale
USD 430,000
USD 182/sq.ft
1216 Wine Spring Lane
Cronhardt
· 2,357 sq.ft · 3 Bedrooms · 2 Baths · House
· Patio · Garden · Cellar
Cronhardt · 2,357 sq.ft · 3 Bedrooms · 2 Baths · House · Patio · Garden · Cellar
Live in a home for over fifty years and time tends to catch up with you. Imagine if you did not see a doctor in fifty years. That first appointment could be scary. Keep that in mind as you peruse the photos of 1216 Wine Spring Lane and tour the interior. I am not going to sugar-coat it-this house needs a lot of work. However, on the plus side, the yard is fantastic. Expansive and level, the HVAC is about four years old, the roof is about twelve years old, the patio is a year old, and the windows were replaced about fifteen years ago. We believe the ceiling stains pre-date the'new' roof. Everyone loves the neighborhood and the schools are some of Baltimore County's most popular. Bring your imagination. Bring your contractor. Bring your mask for the mold in the primary bathroom (case in point for always using the bathroom fan). The foyer half bath was gutted years ago and never reinstalled. The leak by the washer in the basement appears to be coming from the cracked utility sink which is
USD 430,000
4003 Glen Avenue
View photo
House · for sale
USD 649,500
USD 471/sq.ft
4003 Glen Avenue
Cronhardt
· 1,378 sq.ft · 6 Bedrooms · 4 Baths · House
· Garden · Office room · Deck · Equipped kitchen
Cronhardt · 1,378 sq.ft · 6 Bedrooms · 4 Baths · House · Garden · Office room · Deck · Equipped kitchen
Very unique opportunity in the Menlo Glen area, this brand new home is now being offered. Welcome to this spacious six bedroom, four and a half bath home, thoughtfully designed with the kosher lifestyle in mind. Generous living and dining areas offer space for family gatherings and entertaining. The large kosher kitchen features Sabbath mode appliances and flows into a bright breakfast area. The main level also includes a versatile in-law suite that could serve as a private library, plus an additional flexible room ideal for a home office, mudroom, large closet, or hobby space. Upstairs, multiple bedrooms provide comfortable accommodations for family and guests, including a primary suite with an ensuite bath. Abundant storage can be found throughout the home, including a sizable attic. Step outside to a deck overlooking a large backyard, perfect for play, gardening, or relaxing outdoors. A finished lower level adds bonus space for recreation, study, or play. Conveniently located near s
USD 649,500
318 Kimrick
View photo
Townhouse · for sale
USD 463,000
USD 175/sq.ft
318 Kimrick
Cronhardt
· 2,637 sq.ft · 3 Bedrooms · 2 Baths · Townhouse
· Patio · Equipped kitchen
Cronhardt · 2,637 sq.ft · 3 Bedrooms · 2 Baths · Townhouse · Patio · Equipped kitchen
Welcome to this beautifully updated Timonium home, where a warm, inviting interior is complemented by a truly special outdoor space. Tucked within one of the areas most desirable communities, this 3-bedroom, 2-full and 2-half-bath home is one of the few to feature a private, gated bluestone front patio. Surrounded by mature landscaping, its a lovely spot for morning coffee, an evening glass of wine, or gathering with friends. Inside, youll find a comfortable, move-in-ready home with beautiful hardwood flooring on the main level, updated lighting, modern bathrooms, plush carpeting, and freshly neutralized bedroom colors. Thoughtful updates throughout blend style and function, creating spaces that feel welcoming and easy to live in. Recent improvements add even more peace of mind, including a new roof and HVAC system in 2021, LG front-loading washer and dryer (2025), microwave (2026), and other kitchen appliances from 2021. Select carpeting was replaced and bedroom colors were neutralize
USD 463,000
216 Gwynnbrook Avenue
View photo
House · for sale
USD 195,000
USD 210/sq.ft
216 Gwynnbrook Avenue
Cronhardt
· 926 sq.ft · 2 Bedrooms · 1 Bath · House
Cronhardt · 926 sq.ft · 2 Bedrooms · 1 Bath · House
Welcome to 216 Gwynnbrook Avenue, a great investment opportunity in the heart of Owings Mills, MD. This property offers ample potential for both investors and homeowners alike; it sits on. 24 of an acre. Ready for a major rehab or tear down and build a new home. Schedule your showing before it is too late! Water Source: Public Hook-up Available; Sewer: Public Hook/Up Avail Please note that anyone entering the property does so at their own risk
USD 195,000
12424 Falls Road
View photo
House · for sale
USD 875,000
USD 158/sq.ft
12424 Falls Road
Cronhardt
· 5,522 sq.ft · 5 Bedrooms · 3 Baths · House
· Equipped kitchen
Cronhardt · 5,522 sq.ft · 5 Bedrooms · 3 Baths · House · Equipped kitchen
Welcome to this exceptional 4,700-square-foot home, perfectly situated on a private 1.19-acre lot. Offering 5 spacious bedrooms and 3.5 bathrooms, this beautifully updated property combines generous living spaces with modern upgrades throughout. Recent improvements provide peace of mind and contemporary style, including new windows (2025), and a newly added in-law suite, offering exceptional flexibility for multigenerational living or extended guests. In 2024, the home underwent extensive renovations featuring a stunning new kitchen with updated appliances, a luxurious primary bathroom, new carpeting, and a newly paved drivewaycreating a move-in-ready home designed for today's lifestyle. Whether you're entertaining in the expansive living areas or enjoying the privacy of the picturesque 1.19-acre setting, this home offers the perfect balance of comfort, functionality, and elegance. Conveniently located while providing the serenity of country-style living, this is a rare opportunity to
USD 875,000
1860 Circle Road
View photo
House · for sale
USD 2,300,000
USD 571/sq.ft
1860 Circle Road
Cronhardt
· 4,026 sq.ft · 5 Bedrooms · 4 Baths · House
Cronhardt · 4,026 sq.ft · 5 Bedrooms · 4 Baths · House
1860 Circle Road | Ruxton Set in one of Ruxton's most coveted locations, 1860 Circle Road is a spectacular 1930 fieldstone Center Hall Colonial, beautifully sited on more than three exceptionally private acres. Originally built by Foster Fenton, Baltimore's premier Cadillac dealer of the era, this remarkable residence offers a combination of provenance, craftsmanship, and setting rarely found today. The experience begins well before reaching the front door. An oak-lined drive winds through the property, and as it rounds toward the house, an extraordinary stone retaining wall comes into view. An early indication of the exceptional craftsmanship found throughout the estate. Stone terraces and footpaths, wrought-iron fencing, classic iron planters, handsome paving, and the distinctive eagle crowning the front entry all contribute to an unmistakable sense of permanence and place. Inside, the gracious Center Hall plan showcases the architectural details that define a house of this caliber:
USD 2,300,000
6011 Western Run Drive
View photo
House · for sale
USD 599,000
USD 279/sq.ft
6011 Western Run Drive
Cronhardt
· 2,142 sq.ft · 6 Bedrooms · 3 Baths · House
· Office room · Equipped kitchen
Cronhardt · 2,142 sq.ft · 6 Bedrooms · 3 Baths · House · Office room · Equipped kitchen
Beautifully renovated and move-in ready! Welcome to 6011 Western Run Drive, a spacious brick rancher in the desirable Cheswolde area offering 6 bedrooms and 3 full baths. The centerpiece of the home is the gourmet kitchen featuring granite countertops, abundant cabinetry and brand new dual stainless-steel appliances, ideal for both everyday living and entertaining. New LVT flooring runs throughout the home, creating a clean and updated look. The bathrooms have been tastefully remodeled, including large-format ceramic tile for a fresh, modern finish. Major improvements include a replaced HVAC system and a newer roof with architectural shingles, providing added peace of mind for the next owner. The finished lower level offers additional bedrooms, a full bath and flexible living space for family, guests, a home office or recreation area. Conveniently located near shopping, schools, houses of worship and major commuter routes. A beautifully updated home with the space, improvements and loc
USD 599,000
8616 Dovedale Road
View photo
House · for sale
USD 359,000
USD 226/sq.ft
8616 Dovedale Road
Cronhardt
· 1,582 sq.ft · 3 Bedrooms · 2 Baths · House
· Office room · Air conditioning · Cellar
Cronhardt · 1,582 sq.ft · 3 Bedrooms · 2 Baths · House · Office room · Air conditioning · Cellar
Professional picture coming soon! Welcome to 8616 Dovedale Rd, a beautifully updated Randallstown home offering comfortable living space, thoughtful improvements, and versatile areas for everyday living and entertaining. The home features a fully finished basement, providing valuable additional living space for a recreation room, home office, guest area, or entertainment space. A finished sunroom with A/C adds another inviting space to enjoy year-round, whether you're relaxing with your morning coffee, working from home, or gathering with family and friends. The home's layout offers flexibility for a variety of lifestyles, with multiple spaces to spread out and make your own. Conveniently located in Randallstown with schools in walking distance, easy access to major roads, shopping, dining, parks, and everyday amenities. Don't miss the opportunity to make this well-maintained and thoughtfully improved home your own!
USD 359,000
1610 Barthel Road
View photo
House · for sale
USD 999,900
USD 164/sq.ft
1610 Barthel Road
Cronhardt
· 6,092 sq.ft · 5 Bedrooms · 5 Baths · House
· Fireplace · Equipped kitchen
Cronhardt · 6,092 sq.ft · 5 Bedrooms · 5 Baths · House · Fireplace · Equipped kitchen
Come and experience this striking custom-built contemporary home, featuring over 6,000 square feet of refined living space on three finished levels. This residence is picturesquely located on a serene 2-acre wooded lot, in the always sought after Falls Road Corridor. This distinctive, one of a kind, 5-bedroom, 5.5 bath home features an open concept layout & is brimming with elegant appointments including: A tone setting grand two-story Foyer showcasing a ton of glass over the double front doors, marble flooring & oak stairs with stylish painted metal railings. There is a stunning two-story Great Room, with a fireplace & so much glass that its quite easy to imagine you are sitting outside, amongst the trees. An updated gourmet Kitchen featuring granite tops, stainless appliances, an Asko built in dishwasher & an island with a rounded overhang, and a 5 burner Frigidaire Gallery cooktop with a cool looking Faber hood vent overhead. The Kitchen connects with a very pleasant Breakfast Room
USD 999,900
355 Cherrystone Court
View photo
Townhouse · for sale
USD 425,000
USD 215/sq.ft
355 Cherrystone Court
Cronhardt
· 1,970 sq.ft · 3 Bedrooms · 2 Baths · Townhouse
· Garden · Equipped kitchen
Cronhardt · 1,970 sq.ft · 3 Bedrooms · 2 Baths · Townhouse · Garden · Equipped kitchen
Welcome to 355 Cherrystone Place, located in the highly desirable Enclave at Quarry Place community. Offering exceptional value in todays market, this well-maintained home features a spacious floor plan, numerous upgrades, and true move-in-ready condition. The entry level features a spacious family room with new carpet, a convenient half bath, and sliding glass doors that open to the private rear yard, providing a great extension of the homes living space. The main level is highlighted by hardwood flooring throughout and a spacious, open layout that flows effortlessly from room to room. At the heart of the home is the upgraded kitchen, featuring granite countertops, stainless steel appliances, ample cabinetry, and generous counter space. The kitchen opens seamlessly to the adjoining dining and living areas, creating an ideal setting for everyday living and entertaining. The upper level offers three spacious bedrooms with new carpet, including a generous primary suite complete with a pr
USD 425,000
6 Huntmeadow Court
View photo
House · for sale
USD 549,900
USD 239/sq.ft
6 Huntmeadow Court
Cronhardt
· 2,293 sq.ft · 4 Bedrooms · 2 Baths · House
· Garden · Fireplace · Equipped kitchen
Cronhardt · 2,293 sq.ft · 4 Bedrooms · 2 Baths · House · Garden · Fireplace · Equipped kitchen
Welcome to this stunning split-level home in the sought-after Hunting Tweed community, beautifully updated from top to bottom and set on over 1 acre of gorgeous, flat land. Filled with natural light and featuring all-new windows, fresh paint throughout, and thoughtful updates at every turn, this home offers an exceptional blend of comfort, style, and space. The main level features beautiful hardwood floors and a spacious family room complete with a cozy wood-burning fireplace. The large kitchen offers an abundance of counter and cabinet space, stainless steel appliances, and a stunning range hood that adds both style and character to the space. Just off the kitchen and dining room, sliding doors open to a large screened-in back porch overlooking the beautifully landscaped backyard the perfect spot for morning coffee, entertaining, or relaxing outdoors. The spacious primary bedroom features an attached bathroom with dual sinks and a large walk-in closet. Additional bedrooms are generous
USD 549,900
19 Wimbledon Lane
View photo
Townhouse · for sale
USD 340,000
USD 160/sq.ft
19 Wimbledon Lane
Cronhardt
· 2,120 sq.ft · 4 Bedrooms · 2 Baths · Townhouse
· Office room · Equipped kitchen · Cellar
Cronhardt · 2,120 sq.ft · 4 Bedrooms · 2 Baths · Townhouse · Office room · Equipped kitchen · Cellar
Welcome to this beautifully renovated, all-brick townhouse nestled in one of Owings Mills most sought-after communities. Boasting an expansive layout and high-end modern upgrades throughout, this turn-key residence is designed for effortless living and entertaining. The main level features gorgeous hardwood flooring and a brand-new, fully remodeled kitchen equipped with premium quartz countertops, custom cabinetry, sleek stainless steel appliances, and luxurious ceramic tile work. Upstairs offers generous living spaces with abundant natural light and updated finishes. The fully finished walkout basement provides versatile extra living spaceperfect for a recreation room, home office, or gymwith direct access to the outdoors. Major systems offer total peace of mind, including an efficient HVAC system that is under 5 years old. Superbly located just minutes from Metro Centre at Owings Mills, premier shopping, dining, and major commuter routes (I-795, I-695). Don't miss this exceptional bl
USD 340,000
1711 Thornton Ridge Road
View photo
House · for sale
USD 1,399,000
USD 420/sq.ft
1711 Thornton Ridge Road
Cronhardt
· 3,326 sq.ft · 4 Bedrooms · 2 Baths · House
· Patio · Garden · Equipped kitchen
Cronhardt · 3,326 sq.ft · 4 Bedrooms · 2 Baths · House · Patio · Garden · Equipped kitchen
Exceptional Properties. Exceptional Clients. A true hidden gem, 1711 Thornton Ridge Road combines privacy, polished interiors, and exceptional convenience. Tucked at the end of a long private driveway, this charming white-brick home sits on nearly two acres of level, beautifully landscaped grounds, just minutes from Ruxton, Greenspring Station, I-83, I-695, and walkable to Riderwood Elementary School. Inside, four bedrooms and two full and two half baths are complemented by hardwood floors, crown molding, built-ins, plantation shutters, and thoughtfully curated finishes. The sun-drenched kitchen appointed with all new windows overlooking the backyard features abundant storage, a Sub-Zero refrigerator, brand-new range, and a wet bar sink. Nearby, the welcoming and cozy mudroom/warming room offers six built-in lockers and a charming wood-stove hearth. The expansive family room features handsome built-ins, while the dining space with banquette opens to the large bluestone patio, creating
USD 1,399,000
117 Wimbledon Lane
View photo
Townhouse · for sale
Request Details
Updated
117 Wimbledon Lane
Cronhardt
· 1,819 sq.ft · 3 Bedrooms · 1 Bath · Townhouse
Cronhardt · 1,819 sq.ft · 3 Bedrooms · 1 Bath · Townhouse
Welcome to 117 Wimbledon Lane! This 3-bedroom, 1.5-bath home offers a comfortable and functional layout with plenty of opportunity to make the space your own. Enjoy well-proportioned living areas and the convenience of a half bath in addition to the full bath. Outside the home, take advantage of access to the community pool, perfect for enjoying warmer days close to home. Conveniently located near everyday shopping, dining, recreation, and commuter routes, this property is being sold as-is
Request Details
18 Steeplejack Court
View photo
Townhouse · for sale
USD 374,900
USD 151/sq.ft
18 Steeplejack Court
Cronhardt
· 2,476 sq.ft · 3 Bedrooms · 2 Baths · Townhouse
· Office room · Deck · Fireplace · Equipped kitchen
Cronhardt · 2,476 sq.ft · 3 Bedrooms · 2 Baths · Townhouse · Office room · Deck · Fireplace · Equipped kitchen
Nestled in the charming McDonigh community, this exquisite end-of-row townhouse offers a perfect blend of luxury and comfort. With 1,877 sq. ft. Of meticulously maintained living space, this home features an open floor plan that seamlessly connects the gourmet kitchen to the inviting dining room & living room areas, ideal for both entertaining and everyday living. Cozy up by the corner fireplace, adorned with a classic mantel, creating a perfect ambiance for relaxation & walk-out to the private 25 X 13 deck. The kitchen boasts a bay window, plentiful cabinetry, stainless steel appliances and ample table space, making it a culinary haven. Natural light floods the home through-out enhancing the warmth of the hardwood flooring. The spacious primary suite is appointed with hardwood floors, a wall of closets, a loft great for chill space or an office, and a superbath, equipped with a walk-in shower, oversized tub, porcelain flooring & two windows. The two additional bedrooms provide versati
USD 374,900
11 High Side Court
View photo
House · for sale
USD 564,997
USD 193/sq.ft
11 High Side Court
Cronhardt
· 2,917 sq.ft · 4 Bedrooms · 2 Baths · House
· Fireplace · Equipped kitchen
Cronhardt · 2,917 sq.ft · 4 Bedrooms · 2 Baths · House · Fireplace · Equipped kitchen
Id work the updates in near the end so they add value without interrupting the flow of the home description: Welcome to 11 High Side Court, a spacious 4-bedroom, 2.5-bath Colonial offering a thoughtful layout and plenty of room to live, relax, and entertain. Step into the foyer, where high ceilings and an impressive chandelier create a welcoming first impression. To the left, a formal dining room provides an elegant setting for gatherings, while the formal living room is positioned to the right. Continue into the heart of the home, where the large kitchen features an abundance of counter space, a center island, upgraded countertops and appliances, and a breakfast area. Just off the kitchen, the family room offers a cozy fireplace and a comfortable space to unwind. A convenient half bath completes the main level. Upstairs, all four bedrooms are thoughtfully situated, including a spacious primary bedroom with an attached bath. The fully finished lower level adds valuable living space wit
USD 564,997
12203 Long Lake Drive
View photo
House · for sale
USD 529,900
USD 273/sq.ft
12203 Long Lake Drive
Cronhardt
· 1,938 sq.ft · 3 Bedrooms · 2 Baths · House
· Garden · Office room · Gym · Equipped kitchen · Cellar
Cronhardt · 1,938 sq.ft · 3 Bedrooms · 2 Baths · House · Garden · Office room · Gym · Equipped kitchen · Cellar
Welcome to this beautifully maintained 3-bedroom, 2.5-bath single-family home in the desirable Hunters Glen community of Owings Mills! Set back from the street with a generous front yard, this inviting home offers the perfect blend of comfortable living, functional space, and exceptional outdoor amenities. Step inside to beautiful hardwood floors throughout the main level, where a mostly open-concept layout seamlessly connects the kitchen and family roomcreating an ideal space for everyday living and entertaining. The main level also features a welcoming dining room and a second living room at the front of the home, providing plenty of flexible living space. Upstairs, you'll find three spacious bedrooms with vinyl flooring, including a comfortable primary suite. The finished basement adds even more versatility, complete with laundry, ample storage, and space for a recreation room, home office, gym, or additional gathering area. The outdoor space is truly a standout! The expansive backy
USD 529,900
339 Kendig Drive
View photo
Townhouse · for sale
USD 338,000
USD 189/sq.ft
339 Kendig Drive
Cronhardt
· 1,787 sq.ft · 3 Bedrooms · 2 Baths · Townhouse
· Office room · Deck · Fireplace · Equipped kitchen
Cronhardt · 1,787 sq.ft · 3 Bedrooms · 2 Baths · Townhouse · Office room · Deck · Fireplace · Equipped kitchen
Welcome to 339 Kendig Drive, where thoughtful updates and stylish living come together. This impeccably maintained move-in-ready townhome offers 3 bedrooms, 2.5 baths, and an ideal combination of comfort, quality, and peace of mind. The main level features beautifully refinished hardwood floors, an inviting living area, and an updated kitchen with custom maple cabinetry, stainless steel appliances, generous storage, and ample workspace. The refrigerator, dishwasher and microwave all replaced in 2022/2023 and oven in 2025. The finished walk out lower level offers flexible living space for a family room, recreation area, home office, or entertaining. A wood-burning fireplace creates a warm focal point, while the battery back-up sump pump adds added protection. The spacious rear deck is perfect for relaxing, entertaining, or enjoying your morning coffee. Major updates include replacement of the roof, gutters, skylight, and polybutylene plumbing; gutter guards added in 2017; and a water he
USD 338,000
1878 Autumn Frost Lane
View photo
Townhouse · for sale
USD 385,000
USD 175/sq.ft
Updated
1878 Autumn Frost Lane
Cronhardt
· 2,196 sq.ft · 3 Bedrooms · 2 Baths · Townhouse
· Patio · Cellar
Cronhardt · 2,196 sq.ft · 3 Bedrooms · 2 Baths · Townhouse · Patio · Cellar
Open house. Labor day september 7, 11:00 am. 1:00 PM. Nestled in the charming Greengate Townhomes community, this delightful 3-bedroom, 2.5-bathroom freshly painted townhouse offers a wonderful blend of comfort and functionality. The traditional design welcomes you into an inviting open floor plan featuring pristine hardwood floors and recessed lighting, setting a warm and welcoming atmosphere throughout. The heart of the home is the spacious family room, which flows seamlessly into the dining area and breakfast nook. Upstairs, the generous primary suite features a private full bathroom and double closet along with two additional bedrooms and a full hallway bathroom. The walkout basement adds valuable living space and opens directly to the rear patio. It features a spacious, fully finished recreation room alongside a very large ready-to-finish storage area, complete with a corner rough-in for a future bathroomoffering excellent potential for even more finished living space. Step outsid
USD 385,000
2428 Forest Green Road
View photo
Townhouse · for sale
USD 410,000
USD 245/sq.ft
2428 Forest Green Road
Cronhardt
· 1,668 sq.ft · 3 Bedrooms · 2 Baths · Townhouse
· Garden · Office room · Gym · Deck · Equipped kitchen · Cellar · Parking
Cronhardt · 1,668 sq.ft · 3 Bedrooms · 2 Baths · Townhouse · Garden · Office room · Gym · Deck · Equipped kitchen · Cellar · Parking
Welcome to Forest Green! This 3-bedroom twin offers a practical layout with classic character and plenty of potential. The main level features a spacious living room and dining area with an open flow, good natural light, and a convenient half bath. The kitchen offers granite countertops, stainless steel appliances and prep space. Upstairs are three generously sized bedrooms & a full bathroom. The improved basement adds useful living space that can serve as a home office, gym, playroom, or recreation area & a brand new full bathroom! Outside, the deck & backyard provide space to enjoy. An attached carport and driveway offer convenient off-street parking. Located in the Forest Green community, this home offers a great combination of space, convenience, and opportunity. Schedule your private tour today!
USD 410,000
11 Coldwater Court
View photo
Townhouse · for sale
USD 550,000
USD 224/sq.ft
11 Coldwater Court
Cronhardt
· 2,454 sq.ft · 2 Bedrooms · 2 Baths · Townhouse
· Patio · Fireplace · Equipped kitchen · Parking
Cronhardt · 2,454 sq.ft · 2 Bedrooms · 2 Baths · Townhouse · Patio · Fireplace · Equipped kitchen · Parking
This charming contemporary townhouse, built in 1979, offers a perfect blend of comfort and style. This home features an inviting floor plan with sunken living room with additional atrium space, beautiful wood burning fireplace with custom mantel and granite surround, dining room and large eat in kitchen with French doors to a private patio for al fresco dining and entertaining. The enhanced living space has elegant crown moldings, recessed lighting, wood paneled doors with custom framing and glass knobs, creating a warm atmosphere for gathering. The second level features two large bedrooms, one with attached bath, walk-in closet and a separate sitting room for relaxing or exercising. There is a full hall bath as well. The lower level is unfinished and ready for drywall and flooring. It is also plumbed for a full bath, and has a wood burning fireplace, all on a walk out level. The attached garage provides additional storage and easy access, while the main floor laundry adds to the home'
USD 550,000
2516 Baublitz Road
View photo
House · for sale
USD 600,000
USD 137/sq.ft
2516 Baublitz Road
Cronhardt
· 4,349 sq.ft · 5 Bedrooms · 3 Baths · House
· Deck · Fireplace · Equipped kitchen · Air conditioning
Cronhardt · 4,349 sq.ft · 5 Bedrooms · 3 Baths · House · Deck · Fireplace · Equipped kitchen · Air conditioning
Beautifully maintained Colonial residence with 5 bedrooms, 3 full bathrooms, and 2,774 finished square feet in desirable Worthington Ridge. A welcoming front porch leads inside to the bright main level, where gleaming floors flow throughout. The foyer opens to the formal living room, featuring a mirrored accent wall, and the formal dining room, highlighted by wainscoting and chair rail details. Just off the living room, the spacious family room features a whitewashed brick accent wall, wood-burning fireplace, and access to the deck. The dining room leads into the gorgeous eat-in gourmet kitchen, featuring stainless steel appliances, rich cabinetry, a white brick accent outcove, a custom backsplash, generous counter space, and a breakfast area illuminated by a statement light fixture. Also on the main level is a private in-law/au pair suite, offering a carpeted living room or versatile bonus room, full bathroom, laundry room (washer and dryer installed in 2021) with separate exterior ac
USD 600,000
6812 Navajo Drive
View photo
House · for sale
USD 425,000
USD 258/sq.ft
6812 Navajo Drive
Cronhardt
· 1,647 sq.ft · 3 Bedrooms · 1 Bath · House
· Garden · Deck · Equipped kitchen
Cronhardt · 1,647 sq.ft · 3 Bedrooms · 1 Bath · House · Garden · Deck · Equipped kitchen
Beautifully maintained 3 bedroom 1.5 bath 3 level split in the heart of Indian Village. Driveway, front porch leads to inviting home in the County. 1st floor den addition, bedrooms and full bath upstairs, family room, half bath and laundry on lower level. Eat in kitchen that goes out to wooden deck overlooking spacious yard
USD 425,000
9411 Paragon Court
View photo
Townhouse · for sale
USD 430,000
USD 198/sq.ft
9411 Paragon Court
Cronhardt
· 2,164 sq.ft · 4 Bedrooms · 2 Baths · Townhouse
· Equipped kitchen
Cronhardt · 2,164 sq.ft · 4 Bedrooms · 2 Baths · Townhouse · Equipped kitchen
Nestled in the charming Park Place community, this beautifully maintained traditional-style townhouse offers 2,080 square feet of thoughtfully designed living space, featuring 4 bedrooms and 2.5 bathrooms across three finished levels. Step inside to an inviting open-concept main level where the living, dining, and kitchen areas flow seamlessly togetherperfect for entertaining or everyday living. Gorgeous hardwood floors, abundant recessed lighting, and an abundance of natural light create a warm and sophisticated atmosphere. The spacious gourmet kitchen is designed with both style and functionality in mind, featuring upgraded countertops, gas cooking, stainless steel appliances, a large center island, and a convenient eat-in area. The well-planned layout provides plenty of prep and storage space, making meal preparation a pleasure. Upstairs, the spacious primary suite provides a relaxing retreat with a luxurious ensuite bathroom featuring a soaking tub, walk-in shower, dual vanities, a
USD 430,000

Get email alerts

Don't miss out: be the first to know about new properties

The alert was correctly created

On subscribing you accept the conditions of use and the privacy policy
Alert
Receive new ads in your inbox
Save this search
Receive alerts for new listings

We'll send you an email when we have new properties for: "Houses for sale in Cronhardt"

The alert was correctly created

Stevenson, Pikesville District 3 Baltimore County Maryland
Valley Heights, District 3 Baltimore County Maryland
Get email alerts and be the first to see new listings
Required field
On subscribing I accept the terms of the privacy policy
Perfect! You'll soon start receiving new listings via email
Alert
Receive an email when we have new ads for Houses for sale in Cronhardt
Save this search
Filters

Bedrooms

Size (sq.ft)

sq.ft
sq.ft

Price

USD
USD

Property type

Bathrooms

Clear all filters
Receive notifications when new entries are published.