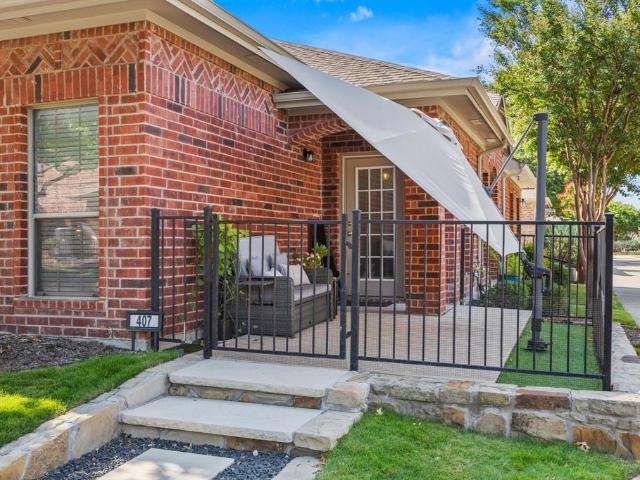
13 apartments for sale in Cross Roads town

Windhaven Pkwy
View photo
Condo · for sale
Request Details
Updated
Windhaven Pkwy
Cross Roads town
· Condo
Cross Roads town · Condo
This is a Real Estate-Owned (REO)/post-foreclosure home owned or managed by a bank. All offers are considered; however, the highest and best will most likely be accepted
Request Details
1302 Poinsettia Boulevard
View photo
Condo · for sale
USD 274,500
USD 221/sq.ft
1302 Poinsettia Boulevard
Cross Roads town
· 1,238 sq.ft · 2 Bedrooms · 2 Baths · Condo
· Garden · Parking · Fireplace · Equipped kitchen
Cross Roads town · 1,238 sq.ft · 2 Bedrooms · 2 Baths · Condo · Garden · Parking · Fireplace · Equipped kitchen
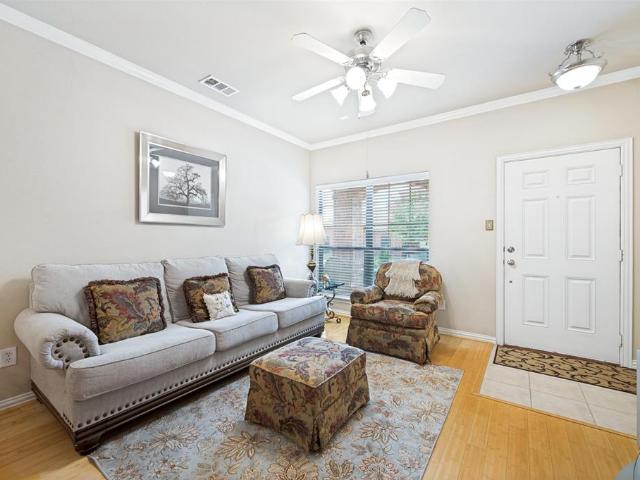
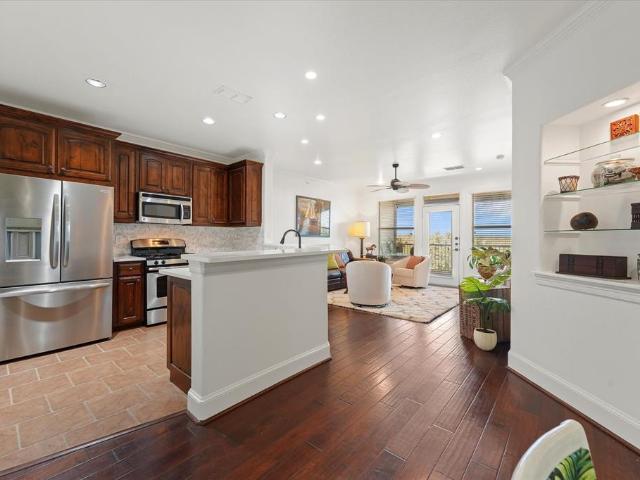
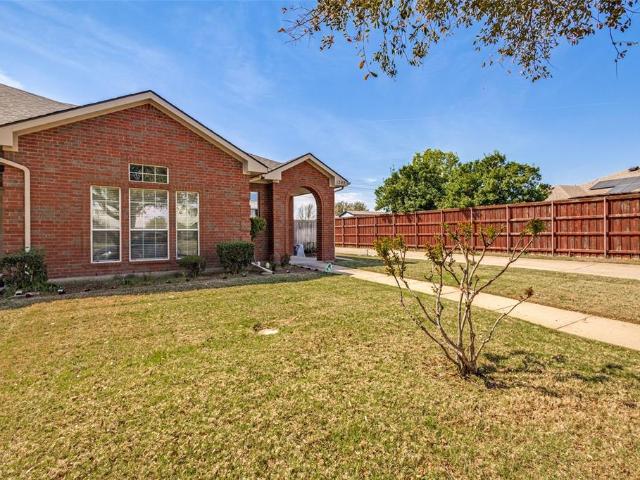
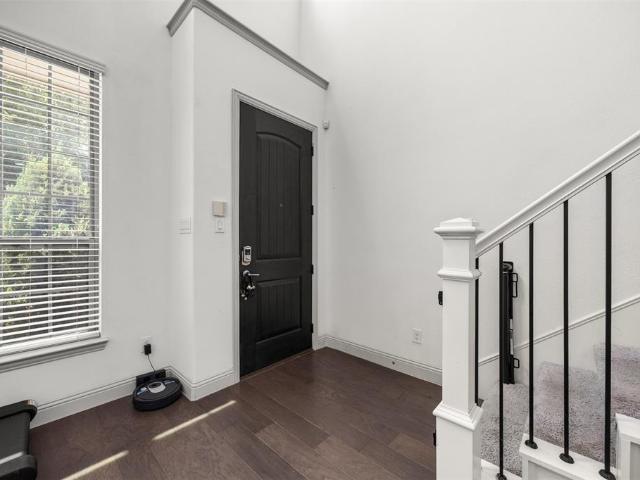
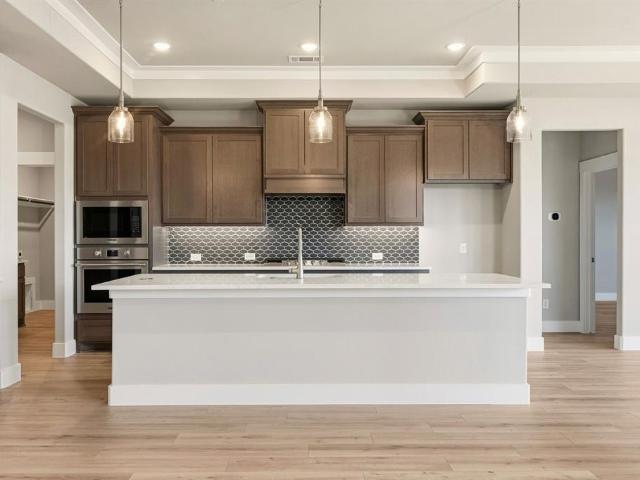
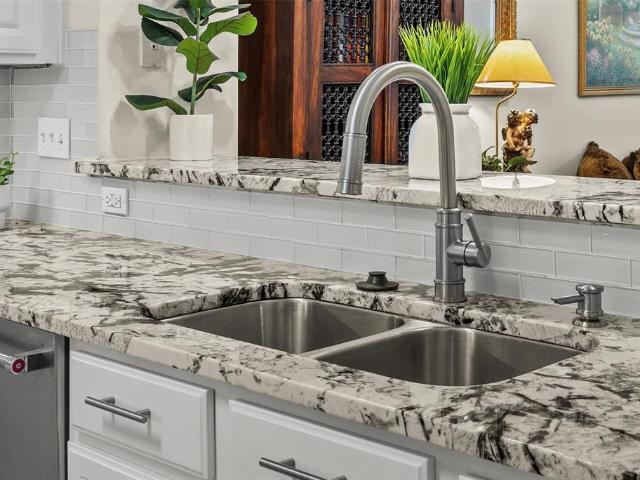
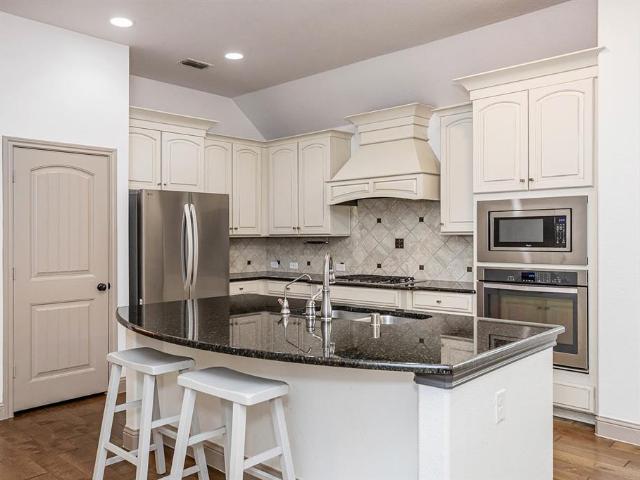
Welcome home! This charming 2 bedroom, 2 bath townhome is conveniently located with easy access to unt, twu & downtown denton! Upon entering, you are met with casual comfort in a spacious living area embraced by a cozy wb fireplace! This open design is ideal for entertaining, as the living space & dining area seamlessly flow into the updated kitchen, allowing the chef to cook a delightful meal, while conversing with family & friends. Primary bedroom is a retreat welcoming tons of natural light from large windows, includes ensuite bath & generous sized walk-in closet! Gracious & sizable secondary bedroom with close access to full bath! Separate full sized laundry room! Private, gated back & side yard perfect for spring & summer bbqs, gardening & a pet! 2 car garage and hoa maintained front yard make this home easy & low-maintenance! Updates include: fresh paint throughout, new stove oven combo, new granite countertops, tiled backsplash, kitchen faucet, microwave, new bathroom sinks, cou
USD 274,500
7901 Windrose Avenue # 1201
View photo
Condo · for sale
USD 1,799,990
USD 803/sq.ft
7901 Windrose Avenue # 1201
Cross Roads town
· 2,239 sq.ft · 2 Bedrooms · 2 Baths · Condo
· Balcony · Equipped kitchen · Security · Parking
Cross Roads town · 2,239 sq.ft · 2 Bedrooms · 2 Baths · Condo · Balcony · Equipped kitchen · Security · Parking
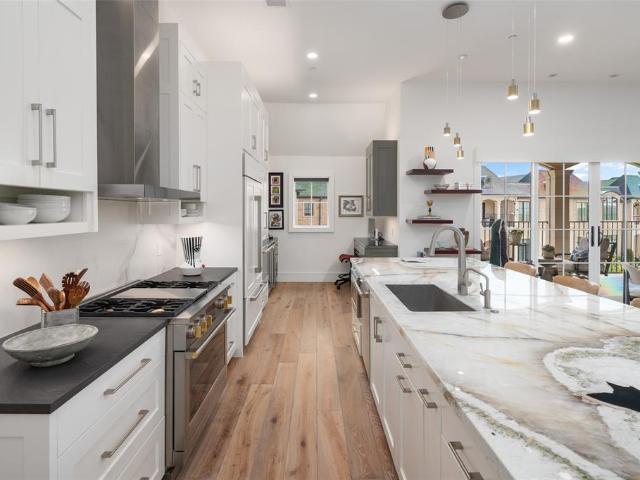
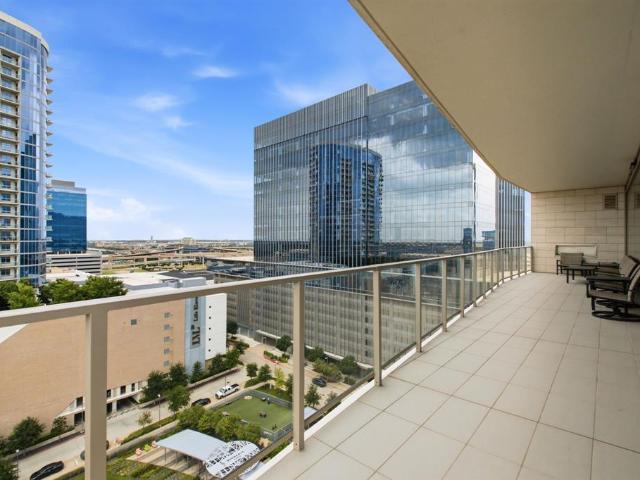
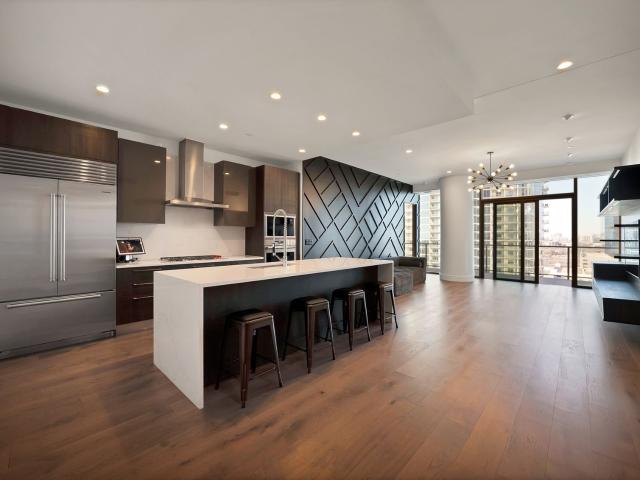
North-West Corner on the 12th floor of Windrose Tower, steps away from Legacy West. Large wrap around balcony offers panoramic sunset views! Kitchen has gas cooktop, reverse osmosis water purifier, built-in subzero refrigerator, large island, custom cabinets. Lots of natural light with floor to ceiling windows, makes you feel like you are outside, but automatic window shades too. Luxurious Condo with all the amenities and services for the rich and famous. HOA includes valet, security, utility bills, trash, saltwater pool, spa, outdoor grills, pool table, golf simulator, security, concierge, fitness center, lounge, conference rooms. Plus, steps aways from shopping, dining, and events at legacy hall. 2 assigned parking spots. Located near major freeways and Toyota, Liberty Mutual and Chase Corporate headquarters
USD 1,799,990
295 Scotia Street
View photo
Condo · for sale
USD 430,000
USD 208/sq.ft
295 Scotia Street
Cross Roads town
· 2,067 sq.ft · 3 Bedrooms · 2 Baths · Condo
· Swimming pool
Cross Roads town · 2,067 sq.ft · 3 Bedrooms · 2 Baths · Condo · Swimming pool
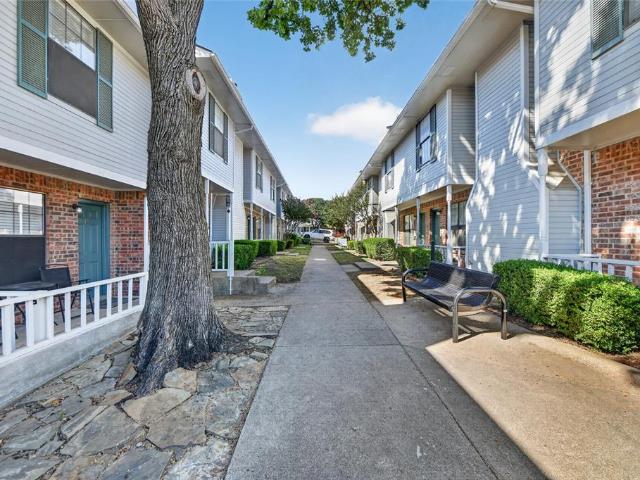
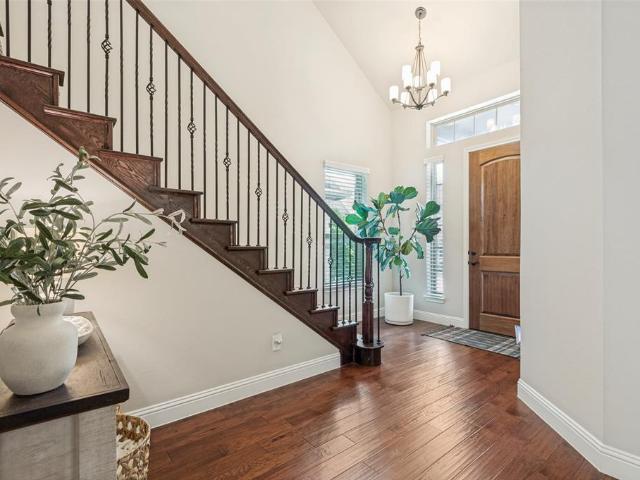
Most sought after floor plan in Texas. Condo with 3 stories, high and bright ceilings, loaded with upgrades. This property features gated pool in the subdivision and close proximity to everything you need. Master on second floor with 2 bedrooms and huge gameroom on third floor. Must see to believe
USD 430,000
191 Pomona Creek
View photo
Condo · for sale
USD 565,000
USD 299/sq.ft
191 Pomona Creek
Cross Roads town
· 1,884 sq.ft · 2 Bedrooms · 2 Baths · Condo
· Fireplace · Equipped kitchen
Cross Roads town · 1,884 sq.ft · 2 Bedrooms · 2 Baths · Condo · Fireplace · Equipped kitchen
MLS# 21343-. Built by Ladera Living. Ready Now! The Torino, Elevated Living in Prosper Discover the Torino—a thoughtfully designed single. Story home that blends open, elegant living with the ease of a low. Maintenance lifestyle in Ladera at Prosper. With 2 bedrooms, 2 baths, a private study, and 1,884 square feet, this home offers the space you want—without the space you don’t. Step inside to a bright, open layout where the kitchen, dining, and living areas flow seamlessly together. Designed for connection and comfort, this expansive space is perfect for hosting friends or enjoying quiet evenings at home, all anchored by a cozy corner fireplace. The gourmet kitchen features abundant counter space and modern finishes, making everyday meals and special occasions equally enjoyable. Tucked away for privacy, the owner’s suite offers a peaceful retreat with dual vanities, a walk. In shower with built. In seating, and a spacious walk. In closet. With direct access to the utility room, daily
USD 565,000
11351 Hilltop Road # B
View photo
Condo · for sale
USD 319,000
USD 198/sq.ft
11351 Hilltop Road # B
Cross Roads town
· 1,604 sq.ft · 2 Bedrooms · 2 Baths · Condo
· Office room · Equipped kitchen
Cross Roads town · 1,604 sq.ft · 2 Bedrooms · 2 Baths · Condo · Office room · Equipped kitchen
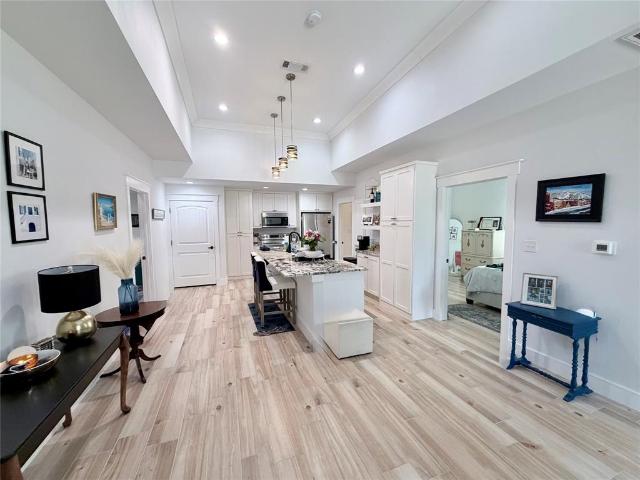
Experience high end, low maintenance living in this beautifully appointed 1,612 square foot Argyle condo. Designed for effortless comfort and seamless entertaining, this 2 bedroom, 2 bathroom residence welcomes you with high ceilings, sleek light blond, wood look tile, and impressive natural light throughout its open concept layout. Right off the entrance, a versatile front office area provides the perfect setup for working from home or managing daily tasks without sacrificing living space. The main living area flows gracefully into a bright kitchen and dining space, featuring expansive counter space, white cabinetry, and a smart design made for culinary convenience. Tucked away for maximum privacy, the primary suite serves as a serene retreat with its generous layout, refined en-suite bath, and spacious walk-in closet. A sun drenched secondary bedroom and adjacent full bath offer comfortable, private accommodations for family or visitors. Beyond the stylish interior, this home offers
USD 319,000
11351 Hilltop Road # A
View photo
Condo · for sale
USD 319,000
USD 194/sq.ft
11351 Hilltop Road # A
Cross Roads town
· 1,636 sq.ft · 2 Bedrooms · 2 Baths · Condo
· Office room · Equipped kitchen
Cross Roads town · 1,636 sq.ft · 2 Bedrooms · 2 Baths · Condo · Office room · Equipped kitchen
Welcome to modern, low-maintenance living in this stunning 1,638 square foot Argyle condo. Designed with both daily comfort and effortless entertaining in mind, this 2 bedroom, 2 bathroom home immediately greets you with high ceilings, light blond wood-look tile floors, and a sweeping open concept layout bathed in abundant natural light. At the heart of the home, the expansive living area transitions seamlessly into a beautifully appointed kitchen and dining space. Home chefs will appreciate the large kitchen island, abundant cabinetry, and an intuitive layout that makes meal prep and hosting a breeze. When it’s time to unwind, step into the private primary suite, a quiet sanctuary featuring a spacious bedroom, a pristine en-suite bath, and impressive closet storage. The sunlit secondary bedroom provides an inviting space for family, guests, or a dedicated home office, complemented by a convenient second full bath. Beyond the immaculate interior, you'll love the lifestyle this property
USD 319,000
3517 Windhaven Parkway # 2204
View photo
Condo · for sale
USD 404,500
USD 276/sq.ft
3517 Windhaven Parkway # 2204
Cross Roads town
· 1,464 sq.ft · 2 Bedrooms · 2 Baths · Condo
· Balcony · Equipped kitchen
Cross Roads town · 1,464 sq.ft · 2 Bedrooms · 2 Baths · Condo · Balcony · Equipped kitchen
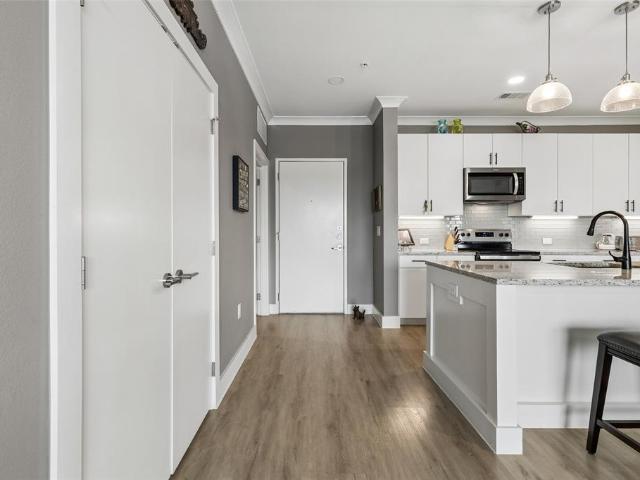
Beautifully updated and perfectly positioned in the heart of it all, this exceptional 2-bedroom, 2-bath condominium offers a sophisticated blend of comfort, style, and convenience. Thoughtfully designed with a modern open-concept layout, the home welcomes you with laminate flooring throughout the main living areas and an abundance of natural light. The spacious living room seamlessly extends to a private covered balcony, creating the perfect setting to unwind while enjoying peaceful views. The chef-inspired kitchen is both functional and inviting, featuring a large center island with breakfast bar, stainless steel appliances, abundant cabinetry, and ample prep space for entertaining or everyday living. A separate utility room provides additional storage along with room for a freezer and full-size laundry. The spacious primary suite serves as a private retreat, complete with elegant plantation shutters, ample room for a sitting area, a spa-inspired ensuite bath featuring dual sinks, a b
USD 404,500
5270 Town & Country Boulevard # 22
View photo
Condo · for sale
USD 875,000
USD 359/sq.ft
5270 Town & Country Boulevard # 22
Cross Roads town
· 2,433 sq.ft · 2 Bedrooms · 2 Baths · Condo
· Terrace
Cross Roads town · 2,433 sq.ft · 2 Bedrooms · 2 Baths · Condo · Terrace
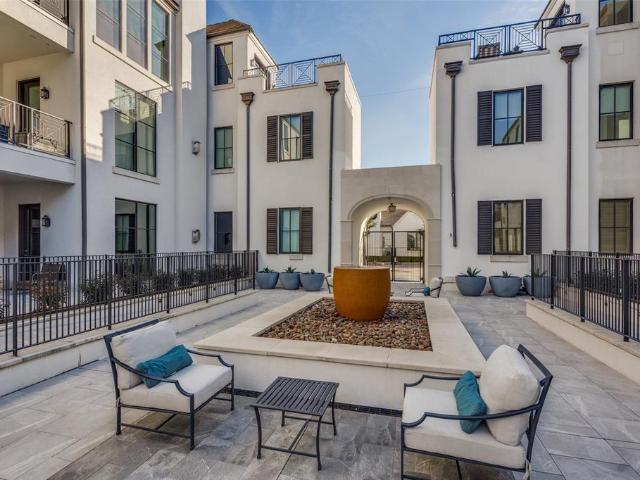
The Corvalla is a three-story luxury development of single-story residences located in the Stonebriar neighborhood of Frisco. Characterized by resort-inspired living, The Corvalla offers high-end finishes, superlative services and unmatched amenities. These luxury homes are adjacent to Stonebriar Country Club, and near the popular urban lifestyle destinations of the Shops at Legacy and Stonebriar Center. These flats are the collaboration between Robert Elliott Custom Homes and the architecture firm Stocker Hoesterey and Montenegro. All Corvalla residents receive a social membership to Stonebriar Country Club. 22 is a rare ground floor condo that overlooks the country club and has direct access to the club from the side door. This gorgeous ground floor unit has hardwoods throughout, remote control blinds on the floor to ceiling windows that let in abundant natural light. This is an exquisite one of a kind corner condo that comes with a private terrace that overlooks perfectly landscaped
USD 875,000
6801 Corporate Drive # B16
View photo
Condo · for sale
USD 1,520,000
USD 616/sq.ft
6801 Corporate Drive # B16
Cross Roads town
· 2,465 sq.ft · 2 Bedrooms · 2 Baths · Condo
· Patio · Parking
Cross Roads town · 2,465 sq.ft · 2 Bedrooms · 2 Baths · Condo · Patio · Parking
Designed by renowned Dallas architect Lloyd Lumpkins, the Sur le Lac condominiums are nestled within the gated enclave of prestigious Normandy Estates. Meaning On the Lake, Sur le Lac offers an exceptional lock-and-leave lifestyle with luxury residences available for immediate move-in. This second home for the owner was rarely used so it is immaculate! This is a rare end-cap condo providing a much larger patio and larger living room! Thoughtfully designed features abundant natural light, spacious floor plan, and high-end finishes throughout, including premium Sub-Zero and Wolf appliances. The owner installed Hunter Douglas motorized shades and a reverse osmosis water purifier. Built-in custom shelving was put in the study PLUS a Murphy bed if you ever need the convenience of a third sleeping area! There is also the convenience of two deeded underground parking spaces and a private 10' x 5' storage unit. The exclusive Amenity Center elevates everyday living with a resort-style swimming
USD 1,520,000
922 Fannin Street # 109
View photo
Condo · for sale
USD 139,900
USD 141/sq.ft
922 Fannin Street # 109
Cross Roads town
· 990 sq.ft · 2 Bedrooms · 2 Baths · Condo
· Equipped kitchen · Parking
Cross Roads town · 990 sq.ft · 2 Bedrooms · 2 Baths · Condo · Equipped kitchen · Parking
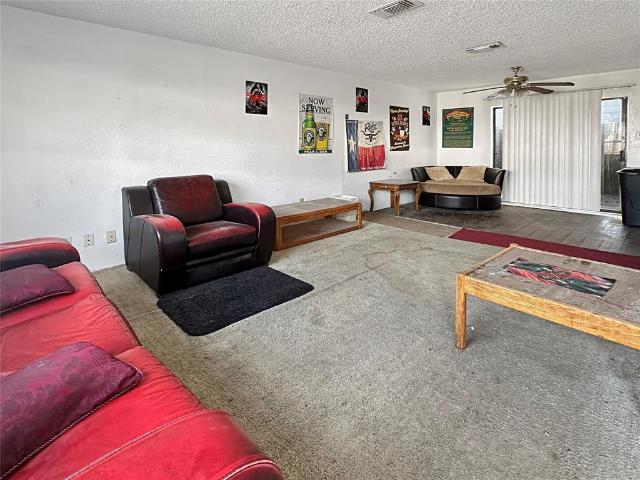
Investor special or project-buyer opportunity in central Denton. Two-story, 2-bedroom, 2-bath condominium at 922 Fannin #109 offering approximately 1,000 square feet, a great walkable location, and strong potential once updates and repairs are completed. Floor plan features living and dining down with kitchen and bath, bedrooms up, and assigned parking in an established condo community. Property has not been updated and is being sold as-is. A water-related leak has been identified, and the utilities are currently off, so buyers should plan for any inspections and interior evaluations they deem necessary. Pricing reflects the current condition and is intended for buyers who are comfortable with renovation work. Conveniently located near UNT, downtown Denton, and major roads, this condo offers an opportunity to create value in a well-positioned Denton community. Bring your contractor, your imagination, and your best offer
USD 139,900
3517 Windhaven Parkway # 1307
View photo
Condo · for sale
USD 285,000
USD 311/sq.ft
3517 Windhaven Parkway # 1307
Cross Roads town
· 915 sq.ft · 1 Bedroom · 1 Bath · Condo
· Balcony · Equipped kitchen · Parking
Cross Roads town · 915 sq.ft · 1 Bedroom · 1 Bath · Condo · Balcony · Equipped kitchen · Parking
This property includes storage, garage, fridge, washer, dryer and giant TV! Experience luxury living at Sojourn at The Realm in the sought-after Castle Hills community! This beautifully appointed 1-bedroom, 1-bath condo offers thoughtfully designed living space with upscale finishes throughout. The open-concept floor plan is flooded with natural light and features luxury vinyl plank flooring in the main living areas and plush carpeting in the bedroom. The gourmet kitchen impresses with granite countertops, a subway tile backsplash, stainless steel appliances, designer pendant lighting, and a generous island with seating, perfect for everyday living and entertaining. The spacious primary suite includes a large walk-in closet with washer and dryer hookups for added convenience. The spa-inspired bathroom features dual sinks, granite counters, and a walk-in shower. Step out to your private covered balcony and enjoy peaceful views of the community. Additional highlights include one garage p
USD 285,000
7901 Windrose Avenue #1402, Plano, US, TX
View photo
Condo · for sale
USD 1,089,000
7901 Windrose Avenue #1402, Plano, US, TX
Cross Roads town
· 2 Bedrooms · 2 Baths · Condo
· Security · Swimming pool
Cross Roads town · 2 Bedrooms · 2 Baths · Condo · Security · Swimming pool
Stunning high-rise residence at Windrose Tower, ideally positioned in the heart of Legacy West, one of North Texas’ most sought-after locations. Unit 1402 is a 2 bedroom and 2 bath unit and is 1,540 square feet with a bright open-concept layout and dramatic floor-to-ceiling windows that flood the space with natural light and spectacular sunset views. The living area is anchored by a custom accent wall in addition to built-in California Closet shelving, creating a striking architectural focal point while offering exceptional functionality. Both bedrooms showcase custom California Closets and shelving, delivering exceptional organization and elevated design. The spa-inspired primary suite comes equipped with a dual vanity, soaking tub, and oversized walk-in shower. Amenities included are a 24-hour concierge service, fitness center, pool, golf simulator, business center, valet services, and many more. Windrose Tower offers great access to amazing upscale restaurants, entertainment, and sh
USD 1,089,000

More homes near this area

3075 Willow Grove Boulevard # 403
View photo
Condo · for sale
USD 320,000
USD 258/sq.ft
3075 Willow Grove Boulevard # 403
Cross Roads town
· 1,238 sq.ft · 2 Bedrooms · 1 Bath · Condo
· Gym · Parking
Cross Roads town · 1,238 sq.ft · 2 Bedrooms · 1 Bath · Condo · Gym · Parking
Low-maintenance living in a prime location! Nestled within a desirable gated community in the highly acclaimed Frisco ISD. This charming 2-bedroom, 1.5-bath townhome offers the perfect blend of comfort, convenience, and lifestyle. In addition, a 2-car garage completes this home that is ideal for first-time buyers, downsizers, or anyone looking for easy, lock-and-leave living. Enjoy beautifully maintained grounds with mature trees, a sparkling community pool, fitness room and the peace of mind that comes with low-maintenance homeownership. Just steps away, you’ll love the convenience of walking to Trader Joe’s, HEB, dining, and everyday amenities. Unlike many nearby communities, this neighborhood is open to buyers of all ages, making it a wonderful opportunity for a wide range of homeowners. Whether you’re looking for your next home or a smart investment, this townhome offers an unbeatable combination of location, lifestyle, and value
USD 320,000
5125 Kentwood Drive
View photo
Condo · for sale
USD 435,000
USD 255/sq.ft
5125 Kentwood Drive
Cross Roads town
· 1,701 sq.ft · 3 Bedrooms · 2 Baths · Condo
· Fireplace · Equipped kitchen · Parking
Cross Roads town · 1,701 sq.ft · 3 Bedrooms · 2 Baths · Condo · Fireplace · Equipped kitchen · Parking
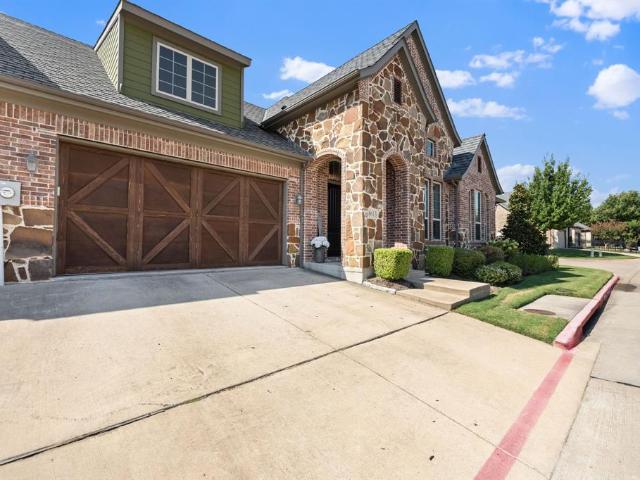
Discover the ease of low-maintenance living in this beautifully presented stand-alone condo with no shared walls, located in the Retreat at Craig Ranch and served by Frisco ISD. Offering 3 bedrooms, 2 full bathrooms, 1,705 square feet and a rear-entry 2-car garage, this single-story residence lives like a private home while the HOA maintains the exterior, including the roof. A welcoming stone-and-brick facade, manicured landscaping and decorative iron front door create memorable curb appeal. Inside, rich wood flooring and an open-concept design connect the kitchen, dining and living areas for effortless everyday living and entertaining. The kitchen features white cabinetry, granite countertops, stainless steel appliances, gas cooktop, generous island seating and an upgraded Bosch dishwasher installed in 2023. The inviting living room is highlighted by a fireplace and distinctive whitewashed brick accent wall, while plantation shutters add timeless style. Retreat to the spacious primary
USD 435,000
3075 Willow Grove Boulevard # 1103
View photo
Condo · for sale
USD 330,000
USD 268/sq.ft
New
3075 Willow Grove Boulevard # 1103
Cross Roads town
· 1,227 sq.ft · 2 Bedrooms · 1 Bath · Condo
· Equipped kitchen · Parking
Cross Roads town · 1,227 sq.ft · 2 Bedrooms · 1 Bath · Condo · Equipped kitchen · Parking
Looking for a 2-bed villa in Stonebridge Ranch under $330K with Frisco ISD and gated amenities? This 1,231-square-foot, 2-bedroom plus loft, 1.5-bath villa in Villas at Willow Grove offers a 2-car garage, private courtyard, low-maintenance living, and resort-style amenities, now offered at $330,000. Located in the gated Villas at Willow Grove within Stonebridge Ranch in McKinney and zoned to Frisco ISD, this two-story villa features 2 bedrooms plus a versatile loft, 1 full bath upstairs, and a convenient half bath downstairs. The private front courtyard opens into a light-filled interior with crown molding and luxury vinyl flooring. The kitchen features granite countertops and stainless steel appliances and flows seamlessly into open living and dining areas. Upstairs, the primary suite includes a soaking tub and separate walk-in shower, while the secondary bedroom and loft offer flexible space for guests, an office, or hobbies. The refrigerator, washer, and dryer convey for added conve
USD 330,000
6675 Mediterranean Drive # 3305
View photo
Condo · for sale
USD 549,990
USD 297/sq.ft
6675 Mediterranean Drive # 3305
Cross Roads town
· 1,851 sq.ft · 2 Bedrooms · 2 Baths · Condo
· Balcony · Equipped kitchen · Cellar · Parking
Cross Roads town · 1,851 sq.ft · 2 Bedrooms · 2 Baths · Condo · Balcony · Equipped kitchen · Cellar · Parking
A luxury condominium for sale, in Adriatica, the European inspired McKinney community, with amazing views of the lake and surrounding area, from the balcony, living area, 2nd bedroom and master bedroom. This 2 bedroom, 2 bathroom has crown molding throughout, travertine, wood flooring and carpeted bedroom flooring. The kitchen has exotic granite countertops, a SubZero built in refrigerator, Dacor appliances, double ovens, induction cooktop and pantry. The living room has a balcony, with views of the lake and surrounding area. The master suite has dual vanities, an oversize walk in shower, jetted tub and ample closet space. Plantation Shutters and ceiling fans throughout. This property has 2 dedicated parking spots, just outside the secure access door to the condominium. There is also dedicated basement storage. There are several shops and restaurants, within walking distance, along with scenic walking trails
USD 549,990
6675 Mediterranean Drive # 3502
View photo
Condo · for sale
USD 700,000
USD 276/sq.ft
New
6675 Mediterranean Drive # 3502
Cross Roads town
· 2,530 sq.ft · 3 Bedrooms · 3 Baths · Condo
· Balcony · Fireplace · Equipped kitchen
Cross Roads town · 2,530 sq.ft · 3 Bedrooms · 3 Baths · Condo · Balcony · Fireplace · Equipped kitchen
Experience luxury living in one of the most sought-after and distinctive communities in the Croatian-inspired Village of Adriatica. This stunning Mediterranean Penthouse condominium offers 3 spacious bedrooms and 3 full bathrooms. Showcasing exceptional craftsmanship and high-end finishes throughout. Designed with impressive 12-foot ceilings throughout, the home feels bright, open, and elegant. Beautiful decorative lighting enhances every space, complementing the rich wood floors, designer paint, and thoughtfully curated finishes. The gourmet kitchen is equipped with a premium Wolf gas cooktop with Griddle, Sub-Zero refrigerator + freezer, striking Vicostone countertops + marble countertops making it ideal for both everyday living and entertaining. Additional luxury features include a cozy fireplace, a wine refrigerator, and beautifully finished bathrooms with elegant marble countertops. Enjoy breathtaking views from two private balconies and appreciate the thoughtfully designed open f
USD 700,000
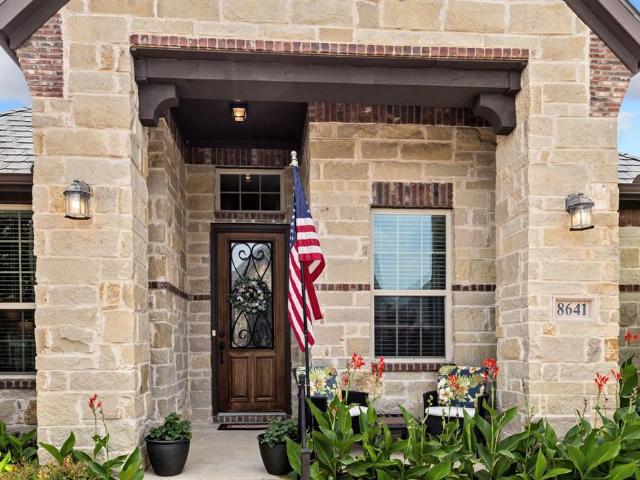
8641 Gracewood Drive
View photo
Condo · for sale
USD 439,900
USD 243/sq.ft
8641 Gracewood Drive
Cross Roads town
· 1,808 sq.ft · 2 Bedrooms · 2 Baths · Condo
· Patio · Office room
Cross Roads town · 1,808 sq.ft · 2 Bedrooms · 2 Baths · Condo · Patio · Office room
Welcome home to effortless, low-maintenance living! This beautifully maintained 2-bedroom condo with a private study or flexible bonus room offers the perfect blend of comfort, convenience, and lifestyle. A charming covered front porch creates a warm first impression, while the spacious rear patio overlooks peaceful greenspace, providing the perfect setting to relax with your morning coffee or unwind at the end of the day. The thoughtfully designed floor plan offers flexibility for today's lifestyle, whether you need a home office, hobby room, or guest space. Pride of ownership is evident throughout this move-in ready home. Enjoy the peace of mind that comes with HOA dues covering exterior maintenance and exterior insurance, allowing you to spend less time on upkeep and more time enjoying the community's exceptional amenities. Residents have exclusive access to a private clubhouse featuring a reservable event space for gatherings, a fitness center, recreation area, and a private commun
USD 439,900
Club Ridge Dr
View photo
Condo · for sale
Request Details
New
Club Ridge Dr
Cross Roads town
· Condo
Cross Roads town · Condo
This is a Real Estate-Owned (REO)/post-foreclosure home owned or managed by a bank. All offers are considered; however, the highest and best will most likely be accepted
Request Details
Skillman St Apt Unit1109
View photo
Condo · for sale
USD 109,900
New
Skillman St Apt Unit1109
Cross Roads town
· 1 Bedroom · 1 Bath · Condo
Cross Roads town · 1 Bedroom · 1 Bath · Condo
This is a Real Estate-Owned (REO)/post-foreclosure home owned or managed by a bank. All offers are considered; however, the highest and best will most likely be accepted
USD 109,900
Avondale Ave Apt
View photo
Condo · for sale
Request Details
New
Avondale Ave Apt
Cross Roads town
· 840 sq.ft · 2 Bedrooms · 1 Bath · Condo
Cross Roads town · 840 sq.ft · 2 Bedrooms · 1 Bath · Condo
This home is in preforeclosure, which means the homeowner is in default (missed payments). Therefore, there could be an opportunity to strike a great deal with the owner and the bank
Request Details
Old Bent Tree Ln Apt
View photo
Condo · for sale
Request Details
Updated
Old Bent Tree Ln Apt
Cross Roads town
· 527 sq.ft · Condo
Cross Roads town · 527 sq.ft · Condo
This home is in preforeclosure, which means the homeowner is in default (missed payments). Therefore, there could be an opportunity to strike a great deal with the owner and the bank
Request Details
Embassy Way
View photo
Condo · for sale
Request Details
Updated
Embassy Way
Cross Roads town
· 1,701 sq.ft · 3 Bedrooms · 2 Baths · Condo
Cross Roads town · 1,701 sq.ft · 3 Bedrooms · 2 Baths · Condo
This home is in preforeclosure, which means the homeowner is in default (missed payments). Therefore, there could be an opportunity to strike a great deal with the owner and the bank
Request Details
Townbluff Dr
View photo
Condo · for sale
Request Details
Updated
Townbluff Dr
Cross Roads town
· 1,421 sq.ft · Condo
Cross Roads town · 1,421 sq.ft · Condo
This home is in preforeclosure, which means the homeowner is in default (missed payments). Therefore, there could be an opportunity to strike a great deal with the owner and the bank
Request Details

Get email alerts

Don't miss out: be the first to know about new properties

The alert was correctly created

On subscribing you accept the conditions of use and the privacy policy
Alert
Receive new ads in your inbox
Save this search
Receive alerts for new listings

We'll send you an email when we have new properties for: "Apartments for sale in Cross Roads town"

The alert was correctly created

Hebron town, Carrollton CCD Denton County Texas
Frisco city
Get email alerts and be the first to see new listings
Required field
On subscribing I accept the terms of the privacy policy
Perfect! You'll soon start receiving new listings via email
Alert
Receive an email when we have new ads for Apartments for sale in Cross Roads town
Save this search
Filters

Bedrooms

Size (sq.ft)

sq.ft
sq.ft

Price

USD
USD

Property type

Bathrooms

Clear all filters
Receive notifications when new entries are published.