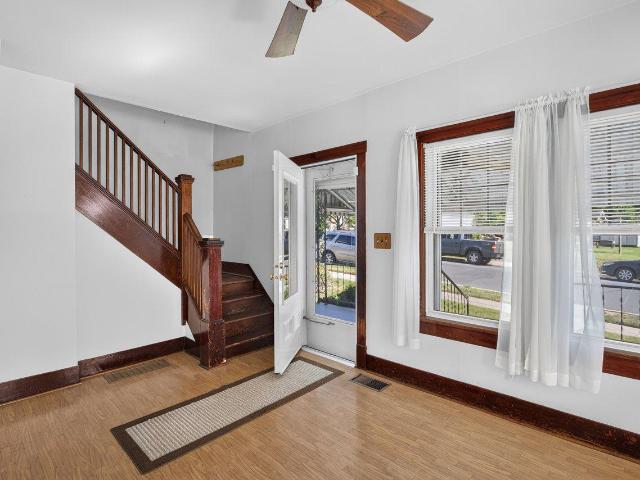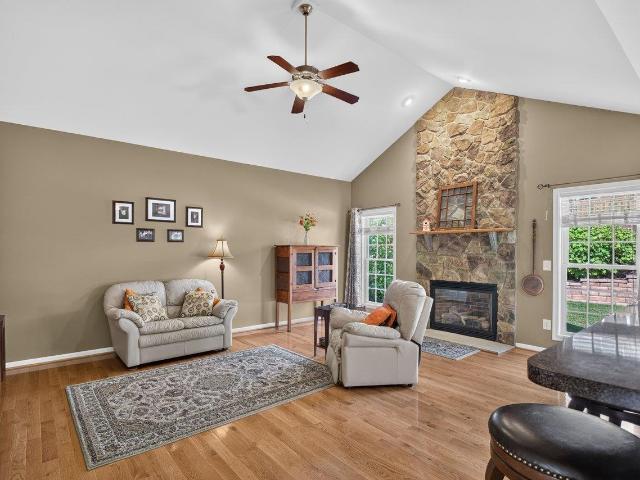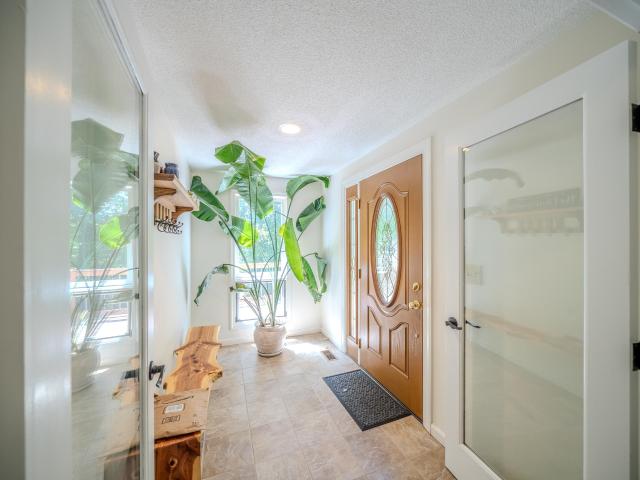
96 houses for sale in Crossroads Farm

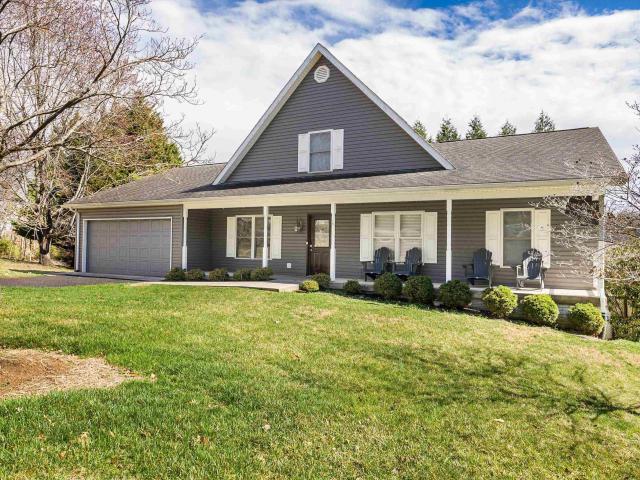
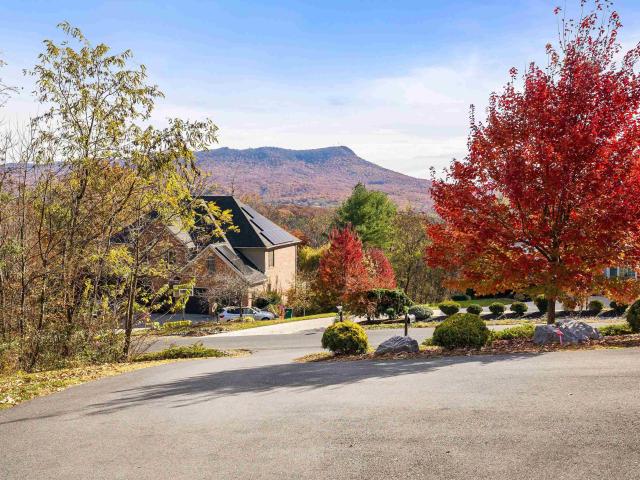
332 flower dr
View photo
House · for sale
Request Details
332 flower dr
Crossroads Farm
· 2,347 sq.ft · 3 Bedrooms · 3 Baths · House
· Garden · Deck · Equipped kitchen · Parking
Crossroads Farm · 2,347 sq.ft · 3 Bedrooms · 3 Baths · House · Garden · Deck · Equipped kitchen · Parking
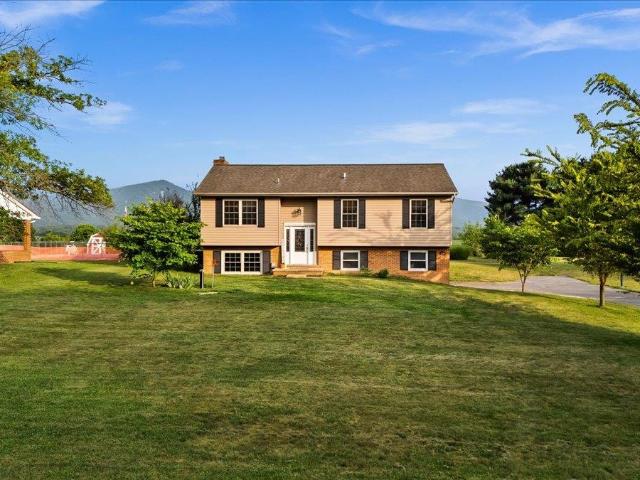
Escape to mountain living in this lovely contemporary home nestled just outside the gates of Massanutten Resort. Enjoy breathtaking Blue Ridge views, a spacious open layout with abundant natural light, and a modern kitchen with eat-in breakfast nook. Entertain on the expansive deck or relax on the screened porch overlooking a private backyard. Three bedrooms, three baths, and a two-car garage offer ample space. Plus, as a renter you'll have access to the community pool and other exclusive Massanutten amenities. Conveniently located just 14 minutes from Harrisonburg's vibrant downtown. Rent includes lawn maintenance. Easy commute to Merck and Coors Experience resort-style living with this unique rental opportunity!
Request Details
4111 spotswood trl
12 pictures
House · for sale
USD 799,900
USD 171/sq.ft
4111 spotswood trl
Crossroads Farm
· 4,672 sq.ft · 5 Bedrooms · 3 Baths · House
· Office room · Swimming pool · Equipped kitchen
Crossroads Farm · 4,672 sq.ft · 5 Bedrooms · 3 Baths · House · Office room · Swimming pool · Equipped kitchen
Welcome to this completely restored multi-generational home that perfectly blends town conveniences with serene country living. This stunning property features an impressive outdoor space ideal for entertaining, complete with a pergola, custom fire pit, stone fountain, hot tub, surround sound, and a direct gas line for grilling. Step inside to discover a beautifully restored interior that balances modern amenities with charming historical details. The home boasts a modern kitchen, spacious bedrooms, well-appointed bathrooms, a home office, and a cozy family recreation room. Enjoy tranquil moments on the side porches, perfect for morning coffee or leisurely reading. Additionally, the fully updated guest house offers an alternative living space, making it perfect for aging parents or young adults starting out. This home is truly move-in ready and awaits your personal touch. Don’t miss the opportunity—schedule your showing today!
USD 799,900
10151 big oak dr
12 pictures
House · for sale
USD 420,000
USD 253/sq.ft
10151 big oak dr
Crossroads Farm
· 1,658 sq.ft · 3 Bedrooms · 2 Baths · House
· Equipped kitchen · Parking
Crossroads Farm · 1,658 sq.ft · 3 Bedrooms · 2 Baths · House · Equipped kitchen · Parking
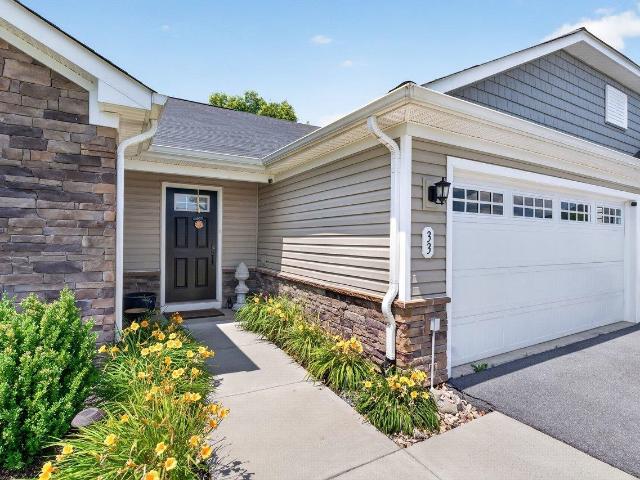
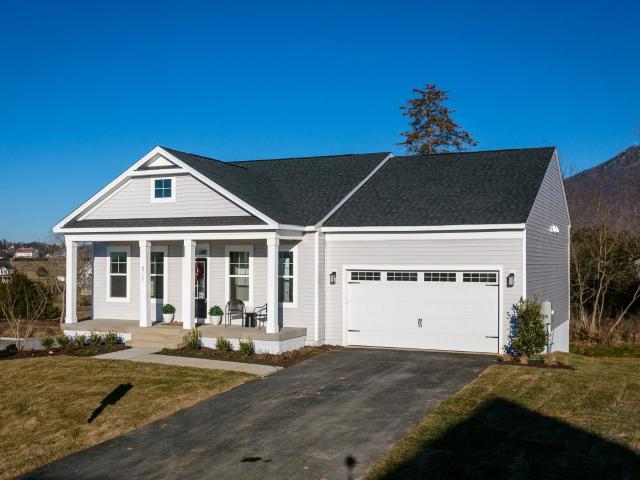
Beautiful single-level home in a picturesque community! Upgraded throughout with quality builder finishes and stunning mountain views. This open, bright floor plan features a spacious owner’s suite with a generous walk-in closet, a gourmet kitchen with stainless steel appliances, granite countertops, and an oversized island perfect for entertaining. Enjoy the convenience of a 2-car garage and thoughtful premium details throughout. Residents have access to community trails, a pavilion, and a scenic pond within the community open space! It is ideal for outdoor living and relaxation. Schedule a showing today
USD 420,000
140 laird pl
12 pictures
House · for sale
USD 374,900
USD 185/sq.ft
140 laird pl
Crossroads Farm
· 2,024 sq.ft · 3 Bedrooms · 3 Baths · House
· Sauna · Deck · Equipped kitchen · Cellar
Crossroads Farm · 2,024 sq.ft · 3 Bedrooms · 3 Baths · House · Sauna · Deck · Equipped kitchen · Cellar
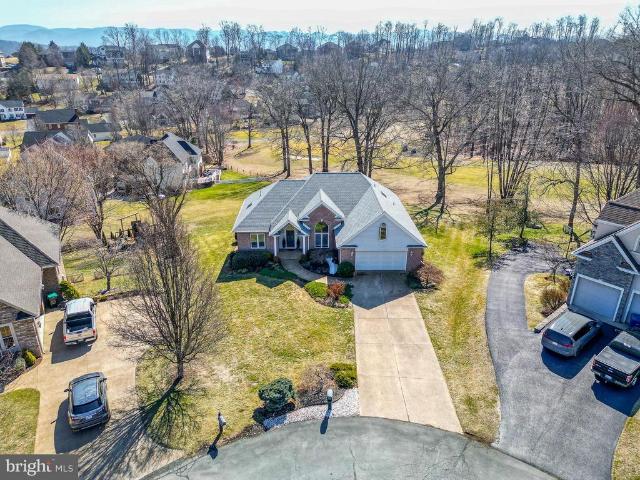
SELLERS OFFERING A $10,000 CREDIT towards closing cost or updates! Welcome to the Getaway house! Nestled on a quiet cul-de-sac, this one-owner home offers both convenience and natural beauty. Park in the 2 dedicated spaces and then take the stairs down to the enchanting front door. The main floor includes a bedroom with a connecting bathroom, living room, dining room, kitchen, and laundry for effortless daily living, while upstairs has 2 bedrooms that share a Jack-and-Jill bath. All 3 bedrooms are thoughtfully designed to have direct access to a bathroom, adding comfort for family and guests. The living room boast a vaulted ceiling with a relaxing pellet stove, making it a warm and inviting space. Enjoy two back decks that overlook woods, where a family of deer often wanders through, providing a tranquil backdrop. The finished basement is an ideal space for entertaining, including a four-person sauna and pool table, that both convey. There is also a bathroom with a glass block walk in
USD 374,900
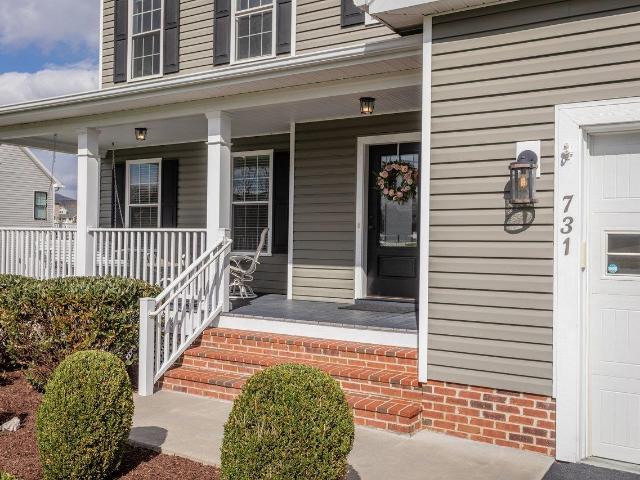
731 Hidden Brook Rd, McGaheysville, VA 22840 | MLS #674499
View photo
House · for sale
USD 685,000
USD 179/sq.ft
731 Hidden Brook Rd, McGaheysville, VA 22840 | MLS #674499
Crossroads Farm
· 3,821 sq.ft · 5 Bedrooms · 4 Baths · House
· Office room · Fireplace · Equipped kitchen · Cellar
Crossroads Farm · 3,821 sq.ft · 5 Bedrooms · 4 Baths · House · Office room · Fireplace · Equipped kitchen · Cellar
Space, style, and mountain views come together beautifully in this gorgeous home in Overbrook. This 5-bedroom, 4-bathroom home offers 3,800 finished square feet of thoughtfully designed living space, perfect for those ready to spread out and settle in. From the moment you step inside, you'll notice the details: 9-foot ceilings, hardwood floors, crown molding, and shiplap accents throughout. The open-concept main level features a cozy gas fireplace and a kitchen built for gathering, granite counters, gas range, walk-in pantry, and soft-close cabinetry. A main-level bedroom with full bath nearby adds flexibility. Could also be used as home office. Upstairs, the owner's suite is your private retreat with two walk-in closets, jetted tub, double vanity, and mountain views. The finished basement adds a large rec room, full bath, bedroom, and generous storage. Built on an energy-efficient Superior Walls precast foundation that is better insulated than standard poured concrete! Outdoor living
USD 685,000
760 confederacy dr
12 pictures
House · for sale
USD 595,000
USD 215/sq.ft
760 confederacy dr
Crossroads Farm
· 2,756 sq.ft · 4 Bedrooms · 2 Baths · House
· Patio · Office room · Deck · Fireplace · Equipped kitchen · Parking
Crossroads Farm · 2,756 sq.ft · 4 Bedrooms · 2 Baths · House · Patio · Office room · Deck · Fireplace · Equipped kitchen · Parking
This beautiful home is located in a popular neighborhood within SHS school district. This exceptionally updated and meticulously maintained 4 bedroom, 2.5 bath, 2-car garage home is truly checks every box. Recent updates include new roof, new upper and lower level HVAC, new water heater and many more improvements. The main level impresses from the start with real hardwood plank flooring flowing throughout. The kitchen features new cherry cabinets, quartzite countertops, high-end stainless appliances, and a generous eat-in area. The connected family room is centered around a gas fireplace with a new insert and surround, plus easy access to the back deck and patio. A large formal dining room, flexible living/office space, and a half bath round out the main level. Upstairs, the primary suite is a true retreat with a spa-like ensuite offering new maple wood, dual sink granite top vanity, walk-in shower, jetted tub, linen closet, and walk-in closet. Three additional bedrooms, a full hall ba
USD 595,000
126 wayland ct
12 pictures
House · for sale
USD 625,000
USD 198/sq.ft
126 wayland ct
Crossroads Farm
· 3,143 sq.ft · 4 Bedrooms · 3 Baths · House
· Parking · Fireplace · Equipped kitchen · Cellar
Crossroads Farm · 3,143 sq.ft · 4 Bedrooms · 3 Baths · House · Parking · Fireplace · Equipped kitchen · Cellar
If room to expand and untapped potential is what you seek, look no farther. 126 Wayland a chalet styled contemporary is peacefully situated on a cul de sac with easy access to to all of Massanuttens amenities! Sold Furnished as a Turn Key STR, it currently features 4 bedrooms, but has unfinished basement space and a 2 car garage easily allowing for room to expand to potentially a 6 bedroom home. This well maintained contemporary features an open plan with vaulted ceiling, stone floor to ceiling fireplace, large open concept kitchen, 2 main floor suite bedrooms and a nice loft area (4th bedroom) spacious rec-room and large garage. Not only is everything you could need right there on the first floor, but there is plenty of room both up and down for family and friends. Spectacular location that is an easy walk to the Hopkins park where owners and guests can fish in one of the 2 stocked fishing ponds, enjoy walking trails, a playground and bbq pavilions. The benefits to Massanutten owners
USD 625,000
10444 mcgaheysville rd
12 pictures
House · for sale
USD 315,000
USD 256/sq.ft
10444 mcgaheysville rd
Crossroads Farm
· 1,227 sq.ft · 3 Bedrooms · 1 Bath · House
· Garden
Crossroads Farm · 1,227 sq.ft · 3 Bedrooms · 1 Bath · House · Garden
This charming Rockingham County brick ranch offers the ultimate in low-maintenance living, just minutes from the year-round adventures of Massanutten Resort. Boasting a one year old roof, water heater less than 3 years old, and a generously sized fence in backyard, this home provides both peace of mind & a private sanctuary for relaxation or play. It is an ideal match for first-time buyers seeking a solid start or those looking to downsize into a comfortable, single-level retreat in the heart of the Shenandoah Valley
USD 315,000
731 hidden brook rd
12 pictures
House · for sale
USD 699,900
USD 183/sq.ft
731 hidden brook rd
Crossroads Farm
· 3,821 sq.ft · 5 Bedrooms · 4 Baths · House
· Patio · Deck · Fireplace · Equipped kitchen · Cellar
Crossroads Farm · 3,821 sq.ft · 5 Bedrooms · 4 Baths · House · Patio · Deck · Fireplace · Equipped kitchen · Cellar
Space, style, and mountain views come together beautifully in this gorgeous home in Overbrook. This 5-bedroom, 4-bathroom home offers 3,800 finished square feet of thoughtfully designed living space, perfect for those ready to spread out and settle in. From the moment you step inside, you'll notice the details: 9-foot ceilings, hardwood floors, crown molding, and shiplap accents throughout. The open-concept main level features a cozy gas fireplace and a kitchen built for gathering, granite counters, gas range, walk-in pantry, and soft-close cabinetry. A main-level bedroom with full bath nearby adds flexibility. Upstairs, the owner's suite is your private retreat with two walk-in closets, jetted tub, double vanity, and mountain views. The finished basement adds a large rec room, full bath, bedroom, and generous storage. Outdoor living on two levels includes a composite deck and covered patio below. Located just 15 minutes from Harrisonburg and minutes from Massanutten and Shenandoah Nat
USD 699,900
420 rachel dr
12 pictures
House · for sale
USD 484,790
USD 214/sq.ft
420 rachel dr
Crossroads Farm
· 2,260 sq.ft · 4 Bedrooms · 3 Baths · House
· Equipped kitchen
Crossroads Farm · 2,260 sq.ft · 4 Bedrooms · 3 Baths · House · Equipped kitchen
Welcome to Madison Village. A brand-new single-family home community in Penn Laird, Virginia, surrounded by the natural beauty of the Shenandoah Valley. This thoughtfully designed neighborhood blends small-town charm, modern convenience, and stunning mountain views. The Ashton model offers a modern open-concept design that is perfect for those seeking a spacious living space. On the main level, you'll find a casual dining area, a chef-inspired kitchen with a walk-in pantry, and a full bedroom and bathroom. Ideal for guests or multi-generational living. Upstairs, the luxurious primary suite includes an oversized walk-in closet and a spa-like bath with separate vanities and a private water closet. The second floor also features a large laundry room, a full bathroom, and two additional generously sized bedrooms, providing ample space for the whole family. This home is designed to accommodate the perfect live-play-work balance for families of all types. Located just minutes from Harrisonbu
USD 484,790
4789 lawyer rd
View photo
House · for sale
USD 379,000
USD 320/sq.ft
4789 lawyer rd
Crossroads Farm
· 1,184 sq.ft · 3 Bedrooms · 1 Bath · House
· Parking · Deck · Cellar
Crossroads Farm · 1,184 sq.ft · 3 Bedrooms · 1 Bath · House · Parking · Deck · Cellar
Some of the most stunning, panoramic views of the Blue Ridge Mountains you will find in Rockingham County! Come see for yourself this beautiful locale on almost a full acre of level land. The home features almost 1200 sq ft along with a partially finished basement only needing flooring to become the perfect family/entertainment room and/or office space. 3 bedrooms are all on the main level. Living area is open, filled with natural light, and opens to a covered back deck that will assuredly become your'happy place', ideal for hosting your summer cookout or enjoying the serene, peaceful mountain setting. Major improvements include: New HVAC installed (2024), New Hot Water Heater (2026), Completely rebuilt well infrastructure including new pump, internal plumbing, pressure tank, sediment filter, above ground access line and cap (2026). Don't miss the additional outbuilding, built on a slab and equipped with electric, ready to be your 3rd car garage or full workshop, as well as the lightly
USD 379,000
33 south peak dr
View photo
Townhouse · for sale
USD 376,000
USD 281/sq.ft
33 south peak dr
Crossroads Farm
· 1,335 sq.ft · 3 Bedrooms · 2 Baths · Townhouse
· Patio · Garden · Equipped kitchen · Parking
Crossroads Farm · 1,335 sq.ft · 3 Bedrooms · 2 Baths · Townhouse · Patio · Garden · Equipped kitchen · Parking
Welcome Home! Open Floorplan, 3 BR 2 BA split bedroom design, private primary bedroom on rear of home. This location has one of the best private rear yards for a garden, pets. Underground system installed, private relaxing covered patio for entertaining with views of Massanutten Mountain. The updated kitchen features luxury vinyl plank flooring, white kitchen cabinets, gas cooking, granite countertops, opening to the living area very well designed floor plan. Spacious Primary bedroom includes primary bath with dual vanities, large shower with bench, spacious walk-in closet. Two large bedrooms towards the front of the home that share a second full bath. Home Customized with designer interior window shutters, landscaping, utility room with ample space, plenty of storage in two-car garage, tankless hot water heater. Home built HERS Score energy efficient certifications. The HOA makes life easy includes snow removal, trash pick-up, yard maintenance, and annual mulching. Close to Harrisonbu
USD 376,000
8755 overbrook dr 112
12 pictures
House · for sale
USD 655,000
USD 266/sq.ft
8755 overbrook dr 112
Crossroads Farm
· 2,454 sq.ft · 4 Bedrooms · 3 Baths · House
· Patio · Deck · Equipped kitchen · Parking
Crossroads Farm · 2,454 sq.ft · 4 Bedrooms · 3 Baths · House · Patio · Deck · Equipped kitchen · Parking
New construction home with mountain views. Discover mountain living at its finest in this beautiful 4 bedroom, 3.5 bath home with 2,458 sq. Ft. of thoughtfully designed space. Nestled in a scenic community with breathtaking green mountain views, this home offers the perfect blend of comfort and style. The high-end kitchen features quartz countertops, a stylish backsplash, and crisp white cabinetry. Main-level living is the highlight of this home, complete with an inviting owner’s suite and additional main level bedroom and study. This home also offers 2 additional bedrooms upstairs with a look over to the living room. Enjoy outdoor living on the rear 10'x22' deck and patio while soaking in the natural beauty that surrounds you. A 2-car garage and modern finishes throughout complete this stunning property. Just minutes from Harrisonburg’s recreation, dining, shopping and I-81, this newly build dream home is ready for move-in. Closing cost assistance available, see builder for details. *
USD 655,000
3741 Davis Road
12 pictures
House · for sale
USD 674,900
USD 177/sq.ft
3741 Davis Road
Crossroads Farm
· 3,810 sq.ft · 6 Bedrooms · 4 Baths · House
· Garden · Deck
Crossroads Farm · 3,810 sq.ft · 6 Bedrooms · 4 Baths · House · Garden · Deck
Perfectly positioned on a quiet cul-de-sac overlooking the Lakeview Golf Course and Massanutten Mountain, this thoughtfully designed 6-bedroom, 5-bath home offers something rare: a home where efficiency, comfort, and lifestyle come together seamlessly. With breathtaking sunrise views over the Massanutten Mountain Range and open golf-course greens as your backyard backdrop, every day begins with a sense of calm and connection to the Shenandoah Valley landscape. From the moment you step inside, its clear this home was designed with functionality in mind. The layout flows effortlessly with true main-level living, spacious bedrooms, and flexible spaces that adapt to the needs of modern households. Whether hosting guests, accommodating a growing family, or creating private workspaces, this may be one of the most functional homes youll find in the Valley. The heart of the home opens to a large rear deck featuring a retractable sun sailperfect for shaded summer afternoons while enjoying the m
USD 674,900
170 jillian ln
12 pictures
House · for sale
USD 522,790
USD 186/sq.ft
170 jillian ln
Crossroads Farm
· 2,809 sq.ft · 4 Bedrooms · 2 Baths · House
· Office room · Equipped kitchen
Crossroads Farm · 2,809 sq.ft · 4 Bedrooms · 2 Baths · House · Office room · Equipped kitchen
Welcome to Madison Village. A brand-new single-family home community in Penn Laird, Virginia, surrounded by the natural beauty of the Shenandoah Valley. This thoughtfully designed neighborhood blends small-town charm, modern convenience, and stunning mountain views. The featured Hanover model offers a bright, open-concept layout perfect for today’s lifestyle. The main level includes a spacious family room, casual dining area, and a chef-inspired kitchen with a large island, walk-in pantry, and plenty of counter space. A formal dining room, private office, and powder room add comfort and flexibility. Upstairs, enjoy a versatile loft, a luxurious primary suite with a walk-in closet and spa-like bath, plus three additional bedrooms, a full bath, and a convenient laundry room. Located just minutes from Harrisonburg, top-rated Rockingham County schools, shopping, dining, and outdoor recreation, Madison Village offers the perfect balance of convenience, craftsmanship, and scenic living
USD 522,790
536 three leagues rd
View photo
House · for sale
USD 469,500
USD 233/sq.ft
536 three leagues rd
Crossroads Farm
· 2,013 sq.ft · 4 Bedrooms · 2 Baths · House
· Deck · Equipped kitchen · Parking
Crossroads Farm · 2,013 sq.ft · 4 Bedrooms · 2 Baths · House · Deck · Equipped kitchen · Parking
This well-maintained four-bedroom Colonial in Three Leagues offers a comfortable layout, a large level lot, and beautiful mountain views. With easy access to Harrisonburg, JMU, Massanutten Resort, Merck, Coors and beyond. Step inside to find an updated kitchen with granite countertops, stainless steel appliances, tile flooring, with a pantry, eat-in space, plus solid maple hardwood floors throughout the other main level living areas. The covered front porch offers a welcoming entry, while the large rear deck has just been resurfaced. Outside, the nearly level, landscaped lot includes a big storage shed, and the two-car attached garage provides added convenience. You'll find all four bedrooms, plus the laundry area, upstairs. The primary bedroom is generously sized with a walk-in closet and attached bathroom, while the three additional bedrooms share a second full bath. Come check out this move-in ready home with plenty of space in a great neighborhood!
USD 469,500
4111 Spotswood Trail
12 pictures
House · for sale
USD 925,000
USD 197/sq.ft
4111 Spotswood Trail
Crossroads Farm
· 4,672 sq.ft · 4 Bedrooms · 2 Baths · House
· Office room · Fireplace · Equipped kitchen · Swimming pool · Cellar
Crossroads Farm · 4,672 sq.ft · 4 Bedrooms · 2 Baths · House · Office room · Fireplace · Equipped kitchen · Swimming pool · Cellar
Discover this beautifully renovated 4-bedroom, 2.5-bath home along with ADU/Guest house offering 1-bedroom and full bath situated on spacious grounds in Penn Laird. This 4.09 Acre residence has undergone extensive updates, featuring a completely gutted and redesigned kitchen and bathrooms with modern finishes(2014-2017). This home includes hardwood floors refinished (2014) throughout, fresh interior paint, and a new standing seam metal roof (2018) for lasting durability. Stainless steel appliances (Stove 2016, Fridge & Dishwasher only 3 years old) and wood-burning fireplace in living room. The home boasts all new windows and Hardy plank siding, enhancing both aesthetics and energy efficiency. Recent major improvements feature 2 new HVAC units (2017, serviced every year) and a gas tankless water heater for optimal comfort and efficiency. The finished basement adds valuable living space with the refinished gas fireplace, a private Office, Bar, Pool Room, 1/2 Bath and hidden beverage stor
USD 925,000
8341 rock creek rd
View photo
House · for sale
USD 739,900
USD 177/sq.ft
8341 rock creek rd
Crossroads Farm
· 4,176 sq.ft · 5 Bedrooms · 3 Baths · House
· Patio · Deck · Equipped kitchen · Parking
Crossroads Farm · 4,176 sq.ft · 5 Bedrooms · 3 Baths · House · Patio · Deck · Equipped kitchen · Parking
Don't settle for a standardized track home, built with panelized construction by a corporate builder. Look at this Custom built, 5 bedroom, new construction home in Mcgaheysville, VA. Come relax in this spacious ranch on a quiet cul-de-sac. The open floorplan gives you an open living room w/fireplace-kitchen-dining room area, access to the rear deck with room for your future outdoor kitchen, along 3 bedrooms, 2.5 baths, an office, the laundry room, a 3-car garage all on the main level. The lower-level features 2 more bedrooms, 1.5 baths, a lady's lair with a fireplace-wine fridge and cable hook-ups, another partial kitchen, family room-amusement area and a theatre room in the back. There is large storage closet under the stairs and storage in the HVAC closet. Rear patio for grilling
USD 739,900
124 steeplechase dr
12 pictures
House · for sale
USD 939,900
USD 321/sq.ft
124 steeplechase dr
Crossroads Farm
· 2,928 sq.ft · 5 Bedrooms · 2 Baths · House
· Parking · Access for people with disabilities · Fireplace · Equipped kitchen · Cellar
Crossroads Farm · 2,928 sq.ft · 5 Bedrooms · 2 Baths · House · Parking · Access for people with disabilities · Fireplace · Equipped kitchen · Cellar
Homes with this splendor and location do not come available often. Located in the prestigious Bridlewood Estates. This one owner 2016 custom-built home boasts unparalleled majestic views of Massanutten Peak! Inside you will find a Magazine worthy interior, A perfect blend of exquisite elegance and comfort, highlights include an expansive open kitchen with dark cabinetry, spacious island and layout with ample space to entertain and take in the vaulted and beamed ceilings & stunning stoned Gas fireplace. Gorgeous Hickory flooring & a handicap friendly layout. The expansive main suite offers a dual walk in closet and a custom bathroom with Bain Ultra Tub and oversized custom tile shower. This property was built for optimal indoor/outdoor one level living flow and features a handicap accessible floor plan. The unfinished basement offers a walkout and is a blank slate for a purchaser to design their dream. Oversized 2 car garage with 14x16 bonus room! Soak in the views from the unparalleled
USD 939,900
Hermitage Dr
View photo
House · for sale
Request Details
Updated
Hermitage Dr
Crossroads Farm
· 1,507 sq.ft · 3 Bedrooms · 2 Baths · House
Crossroads Farm · 1,507 sq.ft · 3 Bedrooms · 2 Baths · House
This home is in preforeclosure, which means the homeowner is in default (missed payments). Therefore, there could be an opportunity to strike a great deal with the owner and the bank
Request Details
2627 minie ball ln
View photo
House · for sale
USD 359,000
USD 295/sq.ft
2627 minie ball ln
Crossroads Farm
· 1,216 sq.ft · 3 Bedrooms · 1 Bath · House
· Air conditioning · Heating · Cellar
Crossroads Farm · 1,216 sq.ft · 3 Bedrooms · 1 Bath · House · Air conditioning · Heating · Cellar
Home sits a top a gently rolling country side just minutes from Harrisonburg. On approximately 3/4 acres providing you with delightful space for family fun. You have all you'll need with this 3 bedroom, 1 bath abode. The partially finished basement is accessed by a spiral staircase from within and there is outside access as well. Central heating and air! Workshops and workspace to boot! You'll feel your welcome upon entry. Come home!
USD 359,000
4241 palmer rd
View photo
House · for sale
USD 659,900
USD 285/sq.ft
4241 palmer rd
Crossroads Farm
· 2,314 sq.ft · 5 Bedrooms · 3 Baths · House
· Garden · Swimming pool · Deck · Parking
Crossroads Farm · 2,314 sq.ft · 5 Bedrooms · 3 Baths · House · Garden · Swimming pool · Deck · Parking
Recently Renovated 5 bedroom elevated chalet that sleeps 14! This breathtaking 5 bedroom, 3 bath home is being offered as a fully furnished Turn Key rental with a great history of satisfied guests and consistent income! A incredible location on one of the Resorts most sought after streets, Palmer Road, just a mere 3 minutes from the slopes & situated between the Mountain Greens Golf Course and GW National Forest. Sold as a custom designed home featuring 8 beds, 7 smart TVs, Mountain design throughout with great colors, accents and furnishings and an open concept! Historic annual revenue over $90K & over $30k in future bookings still to occur for 2026! Whether you are an investor looking for a proven performer or you are looking for a family retreat, this property offers something for everyone! Enjoy the hot tub after a day on the slopes. Relax on the Multiple decks or around the firepit and take in the views. A rare large yard and paved driveway offers plenty of parking and space to ex
USD 659,900
476 W Wolfe Street
View photo
House · for sale
USD 269,900
USD 266/sq.ft
476 W Wolfe Street
Crossroads Farm
· 1,012 sq.ft · 2 Bedrooms · 2 Baths · House
· Garden · Office room · Deck · Equipped kitchen · Cellar · Parking
Crossroads Farm · 1,012 sq.ft · 2 Bedrooms · 2 Baths · House · Garden · Office room · Deck · Equipped kitchen · Cellar · Parking
Just minutes to downtown! All of your Friendly City favorites are just a couple blocks away. The first thing you'll notice about this charming bungalow is the covered front porch, with plenty of room for rocking chairs or a swing. Enter the home into the open living room with an abundance of natural light. The dining room leads to both the kitchen and office/study, complete with built-ins. Recent updates are highlighted by a full bath with shower on the main level, plus main-level laundry. Less steps to the basement! Outdoor space is plentiful on the deck or in the backyard, perfect for a garden or a fire pit. Upstairs, there are 2 bedrooms and a full bath, while the basement is perfect for storage or a workshop. Store the outdoor toys in the detached shed or the basement closet, and there's always off-street parking in your own driveway. Floorplans available upon request. Make your appointment today!
USD 269,900
120 david cir
View photo
House · for sale
USD 464,900
USD 152/sq.ft
120 david cir
Crossroads Farm
· 3,046 sq.ft · 3 Bedrooms · 2 Baths · House
· Patio · Garden · Fireplace · Equipped kitchen · Parking
Crossroads Farm · 3,046 sq.ft · 3 Bedrooms · 2 Baths · House · Patio · Garden · Fireplace · Equipped kitchen · Parking
Tucked at the end of a quiet cul-de-sac in Madison Village, this home offers something hard to come by. Peak views from your front porch, minutes from Harrisonburg, RMH, and Massanutten Resort, and no waiting for construction to be complete. The open great room draws you in immediately, anchored by a stone fireplace, 13' vaulted ceiling, and hardwood floors. The kitchen flows right into it all, with an island and bar top seating built for real life, while the separate dining room offers a cozy setting for a holiday dinner. A split bedroom design gives the primary suite true privacy. Downstairs, over 1,200 finished square feet offers flexible living, bonus rooms, and a two-car garage with attached workshop — a rare find. Outside, native Virginia plantings surround a beautifully hardscaped patio, offering the perfect spot to toast Massanutten's firework shows throughout the year. An underground dog fence (including 1 collar) and a large, sunny garden (already planted for you! )make the o
USD 464,900
3961 oak ridge rd
View photo
House · for sale
USD 3,000,000
USD 319/sq.ft
3961 oak ridge rd
Crossroads Farm
· 9,386 sq.ft · 6 Bedrooms · 6 Baths · House
· Sauna · Equipped kitchen · Cellar
Crossroads Farm · 9,386 sq.ft · 6 Bedrooms · 6 Baths · House · Sauna · Equipped kitchen · Cellar
Experience unparalleled luxury in this brand-new custom estate sprawling over 10.49 private acres in Mt Crawford. Offering over 8,900 total sq ft of masterful design, the exterior commands attention with clear-coated travertine stone, painted brick, and a sleek metal roof. Inside, a custom glass entry door opens to soaring 11-to-18-foot ceilings, custom tongue-and-groove trim, and pristine White Oak flooring. The chef’s kitchen is a showstopper, boasting marble tile floors, a massive 9x9’ custom island, flush inset cabinets, a 60” built-in refrigerator, and an imported 48” gas double-oven range. A hidden butler's pantry includes a sink and dishwasher hookup. Nearby, the primary suite serves as a true sanctuary, finished completely in marble with a seamless step-less shower. Exceptional features abound throughout the home, including a Wi-Fi-enabled cedar sauna, an epoxy-floor cold cellar, dual washer/dryer hookups, central vac, a soft water system, and instant hot water. Backed by cutti
USD 3,000,000

Get email alerts

Don't miss out: be the first to know about new properties

The alert was correctly created

On subscribing you accept the conditions of use and the privacy policy
Alert
Receive new ads in your inbox
Save this search
Receive alerts for new listings

We'll send you an email when we have new properties for: "Houses for sale in Crossroads Farm"

The alert was correctly created

Pineville, Stonewall district Rockingham County Virginia
The Glen at Cross Keys
Get email alerts and be the first to see new listings
Required field
On subscribing I accept the terms of the privacy policy
Perfect! You'll soon start receiving new listings via email
Alert
Receive an email when we have new ads for Houses for sale in Crossroads Farm
Save this search
Filters

Bedrooms

Size (sq.ft)

sq.ft
sq.ft

Price

USD
USD

Property type

Bathrooms

Clear all filters
Receive notifications when new entries are published.