165 houses for sale in Crown Mill Village

116 Diane Drive
View photo
House · for sale
USD 279,000
USD 143/sq.ft
116 Diane Drive
Crown Mill Village
· 1,938 sq.ft · 3 Bedrooms · 3 Baths · House
· Garden
Crown Mill Village · 1,938 sq.ft · 3 Bedrooms · 3 Baths · House · Garden
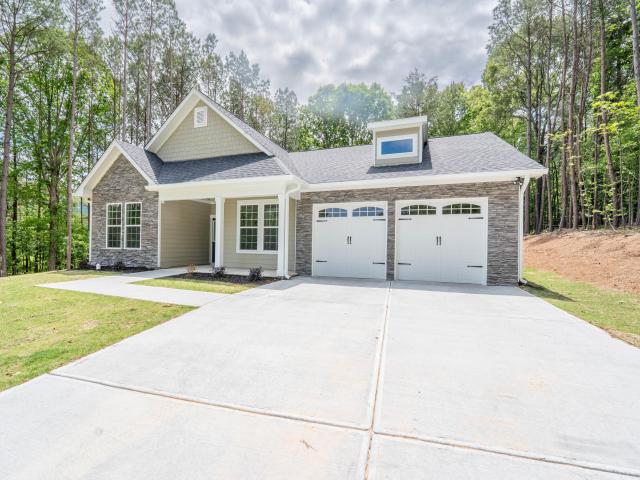
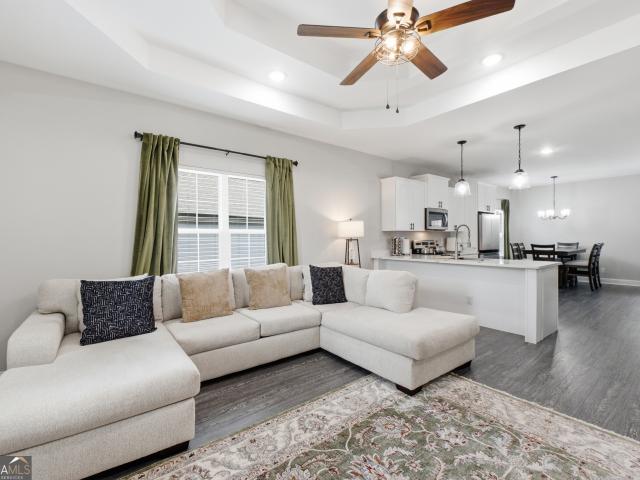
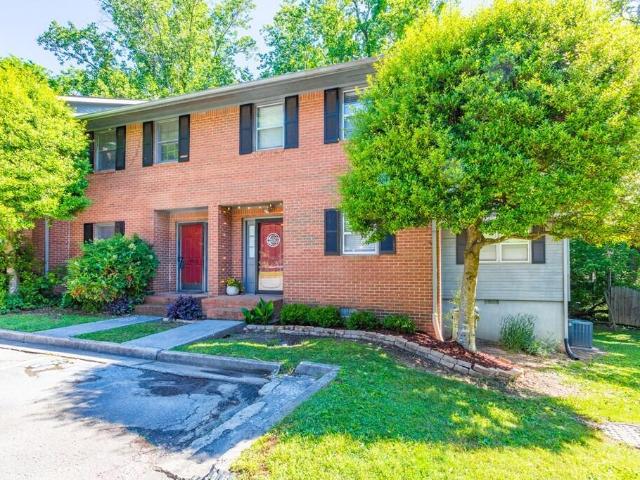
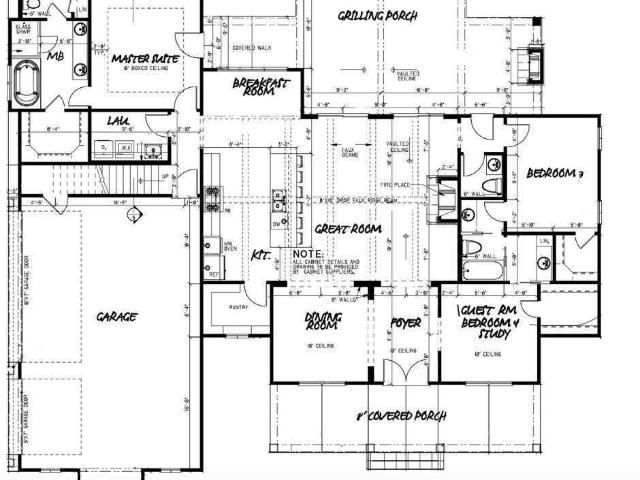
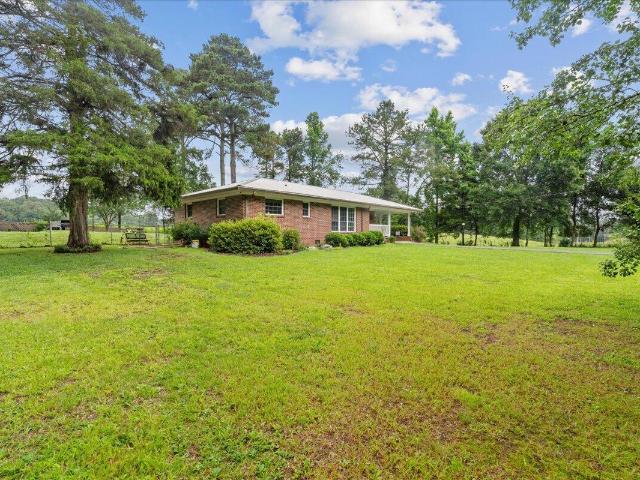
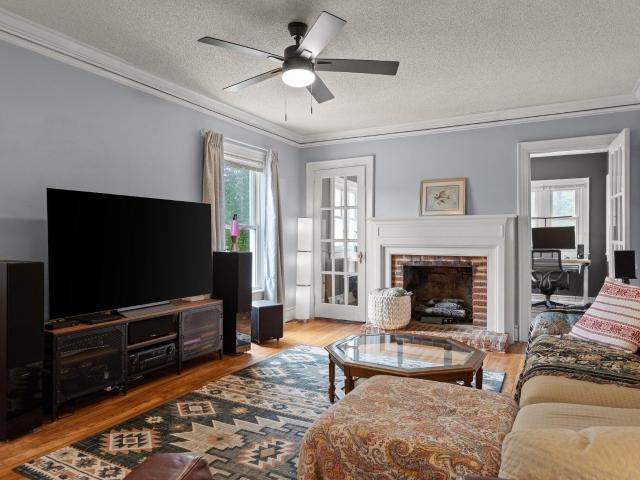
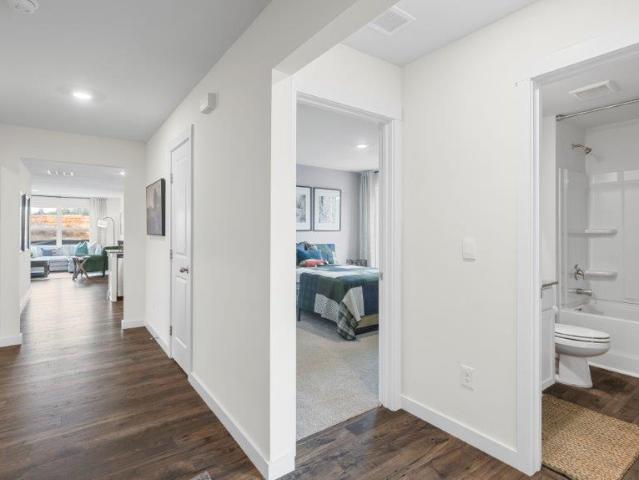
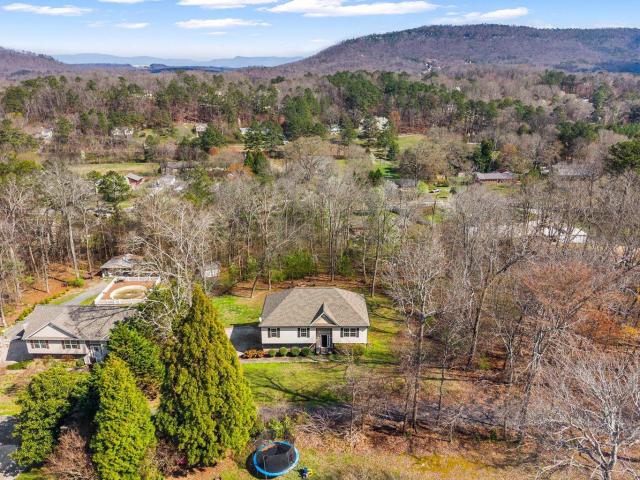
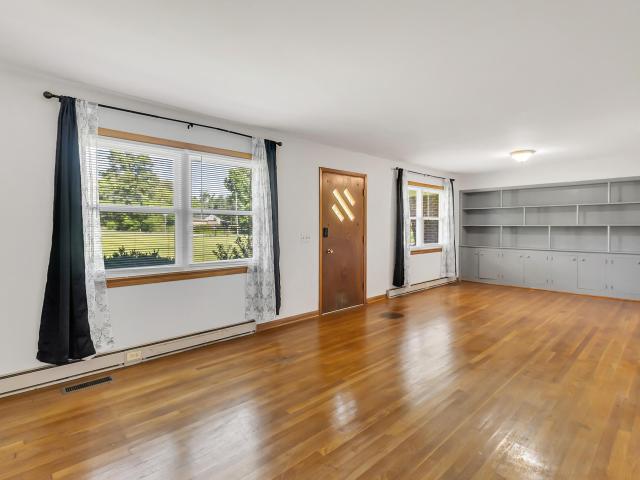
Seller is offering $2,000 towards buyer closing costs! Move right into this beautifully maintained one-level home offering 3 bedrooms, 3 full bathrooms, and a spacious layout in a convenient Dalton location. The floor plan features a large family room with custom built-in cabinetry, hardwood floors, fresh interior paint, and generously sized bedrooms designed for everyday comfort. Major improvements provide added peace of mind, including a 600-square-foot addition, newer roof, windows, and HVAC system-all completed within the last five years. Situated on a level one-acre lot, with a newly fenced backyard. Don't miss your opportunity to make it yours-schedule your private showing today!
USD 279,000
3162 Old Hurricane Road
View photo
House · for sale
USD 189,000
USD 112/sq.ft
3162 Old Hurricane Road
Crown Mill Village
· 1,679 sq.ft · 4 Bedrooms · 2 Baths · House
· Garden · Parking
Crown Mill Village · 1,679 sq.ft · 4 Bedrooms · 2 Baths · House · Garden · Parking
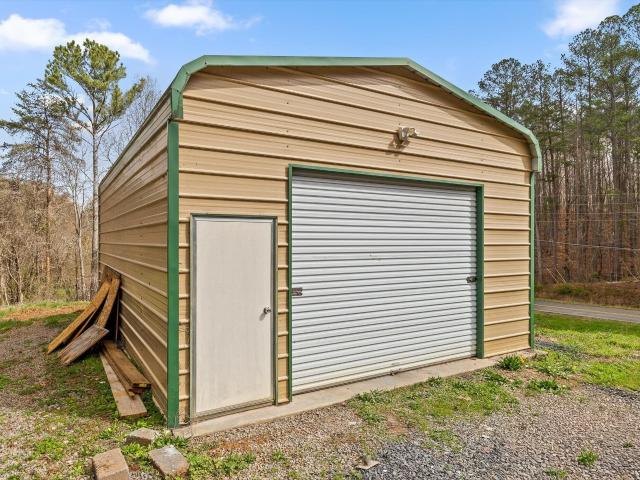
Welcome to this beautifully remodeled home offering both space and functionality. Inside, you'll find a thoughtfully updated interior with a spacious layout that provides comfort and flexibilty for everyday living. Outside, the property features an oversized detached garage perfect for vehicles, hobbies, storage, or a workshop. The yard offers plenty of room for gardening, outdoor entertaining, or simply enjoying the fresh air. This property combines modern updates with room to grow, making it a wonderful place to call home
USD 189,000
244 Courtney Circle
View photo
House · for sale
USD 315,000
USD 159/sq.ft
244 Courtney Circle
Crown Mill Village
· 1,981 sq.ft · 4 Bedrooms · 3 Baths · House
· Garden
Crown Mill Village · 1,981 sq.ft · 4 Bedrooms · 3 Baths · House · Garden
Nestled on a quiet curve in an established neighborhood, this beautifully updated home offers a rare combination of privacy, comfort, and convenience. Mature trees, generous spacing between neighboring homes, and a lot that gently fans toward the rear create an inviting setting with a peaceful, secluded feel. The backyard borders a large wooded tract, providing a tranquil backdrop to enjoy throughout the seasons. Inside, the thoughtfully designed floor plan offers an abundance of living space with a natural flow that is both functional and welcoming. Recent updates throughout the home provide a fresh, move-in-ready interior while preserving the warmth and character that make the space feel inviting. The neighborhood is known for its quiet streets, and established charm, offering an atmosphere that is increasingly difficult to find. Whether enjoying the view from the back porch or simply appreciating the serenity of the surroundings, this home delivers a setting that feels comfortably r
USD 315,000
550 Sam Love Road
View photo
House · for sale
USD 299,999
550 Sam Love Road
Crown Mill Village
· 3 Bedrooms · 2 Baths · House
· Garden · Parking · Fireplace · Equipped kitchen · Swimming pool
Crown Mill Village · 3 Bedrooms · 2 Baths · House · Garden · Parking · Fireplace · Equipped kitchen · Swimming pool
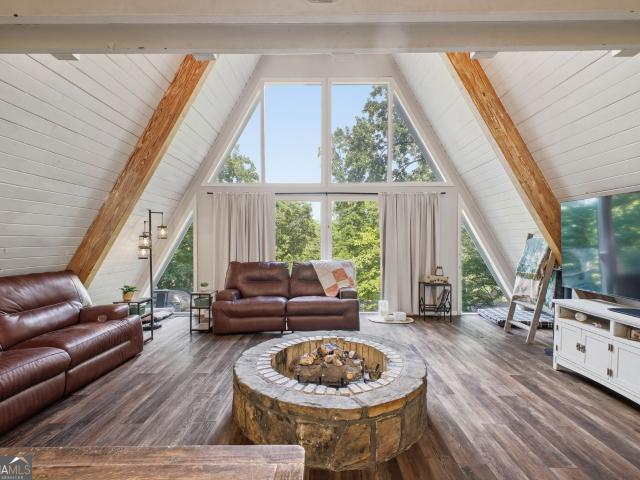
Don't miss this rare opportunity to own a unique A-frame home featuring 3 bedrooms and 2 bathrooms. The spacious living room boasts soaring ceilings, a freestanding fireplace with smokeless gas logs, and large windows that fill the home with natural light. Step outside to enjoy the fenced backyard complete with an in ground pool, offering the perfect space for entertaining or relaxing. The property also features a convenient U-shaped driveway with a detached garage/pool house with its own bathroom and kitchen area, providing endless possibilities for guests, hobbies, entertaining, or additional living space. Combining character, functionality, and outdoor amenities, this one-of-a-kind property is ready to welcome its next owners. Schedule your private showing today!
USD 299,999
246 Old Babb Road
View photo
House · for sale
USD 280,000
USD 222/sq.ft
246 Old Babb Road
Crown Mill Village
· 1,259 sq.ft · 3 Bedrooms · 2 Baths · House
· Garden · Parking
Crown Mill Village · 1,259 sq.ft · 3 Bedrooms · 2 Baths · House · Garden · Parking
Tucked away on nearly 4 private acres in North Georgia, this 3-bedroom, 2-bath home offers peaceful living surrounded by woods and nature. Built in 2021, the home features just under 1,300 square feet of thoughtfully designed living space, perfect for a starter home or those looking to downsize without sacrificing privacy. Enjoy the serenity of having only one nearby neighbor while still owning ample land with room to grow, garden, or expand. A brand-new parking pad beside the home provides space for up to four vehicles, adding convenience and functionality. This property is ideal for buyers seeking modern construction, privacy, and the beauty of a wooded setting
USD 280,000
126 Washington Street
View photo
House · for sale
USD 289,900
USD 201/sq.ft
126 Washington Street
Crown Mill Village
· 1,442 sq.ft · 3 Bedrooms · 2 Baths · House
· Equipped kitchen
Crown Mill Village · 1,442 sq.ft · 3 Bedrooms · 2 Baths · House · Equipped kitchen
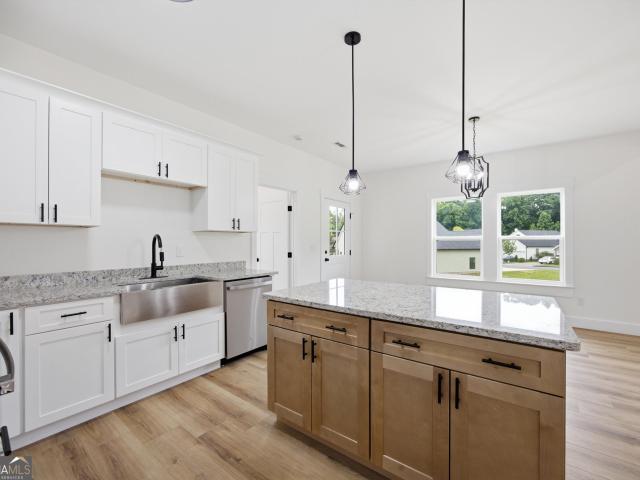
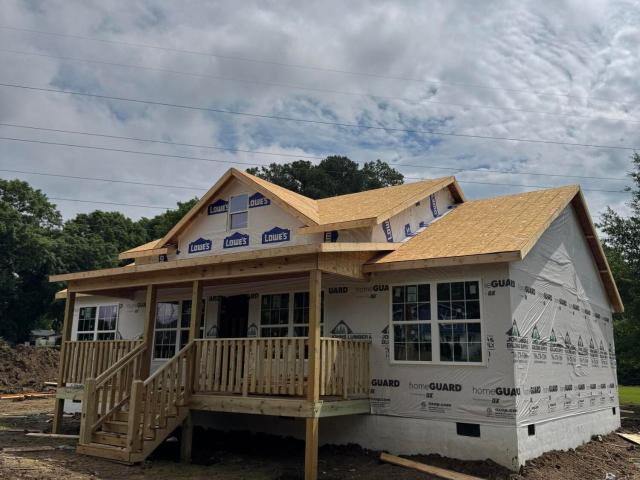
4.99% fixed rate available for qualified buyers! This 3BD/2BA New construction home is thoughtfully designed w/ upscale finishes! The open-concept living area includes a beautiful kitchen w/ island, breakfast area & cathedral ceiling in living room. The primary suite features 2 walk in closets, beautiful tile & granite countertops. Enjoy this neighborhood designed for connection & community. Sidewalks & street lamps create a welcoming atmosphere for evening strolls, while the community green space is ideal for recreation & play. The community clubhouse provides the perfect setting for holiday gatherings, game nights, & special celebrations. Conveniently located, this home offers more than beautiful finishes it's an opportunity to be part of a neighborhood where neighbors become friends!
USD 289,900
2013 Deer Crossing
View photo
House · for sale
USD 449,000
USD 187/sq.ft
2013 Deer Crossing
Crown Mill Village
· 2,390 sq.ft · 3 Bedrooms · 2 Baths · House
Crown Mill Village · 2,390 sq.ft · 3 Bedrooms · 2 Baths · House
This stunning new-construction ranch-style home offers the perfect blend of modern comfort and natural surroundings. Designed with a single-story layout, this home provides easy living with an open floor plan, spacious interiors, and windows that allow plenty of natural lights and nature views
USD 449,000
405 Coahulla Creek Drive
View photo
House · for sale
USD 239,900
405 Coahulla Creek Drive
Crown Mill Village
· 3 Bedrooms · 2 Baths · House
· Equipped kitchen
Crown Mill Village · 3 Bedrooms · 2 Baths · House · Equipped kitchen
Very well maintained 3 bedroom, 2 bath single story home in Coahulla Creek Villages! Convenient sidewalk takes you right up to the home's welcoming front porch. Inside you will find a very open living room and kitchen. Granite counter tops in the kitchen and bathrooms. The kitchen is equipped with all stainless steel appliances. All flooring is luxury vinyl plank throughout the home with the exception of the bathrooms, which are tile. Convenient washer/dryer closet in the hallway. Right outside the back door is a concrete pad to accommodate 2 vehicles. Home also has a small storage unit attached to the home for lawnmower, etc. The Coahulla Creek Villages provide a community green space
USD 239,900
637 Collington Circle
View photo
House · for sale
USD 289,000
USD 155/sq.ft
637 Collington Circle
Crown Mill Village
· 1,862 sq.ft · 3 Bedrooms · 2 Baths · House
· Garden · Equipped kitchen · Parking
Crown Mill Village · 1,862 sq.ft · 3 Bedrooms · 2 Baths · House · Garden · Equipped kitchen · Parking
Beautifully 3-year-old home in the Collington Community! This 3BR/2.5BA property features an open layout, tons of natural light, an upgraded kitchen with granite countertops, a walk-in pantry, and stainless steel appliances! The spacious primary suite is complete with trey ceilings, large bathroom with an oversized soaking tub with shower, double vanity with quartz countertops, and a large walk-in closet. Enjoy outdoor living on the rear covered porch overlooking the large, FULLY fenced backyard! Oh and one last thing, this home comes with a very large storm shelter in the garage! With public sewer, underground utilities, USDA 100% financing eligibility, and a convenient location, this move-in-ready home offers exceptional value. Come check it out today!
USD 289,000
1010 Buckingham Way
View photo
House · for sale
USD 639,900
USD 202/sq.ft
1010 Buckingham Way
Crown Mill Village
· 3,165 sq.ft · 3 Bedrooms · 2 Baths · House
· Garden · Office room · Equipped kitchen
Crown Mill Village · 3,165 sq.ft · 3 Bedrooms · 2 Baths · House · Garden · Office room · Equipped kitchen
Welcome Home to 1010 Buckingham Way! Nestled in the sought-after Buckingham subdivision of Rocky Face, Georgia, this stunning 4 bedroom, 3-bathroom home offers over 3,170 square feet of thoughtfully designed living space in one of Whitfield County's most desirable communities. Built in 2018, this move-in-ready residence combines modern construction quality with the charm and tranquility that Rocky Face living is known for. Step inside and discover an open, flowing floor plan bathed in natural light perfect for both everyday living and entertaining. The chef-inspired kitchen features granite countertops, stainless steel appliances, and ample cabinetry that any home cook will love. The spacious primary suite serves as a true retreat, complete with walk-in closet, spa-like ensuite and room to unwind at the end of the day. Additional bedrooms offer flexibility for families, guests, or a dedicated home office. Outside, enjoy private backyard, level lot and the peaceful atmosphere that makes
USD 639,900
1900 Meadowbrook Circle NW
View photo
Townhouse · for sale
USD 200,000
USD 140/sq.ft
1900 Meadowbrook Circle NW
Crown Mill Village
· 1,421 sq.ft · 3 Bedrooms · 2 Baths · Townhouse
· Fireplace · Equipped kitchen · Swimming pool
Crown Mill Village · 1,421 sq.ft · 3 Bedrooms · 2 Baths · Townhouse · Fireplace · Equipped kitchen · Swimming pool
Discover spacious, low-maintenance living in this inviting three-bedroom, two-and-a-half-bath end-unit townhome in Dalton's established Meadowbrook community. Offering approximately 1,428 square feet across two thoughtfully arranged levels, the home combines comfortable interiors with added privacy and abundant natural light. The main level welcomes you with a generous living room centered around a cozy fireplace, along with a well-appointed kitchen featuring an island, pantry, and breakfast area. Upstairs, all three bedrooms create a peaceful retreat separate from the home's gathering spaces. Step outside onto the wonderful back deck-an ideal setting for morning coffee, weekend grilling, or relaxed evenings with friends. Meadowbrook residents enjoy access to an association pool, clubhouse, tennis court, basketball area, and playground. The HOA also provides lawn care, garbage service, and common-area maintenance, allowing more time to enjoy the home and community. With its desirable e
USD 200,000
499 Fox Den Circle
View photo
House · for sale
USD 307,805
USD 175/sq.ft
499 Fox Den Circle
Crown Mill Village
· 1,755 sq.ft · 4 Bedrooms · 2 Baths · House
· Patio · Equipped kitchen
Crown Mill Village · 1,755 sq.ft · 4 Bedrooms · 2 Baths · House · Patio · Equipped kitchen
The Cali floor plan is available in the Fox Hollow community located in Dalton, Georgia. This single-story layout is designed to maximize living space with an open concept kitchen that overlooks the living area, dining room, and covered patio. Entertaining guests is a breeze, as this popular home features a spacious kitchen island and pantry for extra storage. The primary bedroom is located at the back of the home, off the living space, ensuring privacy. It comes with a walk-in closet and a spacious bathroom. At the front of the house, two more bedrooms share a second full bathroom. Across the hall, there is a fourth bedroom. This home offers ample space to fit all your needs. Home Is Connected Smart Home Package. Seller offering closing cost assistance to qualified buyers. Builder warranty included. See agent for details. Due to variations amongst computer monitors, actual colors may vary. Pictures, photographs, colors, features, and sizes are for illustration purposes only and will v
USD 307,805
0 Cliffs Street Lot 14
View photo
House · for sale
USD 539,900
USD 269/sq.ft
Updated
0 Cliffs Street Lot 14
Crown Mill Village
· 2,002 sq.ft · 3 Bedrooms · 2 Baths · House
· Equipped kitchen · Parking
Crown Mill Village · 2,002 sq.ft · 3 Bedrooms · 2 Baths · House · Equipped kitchen · Parking
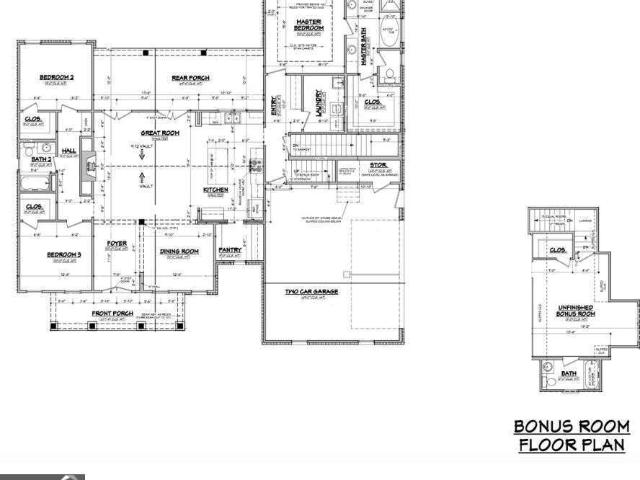
Nestled in the peaceful community of Coahulla Cliffs, this breathtaking to-be-built custom ranch home on a slab invites you in with its elegant craftsmanship and luxurious details. Constructed by a renowned local builder celebrated for high-end finishes, the home boasts the beautiful open-concept Abbie floor plan, where sunlight pours through expansive windows, illuminating the open-concept great room, dining area, and gourmet kitchen adorned with gleaming granite countertops and soaring ceilings. The main-level master suite offers a serene retreat, while two additional bedrooms and two stylish bathrooms provide comfort and space for family or guests. With a spacious two-car garage and opportunities to personalize details, this is more than a house-it's a dream home waiting to become your own. Schedule a new construction meeting to discuss customization options, and you can specify to add the optional upstairs Bonus Bedroom Room (can be quoted on request)
USD 539,900
553 Fox Den Circle
View photo
House · for sale
USD 348,225
USD 133/sq.ft
553 Fox Den Circle
Crown Mill Village
· 2,616 sq.ft · 4 Bedrooms · 2 Baths · House
· Patio · Equipped kitchen
Crown Mill Village · 2,616 sq.ft · 4 Bedrooms · 2 Baths · House · Patio · Equipped kitchen
Welcome to the Salem floorplan, available at Fox Hollow in Dalton. This is one of our most popular floor plans. On the main floor, you will find a formal dining room, laundry room, and powder room. The open-concept kitchen and living areas are perfect for entertainment. The kitchen boasts a breakfast nook, a pantry, and an island with countertop seating. From the breakfast nook, you can enjoy the view of the patio. The primary bedroom is also on the main floor, featuring a private bathroom and a walk-in closet. Upstairs, you will find three additional bedrooms, each with its walk-in closet, and a shared full bathroom. The spacious 2nd Primary Bedroom offers additional large bedroom and full size bathroom upstairs. This home offers ample space to fit all your needs. Home Is Connected Smart Home Package. Seller offering closing cost assistance to qualified buyers. Builder warranty included. See agent for details. Due to variations amongst computer monitors, actual colors may vary. Pictur
USD 348,225
0 Cliffs Street Lot 32
View photo
House · for sale
USD 576,900
USD 257/sq.ft
0 Cliffs Street Lot 32
Crown Mill Village
· 2,239 sq.ft · 3 Bedrooms · 2 Baths · House
· Equipped kitchen · Parking
Crown Mill Village · 2,239 sq.ft · 3 Bedrooms · 2 Baths · House · Equipped kitchen · Parking
This stunning new construction custom ranch home invites you in with its elegant craftsmanship and luxurious details. Constructed by a renowned local builder celebrated for high-end finishes, the home boasts the beautifully airy Jessica floor plan, where sunlight pours through expansive windows, illuminating the open-concept great room, dining area, and gourmet kitchen adorned with gleaming granite countertops and soaring ceilings. The main-level master suite offers a serene retreat, while two additional bedrooms and two stylish bathrooms provide comfort and space for family or guests. For added versatility, there is an option to upgrade with a finished upstairs bedroom and full bathroom, offering additional space for guests or future needs. With a covered front porch, a covered back porch and three-car garage, this is more than a house-it's a dream home waiting to become your own. Crafted by a respected builder known for high-end finishes and quality construction, this home pairs refi
USD 576,900
2643 SE Ridge Road SE
View photo
House · for sale
USD 269,900
USD 218/sq.ft
2643 SE Ridge Road SE
Crown Mill Village
· 1,238 sq.ft · 2 Bedrooms · 1 Bath · House
· Equipped kitchen
Crown Mill Village · 1,238 sq.ft · 2 Bedrooms · 1 Bath · House · Equipped kitchen
Beautiful 3-bedroom, 2-bath home situated on a peaceful one-acre lot! Featuring an open-concept living room and kitchen, numerous upgrades throughout, and a new outdoor storage building, this home is ideal for entertaining, relaxing, and enjoying the perfect blend of comfort and convenience. Move-in ready and waiting for its new owners!
USD 269,900
172 Whistle Trail
View photo
House · for sale
USD 2,400,000
USD 1,797/sq.ft
Updated
172 Whistle Trail
Crown Mill Village
· 1,335 sq.ft · 2 Bedrooms · 1 Bath · House
· Cellar
Crown Mill Village · 1,335 sq.ft · 2 Bedrooms · 1 Bath · House · Cellar
Enjoy the peace and privacy of nearly 5 wooded acres with this charming 2-bedroom, 1-bath home built in 2000. Offering 1,339 finished square feet over a full unfinished basement, this home welcomes you with a bright, light-filled interior and an inviting, airy feel throughout. The unfinished basement provides plenty of storage and room for future expansion, while the rolling, wooded property offers a private retreat just minutes from Dalton. A wonderful opportunity for those seeking space, privacy, and potential. (Information is deemed reliable but not guaranteed. Buyer should verify any information of concern, including but not limited to schools and square footage)
USD 2,400,000
113 Hazel Drive
View photo
House · for sale
USD 250,000
USD 198/sq.ft
113 Hazel Drive
Crown Mill Village
· 1,259 sq.ft · 3 Bedrooms · 2 Baths · House
Crown Mill Village · 1,259 sq.ft · 3 Bedrooms · 2 Baths · House
Single-family new construction offering 3 bedrooms and 2 bathrooms, thoughtfully designed with modern finishes and a functional, open layout that provides both comfort and everyday convenience. Situated in a desirable location near Cleveland Highway, this home allows for easy access to shopping, dining, and local amenities. Estimated completion is approximately 3 months
USD 250,000
615 Fox Den Circle
View photo
House · for sale
USD 305,695
USD 174/sq.ft
615 Fox Den Circle
Crown Mill Village
· 1,755 sq.ft · 4 Bedrooms · 2 Baths · House
· Patio · Equipped kitchen
Crown Mill Village · 1,755 sq.ft · 4 Bedrooms · 2 Baths · House · Patio · Equipped kitchen
The Cali floor plan is available in the Fox Hollow community located in Dalton, Georgia. This single-story layout is designed to maximize living space with an open concept kitchen that overlooks the living area, dining room, and covered patio. Entertaining guests is a breeze, as this popular home features a spacious kitchen island and pantry for extra storage. The primary bedroom is located at the back of the home, off the living space, ensuring privacy. It comes with a walk-in closet and a spacious bathroom. At the front of the house, two more bedrooms share a second full bathroom. Across the hall, there is a fourth bedroom. This home offers ample space to fit all your needs. Home Is Connected Smart Home Package. Seller offering closing cost assistance to qualified buyers. Builder warranty included. See agent for details. Due to variations amongst computer monitors, actual colors may vary. Pictures, photographs, colors, features, and sizes are for illustration purposes only and will v
USD 305,695
181 Fox Hollow Drive
View photo
House · for sale
USD 363,710
USD 129/sq.ft
181 Fox Hollow Drive
Crown Mill Village
· 2,799 sq.ft · 4 Bedrooms · 2 Baths · House
· Office room · Equipped kitchen
Crown Mill Village · 2,799 sq.ft · 4 Bedrooms · 2 Baths · House · Office room · Equipped kitchen
The Hanover floorplan, which is available at Fox Hollow in Dalton. The foyer opens into an open-concept main level, which features a spacious kitchen with a pantry and an island with countertop seating that overlooks a dining and living area. Additionally, the downstairs features a half bathroom and a flex room, which could be used as a formal dining space or an office. Upstairs, there is a loft that provides extra space for work and play. The primary bedroom boasts a private bathroom and walk-in closet, while three additional bedrooms share a comfortable bathroom. For convenience, there is also a laundry room upstairs. This floorplan is designed to suit any stage of life. Home Is Connected Smart Home Package. Seller offering closing cost assistance to qualified buyers. Builder warranty included. See agent for details. Due to variations amongst computer monitors, actual colors may vary. Pictures, photographs, colors, features, and sizes are for illustration purposes only and will vary
USD 363,710
0 Cliffs Street Lot 11
View photo
House · for sale
USD 590,900
USD 263/sq.ft
0 Cliffs Street Lot 11
Crown Mill Village
· 2,239 sq.ft · 3 Bedrooms · 2 Baths · House
· Equipped kitchen · Parking
Crown Mill Village · 2,239 sq.ft · 3 Bedrooms · 2 Baths · House · Equipped kitchen · Parking
This stunning new construction custom ranch home invites you in with its elegant craftsmanship and luxurious details. Constructed by a renowned local builder celebrated for high-end finishes, the home boasts the beautifully airy Jessica floor plan, where sunlight pours through expansive windows, illuminating the open-concept great room, dining area, and gourmet kitchen adorned with gleaming granite countertops and soaring ceilings. The main-level master suite offers a serene retreat, while two additional bedrooms and two stylish bathrooms provide comfort and space for family or guests. For added versatility, there is an option to upgrade with a finished upstairs bedroom and full bathroom, offering additional space for guests or future needs. With a covered front porch, a covered back porch and three-car garage, this is more than a house-it's a dream home waiting to become your own. Crafted by a respected builder known for high-end finishes and quality construction, this home pairs refi
USD 590,900
112 Gateway Street
View photo
House · for sale
USD 400,000
USD 154/sq.ft
112 Gateway Street
Crown Mill Village
· 2,594 sq.ft · 3 Bedrooms · 2 Baths · House
· Garden · Deck
Crown Mill Village · 2,594 sq.ft · 3 Bedrooms · 2 Baths · House · Garden · Deck
Welcome to the exclusive yet convenient community of Westgate in Rocky Face. Ideally located, this home offers the perfect balance of privacy and accessibility-approximately 30 minutes to Downtown Chattanooga, 90 minutes to Atlanta, and just minutes from Dalton. The pride of ownership is evident throughout this well-maintained home. Situated on a large corner lot, this stately two-story showcases numerous interior updates. Thoughtfully selected flooring and paint colors complement a wide range of décor styles. The spacious floor plan provides excellent flow and abundant natural light, making the home feel bright and inviting from the moment you enter. Designed for both everyday living and entertaining, the home features formal and informal dining areas, a terrific deck, screened porch, and a level backyard. Upstairs, the generously sized primary suite offers privacy from the secondary bedrooms and includes a spacious en suite bath. An expansive bonus room provides endless possibilities
USD 400,000
550 Fox Den Circle
View photo
House · for sale
USD 307,805
USD 175/sq.ft
550 Fox Den Circle
Crown Mill Village
· 1,755 sq.ft · 4 Bedrooms · 2 Baths · House
· Patio · Equipped kitchen
Crown Mill Village · 1,755 sq.ft · 4 Bedrooms · 2 Baths · House · Patio · Equipped kitchen
The Cali floor plan is available in the Fox Hollow community located in Dalton, Georgia. This single-story layout is designed to maximize living space with an open concept kitchen that overlooks the living area, dining room, and covered patio. Entertaining guests is a breeze, as this popular home features a spacious kitchen island and pantry for extra storage. The primary bedroom is located at the back of the home, off the living space, ensuring privacy. It comes with a walk-in closet and a spacious bathroom. At the front of the house, two more bedrooms share a second full bathroom. Across the hall, there is a fourth bedroom. This home offers ample space to fit all your needs. Home Is Connected Smart Home Package. Seller offering closing cost assistance to qualified buyers. Builder warranty included. See agent for details. Due to variations amongst computer monitors, actual colors may vary. Pictures, photographs, colors, features, and sizes are for illustration purposes only and will v
USD 307,805
163 Gladstone Way
View photo
House · for sale
USD 350,000
USD 162/sq.ft
163 Gladstone Way
Crown Mill Village
· 2,153 sq.ft · 4 Bedrooms · 3 Baths · House
· Office room · Deck
Crown Mill Village · 2,153 sq.ft · 4 Bedrooms · 3 Baths · House · Office room · Deck
Need more space but want the peace of mind that major systems are already updated? 163 Gladstone Way, Rocky Face, GA is a 4-bedroom, 3-bathroom home offering 2,154 square feet of living space on a 0.69-acre lot in a quiet Rocky Face neighborhood. The layout includes four bedrooms plus a bonus room that works well as a home office, hobby space, or additional bedroom. Inside, the home features neutral finishes, comfortable bedroom sizes, and a practical layout designed for everyday living. Major updates include a roof and HVAC system that are both less than two years old. The back deck overlooks the surrounding trees and hillside, providing a scenic elevated view. If you've been searching for a 4-bedroom home with a bonus room, this property is worth a closer look
USD 350,000
288 Camden Way
View photo
Townhouse · for sale
USD 315,000
USD 241/sq.ft
288 Camden Way
Crown Mill Village
· 1,302 sq.ft · 2 Bedrooms · 2 Baths · Townhouse
· Equipped kitchen · Swimming pool
Crown Mill Village · 1,302 sq.ft · 2 Bedrooms · 2 Baths · Townhouse · Equipped kitchen · Swimming pool
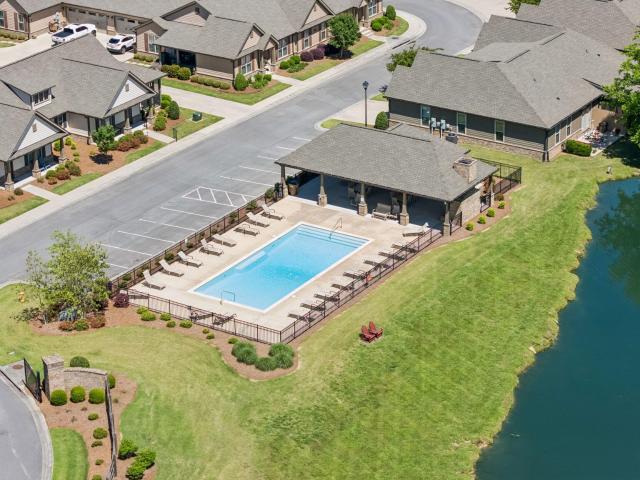
A beautifully maintained townhome in one of Dalton's desirable gated communities offering comfort, convenience, and low-maintenance living. This inviting home features an open-concept layout, high ceilings that create an airy feel, and abundant natural light throughout. The kitchen and living spaces are designed for everyday functionality and comfortable entertaining. The primary suite offers privacy and comfort with a well appointed bathroom and spacious feel. Enjoy resort style community amenities including a shared pool and covered pavilion ideal for relaxing or gathering with guests. Conveniently located near shopping, dining, schools, and major roadways, this move-in ready property is perfect for first-time buyers, or investors. Buyer to verify all information deemed important
USD 315,000

Get email alerts

Don't miss out: be the first to know about new properties

The alert was correctly created

On subscribing you accept the conditions of use and the privacy policy
Alert
Receive new ads in your inbox
Save this search
Receive alerts for new listings

We'll send you an email when we have new properties for: "Houses for sale in Crown Mill Village"

The alert was correctly created

Shookville, Catoosa Springs CCD Catoosa County Georgia
Waring, Dalton CCD Whitfield County Georgia
Get email alerts and be the first to see new listings
Required field
On subscribing I accept the terms of the privacy policy
Perfect! You'll soon start receiving new listings via email
Alert
Receive an email when we have new ads for Houses for sale in Crown Mill Village
Save this search
Filters

Bedrooms

Size (sq.ft)

sq.ft
sq.ft

Price

USD
USD

Property type

Bathrooms

Clear all filters
Receive notifications when new entries are published.