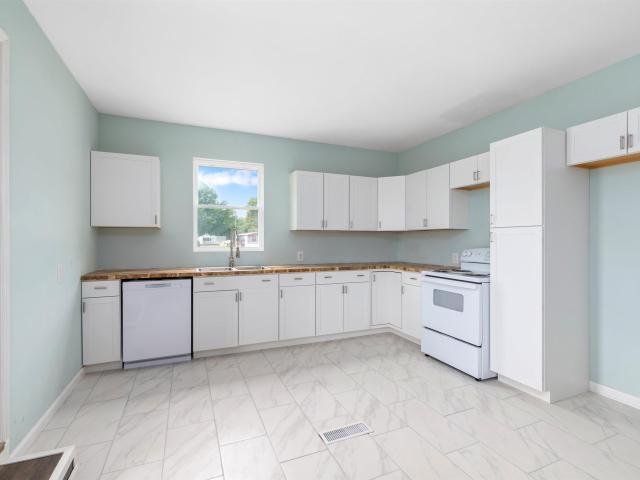
159 houses for sale in Crownland Estates

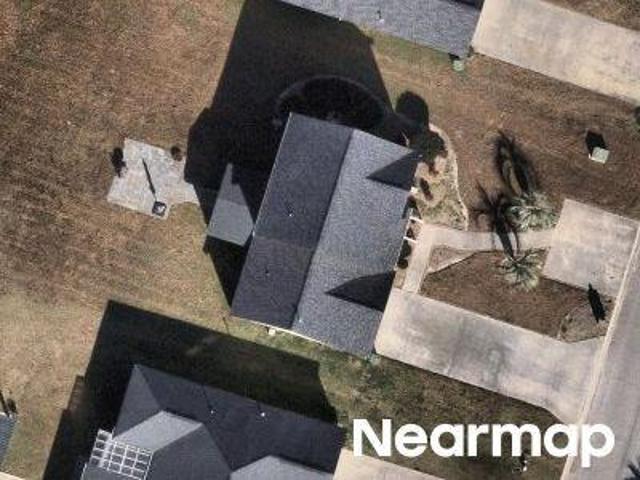
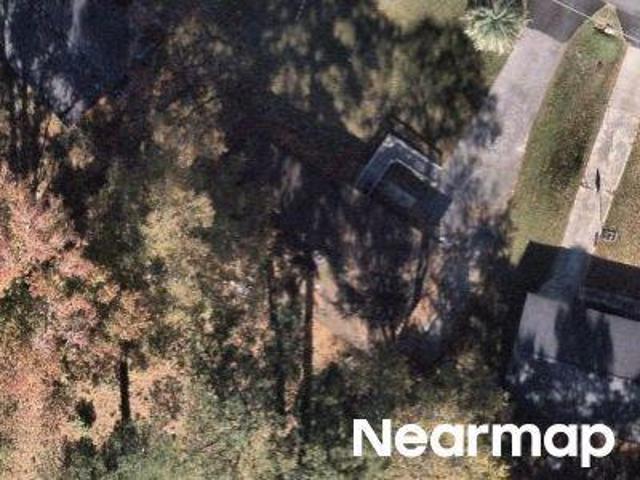
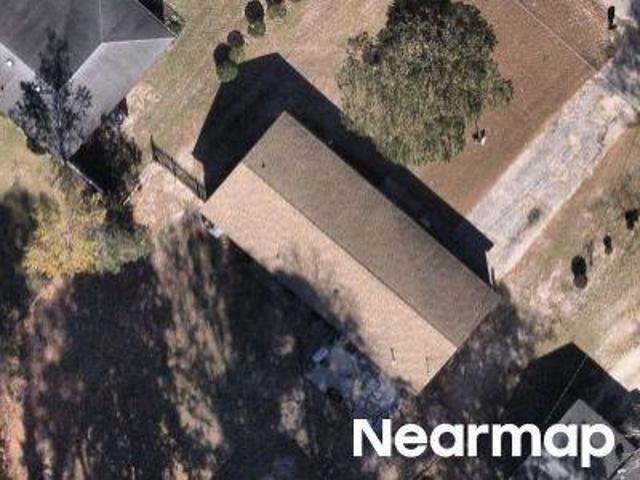
Beechwood Rd
View photo
House · for sale
Request Details
Updated
Beechwood Rd
Crownland Estates
· 1,399 sq.ft · 3 Bedrooms · 2 Baths · House
Crownland Estates · 1,399 sq.ft · 3 Bedrooms · 2 Baths · House
This home is in preforeclosure, which means the homeowner is in default (missed payments). Therefore, there could be an opportunity to strike a great deal with the owner and the bank
Request Details
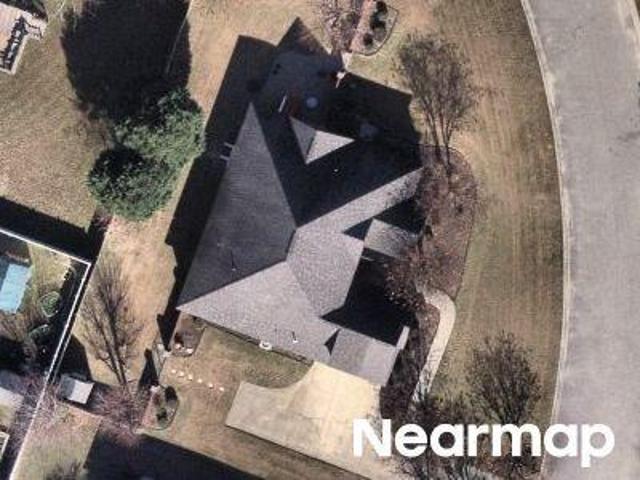
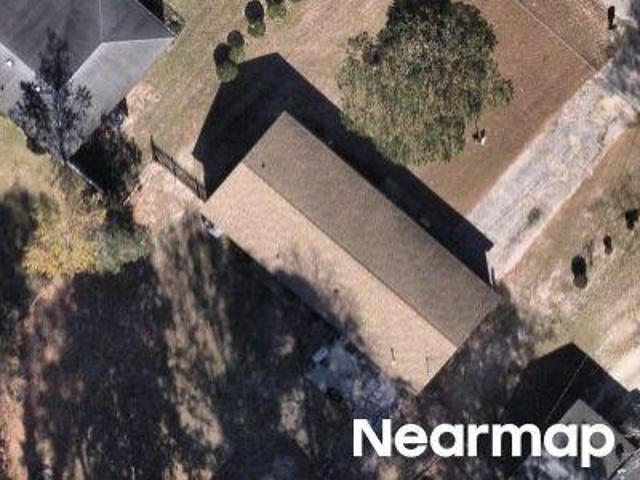
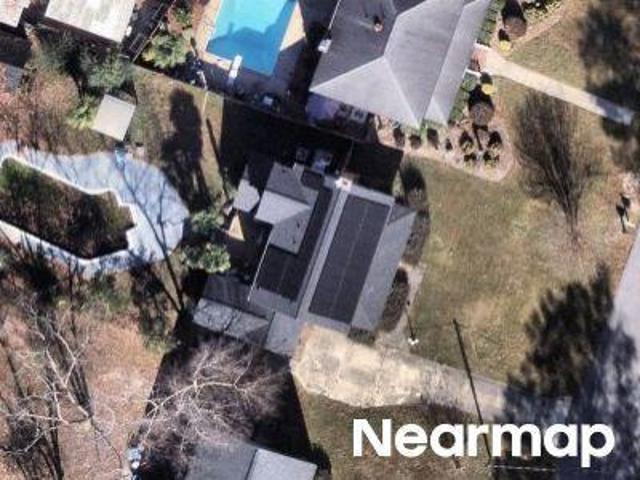
W Pointe Dr
View photo
House · for sale
Request Details
Updated
W Pointe Dr
Crownland Estates
· 2,120 sq.ft · 4 Bedrooms · 2 Baths · House
Crownland Estates · 2,120 sq.ft · 4 Bedrooms · 2 Baths · House
This home is in preforeclosure, which means the homeowner is in default (missed payments). Therefore, there could be an opportunity to strike a great deal with the owner and the bank
Request Details
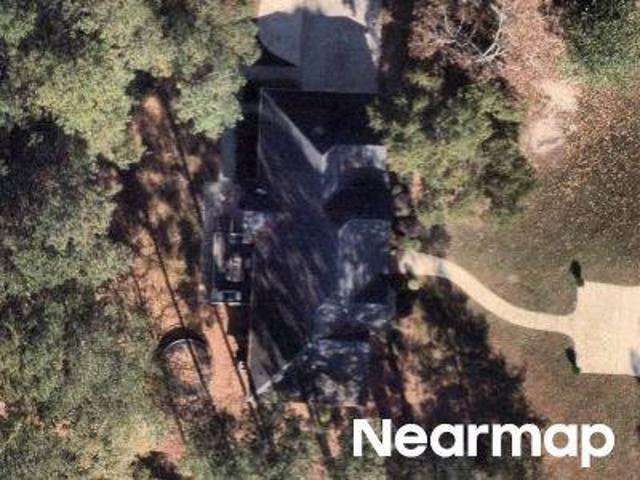
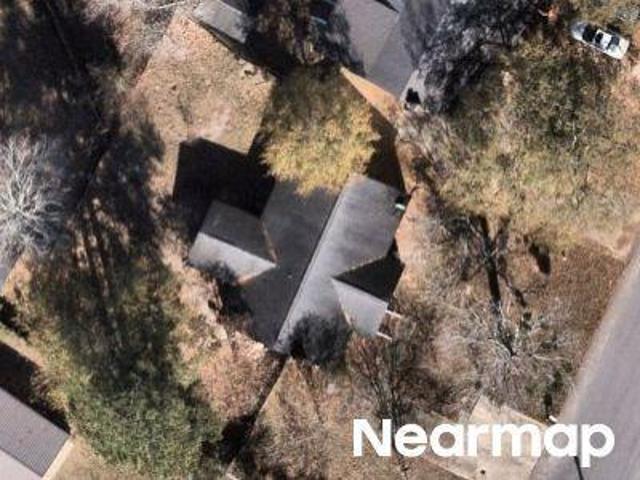
Oak Bend Ln
View photo
House · for sale
Request Details
Updated
Oak Bend Ln
Crownland Estates
· 2,013 sq.ft · 3 Bedrooms · 2 Baths · House
Crownland Estates · 2,013 sq.ft · 3 Bedrooms · 2 Baths · House
This home is in preforeclosure, which means the homeowner is in default (missed payments). Therefore, there could be an opportunity to strike a great deal with the owner and the bank
Request Details
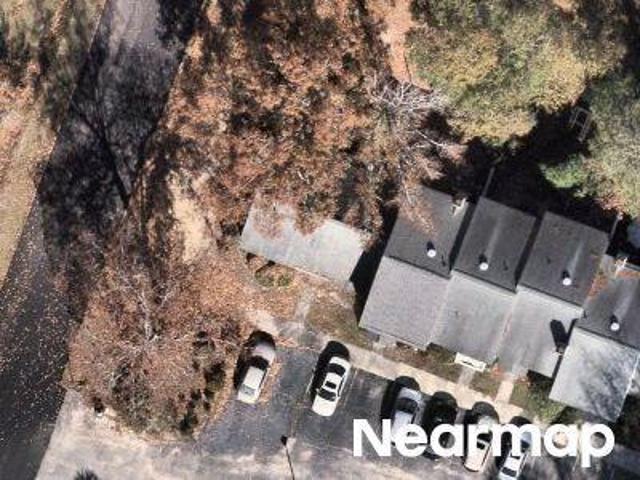
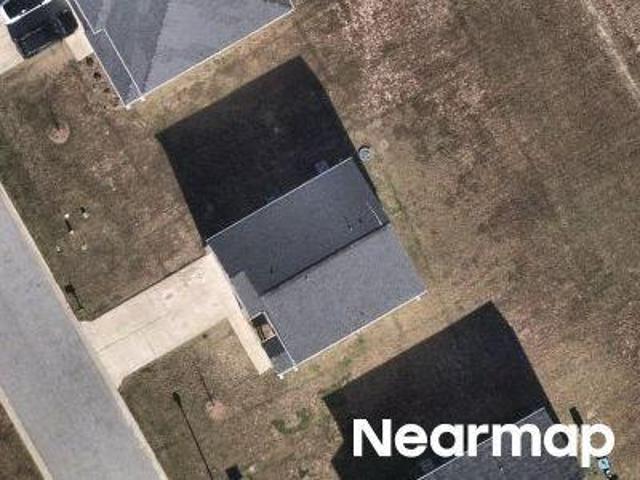
Creek Dr
View photo
House · for sale
Request Details
Updated
Creek Dr
Crownland Estates
· 1,862 sq.ft · 4 Bedrooms · 1 Bath · House
Crownland Estates · 1,862 sq.ft · 4 Bedrooms · 1 Bath · House
This home is in preforeclosure, which means the homeowner is in default (missed payments). Therefore, there could be an opportunity to strike a great deal with the owner and the bank
Request Details
Twin Church Rd
View photo
House · for sale
Request Details
Updated
Twin Church Rd
Crownland Estates
· 1,195 sq.ft · 3 Bedrooms · 1 Bath · House
Crownland Estates · 1,195 sq.ft · 3 Bedrooms · 1 Bath · House
This home is in preforeclosure, which means the homeowner is in default (missed payments). Therefore, there could be an opportunity to strike a great deal with the owner and the bank
Request Details
W Whittier Cir
View photo
House · for sale
Request Details
Updated
W Whittier Cir
Crownland Estates
· 1,464 sq.ft · 3 Bedrooms · 2 Baths · House
Crownland Estates · 1,464 sq.ft · 3 Bedrooms · 2 Baths · House
This home is in preforeclosure, which means the homeowner is in default (missed payments). Therefore, there could be an opportunity to strike a great deal with the owner and the bank
Request Details
Honeysuckle Ln
View photo
House · for sale
Request Details
Updated
Honeysuckle Ln
Crownland Estates
· 1,464 sq.ft · 3 Bedrooms · 1 Bath · House
Crownland Estates · 1,464 sq.ft · 3 Bedrooms · 1 Bath · House
This home is in preforeclosure, which means the homeowner is in default (missed payments). Therefore, there could be an opportunity to strike a great deal with the owner and the bank
Request Details
Vintage Dr
View photo
House · for sale
Request Details
Updated
Vintage Dr
Crownland Estates
· 3,229 sq.ft · 4 Bedrooms · 3 Baths · House
Crownland Estates · 3,229 sq.ft · 4 Bedrooms · 3 Baths · House
This home is in preforeclosure, which means the homeowner is in default (missed payments). Therefore, there could be an opportunity to strike a great deal with the owner and the bank
Request Details
Coventry Ln Apt
View photo
House · for sale
Request Details
Updated
Coventry Ln Apt
Crownland Estates
· 1,249 sq.ft · 2 Bedrooms · 1 Bath · House
Crownland Estates · 1,249 sq.ft · 2 Bedrooms · 1 Bath · House
This home is in preforeclosure, which means the homeowner is in default (missed payments). Therefore, there could be an opportunity to strike a great deal with the owner and the bank
Request Details
Honeysuckle Ln
View photo
House · for sale
Request Details
Updated
Honeysuckle Ln
Crownland Estates
· 1,464 sq.ft · 3 Bedrooms · 1 Bath · House
Crownland Estates · 1,464 sq.ft · 3 Bedrooms · 1 Bath · House
This home is in preforeclosure, which means the homeowner is in default (missed payments). Therefore, there could be an opportunity to strike a great deal with the owner and the bank
Request Details
Chalmers Row
View photo
House · for sale
Request Details
Updated
Chalmers Row
Crownland Estates
· 2,024 sq.ft · 3 Bedrooms · 2 Baths · House
Crownland Estates · 2,024 sq.ft · 3 Bedrooms · 2 Baths · House
This is a Real Estate-Owned (REO)/post-foreclosure home owned or managed by a bank. All offers are considered; however, the highest and best will most likely be accepted
Request Details
Mckeithan Rd
View photo
House · for sale
Request Details
Updated
Mckeithan Rd
Crownland Estates
· 1,475 sq.ft · 3 Bedrooms · 2 Baths · House
Crownland Estates · 1,475 sq.ft · 3 Bedrooms · 2 Baths · House
This is a Real Estate-Owned (REO)/post-foreclosure home owned or managed by a bank. All offers are considered; however, the highest and best will most likely be accepted
Request Details
Lake Russell Dr
View photo
House · for sale
Request Details
Updated
Lake Russell Dr
Crownland Estates
· House
Crownland Estates · House
This is a Real Estate-Owned (REO)/post-foreclosure home owned or managed by a bank. All offers are considered; however, the highest and best will most likely be accepted
Request Details
712 Bellemeade Circle
View photo
House · for sale
USD 412,000
USD 136/sq.ft
712 Bellemeade Circle
Crownland Estates
· 3,025 sq.ft · 4 Bedrooms · 3 Baths · House
· Garden · Fireplace · Equipped kitchen · Parking
Crownland Estates · 3,025 sq.ft · 4 Bedrooms · 3 Baths · House · Garden · Fireplace · Equipped kitchen · Parking
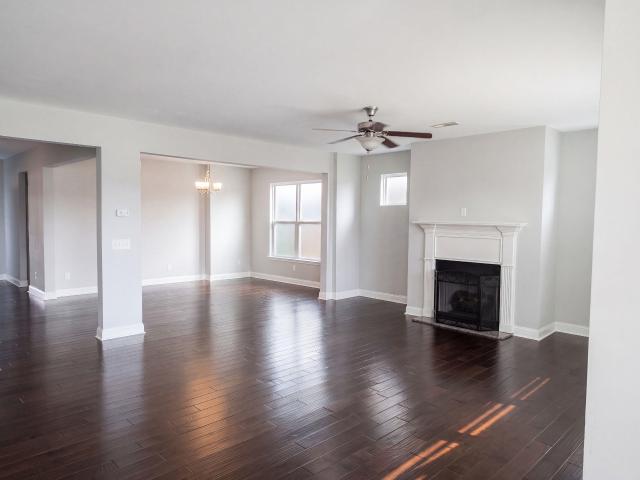
712 Bellemeade Cir is a two-story Florence single-family home built in 2016 on a 6,049-square-foot lot. The kitchen features a granite-topped center island, white cabinetry, stainless steel appliances, and hardwood flooring that opens to the living and dining areas. The main living space includes a fireplace and hardwood flooring, with large windows drawing in natural light. The primary bathroom offers a separate soaking tub, a glass-enclosed shower, and a double vanity, and the home provides four bedrooms and three full bathrooms across two levels, along with a walk-in closet. The fully fenced backyard overlooks a pond and provides room for outdoor use. A two-car garage adds covered parking, and the home sits within the Wessex Homeowners Association with city water and sewer service
USD 412,000
159 Cricklewood Dr
View photo
House · for sale
USD 327,990
USD 150/sq.ft
159 Cricklewood Dr
Crownland Estates
· 2,174 sq.ft · 5 Bedrooms · 3 Baths · House
· Equipped kitchen · Parking
Crownland Estates · 2,174 sq.ft · 5 Bedrooms · 3 Baths · House · Equipped kitchen · Parking
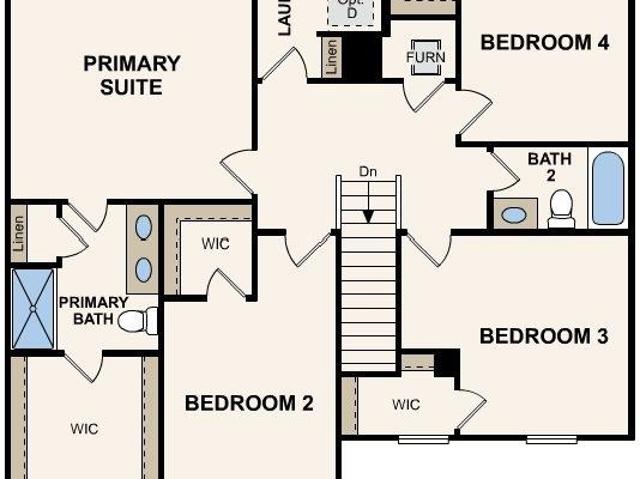
Welcome to your dream home in the Cates Bay Crossing. Welcome to the Gardner Plan a very elegant two-story home designed for both comfort and versatility. The chef’s kitchen is a highlight, featuring stylish cabinetry, quartz countertops, and stainless steel appliances, including an electric smooth-top range, over-the-range microwave, and dishwasher. The main floor includes a flexible space and a guest suite with a spacious walk-in closet. The oversized primary suite upstairs offers a serene retreat with a private bath and expansive walk-in closet. Additional features include a 2-car garage, and energy-efficient Low-E insulated dual-pane windows
USD 327,990
133 Cricklewood Dr
View photo
House · for sale
USD 343,490
USD 129/sq.ft
133 Cricklewood Dr
Crownland Estates
· 2,648 sq.ft · 5 Bedrooms · 2 Baths · House
· Equipped kitchen · Parking
Crownland Estates · 2,648 sq.ft · 5 Bedrooms · 2 Baths · House · Equipped kitchen · Parking
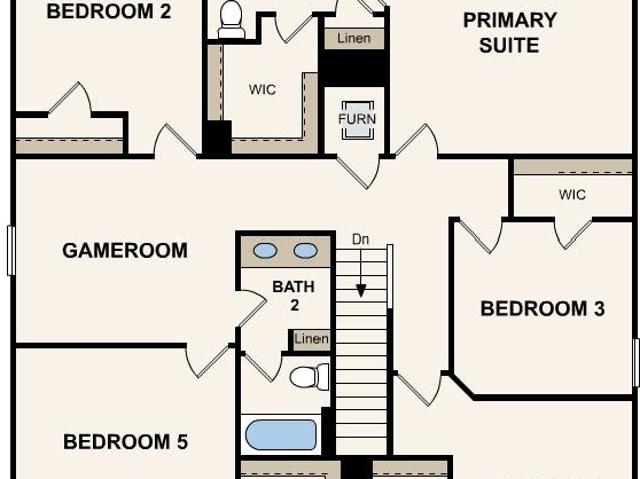
Welcome to your dream home in the Cates Bay Crossing. Discover the refined Granby Plan, the open layout features a welcoming Great Room, an intimate Dining Area, and a versatile Flex Room, ideal for personalized use. The striking kitchen showcases elegant cabinetry, sleek quartz countertops, and stainless steel appliances, including a range with a microwave and dishwasher. The primary suite upstairs includes a private bath with dual sinks, a generous walk-in closet, additional bedrooms, and a convenient laundry room. Enjoy the added space of a game room and a 2-car garage. Enhanced with Low-E insulated dual-pane windows and a 1-year limited home warranty, this home is perfect for modern living
USD 343,490
167 Cricklewood Dr
View photo
House · for sale
USD 308,990
USD 153/sq.ft
167 Cricklewood Dr
Crownland Estates
· 2,013 sq.ft · 4 Bedrooms · 2 Baths · House
· Equipped kitchen
Crownland Estates · 2,013 sq.ft · 4 Bedrooms · 2 Baths · House · Equipped kitchen
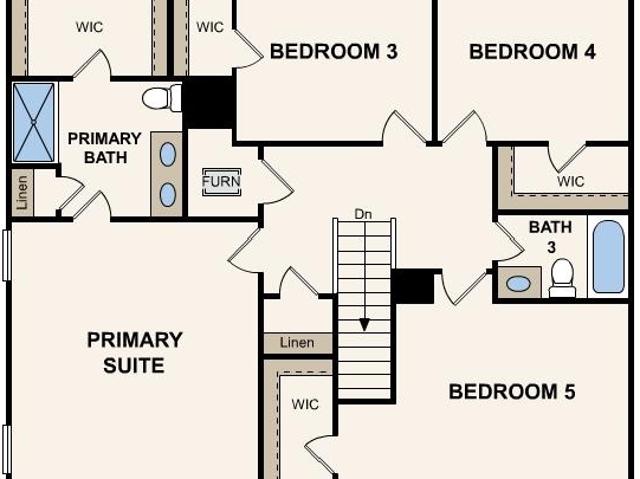
Discover Your Dream Home in the Cates Bay Crossing! The stylish Essex Plan this is a 2-story gem offers a spacious open layout perfect for entertaining and everyday living. The inviting kitchen features elegant cabinetry, quartz countertops and stainless steel appliances, including a range with a microwave hood and a modern dishwasher. The main floor also includes a versatile flex room and a chic half bathroom for guests. Upstairs, unwind in the tranquil primary suite with a en-suite bathroom and a generous walk-in closet. Three additional bedrooms with walk-in closets share a full bathroom. A cozy loft and a convenient walk-in laundry room enhance functionality. Energy-efficient Low-E windows and a one-year limited home warranty complete this exceptional home
USD 308,990
129 Cricklewood Dr
View photo
House · for sale
USD 309,490
USD 153/sq.ft
129 Cricklewood Dr
Crownland Estates
· 2,013 sq.ft · 4 Bedrooms · 2 Baths · House
· Equipped kitchen
Crownland Estates · 2,013 sq.ft · 4 Bedrooms · 2 Baths · House · Equipped kitchen
Discover Your Dream Home in the Cates Bay Crossing! The stylish Essex Plan this is a 2-story gem offers a spacious open layout perfect for entertaining and everyday living. The inviting kitchen features elegant cabinetry, quartz countertops and stainless steel appliances, including a range with a microwave hood and a modern dishwasher. The main floor also includes a versatile flex room and a chic half bathroom for guests. Upstairs, unwind in the tranquil primary suite with a en-suite bathroom and a generous walk-in closet. Three additional bedrooms with walk-in closets share a full bathroom. A cozy loft and a convenient walk-in laundry room enhance functionality. Energy-efficient Low-E windows and a one-year limited home warranty complete this exceptional home
USD 309,490
155 Cricklewood Dr
View photo
House · for sale
USD 313,490
USD 155/sq.ft
155 Cricklewood Dr
Crownland Estates
· 2,013 sq.ft · 4 Bedrooms · 2 Baths · House
· Equipped kitchen
Crownland Estates · 2,013 sq.ft · 4 Bedrooms · 2 Baths · House · Equipped kitchen
Discover Your Dream Home in the Cates Bay Crossing! The stylish Essex Plan this is a 2-story gem offers a spacious open layout perfect for entertaining and everyday living. The inviting kitchen features elegant cabinetry, quartz countertops and stainless steel appliances, including a range with a microwave hood and a modern dishwasher. The main floor also includes a versatile flex room and a chic half bathroom for guests. Upstairs, unwind in the tranquil primary suite with a en-suite bathroom and a generous walk-in closet. Three additional bedrooms with walk-in closets share a full bathroom. A cozy loft and a convenient walk-in laundry room enhance functionality. Energy-efficient Low-E windows and a one-year limited home warranty complete this exceptional home
USD 313,490
332 N Church Street
View photo
House · for sale
USD 35,000
USD 27/sq.ft
332 N Church Street
Crownland Estates
· 1,270 sq.ft · 2 Bedrooms · 1 Bath · House
Crownland Estates · 1,270 sq.ft · 2 Bedrooms · 1 Bath · House
20-acre parcel in the heart of Florence with access from two separate roads. A structure is on site but assigned no value. Property is sold AS-IS, WHERE-IS, and seller will not be responsible for demolition or removal of any items. No interior access permitted until under contract. Convenient location approximately 15 minutes to I-95. Buyer to verify zoning, utilities, and intended use
USD 35,000
3811 Fletcher Street
View photo
House · for sale
USD 359,900
USD 151/sq.ft
3811 Fletcher Street
Crownland Estates
· 2,379 sq.ft · 3 Bedrooms · 3 Baths · House
· Deck · Fireplace · Equipped kitchen · Parking
Crownland Estates · 2,379 sq.ft · 3 Bedrooms · 3 Baths · House · Deck · Fireplace · Equipped kitchen · Parking
3811 Fletcher is tucked near the end of a quiet road in established Colonial Heights, offering a. 80 acre, mature trees, privacy, and plenty of room to spread out. Recent improvements include a new roof in 2026, a 2025 HVAC unit, fresh interior paint, new flooring, and updated lighting. A full front porch welcomes you into the main home, offering approximately 2,013 sq. Ft. with 3 bedrooms and 2 baths. The living room features vaulted ceilings and a brick fireplace, while the spacious eat-in kitchen flows directly into an oversized breakfast area, creating one generous gathering space for everyday meals, weekend brunches, and holiday get-togethers. An adjoining formal dining room with French doors adds even more space for entertaining or flexible use. The primary suite is generously sized with a private bath and custom walk-in closet, while two additional bedrooms and a second full bath complete the main home. Out back, a large deck connects the home to the detached two-car garage. Abo
USD 359,900
3325 Shadow Creek Dr
View photo
House · for sale
USD 589,900
USD 202/sq.ft
3325 Shadow Creek Dr
Crownland Estates
· 2,906 sq.ft · 4 Bedrooms · 3 Baths · House
· Garden · Parking · Equipped kitchen · Swimming pool
Crownland Estates · 2,906 sq.ft · 4 Bedrooms · 3 Baths · House · Garden · Parking · Equipped kitchen · Swimming pool
This beautiful custom 5/3 home offers approx. 3200 sq ft, 2 Car garage, spacious kitchen for hosting or every day dinners, luxurious landscaping including an irrigation system fed by its own well pump, and sits on approximately. 50 acres. This home offers a chance to truly create your dream home, Fencible back yard, Pools allowed, and low HOA. 10-15 Minutes from downtown, dining, shopping, and other local attractions!
USD 589,900
2021 Wethersfield Dr
View photo
House · for sale
USD 430,000
USD 136/sq.ft
2021 Wethersfield Dr
Crownland Estates
· 3,154 sq.ft · 3 Bedrooms · 3 Baths · House
· Office room · Gym · Equipped kitchen
Crownland Estates · 3,154 sq.ft · 3 Bedrooms · 3 Baths · House · Office room · Gym · Equipped kitchen
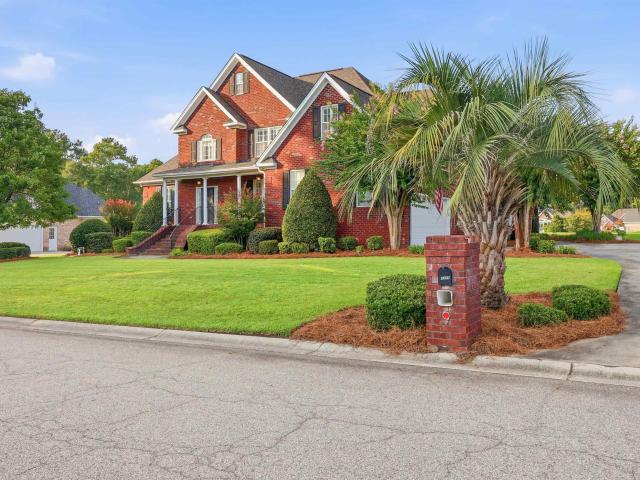
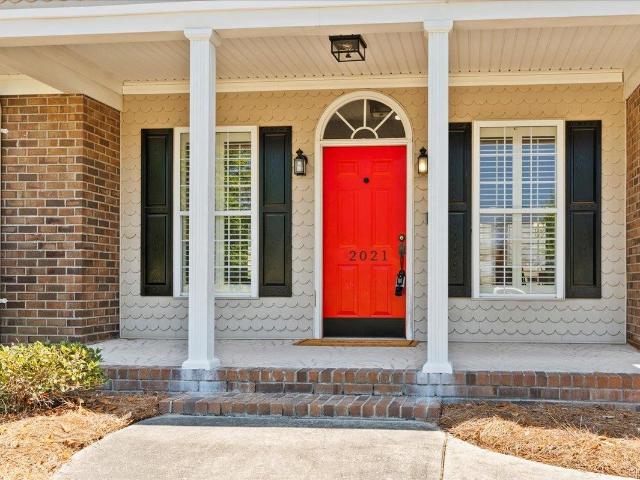
If you've been waiting for a home that offers room to spread out without sacrificing warmth and comfort, 2021 Wethersfield Drive is worth a closer look. Located in Parkland, this well-maintained brick home offers more than 3,155 square feet with 3 bedrooms and 3.5 bathrooms, giving everyone their own private space. Each bedroom features its own en-suite bathroom, making the layout ideal for guests, multi-generational living, or anyone who simply appreciates a little extra privacy. The primary suite is more than just a bedroom. It includes an adjoining office that can easily become a home workspace, fitness room, hobby room, or whatever best fits your lifestyle. Inside, you'll find spacious living areas designed for both entertaining and everyday living. The formal dining room is perfect for hosting, while the oversized living room provides plenty of space to gather without feeling crowded. Luxury vinyl plank flooring runs throughout the home, and the updated kitchen offers generous wor
USD 430,000
4034 Lambert Drive
View photo
Townhouse · for sale
USD 230,990
USD 125/sq.ft
4034 Lambert Drive
Crownland Estates
· 1,841 sq.ft · 3 Bedrooms · 2 Baths · Townhouse
· Equipped kitchen · Parking
Crownland Estates · 1,841 sq.ft · 3 Bedrooms · 2 Baths · Townhouse · Equipped kitchen · Parking
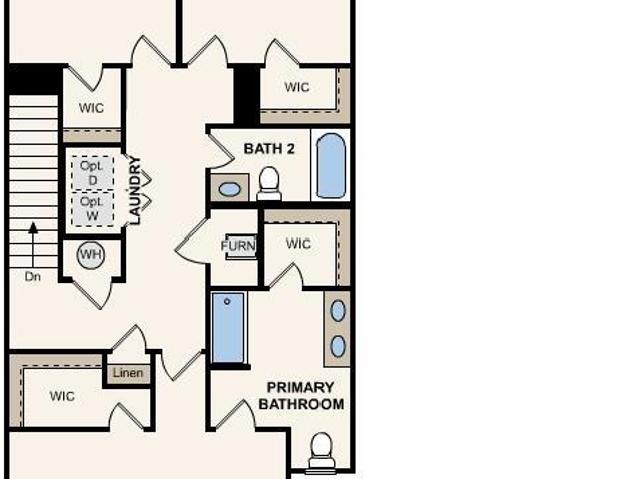
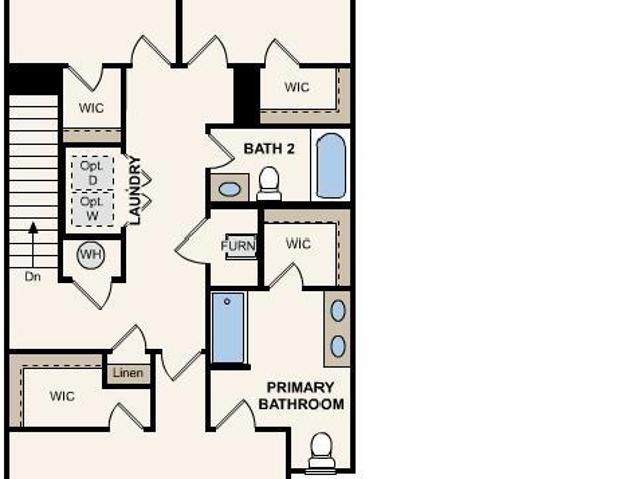
Welcome to your dream home in the Graystone Townhomes! The Shelby Plan is a stunning new 2 story Townhome that combines modern elegance with practicality, featuring an open-concept design that flows seamlessly from the expansive great room to the home's central hub. The contemporary kitchen dazzles with stylish cabinetry and stainless steel appliances, including a smooth-top range, overhead microwave, and dishwasher, ideal for any culinary endeavors. Upstairs, discover all bedrooms and a dedicated laundry closet The generous primary suite offers a private bath with dual vanity sinks and a spacious walk-in closet. A 2-car garage and energy-efficient Low E insulated dual-pane vinyl windows add to the appeal, complemented by a 1-year limited home warranty for added peace of mind. Embrace a vibrant lifestyle in Shelby Plan. Disclaimer: CMLS has not reviewed and, therefore, does not endorse vendors who may appear in listings
USD 230,990
4036 Lambert Drive
View photo
Townhouse · for sale
USD 197,888
USD 107/sq.ft
4036 Lambert Drive
Crownland Estates
· 1,841 sq.ft · 3 Bedrooms · 2 Baths · Townhouse
· Equipped kitchen · Parking
Crownland Estates · 1,841 sq.ft · 3 Bedrooms · 2 Baths · Townhouse · Equipped kitchen · Parking
Welcome to your dream home in the Graystone Townhomes! The Shelby Plan is a stunning new 2 story Townhome that combines modern elegance with practicality, featuring an open-concept design that flows seamlessly from the expansive great room to the home's central hub. The contemporary kitchen dazzles with stylish cabinetry and stainless steel appliances, including a smooth-top range, overhead microwave, and dishwasher, ideal for any culinary endeavors. Upstairs, discover all bedrooms and a dedicated laundry closet The generous primary suite offers a private bath with dual vanity sinks and a spacious walk-in closet. A 2-car garage and energy-efficient Low E insulated dual-pane vinyl windows add to the appeal, complemented by a 1-year limited home warranty for added peace of mind. Embrace a vibrant lifestyle in Shelby Plan. Disclaimer: CMLS has not reviewed and, therefore, does not endorse vendors who may appear in listings
USD 197,888
4040 Lambert Drive
View photo
Townhouse · for sale
USD 206,888
USD 112/sq.ft
4040 Lambert Drive
Crownland Estates
· 1,841 sq.ft · 3 Bedrooms · 2 Baths · Townhouse
· Equipped kitchen · Parking
Crownland Estates · 1,841 sq.ft · 3 Bedrooms · 2 Baths · Townhouse · Equipped kitchen · Parking
Welcome to your dream home in the Graystone Townhomes! The Shelby Plan is a stunning new 2 story Townhome that combines modern elegance with practicality, featuring an open-concept design that flows seamlessly from the expansive great room to the home's central hub. The contemporary kitchen dazzles with stylish cabinetry and stainless steel appliances, including a smooth-top range, overhead microwave, and dishwasher, ideal for any culinary endeavors. Upstairs, discover all bedrooms and a dedicated laundry closet The generous primary suite offers a private bath with dual vanity sinks and a spacious walk-in closet. A 2-car garage and energy-efficient Low E insulated dual-pane vinyl windows add to the appeal, complemented by a 1-year limited home warranty for added peace of mind. Embrace a vibrant lifestyle in Shelby Plan. Disclaimer: CMLS has not reviewed and, therefore, does not endorse vendors who may appear in listings
USD 206,888
4032 Lambert Drive
View photo
Townhouse · for sale
USD 212,990
USD 115/sq.ft
4032 Lambert Drive
Crownland Estates
· 1,841 sq.ft · 3 Bedrooms · 2 Baths · Townhouse
· Equipped kitchen · Parking
Crownland Estates · 1,841 sq.ft · 3 Bedrooms · 2 Baths · Townhouse · Equipped kitchen · Parking
Welcome to your dream home in the Graystone Townhomes! The Shelby Plan is a stunning new 2 story Townhome that combines modern elegance with practicality, featuring an open-concept design that flows seamlessly from the expansive great room to the home's central hub. The contemporary kitchen dazzles with stylish cabinetry and stainless steel appliances, including a smooth-top range, overhead microwave, and dishwasher, ideal for any culinary endeavors. Upstairs, discover all bedrooms and a dedicated laundry closet The generous primary suite offers a private bath with dual vanity sinks and a spacious walk-in closet. A 2-car garage and energy-efficient Low E insulated dual-pane vinyl windows add to the appeal, complemented by a 1-year limited home warranty for added peace of mind. Embrace a vibrant lifestyle in Shelby Plan. Disclaimer: CMLS has not reviewed and, therefore, does not endorse vendors who may appear in listings
USD 212,990
1205 Melrose Avenue
View photo
House · for sale
USD 268,999
USD 148/sq.ft
1205 Melrose Avenue
Crownland Estates
· 1,808 sq.ft · 4 Bedrooms · 2 Baths · House
· Garden · Office room · Equipped kitchen
Crownland Estates · 1,808 sq.ft · 4 Bedrooms · 2 Baths · House · Garden · Office room · Equipped kitchen
Welcome to 1205 Melrose Avenue, a beautifully updated home in the heart of Florence featuring timeless character, modern upgrades, and exceptional living space. This charming 4-bedroom, 2-bathroom residence showcases gorgeous hardwood flooring throughout, creating a warm and inviting atmosphere from the moment you step inside. The thoughtfully designed kitchen is both stylish and functional, featuring granite countertops, ample workspace, and amble cabinetry that adds character and practical storage. The spacious layout provides flexibility for families, guests, home offices, or hobby spaces, with four generously sized bedrooms and two well-appointed bathrooms. Natural light fills the home, highlighting the beautiful hardwood floors and creating a bright, welcoming environment throughout. Outside, enjoy a spacious yard with plenty of room for entertaining, gardening, or simply relaxing. Conveniently located near shopping, dining, schools, healthcare facilities, and all that Florence ha
USD 268,999
510 N Schofield Street
View photo
House · for sale
USD 100,000
USD 80/sq.ft
510 N Schofield Street
Crownland Estates
· 1,249 sq.ft · 2 Bedrooms · 2 Baths · House
Crownland Estates · 1,249 sq.ft · 2 Bedrooms · 2 Baths · House
A must see*. This beautifully renovated and charming home is only missing you and your furniture. You'll feel right at home the second you walk in. The recent renovations include new vinyl flooring, freshly painted walls, new counter tops, light fixtures, updated and freshly painted cabinets, new windows, ceiling fans and a NEW HVAC system. As an added bonus, you get to decide if the extra room will be used as a bedroom (not recorded as a bedroom only because there isn't a closet), a sunroom or office space. This property was briefly removed from the market, while enhancements were made. Now, the property is back with more features at a REMARKABLE price. Head home now! Disclaimer: CMLS has not reviewed and, therefore, does not endorse vendors who may appear in listings
USD 100,000
4522 Stagecoach Road
View photo
House · for sale
USD 199,000
USD 97/sq.ft
4522 Stagecoach Road
Crownland Estates
· 2,034 sq.ft · 3 Bedrooms · 2 Baths · House
· Equipped kitchen
Crownland Estates · 2,034 sq.ft · 3 Bedrooms · 2 Baths · House · Equipped kitchen
Welcome home to this beautifully updated 3-bedroom, 2.5-bath home nestled in a country setting. Offering plenty of space to spread out, this home features a spacious floor plan that's perfect for both everyday living and entertaining. Beautiful LVP flooring flows throughout the main living areas, adding both style and durability. The recently remodeled kitchen includes brand-new cabinets, countertops, and appliances, creating a fresh, modern feel. The roof was replaced in 2025. If you're looking for a home with modern updates, spacious living areas, and a desirable country setting, this home is a must-see! Disclaimer: CMLS has not reviewed and, therefore, does not endorse vendors who may appear in listings
USD 199,000

Get email alerts

Don't miss out: be the first to know about new properties

The alert was correctly created

On subscribing you accept the conditions of use and the privacy policy
Alert
Receive new ads in your inbox
Save this search
Receive alerts for new listings

We'll send you an email when we have new properties for: "Houses for sale in Crownland Estates"

The alert was correctly created

Landmark Woods
Lazar Place
Get email alerts and be the first to see new listings
Required field
On subscribing I accept the terms of the privacy policy
Perfect! You'll soon start receiving new listings via email
Alert
Receive an email when we have new ads for Houses for sale in Crownland Estates
Save this search
Filters

Bedrooms

Size (sq.ft)

sq.ft
sq.ft

Price

USD
USD

Property type

Bathrooms

Clear all filters
Receive notifications when new entries are published.