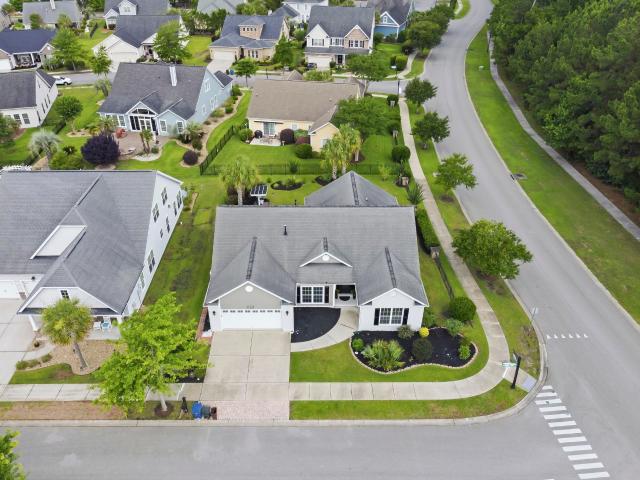
Crystal Lake, Myrtle Beach CCD Horry County South Carolina
· 2,185 sq.ft · 3 Bedrooms · 2 Baths · House
· Equipped kitchen · Parking
Crystal Lake, Myrtle Beach CCD Horry County South Carolina · 2,185 sq.ft · 3 Bedrooms · 2 Baths · House · Equipped kitchen · Parking
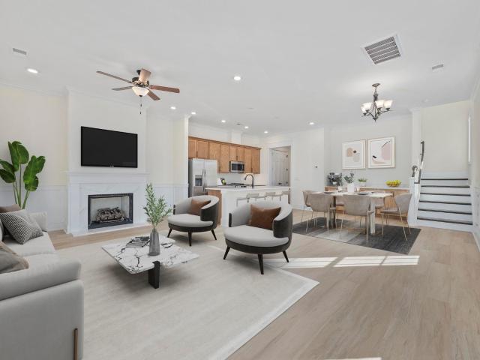
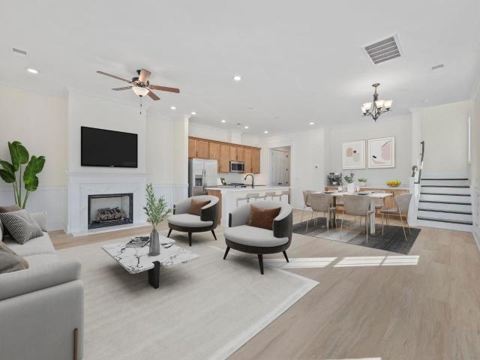
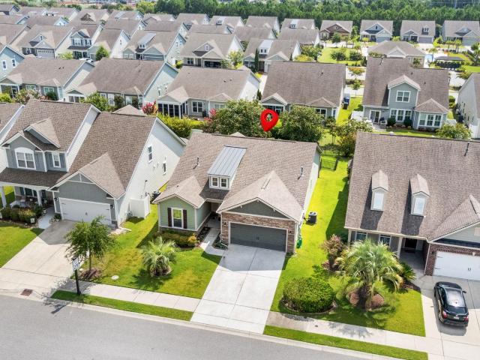
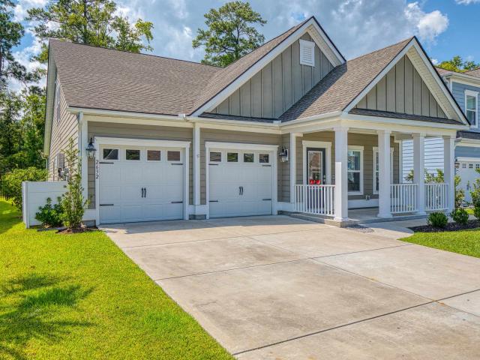
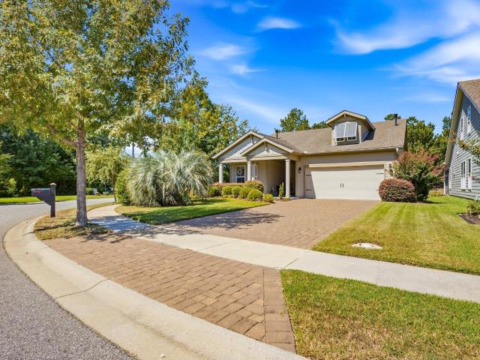
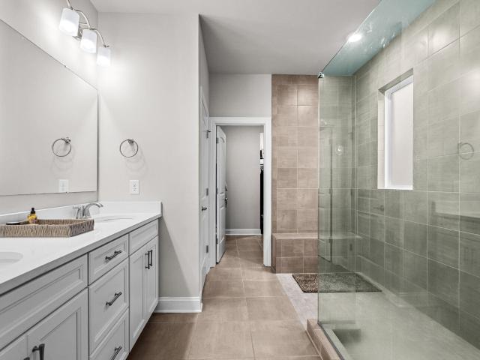
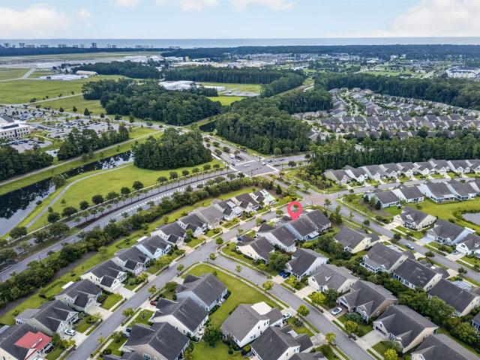
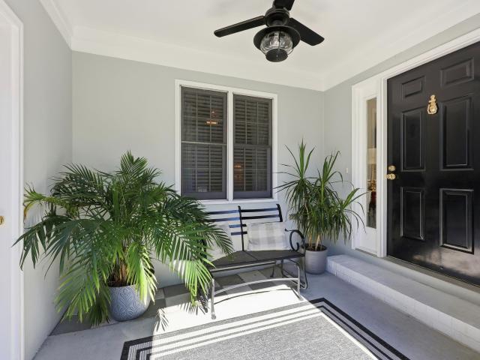
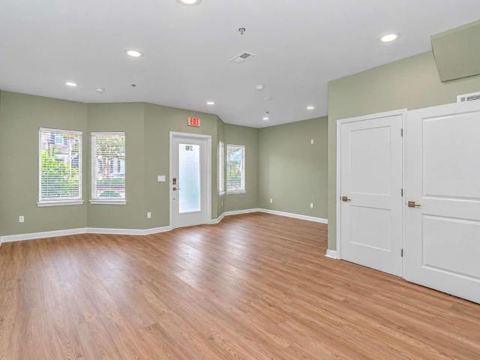
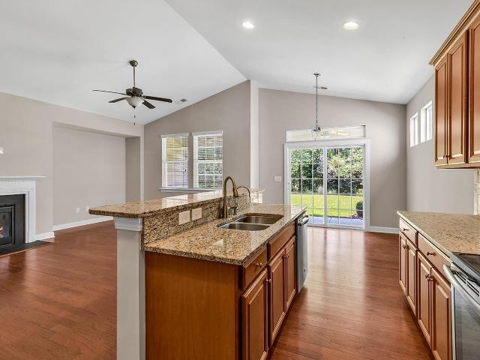
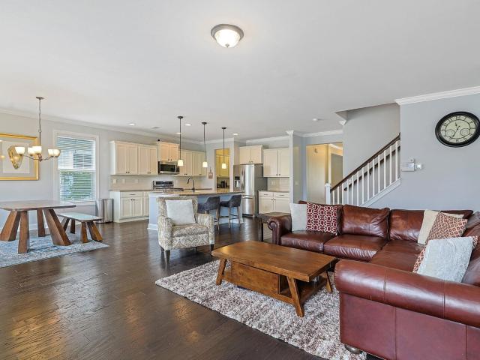
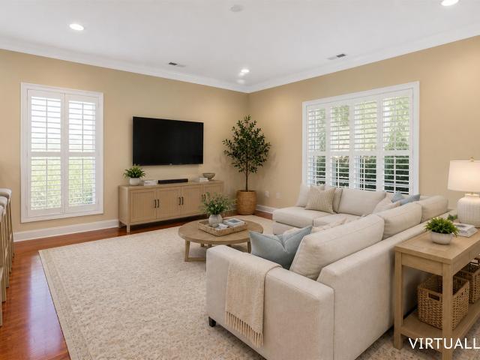
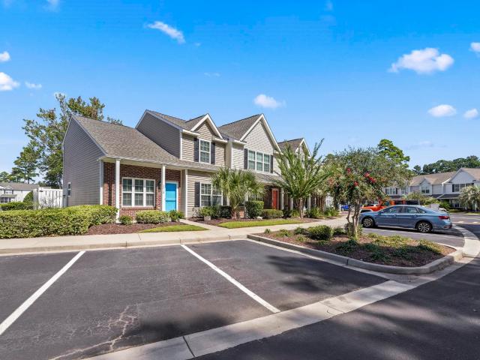
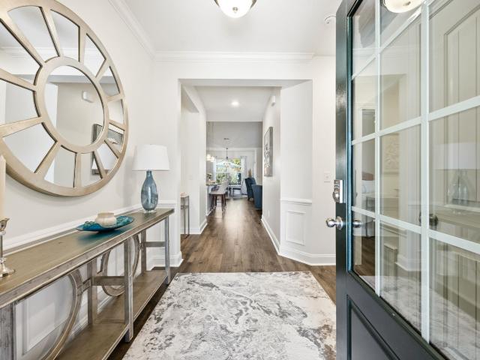
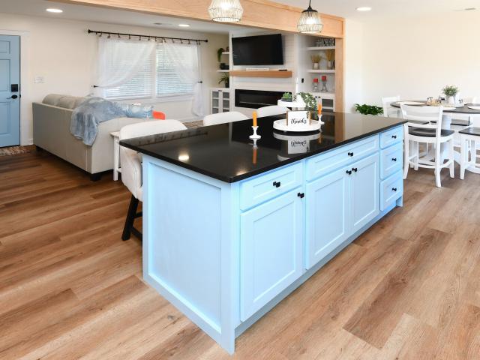
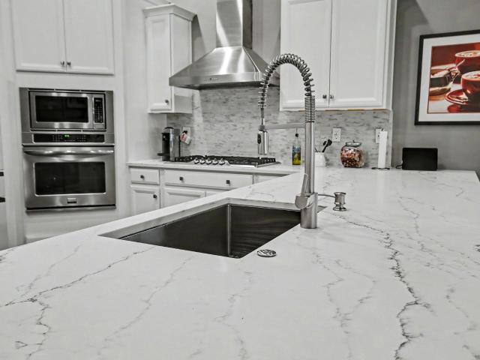
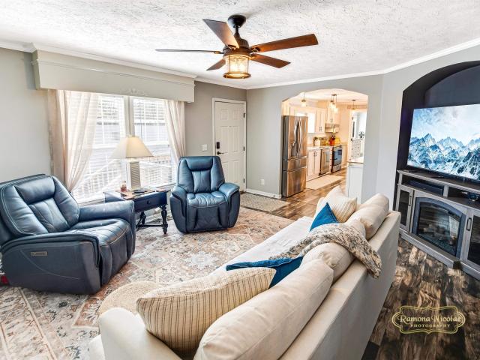
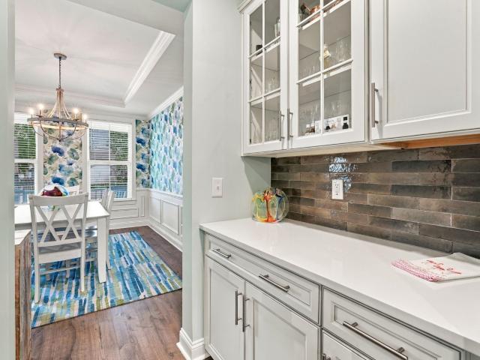
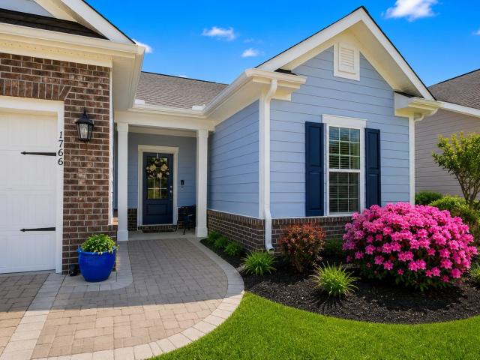
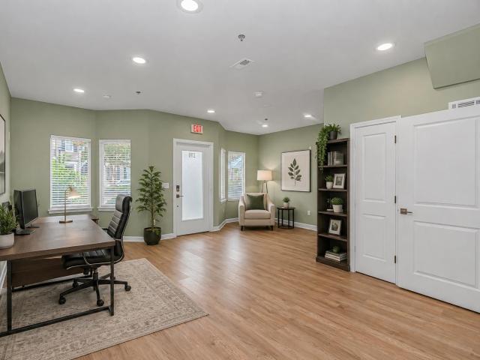
A four-season Carolina room, a split-bedroom layout, and single-level living anchor this three-bedroom, two-bathroom ranch with a new roof. September 2026, on a corner homesite in Highlands at Withers Preserve, a Market Common community in Myrtle Beach, South Carolina. Built in 2010 with 2,188 heated square feet, the open-concept plan connects a great room, formal dining room, and island kitchen to year-round flex space and an attached two-car garage. The kitchen is appointed with solid surface countertops, a large center work island, a breakfast bar, stainless steel appliances, a pantry, and generous cabinetry, opening to both the great room and the formal dining room for everyday cooking and entertaining. Tray ceilings, crown molding, ceiling fans, upgraded light fixtures, and tile and laminate flooring carry through the main living areas, and window treatments convey. The primary suite includes a tray ceiling, a walk-in closet, and an en-suite bath with a double-sink vanity, a garde
A four-season Carolina room, a split-bedroom layout, and single-level living anchor this three-bedroom, two-bathroom ranch with a new roof. September 2026, on a corner homesite in Highlands at Withers Preserve, a Market Common community in Myrtle Beach, South Carolina. Built in 2010 with 2,188 heated square feet, the open-concept plan connects a great room, formal dining room, and island kitchen to year-round flex space and an attached two-car garage. The kitchen is appointed with solid surface countertops, a large center work island, a breakfast bar, stainless steel appliances, a pantry, and generous cabinetry, opening to both the great room and the formal dining room for everyday cooking and entertaining. Tray ceilings, crown molding, ceiling fans, upgraded light fixtures, and tile and laminate flooring carry through the main living areas, and window treatments convey. The primary suite includes a tray ceiling, a walk-in closet, and an en-suite bath with a double-sink vanity, a garde