314 houses for sale in Crystal Valley Ranch

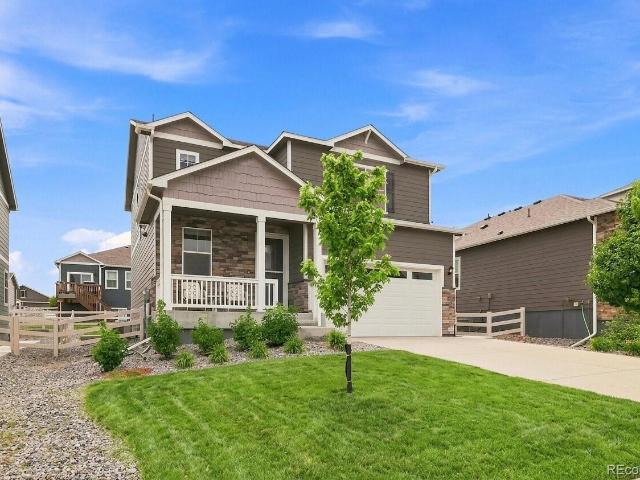
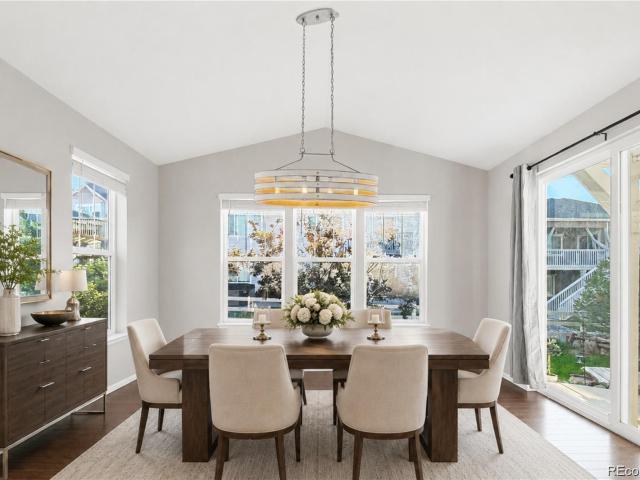
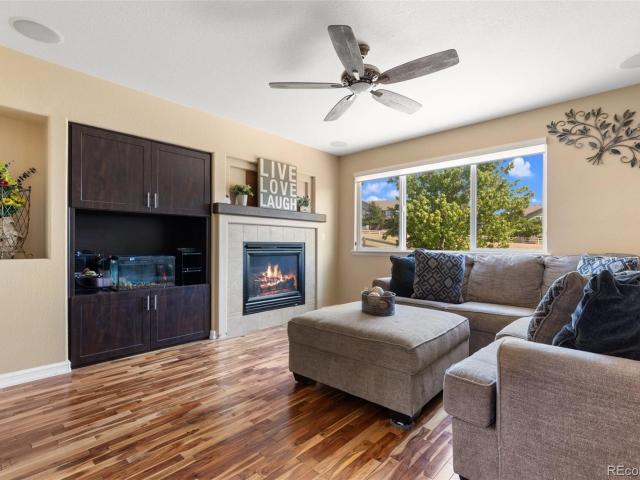
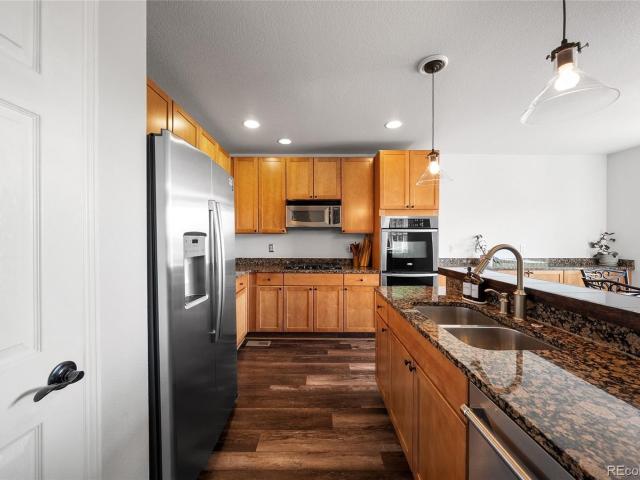
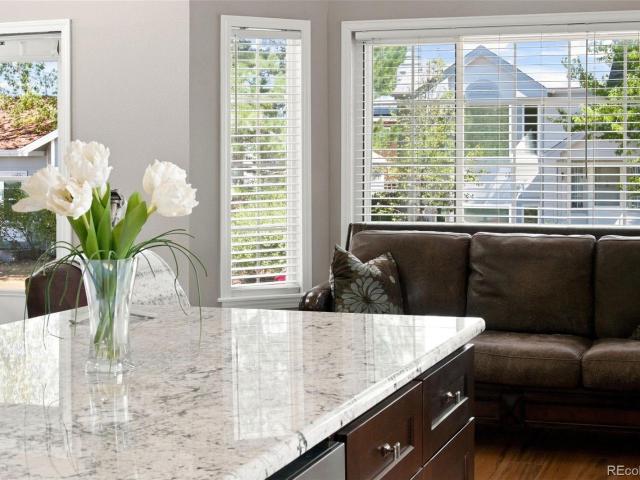
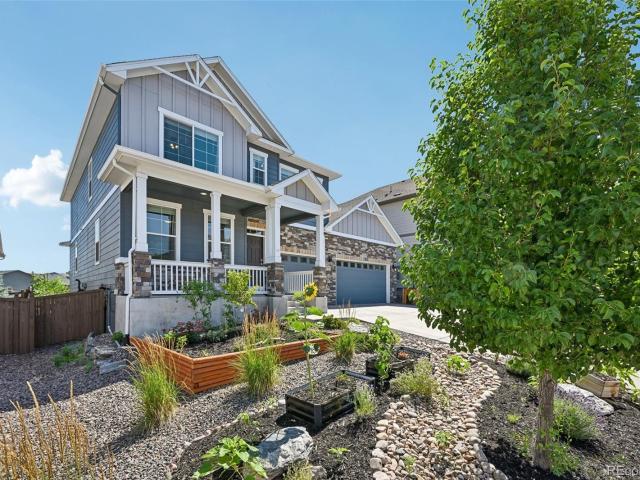
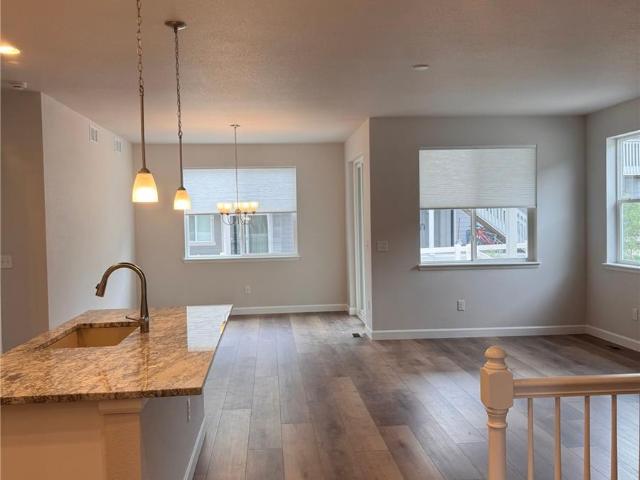
1975 Spencer Avenue
View photo
House · for sale
USD 569,900
USD 190/sq.ft
1975 Spencer Avenue
Crystal Valley Ranch
· 2,992 sq.ft · 3 Bedrooms · 2 Baths · House
· Patio · Fireplace · Equipped kitchen · Parking
Crystal Valley Ranch · 2,992 sq.ft · 3 Bedrooms · 2 Baths · House · Patio · Fireplace · Equipped kitchen · Parking
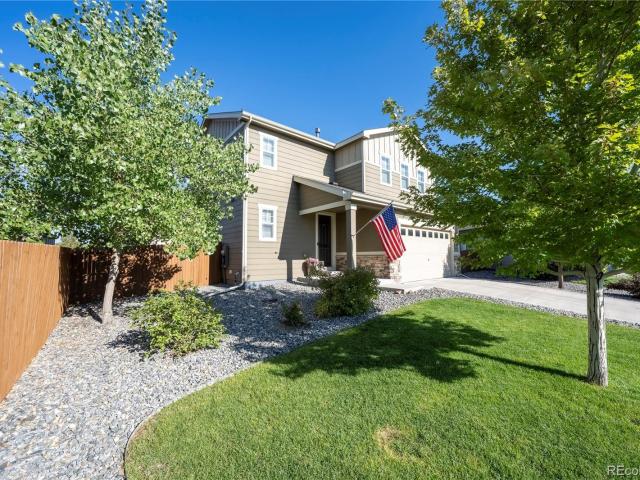
Move-in ready. Brand new home ready for you! The Blanca welcomes you with a thoughtfully designed open-concept floor-plan that effortlessly blends style, comfort, and functionality. The inviting kitchen features a spacious center island and convenient walk-in pantry, flowing seamlessly into the dining area and expansive great room. From the great room, step outside to enjoy the large covered rear patio—perfect for relaxing, entertaining, and enjoying Colorado’s beautiful seasons. On cooler days, cozy up by the optional fireplace and make the space feel even more inviting. Retreat to the private primary suite, where a relaxing soaking tub and oversized walk-in closet create a comfortable and tranquil escape. The thoughtfully designed two-car garage provides plenty of room for vehicles, toys, and tools, while the additional 10' x 6' workshop offers valuable space for hobbies, projects, or extra storage. The Blanca is designed for the way you live—beautifully, comfortably, and with plenty
USD 569,900
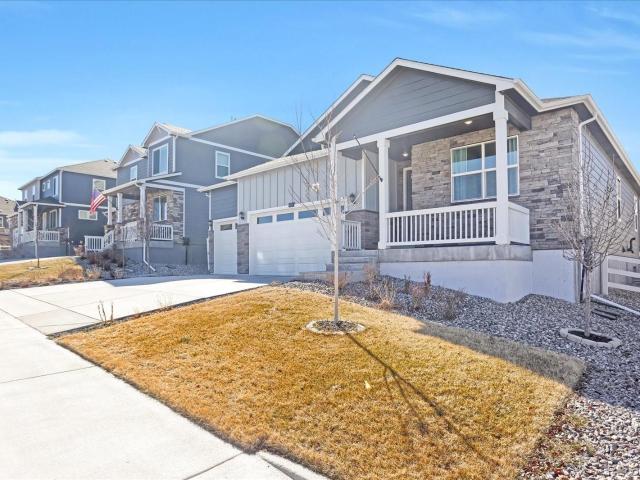
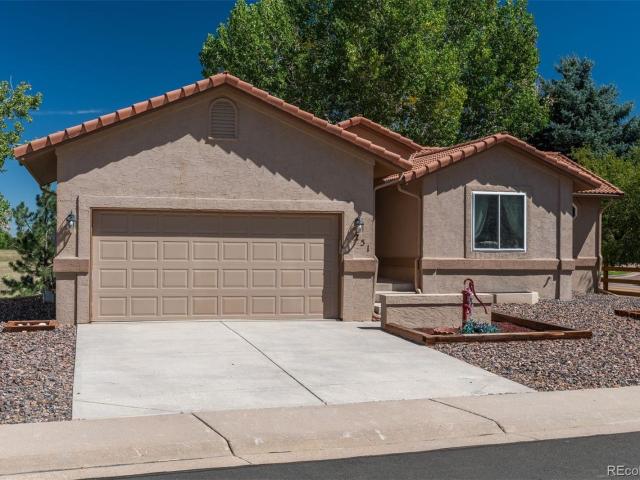
2051 Rosette Lane
View photo
House · for sale
USD 585,000
USD 303/sq.ft
Updated
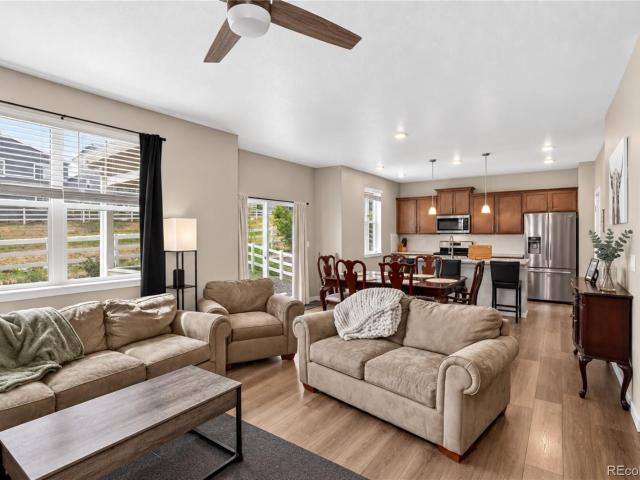
2051 Rosette Lane
Crystal Valley Ranch
· 1,927 sq.ft · 3 Bedrooms · 2 Baths · House
· Patio · Office room · Equipped kitchen
Crystal Valley Ranch · 1,927 sq.ft · 3 Bedrooms · 2 Baths · House · Patio · Office room · Equipped kitchen
This inviting 3 Bed, 3 Bath home is designed for comfortable living with thoughtful design and a peaceful outdoor setting. The open main level creates an easy flow between the living, dining, and kitchen spaces, complemented by upgraded laminate wood flooring. The kitchen features granite countertops, rich cabinetry, a tile backsplash, stainless steel appliances, and a center island with barstool seating for casual dining and gathering. Upstairs, a versatile loft provides additional space for a home office, media area, or everyday living. The primary suite includes a private bath with dual-sink vanity and walk-in shower. Two additional bedrooms are also on this level with an upper-level laundry for everyday convenience. Outside, the covered back patio overlooks a greenbelt, creating a relaxing setting for outdoor dining, entertaining, and enjoying Colorado sunsets. Additional features include air conditioning, a tankless water heater, Smart Home features, two-panel interior doors, and
USD 585,000
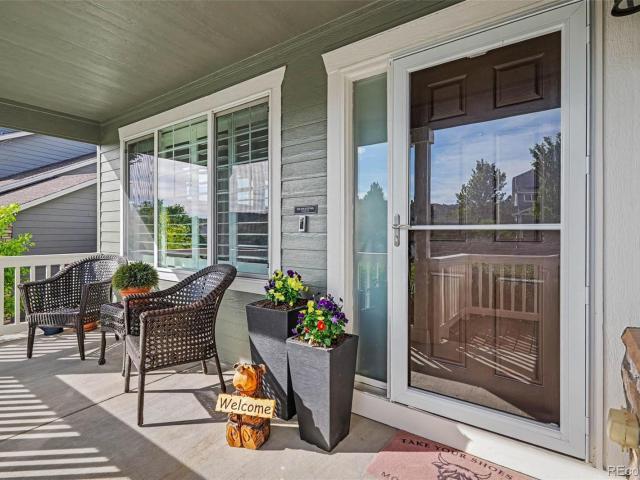
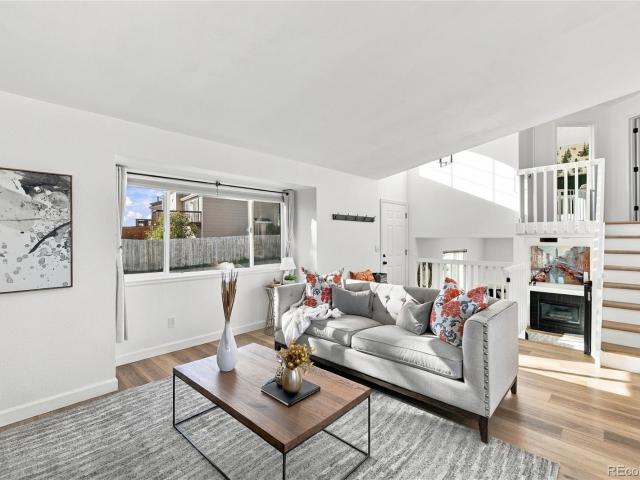
4830 Fiadore Lane
View photo
House · for sale
USD 549,900
USD 288/sq.ft
4830 Fiadore Lane
Crystal Valley Ranch
· 1,905 sq.ft · 3 Bedrooms · 2 Baths · House
· Office room · Equipped kitchen
Crystal Valley Ranch · 1,905 sq.ft · 3 Bedrooms · 2 Baths · House · Office room · Equipped kitchen
Stylish, functional and move-in ready, 4830 Fiadore Lane offers the kind of thoughtful layout and modern finishes that make everyday living feel easy. The open-concept main level creates a seamless connection between the kitchen, dining and living spaces, making the home equally comfortable for everyday living and entertaining. At the heart of the home, the kitchen features quartz countertops, stainless steel appliances, a large center island with plenty of room for meal prep and additional seating, plus a spacious walk-in pantry for excellent everyday storage. Upstairs, the spacious primary suite provides a private retreat complete with a five-piece en-suite bath and walk-in closet. Two additional bedrooms offer flexibility for family, guests or a home office. A generously sized laundry room is conveniently located on the same level as all three bedrooms, and the new washer and dryer are included—an everyday convenience buyers will appreciate. Outside, the sellers have recently enhanc
USD 549,900
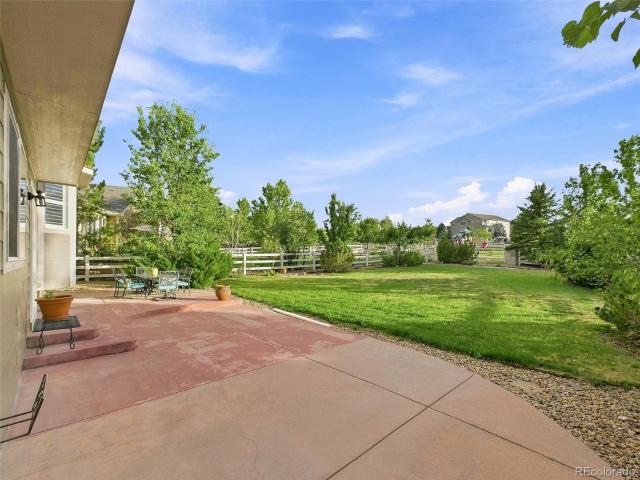
4925 Cattle Cross Trail
View photo
House · for sale
USD 635,000
USD 375/sq.ft
4925 Cattle Cross Trail
Crystal Valley Ranch
· 1,690 sq.ft · 4 Bedrooms · 2 Baths · House
· Patio · Garden · Fireplace · Equipped kitchen · Parking · Cellar
Crystal Valley Ranch · 1,690 sq.ft · 4 Bedrooms · 2 Baths · House · Patio · Garden · Fireplace · Equipped kitchen · Parking · Cellar
Welcome to this turn key home! The open main level unfolds with a bright white and modern gray kitchen, living room, dining area, and a main-floor primary suite designed for everyday ease. The kitchen shines with a huge eat-at quartz island, stainless appliances, and a generous pantry. Which flows seamlessly into the living room, where a sleek, linear SimpliFire remote-controlled LED electric fireplace anchors the space with modern warmth. The main-floor primary suite offers a peaceful retreat with an ensuite bathroom featuring dual sinks, a walk-in shower, and a large walk-in closet. Three additional bedrooms share a full bath, while the laundry room is conveniently located just off the two-car garage on the main level. Outdoors features a covered front porch and covered back patio. The low-maintenance backyard with rock, natural grass, and irrigation is a clean slate for your landscaping ideas. The massive unfinished basement is ready for the finish of your dreams. An oversized and d
USD 635,000
4023 Deer Valley Drive
View photo
House · for sale
USD 699,999
USD 196/sq.ft
4023 Deer Valley Drive
Crystal Valley Ranch
· 3,563 sq.ft · 4 Bedrooms · 3 Baths · House
· Deck · Equipped kitchen
Crystal Valley Ranch · 3,563 sq.ft · 4 Bedrooms · 3 Baths · House · Deck · Equipped kitchen
This one checks all the boxes! Comfort and elegance abound in this move in ready Crystal Valley Gem. This immaculately maintained and rare ranch model has a free flowing floor plan and vaulted ceilings, bathed in natural light and seamlessly connects outdoor and indoor spaces. The updated kitchen with quartz counters, and stainless appliances is perfectly designed for functionality and entertaining with an expansive island as it's centerpiece. This premium lot is fully landscaped, backing to open space and offering incredible privacy and outdoor living with a large composite deck and motorized privacy/shade screens and awning off of the primary suite. Spacious owners retreat with ensuite bathroom and large walk in closet. Two additional bedrooms and a bath on the main level, or use one as a study. Main level has beautiful white oak floors, impressive plantation shutters, tasteful updates, newer paint throughout and a floor plan that is both elegant and functional. The professionally fi
USD 699,999
3699 Deer Valley Drive
View photo
House · for sale
USD 650,000
USD 219/sq.ft
3699 Deer Valley Drive
Crystal Valley Ranch
· 2,960 sq.ft · 5 Bedrooms · 3 Baths · House
· Patio · Equipped kitchen · Parking · Cellar
Crystal Valley Ranch · 2,960 sq.ft · 5 Bedrooms · 3 Baths · House · Patio · Equipped kitchen · Parking · Cellar
Welcome to this beautifully updated home in the desirable community of Crystal Valley Ranch! Thoughtfully refreshed and move-in ready, this spacious home offers a wonderful blend of modern updates, timeless features, and flexible living spaces—making it an ideal option for multi-generational living. Recent updates include brand-new kitchen appliances, new carpet, and new interior and exterior paint. The HVAC system is only two years old, offering added peace of mind. Unlike many newer builds, this home features details that are increasingly hard to find, including beautiful solid hardwood floors, upgraded cabinetry, new shutters, a spacious 3-car garage, and an inviting outdoor setting with plenty of patio space. The finished basement provides exceptional flexibility for multi-generational living, guests, or additional private living space. It features a large bedroom with an en-suite bath, a comfortable family room, kitchenette, and abundant storage. Step outside and enjoy the privacy
USD 650,000
4647 Gray Wolf Lane
View photo
House · for sale
USD 700,000
USD 251/sq.ft
4647 Gray Wolf Lane
Crystal Valley Ranch
· 2,788 sq.ft · 4 Bedrooms · 2 Baths · House
· Office room · Fireplace · Equipped kitchen · Parking · Cellar
Crystal Valley Ranch · 2,788 sq.ft · 4 Bedrooms · 2 Baths · House · Office room · Fireplace · Equipped kitchen · Parking · Cellar
Welcome to this beautiful home that offers an impressive combination of space, style, and features that are hard to find at this price point! Built in 2022 this home has a gourmet kitchen that includes a custom pantry, double ovens, gas cooktop, pot filler, huge center island, tons of cabinetry, and a large morning room with plenty of space for entertaining family and friends. The home welcomes you with a charming front porch and 3-car garage, complete with epoxy flooring, EV hookup, and smart garage door openers. Inside, the main level features hardwood floors, entry space, a dedicated office, spacious family room with gas fireplace, and custom lighting. Upstairs, you’ll find 4 generously sized bedrooms, 2 full baths, a convenient laundry room, and a large loft that can be used as a play area, family room, or potential 5th bedroom. The primary suite features an en-suite bathroom with marble tile shower, double sinks, and a custom-built walk-in closet. The full basement offers plenty o
USD 700,000
4046 Deer Valley Drive
View photo
House · for sale
USD 700,000
USD 175/sq.ft
4046 Deer Valley Drive
Crystal Valley Ranch
· 3,993 sq.ft · 6 Bedrooms · 4 Baths · House
· Garden · Parking
Crystal Valley Ranch · 3,993 sq.ft · 6 Bedrooms · 4 Baths · House · Garden · Parking
Welcome home to the perfect blend of comfort, space, and Colorado living. From the moment you arrive, you'll appreciate the peaceful setting, oversized lot, and the hardwood floors that make this home feel special before you even step inside. Imagine mornings with a cup of coffee as the neighborhood wakes up, afternoons filled with laughter in the spacious backyard, and evenings spent gathering with family or friends in the open living spaces designed for making memories. Whether you're hosting holiday dinners, celebrating birthdays, or simply enjoying a quiet night at home, this home offers the flexibility and room to fit every stage of life. With over 4,000 square feet, six spacious bedrooms, four bathrooms, and a three-car garage, there's space for everyone to spread out while still feeling connected. Thoughtfully designed living areas provide the perfect balance of openness and privacy, creating comfortable spaces to relax, work, entertain, and unwind. Located in the sought-after C
USD 700,000
4047 Deer Valley Drive
View photo
House · for sale
USD 775,000
USD 174/sq.ft
4047 Deer Valley Drive
Crystal Valley Ranch
· 4,445 sq.ft · 4 Bedrooms · 3 Baths · House
· Fireplace · Equipped kitchen
Crystal Valley Ranch · 4,445 sq.ft · 4 Bedrooms · 3 Baths · House · Fireplace · Equipped kitchen
Discover exceptional Colorado living in this spacious four-bedroom, four-bathroom home backing to open space in the desirable Crystal Valley Ranch community. With over 4,400 finished square feet, rolling open-space views, and a thoughtfully designed layout, this home offers the perfect balance of comfort, functionality, and style. Soaring vaulted ceilings, abundant natural light, and inviting living spaces create an impressive yet welcoming atmosphere from the moment you enter. The beautifully appointed kitchen serves as the heart of the home, featuring granite countertops, a large island, double ovens, a gas cooktop, and abundant cabinet space. The open-concept design flows seamlessly into the dining area and family room with a cozy gas fireplace, making entertaining effortless. Upstairs, the spacious primary suite offers a five-piece bath with a jetted soaking tub and double walk-in closets, while two additional bedrooms, a full bath, laundry room, and versatile loft provide flexibil
USD 775,000
Blue Teal Dr
View photo
House · for sale
Request Details
Updated
Blue Teal Dr
Crystal Valley Ranch
· House
Crystal Valley Ranch · House
This is a Real Estate-Owned (REO)/post-foreclosure home owned or managed by a bank. All offers are considered; however, the highest and best will most likely be accepted
Request Details
N Tabor Dr
View photo
House · for sale
Request Details
Updated
N Tabor Dr
Crystal Valley Ranch
· 2,831 sq.ft · 4 Bedrooms · 4 Baths · House
Crystal Valley Ranch · 2,831 sq.ft · 4 Bedrooms · 4 Baths · House
This home is in preforeclosure, which means the homeowner is in default (missed payments). Therefore, there could be an opportunity to strike a great deal with the owner and the bank
Request Details
E Tabor Dr
View photo
House · for sale
Request Details
Updated
E Tabor Dr
Crystal Valley Ranch
· 1,808 sq.ft · 3 Bedrooms · 3 Baths · House
Crystal Valley Ranch · 1,808 sq.ft · 3 Bedrooms · 3 Baths · House
This home is in preforeclosure, which means the homeowner is in default (missed payments). Therefore, there could be an opportunity to strike a great deal with the owner and the bank
Request Details
4761 Native Birch Lane
View photo
House · for sale
USD 575,000
USD 301/sq.ft
4761 Native Birch Lane
Crystal Valley Ranch
· 1,905 sq.ft · 3 Bedrooms · 2 Baths · House
· Garden · Office room · Fireplace · Equipped kitchen
Crystal Valley Ranch · 1,905 sq.ft · 3 Bedrooms · 2 Baths · House · Garden · Office room · Fireplace · Equipped kitchen
Welcome home to this beautifully maintained Castle Rock home offering the perfect combination of comfortable living, functional space, and an incredible backyard! Built in 2019, this 3-bedroom, 3-bath home offers 1,910 finished square feet and sits on an impressive 8,276-square-foot lot in Founders Village. Step inside to a bright, open layout designed for everyday living and entertaining. The kitchen features granite countertops, ample cabinetry, stainless steel appliances, and generous prep space while flowing seamlessly into the dining and living areas. A cozy fireplace anchors the living room, while large double sliding glass doors bring in abundant natural light and create an effortless connection to the backyard. Upstairs, you'll find all three bedrooms, conveniently located laundry, and a versatile loft perfect for a home office, playroom, workout space, or second living area. The spacious primary suite offers a private retreat with an en-suite bath and generous closet space. Hi
USD 575,000
5277 Spruce Avenue
View photo
House · for sale
USD 480,000
USD 337/sq.ft
Updated
5277 Spruce Avenue
Crystal Valley Ranch
· 1,421 sq.ft · 3 Bedrooms · 2 Baths · House
· Patio · Garden · Office room · Gym · Deck · Swimming pool · Cellar
Crystal Valley Ranch · 1,421 sq.ft · 3 Bedrooms · 2 Baths · House · Patio · Garden · Office room · Gym · Deck · Swimming pool · Cellar
Welcome to 5277 Spruce Ave, a beautiful Castle Rock home offering timeless appeal, fresh updates, and opportunity to make the space your own. It features a large, well-maintained lot with a backyard patio and deck perfect for hosting. Built in 1990 and proudly cared for, is in great condition with fresh interior paint for a clean, refreshed feel throughout. All three bathrooms have been thoughtfully updated, providing modern touches while complementing the home's established character. The unfinished walk-out basement offers valuable additional space and flexibility for future expansion, whether you envision a recreation room, home office, gym, or additional living area. Thoughtful investments over the recent years include a newer roof with impact resistant shingles, energy efficient windows, and upgraded furnace, air conditioner and water heater. This home is in the Founders Village neighborhood featuring a clubhouse, pool and parks within walking distance as well as nearby elementary
USD 480,000
171 Las Lunas Street
View photo
House · for sale
USD 620,000
USD 316/sq.ft
171 Las Lunas Street
Crystal Valley Ranch
· 1,959 sq.ft · 2 Bedrooms · 2 Baths · House
· Access for people with disabilities · Equipped kitchen
Crystal Valley Ranch · 1,959 sq.ft · 2 Bedrooms · 2 Baths · House · Access for people with disabilities · Equipped kitchen
Rare opportunity for truly stair-free, wheelchair-accessible living in Castle Rock! Thoughtfully designed with accessibility, comfort and independence in mind, this beautifully appointed ranch home offers approximately 1,960 square feet of single-level living with no stairs, wide doorways designed to accommodate wheelchair access, and accessibility features throughout. Whether you're seeking a home designed for mobility needs, planning to age in place, or simply appreciate the convenience of one-level living, this property offers an exceptional combination of functionality and style. The versatile floor plan features two spacious primary suites and a dedicated office with custom cabinetry and built-in filing storage. Light-filled, open-concept living, dining and kitchen spaces create a welcoming atmosphere for everyday living and entertaining. The updated kitchen features new butcher-block countertops, quality stainless steel appliances and fixtures, and beautiful original maple cabine
USD 620,000
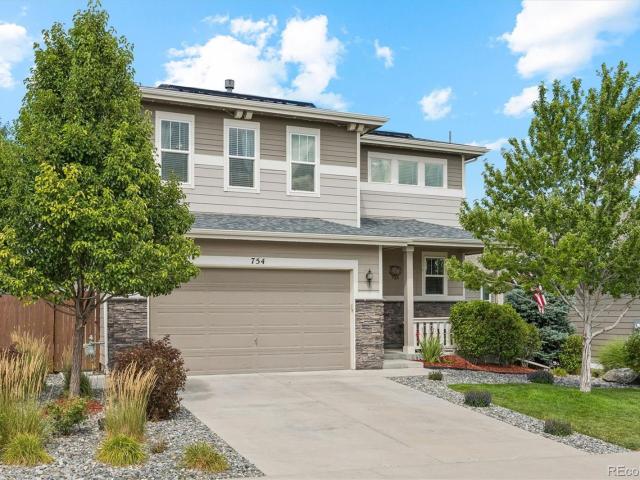
754 Blue Teal Drive
View photo
House · for sale
USD 585,000
USD 307/sq.ft
754 Blue Teal Drive
Crystal Valley Ranch
· 1,905 sq.ft · 3 Bedrooms · 2 Baths · House
· Office room · Equipped kitchen
Crystal Valley Ranch · 1,905 sq.ft · 3 Bedrooms · 2 Baths · House · Office room · Equipped kitchen
Welcome to 754 Blue Teal Drive in Castle Rock, a meticulously updated and beautifully maintained home designed for modern Colorado living. Step inside to a bright, open-concept main level featuring durable luxury vinyl plank flooring and a spacious kitchen with quartz countertops, a large center island, stainless steel appliances, and a walk-in pantry. The kitchen flows seamlessly into the dining and living areas, where large glass sliding doors create an effortless connection to the outdoor living space. Built-in ceiling surround sound enhances the living room and makes the main level perfect for entertaining or relaxing at home. Upstairs, beautifully maintained carpeting continues throughout an additional loft that provides a versatile second family room, media space, playroom, or home office. The spacious primary suite features a private en-suite bathroom with a beautifully finished walk-in shower, while two additional bedrooms offer plenty of flexibility for guests or additional wo
USD 585,000
271 N Holcomb Circle
View photo
House · for sale
USD 525,000
USD 265/sq.ft
271 N Holcomb Circle
Crystal Valley Ranch
· 1,981 sq.ft · 3 Bedrooms · 2 Baths · House
· Garden · Deck · Equipped kitchen · Swimming pool · Cellar
Crystal Valley Ranch · 1,981 sq.ft · 3 Bedrooms · 2 Baths · House · Garden · Deck · Equipped kitchen · Swimming pool · Cellar
One of best and biggest backyards you will find at this price in Castle Rock! Huge lot, on a cul-de-sac, fully fenced, mature trees, privacy, garden area, a main floor primary suite, finished basement, this house is a true gem! The layout of this home is a winner. The living room has tall, vaulted ceilings and feels welcoming and open. The main floor primary bedroom suite has a large walk-in closet, an en-suite bath, and walk-out to the back deck. Upstairs has two bedrooms, a full bath, and a walkway between them that looks down to the main level. The kitchen has granite counters and updated stainless steel appliances. Downstairs you'll find another big family room, a crawl space area for storage, and a nook that is currently used as an office. The HOA has a pool, and founders park is just a short walk away. Come check this one out in person and see the home and yard for yourself!
USD 525,000
455 Blue Teal Drive
View photo
House · for sale
USD 529,990
USD 381/sq.ft
455 Blue Teal Drive
Crystal Valley Ranch
· 1,389 sq.ft · 3 Bedrooms · 2 Baths · House
· Patio · Garden · Equipped kitchen · Parking · Swimming pool
Crystal Valley Ranch · 1,389 sq.ft · 3 Bedrooms · 2 Baths · House · Patio · Garden · Equipped kitchen · Parking · Swimming pool
Welcome to this well-maintained Richmond American Homes ranch-style home in Castle Rock. Built just 7 years ago, this move-in ready home features 3 bedrooms, 2 bathrooms, and an open floor plan that works well for both everyday living and entertaining. The main living areas feature LVP flooring, creating a clean and comfortable feel throughout the home. The kitchen offers quartz countertops, plenty of cabinet space, and an open feel overlooking the main living area. The main level also includes a dedicated laundry room and attached 2-car garage. Outside, enjoy a large covered patio overlooking a green space. The backyard is fully fenced and includes a sprinkler system, making it easy to maintain and enjoy. The community also offers a peaceful walking trail, pool, park, tennis courts, playground, and clubhouse. The elementary, middle, and high schools are all close by, along with King Soopers, Sprouts, Whole Foods, Adventist Health Hospital, AMC Theatres, Outlets at Castle Rock, Downtow
USD 529,990
57 S Quicksilver Avenue
View photo
House · for sale
USD 410,000
USD 536/sq.ft
57 S Quicksilver Avenue
Crystal Valley Ranch
· 764 sq.ft · 2 Bedrooms · 1 Bath · House
· Equipped kitchen
Crystal Valley Ranch · 764 sq.ft · 2 Bedrooms · 1 Bath · House · Equipped kitchen
Nestled in the heart of Founders Village, 57 S. Quicksilver Ave is a beautifully updated retreat offering turnkey living and big-ticket peace of mind in desirable Castle Rock. Major mechanical and exterior detail has been thoughtfully addressed so you can move right in and enjoy. In 2025 this home had a brand-new roof installed along with fresh exterior paint which gives the home immediate curb appeal and lasting protection. In 2024 a new high-efficiency HVAC system was installed to keep the home comfortable year-round with low utility overhead. The upgrades don't stop there! Interior finishes & modern comforts include a chef-inspired kitchen outfitted with solid granite countertops, a large center island perfect for prep and seating, soft-close cabinetry, and upgraded stainless steel appliances. With durable & stylish flooring the woodgrain-look tile runs throughout the main spaces, offering the classic warmth of hardwood with superior durability and low maintenance. This house also i
USD 410,000
1483 Wingfeather Lane
View photo
House · for sale
USD 799,999
USD 158/sq.ft
1483 Wingfeather Lane
Crystal Valley Ranch
· 5,059 sq.ft · 5 Bedrooms · 4 Baths · House
· Garden · Office room · Equipped kitchen
Crystal Valley Ranch · 5,059 sq.ft · 5 Bedrooms · 4 Baths · House · Garden · Office room · Equipped kitchen
ASSUMABLE Mortgage available! Welcome to this meticulously maintained, former model home nestled in the highly sought-after, Ravenwood section of Terrain. Offering the perfect blend of luxury and low-maintenance living, this property sits on a prime lot backing to open space with picturesque mountain views right from your private yard. Step inside to a spacious, light-filled open floor plan that features durable LVP flooring, large windows, and a main-level layout designed for modern living-complete with a full bedroom, full bathroom, and a sizable home office. The gourmet kitchen is a chef’s dream, boasting high-end stainless steel appliances, premium quartz countertops, and a fully upgraded luxury sink. Upstairs, discover a versatile loft and four additional spacious bedrooms, including a luxurious primary suite and three full baths. The backyard is a true gardener’s paradise! Enjoy an extended, large covered patio-a rare feature for the neighborhood-complete with new concrete steps,
USD 799,999
251 Las Lunas Street
View photo
House · for sale
USD 525,000
USD 227/sq.ft
251 Las Lunas Street
Crystal Valley Ranch
· 2,303 sq.ft · 3 Bedrooms · 3 Baths · House
· Equipped kitchen · Cellar
Crystal Valley Ranch · 2,303 sq.ft · 3 Bedrooms · 3 Baths · House · Equipped kitchen · Cellar
Welcome to effortless Colorado living in this beautifully appointed ranch-style home in Castle Rock’s desirable Founders Village. From its inviting curb appeal to its peaceful open-space setting, this thoughtfully designed home offers the perfect blend of style, comfort, and low-maintenance living. Step inside to a welcoming foyer and an elegant interior filled with beautiful finishes and a spacious, well-designed floor plan. The eat-in kitchen features stainless steel appliances, including a French-door refrigerator, abundant cabinetry, and an impressively oversized pantry. The main-floor primary suite provides a private retreat with a generous walk-in closet and ensuite bath, making true one-level living a breeze. The fully finished basement expands the home’s living space with an expansive family room ideal for movie nights, entertaining, or relaxing. A private bedroom and bath create wonderful accommodations for guests, while an additional flex space with French doors, currently us
USD 525,000
5803 Whitechapel Street
View photo
House · for sale
USD 299,900
USD 182/sq.ft
5803 Whitechapel Street
Crystal Valley Ranch
· 1,647 sq.ft · 3 Bedrooms · 3 Baths · House
· Fireplace · Equipped kitchen
Crystal Valley Ranch · 1,647 sq.ft · 3 Bedrooms · 3 Baths · House · Fireplace · Equipped kitchen
Professional photos this afternoon*. Welcome home to this light, bright, and beautifully updated single-family residence tucked away in a desirable cul-de-sac, backing directly to open space and offering easy access to nearby trails. With thoughtful updates, wonderful outdoor living, and flexible spaces for family and guests, this home offers an incredible opportunity for under $500k. Inside, you’ll find a welcoming floor plan filled with natural light and stylish updates, including new LVP flooring throughout and remodeled bathrooms. The large living room is open to the spacious dining room and kitchen area. The bonus family room features a cozy gas fireplace, creating the perfect gathering space for movie nights, entertaining, or simply relaxing at home. The spacious primary suite offers a private retreat with a refreshed 5-piece bathroom and a custom closet designed to keep everything organized. A separate guest area on the lower level provides excellent flexibility, featuring a pri
USD 299,900
Eagle Tail Ln
View photo
House · for sale
Request Details
Updated
Eagle Tail Ln
Crystal Valley Ranch
· 2,960 sq.ft · 4 Bedrooms · 4 Baths · House
Crystal Valley Ranch · 2,960 sq.ft · 4 Bedrooms · 4 Baths · House
This home is in preforeclosure, which means the homeowner is in default (missed payments). Therefore, there could be an opportunity to strike a great deal with the owner and the bank
Request Details
Essex Ave
View photo
House · for sale
Request Details
Updated
Essex Ave
Crystal Valley Ranch
· 2,680 sq.ft · 4 Bedrooms · 3 Baths · House
Crystal Valley Ranch · 2,680 sq.ft · 4 Bedrooms · 3 Baths · House
This home is in preforeclosure, which means the homeowner is in default (missed payments). Therefore, there could be an opportunity to strike a great deal with the owner and the bank
Request Details
Raleigh Cir
View photo
House · for sale
Request Details
Updated
Raleigh Cir
Crystal Valley Ranch
· 3,444 sq.ft · 4 Bedrooms · 3 Baths · House
Crystal Valley Ranch · 3,444 sq.ft · 4 Bedrooms · 3 Baths · House
This home is in preforeclosure, which means the homeowner is in default (missed payments). Therefore, there could be an opportunity to strike a great deal with the owner and the bank
Request Details
Park View Pl
View photo
House · for sale
Request Details
Updated
Park View Pl
Crystal Valley Ranch
· 2,379 sq.ft · 3 Bedrooms · 2 Baths · House
Crystal Valley Ranch · 2,379 sq.ft · 3 Bedrooms · 2 Baths · House
This home is in preforeclosure, which means the homeowner is in default (missed payments). Therefore, there could be an opportunity to strike a great deal with the owner and the bank
Request Details
Prairie Vista Dr
View photo
House · for sale
Request Details
Updated
Prairie Vista Dr
Crystal Valley Ranch
· 2,131 sq.ft · 3 Bedrooms · 3 Baths · House
Crystal Valley Ranch · 2,131 sq.ft · 3 Bedrooms · 3 Baths · House
This home is in preforeclosure, which means the homeowner is in default (missed payments). Therefore, there could be an opportunity to strike a great deal with the owner and the bank
Request Details
Villageview Ln
View photo
House · for sale
Request Details
Updated
Villageview Ln
Crystal Valley Ranch
· 2,745 sq.ft · 4 Bedrooms · 3 Baths · House
Crystal Valley Ranch · 2,745 sq.ft · 4 Bedrooms · 3 Baths · House
This home is in preforeclosure, which means the homeowner is in default (missed payments). Therefore, there could be an opportunity to strike a great deal with the owner and the bank
Request Details
Branding Iron Ln
View photo
House · for sale
Request Details
Updated
Branding Iron Ln
Crystal Valley Ranch
· 1,378 sq.ft · 3 Bedrooms · 2 Baths · House
Crystal Valley Ranch · 1,378 sq.ft · 3 Bedrooms · 2 Baths · House
This home is in preforeclosure, which means the homeowner is in default (missed payments). Therefore, there could be an opportunity to strike a great deal with the owner and the bank
Request Details
Oakwood Dr
View photo
House · for sale
Request Details
Updated
Oakwood Dr
Crystal Valley Ranch
· 1,195 sq.ft · 3 Bedrooms · 2 Baths · House
Crystal Valley Ranch · 1,195 sq.ft · 3 Bedrooms · 2 Baths · House
This is a Real Estate-Owned (REO)/post-foreclosure home owned or managed by a bank. All offers are considered; however, the highest and best will most likely be accepted
Request Details

Get email alerts

Don't miss out: be the first to know about new properties

The alert was correctly created

On subscribing you accept the conditions of use and the privacy policy
Alert
Receive new ads in your inbox
Save this search
Receive alerts for new listings

We'll send you an email when we have new properties for: "Houses for sale in Crystal Valley Ranch"

The alert was correctly created

Carousel Farms
Horse Creek, Parker town Parker CCD Douglas County Colorado
Get email alerts and be the first to see new listings
Required field
On subscribing I accept the terms of the privacy policy
Perfect! You'll soon start receiving new listings via email
Alert
Receive an email when we have new ads for Houses for sale in Crystal Valley Ranch
Save this search
Filters

Bedrooms

Size (sq.ft)

sq.ft
sq.ft

Price

USD
USD

Property type

Bathrooms

Clear all filters
Receive notifications when new entries are published.