We use first and third party cookies, among others, Analytical and Advertising cookies, to analyze traffic, display ads tailored to your likely interest and improve user experience. If you continue browsing you accept our Cookie Policy. Our partners
337 properties for sale in Cumberland Head
View photo
House · for sale
Request Details
Updated
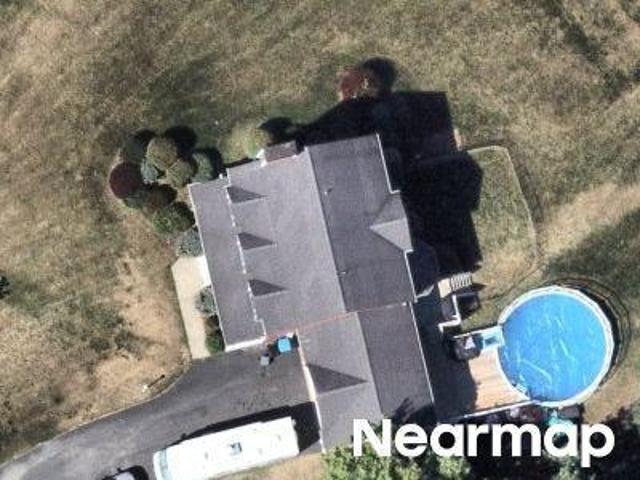
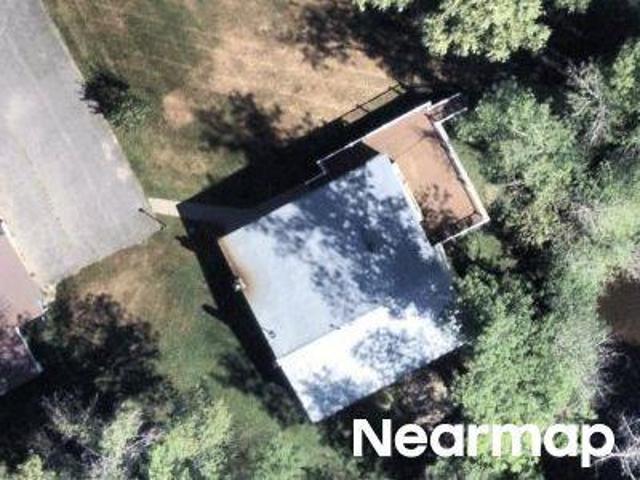
Pristine Dr
Cumberland Head
· 2,228 sq.ft · 4 Bedrooms · 3 Baths · House
Cumberland Head · 2,228 sq.ft · 4 Bedrooms · 3 Baths · House
This home is in preforeclosure, which means the homeowner is in default (missed payments). Therefore, there could be an opportunity to strike a great deal with the owner and the bank
This home is in preforeclosure, which means the homeowner is in default (missed payments). Therefore, there could be an opportunity to strike a great deal with the owner and the bank
Request Details
View photo
House · for sale
Request Details
Updated
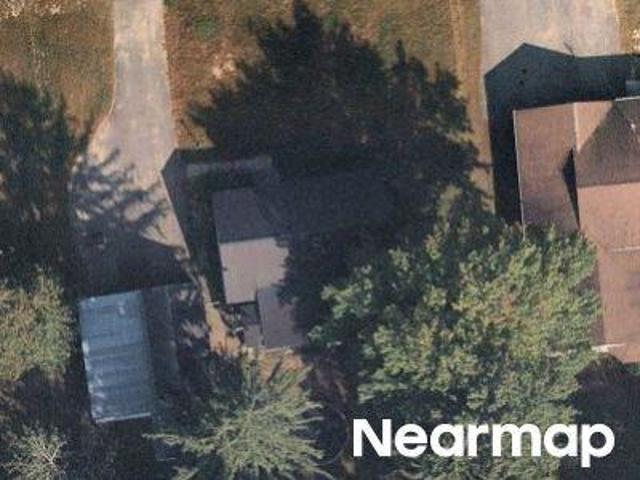
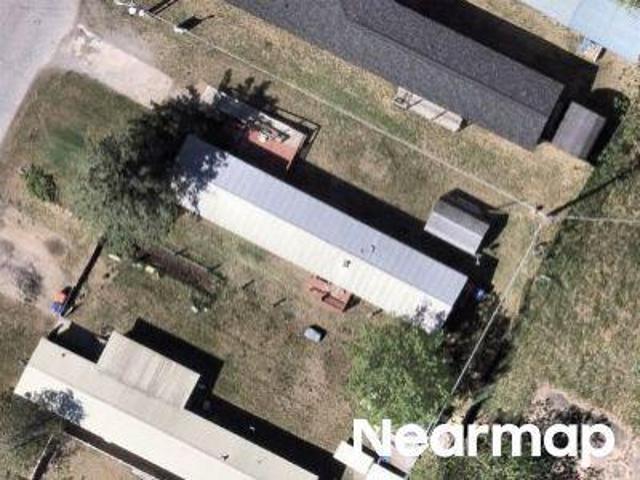
Hill St
Cumberland Head
· 850 sq.ft · 3 Bedrooms · 1 Bath · House
Cumberland Head · 850 sq.ft · 3 Bedrooms · 1 Bath · House
This home is in preforeclosure, which means the homeowner is in default (missed payments). Therefore, there could be an opportunity to strike a great deal with the owner and the bank
This home is in preforeclosure, which means the homeowner is in default (missed payments). Therefore, there could be an opportunity to strike a great deal with the owner and the bank
Request Details
View photo
House · for sale
Request Details
Updated
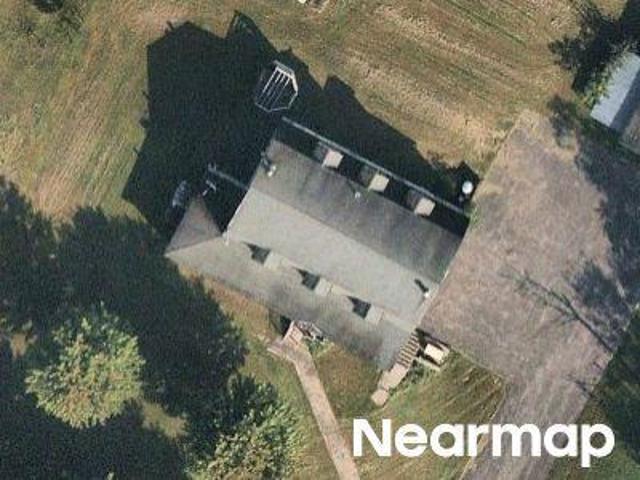
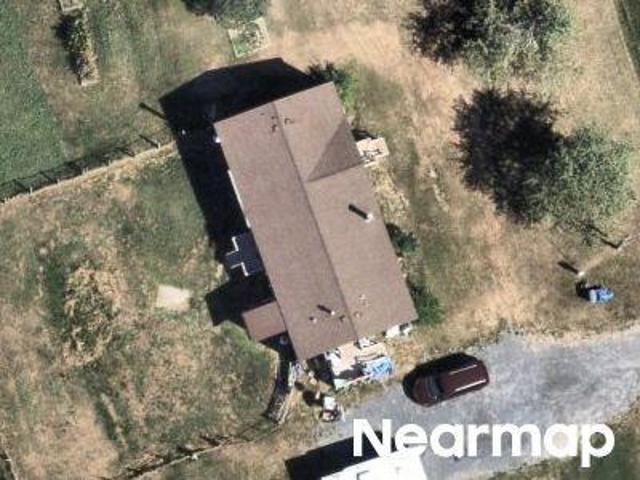
Port Douglas Rd
Cumberland Head
· 1,884 sq.ft · 3 Bedrooms · 2 Baths · House
Cumberland Head · 1,884 sq.ft · 3 Bedrooms · 2 Baths · House
This home is in preforeclosure, which means the homeowner is in default (missed payments). Therefore, there could be an opportunity to strike a great deal with the owner and the bank
This home is in preforeclosure, which means the homeowner is in default (missed payments). Therefore, there could be an opportunity to strike a great deal with the owner and the bank
Request Details
View photo
House · for sale
Request Details
Updated
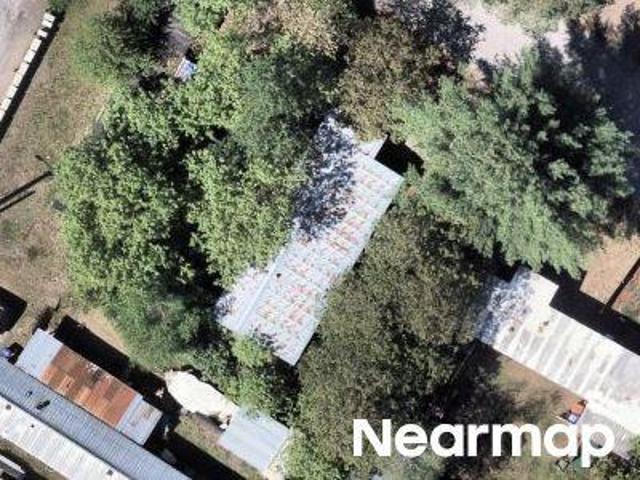
Dewey Dr
Cumberland Head
· House
Cumberland Head · House
This is a Real Estate-Owned (REO)/post-foreclosure home owned or managed by a bank. All offers are considered; however, the highest and best will most likely be accepted
This is a Real Estate-Owned (REO)/post-foreclosure home owned or managed by a bank. All offers are considered; however, the highest and best will most likely be accepted
Cumberland Head · 1,593 sq.ft · 5 Bedrooms · 2 Baths · House
This home is in preforeclosure, which means the homeowner is in default (missed payments). Therefore, there could be an opportunity to strike a great deal with the owner and the bank
This home is in preforeclosure, which means the homeowner is in default (missed payments). Therefore, there could be an opportunity to strike a great deal with the owner and the bank
Request Details
View photo
House · for sale
Request Details
Updated
Dewey Dr
Cumberland Head
· House
Cumberland Head · House
This is a Real Estate-Owned (REO)/post-foreclosure home owned or managed by a bank. All offers are considered; however, the highest and best will most likely be accepted
This is a Real Estate-Owned (REO)/post-foreclosure home owned or managed by a bank. All offers are considered; however, the highest and best will most likely be accepted
Request Details
View photo
House · for sale
Request Details
Updated
State Route 22b
Cumberland Head
· 1,399 sq.ft · 3 Bedrooms · 2 Baths · House
Cumberland Head · 1,399 sq.ft · 3 Bedrooms · 2 Baths · House
This home is in preforeclosure, which means the homeowner is in default (missed payments). Therefore, there could be an opportunity to strike a great deal with the owner and the bank
This home is in preforeclosure, which means the homeowner is in default (missed payments). Therefore, there could be an opportunity to strike a great deal with the owner and the bank
Request Details
View photo
House · for sale
Request Details
Updated
Soper St
Cumberland Head
· House
Cumberland Head · House
This is a Real Estate-Owned (REO)/post-foreclosure home owned or managed by a bank. All offers are considered; however, the highest and best will most likely be accepted
This is a Real Estate-Owned (REO)/post-foreclosure home owned or managed by a bank. All offers are considered; however, the highest and best will most likely be accepted
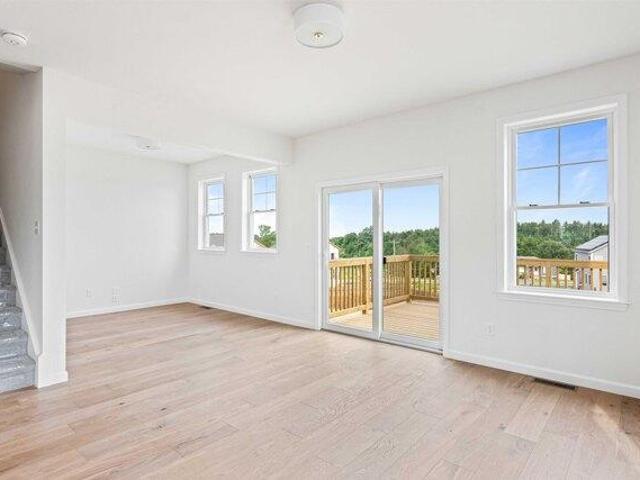
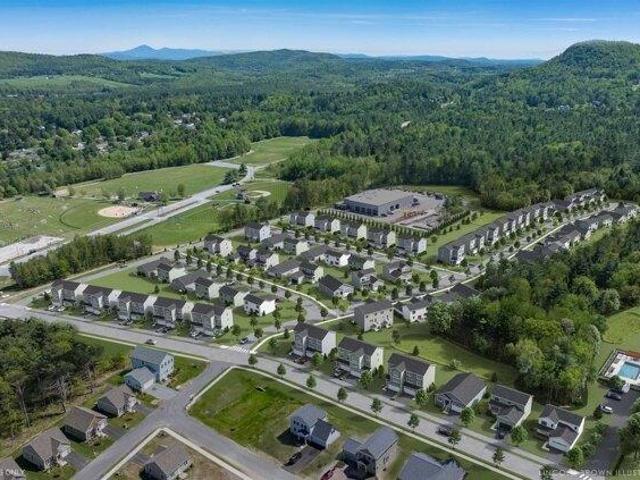
Build your dream home in Dogwood Circle, a charming new neighborhood by Sterling Homes in the heart of Milton, Vermont. This thoughtfully planned community features 32 new residences, a mix of single-family and duplex homes with modern layouts and quality finishes. Ideally located just off Route 7,Dogwood Circle offers quick access to shopping, dining, schools, and parks. Residents can walk to the Milton Library or Bombardier Park, and enjoy an easy commute to both Burlington and St. Albans-just 20 minutes away. The featured Gray Plan is a 3-bedroom, 2.5-bath townhouse with nearly 1,600 sq ft of living space. Inside, enjoy an open-concept layout with 9' ceilings, large windows, and natural light throughout. The kitchen includes quartz countertops, stainless appliances, gas range, and a center island. The main level also features a spacious living area, half bath, and a mudroom off the attached two-car garage. Upstairs, find three bedrooms including a primary suite with private bath. Th
Build your dream home in Dogwood Circle, a charming new neighborhood by Sterling Homes in the heart of Milton, Vermont. This thoughtfully planned community features 32 new residences, a mix of single-family and duplex homes with modern layouts and quality finishes. Ideally located just off Route 7,Dogwood Circle offers quick access to shopping, dining, schools, and parks. Residents can walk to the Milton Library or Bombardier Park, and enjoy an easy commute to both Burlington and St. Albans-just 20 minutes away. The featured Gray Plan is a 3-bedroom, 2.5-bath townhouse with nearly 1,600 sq ft of living space. Inside, enjoy an open-concept layout with 9' ceilings, large windows, and natural light throughout. The kitchen includes quartz countertops, stainless appliances, gas range, and a center island. The main level also features a spacious living area, half bath, and a mudroom off the attached two-car garage. Upstairs, find three bedrooms including a primary suite with private bath. Th
USD 491,250
View photo
House · for sale
USD 494,900
USD 292/sq.ft
3 bedroom, Milton VT 05468 105475043
Cumberland Head
· 1,690 sq.ft · 3 Bedrooms · 3 Baths · House
Cumberland Head · 1,690 sq.ft · 3 Bedrooms · 3 Baths · House
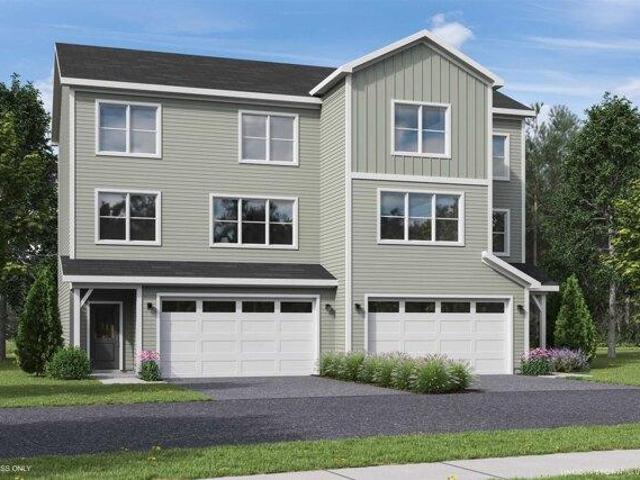
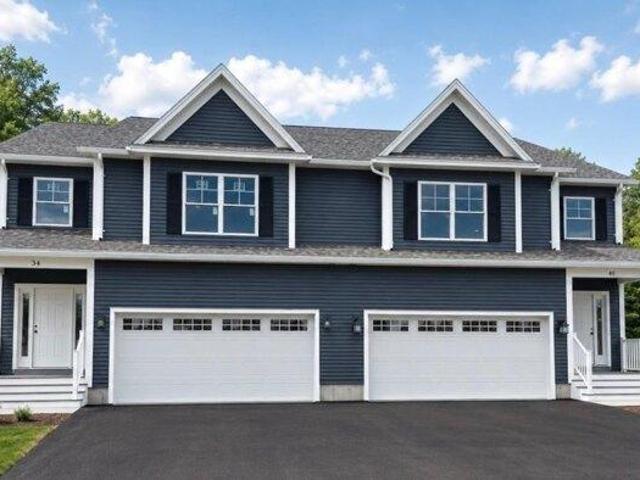
Welcome to Parkside, a neighborhood with a real vibe. This summer, O'Brien Brothers introduces a new collection of thoughtfully designed homes beside Bombardier Park. Mornings unfold into pickup games. Evenings drift toward the playground. Weekends feel less scheduled, more lived. Homes here don't chase attention; they're composed with it. Floor plans that move with ease, shaped by natural light and proportion. Energy-efficient construction that keeps things comfortable without excess. The Wentworth model is a duplex-style townhome with a modern layout that adapts as life does. A future community pool will offer a place to reset when the day lingers. And Bombardier Park becomes an extension of home, fields, courts, trails, playgrounds, a skating rink, and local events. Not an amenity package. A setting. The location is quietly efficient. About seven minutes to Interstate 89. Roughly 20 minutes to Burlington and the UVM Medical Center. Close to what matters, without giving up space or p
Welcome to Parkside, a neighborhood with a real vibe. This summer, O'Brien Brothers introduces a new collection of thoughtfully designed homes beside Bombardier Park. Mornings unfold into pickup games. Evenings drift toward the playground. Weekends feel less scheduled, more lived. Homes here don't chase attention; they're composed with it. Floor plans that move with ease, shaped by natural light and proportion. Energy-efficient construction that keeps things comfortable without excess. The Wentworth model is a duplex-style townhome with a modern layout that adapts as life does. A future community pool will offer a place to reset when the day lingers. And Bombardier Park becomes an extension of home, fields, courts, trails, playgrounds, a skating rink, and local events. Not an amenity package. A setting. The location is quietly efficient. About seven minutes to Interstate 89. Roughly 20 minutes to Burlington and the UVM Medical Center. Close to what matters, without giving up space or p
Build your dream home in Dogwood Circle, a charming new neighborhood by Sterling Homes in the heart of Milton, Vermont. This thoughtfully planned community features 32 new residences, a mix of single-family and duplex homes with modern layouts and quality finishes. Ideally located just off Route 7,Dogwood Circle offers quick access to shopping, dining, schools, and parks. Residents can walk to the Milton Library or Bombardier Park, and enjoy an easy commute to both Burlington and St. Albans-just 20 minutes away. The featured Gray Plan is a 3-bedroom, 2.5-bath townhouse with nearly 1,600 sq ft of living space. Inside, enjoy an open-concept layout with 9' ceilings, large windows, and natural light throughout. The kitchen includes quartz countertops, stainless appliances, gas range, and a center island. The main level also features a spacious living area, half bath, and a mudroom off the attached two-car garage. Upstairs, find three bedrooms including a primary suite with private bath. Th
Build your dream home in Dogwood Circle, a charming new neighborhood by Sterling Homes in the heart of Milton, Vermont. This thoughtfully planned community features 32 new residences, a mix of single-family and duplex homes with modern layouts and quality finishes. Ideally located just off Route 7,Dogwood Circle offers quick access to shopping, dining, schools, and parks. Residents can walk to the Milton Library or Bombardier Park, and enjoy an easy commute to both Burlington and St. Albans-just 20 minutes away. The featured Gray Plan is a 3-bedroom, 2.5-bath townhouse with nearly 1,600 sq ft of living space. Inside, enjoy an open-concept layout with 9' ceilings, large windows, and natural light throughout. The kitchen includes quartz countertops, stainless appliances, gas range, and a center island. The main level also features a spacious living area, half bath, and a mudroom off the attached two-car garage. Upstairs, find three bedrooms including a primary suite with private bath. Th
USD 491,250
View photo
House · for sale
USD 429,900
USD 289/sq.ft
house with 3 bedroom, Milton VT ES105424610
Cumberland Head
· 1,485 sq.ft · 3 Bedrooms · House
· Deck · Equipped kitchen
Cumberland Head · 1,485 sq.ft · 3 Bedrooms · House · Deck · Equipped kitchen
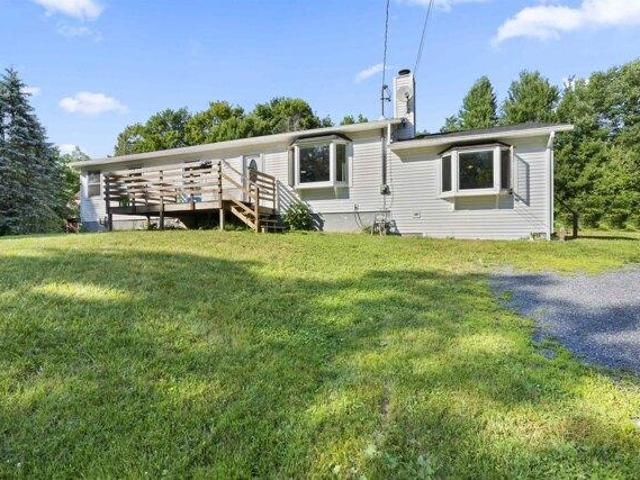
Welcome home to this beautifully renovated 3-bedroom, 1.5-bath ranch, perfectly situated on 10 private acres in a peaceful country setting just minutes from Interstate 89, making commuting a breeze while still enjoying the tranquility of rural living. The current owners have completed extensive renovations, allowing the next owners to simply move in and enjoy all the hard work that's already been done. Offering convenient single-level living, this home features a bright eat-in kitchen that flows seamlessly into the inviting living room and sunroom, creating a versatile layout perfect for everyday living and entertaining. Step outside to not one, but two spacious decks that provide the ideal setting for morning coffee, summer barbecues, or relaxing evenings surrounded by the sounds of nature. The primary bedroom features sliding glass doors leading directly to the expansive back deck, offering your own private outdoor retreat. Two additional bedrooms and a three-quarter bath complete th
Welcome home to this beautifully renovated 3-bedroom, 1.5-bath ranch, perfectly situated on 10 private acres in a peaceful country setting just minutes from Interstate 89, making commuting a breeze while still enjoying the tranquility of rural living. The current owners have completed extensive renovations, allowing the next owners to simply move in and enjoy all the hard work that's already been done. Offering convenient single-level living, this home features a bright eat-in kitchen that flows seamlessly into the inviting living room and sunroom, creating a versatile layout perfect for everyday living and entertaining. Step outside to not one, but two spacious decks that provide the ideal setting for morning coffee, summer barbecues, or relaxing evenings surrounded by the sounds of nature. The primary bedroom features sliding glass doors leading directly to the expansive back deck, offering your own private outdoor retreat. Two additional bedrooms and a three-quarter bath complete th
USD 429,900
View photo
House · for sale
USD 339,000
USD 258/sq.ft
Updated
house with 2 bedroom, Milton VT ES105652945
Cumberland Head
· 1,313 sq.ft · 2 Bedrooms · House
· Garden · Parking · Cellar
Cumberland Head · 1,313 sq.ft · 2 Bedrooms · House · Garden · Parking · Cellar
Welcome home to this meticulously maintained two-bedroom, one-and-a-half-bathroom townhouse-style condo, perfectly situated in a private association of just six units. Step inside to find warm wood floors flowing through an inviting main level that seamlessly connects your living space to a convenient half bath and direct access to the attached garage. Upstairs, both bedrooms reside on the second floor, anchored by a massive primary bedroom and a beautifully appointed full bathroom, alongside dedicated second-floor laundry that eliminates the hassle of hauling baskets up and down stairs. A full basement provides an exceptional amount of clean, functional storage space for all your gear and seasonal items, while outside, you'll enjoy a surprisingly large side yard that offers rare green space you seldom find in condo living. Combining low-maintenance comfort with an unbeatable location, you are just minutes from the interstate and all the shopping and amenities along Milton's main strip
Welcome home to this meticulously maintained two-bedroom, one-and-a-half-bathroom townhouse-style condo, perfectly situated in a private association of just six units. Step inside to find warm wood floors flowing through an inviting main level that seamlessly connects your living space to a convenient half bath and direct access to the attached garage. Upstairs, both bedrooms reside on the second floor, anchored by a massive primary bedroom and a beautifully appointed full bathroom, alongside dedicated second-floor laundry that eliminates the hassle of hauling baskets up and down stairs. A full basement provides an exceptional amount of clean, functional storage space for all your gear and seasonal items, while outside, you'll enjoy a surprisingly large side yard that offers rare green space you seldom find in condo living. Combining low-maintenance comfort with an unbeatable location, you are just minutes from the interstate and all the shopping and amenities along Milton's main strip
USD 339,000
View photo
House · for sale
USD 589,900
USD 293/sq.ft
Updated
house with 3 bedroom, Milton VT ES105648233
Cumberland Head
· 2,013 sq.ft · 3 Bedrooms · House
Cumberland Head · 2,013 sq.ft · 3 Bedrooms · House
Welcome to Parkside, a neighborhood with a real vibe. This summer, O'Brien Brothers introduces a new collection of thoughtfully designed homes beside Bombardier Park. Mornings unfold into pickup games. Evenings drift toward the playground. Weekends feel less scheduled, more lived. Homes here don't chase attention; they're composed with it. Floor plans that move with ease, shaped by natural light and proportion. Energy-efficient construction that keeps things comfortable without excess. The Keeler is a two-story single-family home with ample space and room to grow. A future community pool will offer a place to reset when the day lingers. And Bombardier Park becomes an extension of home, fields, courts, trails, playgrounds, a skating rink, and local events. Not an amenity package. A setting. The location is quietly efficient. About seven minutes to Interstate 89. Roughly 20 minutes to Burlington and the UVM Medical Center. Close to what matters, without giving up space or pace. This is n
Welcome to Parkside, a neighborhood with a real vibe. This summer, O'Brien Brothers introduces a new collection of thoughtfully designed homes beside Bombardier Park. Mornings unfold into pickup games. Evenings drift toward the playground. Weekends feel less scheduled, more lived. Homes here don't chase attention; they're composed with it. Floor plans that move with ease, shaped by natural light and proportion. Energy-efficient construction that keeps things comfortable without excess. The Keeler is a two-story single-family home with ample space and room to grow. A future community pool will offer a place to reset when the day lingers. And Bombardier Park becomes an extension of home, fields, courts, trails, playgrounds, a skating rink, and local events. Not an amenity package. A setting. The location is quietly efficient. About seven minutes to Interstate 89. Roughly 20 minutes to Burlington and the UVM Medical Center. Close to what matters, without giving up space or pace. This is n
Cumberland Head · 6,448 sq.ft · 3 Bedrooms · 4 Baths · House · Patio · Deck · Equipped kitchen · Parking · Swimming pool
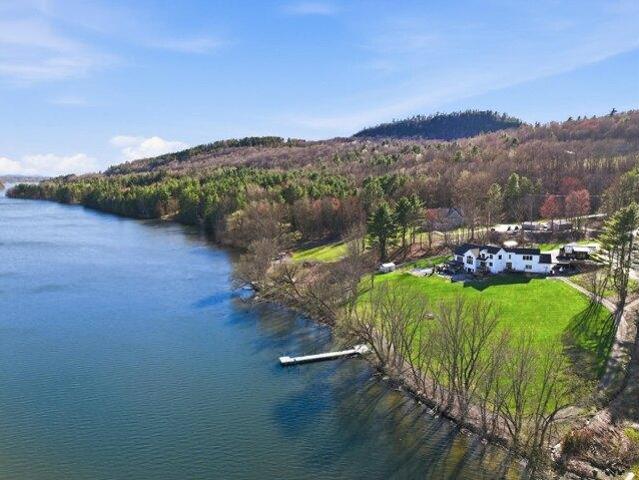
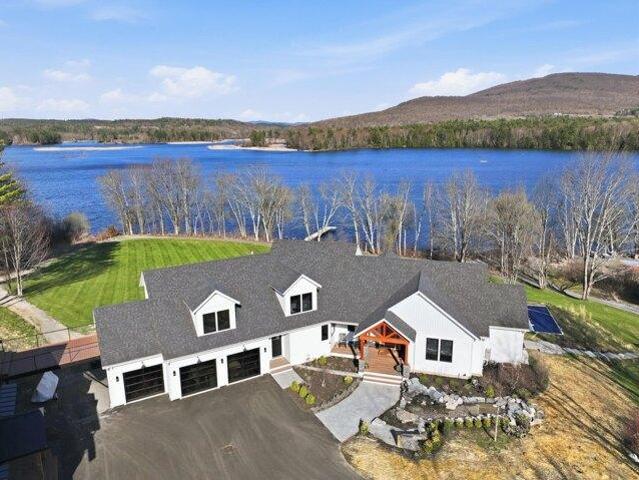
Set on 2.52 acres with approximately 200 feet of private Lake Arrowhead frontage, this exceptional estate pairs a serene waterfront setting with extraordinary craftsmanship, resort-style amenities, and advanced technology. The custom modern farmhouse showcases vaulted Douglas fir ceilings, Brazilian pecan-look porcelain tile, Amish-crafted black walnut and maple cabinetry, and custom built-ins throughout. A showpiece chef's kitchen features dual Fisher and Paykel refrigerators, a 48 Dacor Modernist range, expansive island, marble backsplash, coffee bar, and butler's pantry. The private primary wing offers a spa-inspired bath with radiant floors, chromatherapy tub and steam shower, plus a 500+ sq ft custom closet. Outdoor living includes expansive Trex decking and stone patios, a year-round saltwater pool, powered pergola, firepit, water features, sport court basketball court, landscaped grounds, and private dock with power and water. Six heated garage bays and a separate executive offi
Set on 2.52 acres with approximately 200 feet of private Lake Arrowhead frontage, this exceptional estate pairs a serene waterfront setting with extraordinary craftsmanship, resort-style amenities, and advanced technology. The custom modern farmhouse showcases vaulted Douglas fir ceilings, Brazilian pecan-look porcelain tile, Amish-crafted black walnut and maple cabinetry, and custom built-ins throughout. A showpiece chef's kitchen features dual Fisher and Paykel refrigerators, a 48 Dacor Modernist range, expansive island, marble backsplash, coffee bar, and butler's pantry. The private primary wing offers a spa-inspired bath with radiant floors, chromatherapy tub and steam shower, plus a 500+ sq ft custom closet. Outdoor living includes expansive Trex decking and stone patios, a year-round saltwater pool, powered pergola, firepit, water features, sport court basketball court, landscaped grounds, and private dock with power and water. Six heated garage bays and a separate executive offi
Cumberland Head · 6,448 sq.ft · 3 Bedrooms · House · Patio · Deck · Equipped kitchen · Parking · Swimming pool
Set on 2.52 acres with approximately 200 feet of private Lake Arrowhead frontage, this exceptional estate pairs a serene waterfront setting with extraordinary craftsmanship, resort-style amenities, and advanced technology. The custom modern farmhouse showcases vaulted Douglas fir ceilings, Brazilian pecan-look porcelain tile, Amish-crafted black walnut and maple cabinetry, and custom built-ins throughout. A showpiece chef's kitchen features dual Fisher and Paykel refrigerators, a 48 Dacor Modernist range, expansive island, marble backsplash, coffee bar, and butler's pantry. The private primary wing offers a spa-inspired bath with radiant floors, chromatherapy tub and steam shower, plus a 500+ sq ft custom closet. Outdoor living includes expansive Trex decking and stone patios, a year-round saltwater pool, powered pergola, firepit, water features, sport court basketball court, landscaped grounds, and private dock with power and water. Six heated garage bays and a separate executive offi
Set on 2.52 acres with approximately 200 feet of private Lake Arrowhead frontage, this exceptional estate pairs a serene waterfront setting with extraordinary craftsmanship, resort-style amenities, and advanced technology. The custom modern farmhouse showcases vaulted Douglas fir ceilings, Brazilian pecan-look porcelain tile, Amish-crafted black walnut and maple cabinetry, and custom built-ins throughout. A showpiece chef's kitchen features dual Fisher and Paykel refrigerators, a 48 Dacor Modernist range, expansive island, marble backsplash, coffee bar, and butler's pantry. The private primary wing offers a spa-inspired bath with radiant floors, chromatherapy tub and steam shower, plus a 500+ sq ft custom closet. Outdoor living includes expansive Trex decking and stone patios, a year-round saltwater pool, powered pergola, firepit, water features, sport court basketball court, landscaped grounds, and private dock with power and water. Six heated garage bays and a separate executive offi
USD 2,399,000
View photo
House · for sale
USD 520,500
USD 238/sq.ft
3 bedroom, Milton VT 05468 105423363
Cumberland Head
· 2,185 sq.ft · 3 Bedrooms · 3 Baths · House
· Garden · Fireplace · Air conditioning · Cellar
Cumberland Head · 2,185 sq.ft · 3 Bedrooms · 3 Baths · House · Garden · Fireplace · Air conditioning · Cellar
READY FOR IMMEDIATE MOVE IN!* This Laurel Plan includes central AC and open railings on the stairway adding comfort, style, and value to one of the final-phase homes at Haydenberry Estates. Located on one of the community's coveted outer loop lots, this rare townhome offers maximum privacy with a private backyard that backs directly to the treeline, a truly unique feature in townhome living. The Laurel Plan offers 3 spacious bedrooms upstairs and a bright, open-concept main level designed for modern living. High-end finishes include hardwood and tile floors, granite countertops, stainless steel appliances, a cozy gas fireplace, central AC, and open stair railings that give the main level an elevated, airy feel. Each home also includes a basement with egress windows, offering excellent potential for future expansion. Set on over 15 acres of shared common land, this thoughtfully planned neighborhood offers a quiet, natural setting with easy access to shopping, dining, schools, gyms, and
READY FOR IMMEDIATE MOVE IN!* This Laurel Plan includes central AC and open railings on the stairway adding comfort, style, and value to one of the final-phase homes at Haydenberry Estates. Located on one of the community's coveted outer loop lots, this rare townhome offers maximum privacy with a private backyard that backs directly to the treeline, a truly unique feature in townhome living. The Laurel Plan offers 3 spacious bedrooms upstairs and a bright, open-concept main level designed for modern living. High-end finishes include hardwood and tile floors, granite countertops, stainless steel appliances, a cozy gas fireplace, central AC, and open stair railings that give the main level an elevated, airy feel. Each home also includes a basement with egress windows, offering excellent potential for future expansion. Set on over 15 acres of shared common land, this thoughtfully planned neighborhood offers a quiet, natural setting with easy access to shopping, dining, schools, gyms, and
Set on a beautifully landscaped corner lot of more than an acre in one of Milton's sought-after neighborhoods, this meticulously maintained home combines timeless quality, thoughtful updates, and exceptional everyday functionality. Inside, rich Brazilian Koa hardwood floors flow throughout the main living areas, while oversized triple-pane replacement windows fill the home with natural light and enhance year-round energy efficiency. The spacious floor plan features inviting gathering spaces centered around a double-sided natural gas fireplace shared between two rooms, creating warmth and character for relaxing or entertaining. The well-appointed kitchen opens to comfortable dining and living areas, while the finished basement offers flexible space for recreation, hobbies, or home office. The primary en-suite, three additional bedrooms and full bath provide comfortable accommodations, while the central vacuum adds everyday convenience. Outside, mature flower gardens, a charming gazebo,
Set on a beautifully landscaped corner lot of more than an acre in one of Milton's sought-after neighborhoods, this meticulously maintained home combines timeless quality, thoughtful updates, and exceptional everyday functionality. Inside, rich Brazilian Koa hardwood floors flow throughout the main living areas, while oversized triple-pane replacement windows fill the home with natural light and enhance year-round energy efficiency. The spacious floor plan features inviting gathering spaces centered around a double-sided natural gas fireplace shared between two rooms, creating warmth and character for relaxing or entertaining. The well-appointed kitchen opens to comfortable dining and living areas, while the finished basement offers flexible space for recreation, hobbies, or home office. The primary en-suite, three additional bedrooms and full bath provide comfortable accommodations, while the central vacuum adds everyday convenience. Outside, mature flower gardens, a charming gazebo,
USD 675,000
View photo
House · for sale
USD 575,950
USD 384/sq.ft
2 bedroom, Milton VT 05468 105424183
Cumberland Head
· 1,496 sq.ft · 2 Bedrooms · 2 Baths · House
· Equipped kitchen · Parking · Cellar
Cumberland Head · 1,496 sq.ft · 2 Bedrooms · 2 Baths · House · Equipped kitchen · Parking · Cellar
Welcome to Dogwood Circle, a charming new neighborhood by Sterling Homes in the heart of Milton, Vermont. This thoughtfully planned community features 32 new residences, a mix of single-family and duplex homes with modern layouts and quality finishes. Ideally located just off Route 7, Dogwood Circle offers quick access to shopping, dining, schools, and parks. Residents can walk to the Milton Library or Bombardier Park, and enjoy an easy commute to both Burlington and St. Albans-just 20 minutes away. This custom designed Welchii Plan is a 2-bedroom, 2-bath with over 1,500 sq ft of living space. Inside, enjoy an open-concept layout with 9' ceilings, large windows, and natural light throughout. The kitchen includes quartz countertops, stainless appliances, gas range, and a center island. The main level features a spacious living area, 1st floor laundry, half bath, and a mudroom off the attached two-car garage. The full basement with egress windows is could be finished for additional livin
Welcome to Dogwood Circle, a charming new neighborhood by Sterling Homes in the heart of Milton, Vermont. This thoughtfully planned community features 32 new residences, a mix of single-family and duplex homes with modern layouts and quality finishes. Ideally located just off Route 7, Dogwood Circle offers quick access to shopping, dining, schools, and parks. Residents can walk to the Milton Library or Bombardier Park, and enjoy an easy commute to both Burlington and St. Albans-just 20 minutes away. This custom designed Welchii Plan is a 2-bedroom, 2-bath with over 1,500 sq ft of living space. Inside, enjoy an open-concept layout with 9' ceilings, large windows, and natural light throughout. The kitchen includes quartz countertops, stainless appliances, gas range, and a center island. The main level features a spacious living area, 1st floor laundry, half bath, and a mudroom off the attached two-car garage. The full basement with egress windows is could be finished for additional livin
USD 575,950
View photo
House · for sale
USD 675,000
USD 287/sq.ft
Updated
4 bedroom, Milton VT 05468 105649836
Cumberland Head
· 2,347 sq.ft · 4 Bedrooms · 2 Baths · House
· Garden · Fireplace · Equipped kitchen
Cumberland Head · 2,347 sq.ft · 4 Bedrooms · 2 Baths · House · Garden · Fireplace · Equipped kitchen
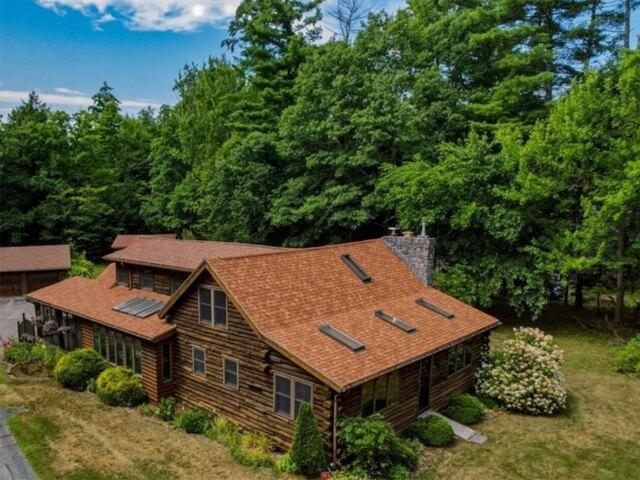
Escape to your own slice of Vermont - this inviting Log Home is set on mix of woods and landscaped grounds, and borders over 200 acres of protected state land for ultimate privacy and direct access to nature. A sunny open yard showcases beautiful perennial gardens, heirloom berry bushes, and apple trees, while the wooded acreage offers space to roam. Inside, an open floor plan is ideal for entertaining, with gleaming hardwood floors throughout, an updated kitchen featuring a large center island, granite counters and stainless-steel appliances, and a cozy gas fireplace framed by a stunning stone hearth. A convenient first-floor bedroom and nearby updated full bath add everyday ease, while the beautiful 4-season sunroom and screened-in porch provide year-round spaces to relax and take in the peaceful surroundings. The partially finished lower level offers even more flexible living space. Recent updates including a new boiler, new well pump, and mini splits so comfort and efficiency are a
Escape to your own slice of Vermont - this inviting Log Home is set on mix of woods and landscaped grounds, and borders over 200 acres of protected state land for ultimate privacy and direct access to nature. A sunny open yard showcases beautiful perennial gardens, heirloom berry bushes, and apple trees, while the wooded acreage offers space to roam. Inside, an open floor plan is ideal for entertaining, with gleaming hardwood floors throughout, an updated kitchen featuring a large center island, granite counters and stainless-steel appliances, and a cozy gas fireplace framed by a stunning stone hearth. A convenient first-floor bedroom and nearby updated full bath add everyday ease, while the beautiful 4-season sunroom and screened-in porch provide year-round spaces to relax and take in the peaceful surroundings. The partially finished lower level offers even more flexible living space. Recent updates including a new boiler, new well pump, and mini splits so comfort and efficiency are a
USD 675,000
View photo
House · for sale
USD 1,279,000
USD 234/sq.ft
6 bedroom, Milton VT 05468 105423278
Cumberland Head
· 5,457 sq.ft · 6 Bedrooms · 7 Baths · House
· Parking · Cellar
Cumberland Head · 5,457 sq.ft · 6 Bedrooms · 7 Baths · House · Parking · Cellar
Spanning an incredible 110 acres, this exceptional Vermont estate offers a rare opportunity to own an expansive piece of the countryside with endless possibilities. Rolling fields, wooded acreage, scenic hillsides, and panoramic views of Jay Peak, Mount Mansfield, and Camel's Hump create an unforgettable setting for farming, equestrian pursuits, maple sugaring, recreation, or the ultimate private retreat. At the heart of the property is a custom designed home offering more than 5,000 square feet of living space across three levels. Thoughtfully designed for comfort and flexibility, the home features radiant heat throughout, indoor and outdoor wood furnaces, a luxurious primary suite with a jetted tub, dual shower heads, and double vanity, a room-to-room intercom and music system, surround sound in the living room, an air purification system, home security system, central vacuum, and laundry capability on every floor. A walkout basement apartment and an oversized heated garage provide a
Spanning an incredible 110 acres, this exceptional Vermont estate offers a rare opportunity to own an expansive piece of the countryside with endless possibilities. Rolling fields, wooded acreage, scenic hillsides, and panoramic views of Jay Peak, Mount Mansfield, and Camel's Hump create an unforgettable setting for farming, equestrian pursuits, maple sugaring, recreation, or the ultimate private retreat. At the heart of the property is a custom designed home offering more than 5,000 square feet of living space across three levels. Thoughtfully designed for comfort and flexibility, the home features radiant heat throughout, indoor and outdoor wood furnaces, a luxurious primary suite with a jetted tub, dual shower heads, and double vanity, a room-to-room intercom and music system, surround sound in the living room, an air purification system, home security system, central vacuum, and laundry capability on every floor. A walkout basement apartment and an oversized heated garage provide a
USD 1,279,000
View photo
House · for sale
USD 775,000
USD 371/sq.ft
house with 3 bedroom, Milton VT ES105425280
Cumberland Head
· 2,088 sq.ft · 3 Bedrooms · House
· Garden · Terrace · Swimming pool · Parking
Cumberland Head · 2,088 sq.ft · 3 Bedrooms · House · Garden · Terrace · Swimming pool · Parking
Welcome to 49 Edgewater Terrace in Milton, Vermont a rare waterfront retreat offering privacy, space, and year-round enjoyment on beautiful Arrowhead Mountain Lake. Nestled at the end of a quiet cul-de-sac on 3.88 landscaped acres, this well-maintained 3-bedroom, 3-bathroom home boasts approximately 200 feet of pristine lake frontage, creating an exceptional setting for relaxation, recreation, and entertaining. Surrounded by mature trees and natural beauty, the property offers a peaceful and private atmosphere while remaining conveniently located to local amenities. Inside, the home features comfortable living spaces designed for everyday living and gathering with family and friends. Outside, the expansive grounds provide endless opportunities to enjoy Vermont's changing seasons. Take in lake views from your backyard oasis, cool off in the above-ground pool, or make use of the versatile barn and carport for storage, hobbies, or recreational equipment. Whether you're seeking a primary r
Welcome to 49 Edgewater Terrace in Milton, Vermont a rare waterfront retreat offering privacy, space, and year-round enjoyment on beautiful Arrowhead Mountain Lake. Nestled at the end of a quiet cul-de-sac on 3.88 landscaped acres, this well-maintained 3-bedroom, 3-bathroom home boasts approximately 200 feet of pristine lake frontage, creating an exceptional setting for relaxation, recreation, and entertaining. Surrounded by mature trees and natural beauty, the property offers a peaceful and private atmosphere while remaining conveniently located to local amenities. Inside, the home features comfortable living spaces designed for everyday living and gathering with family and friends. Outside, the expansive grounds provide endless opportunities to enjoy Vermont's changing seasons. Take in lake views from your backyard oasis, cool off in the above-ground pool, or make use of the versatile barn and carport for storage, hobbies, or recreational equipment. Whether you're seeking a primary r
USD 775,000
View photo
House · for sale
USD 757,800
USD 359/sq.ft
New
house with 2 bedroom, Milton VT ES105612056
Cumberland Head
· 2,110 sq.ft · 2 Bedrooms · House
· Equipped kitchen · Air conditioning
Cumberland Head · 2,110 sq.ft · 2 Bedrooms · House · Equipped kitchen · Air conditioning
HILLSIDE MEADOWS - QUALITY, PRIVACY and LOCATION Welcome to Hillside Meadows, an exclusive enclave of just 14 custom single-family homes, thoughtfully crafted by Sheppard Custom Homes, a builder known for exceptional quality and attention to detail. Set on private half-acre-plus lots, this intimate neighborhood offers the perfect balance of space, privacy, and everyday convenience. Each home is custom built, showcasing timeless design, efficient layouts, and high-quality finishes throughout. Well-appointed kitchens and thoughtfully designed living spaces create an effortless flow for both everyday living and entertaining, while features such as central air conditioning and beautifully finished tile showers enhance comfort and elevate the overall living experience. Enjoy the ease of Vermont Gas, town water, on-site septic, and a town-maintained road, all within a small, cohesive community designed for comfortable modern living. The location is truly standout-minutes to the hospital and
HILLSIDE MEADOWS - QUALITY, PRIVACY and LOCATION Welcome to Hillside Meadows, an exclusive enclave of just 14 custom single-family homes, thoughtfully crafted by Sheppard Custom Homes, a builder known for exceptional quality and attention to detail. Set on private half-acre-plus lots, this intimate neighborhood offers the perfect balance of space, privacy, and everyday convenience. Each home is custom built, showcasing timeless design, efficient layouts, and high-quality finishes throughout. Well-appointed kitchens and thoughtfully designed living spaces create an effortless flow for both everyday living and entertaining, while features such as central air conditioning and beautifully finished tile showers enhance comfort and elevate the overall living experience. Enjoy the ease of Vermont Gas, town water, on-site septic, and a town-maintained road, all within a small, cohesive community designed for comfortable modern living. The location is truly standout-minutes to the hospital and
USD 757,800
View photo
House · for sale
USD 455,000
USD 260/sq.ft
3 bedroom, Milton VT 05468 105562117
Cumberland Head
· 1,744 sq.ft · 3 Bedrooms · 1 Bath · House
· Parking
Cumberland Head · 1,744 sq.ft · 3 Bedrooms · 1 Bath · House · Parking
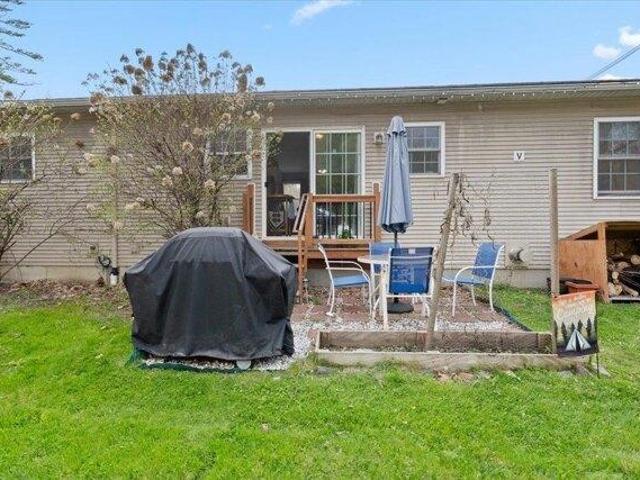
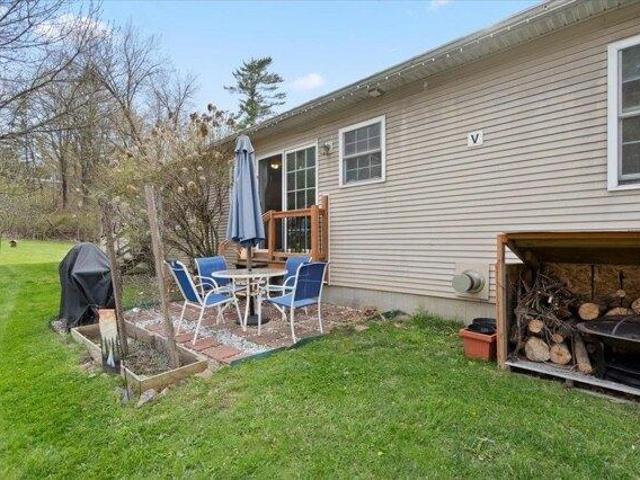
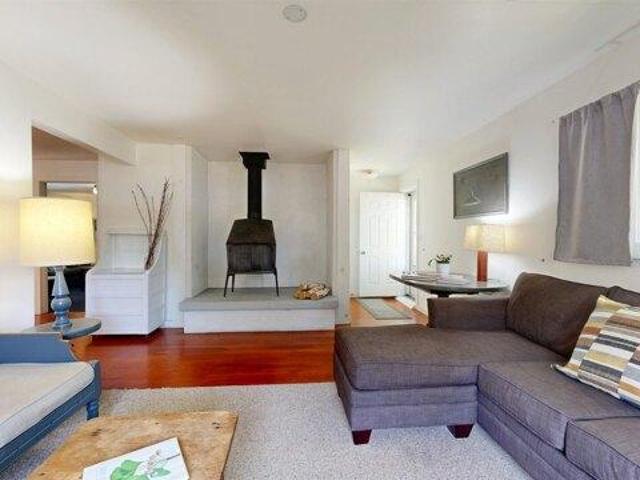
Every once in a while, you come across a property that is more than meets the eye. This inviting 3-bedroom, 1-bath home on one acre near the Lamoille River in West Milton is full of surprises. Enjoy spacious one-level living, beautiful wood floors, a cozy woodstove, sunroom and potential for a second bath. Outside, a wildflower meadow, storage shed and peaceful setting offer plenty of space to enjoy the peace and quiet of Vermont living. Numerous improvements over the past 10 years include an efficient newer boiler, appliances and a new floor in the two-car garage. Just a short stroll down a charming lane brings you to a large public dock, perfect for fishing, relaxing by the water or launching a boat. The school bus stops nearby and the convenient location between Burlington and the Champlain Islands puts BTV Airport just 16 minutes away. A unique property offering one-level living, privacy and easy access to the Lamoille River
Every once in a while, you come across a property that is more than meets the eye. This inviting 3-bedroom, 1-bath home on one acre near the Lamoille River in West Milton is full of surprises. Enjoy spacious one-level living, beautiful wood floors, a cozy woodstove, sunroom and potential for a second bath. Outside, a wildflower meadow, storage shed and peaceful setting offer plenty of space to enjoy the peace and quiet of Vermont living. Numerous improvements over the past 10 years include an efficient newer boiler, appliances and a new floor in the two-car garage. Just a short stroll down a charming lane brings you to a large public dock, perfect for fishing, relaxing by the water or launching a boat. The school bus stops nearby and the convenient location between Burlington and the Champlain Islands puts BTV Airport just 16 minutes away. A unique property offering one-level living, privacy and easy access to the Lamoille River
Affordable investment opportunity! Stop paying others mortgage. This well maintained one-level condo built in 2006, offering easy living in a convenient village location. This efficient and affordable home features sound-dampened walls for added comfort and privacy, along with low monthly association dues. Inside, you'll find two bedrooms, a large full bath, and a bright kitchen with plenty of cabinets and counter space. The dining area leads to a sliding glass door to your own patio and garden area, perfect for relaxing. Natural light fills the home, creating a warm and inviting atmosphere throughout. The full vapor-sealed basement offers abundant storage space along with laundry, complete with washer and dryer and potential for added living space, the Sellers added interior stairs so that this space is ready for your vision! Enjoy access to common land and the peaceful surroundings of this beautiful Milton location. Conveniently situated close to parks, shopping, schools, I-89, Lake
Affordable investment opportunity! Stop paying others mortgage. This well maintained one-level condo built in 2006, offering easy living in a convenient village location. This efficient and affordable home features sound-dampened walls for added comfort and privacy, along with low monthly association dues. Inside, you'll find two bedrooms, a large full bath, and a bright kitchen with plenty of cabinets and counter space. The dining area leads to a sliding glass door to your own patio and garden area, perfect for relaxing. Natural light fills the home, creating a warm and inviting atmosphere throughout. The full vapor-sealed basement offers abundant storage space along with laundry, complete with washer and dryer and potential for added living space, the Sellers added interior stairs so that this space is ready for your vision! Enjoy access to common land and the peaceful surroundings of this beautiful Milton location. Conveniently situated close to parks, shopping, schools, I-89, Lake
Affordable investment opportunity! Stop paying others mortgage. This well maintained one-level condo built in 2006, offering easy living in a convenient village location. This efficient and affordable home features sound-dampened walls for added comfort and privacy, along with low monthly association dues. Inside, you'll find two bedrooms, a large full bath, and a bright kitchen with plenty of cabinets and counter space. The dining area leads to a sliding glass door to your own patio and garden area, perfect for relaxing. Natural light fills the home, creating a warm and inviting atmosphere throughout. The full vapor-sealed basement offers abundant storage space along with laundry, complete with washer and dryer and potential for added living space, the Sellers added interior stairs so that this space is ready for your vision! Enjoy access to common land and the peaceful surroundings of this beautiful Milton location. Conveniently situated close to parks, shopping, schools, I-89, Lake
Affordable investment opportunity! Stop paying others mortgage. This well maintained one-level condo built in 2006, offering easy living in a convenient village location. This efficient and affordable home features sound-dampened walls for added comfort and privacy, along with low monthly association dues. Inside, you'll find two bedrooms, a large full bath, and a bright kitchen with plenty of cabinets and counter space. The dining area leads to a sliding glass door to your own patio and garden area, perfect for relaxing. Natural light fills the home, creating a warm and inviting atmosphere throughout. The full vapor-sealed basement offers abundant storage space along with laundry, complete with washer and dryer and potential for added living space, the Sellers added interior stairs so that this space is ready for your vision! Enjoy access to common land and the peaceful surroundings of this beautiful Milton location. Conveniently situated close to parks, shopping, schools, I-89, Lake
USD 239,000
View photo
House · for sale
USD 455,000
USD 260/sq.ft
house with 3 bedroom, Milton VT ES105562117
Cumberland Head
· 1,744 sq.ft · 3 Bedrooms · House
· Parking
Cumberland Head · 1,744 sq.ft · 3 Bedrooms · House · Parking
Every once in a while, you come across a property that is more than meets the eye. This inviting 3-bedroom, 1-bath home on one acre near the Lamoille River in West Milton is full of surprises. Enjoy spacious one-level living, beautiful wood floors, a cozy woodstove, sunroom and potential for a second bath. Outside, a wildflower meadow, storage shed and peaceful setting offer plenty of space to enjoy the peace and quiet of Vermont living. Numerous improvements over the past 10 years include an efficient newer boiler, appliances and a new floor in the two-car garage. Just a short stroll down a charming lane brings you to a large public dock, perfect for fishing, relaxing by the water or launching a boat. The school bus stops nearby and the convenient location between Burlington and the Champlain Islands puts BTV Airport just 16 minutes away. A unique property offering one-level living, privacy and easy access to the Lamoille River
Every once in a while, you come across a property that is more than meets the eye. This inviting 3-bedroom, 1-bath home on one acre near the Lamoille River in West Milton is full of surprises. Enjoy spacious one-level living, beautiful wood floors, a cozy woodstove, sunroom and potential for a second bath. Outside, a wildflower meadow, storage shed and peaceful setting offer plenty of space to enjoy the peace and quiet of Vermont living. Numerous improvements over the past 10 years include an efficient newer boiler, appliances and a new floor in the two-car garage. Just a short stroll down a charming lane brings you to a large public dock, perfect for fishing, relaxing by the water or launching a boat. The school bus stops nearby and the convenient location between Burlington and the Champlain Islands puts BTV Airport just 16 minutes away. A unique property offering one-level living, privacy and easy access to the Lamoille River
Build your dream home in Dogwood Circle, a charming new neighborhood by Sterling Homes in the heart of Milton, Vermont. This thoughtfully planned community features 32 new residences, offering a mix of single-family and duplex homes with modern layouts and quality finishes. Ideally located just off Route 7, Dogwood Circle provides quick access to shopping, dining, schools, and parks. Residents can enjoy a short walk to the Milton Library or Bombardier Park, along with an easy 20-minute commute to both Burlington and St. Albans. The featured Kousa Plan is a thoughtfully designed one-level townhouse offering nearly 1,400 square feet of living space with 2 bedrooms and 2 full baths. The open-concept floor plan features 9' ceilings, abundant natural light, and a spacious living area. The kitchen is appointed with quartz countertops, stainless steel appliances, a gas range, and a center island. A mudroom connects to the attached two-car garage for added convenience. The full basement with e
Build your dream home in Dogwood Circle, a charming new neighborhood by Sterling Homes in the heart of Milton, Vermont. This thoughtfully planned community features 32 new residences, offering a mix of single-family and duplex homes with modern layouts and quality finishes. Ideally located just off Route 7, Dogwood Circle provides quick access to shopping, dining, schools, and parks. Residents can enjoy a short walk to the Milton Library or Bombardier Park, along with an easy 20-minute commute to both Burlington and St. Albans. The featured Kousa Plan is a thoughtfully designed one-level townhouse offering nearly 1,400 square feet of living space with 2 bedrooms and 2 full baths. The open-concept floor plan features 9' ceilings, abundant natural light, and a spacious living area. The kitchen is appointed with quartz countertops, stainless steel appliances, a gas range, and a center island. A mudroom connects to the attached two-car garage for added convenience. The full basement with e
USD 539,095
View photo
House · for sale
USD 559,900
USD 358/sq.ft
house with 3 bedroom, Milton VT ES105442552
Cumberland Head
· 1,561 sq.ft · 3 Bedrooms · House
· Equipped kitchen · Parking
Cumberland Head · 1,561 sq.ft · 3 Bedrooms · House · Equipped kitchen · Parking
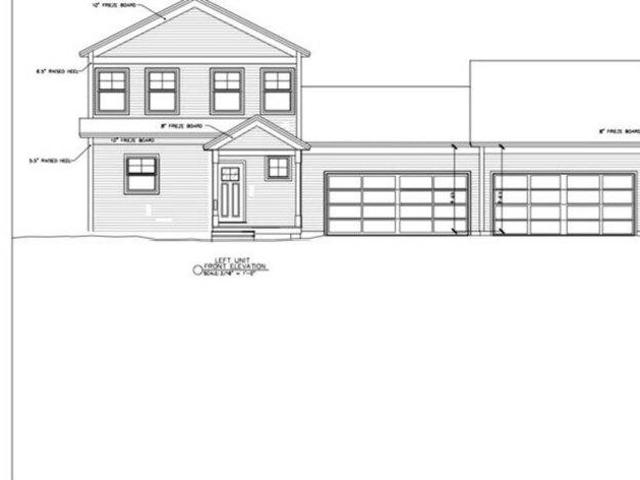
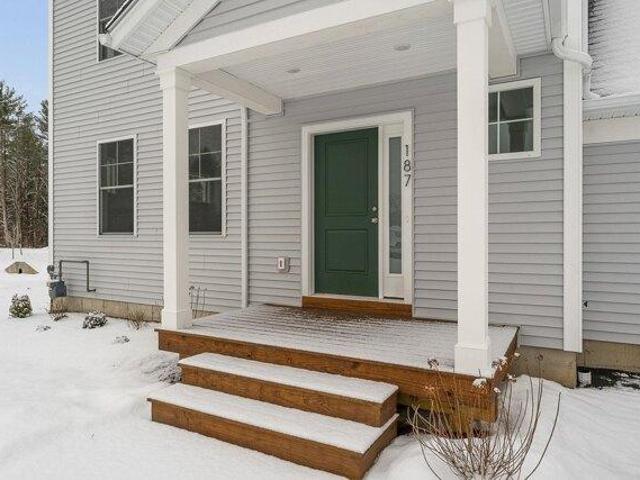
Build your dream home in Dogwood Circle, a charming new neighborhood by Sterling Homes in the heart of Milton, Vermont. This thoughtfully planned community features 32 new residences, a mix of single-family and duplex homes with modern layouts and quality finishes. Ideally located just off Route 7, Dogwood Circle offers quick access to shopping, dining, schools, and parks. Residents can walk to the Milton Library or Bombardier Park, and enjoy an easy commute to both Burlington and St. Albans-just 20 minutes away. As pictured, the Barton plan is a 3 bedroom 2.5 bathroom home. Inside enjoy an open-concept layout with 9' ceilings, large windows, and natural light throughout. The kitchen includes quartz countertops, stainless appliances, gas range, and a center island. The main level also features a spacious living area, half bath, and a mudroom off the attached two-car garage. Upstairs, find three bedrooms including a primary suite with walk-in closet and private bath. There is also the p
Build your dream home in Dogwood Circle, a charming new neighborhood by Sterling Homes in the heart of Milton, Vermont. This thoughtfully planned community features 32 new residences, a mix of single-family and duplex homes with modern layouts and quality finishes. Ideally located just off Route 7, Dogwood Circle offers quick access to shopping, dining, schools, and parks. Residents can walk to the Milton Library or Bombardier Park, and enjoy an easy commute to both Burlington and St. Albans-just 20 minutes away. As pictured, the Barton plan is a 3 bedroom 2.5 bathroom home. Inside enjoy an open-concept layout with 9' ceilings, large windows, and natural light throughout. The kitchen includes quartz countertops, stainless appliances, gas range, and a center island. The main level also features a spacious living area, half bath, and a mudroom off the attached two-car garage. Upstairs, find three bedrooms including a primary suite with walk-in closet and private bath. There is also the p
USD 559,900
View photo
House · for sale
USD 512,000
USD 231/sq.ft
3 bedroom, Milton VT 05468 105442301
Cumberland Head
· 2,207 sq.ft · 3 Bedrooms · 2 Baths · House
· Garden
Cumberland Head · 2,207 sq.ft · 3 Bedrooms · 2 Baths · House · Garden
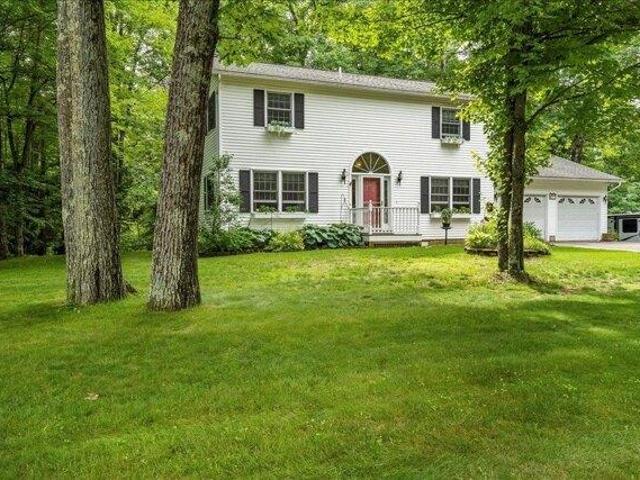
Charming Colonial in Desirable Milton Neighborhood Welcome home to this beautifully maintained 3-bedroom, 2-bath Colonial nestled in a peaceful neighborhood in the heart of Milton. Tucked away on a quiet cul-de-sac, this inviting home offers the perfect blend of comfort, privacy, and convenience. Inside, you'll find warm hardwood floors and a functional floor plan designed for both everyday living and entertaining. The spacious living areas are filled with natural light, creating a bright and welcoming atmosphere throughout the home. Step outside to enjoy the private backyard, a peaceful retreat ideal for relaxing, gardening, or hosting summer gatherings. Surrounded by mature landscaping, this outdoor space offers both privacy and room to enjoy the outdoors. This home also features several important updates, including a high-efficiency natural gas furnace that is just 2 years old and a roof that was replaced approximately 5 years ago, providing added value and peace of mind. Connected
Charming Colonial in Desirable Milton Neighborhood Welcome home to this beautifully maintained 3-bedroom, 2-bath Colonial nestled in a peaceful neighborhood in the heart of Milton. Tucked away on a quiet cul-de-sac, this inviting home offers the perfect blend of comfort, privacy, and convenience. Inside, you'll find warm hardwood floors and a functional floor plan designed for both everyday living and entertaining. The spacious living areas are filled with natural light, creating a bright and welcoming atmosphere throughout the home. Step outside to enjoy the private backyard, a peaceful retreat ideal for relaxing, gardening, or hosting summer gatherings. Surrounded by mature landscaping, this outdoor space offers both privacy and room to enjoy the outdoors. This home also features several important updates, including a high-efficiency natural gas furnace that is just 2 years old and a roof that was replaced approximately 5 years ago, providing added value and peace of mind. Connected