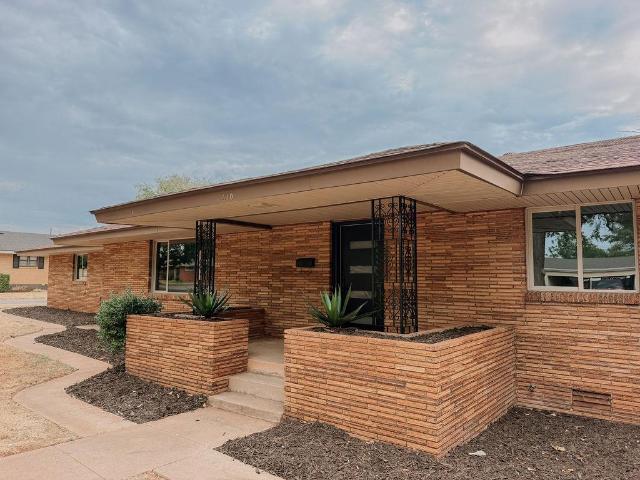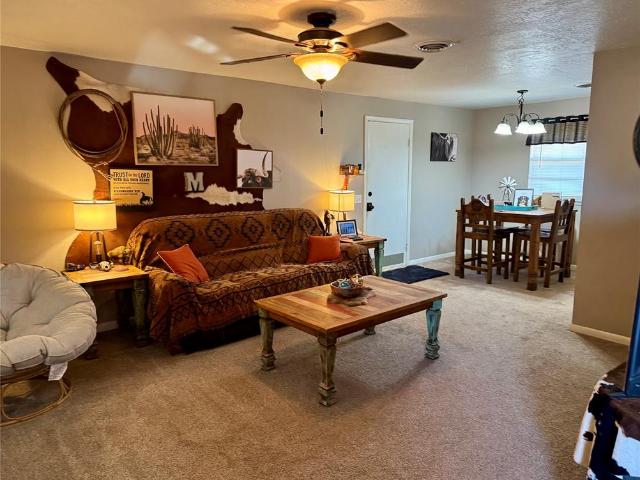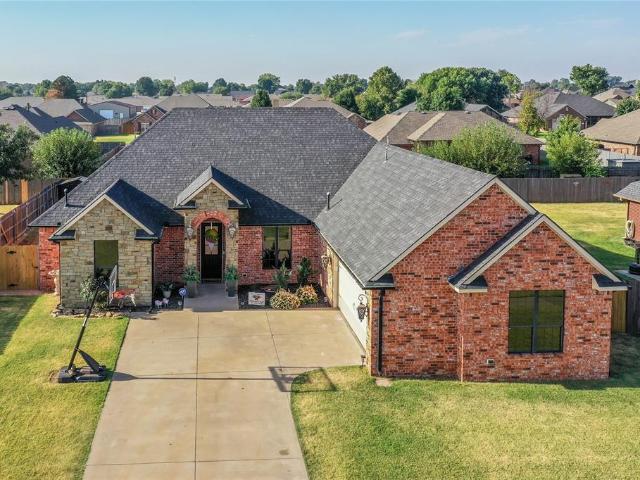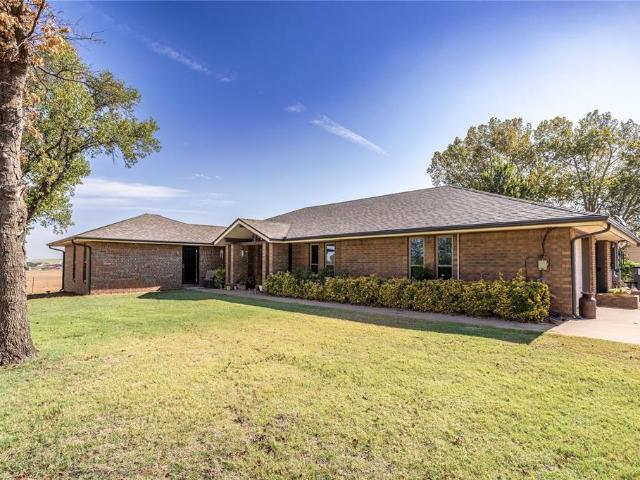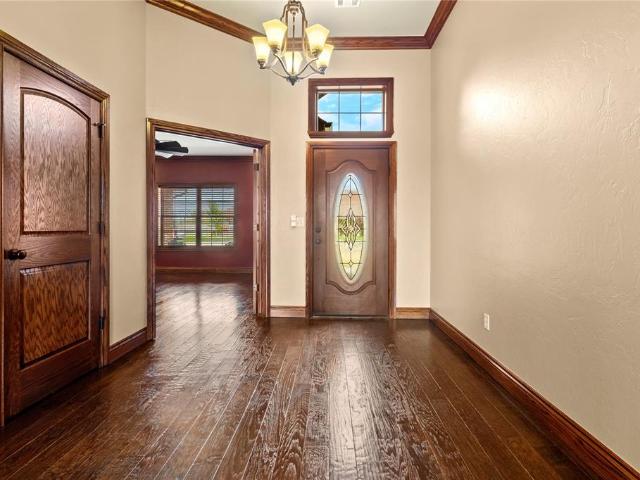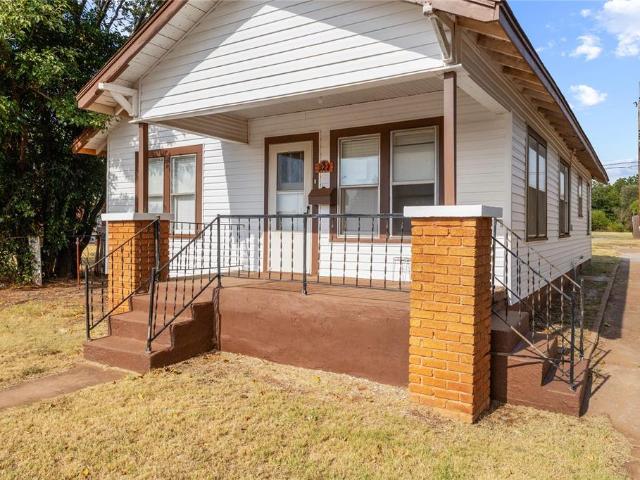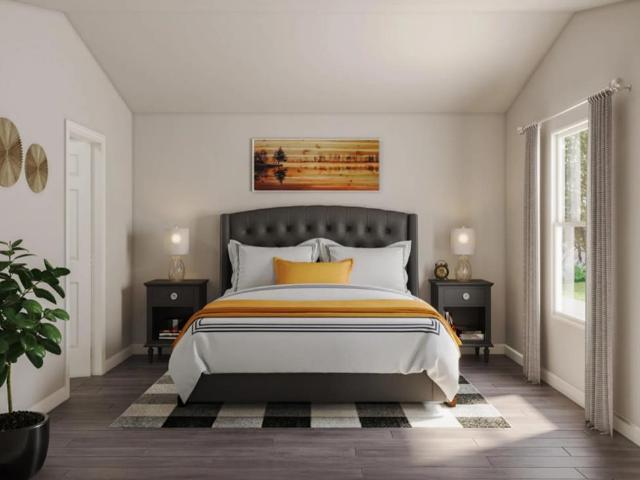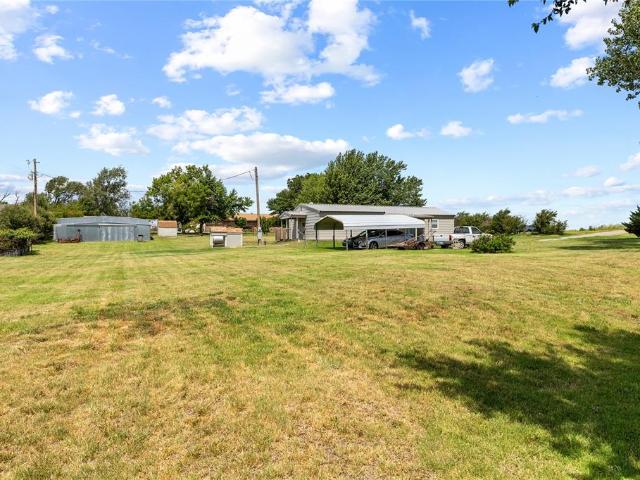
120 properties for sale in Custer City town

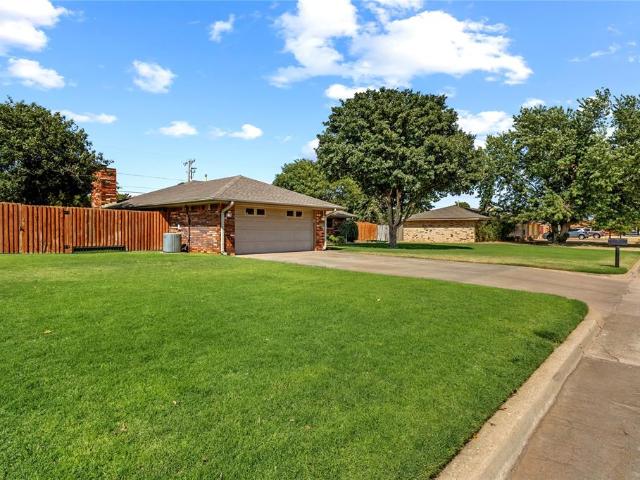
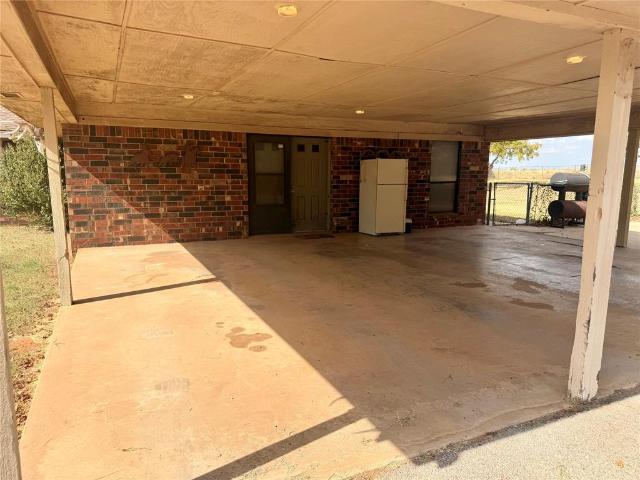
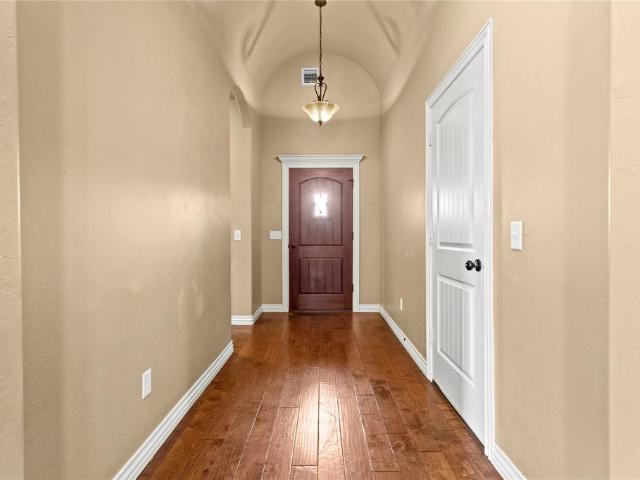
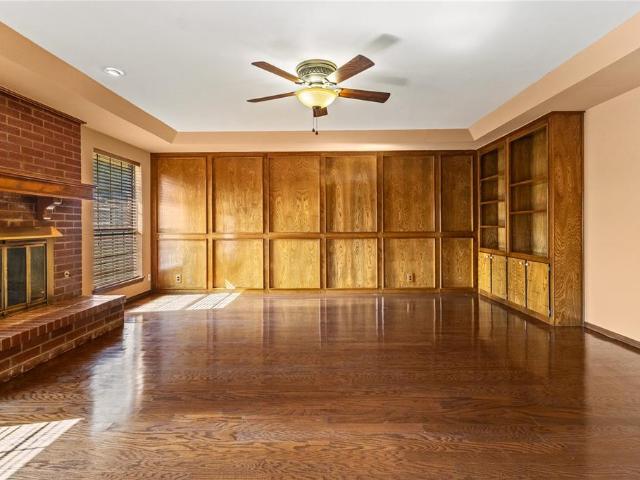
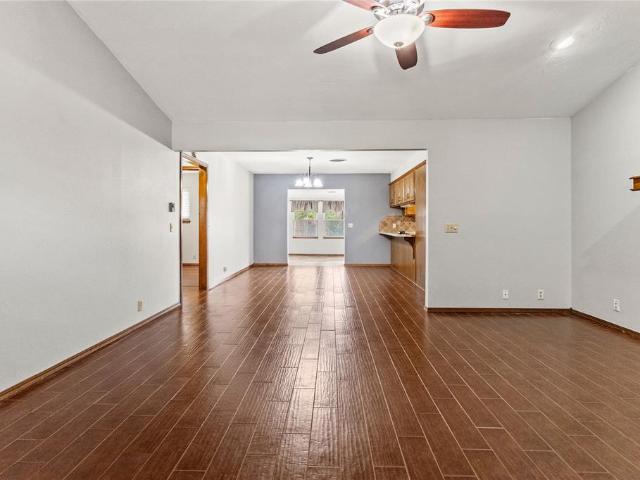
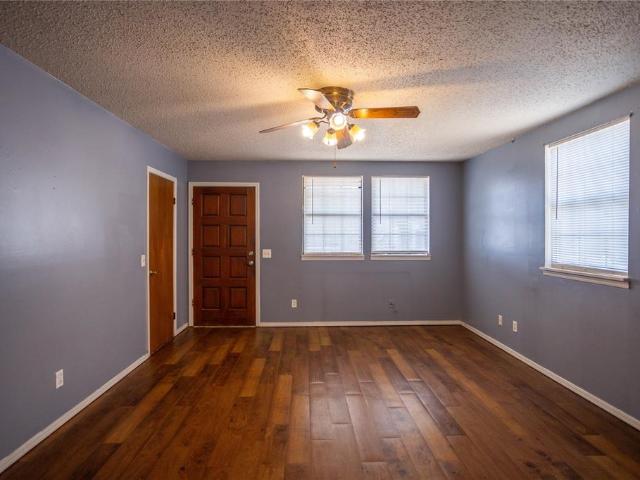
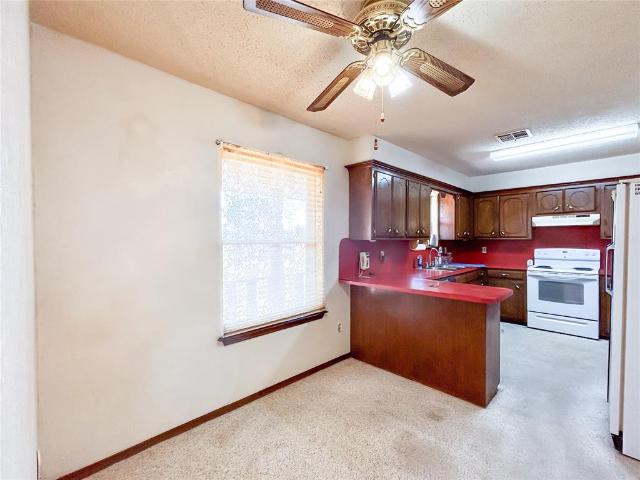
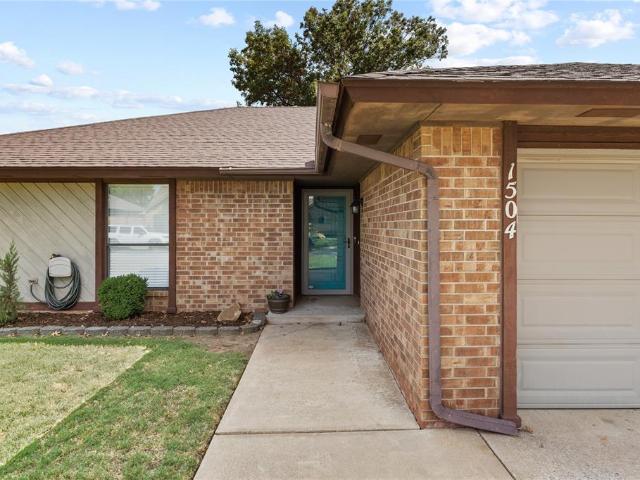
1504 Timbercreek Drive
View photo
House · for sale
USD 258,000
USD 156/sq.ft
1504 Timbercreek Drive
Custer City town
· 1,647 sq.ft · 3 Bedrooms · 2 Baths · House
· Garden · Swimming pool · Fireplace · Equipped kitchen
Custer City town · 1,647 sq.ft · 3 Bedrooms · 2 Baths · House · Garden · Swimming pool · Fireplace · Equipped kitchen
Charm, comfort, and a backyard you'll love! This adorable 3 bedroom, 2 bath home offers a welcoming layout with stylish finishes and thoughtful updates throughout. The open living area features a cozy gas log fireplace, while the kitchen is finished with beautiful granite countertops that continue throughout the home for a cohesive look. The spacious primary suite includes double vanities and two walk-in closets, creating a comfortable retreat with plenty of storage. A dedicated laundry room and tankless water heater add everyday convenience. Step outside and you'll discover one of this home's best features, a large backyard enclosed by a wood privacy fence, complete with a pergola that's perfect for relaxing or entertaining. There's even a dedicated electrical hookup already in place for a future hot tub. An insulated storage shed provides the perfect spot for hobbies, tools, or additional storage. From the inviting interior to the outdoor living space, this home is ready for its next
USD 258,000
2812 Landrun
View photo
House · for sale
USD 285,000
USD 186/sq.ft
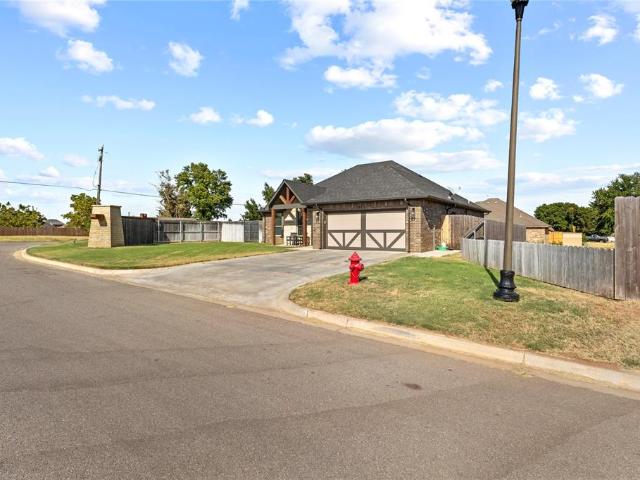
2812 Landrun
Custer City town
· 1,528 sq.ft · 4 Bedrooms · 2 Baths · House
· Garden · Office room
Custer City town · 1,528 sq.ft · 4 Bedrooms · 2 Baths · House · Garden · Office room
Welcome to this beautifully maintained 4-bedroom, 2-bath home built in 2021 that is truly move-in ready! From the moment you step inside, you’ll notice the pristine condition, tall ceilings, and thoughtful care that has gone into maintaining this home. The spacious layout offers four bedrooms with plenty of flexibility for family, guests, a home office, or whatever your lifestyle requires. Step outside and enjoy a well-maintained yard complete with a sprinkler system, making outdoor upkeep a breeze. Ideally located near the golf course and local parks, this home offers the perfect blend of convenience, comfort, and modern living. If you’ve been looking for a newer home that feels fresh, inviting, and exceptionally well cared for, this one is ready to welcome you home!
USD 285,000
410 N Bryan Street
View photo
House · for sale
USD 289,900
USD 159/sq.ft
410 N Bryan Street
Custer City town
· 1,819 sq.ft · 3 Bedrooms · 2 Baths · House
· Garden
Custer City town · 1,819 sq.ft · 3 Bedrooms · 2 Baths · House · Garden
Check out this STUNNING complete and professional renovation by The Finishing Touch, LLC! This stunning 3-bedroom, 2-bathroom home is truly move-in ready! Designer-selected colors and finishes create a beautiful, cohesive look throughout the open floor plan. Enjoy the convenience of inside laundry along with a spacious backyard shaded by mature trees. Major updates include new HVAC, cabinets, plumbing, electrical, paint, windows, plumbing fixtures, and lighting. Located in an established neighborhood, this beautifully transformed home is ready for its next chapter. Call today to schedule your private viewing of this dream home!
USD 289,900
901 E Kee Street
View photo
House · for sale
USD 154,000
USD 155/sq.ft
901 E Kee Street
Custer City town
· 990 sq.ft · 2 Bedrooms · 1 Bath · House
· Garden · Equipped kitchen · Parking
Custer City town · 990 sq.ft · 2 Bedrooms · 1 Bath · House · Garden · Equipped kitchen · Parking
This home has been lovingly maintained and is truly move-in ready, offering comfort, efficiency, and thoughtful updates throughout. Recent improvements include new insulation, fresh interior paint, and updated light fixtures, giving the home a crisp, refreshed feel while showcasing how well it has been cared for over the years. The primary bedroom is exceptionally spacious, providing room for a full bedroom suite, a reading nook, or added storage. It also features its own private half bath, adding convenience and a touch of privacy. The layout offers a smooth, natural flow — the kitchen opens directly into the dining area, making everyday meals and entertaining effortless. From there, the home transitions seamlessly into the living area, creating an inviting space perfect for gathering, or hosting. The backyard is open and has a chain link fence. The storage shed will remain with property and the large garage has the washer/dryer hookups. With its solid construction, thoughtful updates
USD 154,000
2200 Stratta Drive
View photo
House · for sale
USD 425,000
USD 166/sq.ft
2200 Stratta Drive
Custer City town
· 2,551 sq.ft · 4 Bedrooms · 3 Baths · House
· Patio · Garden · Fireplace · Equipped kitchen · Cellar
Custer City town · 2,551 sq.ft · 4 Bedrooms · 3 Baths · House · Patio · Garden · Fireplace · Equipped kitchen · Cellar
Experience refined luxury in this exceptional Filmore Design Group home. Abundant natural light pours through expansive windows, complemented by designer lighting and ceiling fans throughout. The open living room, featuring a fireplace and soaring vaulted ceilings, creates an ideal setting for entertaining. This thoughtfully designed residence offers 4 bedrooms, 3 bathrooms, multiple dining areas, two living spaces, a spacious laundry room, and a basement. The chef-inspired kitchen showcases built-in cabinetry, generous granite countertops, and a striking breakfast/prep bar. The primary suite includes a luxurious ensuite bath with dual sinks, a walk-in shower, and a garden tub. Split-bedroom layout provides flexibility and privacy. Outside, a large fenced backyard with patio invites outdoor living and recreation. Conveniently located near parks, walking trails, sports fields, a golf course, and more. Schedule your private showing today
USD 425,000
10046 Deer Creek Road
View photo
House · for sale
USD 520,000
USD 203/sq.ft
10046 Deer Creek Road
Custer City town
· 2,551 sq.ft · 5 Bedrooms · 3 Baths · House
· Equipped kitchen · Cellar
Custer City town · 2,551 sq.ft · 5 Bedrooms · 3 Baths · House · Equipped kitchen · Cellar
Discover the perfect blend of country living and modern convenience at 10046 Deer Creek Rd in Weatherford, OK! This charming 1985 brick ranch sits on a spacious 1.4-acre lot and offers 4 bedrooms and 3.5 baths, thoughtfully designed for flexible living. A standout feature is the private secondary living space with its own separate entrance—ideal for multi-generational living, a live-in family member, guests, or even rental income. Inside, enjoy a functional open layout with dedicated office space, abundant built-in storage, and two luxurious walk-in tiled showers. The updated kitchen boasts rich dark cabinetry, sleek black countertops, and an adjacent laundry room for everyday ease. A full basement adds even more room for storage, hobbies, or future expansion. Step outside to mature shade trees, a welcoming covered front porch flying the American flag, and expansive grounds perfect for outdoor living. The property shines with exceptional outbuildings: a large metal shop complete with e
USD 520,000
1533 Saber Lane
View photo
House · for sale
USD 265,000
USD 167/sq.ft
1533 Saber Lane
Custer City town
· 1,582 sq.ft · 3 Bedrooms · 2 Baths · House
· Garden · Equipped kitchen · Parking · Swimming pool
Custer City town · 1,582 sq.ft · 3 Bedrooms · 2 Baths · House · Garden · Equipped kitchen · Parking · Swimming pool
Welcome home to this inviting 3-bedroom, 2-bath property offering comfortable living and fantastic outdoor amenities. The highlight of the backyard is the concrete in-ground pool and cabana featuring an outdoor kitchen/bar, creating the perfect setting for entertaining, relaxing, and making memories with family and friends. Inside, the home offers a practical layout with three bedrooms and two full bathrooms, along with new energy-efficient windows and new carpet in the living room. A 2-car garage provides added convenience and valuable storage, while the sprinkler system makes maintaining the outdoor space a breeze. Located close to schools, this home offers an ideal combination of comfort, convenience, and outdoor enjoyment. Whether you're relaxing poolside, entertaining at the outdoor kitchen and bar, or enjoying the comforts inside, 1533 Saber Lane is ready to welcome you home. Come see all this property has to offer!
USD 265,000
10066 N 2263 Road
View photo
House · for sale
USD 454,000
USD 151/sq.ft
10066 N 2263 Road
Custer City town
· 3,003 sq.ft · 3 Bedrooms · 3 Baths · House
· Parking
Custer City town · 3,003 sq.ft · 3 Bedrooms · 3 Baths · House · Parking
Welcome to this 3-bedroom, 3-bathroom home that sits on 1 acre and is being offered with an additional 17.22 acres (mol) with a pond, (Tax ID 0000-36-013-C-000-50), creating approximately 18.22 acres (mol) total. The home features a comfortable layout with a large living room and large bedrooms with walk-in closets. It has a second living area that offers excellent flexibility as a game room, recreational space, or additional gathering area. The third bathroom adds convenience to the additional living/recreation space. With a circle drive, and covered carport, it provides ample parking. The real opportunity is outside, where the property is set up for horses, livestock, or a stocker operation. The additional acreage includes a barn with tack room, lean-to, horse stalls, corrals, and a roping arena, providing an ideal setup for anyone looking for a property that is ready to accommodate livestock and equestrian activities. The property also features two wells offering additional water re
USD 454,000
2513 Hayride Drive
View photo
House · for sale
USD 259,999
USD 167/sq.ft
2513 Hayride Drive
Custer City town
· 1,550 sq.ft · 3 Bedrooms · 2 Baths · House
· Fireplace · Equipped kitchen
Custer City town · 1,550 sq.ft · 3 Bedrooms · 2 Baths · House · Fireplace · Equipped kitchen
Comfort, convenience, and thoughtful updates come together in this wonderful Autumn Ridge home. Offering 3 bedrooms, 2 baths, and a desirable split floor plan, this home is designed for both everyday living and entertaining. The open living, kitchen, and dining area creates a bright and welcoming space where family and friends can gather with ease. Beautiful painted and stained woodwork adds warmth and character throughout, while the cozy gas log fireplace makes the living room feel right at home. The kitchen is both functional and inviting, featuring a gas range, center island, and plenty of workspace for preparing meals and entertaining guests. A large laundry room and abundant storage throughout the home make everyday living even more convenient. The spacious primary suite is a true retreat, featuring a large bathroom with a walk-in shower, double vanities, and a relaxing corner tub. The oversized walk-in closet provides exceptional storage and also serves as a built-in safe room. T
USD 259,999
911 Claremont Street
View photo
House · for sale
USD 269,000
USD 138/sq.ft
911 Claremont Street
Custer City town
· 1,948 sq.ft · 3 Bedrooms · 2 Baths · House
· Patio · Fireplace · Equipped kitchen
Custer City town · 1,948 sq.ft · 3 Bedrooms · 2 Baths · House · Patio · Fireplace · Equipped kitchen
Take a look at this fantastic Timber Creek property! Offering approximately 1,951 sq. Ft. of living space, this 3 Bedroom / 2 Bath home is thoughtfully designed for comfortable living and entertaining. The open Living Room is warm and inviting with a brick gas-log fireplace, custom built-in bookcase, library-paneled wall, and raised ceiling. The well-appointed Kitchen features a built-in oven and microwave, separate cooktop, includes refrigerator, plus has updated countertops. A window over the Kitchen sink provides a wonderful view while allowing easy serving to the Lanai. The Breakfast Room offers additional pantry/storage space, while an atrium door provides access to a second covered and open patio area. A Formal Dining / Study adds flexibility, while the open wet bar provides additional storage and a convenient serving area for gatherings. The oversized Owner’s Retreat is a true highlight, featuring an atrium door leading to a private Lanai, granite vanity countertop, new step-in
USD 269,000
600 N Congress Street
View photo
House · for sale
USD 139,000
600 N Congress Street
Custer City town
· 4 Bedrooms · 2 Baths · House
· Parking
Custer City town · 4 Bedrooms · 2 Baths · House · Parking
Duplex offering a great opportunity for investors or owner-occupants. One side features 3 bedrooms, 1.5 bathrooms, and a 2-car garage, providing plenty of space for a family. The second unit is a studio with a carport, offering additional rental income or flexible living space. With two separate units and convenient parking, this property has excellent potential for an income-producing investment
USD 139,000
409 S 23rd Place
View photo
House · for sale
USD 159,000
USD 124/sq.ft
409 S 23rd Place
Custer City town
· 1,281 sq.ft · 3 Bedrooms · 2 Baths · House
· Garden · Office room
Custer City town · 1,281 sq.ft · 3 Bedrooms · 2 Baths · House · Garden · Office room
Welcome to 409 S 23rd Place in Clinton! This well-maintained 3-bedroom, 2-bath home offers approximately 1,281 square feet of comfortable living space with a functional open floor plan. Updated flooring throughout gives the home a fresh, cohesive feel, while the generously sized bedrooms provide plenty of room for family, guests, or a home office. Outside, you’ll find a manageable backyard that offers space to enjoy without the time and maintenance of a larger yard. Adding even more peace of mind, the roof was replaced approximately three years ago. With its inviting layout, recent updates, and low-maintenance appeal, this home is ready for its next owner. Schedule your showing today!
USD 159,000
903 B Street
View photo
House · for sale
USD 60,000
USD 35/sq.ft
903 B Street
Custer City town
· 1,690 sq.ft · 3 Bedrooms · 2 Baths · House
· Parking · Equipped kitchen
Custer City town · 1,690 sq.ft · 3 Bedrooms · 2 Baths · House · Parking · Equipped kitchen
Bidding closes September 8, 2026 at 6:00 PM CST. Property will be sold subject to personal representative and district court confirmation. A 10% buyer's premium will be added to the bid price. A 10% non-refundable down payment is due within two business days of the auction close. This is a cash sale and is not contingent upon financing or due diligence. Sold As-Is, Where-Is. A Property Information Packet, which includes a third-party home inspection, is available to registered bidders and must be signed and returned prior to being approved to bid. This three bedroom, two bath home in Arapaho, the Custer County seat, offers 1,697 square feet of single-story living on 2.5 lots with an attached two car garage and a 240 square foot storage building. The home has undergone substantial renovation and is offered in an unfinished state, with the remaining flooring, trim, and additional finish materials conveying with the real estate. Completed work includes granite countertops in the kitchen,
USD 60,000
120 Ridgeline Drive
View photo
House · for sale
USD 155,000
USD 110/sq.ft
120 Ridgeline Drive
Custer City town
· 1,399 sq.ft · 3 Bedrooms · 2 Baths · House
· Garden · Equipped kitchen
Custer City town · 1,399 sq.ft · 3 Bedrooms · 2 Baths · House · Garden · Equipped kitchen
Welcome home to this charming 3-bedroom, 2-bathroom property nestled in a peaceful rural neighborhood. The open-concept design seamlessly connects the living room, dining area, and kitchen, creating a warm and inviting space that is perfect for everyday living and entertaining. Step outside and enjoy the massive backyard offering plenty of room for all outdoor activities. The property also features a versatile outbuilding, providing additional space for storage, hobbies, or a workshop. For added peace of mind, an underground storm shelter offers a safe and secure space during severe weather. If you're looking for a comfortable home with plenty of room to spread out and enjoy the tranquility of a rural setting, this one is ready to welcome you home!
USD 155,000
3525 Callaway Drive
View photo
House · for sale
USD 545,000
USD 163/sq.ft
3525 Callaway Drive
Custer City town
· 3,337 sq.ft · 4 Bedrooms · 2 Baths · House
· Fireplace · Equipped kitchen · Cellar
Custer City town · 3,337 sq.ft · 4 Bedrooms · 2 Baths · House · Fireplace · Equipped kitchen · Cellar
This home definitely has the WOW factor! With over 3,300 sq. Ft. of living space + an additional 320 sq. Ft. finished basement, this impressive 4 Bdrm + Study / 2.5 Bath home features exceptional quality and high-end finishes throughout. Features include exotic 3CM granite slab counters, custom millwork & crown moldings, beautifully crafted cabinetry w/ fluted columns & pull-out shelves, solid-core wood interior doors & wood cased windows. The expansive Living Rm features a tall ceiling, gas log fireplace and floor plugs for easy furniture placement, surround sound prewire, and is open seamlessly to the Dining area and Chef's Kitchen. Storage is abundant with custom cabinetry, pull-out shelving, a corner pantry with glass decorative door, center island and snack bar both add to the counter and servicing space. Stainless appliances include double ovens with separate cook top (stubbed for gas if you prefer) and the refrigerator is included. Extensive hardwood flooring throughout the home
USD 545,000
322 S 13th Street
View photo
House · for sale
USD 110,000
USD 92/sq.ft
322 S 13th Street
Custer City town
· 1,195 sq.ft · 3 Bedrooms · 2 Baths · House
Custer City town · 1,195 sq.ft · 3 Bedrooms · 2 Baths · House
Welcome to 322 S 13th St! Featuring 3 bedrooms and 2 bathrooms, this home has seen many updates, including new siding, updated plumbing in some areas, an updated bathroom, updated flooring in select areas, and fresh paint. It’s ready for its new owners to call it home. Featuring approximately 1,202 sq. Ft. (Mol). Conveniently located within walking distance of Nance Elementary School and a nearby park. Calling all first-time homebuyers and investors looking to add another rental property to their portfolio! Schedule your showing today!
USD 110,000
2009 Valley View Road
View photo
House · for sale
USD 204,990
USD 171/sq.ft
2009 Valley View Road
Custer City town
· 1,195 sq.ft · 3 Bedrooms · 2 Baths · House
· Equipped kitchen · Parking
Custer City town · 1,195 sq.ft · 3 Bedrooms · 2 Baths · House · Equipped kitchen · Parking
MLS# 1235-. Built by NHC. Ready Now. Model 1202. The Yosemite Plan from our Freedom Series is a cozy and efficient single-story home featuring 3 bedrooms, 2 bathrooms, a 1-car garage, and 1,202 square feet of smartly designed living space. This split-level floorplan places two secondary bedrooms and a full bathroom at the front of the home, offering privacy and convenience. Continue into the open-concept living area, where the kitchen with a central island overlooks the dining area and family room—perfect for meals, gatherings, and quality family time. The primary suite is thoughtfully positioned off the family room for added privacy and includes a private bathroom and walk-in closet. The laundry room is also conveniently located on this side of the home for easy access
USD 204,990
24062 E 990 Road
View photo
House · for sale
USD 145,000
USD 112/sq.ft
24062 E 990 Road
Custer City town
· 1,292 sq.ft · 2 Bedrooms · 1 Bath · House
· Parking
Custer City town · 1,292 sq.ft · 2 Bedrooms · 1 Bath · House · Parking
Looking for a home with a little land and a shop? Look no further! Just minutes from Weatherford, this property offers the space and country feel you’ve been looking for while still keeping you close to town. This charming 2-bedroom, 1-bath home sits on just over 1 acre, MOL, and includes a 2-car carport along with a dirt-floor shop that offers plenty of possibilities for projects, storage, equipment, or livestock. Whether you’re looking for a little more room to spread out, a place for your hobbies, or simply your own slice of country living, this property is one you won’t want to miss. Come take a look and see all the possibilities this little slice of heaven has to offer!
USD 145,000
133 Stewart Avenue
View photo
House · for sale
USD 195,000
USD 147/sq.ft
133 Stewart Avenue
Custer City town
· 1,324 sq.ft · 3 Bedrooms · 1 Bath · House
· Patio · Garden · Swimming pool · Equipped kitchen · Parking
Custer City town · 1,324 sq.ft · 3 Bedrooms · 1 Bath · House · Patio · Garden · Swimming pool · Equipped kitchen · Parking
Welcome to 133 Stewart Ave! This beautiful home features 3 bedrooms, 1.5 baths, and 1,104 square feet of living space, plus an additional 220 square feet in the converted garage, bringing the total living space to approximately 1,324 square feet. Inside, you’ll find two living areas, providing plenty of room for relaxing, entertaining, and gathering with family and friends. The kitchen features granite countertops and plenty of storage. The current owner has made several updates throughout the home, including updated flooring in some areas, an updated kitchen, and the addition of a sprinkler system to help keep the yard and flower beds looking their best, along with many other updates. Step outside to the fenced backyard, which features a covered patio, storage shed, and hot tub. Whether you’re hosting friends, enjoying a quiet evening outdoors, or relaxing in the hot tub, this backyard offers plenty of space to enjoy. Schedule your showing today—you won’t want to miss this one!
USD 195,000
601 N Kansas Street
View photo
House · for sale
USD 189,000
USD 107/sq.ft
601 N Kansas Street
Custer City town
· 1,765 sq.ft · 3 Bedrooms · 2 Baths · House
· Patio · Equipped kitchen · Parking · Cellar
Custer City town · 1,765 sq.ft · 3 Bedrooms · 2 Baths · House · Patio · Equipped kitchen · Parking · Cellar
Custom built by the current owner in 1960, this special 3 Bedroom / 2 Bath home is being offered for the very first time! Showcasing a touch of Mid-Century Modern design, the home offers a spacious Living Room plus a comfortable Den that opens to the Kitchen and Dining areas—creating a welcoming layout for everyday living and entertaining. The well-equipped Kitchen features a stainless dishwasher, built-in oven with separate cooktop, and microwave. A large Laundry Room provides excellent storage with additional cabinetry and a utility sink, plus convenient access to the Bathroom and covered patio. An additional 325 sq. Ft. of unfinished Basement space provides abundant storage and added peace of mind during storm season. Out back, the detached 448 sq. Ft. garage / “Man Cave” features an overhead door and convenient street access—perfect for hobbies, projects, or extra storage. BONUS: Private water well for lawn irrigation! Situated on a desirable corner lot within walking distance of E
USD 189,000
208 W Broadway Street
View photo
House · for sale
USD 95,000
USD 78/sq.ft
208 W Broadway Street
Custer City town
· 1,216 sq.ft · 2 Bedrooms · 2 Baths · House
· Garden · Equipped kitchen · Parking
Custer City town · 1,216 sq.ft · 2 Bedrooms · 2 Baths · House · Garden · Equipped kitchen · Parking
New roof. May of 2026! Prepare to embrace peaceful living in this quaint and cozy bungalow home. Located in the tranquil town of Custer City, OK, this home features a spacious yard backing into a creek. Enjoy shade from the mature trees surrounding the property and the covered porch. Upon entry you’ll be greeted by combination of modern and authentic touches such as sleek fixtures and original hardwood floor. In the kitchen is functionally sleek system of stainless steel appliances, ample cabinetry, & smooth cabinets. Each of the two bedrooms offer adequate space for your needs. The primary bathroom boasts an elegant freestanding tub, modern vanity + backsplash, and charming tile flooring. The secondary bathroom offers a shower, traditional vanity, and open cabinet for convenience. Attached to the home is a two car garages, each with their own door. Other outdoor features include a shop for extra storage and a storm shelter for peace of mind. This serene rural oasis is ready for you to
USD 95,000
211 W 4th Street
View photo
House · for sale
USD 169,900
USD 95/sq.ft
211 W 4th Street
Custer City town
· 1,787 sq.ft · 4 Bedrooms · 1 Bath · House
· Equipped kitchen
Custer City town · 1,787 sq.ft · 4 Bedrooms · 1 Bath · House · Equipped kitchen
Welcome to 211 W 4th in Custer City! This charming 4-bedroom, 1-bath home features a desirable split floor plan and has been beautifully updated throughout. The stunning remodeled kitchen boasts newer cabinets, modern appliances, and elegant granite countertops—perfect for both everyday living and entertaining. Enjoy a spacious living room, dedicated dining area, and a convenient utility room, offering both comfort and functionality. Recent upgrades include a newer hot water tank, water softener, and more, giving peace of mind to the next owner. Situated on nearly 3/4 of an acre, the exterior offers plenty of space to spread out, along with a 30x30 shop—ideal for hobbies, storage, or workspace needs. A new privacy fence on the east side adds an extra touch of seclusion. This move-in ready property has so much to offer—don’t miss your chance! Schedule your showing today before it’s gone
USD 169,900
1800 Sandstone Avenue
View photo
House · for sale
USD 249,999
USD 164/sq.ft
1800 Sandstone Avenue
Custer City town
· 1,518 sq.ft · 3 Bedrooms · 2 Baths · House
· Parking · Fireplace · Equipped kitchen
Custer City town · 1,518 sq.ft · 3 Bedrooms · 2 Baths · House · Parking · Fireplace · Equipped kitchen
Beautiful landscaping, timeless curb appeal, and exceptional storage make this home one you'll want to see this one! Located in one of Weatherford's established neighborhoods and so close to Burcham Elementary and Weatherford High School, this inviting 3 bedroom, 2 bath home offers comfort, functionality, and upgrades that are hard to find. Inside, you'll find thoughtfully designed living space featuring a cozy gas log fireplace, a functional kitchen with white cabinetry and granite-look countertops, and a layout that's perfect for everyday living. Step outside and discover what truly sets this property apart. In addition to the attached 2 car garage, you'll find a detached 2 car garage with electricity and convenient alley access—ideal for a workshop, hobby space, or additional storage. There's also dedicated RV parking with 30 amp electrical service and a 20-foot storage container complete with shelving and cabinets, giving you exceptional space for tools, equipment, and seasonal ite
USD 249,999
1230 W Modelle Avenue
View photo
House · for sale
USD 84,000
USD 68/sq.ft
1230 W Modelle Avenue
Custer City town
· 1,227 sq.ft · 2 Bedrooms · 1 Bath · House
· Garden · Equipped kitchen
Custer City town · 1,227 sq.ft · 2 Bedrooms · 1 Bath · House · Garden · Equipped kitchen
2 bedroom 1 bathroom home situated on the corner of 13th & Modelle. Open floor plan, Spacious kitchen & dining room with ample counter space, interior laundry room, his & her closets, fenced yard, fresh carpet & exterior paint, new insulation, new roof coming the week of 8-10-2026. Conveniently located close to schools, shopping, and everyday amenities
USD 84,000
1006 Stonegate Drive
View photo
House · for sale
USD 285,500
USD 149/sq.ft
1006 Stonegate Drive
Custer City town
· 1,916 sq.ft · 3 Bedrooms · 2 Baths · House
· Garden · Fireplace · Equipped kitchen · Parking · Cellar
Custer City town · 1,916 sq.ft · 3 Bedrooms · 2 Baths · House · Garden · Fireplace · Equipped kitchen · Parking · Cellar
Brick traditional on an interior lot in Weatherford Camelot Estates, 1,925 sq ft on one level with three bedrooms and two updated baths. Two separate living spaces: a living room with a brick fireplace and built-in display cabinet, and a finished sunroom overlooking the fenced back yard. The kitchen has been fully updated with custom cabinetry, slide-out shelves, lazy susans, quartz counters, tumbled stone backsplash, stainless dishwasher, oven, and microwave, recessed lighting, a solar tube, and a pass-through over the sink. Wood-look plank flooring runs through the kitchen, dining, hall, and owner's suite, which has an en suite bath with walk-in shower. A separate 525 sq ft finished basement is heated, cooled, and newly carpeted. Outside, a covered breezeway connects the sunroom to a 780 sq ft two-bay shop with built-in workbench cabinetry and alley access, in addition to the attached two-car garage. Generac generator, owned security system, wood privacy fence, mature shade tree. Wea
USD 285,500
115 E 10th Street
View photo
House · for sale
USD 140,000
USD 92/sq.ft
115 E 10th Street
Custer City town
· 1,507 sq.ft · 2 Bedrooms · 1 Bath · House
· Parking
Custer City town · 1,507 sq.ft · 2 Bedrooms · 1 Bath · House · Parking
Charming home in Custer City that offers comfortable living space! This 2 bedroom, 1 bathroom home features a spacious layout with a large laundry room providing extra storage and functionality with a sink area plus an extra toilet. The attached 2-car garage offers convenience and plenty of room for vehicles or hobbies. Enjoy relaxing or entertaining on the oversized covered back porch. Outside, you'll also find a shop building perfect for projects, storage, or workspace needs. Don't miss this property with small town charm and great outdoor amenities! *Listing agent will be gone 5/16-5/21. Please contact co-agent for any questions or code during that time.
USD 140,000
415 W Franklin Avenue
View photo
House · for sale
USD 100,000
USD 119/sq.ft
415 W Franklin Avenue
Custer City town
· 840 sq.ft · 2 Bedrooms · 1 Bath · House
· Garden · Equipped kitchen · Parking · Cellar
Custer City town · 840 sq.ft · 2 Bedrooms · 1 Bath · House · Garden · Equipped kitchen · Parking · Cellar
Charming 2-bedroom, 1-bath home on a quiet street shaded by mature trees, with extra parking in the back. This inviting home offers spacious rooms, painted concrete flooring, a large kitchen, an in-home laundry room, and a generously sized bathroom. The backyard includes a cellar and a small storage shed. New siding July 26'!
USD 100,000
121 E 2nd Street
View photo
House · for sale
USD 2,390,000
USD 1,965/sq.ft
121 E 2nd Street
Custer City town
· 1,216 sq.ft · 3 Bedrooms · 2 Baths · House
· Garden
Custer City town · 1,216 sq.ft · 3 Bedrooms · 2 Baths · House · Garden
Brand new roof! New Timberline HDZ class 3, impact resistant, 30 yr, with a MFG warranty that will transfer to the new owner. Wake up to a safe, quiet, peaceful life in this charming home. Where the rhythm of life is unhurried and calm. Enjoy the decades old stately mature trees this property has to offer. Lots of shade and character for the backyard that is completely fenced for privacy. The home has been well cared for by the owner occupant and will make a great place to live and raise your family. With a slab foundation and composition roof this home is durable and practical. The layout is efficient and adaptable with spaces just where you need them. There is a very large lot and a 33' X 24' metal building to the north with the address of, 104 Orchard St Custer City, OK 73639, that is included with the house. The two lots make this property 1/2 of a city block. All appliances stay with the house
USD 2,390,000
2011 Valley View Lane
View photo
House · for sale
USD 234,990
USD 147/sq.ft
2011 Valley View Lane
Custer City town
· 1,593 sq.ft · 4 Bedrooms · 2 Baths · House
· Equipped kitchen · Parking
Custer City town · 1,593 sq.ft · 4 Bedrooms · 2 Baths · House · Equipped kitchen · Parking
MLS# 1234-. Built by NHC. Ready Now. Model 1600-1 B1 Everglades The Everglades Plan from our Freedom Series offers an ideal blend of space, functionality, and value. This charming 2-story home features 4 bedrooms, 2.5 bathrooms, a 1-car garage, and 1,600 square feet of thoughtfully designed living space. Step into the welcoming entryway, where you’ll find a convenient half bathroom and the staircase leading to the upper level. Continue down the hall past the laundry room and into the open concept living area. The kitchen, complete with a central island, overlooks the dining area and family room, creating a perfect space for meals and family time. Upstairs, the primary suite offers a private retreat with its own bathroom. Three additional bedrooms and a full bathroom complete the upper level, providing ample space for family or guests
USD 234,990
118 Randolph Road
View photo
House · for sale
USD 180,000
USD 111/sq.ft
118 Randolph Road
Custer City town
· 1,615 sq.ft · 3 Bedrooms · 2 Baths · House
· Patio · Garden · Equipped kitchen
Custer City town · 1,615 sq.ft · 3 Bedrooms · 2 Baths · House · Patio · Garden · Equipped kitchen
This well-designed home offers 3 bedrooms and 2.5 bathrooms with a desirable split floor plan. The open kitchen and living room provide the perfect space for entertaining, featuring both an island and snack bar for added seating and functionality. A separate dining room offers space for gatherings and special occasions. The split layout gives the primary suite privacy, while the additional bedrooms share a convenient bath and a half. Step outside and enjoy the beautiful backyard complete with a large covered patio—perfect for relaxing or hosting guests. A storage building provides extra space for tools, hobbies, or outdoor equipment. This home is move-in ready and designed for comfort, functionality, and everyday enjoyment. Don’t miss the chance to make it yours!
USD 180,000

Get email alerts

Don't miss out: be the first to know about new properties

The alert was correctly created

On subscribing you accept the conditions of use and the privacy policy
Alert
Receive new ads in your inbox
Save this search
Receive alerts for new listings

We'll send you an email when we have new properties for: "Properties for sale in Custer City town"

The alert was correctly created

Burns Flat town
Corn town
Get email alerts and be the first to see new listings
Required field
On subscribing I accept the terms of the privacy policy
Perfect! You'll soon start receiving new listings via email
Alert
Receive an email when we have new ads for Properties for sale in Custer City town
Save this search
Filters

Bedrooms

Size (sq.ft)

sq.ft
sq.ft

Price

USD
USD

Property type

Bathrooms

Clear all filters
Receive notifications when new entries are published.