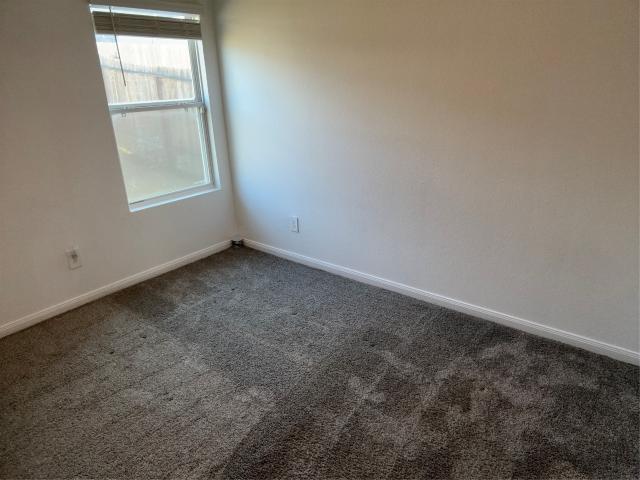
3,011 properties for sale in Cut and Shoot city

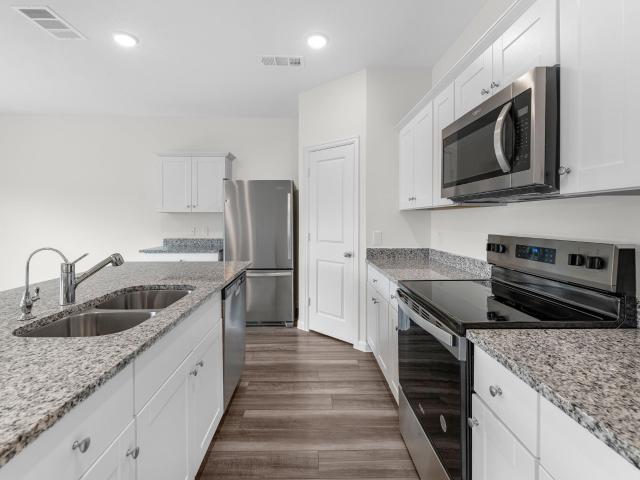
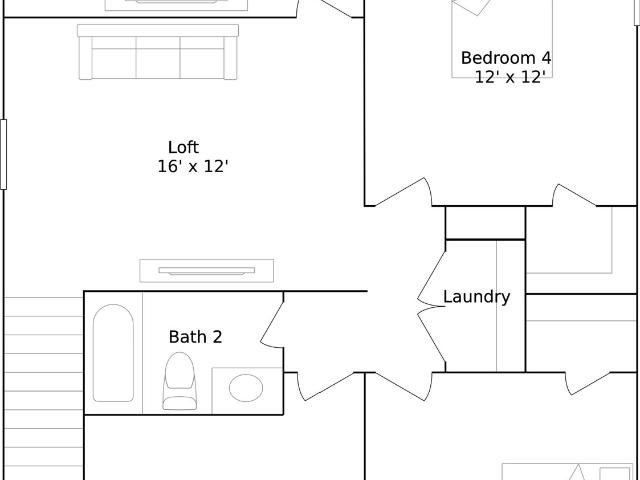
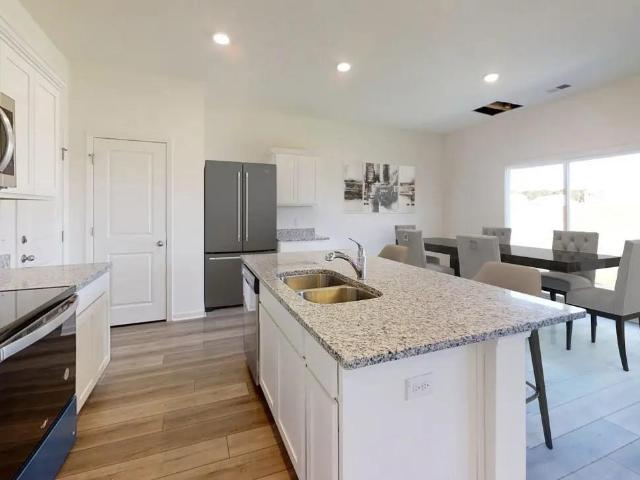
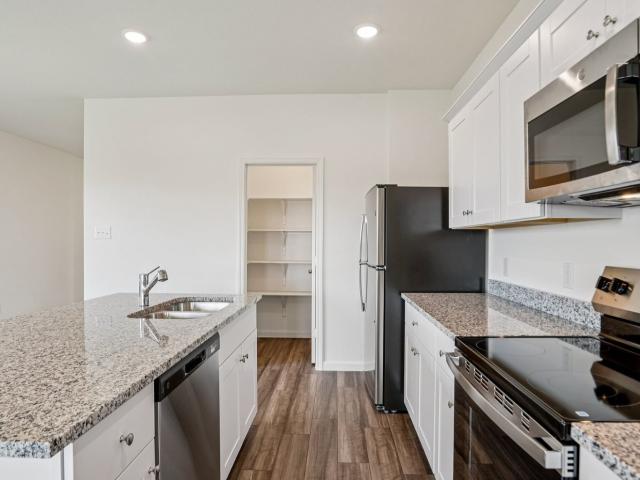
5998 Mercer St, Conroe, TX 77303 | MLS #74125
View photo
House · for sale
USD 189,990
USD 125/sq.ft
Updated
5998 Mercer St, Conroe, TX 77303 | MLS #74125
Cut and Shoot city
· 1,518 sq.ft · 3 Bedrooms · 2 Baths · House
· Garden · Equipped kitchen
Cut and Shoot city · 1,518 sq.ft · 3 Bedrooms · 2 Baths · House · Garden · Equipped kitchen
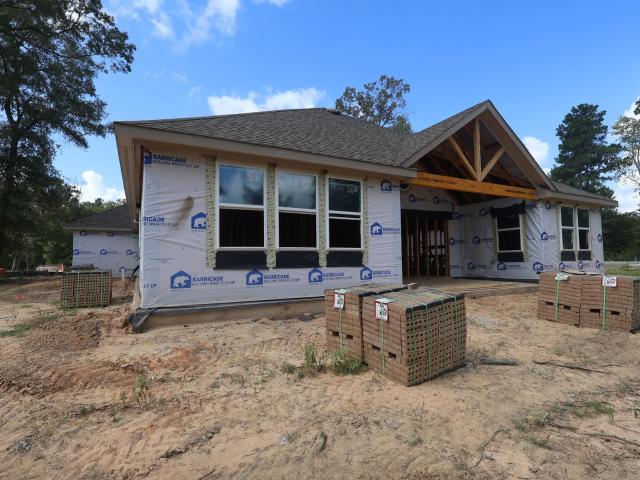
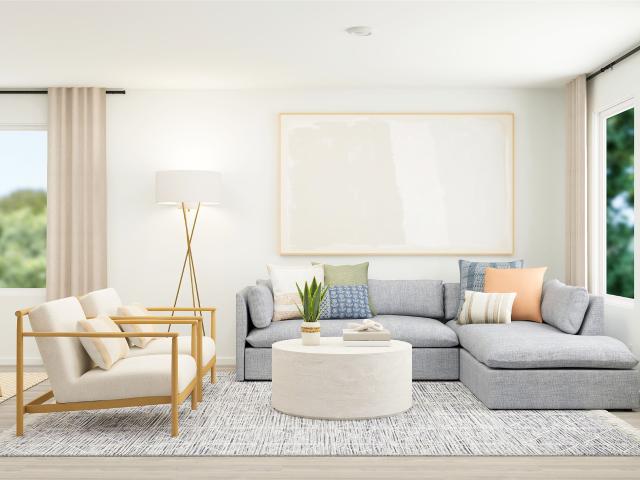
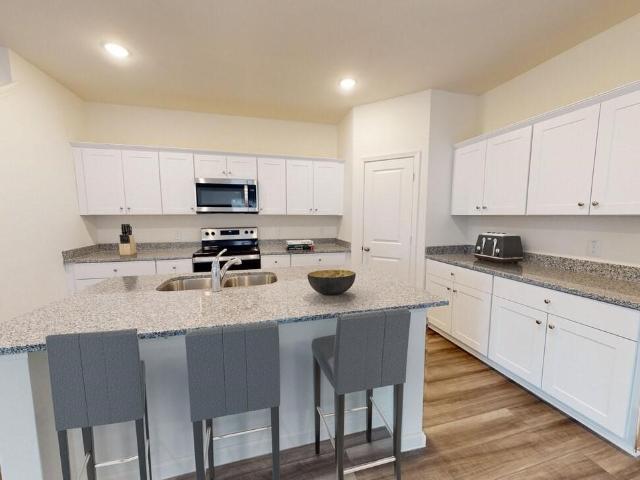
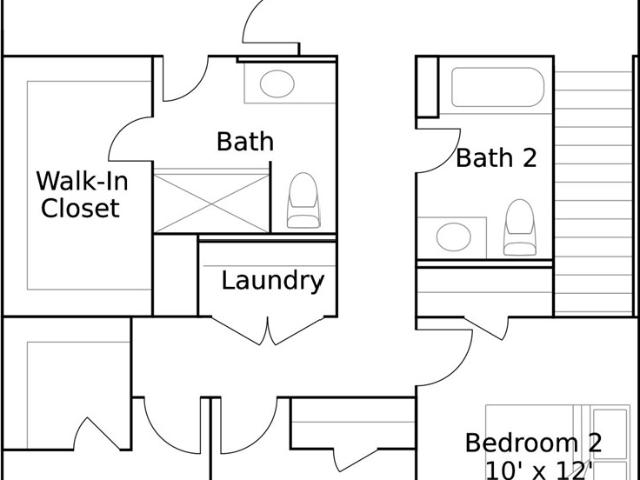
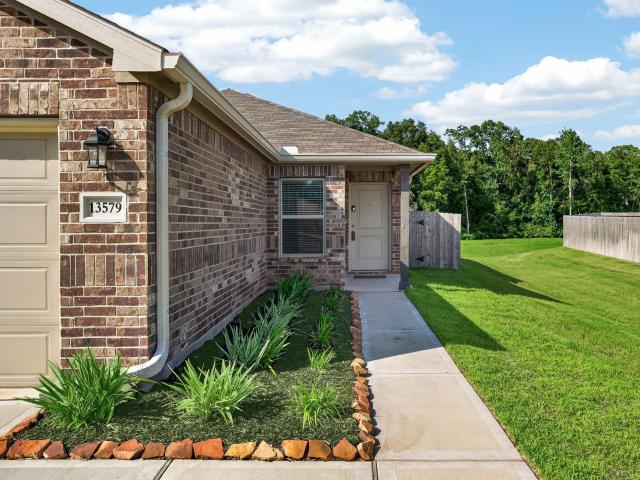
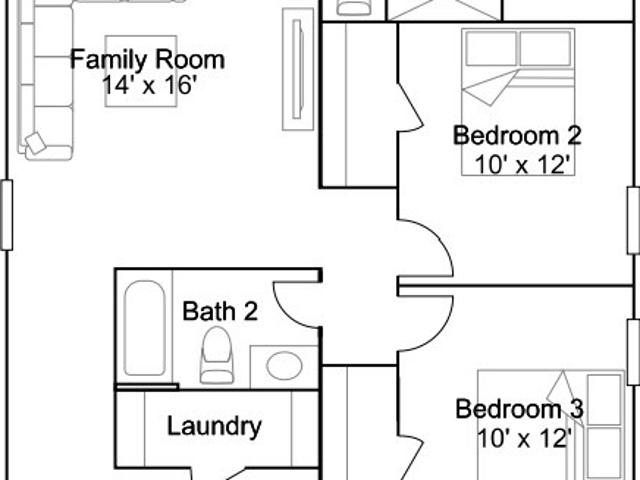
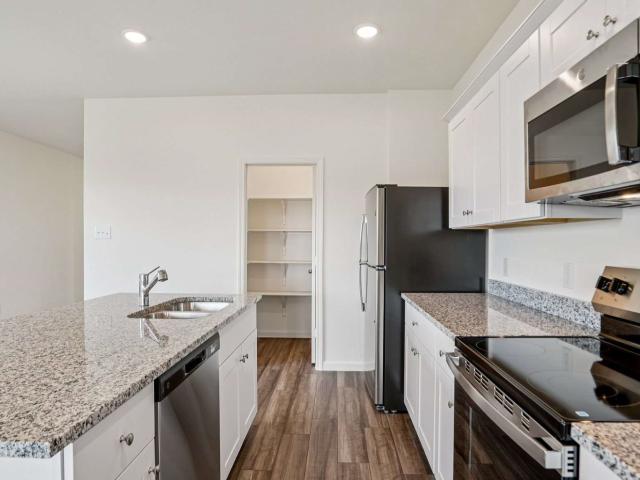
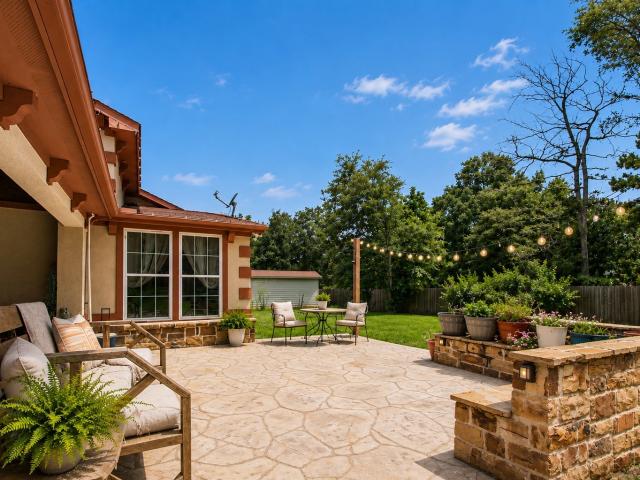
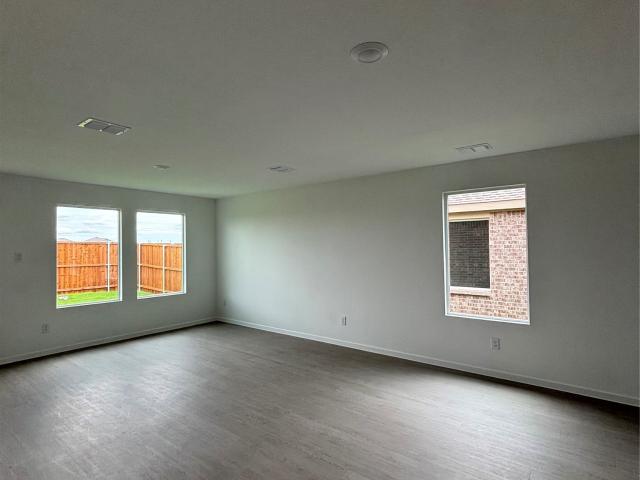
Brand new home with no back neighbors! Introducing the Athena floorplan, a thoughtfully designed one story home offering 3 bedrooms, 2 bathrooms, and approximately 1,499 square feet of comfortable living space. The open concept layout seamlessly connects the kitchen, dining, and living areas, creating an easy flow for everyday living and entertaining. The kitchen features granite countertops, a large island, and soft close cabinets and drawers, with stainless steel appliances included for added convenience. The private primary suite is tucked away for added privacy and includes a walk in closet and an en suite bathroom. With no back neighbors, this home offers added privacy and a more open backyard feel. A fully fenced backyard completes this well designed home in Avalon Ridge, which provides a comfortable setting designed for modern living and everyday ease
USD 189,990
13723 Pamela Belle Path
View photo
House · for sale
USD 541,513
USD 189/sq.ft
13723 Pamela Belle Path
Cut and Shoot city
· 2,852 sq.ft · 4 Bedrooms · 3 Baths · House
· Patio · Garden · Office room · Equipped kitchen · Parking
Cut and Shoot city · 2,852 sq.ft · 4 Bedrooms · 3 Baths · House · Patio · Garden · Office room · Equipped kitchen · Parking
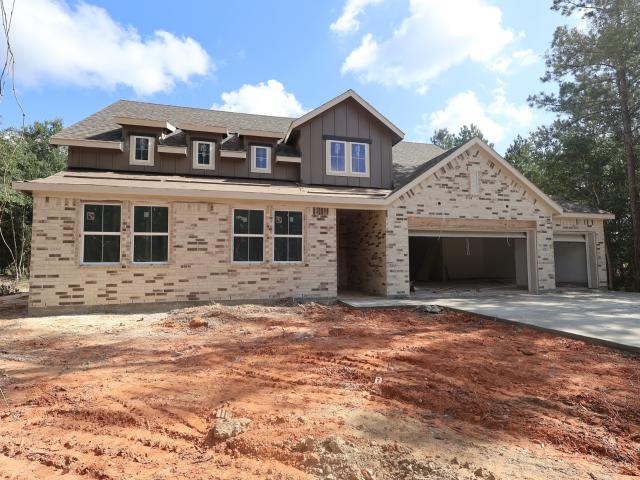
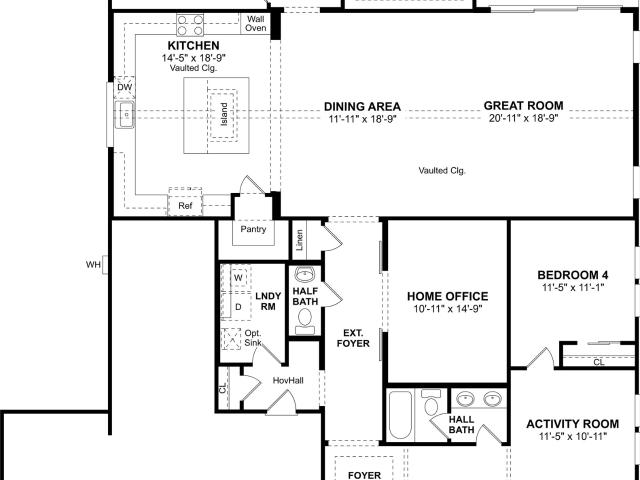
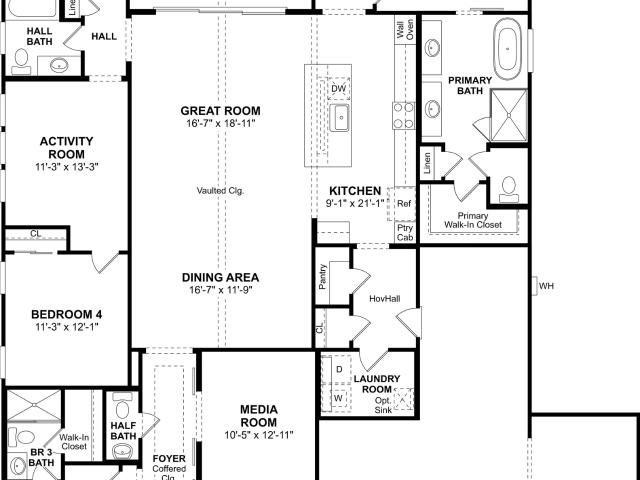
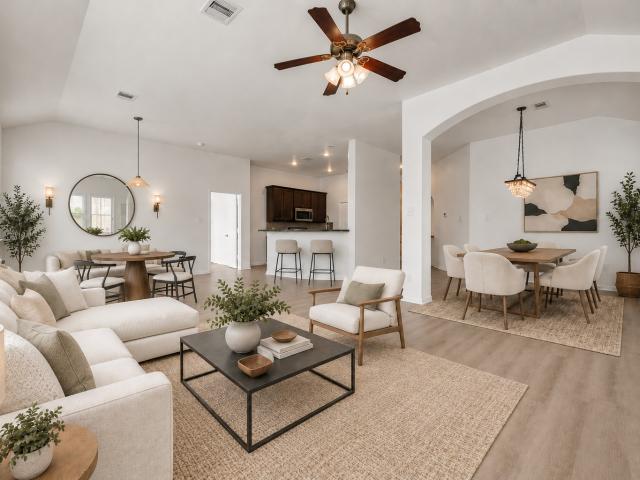
Find your peaceful, wooded retreat in Steward Estates! This stunning one-story Glasgow home in our Farmhouse Look features 4 beds, 3.5 baths, and 4-car tandem garage on an almost 3/4 acre lot! Step inside to a welcoming foyer and find your dedicated workspace in the home office. The heart of the home is the open great room with high vaulted ceilings, leading to a chef-worthy kitchen and adjoining dining area. 15' sliding glass doors in the great room open to the large covered patio, creating a seamless indoor/outdoor space! Your private escape awaits in the secluded primary suite, which has a tranquil bath with freestanding tub, walk-in shower, and dual sinks. Nestled among the trees on up to 1 acre homesites off Hwy 105. Enjoy private, spacious living minutes from I-45, Lake Conroe, and The Woodlands. It’s the perfect space to create your own backyard oasis, with fully sodded front yard and sprinkler system included! Offered by: K. Hovnanian of Houston II, L. L.C
USD 541,513
5882 Mercer Street
View photo
House · for sale
USD 249,000
USD 164/sq.ft
5882 Mercer Street
Cut and Shoot city
· 1,518 sq.ft · 3 Bedrooms · 2 Baths · House
· Equipped kitchen · Parking
Cut and Shoot city · 1,518 sq.ft · 3 Bedrooms · 2 Baths · House · Equipped kitchen · Parking
Easy One-Story Living with LVP Flooring and Open-Concept Design The Athena is a thoughtfully designed one-story home offering 1,499 square feet with 3 bedrooms, 2 bathrooms, and a 2-car garage. This inviting layout features LVP flooring throughout the main living areas and an open-concept kitchen, dining, and living space perfect for everyday living and entertaining. The modern kitchen showcases granite countertops, a large island, soft close cabinets and drawers, and stainless steel appliances. The private primary suite is tucked away for added comfort and includes a walk-in closet and en suite bath. Located in the Avalon Ridge Community, this home blends modern finishes with a welcoming neighborhood designed for comfortable living
USD 249,000
13753 Pamela Belle Path
View photo
House · for sale
USD 540,851
USD 191/sq.ft
13753 Pamela Belle Path
Cut and Shoot city
· 2,820 sq.ft · 4 Bedrooms · 2 Baths · House
· Patio · Garden · Office room · Equipped kitchen · Parking
Cut and Shoot city · 2,820 sq.ft · 4 Bedrooms · 2 Baths · House · Patio · Garden · Office room · Equipped kitchen · Parking
Find your peaceful, wooded retreat in Steward Estates! This stunning one-story Frankfurt home in our Farmhouse Look features 4 beds, 2.5 baths, and 4-car tandem garage. Step inside to a welcoming foyer and find your dedicated workspace in the home office. The dream kitchen, with chestnut brown cabinets, quartz counters, and floating shelves, opens to the dining area and great room with high ceilings throughout. Your private escape awaits in the secluded primary suite, which has a tranquil bath with freestanding tub. A versatile activity room adds extras flex space and large covered patio overlooks a peaceful backyard! Nestled among the trees on up to 1 acre homesites off Hwy 105. Enjoy private, spacious living minutes from I-45, Lake Conroe, and The Woodlands. It’s the perfect space to create your own backyard oasis, with fully sodded front yard and sprinkler system included! Offered by: K. Hovnanian of Houston II, L. L.C
USD 540,851
15020 Meadow Glen N
View photo
House · for sale
USD 275,000
USD 161/sq.ft
15020 Meadow Glen N
Cut and Shoot city
· 1,701 sq.ft · 4 Bedrooms · 2 Baths · House
· Garden · Office room · Fireplace · Equipped kitchen
Cut and Shoot city · 1,701 sq.ft · 4 Bedrooms · 2 Baths · House · Garden · Office room · Fireplace · Equipped kitchen
Nestled in a charming neighborhood, this spacious 3-bedroom, 2-bathroom home features a modern kitchen with stainless steel appliances, a cozy living room with a fireplace, and a serene backyard perfect for relaxing or entertaining. The master suite boasts a walk-in closet and en-suite bathroom, while the two additional bedrooms offer ample space for guests or a home office. With easy access to schools, parks, and shopping, this home is ideal for anyone looking for comfort and convenience in a peaceful setting. Contact me for more information on this lovely property
USD 275,000
5954 Mercer Street
View photo
House · for sale
USD 182,990
Updated
5954 Mercer Street
Cut and Shoot city
· 3 Bedrooms · 2 Baths · House
· Equipped kitchen
Cut and Shoot city · 3 Bedrooms · 2 Baths · House · Equipped kitchen
New Construction Lennar Houston Home. The Kitson Floor Plan. This single-level home showcases a spacious open floorplan shared between the kitchen, dining area and family room for easy entertaining during gatherings. An owner’s suite enjoys a private location in a rear corner of the home, complemented by an en-suite bathroom and walk-in closet. There are two secondary bedrooms along the side of the home, which are comfortable spaces for household members and overnight guests. The completion date, prices and features may vary and are subject to change. Please verify with Lennar directly. Photos are for illustrative purposes only
USD 182,990
13729 Pamela Belle Path
View photo
House · for sale
USD 573,895
USD 160/sq.ft
13729 Pamela Belle Path
Cut and Shoot city
· 3,574 sq.ft · 4 Bedrooms · 3 Baths · House
· Patio · Garden · Office room · Equipped kitchen · Parking
Cut and Shoot city · 3,574 sq.ft · 4 Bedrooms · 3 Baths · House · Patio · Garden · Office room · Equipped kitchen · Parking
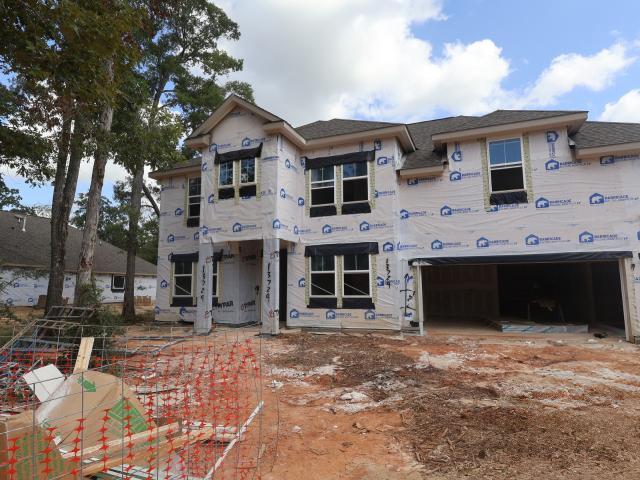
Find your peaceful, wooded retreat in Steward Estates! Welcome to this Mykonos home in our Classic Look with 4 beds, 3.5 baths, and 4 car tandem garage on an 3/4 acre lot. This flexible plan features an Extra Suite with full bath downstairs, private home office, formal dining room, and a versatile loft upstairs. High vaulted ceilings connect the great room and gourmet island kitchen, with an adjacent dining area. The tranquil primary suite features a huge walk-in closet and a spacious en-suite bath. Relax outdoors on the covered patio and enjoy the peaceful backyard! Nestled among the trees on up to 1 acre homesites off Hwy 105. Enjoy private, spacious living minutes from I-45, Lake Conroe, and The Woodlands. It’s the perfect space to create your own backyard oasis, with fully sodded front yard and sprinkler system included! Offered by: K. Hovnanian of Houston II, L. L.C
USD 573,895
5910 Mercer Street
View photo
House · for sale
USD 206,991
USD 106/sq.ft
5910 Mercer Street
Cut and Shoot city
· 1,948 sq.ft · 4 Bedrooms · 2 Baths · House
· Equipped kitchen
Cut and Shoot city · 1,948 sq.ft · 4 Bedrooms · 2 Baths · House · Equipped kitchen
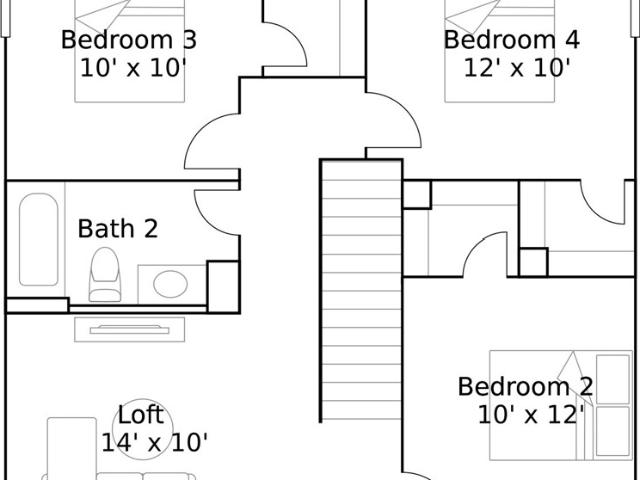
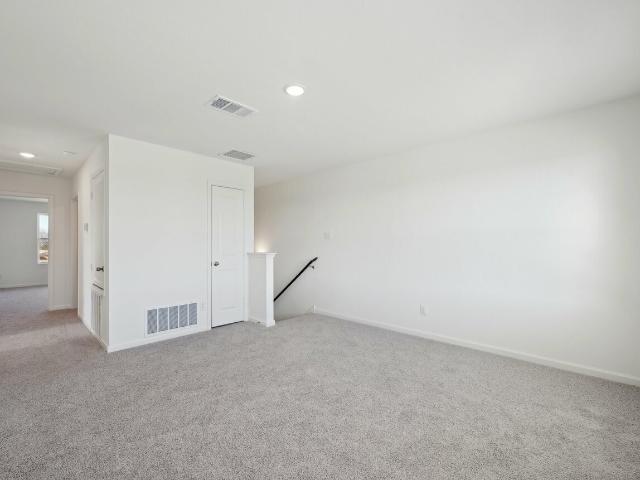
New Construction Lennar Houston Home. The Whitetail Floor Plan. The first floor of this two-story home shares a spacious open layout between the kitchen, dining room and family room for easy entertaining. Upstairs are three secondary bedrooms, ideal for residents and overnight guests, surrounding a versatile loft that serves as an additional shared living space. An owner's suite sprawls across the rear of the second floor and enjoys an en-suite bathroom and a walk-in closet. The completion date, prices and features may vary and are subject to change. Please verify with Lennar directly. Photos are for illustrative purposes only
USD 206,991
5958 Mercer Street
View photo
House · for sale
USD 177,990
USD 141/sq.ft
5958 Mercer Street
Cut and Shoot city
· 1,259 sq.ft · 3 Bedrooms · 2 Baths · House
· Equipped kitchen
Cut and Shoot city · 1,259 sq.ft · 3 Bedrooms · 2 Baths · House · Equipped kitchen
New Construction Lennar Houston Home. The Oakridge Floor Plan. This single-level home showcases a spacious open floorplan shared between the kitchen, dining area and family room for easy entertaining during gatherings. An owner’s suite enjoys a private location in a rear corner of the home, complemented by an en-suite bathroom and walk-in closet. There are two secondary bedrooms along the side of the home, which are ideal for household members and hosting overnight guests. The completion date, prices and features may vary and are subject to change. Please verify with Lennar directly. Photos are for illustrative purposes only
USD 177,990
15849 Fm 1484 Road
View photo
House · for sale
USD 300,000
USD 193/sq.ft
15849 Fm 1484 Road
Cut and Shoot city
· 1,550 sq.ft · 3 Bedrooms · 2 Baths · House
· Office room · Equipped kitchen
Cut and Shoot city · 1,550 sq.ft · 3 Bedrooms · 2 Baths · House · Office room · Equipped kitchen
Perfectly situated 1 acre property offers potential for commercial development or residential. Surrounded by 300+ acres of new development across FM 1484, this location is primed for growth. With NO DEED RESTRICTIONS and no history of flooding per map and Seller. A spacious shop at the rear adds to the property's versatility. Previously part of a larger development, now it stands ready for new possibilities. A well-maintained 3-bedroom, 2-bath mobile home on-site can serve as a residence or be relocated. Home offers a big kitchen in the heart of the home with plenty of storage and counter space. Home offers a Split floor plan with a little office nook right off the 2 secondary bedrooms. Don't miss out on this unique opportunity. Schedule your private tour today
USD 300,000
5906 Mercer Street
View photo
House · for sale
USD 204,990
USD 110/sq.ft
5906 Mercer Street
Cut and Shoot city
· 1,862 sq.ft · 4 Bedrooms · 2 Baths · House
· Equipped kitchen
Cut and Shoot city · 1,862 sq.ft · 4 Bedrooms · 2 Baths · House · Equipped kitchen
New Construction Lennar Houston Home. The Morrow Floor Plan. This new two-story home boasts a spacious and modern design. On the first floor, a flexible open-concept floorplan combines the kitchen, living and dining areas, and the luxurious owner’s suite is tucked into a private rear corner with a spa-inspired bathroom and walk-in closet. On the second floor, three secondary bedrooms surround a versatile loft for convenient shared living. The completion date, prices and features may vary and are subject to change. Please verify with Lennar directly. Photos are for illustrative purposes only
USD 204,990
5999 Mercer Street
View photo
House · for sale
USD 216,990
USD 111/sq.ft
5999 Mercer Street
Cut and Shoot city
· 1,948 sq.ft · 4 Bedrooms · 2 Baths · House
· Equipped kitchen
Cut and Shoot city · 1,948 sq.ft · 4 Bedrooms · 2 Baths · House · Equipped kitchen
New Construction Lennar Houston Home. The Whitetail Floor Plan. The first floor of this two-story home shares a spacious open layout between the kitchen, dining room and family room for easy entertaining. Upstairs are three secondary bedrooms, ideal for residents and overnight guests, surrounding a versatile loft that serves as an additional shared living space. An owner's suite sprawls across the rear of the second floor and enjoys an en-suite bathroom and a walk-in closet. The completion date, prices and features may vary and are subject to change. Please verify with Lennar directly. Photos are for illustrative purposes only
USD 216,990
3110 Green Forest Road
View photo
House · for sale
USD 510,000
USD 356/sq.ft
3110 Green Forest Road
Cut and Shoot city
· 1,432 sq.ft · 4 Bedrooms · 2 Baths · House
Cut and Shoot city · 1,432 sq.ft · 4 Bedrooms · 2 Baths · House
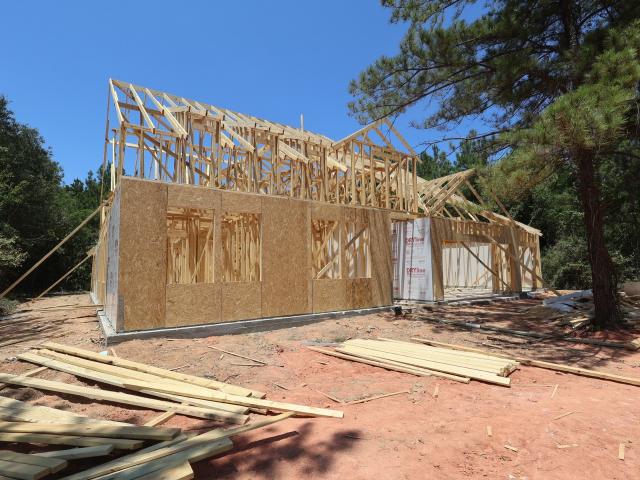
5 unrestricted acres with multiple homes and income potential near Conroe. The property features a spacious 4-bedroom double-wide with a large front porch and open layout. A second home on the property offers great potential for an in-law suite or rental with some TLC, while a third structure at frame stage could be completed as a small apartment or guest quarters. The majority of the acreage is cleared and surrounded by mature trees, offering privacy and plenty of usable land. Conveniently located near Highway 105 with quick access to Conroe, Lake Conroe, shopping, and dining
USD 510,000
13717 Pamela Belle Path
View photo
House · for sale
USD 540,529
USD 191/sq.ft
13717 Pamela Belle Path
Cut and Shoot city
· 2,820 sq.ft · 4 Bedrooms · 2 Baths · House
· Patio · Garden · Office room · Equipped kitchen · Parking
Cut and Shoot city · 2,820 sq.ft · 4 Bedrooms · 2 Baths · House · Patio · Garden · Office room · Equipped kitchen · Parking
Find your peaceful, wooded retreat in Steward Estates! This stunning one-story Frankfurt home in our Farmhouse Look features 4 beds, 2.5 baths, and 4-car tandem garage. Step inside to a welcoming foyer and find your dedicated workspace in the home office. The dream kitchen, with designer cabinets, granite counters, and a huge island, opens to the dining area and great room with decorative stained beams on the high ceilings throughout. A 12' sliding glass door leads out to the large covered patio! Your private escape awaits in the secluded primary suite, which has a tranquil bath with freestanding tub. A versatile activity room adds extras flex space. Nestled among the trees on up to 1 acre homesites off Hwy 105. Enjoy private, spacious living minutes from I-45, Lake Conroe, and The Woodlands. It’s the perfect space to create your own backyard oasis, with fully sodded front yard and sprinkler system included! Offered by: K. Hovnanian of Houston II, L. L.C
USD 540,529
5638 Shelford Birch Street
View photo
House · for sale
USD 214,990
USD 141/sq.ft
5638 Shelford Birch Street
Cut and Shoot city
· 1,518 sq.ft · 3 Bedrooms · 2 Baths · House
· Equipped kitchen · Parking
Cut and Shoot city · 1,518 sq.ft · 3 Bedrooms · 2 Baths · House · Equipped kitchen · Parking
Easy One-Story Living with LVP Flooring and Open-Concept Design The Athena is a thoughtfully designed one-story home offering 1,499 square feet with 3 bedrooms, 2 bathrooms, and a 2-car garage. This inviting layout features LVP flooring throughout the main living areas and an open-concept kitchen, dining, and living space ideal for everyday living and entertaining. The modern kitchen showcases granite countertops, a large island, soft close cabinets and drawers, and stainless steel appliances. The private primary suite is tucked away for added comfort and includes a walk-in closet and en suite bath. Located in the Avalon Ridge Community, this home blends modern finishes with a welcoming neighborhood designed for comfortable living
USD 214,990
1128 DWS Pass
View photo
House · for sale
USD 562,316
USD 199/sq.ft
1128 DWS Pass
Cut and Shoot city
· 2,820 sq.ft · 4 Bedrooms · 2 Baths · House
· Patio · Garden · Office room · Equipped kitchen · Parking
Cut and Shoot city · 2,820 sq.ft · 4 Bedrooms · 2 Baths · House · Patio · Garden · Office room · Equipped kitchen · Parking
Find your peaceful, wooded retreat in Steward Estates! This stunning one-story Frankfurt home in our Farmhouse Look features 4 beds, 2.5 baths, and 4-car tandem garage. Step inside to a welcoming foyer and find your dedicated workspace in the home office. The dream kitchen, with light stain cabinets, quartz counters, and floating shelves, opens to the dining area and great room with high ceilings throughout and 12' sliding glass doors opens to the covered patio. Your private escape awaits in the secluded primary suite, which has a tranquil bath with freestanding tub. A versatile activity room adds extras flex space! Nestled among the trees on up to 1 acre homesites off Hwy 105. Enjoy private, spacious living minutes from I-45, Lake Conroe, and The Woodlands. It’s the perfect space to create your own backyard oasis, with fully sodded front yard and sprinkler system included! Offered by: K. Hovnanian of Houston II, L. L.C
USD 562,316
17136 Fm 1484 Road
View photo
House · for sale
USD 650,000
USD 185/sq.ft
17136 Fm 1484 Road
Cut and Shoot city
· 3,498 sq.ft · 5 Bedrooms · 5 Baths · House
· Garden · Swimming pool
Cut and Shoot city · 3,498 sq.ft · 5 Bedrooms · 5 Baths · House · Garden · Swimming pool
Pool. 1.67 Wooded Acres. 5 Bedrooms. Multiple Ensuite Baths. Outdoor Bathroom. No hoa! Discover the perfect blend of privacy, space, and resort-style living in this beautifully maintained home just minutes from Conroe. Nestled on 1.67 wooded acres, this property offers room to relax, entertain, and enjoy the outdoors. Inside, you'll find 5 spacious bedrooms, multiple ensuite baths, and a flexible floor plan designed for comfortable everyday living and hosting guests. Step outside to your own backyard retreat featuring a sparkling inground pool, convenient outdoor bathroom, and plenty of space to unwind beneath the mature trees. A workshop provides extra room for hobbies, storage, or projects, while the no HOA setting gives you the freedom to truly enjoy your property. If you've been searching for a home with land, privacy, and exceptional outdoor amenities, this is one you won't want to miss
USD 650,000
5634 Shelford Birch Drive
View photo
House · for sale
USD 268,000
USD 147/sq.ft
5634 Shelford Birch Drive
Cut and Shoot city
· 1,819 sq.ft · 3 Bedrooms · 2 Baths · House
· Garden · Equipped kitchen · Parking
Cut and Shoot city · 1,819 sq.ft · 3 Bedrooms · 2 Baths · House · Garden · Equipped kitchen · Parking
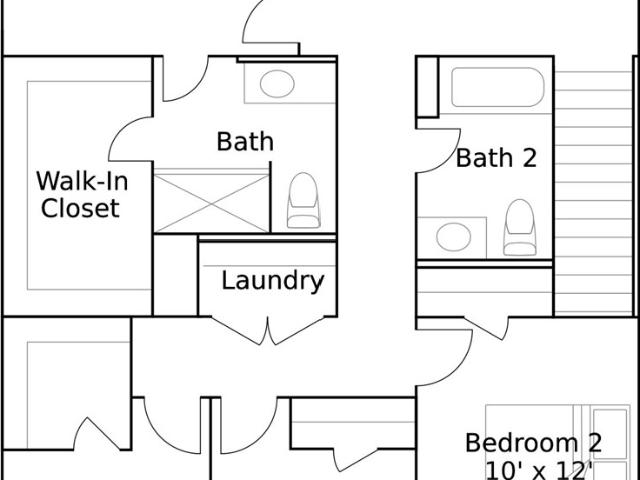
Two-Story Living with LVP Flooring and Spacious Game Room The Voyager is a well-designed two-story home offering 1,826 square feet with 3 bedrooms, 2.5 bathrooms, and a 2-car garage. The open-concept main level features LVP flooring throughout the main living areas and a modern kitchen with granite countertops, a large island, soft close cabinets and drawers, and stainless steel appliances, creating a seamless flow for everyday living and entertaining. Upstairs includes a spacious game room and a private primary suite with a walk-in closet and en suite bath. A fully fenced backyard adds inviting outdoor space. Located in the Avalon Ridge Community, this home combines modern finishes with a flexible layout in a welcoming neighborhood designed for comfortable living
USD 268,000
5878 Mercer Street
View photo
House · for sale
USD 259,990
USD 115/sq.ft
5878 Mercer Street
Cut and Shoot city
· 2,250 sq.ft · 4 Bedrooms · 3 Baths · House
· Equipped kitchen · Parking
Cut and Shoot city · 2,250 sq.ft · 4 Bedrooms · 3 Baths · House · Equipped kitchen · Parking
Spacious Two-Story Living with LVP Flooring and First-Floor Guest Suite The Magellan is a beautifully designed two-story home offering 2,260 square feet with 4 bedrooms, 3 bathrooms, and a 2-car garage. One bedroom and a full bath are located on the first floor, ideal for guests or flexible living. The open-concept main level features LVP flooring throughout the main living areas and a modern kitchen with granite countertops, a large island, soft close cabinets and drawers, and stainless steel appliances, creating a seamless flow for everyday living and entertaining. Upstairs includes a spacious game room and a private primary suite with a walk-in closet and en suite bath. Located in the Avalon Ridge Community, this home offers modern finishes and a versatile layout in a welcoming neighborhood designed for comfortable living
USD 259,990
1146 DWS Pass
View photo
House · for sale
USD 547,552
USD 193/sq.ft
1146 DWS Pass
Cut and Shoot city
· 2,831 sq.ft · 4 Bedrooms · 3 Baths · House
· Patio · Garden · Office room · Equipped kitchen · Parking
Cut and Shoot city · 2,831 sq.ft · 4 Bedrooms · 3 Baths · House · Patio · Garden · Office room · Equipped kitchen · Parking
Find your peaceful, wooded retreat in Steward Estates! Experience the Geneva in our Farmhouse Look, offering 4 beds, 3.5 baths, and a 4-car tandem garage on a 3/4 acre lot. The heart of the home is a gourmet kitchen with chestnut brown cabinets and gorgeous quartz countertops that opens to a great room and dining area with soaring vaulted ceilings throughout. 12' sliding glass doors lead out to the huge covered patio designed for seamless indoor-outdoor living. This versatile layout features a home office, activity room, and a dedicated media room. The primary suite is a peaceful retreat with 2 walk-in closets and spa-like bath. Nestled among the trees on up to 1 acre homesites off Hwy 105. Enjoy private, spacious living minutes from I-45, Lake Conroe, and The Woodlands. It’s the perfect space to create your own backyard oasis, with fully sodded front yard and sprinkler system included! Offered by: K. Hovnanian of Houston II, L. L.C
USD 547,552
5950 Mercer Street
View photo
House · for sale
USD 203,390
USD 104/sq.ft
5950 Mercer Street
Cut and Shoot city
· 1,948 sq.ft · 4 Bedrooms · 2 Baths · House
· Equipped kitchen
Cut and Shoot city · 1,948 sq.ft · 4 Bedrooms · 2 Baths · House · Equipped kitchen
New Construction Lennar Houston Home. The Whitetail Floor Plan. The first floor of this two-story home shares a spacious open layout between the kitchen, dining room and family room for easy entertaining. Upstairs are three secondary bedrooms, ideal for residents and overnight guests, surrounding a versatile loft that serves as an additional shared living space. An owner's suite sprawls across the rear of the second floor and enjoys an en-suite bathroom and a walk-in closet. The completion date, prices and features may vary and are subject to change. Please verify with Lennar directly. Photos are for illustrative purposes only
USD 203,390
5918 Mercer Street
View photo
House · for sale
USD 199,990
USD 109/sq.ft
5918 Mercer Street
Cut and Shoot city
· 1,819 sq.ft · 3 Bedrooms · 2 Baths · House
· Garden · Equipped kitchen
Cut and Shoot city · 1,819 sq.ft · 3 Bedrooms · 2 Baths · House · Garden · Equipped kitchen
Brand new home with water view backyard! Introducing the Voyager floorplan, a well designed two story home offering 3 bedrooms, 2.5 bathrooms, and approximately 1,826 square feet of modern living space. The open concept main level connects the kitchen, dining, and living areas, creating a comfortable layout for everyday living and entertaining. The kitchen features granite countertops, a large island, and soft close cabinets and drawers, with stainless steel appliances included for added convenience. Upstairs includes a spacious game room along with a private primary suite featuring a walk in closet and an en suite bathroom. Enjoy relaxing views with a water view backyard, adding a serene backdrop to your outdoor space, and a fully fenced yard completes this inviting home in Avalon Ridge, which provides a comfortable setting designed for modern living and everyday ease
USD 199,990
5970 Mercer Street
View photo
House · for sale
USD 172,991
USD 123/sq.ft
5970 Mercer Street
Cut and Shoot city
· 1,399 sq.ft · 3 Bedrooms · 2 Baths · House
· Equipped kitchen
Cut and Shoot city · 1,399 sq.ft · 3 Bedrooms · 2 Baths · House · Equipped kitchen
New Construction Lennar Houston Home. The Kitson Floor Plan. This single-level home showcases a spacious open floorplan shared between the kitchen, dining area and family room for easy entertaining during gatherings. An owner’s suite enjoys a private location in a rear corner of the home, complemented by an en-suite bathroom and walk-in closet. There are two secondary bedrooms along the side of the home, which are comfortable spaces for household members and overnight guests. The completion date, prices and features may vary and are subject to change. Please verify with Lennar directly. Photos are for illustrative purposes only
USD 172,991
5946 Mercer Street
View photo
House · for sale
USD 162,991
USD 129/sq.ft
Updated
5946 Mercer Street
Cut and Shoot city
· 1,259 sq.ft · 3 Bedrooms · 2 Baths · House
· Equipped kitchen
Cut and Shoot city · 1,259 sq.ft · 3 Bedrooms · 2 Baths · House · Equipped kitchen
New Construction Lennar Houston Home. The Oakridge Floor Plan. This single-level home showcases a spacious open floorplan shared between the kitchen, dining area and family room for easy entertaining during gatherings. An owner’s suite enjoys a private location in a rear corner of the home, complemented by an en-suite bathroom and walk-in closet. There are two secondary bedrooms along the side of the home, which are ideal for household members and hosting overnight guests. The completion date, prices and features may vary and are subject to change. Please verify with Lennar directly. Photos are for illustrative purposes only
USD 162,991
N Marie Village Dr
View photo
House · for sale
Request Details
Updated
N Marie Village Dr
Cut and Shoot city
· House
Cut and Shoot city · House
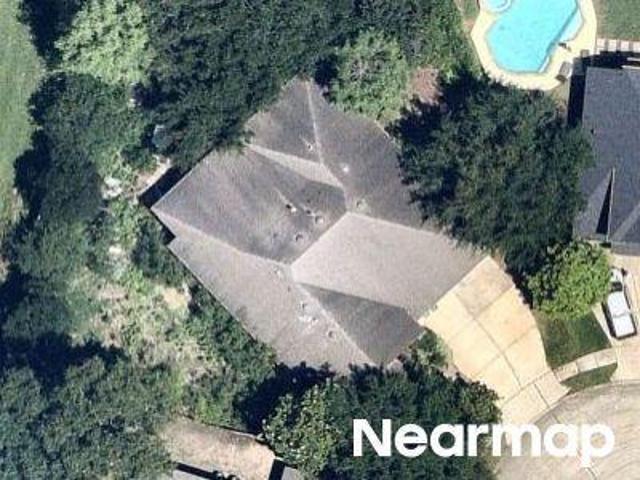
This is a Real Estate-Owned (REO)/post-foreclosure home owned or managed by a bank. All offers are considered; however, the highest and best will most likely be accepted
Request Details

Get email alerts

Don't miss out: be the first to know about new properties

The alert was correctly created

On subscribing you accept the conditions of use and the privacy policy
Alert
Receive new ads in your inbox
Save this search
Receive alerts for new listings

We'll send you an email when we have new properties for: "Properties for sale in Cut and Shoot city"

The alert was correctly created

Tomball city
The Woodlands, Southeast Montgomery CCD Montgomery County Texas
Get email alerts and be the first to see new listings
Required field
On subscribing I accept the terms of the privacy policy
Perfect! You'll soon start receiving new listings via email
Alert
Receive an email when we have new ads for Properties for sale in Cut and Shoot city
Save this search
Filters

Bedrooms

Size (sq.ft)

sq.ft
sq.ft

Price

USD
USD

Property type

Bathrooms

Clear all filters
Receive notifications when new entries are published.