460 properties for sale in Cutchogue

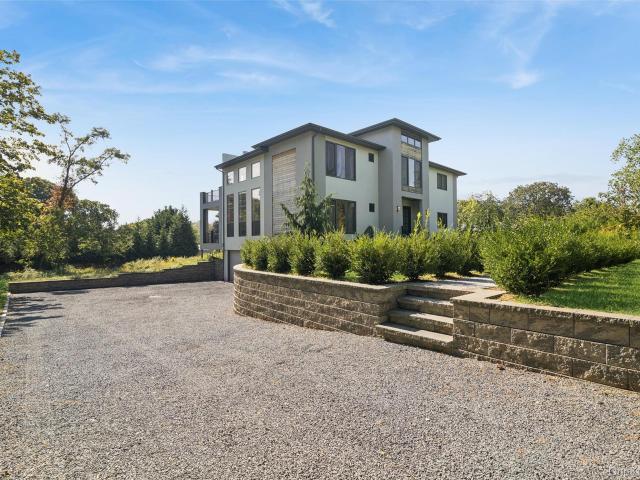
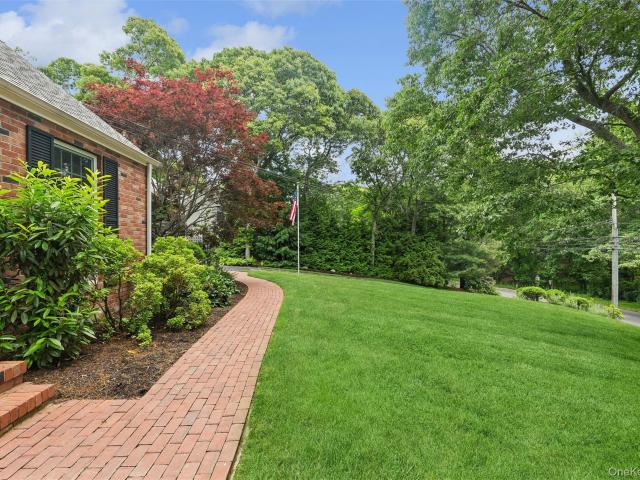
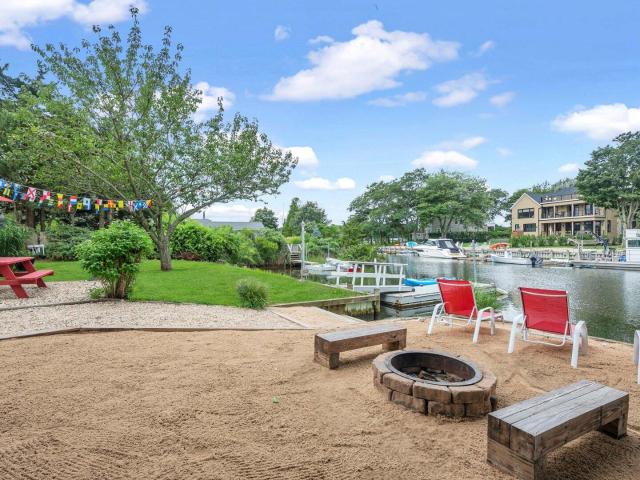
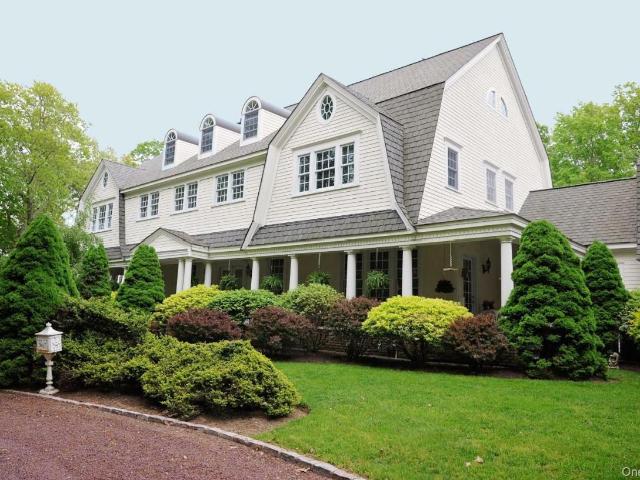
39595 Main Road
View photo
House · for sale
USD 1,350,000
USD 564/sq.ft
39595 Main Road
Cutchogue
· 2,390 sq.ft · 4 Bedrooms · 2 Baths · House
· Patio · Garden · Deck · Equipped kitchen · Swimming pool
Cutchogue · 2,390 sq.ft · 4 Bedrooms · 2 Baths · House · Patio · Garden · Deck · Equipped kitchen · Swimming pool
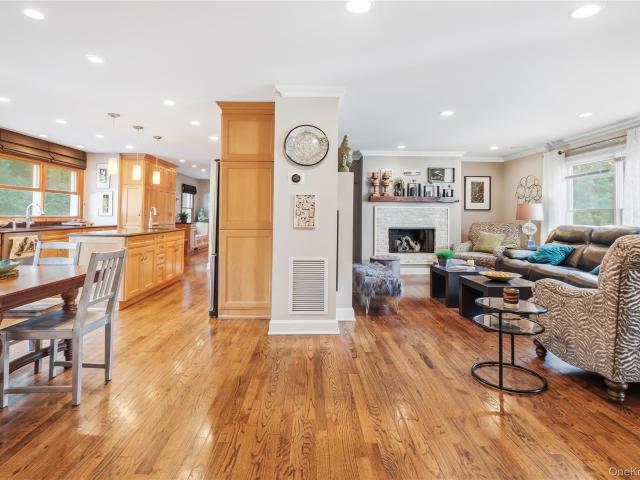
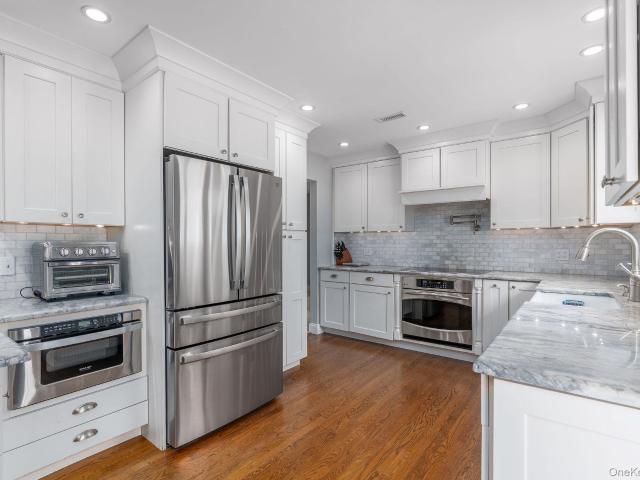
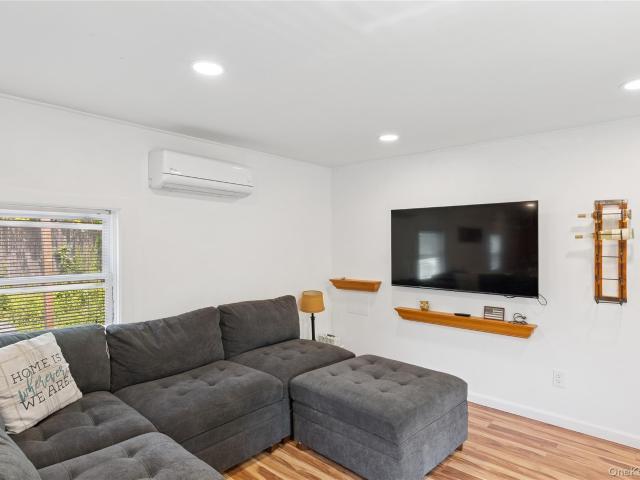
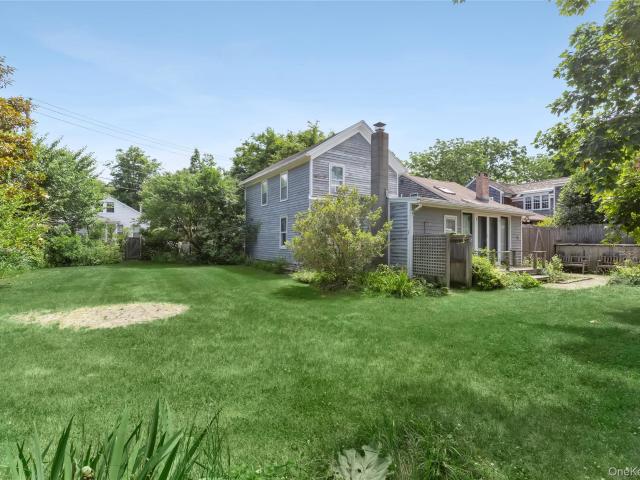
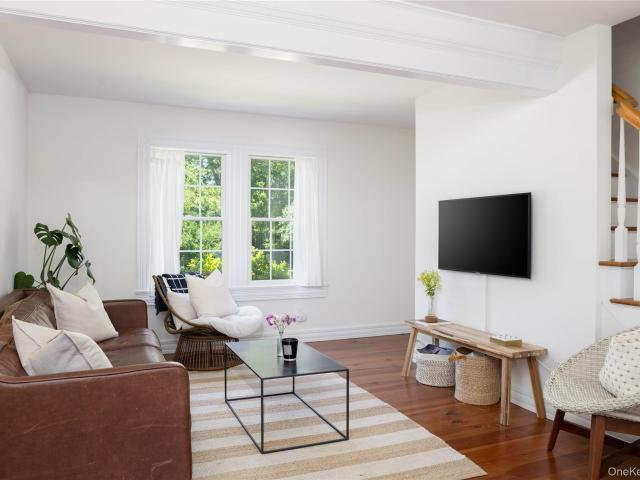
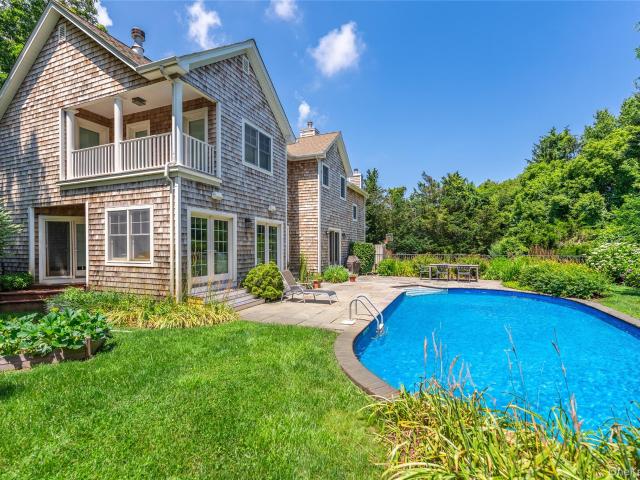
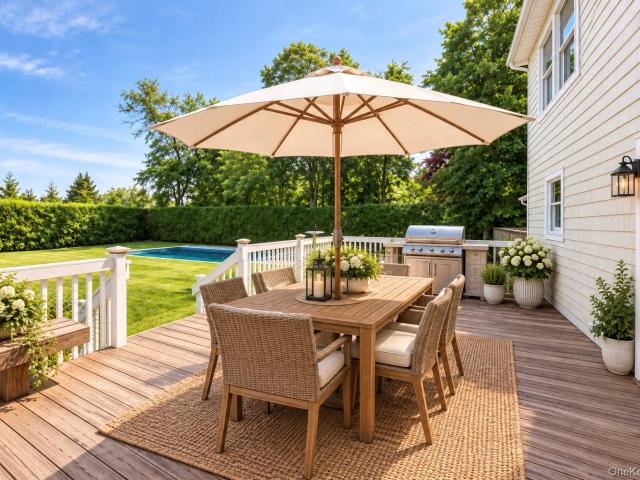
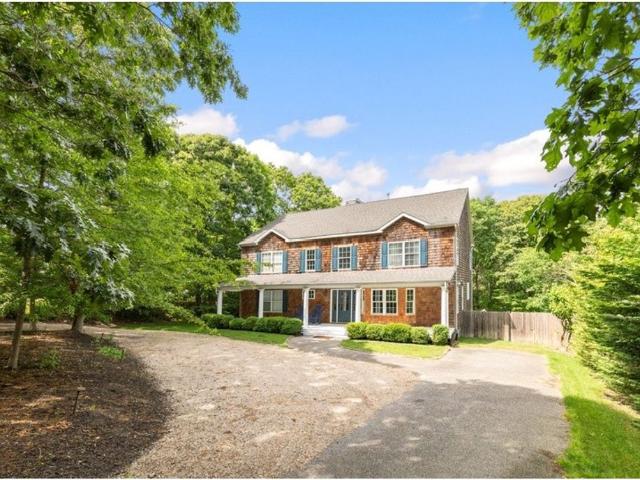
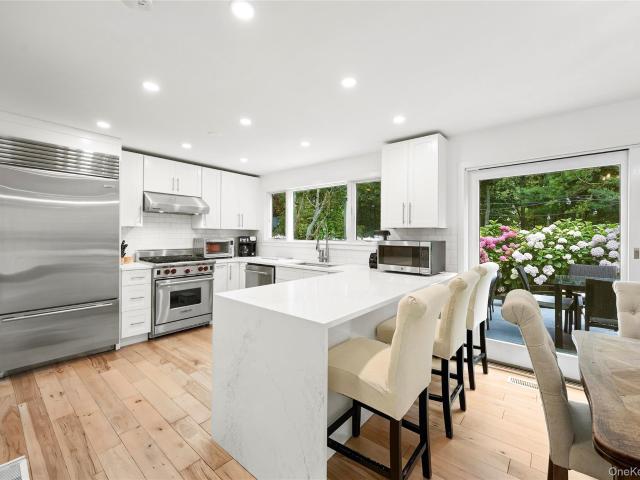
This Traditional 4-bedroom, 2.5-bath home sits near Orient State Park and the Cross Sound Ferry. The private, landscaped backyard has a heated pool and patio, plus a large deck with glass doors to the open-plan kitchen and family room, making it ideal for entertaining. The first floor is completed with a private living room, a dining room, laundry, and a powder room. Upstairs, the primary ensuite has a full bath with views of the backyard and pool. Three more bedrooms and a full bath complete the second floor. The finished lower level offers a large recreation space. This home is ideal year-round living or for enjoying North Fork summers
USD 1,350,000
7 bedroom luxury House for sale in Shinnecock Hills, United States
View photo
House · for sale
USD 2,625,000
USD 9,020/sq.ft
7 bedroom luxury House for sale in Shinnecock Hills, United States
Cutchogue
· 291 sq.ft · 4 Baths · House
· Office room · Fireplace · Equipped kitchen
Cutchogue · 291 sq.ft · 4 Baths · House · Office room · Fireplace · Equipped kitchen
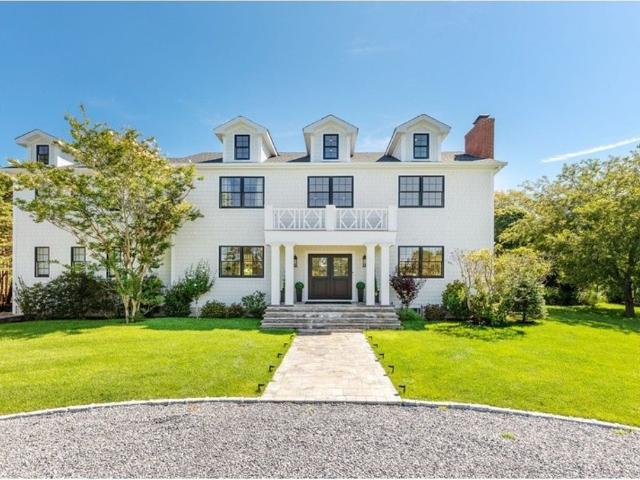
South of the highway and tucked at the end of a quiet Shinnecock Hills cul-de-sac, this renovated seven-bedroom retreat offers exceptional space and flexibility within easy reach of Southampton Village, Hampton Bays and nearby bay beaches. Set on 0.60 acre, the approximately 3,200-square-foot residence unfolds across three finished levels, creating a comfortable setting for year-round living, weekend escapes or extended stays with family and friends. Inside, high ceilings, paneled detailing and hardwood floors bring warmth and character to the light-filled interiors. The main level includes a welcoming den, an open dining area with a sleek fireplace and a renovated eat-in kitchen featuring marbled countertops, a generous center island and Viking appliances. Two bedrooms are conveniently positioned on the first floor, including the primary suite, while five additional bedrooms upstairs provide ample room for guests, home offices or recreational space. A spacious finished lower level add
USD 2,625,000
225 Marion Lane
View photo
House · for sale
USD 1,675,000
USD 484/sq.ft
225 Marion Lane
Cutchogue
· 3,455 sq.ft · 3 Bedrooms · 3 Baths · House
· Patio · Office room · Deck · Fireplace · Equipped kitchen · Parking · Swimming pool
Cutchogue · 3,455 sq.ft · 3 Bedrooms · 3 Baths · House · Patio · Office room · Deck · Fireplace · Equipped kitchen · Parking · Swimming pool
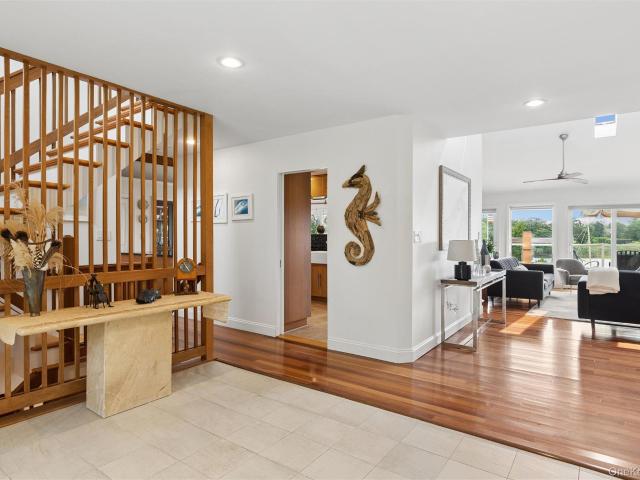
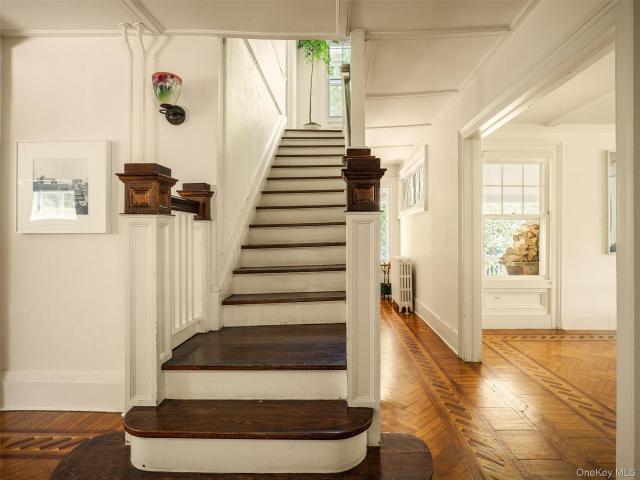
Welcome to this special North Fork retreat, set on a quiet, private road in East Marion. Rebuilt from the foundation in 2005 in a timeless New England transitional style, this thoughtfully designed home offers generous spaces for everyday living, entertaining, and enjoying the seasons. A gracious, double-height entry with a handsome staircase welcomes you into the expansive first floor, where red oak floors and custom crown molding add warmth and classic detail. The open yet comfortably defined layout includes a living room with surround sound and a gas fireplace, an eat-in kitchen with solid wood cabinetry, Silestone countertops, and a gas range, a spacious and flexible dining room, home office, full bath, and a convenient mudroom with half bath and direct access to the two-car garage. Multiple doors open to the raised deck, patio, and pool, creating an easy connection between indoor and outdoor living. Upstairs, a long hall leads to three generously sized bedrooms, a full hall bath,
USD 1,675,000
Luxury House for sale in Southampton, United States
View photo
House · for sale
USD 3,750,000
Luxury House for sale in Southampton, United States
Cutchogue
· 5 Baths · House
· Office room · Gym · Equipped kitchen
Cutchogue · 5 Baths · House · Office room · Gym · Equipped kitchen
Step into refined Hamptons living with this stunning, down-to-the-studs renovation, offering 4,600 square feet of thoughtfully designed interior space. Perfectly situated just minutes from the heart of Southampton Village, this 4-bedroom, 6-bathroom home blends timeless elegance with high-end modern finishes. From the moment you enter, you’re greeted by soaring ceilings, wide-plank hardwood floors, and glass that fill the home with natural light. The open-concept main level is ideal for entertaining, with each room flowing into the next. The designer kitchen features top-of-the-line appliances and quartz countertops. The main level also features an office and a large primary suite. On the second floor you'll find three additional bedrooms including a second primary bedroom. Each room is a private with ensuite baths, generous closets, and serene views. The finished lower level offers plenty of room to add additional bedrooms as well as a playroom or gym. Outside you'll find the expansiv
USD 3,750,000
21515 Soundview Avenue
View photo
House · for sale
USD 2,595,000
USD 1,418/sq.ft
21515 Soundview Avenue
Cutchogue
· 1,830 sq.ft · 3 Bedrooms · 2 Baths · House
· Deck · Equipped kitchen
Cutchogue · 1,830 sq.ft · 3 Bedrooms · 2 Baths · House · Deck · Equipped kitchen
Life on the North Fork doesn't get better than this! Set along the Long Island Sound in one of Southold's most desirable locations, this chic waterfront escape offers sweeping water views, sensational sunsets, and effortless coastal living. Renovated in 2016 and completely move-in ready, the home blends sophisticated style with relaxed comfort, creating the perfect setting for both entertaining and quiet moments by the sea. Thoughtful upgrades include radiant floor heating, ducted heating and cooling with remote access, marble countertops, updated mirrors and light fixtures, keyless entry, Sonos speakers, and a beautifully appointed chef's kitchen. The primary suite includes a gorgeous bathroom, featuring a sculptural egg-shaped soaking tub perfectly positioned to capture the sunset views, separate shower and double sinks. The primary also has an office nook, and custom walk-in closet. Outdoor living is at the heart of the property. An expansive sun deck provides ample space for dining
USD 2,595,000
7 Wheeler Road
View photo
House · for sale
USD 2,690,000
USD 1,178/sq.ft
7 Wheeler Road
Cutchogue
· 2,282 sq.ft · 4 Bedrooms · 2 Baths · House
· Equipped kitchen
Cutchogue · 2,282 sq.ft · 4 Bedrooms · 2 Baths · House · Equipped kitchen
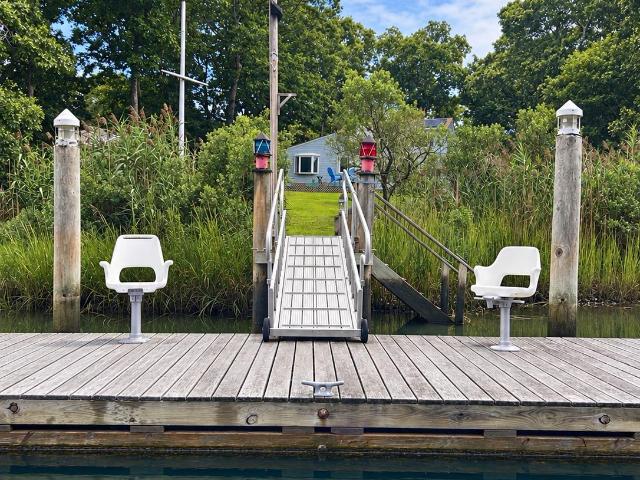
Shelter Island Waterfront with Dock. A rare opportunity to own waterfront in Silver Beach, one of Shelter Island’s most beautiful and sought-after enclaves. Set directly on the tranquil Silver Beach lagoon, this four-bedroom, 2.5-bath home offers approximately 2,289 square feet on a private. 76-acre property with approximately 102 feet of waterfront frontage—all just a five-minute walk to beautiful Silver Beach. The home has a distinctive character, combining comfortable interiors, hardwood floors and an abundance of natural light with wonderful water and landscape views from both levels. The kitchen and baths are fully functional and well maintained, while the home’s more traditional finishes offer an opportunity for a new owner to update and personalize the style over time. The waterfront setting is the true centerpiece. An expansive lawn framed by mature trees leads to the canal and an approximately 20-foot grandfathered dock with water and electric, creating direct access for boati
USD 2,690,000
12 Whites Lane
View photo
House · for sale
USD 1,490,000
USD 838/sq.ft
12 Whites Lane
Cutchogue
· 1,776 sq.ft · 3 Bedrooms · 1 Bath · House
· Garden · Deck · Fireplace · Equipped kitchen · Swimming pool
Cutchogue · 1,776 sq.ft · 3 Bedrooms · 1 Bath · House · Garden · Deck · Fireplace · Equipped kitchen · Swimming pool
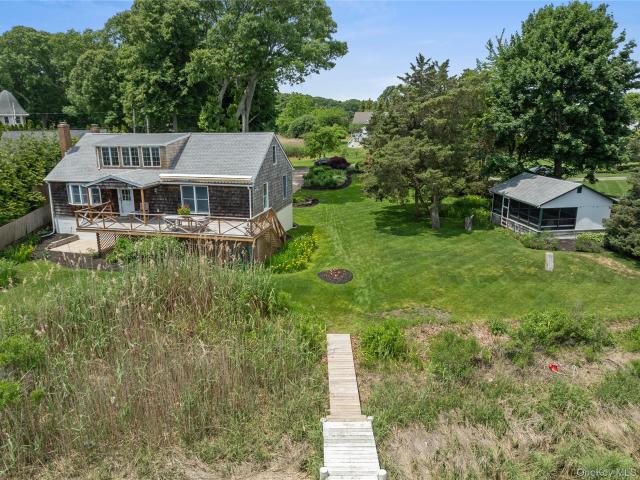
Aquebogue Waterfront! Boaters Dream Location! Your own dock on a deepwater creek with access to Beautiful Bay inlet property with a 3 Bedroom home. Separate detached screened in room for entertaining or possible pool house. Features include fireplace, deck, granite kitchen countertops. Established gardens and outdoor shower! Reeves Creek dock to keep your boats, kayaks, paddleboards & jet skis. Zip right into the Bay!
USD 1,490,000
235 Azalea Road
View photo
House · for sale
USD 1,249,000
USD 580/sq.ft
235 Azalea Road
Cutchogue
· 2,153 sq.ft · 3 Bedrooms · 3 Baths · House
· Fireplace · Equipped kitchen · Parking · Air conditioning
Cutchogue · 2,153 sq.ft · 3 Bedrooms · 3 Baths · House · Fireplace · Equipped kitchen · Parking · Air conditioning
Welcome to this beautifully expanded three-bedroom, three-bath ranch set on a spacious. 82-acre lot, in prime Mattituck location offering comfort, privacy, and an exceptional array of amenities. The home features an extra-large first floor primary en-suite bedroom with walk-in closet plus a junior en-suite bedroom, providing flexible accommodations for family and guests. Hardwood floors throughout and all of the bathrooms and kitchen have been recently updated. The eat-in kitchen is equipped with GE Profile stainless steel appliances and elegant quartzite countertops. The inviting living room or dining room, however you want to use it features a wood burning fireplace with insert, creating a warm and welcoming atmosphere. Relax in the heated and air-conditioned four-season sunroom, with radiant heat flooring which is also featured in all bathrooms. Central air conditioning provides additional comfort throughout the home. Large garage with epoxy floors, provides room for your vehicles a
USD 1,249,000
8 North Railroad Avenue
View photo
House · for sale
USD 445,000
USD 486/sq.ft
8 North Railroad Avenue
Cutchogue
· 915 sq.ft · 2 Bedrooms · 2 Baths · House
· Garden · Deck · Swimming pool
Cutchogue · 915 sq.ft · 2 Bedrooms · 2 Baths · House · Garden · Deck · Swimming pool
Welcome to 8 Railroad Avenue, a haven of comfort and convenience nestled in the heart of Jamesport. This 2-bedroom, 2-bathroom residence boasts a new roof, siding, and gutters, promising a worry-free living experience. The secluded backyard is a personal oasis, complete with a pool featuring a new lining and energy-efficient pump. A gazebo and Trex deck offer the perfect spots for relaxation, while the 1500 square foot putting green, pickleball court, and basketball court invite fun and games. This is not a land lease. Just a stone's throw away, you'll find a picturesque marina, tennis courts, and a stunning sugar sand beach. The North Fork region, renowned for its wineries, fresh produce, and diverse dining options, is right at your doorstep. With its low taxes, this home is a smart investment in a lifestyle of leisure and pleasure. Whether you're a beach lover, a sports enthusiast, or someone who enjoys the finer things in life, 8 Railroad Avenue is a place where every day feels like
USD 445,000
1945 Village Lane
View photo
House · for sale
USD 2,250,000
USD 958/sq.ft
1945 Village Lane
Cutchogue
· 2,347 sq.ft · 3 Bedrooms · 2 Baths · House
· Patio · Garden · Equipped kitchen
Cutchogue · 2,347 sq.ft · 3 Bedrooms · 2 Baths · House · Patio · Garden · Equipped kitchen
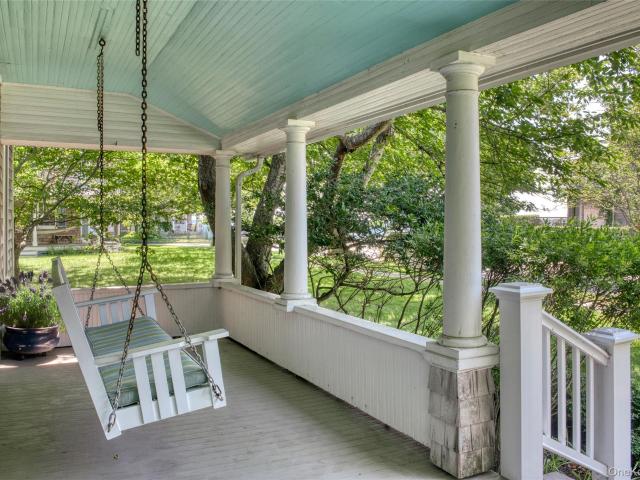
Located in the heart of Orient Village, across the street from the Yacht Club and near all Village amenities, this fully updated nineteenth-century home features a wrap-around front porch, original hardwood floors, three bedrooms, first & second floor full baths, and a large eat-in kitchen with original pantry. The home has a front and rear staircase and a glass pocket door between the living room and formal dining room. A pathway leads through the rear garden to a two-story accessory structure of approximately 1,714 square feet, currently used as an artist's studio and art storage. The grounds are professionally landscaped with mature plantings, a dining patio, and multiple seating areas. Rarely does a property this unique come to market in Orient Village, the crown jewel of the North Fork
USD 2,250,000
216 Monsell Place
View photo
House · for sale
USD 1,100,000
USD 920/sq.ft
216 Monsell Place
Cutchogue
· 1,195 sq.ft · 3 Bedrooms · 2 Baths · House
· Garden · Fireplace · Equipped kitchen
Cutchogue · 1,195 sq.ft · 3 Bedrooms · 2 Baths · House · Garden · Fireplace · Equipped kitchen
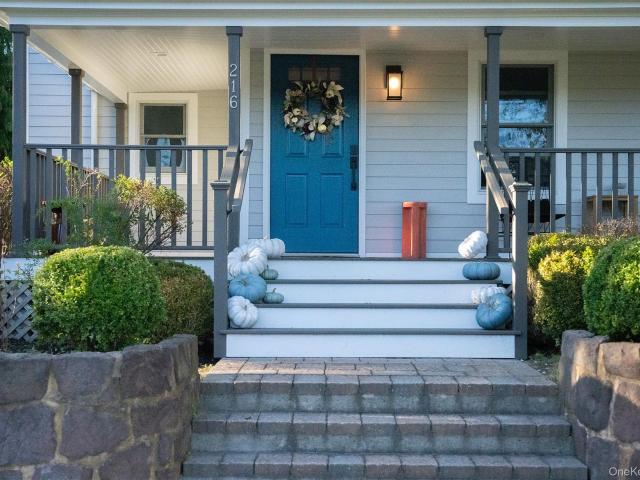
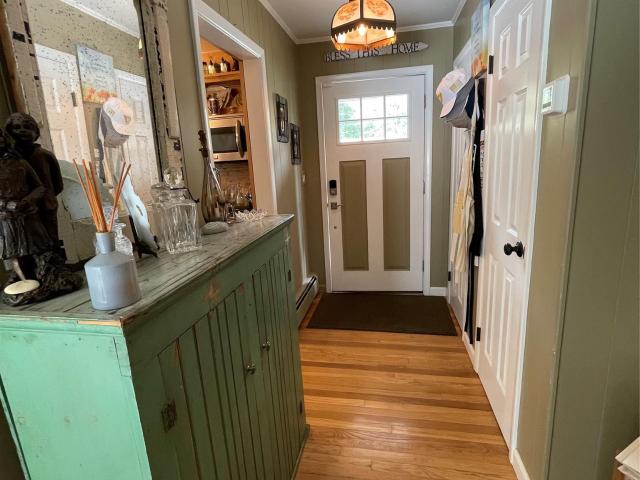
What caught my attention at 216 Monsell Place is how much of the original Greenport farmhouse feeling is still here, but the house has evolved into a layout that works really well today. You start with that wide wraparound porch. I can immediately picture sitting out there with coffee in the morning or having a drink at the end of the day. Then you walk inside and the pine floors, wood-burning fireplace and natural character remind you why these older North Fork homes are so appealing in the first place. The kitchen feels fresh and updated with new appliances, but what I really noticed was the light. There is a full-glass door at the side entrance, and in the afternoon the sunlight comes right into the kitchen. It gives the room a completely different feel and connects it visually with the backyard. Upstairs, there are three bedrooms, and one of them has some really interesting ceiling details that you just don't expect until you walk into the room. There are built-in closets, a second
USD 1,100,000
1520 Meday Avenue
View photo
House · for sale
USD 795,000
USD 239/sq.ft
1520 Meday Avenue
Cutchogue
· 3,326 sq.ft · 5 Bedrooms · 4 Baths · House
· Fireplace · Equipped kitchen · Swimming pool
Cutchogue · 3,326 sq.ft · 5 Bedrooms · 4 Baths · House · Fireplace · Equipped kitchen · Swimming pool
Huge Price adjustment! Bring your contractor and ideas. To 1520 Meday Avenue, a rare mid-century modern ranch built in 1977 and ideally located in the heart of Mattituck on Long Island’s coveted North Fork. Offering 5 bedrooms and 4 full bathrooms, this expansive residence combines classic architectural character with exceptional scale, privacy, and resort-style outdoor living on a shy half acre. Originally 2 combined lots. Designed around a striking central courtyard, the home is oriented to maximize natural light and views from nearly every room, creating a seamless connection between indoor and outdoor spaces. At the heart of the property lies a private in-ground pool, beautifully positioned within the courtyard and surrounded by a putting green—transforming the entire center of the home into a one-of-a-kind private retreat. Inside, the home features a spacious living room with fireplace, an open-concept kitchen, and a large dining room that together create an easy, flowing layout i
USD 795,000
11 Jaspa Road
View photo
House · for sale
USD 1,250,000
USD 853/sq.ft
11 Jaspa Road
Cutchogue
· 1,464 sq.ft · 2 Bedrooms · 2 Baths · House
· Deck · Fireplace · Equipped kitchen
Cutchogue · 1,464 sq.ft · 2 Bedrooms · 2 Baths · House · Deck · Fireplace · Equipped kitchen
Welcome to your private Shelter Island retreat, where comfort, character, privacy, and exceptional outdoor living come together. This inviting 2-bedroom, 2-bath home offers thoughtfully designed spaces, beautiful hardwood flooring throughout, and an impressive collection of amenities for year-round living or the perfect island escape. The well-appointed kitchen features a refrigerator, dishwasher, built-in microwave, garbage compactor, kitchen-sink water filtration, and plenty of space for everyday cooking and entertaining. The adjoining living room is warm and welcoming with a gas fireplace, while an impressive 12-foot sliding glass door opens onto the expansive deck, creating a wonderful flow between indoor and outdoor living. The deck features a complete grilling station with its own sink and refrigerator, perfect for entertaining family and friends. The showpiece of the home is the extraordinary 17' x 24' primary suite. High ceilings and skylights create a bright, airy atmosphere,
USD 1,250,000
15 Little Cobb Road
View photo
House · for sale
USD 8,500,000
USD 2,780/sq.ft
15 Little Cobb Road
Cutchogue
· 3,057 sq.ft · 4 Bedrooms · 3 Baths · House
· Patio · Deck · Swimming pool
Cutchogue · 3,057 sq.ft · 4 Bedrooms · 3 Baths · House · Patio · Deck · Swimming pool
Perched on a hill overlooking breathtaking Mill Creek and Mecox Bay, 15 Little Cobb Road offers a rare combination of panoramic waterfront views, privacy, and history in the heart of Water Mill. Set in an X flood zone with no wetlands and fully bulkheaded, this exceptional property enjoys peace of mind along with one of the most beautiful outlooks on the East End. Once home to Toby and Dan Talbot, the pioneering couple behind Manhattan's legendary art-house theaters including the New Yorker and Lincoln Plaza Cinemas, the residence carries a quiet cultural legacy. Here, far from the projection booths of the Upper West Side, the Talbots spent their summers overlooking the same waters that have drawn artists, writers, and filmmakers to the Hamptons for generations. The home is designed for relaxed waterfront living, with a waterside stone pool, brick patio, private floating deck, covered porches, and porte cochere, all positioned to capture the extraordinary setting. Inside, the main leve
USD 8,500,000
2245 Little Peconic Bay Lane
View photo
House · for sale
USD 1,999,999
USD 848/sq.ft
2245 Little Peconic Bay Lane
Cutchogue
· 2,357 sq.ft · 3 Bedrooms · 2 Baths · House
· Deck · Fireplace · Equipped kitchen · Swimming pool · Cellar
Cutchogue · 2,357 sq.ft · 3 Bedrooms · 2 Baths · House · Deck · Fireplace · Equipped kitchen · Swimming pool · Cellar
Rarely does a Southold waterfront property offer such a compelling combination of privacy, direct bay access, and expansive water views. Set on a protected inlet with a permitted dock and kayak launch, this three-bedroom, three-bath home is designed around its extraordinary setting. Sun-filled rooms open to a supersized waterfront deck, with a chef's kitchen with soapstone counters, a welcoming living room with fireplace, and water views throughout. The first-floor primary suite is a quiet retreat, and a rooftop observation deck captures sweeping vistas across Little Peconic Bay. The permitted lower level adds two bedrooms, a bath, a den, a second fireplace, and a wine cellar, with sliding doors opening to the water. The next owner also inherits a head start. The sellers have applied for a pool permit, so approvals are already in motion, and they have applied for a Grant toward a new IA septic system that transfers with the property. Approximately 3,900 square feet of finished living s
USD 1,999,999
860 Hillcrest Drive
View photo
House · for sale
USD 2,350,000
USD 873/sq.ft
860 Hillcrest Drive
Cutchogue
· 2,691 sq.ft · 3 Bedrooms · 3 Baths · House
· Deck · Swimming pool
Cutchogue · 2,691 sq.ft · 3 Bedrooms · 3 Baths · House · Deck · Swimming pool
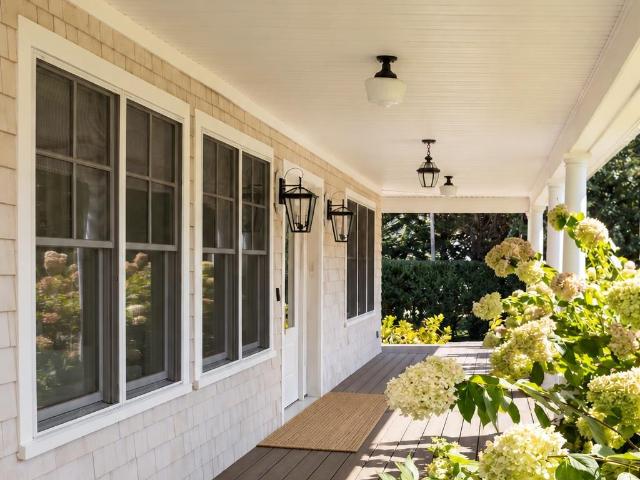
Set on a spacious, shy acre with open field views, this renovated cedar-shingled farmhouse pairs classic North Fork character with a comprehensive renovation and addition. An expansive wrap-around porch drenched in light and enveloped in beautiful mature hydrangeas gives the home an inviting presence, while the pool and surrounding grounds make the most of its peaceful Orient setting. Inside, the three-bedroom, three-bath home features an open, light-filled floor plan designed for easy living and entertaining. Multiple sets of doors open directly to the deck and porch, creating a natural connection between the interior spaces, outdoor seating areas, pool, and landscape beyond. A bonus loft and finished lower level add valuable flexibility for guests, recreation, or work-from-home space. The property offers a comfortable sense of space, privacy, and connection to its surroundings in one of Orient’s most desirable pastoral locations
USD 2,350,000
51 Garden Street
View photo
House · for sale
USD 2,500,000
USD 1,786/sq.ft
51 Garden Street
Cutchogue
· 1,399 sq.ft · 3 Bedrooms · 1 Bath · House
· Parking · Swimming pool
Cutchogue · 1,399 sq.ft · 3 Bedrooms · 1 Bath · House · Parking · Swimming pool
Charming mid 1800s traditional perfectly situated within sight of Sag Harbor Cove and two blocks from the central business district on a double lot features a freestanding garage and room for a swimming pool. Original details and windows make this the historical restoration project about which you have always dreamed. Tucked away in a rear corner, the pre-existing and nonconforming siting of the outbuilding (with electric) frees generous portions of the already oversized lot. Imagine being several hundred meters from your boat. Picture your forays into the heart of Sag Harbor Village for your morning coffee, or your evening (restaurant) meal
USD 2,500,000
185 Maiden Lane
View photo
House · for sale
USD 1,100,000
USD 537/sq.ft
185 Maiden Lane
Cutchogue
· 2,045 sq.ft · 4 Bedrooms · 3 Baths · House
· Equipped kitchen
Cutchogue · 2,045 sq.ft · 4 Bedrooms · 3 Baths · House · Equipped kitchen
Full of character, this historic farmhouse pairs the warmth of an older home with the comfort and functionality of a comprehensive renovation. The four-bedroom, three-bath residence has a welcoming, easygoing feel, with a layout that works equally well for everyday living and entertaining. A gracious wrap-around porch sets the tone, offering an inviting setting at all hours. Inside, sun-filled living spaces feature hardwood floors, a beautifully appointed kitchen with a large island, and a cozy living room. A first-floor bedroom and full bath provide added flexibility. Upstairs, the primary suite includes a private bath, while two additional bedrooms share a third full bath. Ideally situated moments from Mattituck Inlet and Love Lane's shops, restaurants, and amenities, the property offers charm, authenticity, and the ease of modern living
USD 1,100,000
1000 Sound Drive
View photo
House · for sale
USD 5,350,000
USD 1,449/sq.ft
1000 Sound Drive
Cutchogue
· 3,692 sq.ft · 5 Bedrooms · 4 Baths · House
· Office room · Deck · Balcony · Equipped kitchen · Swimming pool
Cutchogue · 3,692 sq.ft · 5 Bedrooms · 4 Baths · House · Office room · Deck · Balcony · Equipped kitchen · Swimming pool
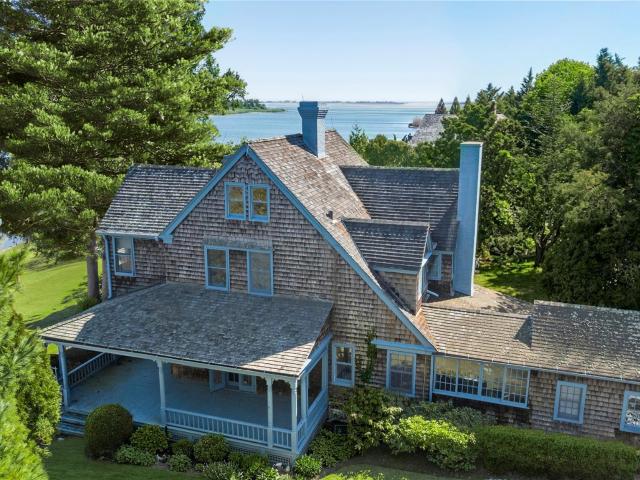
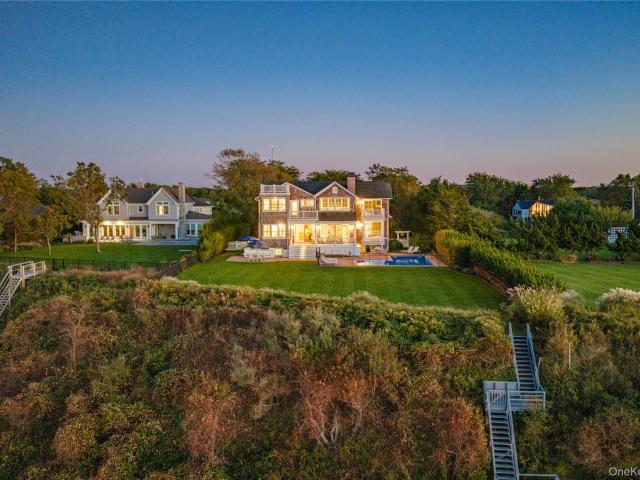
Perfectly positioned on a bluff overlooking the Long Island Sound, this Nantucket-style cedar-shingled home captures sweeping water views and spectacular sunsets from nearly every vantage point. Multiple waterside decks and balconies make the most of the setting, while a heated pool, outdoor kitchen, and stairs to a private beach create an exceptional environment for summer living and entertaining. Inside, beautifully appointed living spaces include en-suite bedrooms on both the first and second floors, offering flexibility for owners and guests alike. A separate waterside office with balcony round out the second floor. A finished lower level with a private theater provides additional space for recreation. Less than a mile from the heart of Greenport Village, this exceptional waterfront property combines coastal beauty, privacy, and proximity to one of the North Fork’s most desirable destinations
USD 5,350,000
142 Little Fresh Pond Road
View photo
House · for sale
USD 1,999,000
USD 717/sq.ft
142 Little Fresh Pond Road
Cutchogue
· 2,788 sq.ft · 4 Bedrooms · 3 Baths · House
· Deck · Equipped kitchen
Cutchogue · 2,788 sq.ft · 4 Bedrooms · 3 Baths · House · Deck · Equipped kitchen
Set directly on Little Fresh Pond in Southampton, this distinctive four-bedroom, three-bathroom waterfront residence offers a rare combination of privacy, expansive indoor-outdoor living, and approximately 81 feet of water frontage with a private dock. Situated on. 62± acres and thoughtfully renovated and expanded in 2004, the home has been designed to take full advantage of its peaceful setting and connection to the water. The first floor is centered around a sun-filled great room, where expansive sliding glass doors open directly onto more than 1,000± square feet of decking, creating a seamless transition between the interior and the waterfront landscape beyond. The open-concept kitchen is designed for both everyday living and entertaining, featuring an impressive suite of appliances including a Wolf oven, induction range and wok burner, along with Thermador refrigeration, Sub-Zero freezer drawers and an Asko dishwasher. A formal dining room provides a dedicated space for gatherings,
USD 1,999,000
1001 Peconic Bay Boulevard
View photo
House · for sale
USD 1,395,000
USD 396/sq.ft
Updated
1001 Peconic Bay Boulevard
Cutchogue
· 3,520 sq.ft · 5 Bedrooms · 3 Baths · House
· Deck · Fireplace · Equipped kitchen
Cutchogue · 3,520 sq.ft · 5 Bedrooms · 3 Baths · House · Deck · Fireplace · Equipped kitchen
A fresh opportunity in Jamesport—spacious, modern and designed for the way you want to live on the North Fork. Set on a landscaped. 69-acre property, this 5-bedroom, 3-full and 2-half-bath home combines dramatic open spaces with a flexible layout and exceptional indoor-outdoor living. At the heart of the home is a light-filled, double-height living area with soaring ceilings, oversized windows and a wood-burning fireplace. The open kitchen and dining areas flow directly onto the expansive main deck, extending the living space outdoors for summer dinners, BBQs and entertaining. The first-floor primary suite creates a private retreat with a walk-in closet and spacious bath. Also on the main level is a separate family room with its own gas fireplace, wet bar, island and outdoor access—an incredibly versatile space for entertaining, working from home, a studio, media room or additional gathering area. Upstairs, four bedrooms and two full baths provide plenty of room for family and guests.
USD 1,395,000
790 Vanston Road
View photo
House · for sale
USD 1,499,000
USD 633/sq.ft
790 Vanston Road
Cutchogue
· 2,368 sq.ft · 3 Bedrooms · 3 Baths · House
· Patio · Garden · Office room · Gym · Fireplace · Equipped kitchen · Parking · Swimming pool · Cellar
Cutchogue · 2,368 sq.ft · 3 Bedrooms · 3 Baths · House · Patio · Garden · Office room · Gym · Fireplace · Equipped kitchen · Parking · Swimming pool · Cellar
790 Vanston Road is a meticulously maintained, spacious 1.5 story modified Cape set on a beautifully landscaped 0.65-acre lot in prestigious Nassau Point. This 3-bedroom, 3-bath home features a desirable first-floor primary suite, an open kitchen flowing seamlessly into the family room with a striking fireplace, creating the perfect setting for effortless entertaining. Separate living room, formal dining room, and bonus rooms galore provide flexibility for a home office, gym, or hobbies. Enjoy year-round living from the covered porch with radiant heat, host gatherings on the expansive patio, and take advantage of the generous yard, which offers plenty of room for a pool. Additional highlights include a 2-car garage, a partial house propane generator, and a full basement offering storage and future possibilities. New high-efficiency Reverse Osmosis (RO) water purification system and softener. Blending timeless coastal charm, thoughtful design, and an unparalleled setting, this is a rare
USD 1,499,000
445 Glen Court
View photo
House · for sale
USD 5,925,000
USD 1,411/sq.ft
445 Glen Court
Cutchogue
· 4,198 sq.ft · 4 Bedrooms · 4 Baths · House
· Office room · Swimming pool · Gym · Deck · Parking
Cutchogue · 4,198 sq.ft · 4 Bedrooms · 4 Baths · House · Office room · Swimming pool · Gym · Deck · Parking
Cutchogue Showstopper. Perched atop a 55-foot bluff overlooking the Long Island Sound, this extraordinary Barnes Coy designed waterfront home offers rare architectural pedigree and an unrepeatable setting. Designed by Barnes Coy Architects, the award-winning firm known for some of the East End’s most distinctive modern residences, this 4,200 SF jewel box estate is set within a private neighborhood with its own park and private stairs to the beach. Filled with natural light and premium finishes, the home features polished limestone floors with radiant heat, two primary ensuite bedrooms with ample closet space, smart home technology controlling lights, blinds, temperature, and front gate; solar panels for energy efficiency, and a full-house generator. The lower level with full bath offers flexible space for a media room, gym, office, or guest overflow. An attached two-car garage is also included. Outside, a heated saltwater gunite pool, hot tub, 1000 sf rooftop deck, firepit, and back la
USD 5,925,000
470 Windy Point Lane
View photo
House · for sale
USD 1,350,000
USD 847/sq.ft
470 Windy Point Lane
Cutchogue
· 1,593 sq.ft · 3 Bedrooms · 2 Baths · House
Cutchogue · 1,593 sq.ft · 3 Bedrooms · 2 Baths · House
Waterfront Property Southold, NY! MINT, Turnkey Contemporary w 3 bedrooms, 2 full bathrooms, on 3/4 Canal-front acres w 91ft on Cory Creek
USD 1,350,000
1810 Main Road
View photo
House · for sale
USD 3,795,000
USD 1,112/sq.ft
1810 Main Road
Cutchogue
· 3,412 sq.ft · 4 Bedrooms · 3 Baths · House
· Fireplace · Equipped kitchen · Swimming pool
Cutchogue · 3,412 sq.ft · 4 Bedrooms · 3 Baths · House · Fireplace · Equipped kitchen · Swimming pool
There are properties that offer more space, and then there are places that offer an entirely different way of living. Positioned in the heart of the North Fork, Starry Night Farms invites you to embrace a way of life that has become increasingly sought after yet is rarely found. Set on 6.3 exquisite acres, this remarkable equestrian estate is ideal for horse enthusiasts, hobby farmers, and those seeking an exceptionally private retreat. The charming yet updated farmhouse welcomes you with a classic covered wraparound porch, inviting interiors, and a bright rear sunroom overlooking the picturesque grounds, Outdoors, a heated saltwater pool, custom barbecue kitchen, and outdoor fireplace provide the perfect setting for entertaining family and friends. Designed with an equestrian lifestyle in mind, the property features two barns, indoor and outdoor riding arenas, ten horse stalls in total, and a dedicated tack room. Beyond its equestrian amenities, the property is filled with distinctive
USD 3,795,000
9680 N Bayview Road
View photo
House · for sale
USD 2,999,000
USD 428/sq.ft
9680 N Bayview Road
Cutchogue
· 6,997 sq.ft · 4 Bedrooms · 5 Baths · House
· Garden · Fireplace · Equipped kitchen · Parking · Cellar
Cutchogue · 6,997 sq.ft · 4 Bedrooms · 5 Baths · House · Garden · Fireplace · Equipped kitchen · Parking · Cellar
Once operated as a bed and breakfast, this distinctive property sits on 11.31 private acres, including 9.31 acres of open space and 2-acres of buildable space in one of Southold's most prestigious enclaves. Offering exceptional versatility and income potential, the property features a serving kitchen, dining room, library, five fireplaces, tile flooring throughout, and a four-car garage with a basement featuring 10-foot ceilings. An irrigation system and two-stall barn add to the appeal. A rare combination of privacy, space, and opportunity, ideal for horses, gardens, a potential income-producing venture, or future development
USD 2,999,000
73 Peconic Hills Drive
View photo
House · for sale
USD 1,895,000
USD 1,035/sq.ft
73 Peconic Hills Drive
Cutchogue
· 1,830 sq.ft · 3 Bedrooms · 2 Baths · House
· Garden · Swimming pool
Cutchogue · 1,830 sq.ft · 3 Bedrooms · 2 Baths · House · Garden · Swimming pool
Southampton Acres Enjoy the Hamptons lifestyle in this beautifully maintained three-bedroom, two-bath home. Set on a generous property, it offers privacy and inviting outdoor spaces, with a backyard and pool perfect for summer relaxation and entertaining. Solar panels also keep your utility bills to a minimum. A central location and deeded beach access complete the appeal of this welcoming East End retreat
USD 1,895,000
817 Wiggins Street
View photo
House · for sale
USD 1,275,000
USD 592/sq.ft
817 Wiggins Street
Cutchogue
· 2,153 sq.ft · 3 Bedrooms · 2 Baths · House
· Office room · Equipped kitchen · Cellar
Cutchogue · 2,153 sq.ft · 3 Bedrooms · 2 Baths · House · Office room · Equipped kitchen · Cellar
A home defined by a natural, organic aesthetic, meticulously restored with an appreciation for simplicity, texture, and timeless materials. The result is a residence that feels both refined and deeply connected to its surroundings, with mature landscaping offering privacy and a quiet retreat. Well-proportioned rooms and incredible natural light create an airy sense of space, while carefully preserved exposed beams, wide-plank pine floors, and beadboard detailing lend warmth and architectural character. The kitchen centers on a generous custom-made island, an AGA range, and a farmhouse sink, while the dining room is anchored by a sunny bay window and decorative plaster medallion. A cozy home office sits alongside a large living room at the west end of the first floor. Upstairs, a vaulted top-floor bedroom offers a private escape, complemented by two additional bedrooms. A full basement offers additional flexibility. Just a few blocks from the heart of Greenport Village and 5th Street Be
USD 1,275,000
1200 Indian Neck Lane
View photo
House · for sale
USD 2,950,000
USD 662/sq.ft
1200 Indian Neck Lane
Cutchogue
· 4,456 sq.ft · 5 Bedrooms · 3 Baths · House
· Fireplace
Cutchogue · 4,456 sq.ft · 5 Bedrooms · 3 Baths · House · Fireplace
Known as The Old King Farmhouse and Owl Hollow, this historic 1.05± acre compound is one of Peconic’s most distinctive properties, pairing a beautifully preserved c. 1860 Italianate Victorian residence with a remarkably purpose-built artist’s studio in the heart of the North Fork. Rich in history and thoughtfully stewarded over time, the approximately 3,260-square-foot residence offers four bedrooms and two-and-a-half baths while preserving many of its original architectural details, including period fireplaces, wide-plank wood floors, oversized windows, and graciously proportioned rooms filled with natural light. The interiors strike a rare balance between historic character and understated elegance, allowing the home’s craftsmanship and surrounding landscape to take center stage. Across the grounds, Owl Hollow serves as an extraordinary extension of the property. The approximately 1,200-square-foot studio is defined by soaring timber trusses, dramatic north-facing windows, a wood-bur
USD 2,950,000
775 Mulford Court
View photo
House · for sale
USD 1,595,000
USD 544/sq.ft
775 Mulford Court
Cutchogue
· 2,928 sq.ft · 4 Bedrooms · 3 Baths · House
· Patio · Garden · Office room · Swimming pool · Fireplace · Equipped kitchen · Parking
Cutchogue · 2,928 sq.ft · 4 Bedrooms · 3 Baths · House · Patio · Garden · Office room · Swimming pool · Fireplace · Equipped kitchen · Parking
Set on a private. 98-acre lot at the end of a cul-de-sac, this spacious 4-bedroom, 3.5-bath traditional home, built in 2003, offers approximately 2,900 sq. Ft. of comfortable living space. The inviting interior features hardwood floors, an eat-in kitchen with Sub-Zero refrigerator, Wolf range, soapstone countertops, kitchen island and pantry, formal dining room, living room with wood-burning fireplace, mudroom, home office, and first-floor bedroom with nearby half bath. Upstairs, enjoy a family room with fireplace, luxurious primary en suite with Jacuzzi tub and separate shower, two guest bedrooms and additional guest bath. Outside, a fenced rear yard features a heated in-ground pool and bluestone paver patio—perfect for entertaining and summer enjoyment. Additional amenities include a one-car attached garage, whole-house water filtration system, home security system, and deeded beach rights. A wonderful opportunity to enjoy the Orient lifestyle in a beautiful private setting
USD 1,595,000

Get email alerts

Don't miss out: be the first to know about new properties

The alert was correctly created

On subscribing you accept the conditions of use and the privacy policy
Alert
Receive new ads in your inbox
Save this search
Receive alerts for new listings

We'll send you an email when we have new properties for: "Properties for sale in Cutchogue"

The alert was correctly created

Nassau Point
Nassau Farms
Get email alerts and be the first to see new listings
Required field
On subscribing I accept the terms of the privacy policy
Perfect! You'll soon start receiving new listings via email
Alert
Receive an email when we have new ads for Properties for sale in Cutchogue
Save this search
Filters

Bedrooms

Size (sq.ft)

sq.ft
sq.ft

Price

USD
USD

Property type

Bathrooms

Clear all filters
Receive notifications when new entries are published.