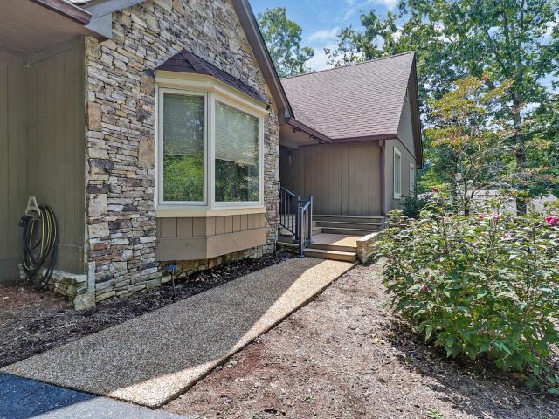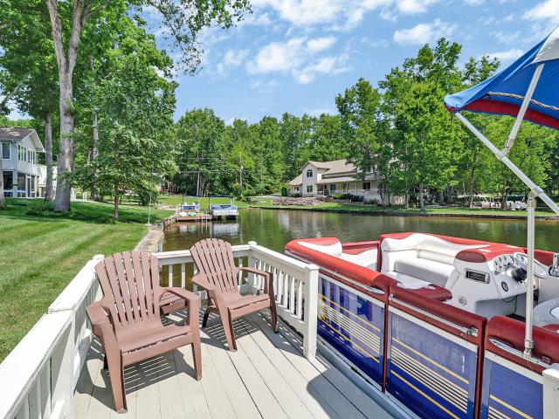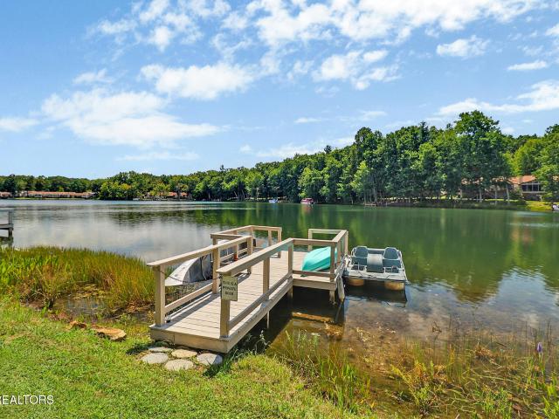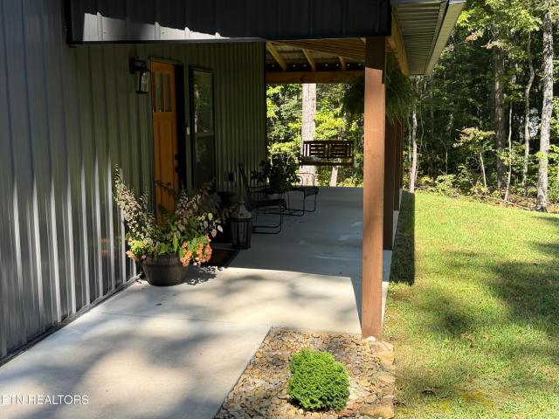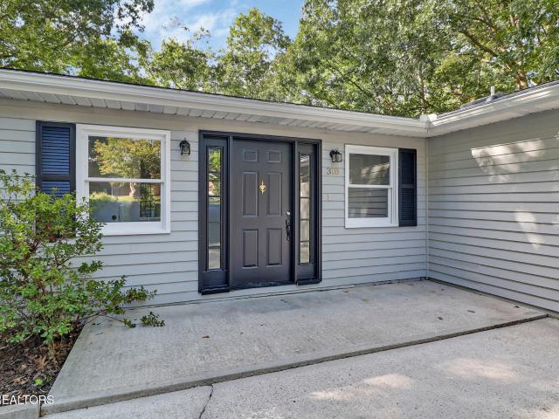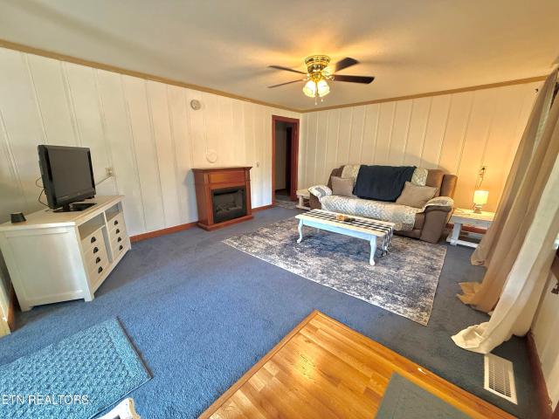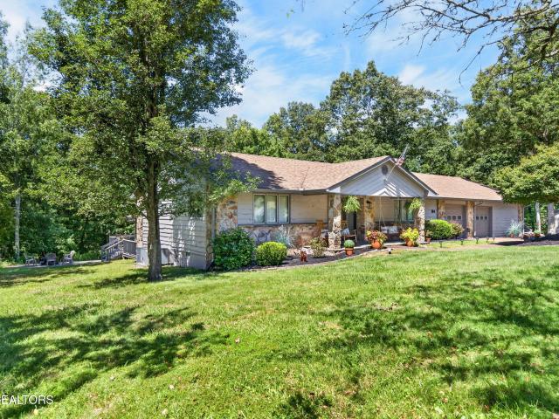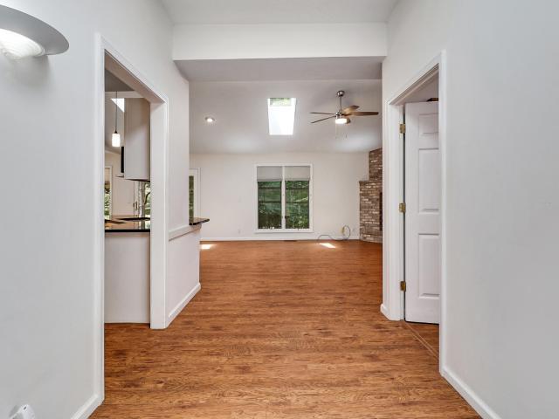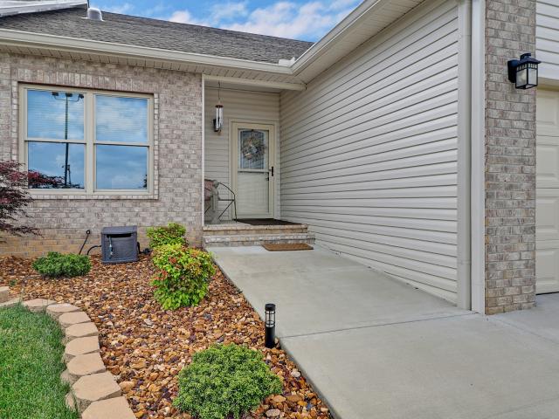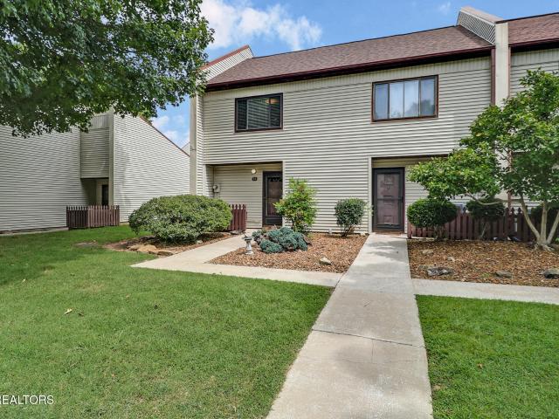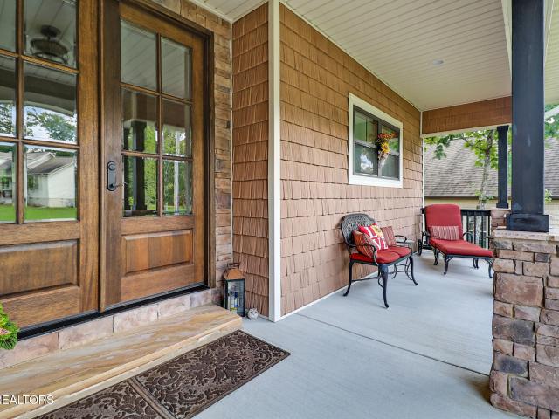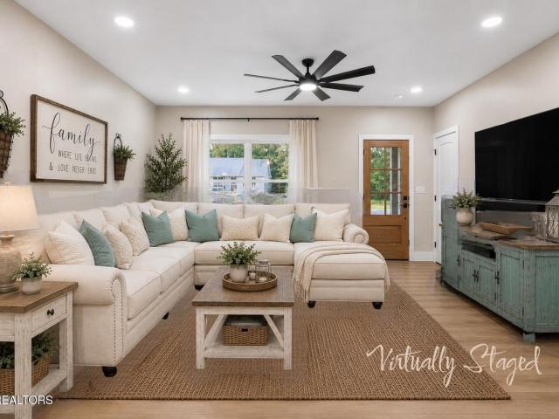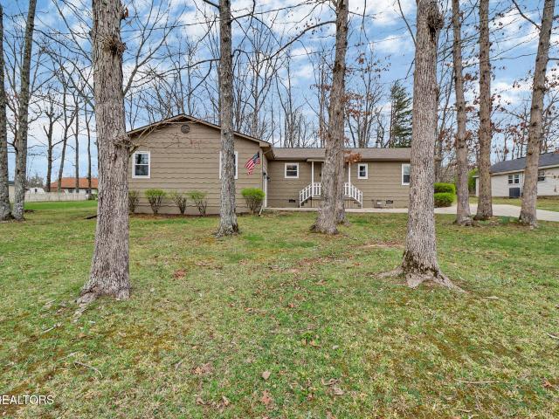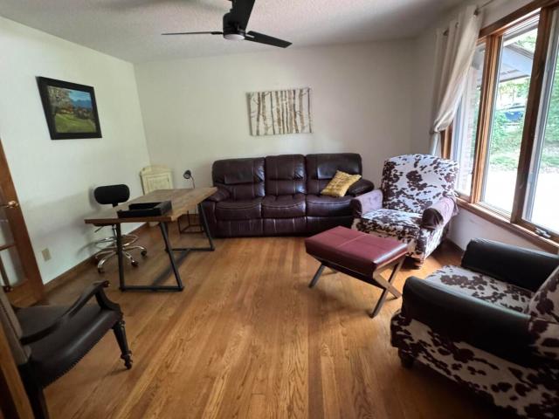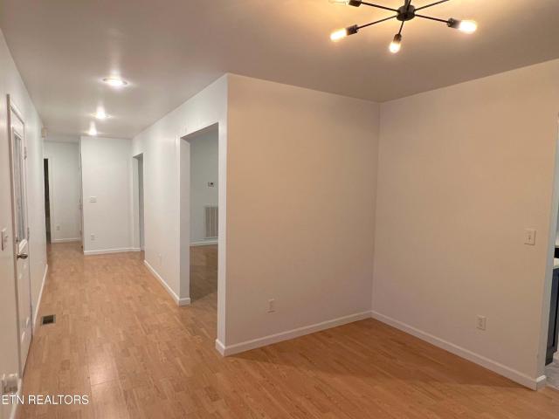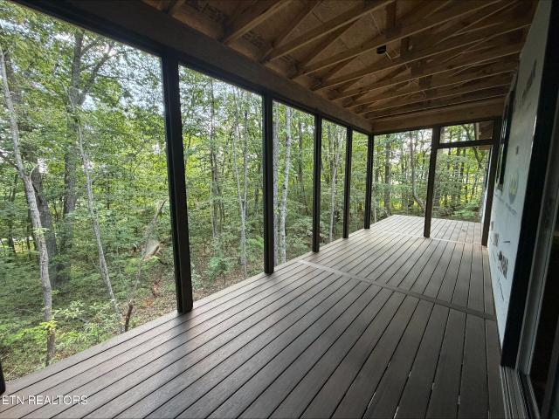
221 properties for sale in Daddys Creek

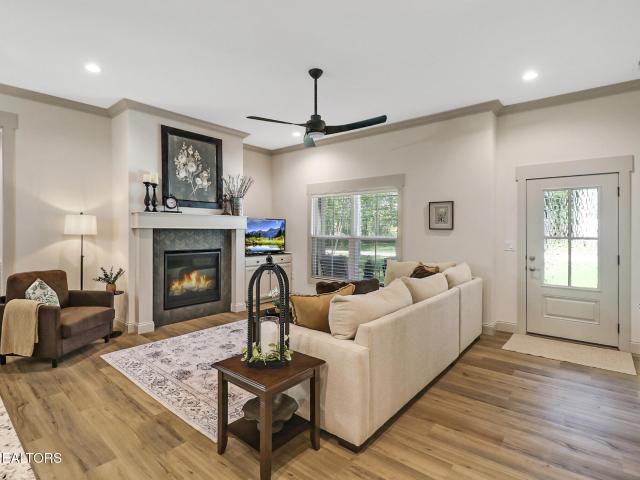
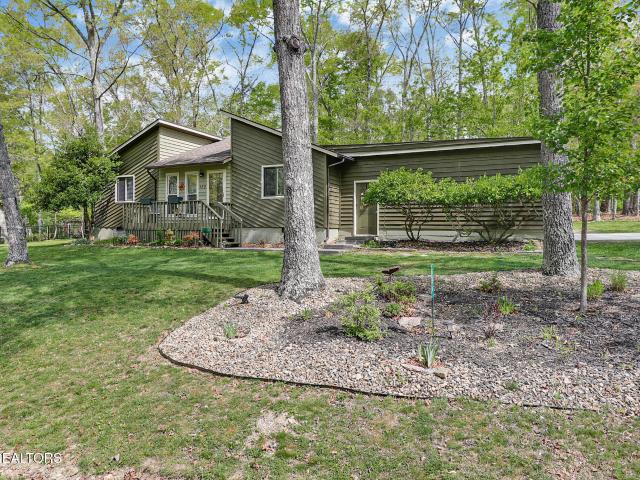
114 Morris Ln
View photo
House · for sale
USD 459,900
USD 153/sq.ft
114 Morris Ln
Daddys Creek
· 3,003 sq.ft · 3 Bedrooms · 3 Baths · House
· Fireplace · Equipped kitchen · Parking
Daddys Creek · 3,003 sq.ft · 3 Bedrooms · 3 Baths · House · Fireplace · Equipped kitchen · Parking
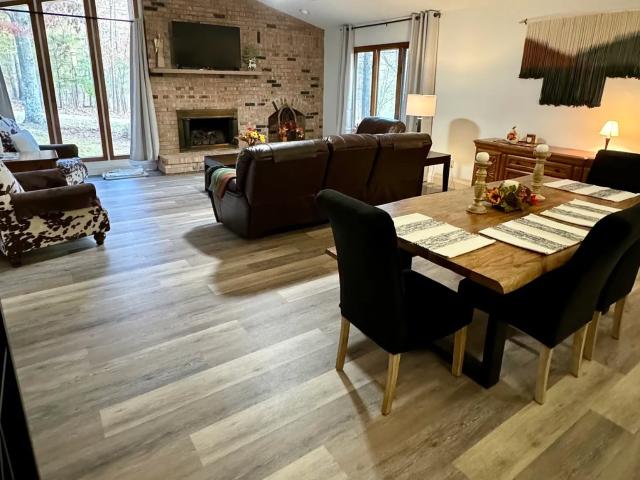
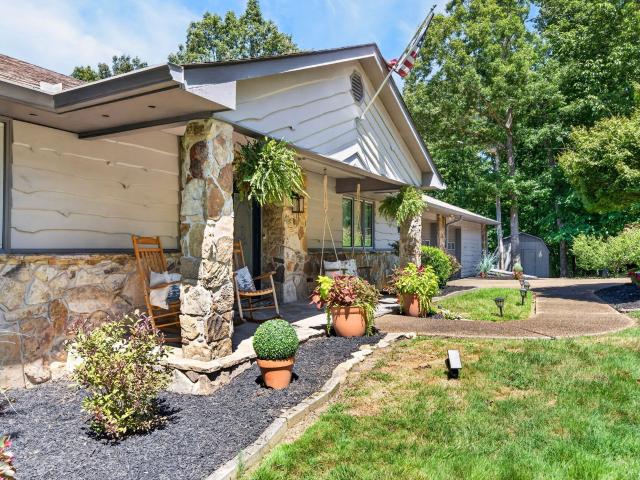
Welcome to your Tennessee Mountain Home in desirable Fairfield Glade! Situated on 0.53 acres near Druid Hills Golf Course and the nearly completed Legends Pro Shop & Restaurant, this move-in-ready cedar and stone home has been thoughtfully remodeled and updated with warmth, character, and functionality throughout. Natural light fills the home, highlighting stone flooring and walls, pine board accents, and a stunning 15-foot whitewashed stone fireplace with an electric insert that can also be wood burning. The open-concept design offers inviting gathering spaces along with private nooks, a bonus room with a full bathroom, and a bright, cozy sunroom off the living room. The spacious kitchen features abundant counter space and storage, a farmhouse sink, and opens conveniently to a large utility/laundry room with additional storage, wash sink, and ironing board. A 2-car garage with cedar storage and an additional shed provide even more space for storage and lawn equipment. Enjoy everything
USD 459,900
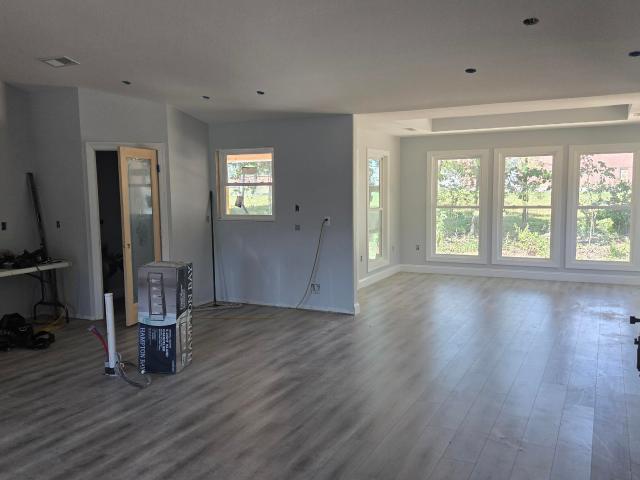
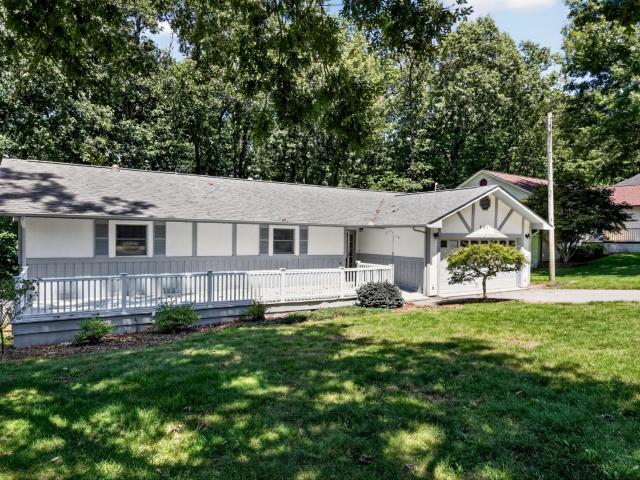
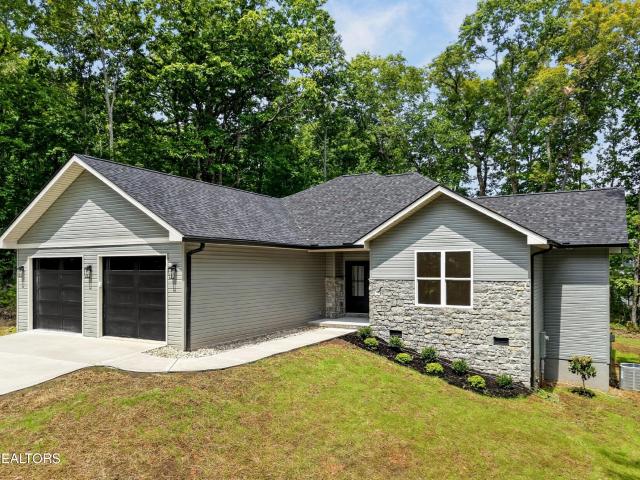
234 Hinch Mountain View Rd
View photo
House · for sale
USD 439,900
USD 223/sq.ft
234 Hinch Mountain View Rd
Daddys Creek
· 1,970 sq.ft · 3 Bedrooms · 2 Baths · House
· Patio · Fireplace · Equipped kitchen · Parking
Daddys Creek · 1,970 sq.ft · 3 Bedrooms · 2 Baths · House · Patio · Fireplace · Equipped kitchen · Parking
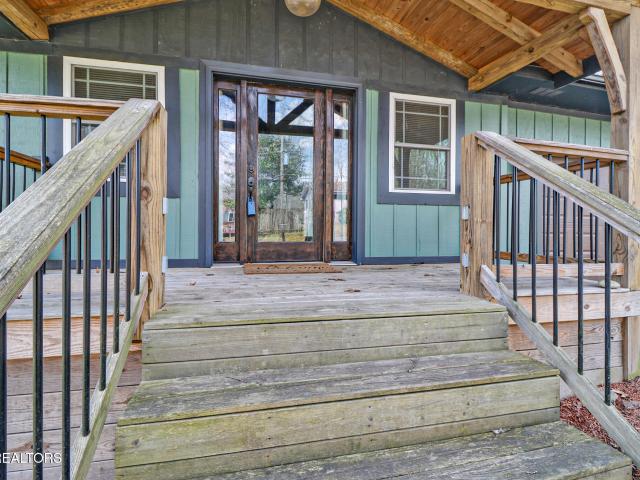
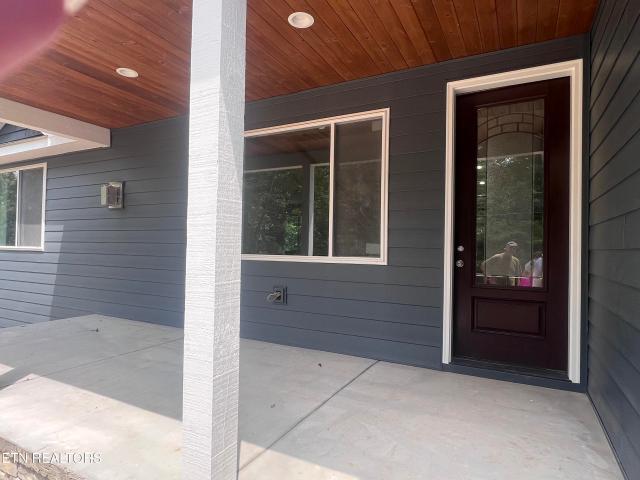
Welcome to 234 Hinch Mountain View Road, a thoughtfully designed new-construction home offering 1,975 square feet of finished living space on a level 0.79-acre lot in the peaceful Panther Valley Estates subdivision. With three bedrooms, two full bathrooms, a spacious two-car garage, covered front and rear porches, and an open rear patio, this home combines modern style, comfortable living, and low-maintenance construction in a private setting convenient to Crossville. Designed with easy, step-free access in mind, the home is built on a slab with no steps at the front entrance, rear porch, or entrance from the garage. Inside, the open great-room layout brings the living room, dining area, and kitchen together beneath a cathedral ceiling. An electric fireplace creates a comfortable focal point, while attractive modern lighting, two-panel interior doors, double-pane windows, and luxury vinyl plank flooring give the home a clean, cohesive look. The kitchen features white shaker-style cabin
USD 439,900
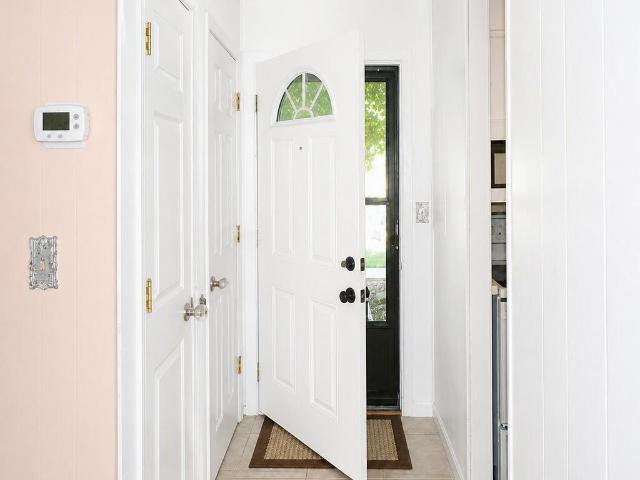
105 Anglewood Drive
View photo
House · for sale
USD 259,000
USD 154/sq.ft
105 Anglewood Drive
Daddys Creek
· 1,679 sq.ft · 2 Bedrooms · 2 Baths · House
· Fireplace · Equipped kitchen
Daddys Creek · 1,679 sq.ft · 2 Bedrooms · 2 Baths · House · Fireplace · Equipped kitchen
Searching for a spacious one-level home in Fairfield Glade with a sunroom, natural gas fireplace, generous storage, and room to make it your own? Welcome to 105 Anglewood Drive, surrounded by the natural beauty of a wooded Tennessee setting. Situated on approximately a half-acre flat lot, this home offers an appealing combination of space, functionality, and opportunity. The interior is ready for cosmetic updating, giving the next owner the chance to personalize the home while enjoying a floor plan with features that are increasingly difficult to find. At the heart of the home is an expansive living area anchored by a floor-to-ceiling stone natural gas fireplace, creating a warm focal point for everyday living and entertaining. The adjoining kitchen features granite countertops, abundant oak cabinetry, stainless-steel appliances, a large pantry, and convenient bar seating that opens toward the main living space. One of the home's standout features is the spacious sunroom, where a vault
USD 259,000
143 Lisa Ln
View photo
House · for sale
USD 595,000
USD 194/sq.ft
143 Lisa Ln
Daddys Creek
· 3,057 sq.ft · 4 Bedrooms · 3 Baths · House
· Garden · Deck · Balcony · Fireplace · Equipped kitchen · Parking · Cellar
Daddys Creek · 3,057 sq.ft · 4 Bedrooms · 3 Baths · House · Garden · Deck · Balcony · Fireplace · Equipped kitchen · Parking · Cellar
Live LARGE where it counts! Just a half mile from the new Druid Clubhouse. One-floor living (2,300 s.f. Main floor) with 3 large bedrooms (you can have king-sized beds and more in each), 2 and a half baths and many big closets. Large private back yard with woods between you and the #3 tee of the Druid golf course, plus a pet fence and huge deck. Updated custom kitchen done by Palmer Cabinets. Solar tubes and gas log fireplace in the large living room with vaulted ceiling. Spacious laundry room with sink and cabinets. Oversized (yes, LARGE) 2-car garage with epoxy floor, 90 s. F. storage room and additional storage closet. Bonus room (720 s.f) upstairs with 4 closets, balcony, half bath and easy walk-through to attic. Basement workshop with full bath. New luxury vinyl plank flooring throughout and new windows. Everything in this home has been updated for easy living. Established garden beds in both the front and back yards give those with a green thumb opportunities to create a beautifu
USD 595,000
15 Meadowlark Cir
View photo
House · for sale
USD 659,000
USD 261/sq.ft
15 Meadowlark Cir
Daddys Creek
· 2,519 sq.ft · 3 Bedrooms · 3 Baths · House
· Patio · Fireplace · Equipped kitchen · Air conditioning
Daddys Creek · 2,519 sq.ft · 3 Bedrooms · 3 Baths · House · Patio · Fireplace · Equipped kitchen · Air conditioning
Waterfront home! This gorgeous well cared for home is nicely situation on a peaceful cove of the highly desired St George Lake! From the moment you walk in, tasteful wood flooring flows seamlessly through your open concept kitchen and living room to the relaxing sunroom with relaxing water views. Multiple skylights, custom lighting, natural gas heating, volume ceilings and a gas fireplace bring warmth and coziness all while multiple skylights welcome plenty of natural light. Updated kitchen with granite counters and stainless-steel appliances in 2019, AC & furnace 2018, sprinkler pump in 2025 and water heater and NEW ROOF in 2021! Updated baths with a soothing roman tub and updated shower. Large laundry room with plenty of built in cabinetry, cubby storage and a laundry sink too. Large covered patio to sit back under cover and take in the beautiful water views and natural settings all with plenty of room for entertaining. Huge bonus! The lower level offers flexibility for guests or mul
USD 659,000
96 Lakeshore Lane 32
View photo
Condo · for sale
USD 260,000
USD 208/sq.ft
96 Lakeshore Lane 32
Daddys Creek
· 1,249 sq.ft · 2 Bedrooms · 2 Baths · Condo
· Deck
Daddys Creek · 1,249 sq.ft · 2 Bedrooms · 2 Baths · Condo · Deck
Lakefront living at its best! Welcome to 96 Lakeshore Lane, Unit 32, a beautifully positioned 2-bedroom, 2.5-bath condo offering wonderful lake views and direct lake access. Enjoy your morning coffee or evening gatherings from the back deck, complete with a retractable awning that creates a comfortable outdoor entertaining space. The PRIVATE dock was freshly repainted this year and provides the perfect place to enjoy the lake, launch your boat, kayak or canoe, fish, or simply relax by the water. Inside, both bedrooms feature their own en-suite bathrooms, offering comfort and privacy, while the convenient upstairs laundry makes everyday living a breeze. A charming bay window upstairs captures beautiful views of the lake, with additional lake views enjoyed from the main level. The attic was upgraded with 9-inch insulation in 2024, adding to the home's energy efficiency and comfort. Located in the sought-after Fairfield Glade community, residents can enjoy an incredible array of amenities
USD 260,000
236 Hillsway
View photo
House · for sale
USD 629,900
USD 237/sq.ft
236 Hillsway
Daddys Creek
· 2,648 sq.ft · 3 Bedrooms · 2 Baths · House
· Equipped kitchen · Parking
Daddys Creek · 2,648 sq.ft · 3 Bedrooms · 2 Baths · House · Equipped kitchen · Parking
Three year old custom Barndominium at the end of a cul-de-sac sitting on 1.18 acres. Very private setting. 3 bedrooms and 2 and a half baths. 60x40 building with 2656 heated sq ft. Covered wrap around front porch. Large garage with plenty of work space. Huge great room upstairs with plenty of room to set up however you choose. Granite countertops in kitchen with an island and tile backsplash. Big pantry. Master bedroom on the main level with a tile shower. Two heat and air units. Nice floorplan in a great neighborhood
USD 629,900
318 Lakeview Drive
View photo
House · for sale
USD 229,000
USD 162/sq.ft
318 Lakeview Drive
Daddys Creek
· 1,410 sq.ft · 2 Bedrooms · 2 Baths · House
· Parking · Swimming pool
Daddys Creek · 1,410 sq.ft · 2 Bedrooms · 2 Baths · House · Parking · Swimming pool
Experience elevated living in the sought-after Fairfield Glade community! This beautifully updated 3-bedroom, 2-bath home offers approximately 1,420 square feet of stylish, comfortable living space. The open-concept layout creates an inviting flow for everyday living and entertaining, while fresh interior and exterior paint and a new roof provide added peace of mind. The attached garage offers ample storage and workshop space. Surrounded by the natural beauty of Crossville, Fairfield Glade offers an exceptional resort-style lifestyle with multiple golf courses, lake and water access, boat ramps, docks, swimming pools, tennis courts, putting greens, clubhouses, recreation facilities, sidewalks, and picnic areas. Conveniently located at 318 Lakeview Drive, this move-in-ready home offers the perfect combination of modern updates, comfort, and access to premier community amenities
USD 229,000
900 E First St
View photo
House · for sale
USD 299,900
USD 175/sq.ft
900 E First St
Daddys Creek
· 1,711 sq.ft · 3 Bedrooms · 2 Baths · House
Daddys Creek · 1,711 sq.ft · 3 Bedrooms · 2 Baths · House
Discover original charm in this 3-bedroom, 2-bathroom home situated on over an acre of land. Classic character shines throughout the layout, which features a cozy sunroom perfect for reading, relaxing, or enjoying morning coffee. Underneath the existing carpet, hardwood floors await to be uncovered and restored. Combining a bit of country with city convenience, this property is located minutes from downtown Crossville, local shopping, and dining. Schedule your showing today!
USD 299,900
114 Morris Lane
View photo
House · for sale
USD 459,900
USD 153/sq.ft
114 Morris Lane
Daddys Creek
· 3,003 sq.ft · 3 Bedrooms · 3 Baths · House
· Fireplace · Equipped kitchen · Parking
Daddys Creek · 3,003 sq.ft · 3 Bedrooms · 3 Baths · House · Fireplace · Equipped kitchen · Parking
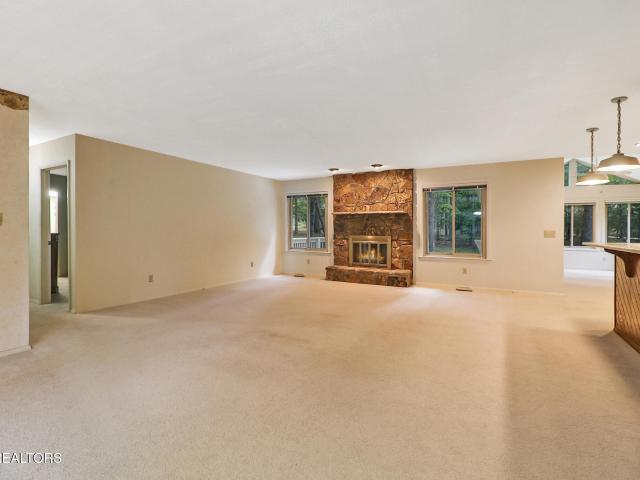
Welcome to your Tennessee Mountain Home in desirable Fairfield Glade! Situated on 0.53 acres near Druid Hills Golf Course and the nearly completed Legends Pro Shop & Restaurant, this move-in-ready cedar and stone home has been thoughtfully remodeled and updated with warmth, character, and functionality throughout. Natural light fills the home, highlighting stone flooring and walls, pine board accents, and a stunning 15-foot whitewashed stone fireplace with an electric insert that can also be wood burning. The open-concept design offers inviting gathering spaces along with private nooks, a bonus room with a full bathroom, and a bright, cozy sunroom off the living room. The spacious kitchen features abundant counter space and storage, a farmhouse sink, and opens conveniently to a large utility/laundry room with additional storage, wash sink, and ironing board. A 2-car garage with cedar storage and an additional shed provide even more space for storage and lawn equipment. Enjoy everything
USD 459,900
23 Overlook Ter
View photo
House · for sale
USD 369,000
USD 193/sq.ft
23 Overlook Ter
Daddys Creek
· 1,905 sq.ft · 3 Bedrooms · 2 Baths · House
· Fireplace · Equipped kitchen · Parking
Daddys Creek · 1,905 sq.ft · 3 Bedrooms · 2 Baths · House · Fireplace · Equipped kitchen · Parking
Step inside to an open floor plan featuring a spacious living area with cathedral ceilings and a brick gas log fireplace. The kitchen offers granite countertops and a peninsula island, and it is adjacent to a formal dining area, creating a functional layout for everyday living and entertaining. Sustainable wood flooring extends through the main living spaces, while tile flooring is featured in the bathrooms and laundry room. There is no carpet in the home. The primary suite includes a box ceiling, a walk-in shower, and a walk-in closet. Ample closets and additional storage are found throughout the home, along with a dedicated laundry room and a three-season sunroom for enjoying the outdoor setting. The exterior features an all-brick and stone design, covered front porch ample enough for seating, a two-car garage, and a sealed crawl space (with transferable warranty) with a floored concrete base for storage or a workshop. A newer roof (2023/2025) and an HVAC system that is approximately
USD 369,000
384 Woodgate Dr
View photo
House · for sale
USD 375,000
USD 192/sq.ft
384 Woodgate Dr
Daddys Creek
· 1,948 sq.ft · 3 Bedrooms · 2 Baths · House
· Fireplace
Daddys Creek · 1,948 sq.ft · 3 Bedrooms · 2 Baths · House · Fireplace
Discover this immaculately maintained townhome, offering true single-level, maintenance-free living located just minutes from the golf courses, lakes, hiking, dining and community amenities at Fairfield Glade. This townhome offering 1,950 sq. Ft. of thoughtfully designed living space, features three bedrooms and two full bathrooms making it ideal for full-time living or a vacation retreat. The interior design of the open main living area suggests an Arts & Crafts California style. The highlight of the living room is an architecturally designed interior elevation that features a solid cherry fireplace mantle and custom cherry trim around the fireplace surrounds. On either side of the fireplace are two unique custom cherry wood screens accenting the two living room windows, allowing for a unique natural light experience. The living room features custom recessed lighting in the vaulted ceiling controlled by dimmer switches highlighting the contrasting accent walls. It also features textur
USD 375,000
25 Wilshire Heights Drive
View photo
Condo · for sale
USD 199,900
USD 173/sq.ft
25 Wilshire Heights Drive
Daddys Creek
· 1,152 sq.ft · 2 Bedrooms · 1 Bath · Condo
· Patio · Deck · Balcony · Equipped kitchen
Daddys Creek · 1,152 sq.ft · 2 Bedrooms · 1 Bath · Condo · Patio · Deck · Balcony · Equipped kitchen
The largest of the two-story townhomes! Boasting 1,162 square feet, this spacious townhome offers an open, functional floor plan designed for comfortable everyday living and easy entertaining. The main level features an inviting open-concept living and dining area with plenty of room for a dedicated dining table. Patio doors open to a private patio, creating a seamless connection to outdoor living. The well-appointed kitchen includes GE and Whirlpool appliances, a convenient breakfast bar, and ample workspace. A half bath completes the main level. Upstairs, you'll find two generously sized bedrooms, including a spacious primary bedroom with plenty of room for a king-size bed and additional furniture. Step outside onto the balcony for a quiet retreat. The full bathroom is conveniently located upstairs and includes a Samsung stacked washer and dryer. The balcony deck has been newly repainted (August 2026). With its larger floor plan, generous room sizes, open living spaces, private patio
USD 199,900
114 Abbey Place
View photo
House · for sale
USD 469,900
USD 242/sq.ft
114 Abbey Place
Daddys Creek
· 1,938 sq.ft · 3 Bedrooms · 2 Baths · House
· Swimming pool
Daddys Creek · 1,938 sq.ft · 3 Bedrooms · 2 Baths · House · Swimming pool
Check out this beautiful, maintenance-free home in Fairfield Glade! 114 Abbey Place has been meticulously maintained and boasts many desirable features, including: double front doors, 9-foot ceilings, crown molding and granite countertops throughout, upgraded cabinetry, three tubular lights, a conveniently located laundry room with sink and cabinetry, a butler's pantry, and French doors to the sunroom. You'll certainly appreciate the abundant storage space throughout this home. The primary bedroom features direct access to the sunroom area and offers wainscoting and a huge walk-in closet. The large crawl space is fully encapsulated, and both a full-size Generac back-up generator and sunroom mini split have been added to this comfortable home. All window treatments, including the plantation blinds, convey. Nearly all of the tasteful furniture is negotiable. Fairfield Glade offers 5 18-hole golf courses, tennis, pickleball, 30+ miles of dedicated hiking trails, two outdoor pools, one ind
USD 469,900
401 St George Drive
View photo
House · for sale
USD 425,900
USD 242/sq.ft
401 St George Drive
Daddys Creek
· 1,755 sq.ft · 3 Bedrooms · 2 Baths · House
· Equipped kitchen
Daddys Creek · 1,755 sq.ft · 3 Bedrooms · 2 Baths · House · Equipped kitchen
Buyer incentives! 6k amenity fee paid for by seller at closing, along with a 10 year hvac warranty on parts and labor, and one year builder's warranty! Welcome to this beautifully designed 2026 new construction home in Fairfield Glade, offering 1,765 sq. Ft. 3 bedrooms, 2 baths, and an inviting open-concept floor plan filled with thoughtful details throughout. From the moment you arrive, the combination of vinyl siding, stone accents, stained hemlock posts, fresh sod, landscaping, and a concrete driveway with stamped concrete detail creates wonderful curb appeal. A sidewalk leads from the driveway to the covered front porch, where a vaulted tongue-and-groove ceiling and recessed lighting add warmth and character. Inside, LVP flooring flows throughout the home, complemented by an open-concept layout designed for comfortable everyday living and entertaining. The kitchen features granite countertops, stainless steel Ferguson appliances, a custom tile backsplash, abundant cabinetry, and a
USD 425,900
106 Tavistock Lane
View photo
House · for sale
USD 429,000
USD 265/sq.ft
106 Tavistock Lane
Daddys Creek
· 1,615 sq.ft · 3 Bedrooms · 2 Baths · House
· Garden · Fireplace · Equipped kitchen · Parking
Daddys Creek · 1,615 sq.ft · 3 Bedrooms · 2 Baths · House · Garden · Fireplace · Equipped kitchen · Parking
Searching for a newer, one-level home in Fairfield Glade with an open floor plan, screened porch, fenced backyard, and oversized garage? Built in 2025, this thoughtfully designed 3-bedroom, 2-bath home combines quality construction, modern finishes, and comfortable everyday living in a peaceful wooded setting. From the moment you step inside, the home's attention to detail stands out. Tall doorways, crown molding, recessed lighting, and easy-care LVP flooring create a polished, cohesive look throughout the main living spaces. The open-concept kitchen, dining, and living areas flow naturally together, making the home equally suited for quiet evenings or entertaining guests. The kitchen is designed to be both attractive and functional, featuring granite countertops, a large center island with seating, stainless-steel appliances, tile backsplash, generous cabinetry, and pantry storage. The adjoining living room is anchored by a natural gas fireplace, adding warmth and an inviting focal po
USD 429,000
245 Lakeview Dr
View photo
House · for sale
USD 244,900
USD 161/sq.ft
245 Lakeview Dr
Daddys Creek
· 1,518 sq.ft · 3 Bedrooms · 2 Baths · House
· Deck · Fireplace · Parking
Daddys Creek · 1,518 sq.ft · 3 Bedrooms · 2 Baths · House · Deck · Fireplace · Parking
Extremely clean and well-maintained home that is truly move-in ready! Features fresh carpet, tile flooring in wet areas, solid surface countertops, fireplace, and plenty of natural light throughout. The large climate-controlled Florida room provides great additional living space, while the oversized open back deck is perfect for enjoying the outdoors. A ramp at the front entrance provides easy, step-free access, and the attached 2-car garage offers plenty of parking and storage. Located in a great neighborhood and exceptionally well cared for from top to bottom!
USD 244,900
113 Wilshire Heights Drive 113
View photo
Condo · for sale
USD 159,900
USD 170/sq.ft
113 Wilshire Heights Drive 113
Daddys Creek
· 936 sq.ft · 2 Bedrooms · 1 Bath · Condo
· Air conditioning
Daddys Creek · 936 sq.ft · 2 Bedrooms · 1 Bath · Condo · Air conditioning
Wilshire heights condo! It is a two story. Great rental or second home! Great location close to all Fairfield Amenities. Come and see for yourself! Roof one and a half years old. Water heater replace 5 years ago, AC unit approximately 2 Yrs old
USD 159,900
104 Liverpool Circle
View photo
House · for sale
USD 439,000
USD 268/sq.ft
104 Liverpool Circle
Daddys Creek
· 1,636 sq.ft · 3 Bedrooms · 2 Baths · House
· Equipped kitchen
Daddys Creek · 1,636 sq.ft · 3 Bedrooms · 2 Baths · House · Equipped kitchen
Designer Home Listing Welcome to this beautifully crafted designer home where thoughtful details, quality finishes, and everyday functionality come together seamlessly. From the engineered hardwood flooring throughout to the elegant quartz countertops, every element has been selected with care. The home sits on a lot backed by a peaceful green space, offering added privacy and a natural backdrop. The well-planned layout features a convenient mudroom and a private primary suite designed for comfort. The suite includes a large walk-in shower and connects directly to the laundry room-an exceptional convenience that enhances daily living. Custom closets and abundant storage throughout the home ensure everything has its place. The well-appointed kitchen includes quartz countertops, a spacious walk-in pantry, and a full appliance package with refrigerator, electric range, dishwasher, and microwave-providing everything needed for both everyday meals and entertaining. Energy efficiency is buil
USD 439,000
115 Eagle Lane
View photo
House · for sale
USD 288,000
USD 207/sq.ft
115 Eagle Lane
Daddys Creek
· 1,389 sq.ft · 3 Bedrooms · 2 Baths · House
· Fireplace · Equipped kitchen · Parking
Daddys Creek · 1,389 sq.ft · 3 Bedrooms · 2 Baths · House · Fireplace · Equipped kitchen · Parking
Welcome to your perfect retreat in the heart of Fairfield Glade. One of Tennessee's most sought-after resort-style communities! This beautifully maintained 3-bedroom, 2-bath home at 115 Eagle Lane offers comfort, style, and an unbeatable location. Step inside to find a thoughtfully updated interior featuring a newly renovated kitchen with modern finishes, an inviting living space anchored by an updated fireplace, and a stylish accent wall that adds warmth and character. The functional layout flows seamlessly into a bright 3-season room-perfect for enjoying your morning coffee or unwinding while taking in the peaceful surroundings. Situated on a cozy, easy-to-maintain lot, this home also includes a one-car garage and is ideally located for convenience. You'll love being just minutes from shopping, dining, and quick access to Interstate 40, making travel a breeze. As part of Fairfield Glade, residents enjoy access to an incredible array of amenities, including championship golf courses,
USD 288,000
126 Rolling Green Drive
View photo
House · for sale
USD 418,000
USD 202/sq.ft
126 Rolling Green Drive
Daddys Creek
· 2,067 sq.ft · 3 Bedrooms · 2 Baths · House
· Fireplace · Equipped kitchen
Daddys Creek · 2,067 sq.ft · 3 Bedrooms · 2 Baths · House · Fireplace · Equipped kitchen
The charm of this home begins before you ever step inside. The welcoming front porch, finished with beautiful Crab Orchard stone, is the perfect place to enjoy Fairfield Glade's peaceful setting. Spend your mornings with a cup of coffee, watch the deer and rabbits wander by, or wave to neighbors out for an evening walk. Inside, you'll find a spacious, light-filled floor plan where vaulted ceilings, large casement windows, and a brick fireplace with newer gas logs create a warm and inviting living space. The formal dining room flows into the eat-in kitchen and adjoining den, making it easy to entertain or simply enjoy everyday life. Out back is where this home truly shines. Overlooking the 6th tee of Druid Hills Golf Course, the oversized 24' x 14' screened porch offers beautiful fairway views and will quickly become your favorite place to unwind. Whether you're enjoying your morning coffee, sharing dinner with friends, or watching the golfers go by, this space was made to be enjoyed. W
USD 418,000
329 Hilltop Drive
View photo
House · for sale
USD 384,900
USD 197/sq.ft
329 Hilltop Drive
Daddys Creek
· 1,948 sq.ft · 3 Bedrooms · 2 Baths · House
· Garden · Equipped kitchen · Parking
Daddys Creek · 1,948 sq.ft · 3 Bedrooms · 2 Baths · House · Garden · Equipped kitchen · Parking
Great Location with Privacy! This well-maintained 3-bedroom, 2-bath home offers 1,949 square feet of comfortable living space, situated on over an acre in a convenient yet private setting. Step inside to an open-concept layout featuring a spacious living room and kitchen area, highlighted by a cathedral ceiling and a cozy fireplace-perfect for everyday living and entertaining. The home offers nicely sized bedrooms and an oversized garage with an unfinished bonus room above, providing excellent potential for additional living space, storage, or a hobby area. The washer and dryer will remain, adding extra convenience for the new owner. Outside, you'll find a beautifully maintained yard, a paved driveway, and plenty of space to enjoy the peaceful surroundings. With a roof and HVAC system only a couple of years old, this home offers added peace of mind along with its move-in ready condition. Don't miss your chance to own this well-cared-for property in a desirable location! (Buyer to verif
USD 384,900
129 Folkstone Rd
View photo
House · for sale
USD 499,900
USD 281/sq.ft
129 Folkstone Rd
Daddys Creek
· 1,776 sq.ft · 3 Bedrooms · 2 Baths · House
· Fireplace · Equipped kitchen
Daddys Creek · 1,776 sq.ft · 3 Bedrooms · 2 Baths · House · Fireplace · Equipped kitchen
Rare opportunity to get in early and hand-select several of the interior finishes that will make this home uniquely yours. Featuring a full brick front façade, this thoughtfully designed new construction home combines quality craftsmanship with meaningful opportunities for customization. A premium slab/crawl space offers just under 300 square feet of additional potential. Whether you envision an expansive workshop, dedicated storage, hobby space, or something entirely different, the possibilities are yours to explore. That is the beauty of getting in early and customizing your home. Buyers will also have access to an in-house designer to assist with personal selections, including LVP flooring, tile, quartz or granite countertops, paint colors, fireplace façade, and more. The thoughtfully designed split-bedroom floor plan offers privacy while maintaining an open, spacious feel. Anderson windows, 10-foot ceilings throughout the great room, kitchen, and dining area, and custom closet syst
USD 499,900
129 Norcross Rd
View photo
House · for sale
USD 277,700
USD 236/sq.ft
129 Norcross Rd
Daddys Creek
· 1,173 sq.ft · 2 Bedrooms · 2 Baths · House
· Garden · Deck · Equipped kitchen · Parking
Daddys Creek · 1,173 sq.ft · 2 Bedrooms · 2 Baths · House · Garden · Deck · Equipped kitchen · Parking
Charming cottage-style home nestled in a quiet area of Fairfield Glade Community! This unique property features two primary bedrooms, each with its own adjoining bathroom-perfect for comfort and privacy. The inviting living area offers a warm, cozy feel, highlighted by a beautiful wood beam across the vaulted ceiling and clerestory windows that fill the space with natural light. From the dining area, a glass sliding door leads outdoors, where you can relax and take in the peaceful surroundings. Enjoy your morning coffee on the front deck while watching deer roam the wooded area across the street. The kitchen is equipped with new appliances, including a refrigerator, dishwasher, and stove plus a beautiful new backsplash. The spacious laundry room has two storage closets and is conveniently located just off the oversized 23' x 23' garage. Outside, the landscaped yard creates a park-like setting you're sure to love-perfect for unwinding or entertaining. Located in the sought-after Fairfie
USD 277,700
43 Cedar Lane
View photo
House · for sale
USD 229,900
USD 136/sq.ft
43 Cedar Lane
Daddys Creek
· 1,679 sq.ft · 3 Bedrooms · 2 Baths · House
· Parking · Fireplace · Equipped kitchen
Daddys Creek · 1,679 sq.ft · 3 Bedrooms · 2 Baths · House · Parking · Fireplace · Equipped kitchen
Welcome Home! This well-maintained property offers an exceptional combination of space, comfort, and versatility, set on nearly one acre of flat, usable land on a dead-end street! With a permanent brick foundation, spacious bonus room, large covered front porch, and an impressive detached garage, this home offers plenty of room to live, work, entertain, and enjoy. Step inside to discover hardwood flooring throughout and a bright, open layout designed for comfortable everyday living. The spacious owner's suite features a large closet and private bathroom, while two additional bedrooms and a full bathroom provide plenty of flexibility for family, guests, or a home office. The inviting living room features cathedral ceilings and a cozy fireplace, creating a warm and welcoming gathering space. The open kitchen provides plenty of functionality and includes a convenient pantry closet. An impressive 18' x 24' bonus room addition adds valuable flexible living space and can easily be transforme
USD 229,900
37 Wilshire Heights Drive 37
View photo
Condo · for sale
USD 159,000
USD 169/sq.ft
37 Wilshire Heights Drive 37
Daddys Creek
· 936 sq.ft · 2 Bedrooms · 1 Bath · Condo
· Patio · Equipped kitchen · Swimming pool
Daddys Creek · 936 sq.ft · 2 Bedrooms · 1 Bath · Condo · Patio · Equipped kitchen · Swimming pool
One of the best Buys in Fairfield Glade! Welcome to this beautifully updated and fully furnished Wilshire Heights condo, ideally located in the absolute heart of Fairfield Glade! With an unbeatable location and numerous recent improvements, this condo is perfect as a full-time residence, second home, or investment property. You'll be within walking distance of the Pickleball & Tennis Center, indoor pool and recreation center, farmers market, and the community's mini shopping area with restaurants and a pharmacy. Walking trails are also right outside your door, making it easy to enjoy everything Fairfield Glade has to offer. Recent Updates & Improvements: Freshly painted throughout Newer flooring Kitchen opened up for a more spacious, open feel Granite countertops with cabinetry added beneath the breakfast bar Newer dishwasher, microwave, and refrigerator New screened front door Downstairs powder room completely remodeled HVAC approximately 6 years old New roof in 2025 Patio recently re
USD 159,000
197 Panther Valley Rd
View photo
House · for sale
USD 335,000
USD 241/sq.ft
197 Panther Valley Rd
Daddys Creek
· 1,389 sq.ft · 3 Bedrooms · 2 Baths · House
· Garden · Parking · Equipped kitchen · Swimming pool
Daddys Creek · 1,389 sq.ft · 3 Bedrooms · 2 Baths · House · Garden · Parking · Equipped kitchen · Swimming pool
Welcome home to this inviting 3 bedroom, 2 bath home designed with family living in mind. The popular split bedroom floor plan offers privacy for the primary suite while keeping everyone connected in the spacious main living areas. The heart of the home is the beautifully appointed kitchen, featuring stainless steel appliances, a versatile air fryer/convection oven, soft-close drawers, and a large pantry perfect for preparing family meals, packing lunches, and hosting holiday gatherings. Durable luxury vinyl plank flooring flows throughout the home, providing both style and easy maintenance for busy households. Step outside and discover your own backyard oasis! The fully fenced yard offers plenty of privacy, while the sparkling swimming pool and amazing outdoor living space create the perfect setting for summer cookouts, birthday parties, or simply making memories with family and friends. A spacious 2 car garage provides room for vehicles, storage, and all your outdoor gear. Nestled in
USD 335,000
106 Jasper Drive
View photo
House · for sale
USD 243,000
USD 153/sq.ft
106 Jasper Drive
Daddys Creek
· 1,582 sq.ft · 3 Bedrooms · 2 Baths · House
· Parking
Daddys Creek · 1,582 sq.ft · 3 Bedrooms · 2 Baths · House · Parking
Welcome Home to this spacious split floor plan 3 bedroom, 2 bath home that offers tons of space and thoughtful updates throughout. Step inside to find a bright and open layout with a split floor plan, perfect for everyday living and entertaining. Bonus Sunroom, Modern finishes and upgrades throughout. Single Car Garage and extra-large Storage Shed. Inviting front porch, perfect for morning coffee! This home truly has it all. Style, space and comfort in much desired Fairfield Glade! Don't miss your chance to make this house your next home! Call today to schedule your showing! Buyer to Verify all information
USD 243,000
20 Rolling Green Court
View photo
House · for sale
USD 510,000
USD 298/sq.ft
20 Rolling Green Court
Daddys Creek
· 1,711 sq.ft · 3 Bedrooms · 2 Baths · House
· Parking · Fireplace · Equipped kitchen
Daddys Creek · 1,711 sq.ft · 3 Bedrooms · 2 Baths · House · Parking · Fireplace · Equipped kitchen
Welcome Home' Nestled on the # hole of the Druid Golf Course in Fairfield Glade Resort Community this beautiful home is currently under construction and promises to be a perfect blend of modern luxury and natural beauty, With a spacious 3 car garage, it offers ample space for vehicles and storage. As you step inside this 1720 sq ft new construction, you will be welcomed by the warmth of hardwood flooring throughout. The living area features large windows that flood the space with natural light. The highlight of the living room is a cozy natural gas fireplace, perfect for those cooler evenings. The well designed layout includes a split floor plan with 3 bedrooms and 2 baths equipped with tiles showers, a master bath with his/her sinks and a walk in closet. Custom cabinetry in kitchen and bathrooms adds a touch of style. The home features vaulted ceilings that open the space; the front and back porches showcase tongue and groove wood ceilings, creating a charming outdoor space that's ide
USD 510,000
126 Rolling Green Dr
View photo
House · for sale
USD 418,000
USD 202/sq.ft
126 Rolling Green Dr
Daddys Creek
· 2,067 sq.ft · 3 Bedrooms · 2 Baths · House
· Fireplace · Equipped kitchen
Daddys Creek · 2,067 sq.ft · 3 Bedrooms · 2 Baths · House · Fireplace · Equipped kitchen
If you've been looking for a golf front home with room to spread out and enjoy the view, this one is worth a look. Located on the 6th tee of Druid Hills Golf Course, you'll have beautiful fairway views from the oversized 24' x 14' screened porch and the perfect spot for your morning coffee, an evening glass of wine, or simply watching the golfers go by. With its size, this space could easily become a three-season sunroom. The front porch is just as inviting, featuring Crab Orchard stone flooring and plenty of room to sit outside and enjoy Fairfield Glade's wildlife. It's not uncommon to see deer, rabbits, and neighbors out for an evening walk. Inside, the vaulted ceiling and large casement windows make the living room feel open, bright, and welcoming. A brick fireplace with newer gas logs creates a cozy focal point, while the formal dining room, eat-in kitchen, and adjoining den provide plenty of space for everyday living or entertaining family and friends. The primary suite offers a s
USD 418,000

Get email alerts

Don't miss out: be the first to know about new properties

The alert was correctly created

On subscribing you accept the conditions of use and the privacy policy
Alert
Receive new ads in your inbox
Save this search
Receive alerts for new listings

We'll send you an email when we have new properties for: "Properties for sale in Daddys Creek"

The alert was correctly created

Dorton, District 3 Cumberland County Tennessee
Hidden Hollow Estates
Get email alerts and be the first to see new listings
Required field
On subscribing I accept the terms of the privacy policy
Perfect! You'll soon start receiving new listings via email
Alert
Receive an email when we have new ads for Properties for sale in Daddys Creek
Save this search
Filters

Bedrooms

Size (sq.ft)

sq.ft
sq.ft

Price

USD
USD

Property type

Bathrooms

Clear all filters
Receive notifications when new entries are published.