176 properties for sale in Dalcour

733 Fairfield Avenue
View photo
House · for sale
USD 215,000
USD 23/sq.ft
733 Fairfield Avenue
Dalcour
· 8,999 sq.ft · 5 Bedrooms · 3 Baths · House
· Garden · Fireplace · Equipped kitchen · Parking
Dalcour · 8,999 sq.ft · 5 Bedrooms · 3 Baths · House · Garden · Fireplace · Equipped kitchen · Parking
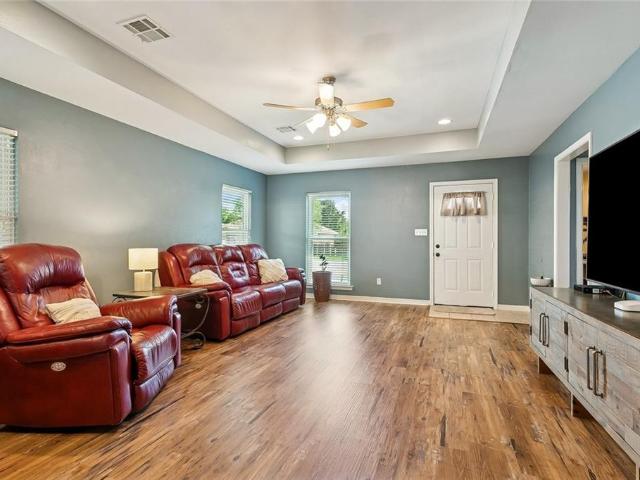
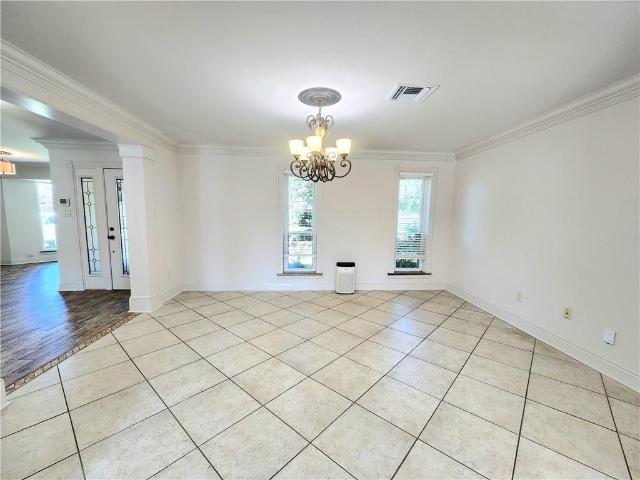
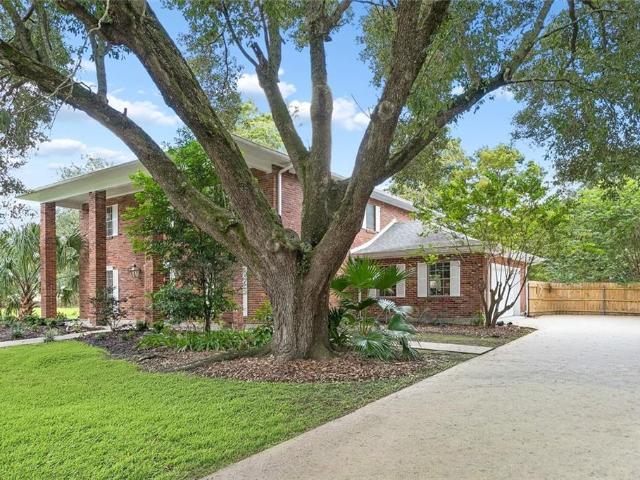
Open sunday, oct. 4TH: 11AM TO 1PM. This stately colonial home sits prominently under the oaks of Fairfield Avenue in Timberlane Estates. Five bedrooms, three full bathrooms and two half baths ensure spaces for everyone. First floor living offers a large, eat-in kitchen, formal dining and living rooms as well as an inviting den with a wood-burning fireplace. Thereâs a big laundry room that leads to the attached 2-car garage. The entire home has been freshly painted, and new carpets installed in the bedrooms. Primary suite has wood floors. All bedrooms are located on the second floor. Situated mid-fairway on the 5th hole of Timberlane Golf Course, the fenced-in backyard offers beautiful views and a tranquil setting. The club which can be accessed for a reasonable annual membership includes golf, tennis, pickleball, volleyball, swimming and a restaurant. Adjacent vacant lot is also available for purchase MLS # 2579-
USD 215,000
2120 hyde park avenue
View photo
House · for sale
USD 525,000
USD 131/sq.ft
2120 hyde park avenue
Dalcour
· 3,993 sq.ft · 5 Bedrooms · 3 Baths · House
· Patio · Parking
Dalcour · 3,993 sq.ft · 5 Bedrooms · 3 Baths · House · Patio · Parking
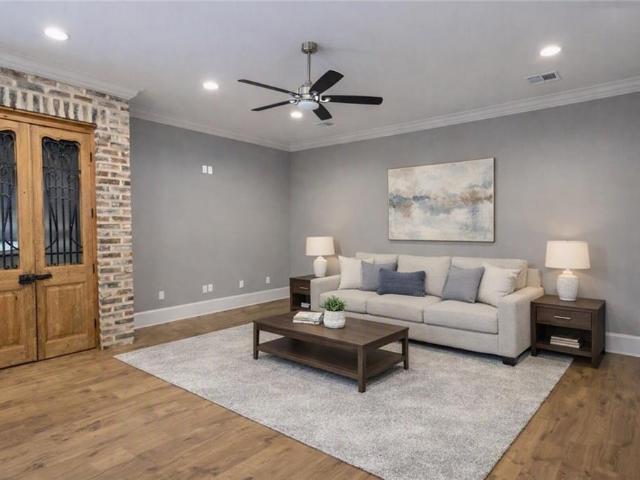
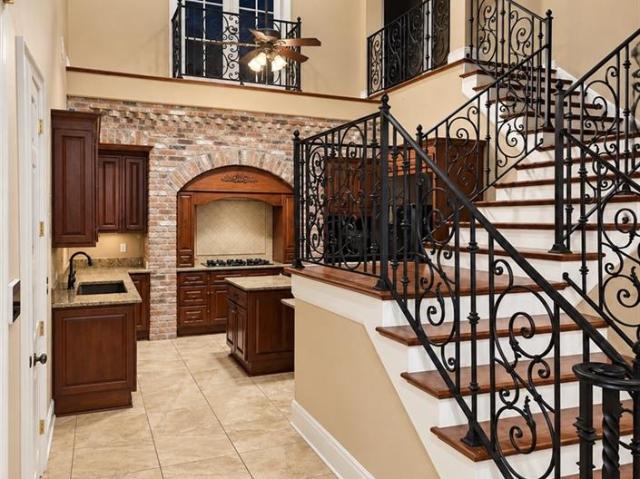
Welcome to this luxurious and spacious 5-bedroom, 5-bathroom townhome, featuring a separate mother-in-law suite that is not attached to the main residence. Enjoy generous living spaces, a community pool, and convenient access to shopping, dining, schools, and everyday amenities. Located just minutes from the GNO Bridge, providing easy access to New Orleans and surrounding areas. The roof is approximately 3 years old. The property also includes two living room furniture sets shown in the photos, patio furniture set, patio gas grill, large and small flat-top grills, washer and dryer, refrigerator, and garage storage shelves—all included with the sale. A wonderful opportunity for luxurious, comfortable, and move-in-ready living!
USD 525,000
166 Star Place
View photo
House · for sale
USD 275,000
USD 186/sq.ft
166 Star Place
Dalcour
· 1,475 sq.ft · 3 Bedrooms · 2 Baths · House
Dalcour · 1,475 sq.ft · 3 Bedrooms · 2 Baths · House
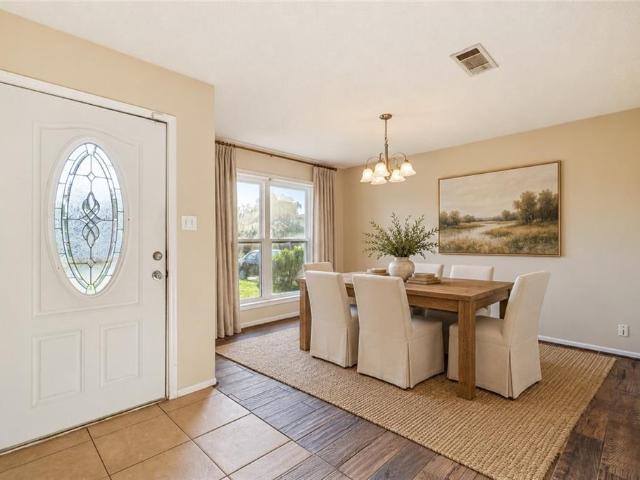
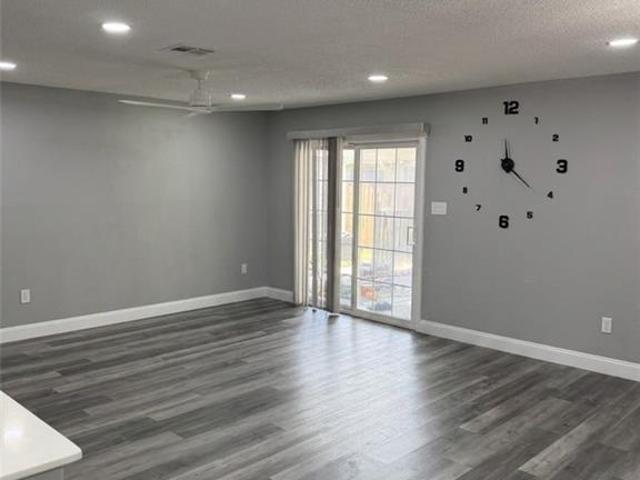
This 3-bedroom, 2-bath home features a spacious open living area perfect for everyday living and entertaining. Enjoy peace of mind with a brand-new roof, plus an assignable flood insurance policy. Located in a award winning school district and move-in ready
USD 275,000
8779 highway 23
View photo
House · for sale
USD 395,000
USD 254/sq.ft
8779 highway 23
Dalcour
· 1,550 sq.ft · 3 Bedrooms · 2 Baths · House
· Patio · Equipped kitchen
Dalcour · 1,550 sq.ft · 3 Bedrooms · 2 Baths · House · Patio · Equipped kitchen
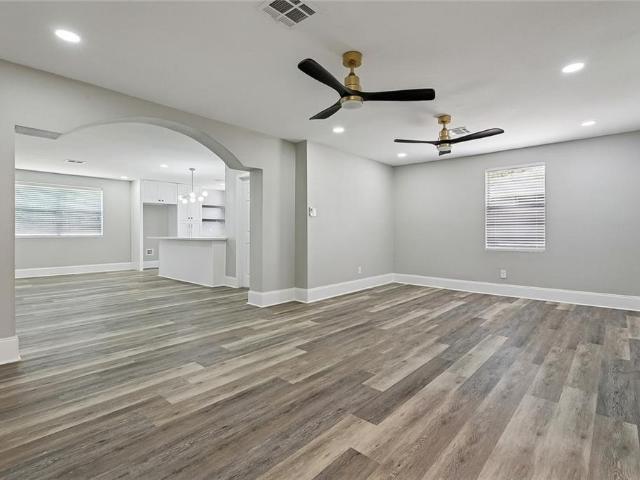
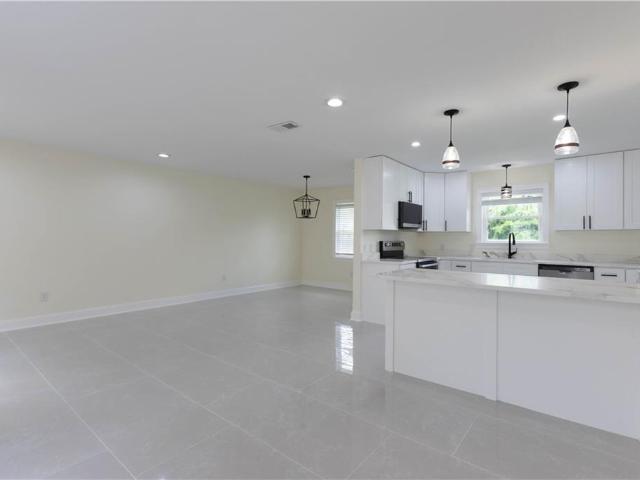
Step into this beautifully maintained home located right off Highway 23 in Belle Chasse. Inside, you’ll find a bright open concept layout with high end finishes throughout. The spacious open kitchen features white cabinetry, stainless steel appliances, a large granite top island, farmhouse sink, tile backsplash, stylish lantern style pendant lighting, and a walk-in pantry covered in a brick style finish that adds a touch of rustic charm. The adjoining living area showcases warm wood flooring, neutral paint, and recessed lighting, creating a clean and inviting atmosphere. The primary bedroom includes a walk in closet and convenient access to the side patio. The primary ensuite offers a frameless glass shower, rainfall shower head, separate vanity and toilet area, and beautiful tile selections that elevate the entire space. Outside, the home features excellent curb appeal with a lush, manicured lawn, a side patio finished with gray interlocking pavers, a wood privacy fence along one side
USD 395,000
3816 Aspen Drive
View photo
House · for sale
USD 279,000
USD 164/sq.ft
3816 Aspen Drive
Dalcour
· 1,701 sq.ft · 4 Bedrooms · 2 Baths · House
· Patio · Garden · Parking · Equipped kitchen
Dalcour · 1,701 sq.ft · 4 Bedrooms · 2 Baths · House · Patio · Garden · Parking · Equipped kitchen
Flood Zone X! 4 bedroom, 2 bathroom home located in the gated community of Willow Pointe. Large windows throughout the home allow for abundant natural light, and a flowing floorplan with tile floors and distinguished living and dining spaces. All kitchen appliances will remain, including an updated refrigerator, electric range, dishwasher, and above range microwave with hood vent. The kitchen was freshly painted after listing photos were taken, so buyers are encouraged to tour the home in person to see the current condition. The primary bedroom includes a large walk-in closet and an ensuite bathroom with a standing shower, double vanity, and soaking tub. The backyard is fully fenced, with no homes directly behind the property, and includes a covered back patio. An attached two car garage connects to the laundry room, where the washer and dryer remain. Recent updates include a roof approximately 8 years old, an HVAC system approximately 2.5 years old, and a water heater approximately 2
USD 279,000
119 Pi Street
View photo
House · for sale
USD 389,000
USD 171/sq.ft
119 Pi Street
Dalcour
· 2,271 sq.ft · 4 Bedrooms · 2 Baths · House
· Office room · Equipped kitchen
Dalcour · 2,271 sq.ft · 4 Bedrooms · 2 Baths · House · Office room · Equipped kitchen
Beautiful 4-Bedroom, 2-Bath Home in a Highly Desirable School District. This stunning 4-bedroom, 2-bath home offers a spacious open-concept layout designed for both comfortable living and entertaining. The large living room/den flows seamlessly into the oversized dining area and beautifully appointed kitchen, creating the perfect gathering space for family and friends. The upscale kitchen features elegant quartz countertops, stylish finishes, and abundant workspace. A dedicated computer room/home office at the front of the home provides a convenient space for remote work, studying, or managing daily tasks. The generously sized primary suite is a true retreat, complete with a beautifully designed en-suite bath featuring high-end finishes and craftsmanship. Throughout the home, you'll find premium lighting and plumbing fixtures that add sophistication and character. Durable luxury vinyl flooring runs throughout the home, offering both beauty and easy maintenance. Located in a highly soug
USD 389,000
2240 Hampton Drive
View photo
House · for sale
USD 280,000
USD 144/sq.ft
2240 Hampton Drive
Dalcour
· 1,938 sq.ft · 4 Bedrooms · 2 Baths · House
· Patio · Garden · Equipped kitchen
Dalcour · 1,938 sq.ft · 4 Bedrooms · 2 Baths · House · Patio · Garden · Equipped kitchen
Beautifully updated from top to bottom in the Woodland West Subdivision! The spacious, move-in 4bd 2 bath home offers approx 1,945 sq ft of living space with a fresh, modern look throughout. Step inside to an impressive open living area featuring sleek flooring, recessed lighting and contemporary finishes. The completely updated kitchen showcases modern cabinetry, and sleek appliances, updated bathrooms feature stylish tilework, modern vanities and beautifully finished showers, including a spacious glass enclosed shower in the primary bath. Generally sized bedrooms and ample storage provided plenty of room for comfortable everyday living. Outside, enjoy a large patio and fenced backyard
USD 280,000
147 Star Place
View photo
House · for sale
USD 70,000,000
USD 80,275/sq.ft
147 Star Place
Dalcour
· 872 sq.ft · 3 Bedrooms · 1 Bath · House
· Equipped kitchen · Air conditioning
Dalcour · 872 sq.ft · 3 Bedrooms · 1 Bath · House · Equipped kitchen · Air conditioning
Completely renovated and move-in ready! This home has been updated from top to bottom with quality finishes throughout. Featuring all new plumbing, electrical wiring, and service panels, plus a new 2.5 ton 16 SEER central A/C unit and 50-gallon water heater for energy efficiency and peace of mind. The kitchen shines with recessed lighting and brand new appliances including dishwasher, range, microwave, and refrigerator. Enjoy new interior and exterior doors with fresh locks, new toilets, modern vanities, and beautiful new flooring throughout. This turnkey property offers the perfect blend of style and functionality. Don't miss this opportunity to own a fully renovated home with everything new! Very low flood insurance, only $900! The home qualifies for 100% financing with Eustis Mortgage
USD 70,000,000
110 ALPHA Street
View photo
House · for sale
USD 195,000
USD 157/sq.ft
110 ALPHA Street
Dalcour
· 1,238 sq.ft · 3 Bedrooms · 2 Baths · House
· Equipped kitchen
Dalcour · 1,238 sq.ft · 3 Bedrooms · 2 Baths · House · Equipped kitchen
Fresh, inviting, and ready for its next chapter! This 3 bedroom, 2 bathroom home offers 1,245 square feet of comfortable living space with updates in all the right places. From the moment you arrive, you will notice the clean exterior, extended driveway, and welcoming covered entry that sets the tone for what is inside. Step into a bright and open living area where natural light pours through large windows, highlighting the updated flooring and neutral tones that make the space feel both modern and easy to personalize. The layout flows effortlessly into the dining area and kitchen, creating a practical setup for everyday living. The kitchen features crisp white cabinetry, ample counter space, and a functional design that keeps everything within reach. The primary bedroom offers a spacious retreat with warm flooring and direct access to a well-appointed bathroom featuring a long vanity and updated finishes. Additional bedrooms are generously sized and flexible, great for guests, a home
USD 195,000
137 cypresswood drive
View photo
House · for sale
USD 416,000
USD 199/sq.ft
137 cypresswood drive
Dalcour
· 2,088 sq.ft · 4 Bedrooms · 3 Baths · House
· Garden
Dalcour · 2,088 sq.ft · 4 Bedrooms · 3 Baths · House · Garden
Open house saturday, october 10th from 10 am. 12 pm. Not far from Belle Chasse Elementary and the future site of the new Belle Chasse High School. Come see this very well-maintained, open floor plan in the popular Cypress Park Community. This home is extremely clean, has quartz counters, cabinet hardware, wood plank tile flooring & more! Additional features: full bathroom in 4th bedroom/guest suite, stainless appliances with gas range, undermount sinks throughout, custom tiled shower with frameless shower door in primary bath & framed mirrors in all bathrooms. Outside, enjoy the privacy of the fully fenced backyard with an access gate to Planter's Canal behind the property. This one won't last long!
USD 416,000
408 Bellemeade Boulevard
View photo
House · for sale
USD 269,000
USD 117/sq.ft
408 Bellemeade Boulevard
Dalcour
· 2,293 sq.ft · 4 Bedrooms · 2 Baths · House
· Patio · Garden · Parking
Dalcour · 2,293 sq.ft · 4 Bedrooms · 2 Baths · House · Patio · Garden · Parking
Spacious 4-bedroom, 2.5-bath home in the heart of Belle Meade subdivision in Gretna. This two-story home offers approximately 2,300 sq ft of living space on a 60x105 lot. Recent updates include a 2023 roof, fresh interior paint, and a newly installed garden tub in primary bath. Enjoy the covered rear patio overlooking the backyard, plus an exterior storage shed for added convenience. Additional features include a two-car garage with attached parking, ceiling fans, gas connections, and ample storage throughout. Located within city limits with city water, sewer, and Entergy electric service. Schedule your private showing today!
USD 269,000
109 LAMBDA Street
View photo
House · for sale
USD 405,000
USD 154/sq.ft
109 LAMBDA Street
Dalcour
· 2,616 sq.ft · 4 Bedrooms · 3 Baths · House
· Patio · Garden · Office room · Gym · Equipped kitchen
Dalcour · 2,616 sq.ft · 4 Bedrooms · 3 Baths · House · Patio · Garden · Office room · Gym · Equipped kitchen
If you need space, this home has plenty of it—and then some. This large 4 bedroom, 3.5 bath home has a layout that gives everyone a little room of their own. The large, open, renovated kitchen has a great island with plenty of room for seating, plus space for a dining table, making it just as easy for everyday meals as it is for having everyone over. The primary bedroom and bath are conveniently located on the first floor. Upstairs, one bedroom has its own private bathroom, while the other two bedrooms share a walk-through bath. But the real bonus upstairs is the approximately 450 sq ft finished media room. This space is not included in the listed living area, so you’re getting a whole lot of additional finished space for movie nights, a game room, home gym, office, or whatever works for you. Outside, there’s even more to appreciate with a large covered patio, which makes for great outdoor entertainment, a privacy-fenced backyard with rear yard access, and a separate workshop/storage b
USD 405,000
644 Grovewood Drive
View photo
House · for sale
USD 185,000
USD 190/sq.ft
644 Grovewood Drive
Dalcour
· 969 sq.ft · 3 Bedrooms · 2 Baths · House
· Patio · Garden · Equipped kitchen · Parking
Dalcour · 969 sq.ft · 3 Bedrooms · 2 Baths · House · Patio · Garden · Equipped kitchen · Parking
Charming brick home featuring 3 bedrooms, 2 full baths, and an attached one-car garage. The interior offers a spacious living area with wood-look flooring and an open flow into the dining and kitchen spaces. The kitchen features white cabinetry, ample counter space, a tiled backsplash, and gas range. Both bathrooms include tiled tub/shower surrounds. Outside, enjoy a fenced backyard with a covered patio and detached storage shed and a detached shop as well, providing plenty of space for outdoor living and storage. Convenient Gretna location with easy access to shopping, dining, schools, and major roadways. Great opportunity to make this home your own!
USD 185,000
123 SIGMA Street
View photo
House · for sale
USD 170,000
USD 64/sq.ft
123 SIGMA Street
Dalcour
· 2,616 sq.ft · 4 Bedrooms · 2 Baths · House
· Office room · Parking
Dalcour · 2,616 sq.ft · 4 Bedrooms · 2 Baths · House · Office room · Parking
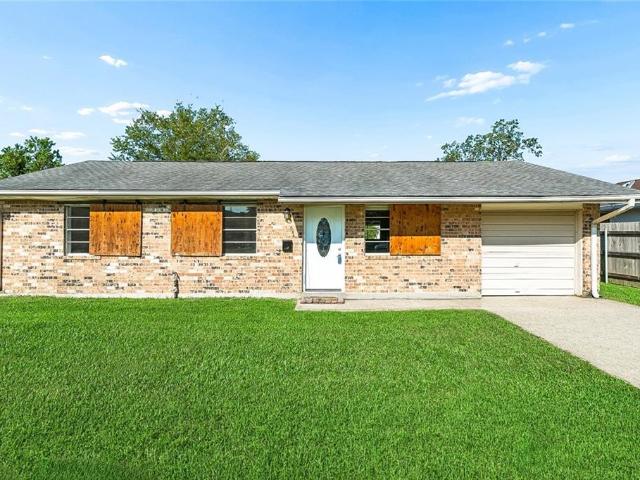
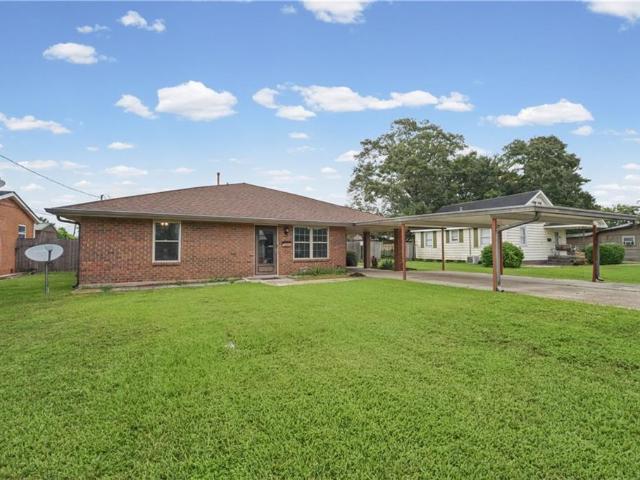
This 3-bedroom, 2-full-bath home sits close to the military base in Belle Chasse, with a carport that fits multiple cars or a boat. Hurricane shutters are already up on every window. Lots of closet space and storage located at the property. The Office can also double as a 4th bedroom. Seller is motivated bring all offers! Some updates have already been made throughout the home. It still needs TLC, and it's a great opportunity for the next owner to add their own final touches and make it theirs. Solid bones, a good location, and room to make it your own
USD 170,000
110 natchez trace drive
View photo
House · for sale
USD 699,000
USD 139/sq.ft
110 natchez trace drive
Dalcour
· 5,016 sq.ft · 5 Bedrooms · 3 Baths · House
· Patio · Office room · Balcony · Parking
Dalcour · 5,016 sq.ft · 5 Bedrooms · 3 Baths · House · Patio · Office room · Balcony · Parking
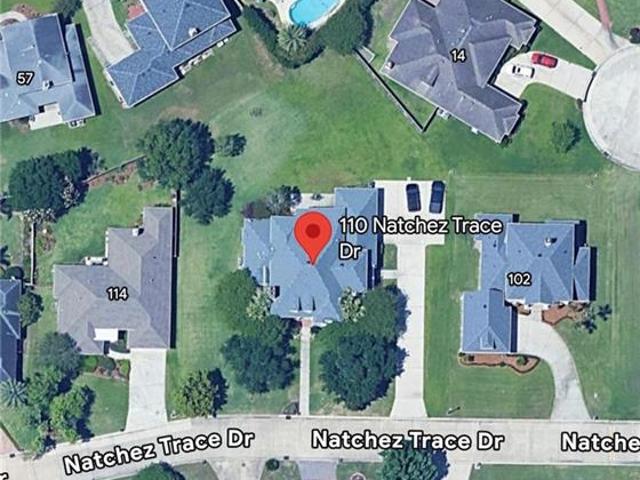
Welcome to this exceptional home located in the gated Magnolia Trace subdivision! Offering over 5,000 square feet of spacious living, this one-of-a-kind Harvey property sits on a desirable double lot with an expansive driveway for plenty of room for parking. The home features 5 bedrooms, a private office, movie room, covered balconies/patios and a bonus room, providing plenty of space for entertaining, working from home, or relaxing with family. With three full bathrooms and two half bathrooms, including a convenient Jack-and-Jill bath, the home is thoughtfully designed for both comfort and functionality. Seller will consider owner financing with acceptable terms. Generous storage can be found throughout the property, making it easy to keep everything organized while enjoying the home’s impressive amount of living space. With its double lot, gated neighborhood, versatile floor plan, and more than 5,000 square feet, this is a truly unique opportunity in the Harvey area
USD 699,000
113 wood duck drive
View photo
House · for sale
USD 710,000
USD 270/sq.ft
113 wood duck drive
Dalcour
· 2,626 sq.ft · 4 Bedrooms · 2 Baths · House
· Fireplace · Equipped kitchen · Swimming pool
Dalcour · 2,626 sq.ft · 4 Bedrooms · 2 Baths · House · Fireplace · Equipped kitchen · Swimming pool
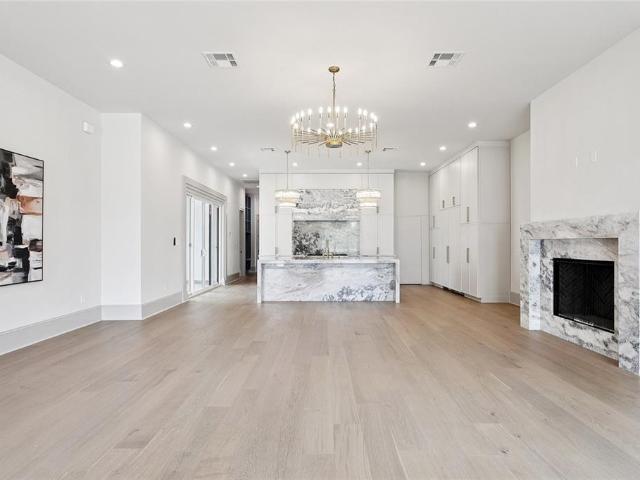
Corner lot in Parks of Plaquemines. Come home to a grand entry with oversized windows bringing in all the natural light. The living area offers a contemporary fireplace featuring white marble. The kitchen has Floor-to-ceiling white custom cabinetry high-end kitchen featuring signature appliances, a large island with a prominent marble countertop marble backsplash and range hood cover, with waterfall edge, walk in oversized pantry. Two tiered, crystal chandeliers hang above the island and the stove area, adding an elegant touch. The primary bath offers a bold, freestanding black soaking tub as its centerpiece. The floor-to-ceiling tiling and a luxurious rain shower system with multiple body jets for a spa-like experience. Backlit shelving and a strategically placed horizontal window highlight the stunning textured feature wall, creating a serene, modern oasis that blends style and functionality. Gated Neighborhood: Enjoy access to swimming pools, tennis courts, nature trails, and much m
USD 710,000
115 ginger court
View photo
House · for sale
USD 559,000
USD 219/sq.ft
115 ginger court
Dalcour
· 2,551 sq.ft · 4 Bedrooms · 3 Baths · House
· Patio · Garden · Office room · Equipped kitchen · Parking · Swimming pool
Dalcour · 2,551 sq.ft · 4 Bedrooms · 3 Baths · House · Patio · Garden · Office room · Equipped kitchen · Parking · Swimming pool
This move-in-ready home has been meticulously updated throughout, the entire interior professionally painted, including trim and doors. Hardwood and LVP flooring (2023), updated lighting, and a sliding door added to the office round out the recent upgrades. The water heater's were replaced in 2024/2025, and all ductwork was professionally cleaned in 2022. The kitchen features cabinets professionally painted in 2024, a water filtration system, and a large pantry. The front guest room includes a private bathroom and a nice-sized closet, while the primary suite offers his-and-hers walk-in closets with built-in shelving, a jetted soaking tub, and new faucets. A huge laundry room adds everyday convenience. Outside, enjoy a covered patio, a huge backyard, a shed, and an arbor with room to build out for a future pool or play set. The large garage fits a boat. VA Assumable option is available to Veterans
USD 559,000
124 CEDAR Drive
View photo
House · for sale
USD 145,000
USD 120/sq.ft
124 CEDAR Drive
Dalcour
· 1,206 sq.ft · 3 Bedrooms · 2 Baths · House
· Equipped kitchen
Dalcour · 1,206 sq.ft · 3 Bedrooms · 2 Baths · House · Equipped kitchen
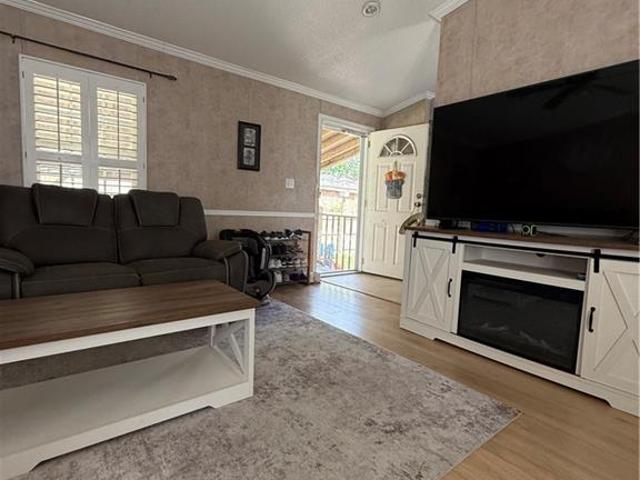
Mobile home featuring 3 bedroom, 2 full bath, living room, kitchen, laundry room, covered porch, covered driveway and detached shed. Lot measuring 50X170. 2006 Southern Estates ES105 76X16. Great school district
USD 145,000
1656 Hampton Drive
View photo
House · for sale
USD 259,000
USD 194/sq.ft
1656 Hampton Drive
Dalcour
· 1,335 sq.ft · 3 Bedrooms · 2 Baths · House
· Equipped kitchen
Dalcour · 1,335 sq.ft · 3 Bedrooms · 2 Baths · House · Equipped kitchen
Welcome home to this beautifully updated ranch-style gem, offering the perfect blend of modern comfort and classic charm. Meticulously renovated just a few years ago, this turnkey property boasts a bright, airy floor plan designed for effortless everyday living and entertaining. The living room features vaulted ceilings that maximize natural light and create an open atmosphere. The eat-in kitchen and screened in porch are perfect for morning coffee. Enjoy walk-in closets in all bedrooms and luxury lighting. With its fresh updates, single-story convenience, and exceptional outdoor space, this home is ready for you to move right in and enjoy
USD 259,000
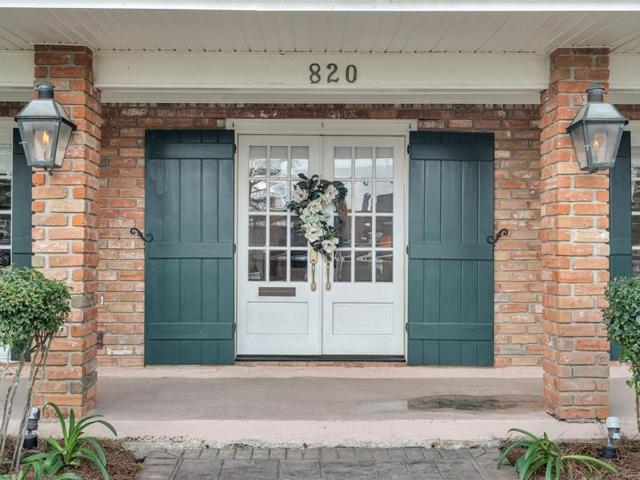
820 fairfield avenue
View photo
House · for sale
USD 525,000
USD 184/sq.ft
820 fairfield avenue
Dalcour
· 2,852 sq.ft · 3 Bedrooms · 3 Baths · House
· Garden · Equipped kitchen · Swimming pool
Dalcour · 2,852 sq.ft · 3 Bedrooms · 3 Baths · House · Garden · Equipped kitchen · Swimming pool
This beautifully updated and meticulously maintained home offers comfort, functionality, and outdoor living in a premier Westbank neighborhood. Inside, light-filled and tastefully updated living spaces lead to an enclosed sunroom overlooking the backyard, with pride of ownership evident throughout. The resort-style backyard features a sparkling swimming pool, lush grounds, and a shaded pergola for outdoor dining. A fully equipped pool house with a complete kitchen and full bathroom provides ideal space for guests or extended living. Key property features include working front hurricane shutters, a Viking range, a whole-home generator, a dedicated irrigation system with its own meter, and a detached storage shed
USD 525,000
2900 n monterey court
View photo
House · for sale
USD 730,000
USD 176/sq.ft
2900 n monterey court
Dalcour
· 4,144 sq.ft · 12 Bedrooms · 8 Baths · House
· Equipped kitchen · Parking
Dalcour · 4,144 sq.ft · 12 Bedrooms · 8 Baths · House · Equipped kitchen · Parking
Rare opportunity to own a brand new construction fourplex in Gretna! This income-producing property features 4 units — 2 units on the first floor and 2 units on the second floor — each with 3 bedrooms, 2 bathrooms. Total gross living area is 4,150 sq ft across all units on a 6,930 sq ft lot. Each unit is thoughtfully laid out with an open living area, fully equipped kitchen with stainless steel appliances, a primary suite with private bath featuring soaking tub and tile surround, Fire alarm and sprinkler system, and laminate flooring throughout. Every unit has its own separate entry, water heater, and laundry room. The property features a large concrete driveway with ample off-street parking, covered porches, and a gated iron fence. Zoned RR3 — Three and Four Family Residential District. Located outside of the special flood hazard area (Zone X500). Whether you are an investor seeking immediate rental income or an owner-occupant looking to offset your mortgage, this property checks ever
USD 730,000
2476 paige janette drive
View photo
House · for sale
USD 235,000
USD 171/sq.ft
2476 paige janette drive
Dalcour
· 1,367 sq.ft · 3 Bedrooms · 2 Baths · House
· Patio · Garden · Equipped kitchen · Parking
Dalcour · 1,367 sq.ft · 3 Bedrooms · 2 Baths · House · Patio · Garden · Equipped kitchen · Parking
Beautifully Renovated Home in Woodmere! Welcome to this beautifully renovated, move-in-ready 3-bedroom, 2-bath home in Woodmere! Thoughtfully updated with modern finishes throughout, this home features brand-new luxury vinyl plank flooring, fresh interior paint, and stylish fixtures. The updated kitchen is sure to impress with quartz countertops, sleek cabinetry, brand-new stainless steel appliances, and a modern design that blends functionality with style. Both bathrooms have been completely renovated, including the primary suite bathroom featuring a beautiful new walk-in shower. Recent improvements include a new roof installed in 2026, updated plumbing and electrical fixtures, a new garage door, and new stainless steel appliances—providing peace of mind and a fresh, updated feel. Step outside to enjoy the newly fenced backyard and large covered concrete patio, offering the perfect space for outdoor entertaining, relaxing, or gatherings with family and friends. Located in an X Flood Z
USD 235,000
2208 Breckenridge Drive
View photo
House · for sale
USD 235,000
USD 144/sq.ft
2208 Breckenridge Drive
Dalcour
· 1,625 sq.ft · 3 Bedrooms · 2 Baths · House
· Patio · Garden · Fireplace · Equipped kitchen · Parking
Dalcour · 1,625 sq.ft · 3 Bedrooms · 2 Baths · House · Patio · Garden · Fireplace · Equipped kitchen · Parking
This inviting 3-bedroom, 2-bath home in Harvey offers a bright, updated interior with an easy-flowing layout. The living room features vaulted ceilings and a fireplace, while the stylish kitchen includes white cabinetry, QUARTZ countertops, STAINLESS STEEL appliances, and a large island with seating. The adjoining dining area offers plenty of space for everyday meals and entertaining Outside, enjoy a spacious fenced backyard and covered patio with room to relax, play, or host gatherings. A two-car garage provides convenient parking and additional storage. Located just minutes from Manhattan Boulevard, restaurants, shopping, and everyday conveniences. Schedule your private showing today!
USD 235,000
12853 Highway 23 Highway
View photo
House · for sale
USD 280,000
USD 119/sq.ft
12853 Highway 23 Highway
Dalcour
· 2,347 sq.ft · 4 Bedrooms · 2 Baths · House
· Parking
Dalcour · 2,347 sq.ft · 4 Bedrooms · 2 Baths · House · Parking
ATTENTION BUYERS, the Sellers are offering $5,000 towards closing costs with a reasonable offer. Plus that's not all. This river front estate is priced well below appraisal for quick sale. Win. Win! Welcome to your charming Acadian style two story home nestled on a peaceful, tree-lined 0.7 acre lot along the Mississippi River. This residence features 4 bedrooms, 2 bathrooms and 2,353 sq ft of living space, with spacious front and back porches spanning the full width of the homeâyou will love hosting seafood boils, relaxing and taking in the serene surroundings. Additional features include a double carport with an attached shed/workshop and ample green space to customize to your heartâs desire. Come enjoy leisurely levee living in the heart of Sportsman's Paradise, watch cruise ships sail by and light up the night sky, or stroll across the highway to the popular âMarket in the Parkâ. Very low assumable flood policy in place. Donât miss out on this rare opportunity. Schedule your private
USD 280,000
932 Christana Place
View photo
House · for sale
USD 399,900
USD 126/sq.ft
932 Christana Place
Dalcour
· 3,165 sq.ft · 4 Bedrooms · 3 Baths · House
· Garden · Office room · Parking
Dalcour · 3,165 sq.ft · 4 Bedrooms · 3 Baths · House · Garden · Office room · Parking
Welcome to Timberlane Estates! This spacious and well-maintained home offers room to spread out with 4 bedrooms, 3 full baths, plus a versatile bonus room that could easily serve as a 5th bedroom, home office, playroom or hobby space. Freshly painted throughout with newer flooring, the home is move-in ready and filled with generous living spaces. Enjoy a formal living and dining area, an oversized den great for entertaining, and a large sunroom which creates plenty of space for everyday living and gatherings. The spacious garage provides additional parking and storage, while the large backyard offers endless possibilities for outdoor entertaining, gardening or play. Located in desirable Timberlane Estates, a beautiful golf course community convenient to shopping, dining and everyday amenities. If you're looking for SPACE, flexibility and a well-cared-for home in an established neighborhood, this one checks the boxes!
USD 399,900
2149 Missile Street
View photo
House · for sale
USD 325,000
USD 181/sq.ft
2149 Missile Street
Dalcour
· 1,787 sq.ft · 3 Bedrooms · 2 Baths · House
· Equipped kitchen · Parking
Dalcour · 1,787 sq.ft · 3 Bedrooms · 2 Baths · House · Equipped kitchen · Parking
Welcome home to this beautifully maintained 3-bedroom, 2-bath home located in Gretna! The open floor plan creates a comfortable flow between the living, dining, and kitchen areas, making the space perfect for both everyday living and entertaining. The home also features a spacious primary suite, two additional bedrooms, and a 2-car garage offering plenty of parking and storage. Conveniently located with easy access to shopping, dining, schools, and all that Gretna has to offer. Schedule your private showing today!
USD 325,000
106 Brentwood Drive
View photo
House · for sale
USD 469,000
USD 175/sq.ft
106 Brentwood Drive
Dalcour
· 2,680 sq.ft · 4 Bedrooms · 2 Baths · House
· Patio · Parking · Fireplace · Equipped kitchen · Swimming pool
Dalcour · 2,680 sq.ft · 4 Bedrooms · 2 Baths · House · Patio · Parking · Fireplace · Equipped kitchen · Swimming pool
This beautiful all brick, two story home seamlessly blends classic charm with modern upgrades. The spacious living room features a cozy brick wood-burning fireplace and a wall of large windows that overlook the stunning inground pool, creating an inviting setting for entertaining or relaxing. A convenient half bath is located off the living area for guests. The gourmet kitchen includes an attached breakfast nook, sleek grey cabinets, a generous pantry, stainless steel appliances, and a stylish wet bar with a mini fridge, ideal for casual get togethers. A formal dining area provides additional space for hosting guests. Throughout the home, bright and open concept rooms enhance the warm and welcoming atmosphere. The primary suite, along with three additional bedrooms and an extra full bathroom, is situated upstairs. The property offers a sizable driveway leading to an attached double garage, providing ample parking and storage options. Step outside to the expansive covered patio, perfect
USD 469,000
1451 Alison Drive
View photo
House · for sale
USD 295,000
USD 134/sq.ft
1451 Alison Drive
Dalcour
· 2,196 sq.ft · 4 Bedrooms · 2 Baths · House
· Office room
Dalcour · 2,196 sq.ft · 4 Bedrooms · 2 Baths · House · Office room
Welcome home to this recently updated 4-bedroom, 2-bath property offering a fresh, move-in-ready feel. The spacious floor plan provides plenty of room for everyday living, entertaining, or a home office. The updates give the home a refreshed look while maintaining comfortable and functional living spaces. With four bedrooms and two full baths, thereâs flexibility for a variety of needs. Schedule your private showing today and see all this home has to offer! All Measurements approximate, not Guranteed, should be verified by purchaser
USD 295,000
424 Westmeade Drive
View photo
House · for sale
USD 265,000
USD 156/sq.ft
424 Westmeade Drive
Dalcour
· 1,690 sq.ft · 3 Bedrooms · 2 Baths · House
· Patio · Garden · Equipped kitchen
Dalcour · 1,690 sq.ft · 3 Bedrooms · 2 Baths · House · Patio · Garden · Equipped kitchen
Welcome to this completely renovated ranch-style home in the highly desirable Bellemeade North! This turnkey property has been thoughtfully updated from top to bottom, offering a modern aesthetic, comfortable living spaces, and an effortless open-concept floor plan that creates a seamless flow throughout the home. The beautifully renovated kitchen features brand-new appliances and opens naturally into the main living and dining areas, making it ideal for both everyday living and entertaining. Every bedroom offers the convenience of its own walk-in closet, while the updated bathrooms complement the home's sleek, contemporary style. Major improvements include a brand-new roof, gutters, fencing, and kitchen appliances. The water heater, HVAC system, and heater were replaced in 2023 and have been serviced, providing added peace of mind for the next homeowner. Step outside to enjoy the large backyard and covered patio, offering plenty of space for outdoor entertaining, relaxing, or creating
USD 265,000
701 Church Pointe Drive
View photo
House · for sale
USD 465,000
USD 180/sq.ft
701 Church Pointe Drive
Dalcour
· 2,583 sq.ft · 4 Bedrooms · 2 Baths · House
· Garden · Parking · Equipped kitchen · Swimming pool
Dalcour · 2,583 sq.ft · 4 Bedrooms · 2 Baths · House · Garden · Parking · Equipped kitchen · Swimming pool
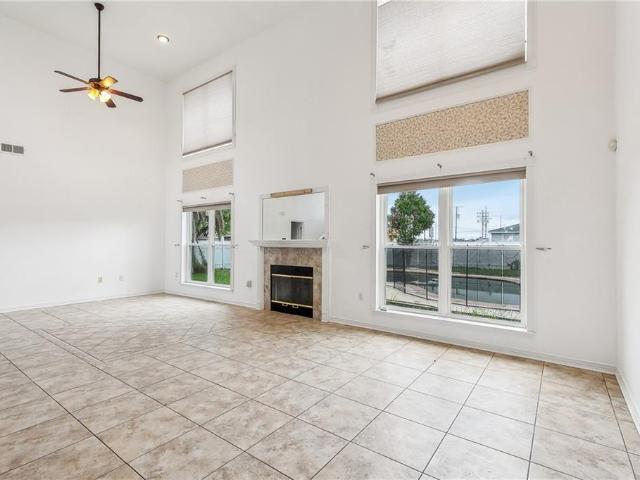
Fabulous large home on a corner lot in Belle Chasse. Soaring ceilings in the living room with a wall of windows overlooking the lush back yard and pool. Primary suite downstairs with 3 large bedrooms upstairs and no carpet. Kitchen is light and bright with white cabinets, stainless steel appliances and granite countertops. Formal and informal dining options. Living Room overlooks the yard and pool area. Tons of parking from rear access as well. 2 car garage for more storage. Shed in yard with electrical
USD 465,000
View map Back to list

Get email alerts

Don't miss out: be the first to know about new properties

The alert was correctly created

On subscribing you accept the conditions of use and the privacy policy
Alert
Receive new ads in your inbox
Save this search
Receive alerts for new listings

We'll send you an email when we have new properties for: "Properties for sale in Dalcour"

The alert was correctly created

Bellemeade, Timberlane District 1 Jefferson Parish Louisiana
Lakewood Country Club Estates
Get email alerts and be the first to see new listings
Required field
On subscribing I accept the terms of the privacy policy
Perfect! You'll soon start receiving new listings via email
Alert
Receive an email when we have new ads for Properties for sale in Dalcour
Save this search
Filters

Bedrooms

Size (sq.ft)

sq.ft
sq.ft

Price

USD
USD

Property type

Bathrooms

Clear all filters
Receive notifications when new entries are published.