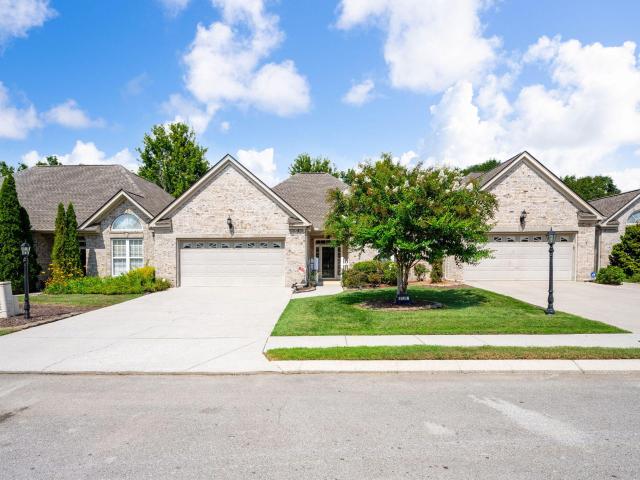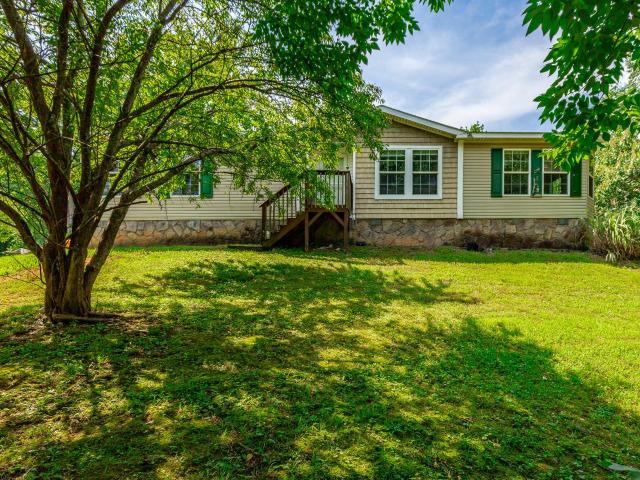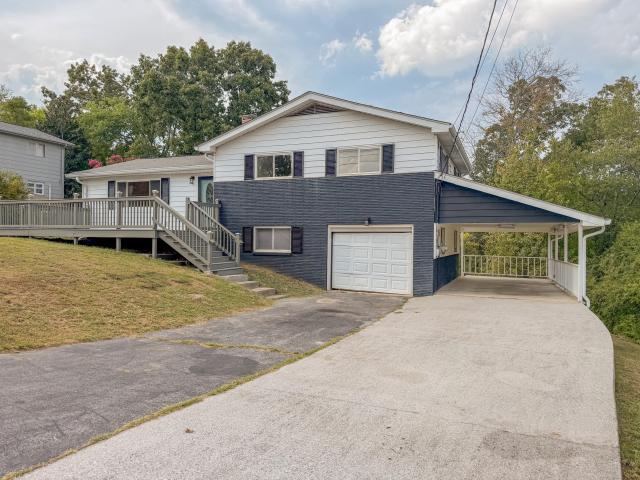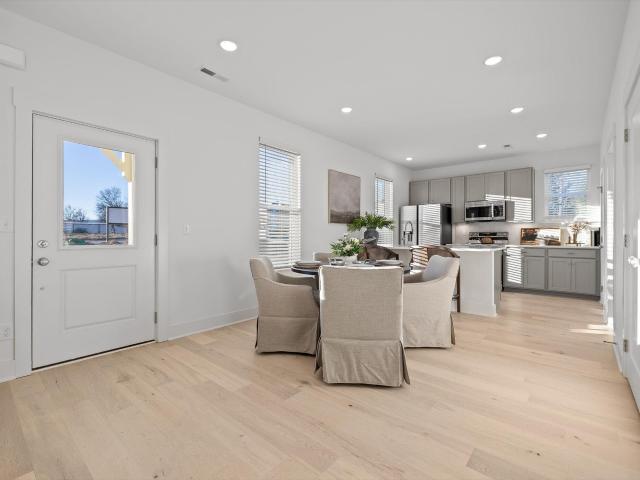
628 properties for sale in Dale Acres

811 Aubrey Avenue
View photo
House · for sale
USD 225,000
USD 181/sq.ft
811 Aubrey Avenue
Dale Acres
· 1,238 sq.ft · 3 Bedrooms · 2 Baths · House
· Deck · Equipped kitchen
Dale Acres · 1,238 sq.ft · 3 Bedrooms · 2 Baths · House · Deck · Equipped kitchen
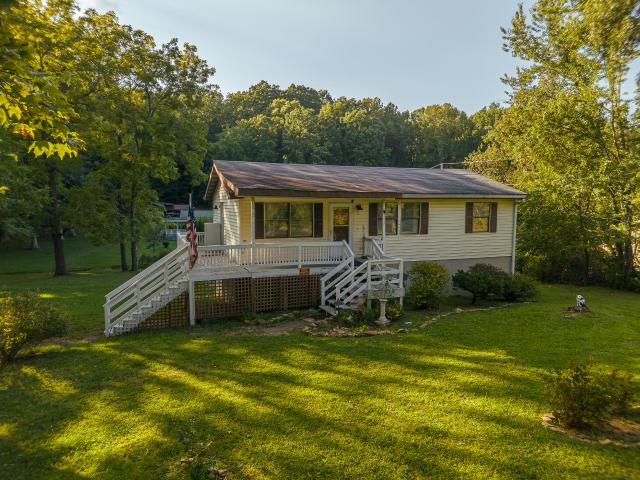
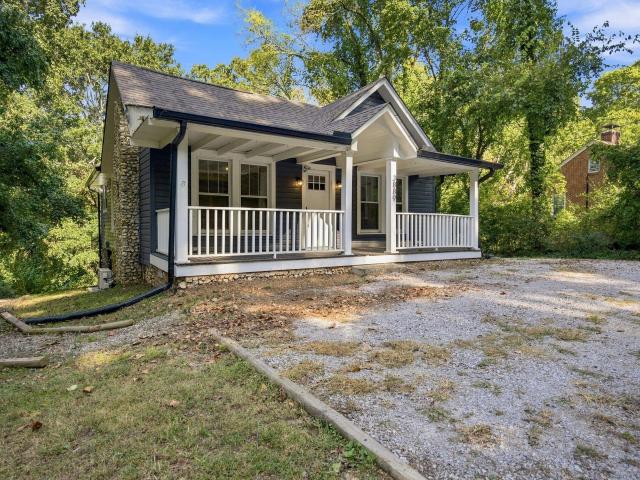
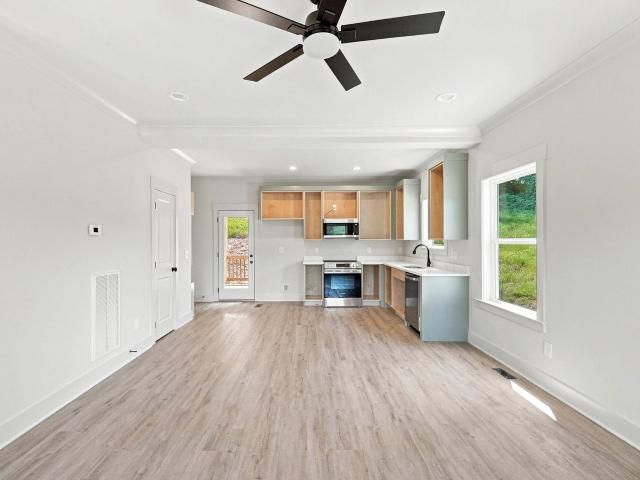
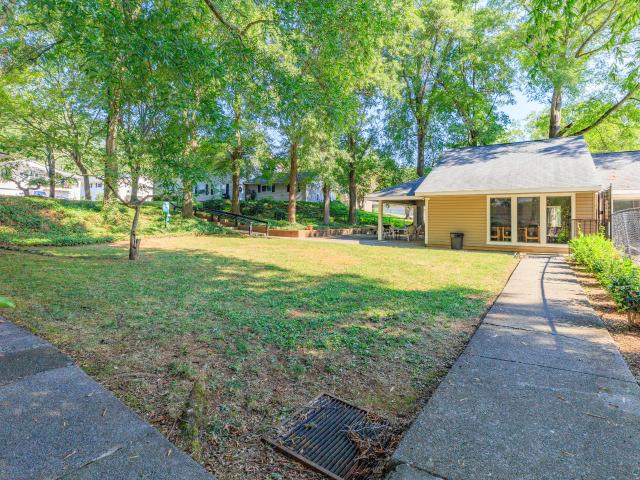
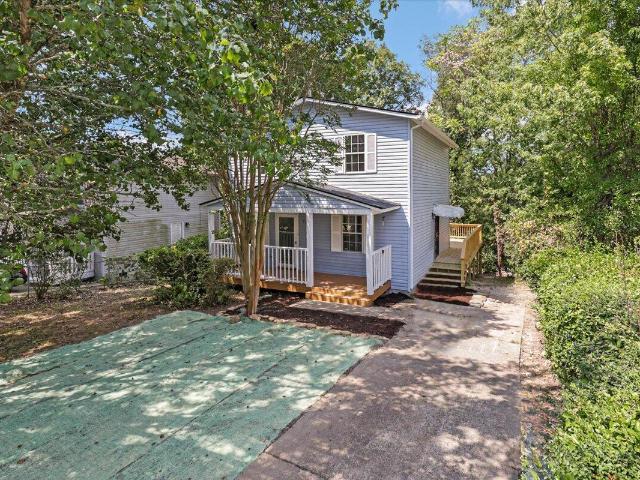
Welcome to 811 Aubrey Avenue, a beautifully renovated three-bedroom, two-bathroom home in Chattanooga. The fully remodeled interior features brand-new LVP flooring, lighting and plumbing fixtures, and two completely updated bathrooms. The new kitchen offers stainless steel appliances, granite countertops, and soft-close cabinets. Outside, enjoy a brand-new roof and a spacious back deck perfect for entertaining or relaxing. Conveniently located approximately 15 minutes from both Hamilton Place Mall and downtown Chattanooga
USD 225,000
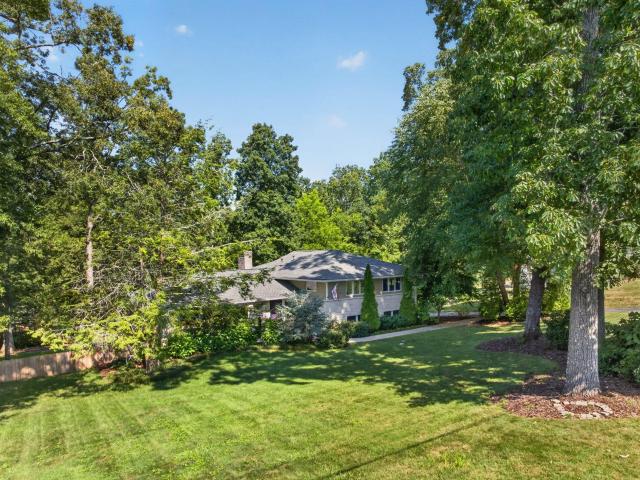
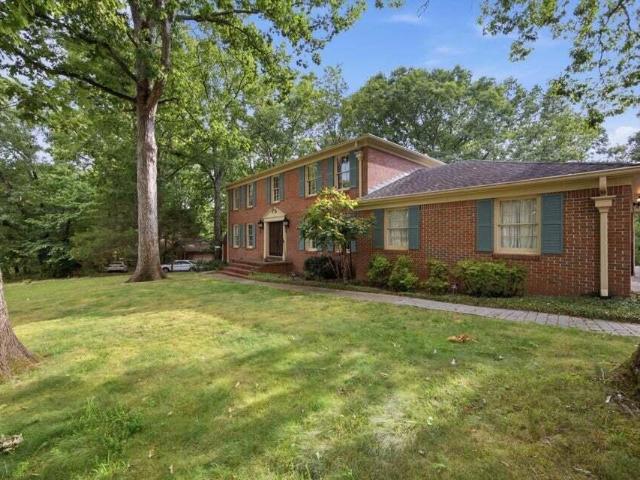
407 N Palisades Drive
View photo
House · for sale
USD 795,000
USD 260/sq.ft
407 N Palisades Drive
Dale Acres
· 3,057 sq.ft · 4 Bedrooms · 3 Baths · House
· Garden · Deck · Fireplace · Equipped kitchen · Cellar
Dale Acres · 3,057 sq.ft · 4 Bedrooms · 3 Baths · House · Garden · Deck · Fireplace · Equipped kitchen · Cellar
Beautifully updated 4 bedroom, 3 bath home in the heart of Signal Mountain close to mountain schools, shopping and restaurants and only 15 minutes to downtown Chattanooga. Situated on a. 58 +/. Acre lot across the street from the brow, this home features a versatile floor plan, mature landscaping, a nice, fenced back yard and great outdoor living spaces. You will love the recent improvements and finishes including the now open living concept, a finished daylight basement, quartz and granite countertops, hardwoods and crown moldings, decorative and recessed lighting, great storage, a generator and more. The main floor of this split-level plan has an open kitchen, dining and living room with a gas fireplace and access to the rear and side decks, both of which have steps to the back yard providing a great flow for entertaining and everyday living. The kitchen has quartz countertops, tile backsplash, under-cabinet lighting, stainless appliances and a pantry. Head upstairs where you will fi
USD 795,000
6739 Dove Field Road
View photo
Townhouse · for sale
USD 394,000
USD 247/sq.ft
6739 Dove Field Road
Dale Acres
· 1,593 sq.ft · 2 Bedrooms · 2 Baths · Townhouse
· Patio · Garden · Equipped kitchen
Dale Acres · 1,593 sq.ft · 2 Bedrooms · 2 Baths · Townhouse · Patio · Garden · Equipped kitchen
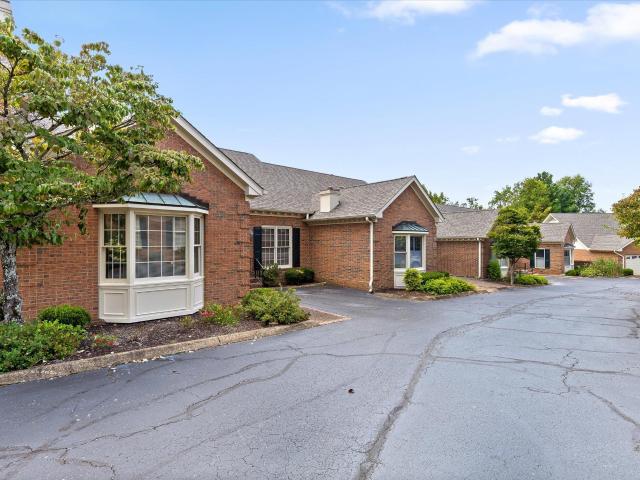
Welcome to easy, low-maintenance living in the highly sought-after Stonewall Farms community! Enjoy the major financial benefit of county-only taxes in this meticulously maintained, one-level townhome featuring a seamless open floor plan bathed in abundant natural light. The spacious kitchen boasts an abundance of cabinetry, generous counter space, and a large pantry, flowing effortlessly into the bright breakfast nook and warm family room-ideal for daily living and entertaining. Step outside and unwind in your backyard featuring a patio and a creek backdrop that creates a peaceful setting. Rest easy in the expansive primary suite complete with a customized walk-in closet from Chattanooga Closets. The freshly painted primary bath features dual vanities, an updated walk-in shower, and an additional generous storage closet. Guests will feel right at home in the spacious second bedroom situated right next to the guest bath. Best of all, lawn care is included in the HOA fee. Don't miss thi
USD 394,000
4 Cherokee Boulevard
View photo
Condo · for sale
USD 720,000
USD 418/sq.ft
4 Cherokee Boulevard
Dale Acres
· 1,722 sq.ft · 3 Bedrooms · 3 Baths · Condo
· Deck · Equipped kitchen
Dale Acres · 1,722 sq.ft · 3 Bedrooms · 3 Baths · Condo · Deck · Equipped kitchen
Bridgeview Condos | Unit 225-where downtown energy meets scenic calm. This well-kept 2BR residence frames riverfront sunsets and city lights through a wall of glass that opens to a private balcony-ideal for morning coffee or weekend grilling. Inside, an open plan makes entertaining easy: a standout kitchen with granite counters, generous cabinetry, and seamless flow to dining and living. Engineered hardwoods run throughout for warmth and low-maintenance living. The primary suite delivers a spa-like bath with sleek tilework and granite finishes; the guest bedroom is comfortably sized with a large closet. A rare convenience: a private same-floor storage room (seller's. $14,000 investment). Recent community upgrade: the brand-new deck renovation is complete-beauty, function, and peace of mind. All of this at 4 Cherokee Blvd-steps to the riverfront, parks, coffee, dining, shops, the Walnut Street Bridge, and NorthShore favorites. Investor note: a new 12-month lease at $3,000/month is in pl
USD 720,000
286 Sims Drive
View photo
House · for sale
USD 279,000
USD 180/sq.ft
286 Sims Drive
Dale Acres
· 1,550 sq.ft · 3 Bedrooms · 2 Baths · House
· Equipped kitchen · Parking
Dale Acres · 1,550 sq.ft · 3 Bedrooms · 2 Baths · House · Equipped kitchen · Parking
Perched on a peaceful hillside and surrounded by mature shade trees, this one-owner 2008 Clayton home offers comfortable living in a quiet, tucked-away location while remaining conveniently close to downtown Chattanooga, grocery stores, retail shopping, and everyday amenities. Set on a permanent foundation, the home features newly updated flooring, a refreshed kitchen, and new appliances. The spacious interior offers an open living room flowing into a formal dining area or versatile sunroom highlighted by five bow windows that fill the space with abundant natural light. The expansive kitchen provides stainless steel appliances, generous cabinet storage, and room for an eat-in breakfast area. The main-level primary suite features an ensuite bath with double vanity and a walk-in closet. The two additional well-sized bedrooms share a full bath with tub/shower combination. Outside, RV parking with hookups adds convenience for recreational vehicles and guests. Enjoy the peaceful setting, wo
USD 279,000
4443 Comet Trail
View photo
House · for sale
USD 279,000
USD 170/sq.ft
4443 Comet Trail
Dale Acres
· 1,636 sq.ft · 3 Bedrooms · 1 Bath · House
· Garden · Parking · Cellar
Dale Acres · 1,636 sq.ft · 3 Bedrooms · 1 Bath · House · Garden · Parking · Cellar
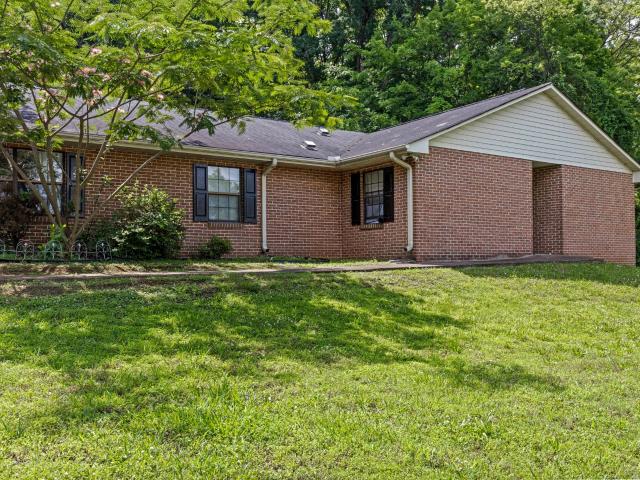
Don't miss this fantastic opportunity to own a home in Hixson at a great price! This inviting 3-bedroom, 1.5-bath home offers a wonderful layout ideal for first-time buyers, those looking to downsize, or anyone seeking an affordable option just 18 minutes from downtown Chattanooga. All three bedrooms are conveniently located on the main level, along with fresh paint throughout and an updated bathroom. The real hardwoods have a fresh coat of polyurethane and are throughout the main areas and bedrooms. A large basement area provides extra storage or flex space, plus access to the attached garage, while a shed in the backyard adds even more storage options. Step outside to enjoy the sizable yard, or relax on the spacious front porch that is the perfect for spending time with friends and family. Situated on a lovely street in Hixson, this home is just minutes from shopping and entertainment, including Home Depot, Aldi, movie theaters, and a great variety of restaurants. Don't let this affo
USD 279,000
5106 Certain Circle
View photo
House · for sale
USD 299,700
USD 260/sq.ft
5106 Certain Circle
Dale Acres
· 1,152 sq.ft · 2 Bedrooms · 2 Baths · House
· Equipped kitchen
Dale Acres · 1,152 sq.ft · 2 Bedrooms · 2 Baths · House · Equipped kitchen
The model home is now available! There is a reason this home was chosen to showcase Northpoint Cottages. Beautifully finished, loaded with upgrades, and completely move-in ready, this detached two-bedroom model home presents a rare opportunity to own one of the community's most thoughtfully appointed homes at an exceptional value. From the moment you arrive, the oversized covered porches, fencing, and charming curb appeal set this home apart. Inside, the model-home upgrades continue with real engineered hardwood flooring, a tile kitchen backsplash, under-cabinet lighting, and an upgraded primary bath featuring a full tile shower with glass door. The light-filled main level brings the kitchen, dining, and living spaces together in an open layout that feels both spacious and inviting. Soaring ceilings on both levels create an impressive sense of openness and make the home feel considerably larger than expected. Upstairs, both bedrooms are true suites, each with its own private bath. This
USD 299,700
3501 Wilson Avenue
View photo
House · for sale
USD 295,000
USD 204/sq.ft
3501 Wilson Avenue
Dale Acres
· 1,442 sq.ft · 4 Bedrooms · 2 Baths · House
· Deck · Cellar
Dale Acres · 1,442 sq.ft · 4 Bedrooms · 2 Baths · House · Deck · Cellar
Welcome to 3501 Wilson Avenue, a 4-bedroom, 2-bath home situated on approximately half an acre in a desirable Signal Mountain location. Ready for a complete renovation, this property presents an excellent opportunity for a buyer looking to transform a home and make it their own. The main level offers 972 square feet, while the full walk-out basement provides substantial additional space and includes a second full bathroom, giving the home plenty of flexibility and potential. Outside, the large lot features a spacious lawn, mature trees, a screened porch, deck, and additional porch area with plenty of room for outdoor living, kids, pets, gardening, or entertaining. The location is another standout feature, offering an established mountain setting just minutes from the heart of Signal Mountain and convenient to shopping, restaurants, parks, recreation, and everyday necessities. The property is convenient to highly regarded Nolan Elementary and Signal Mountain Middle/High, with downtown C
USD 295,000
920 Glenwood Drive
View photo
House · for sale
USD 550,000
USD 148/sq.ft
920 Glenwood Drive
Dale Acres
· 3,692 sq.ft · 11 Bedrooms · 4 Baths · House
Dale Acres · 3,692 sq.ft · 11 Bedrooms · 4 Baths · House
920 features a single finished unit, alongside a spacious 2,000 sq ft, 8-bed/2-bath unit awaiting renovation Combined, these properties showcase strong cash flow and significant development upside in a desirable location
USD 550,000
4421 Kayla Circle
View photo
House · for sale
USD 284,900
USD 174/sq.ft
4421 Kayla Circle
Dale Acres
· 1,636 sq.ft · 3 Bedrooms · 2 Baths · House
· Garden · Office room · Deck · Equipped kitchen · Parking
Dale Acres · 1,636 sq.ft · 3 Bedrooms · 2 Baths · House · Garden · Office room · Deck · Equipped kitchen · Parking
Welcome home to this charming 3-bedroom, 2-bath home nestled in a quiet Chattanooga neighborhood! Offering a spacious layout with a large flex space that can easily adapt to your needs-perfect for a home office, playroom, den, or additional living area. The large primary suite provides a comfortable retreat and features a private ensuite bathroom for added convenience and privacy. The eat-in kitchen features ample cabinet storage, updated appliances, and plenty of room to gather with family and friends. Just off the kitchen, step onto the back deck and enjoy the perfect spot for evening grilling while overlooking your backyard. Throughout the home, LVP flooring provides a clean, low-maintenance feel, while the welcoming rocking-chair front porch offers a great place to relax and enjoy the neighborhood. A two-car attached garage adds convenience and valuable storage space. Recent updates include a newer roof and HVAC system, offering added peace of mind. Centrally located in Chattanooga
USD 284,900
802 Signal Mountain Boulevard
View photo
Condo · for sale
USD 375,000
USD 156/sq.ft
802 Signal Mountain Boulevard
Dale Acres
· 2,400 sq.ft · 3 Bedrooms · 2 Baths · Condo
· Parking · Deck · Fireplace · Equipped kitchen · Cellar
Dale Acres · 2,400 sq.ft · 3 Bedrooms · 2 Baths · Condo · Parking · Deck · Fireplace · Equipped kitchen · Cellar
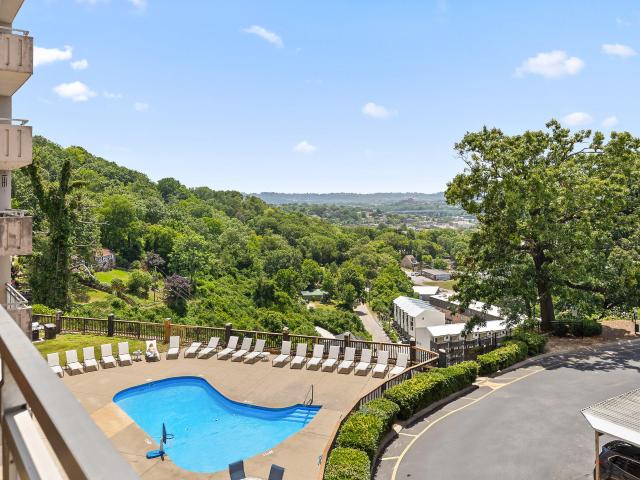
This spacious multi-level home is designed for effortless living, backing up to the bluff overlooking Shoal Creek and Ridgeway Ave. Enjoy treetop views from the rear deck, keeping room, kitchen, and master suite. The master suite features a large walk-in closet and an ensuite bath with a separate tub and shower. The efficient kitchen bridges the keeping room and formal dining room and adjacent laundry room. The living room features a fireplace and vaulted ceilings. The half bath is located in the main hallway as is the stacked stairwell leading up to the two additional bedrooms with a shared full bath and down to the unfinished, conditioned basement and two car garage. This home has hardwood floors hidden under carpet on the main level and is priced for you to complete the updates you desire. The community pool is just a short stroll from this unit. This is more than a home; it is a cozy community with easy living
USD 375,000
4171 Gann Store Road
View photo
House · for sale
USD 499,000
USD 202/sq.ft
4171 Gann Store Road
Dale Acres
· 2,465 sq.ft · 4 Bedrooms · 2 Baths · House
· Garden · Office room · Fireplace · Equipped kitchen
Dale Acres · 2,465 sq.ft · 4 Bedrooms · 2 Baths · House · Garden · Office room · Fireplace · Equipped kitchen
Fabulous location! Wonderful home! Lots of space in this traditional colonial. On the main level, you'll find an office or workout room, a comfortable family room with a large stone wood-burning fireplace equipped with gas for easy lighting, and an impressive bar area complete with a sink, countertop, and beautiful wood cabinetry for storing snacks, drinks, and entertaining essentials. The gorgeous sunroom features large glass windows overlooking the amazing fenced backyard, creating the perfect place to relax and enjoy the view. The large kitchen offers stainless steel appliances, abundant cabinet space, and a charming bay window. Just off the kitchen is a utility area located next to the spacious laundry room, which could also serve as a pantry, sewing or ironing room, or additional storage space. Upstairs, the generous primary ensuite is privately situated away from the other three bedrooms, which are located on the opposite end of the hallway. The second level also offers plenty of
USD 499,000
150 Templeton Lane
View photo
Condo · for sale
USD 450,000
USD 314/sq.ft
150 Templeton Lane
Dale Acres
· 1,432 sq.ft · 2 Bedrooms · 2 Baths · Condo
· Patio · Fireplace · Equipped kitchen
Dale Acres · 1,432 sq.ft · 2 Bedrooms · 2 Baths · Condo · Patio · Fireplace · Equipped kitchen
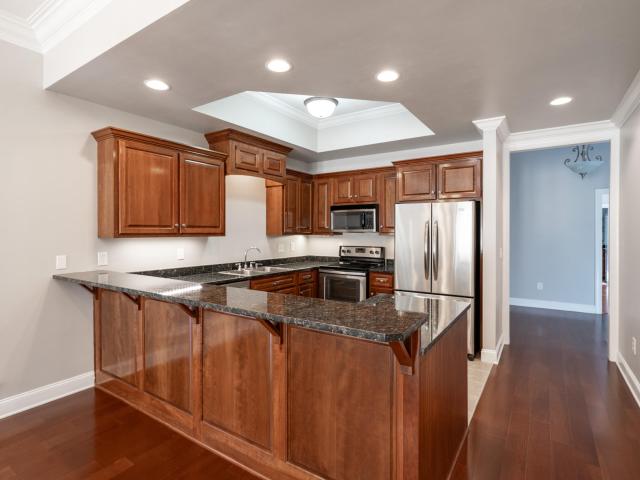
This one level 2 bedroom 2.5 bath condo in the small community of Bent Creek is situated between the 16th and 18th fairways of Creeks Bend Golf Club. Constructed in 2007, the floor plan features a nice foyer with hardwood floor, crown molding, decorative lighting and access to the powder room with hardwood floor and pedestal sink. The kitchen opens to the dining and living areas and boasts a trey ceiling with crown molding, tile floor, cherry cabinetry, granite countertops, raised breakfast bar, under-cabinet lighting, stainless steel Kenmore appliances and walk-in pantry and storage closets. The dining area with hardwood floor, crown molding and chandelier adjoins the living area with hardwood floor, heavy crown molding, recessed lighting, stacked stone gas fireplace, and 8 foot French door to the rear covered patio. The master bedroom boasts trey ceiling, walk-in closet and double door closet plus the master bath with separate vanities and make-up seating, granite countertops, tile f
USD 450,000
3889 Bonny Oaks Drive
View photo
House · for sale
USD 295,000
USD 155/sq.ft
3889 Bonny Oaks Drive
Dale Acres
· 1,894 sq.ft · 4 Bedrooms · 2 Baths · House
· Equipped kitchen
Dale Acres · 1,894 sq.ft · 4 Bedrooms · 2 Baths · House · Equipped kitchen
Contingent but accepting back up offers. Attention Investors or buyers looking to offset your mortgage with rental income, this Chattanooga property offers flexibility and immediate potential! This home features two separate living spaces, each with 2 bedrooms and 1 full bath and separate laundry. The upstairs unit has a full kitchen and dining room as well as a bar/pantry area and is vacant and move in ready for a new owner or tenant. The downstairs unit is currently occupied with a tenant under lease through the end of the year, with the possibility of extending. Even better the property has undergone extensive renovation within the last 4 years, taking care of many of the big ticket items investors or homeowners look for including windows, HVAC, mini split system downstairs, plumbing, electrical, flooring, cabinetry, and more making this a potentially lower maintenance addition to your rental portfolio. Two units. Recent renovations. Existing rental income. Multiple ways to make the
USD 295,000
1627 Shelby Circle
View photo
House · for sale
USD 299,900
USD 147/sq.ft
1627 Shelby Circle
Dale Acres
· 2,034 sq.ft · 3 Bedrooms · 2 Baths · House
· Garden · Fireplace · Equipped kitchen · Parking
Dale Acres · 2,034 sq.ft · 3 Bedrooms · 2 Baths · House · Garden · Fireplace · Equipped kitchen · Parking
Opportunity awaits! Fixer upper in amazing location! This charming home offers a great combination of space, convenience, and desirable features. The main level includes a spacious primary bedroom, inviting living room with hardwood floors and a fireplace, and a kitchen that opens to the dining area-perfect for everyday living and entertaining. Enjoy your morning coffee in the bright sunroom or relax on the large front porch. Upstairs you will find two spacious bedrooms, a guest bathroom, and walk-in attic storage. Outside, the level, fenced-in yard provides plenty of room to play, garden, or entertain. A large two-car garage offers excellent parking and storage. Conveniently located and zoned for Big Ridge Elementary, this home is a great opportunity to make it your own! Home to be sold in its AS/IS condition. Seller will not complete repairs. Buyer should verify any information of concern, including but not limited to schools and square footage
USD 299,900
6624 Sandswitch Road
View photo
House · for sale
USD 350,000
USD 237/sq.ft
6624 Sandswitch Road
Dale Acres
· 1,475 sq.ft · 3 Bedrooms · 2 Baths · House
· Parking
Dale Acres · 1,475 sq.ft · 3 Bedrooms · 2 Baths · House · Parking
100% financing available and down payment assistance available for qualified buyers. Call listing agent for details. Beautiful new construction in the heart of Hixson, located 20 minutes from downtown, this 3 bedroom 2 bath home has an open floor plan with all the bedrooms upstairs and a large two car garage
USD 350,000
6616 Monarch Circle
View photo
House · for sale
USD 302,073
USD 188/sq.ft
6616 Monarch Circle
Dale Acres
· 1,604 sq.ft · 3 Bedrooms · 2 Baths · House
· Equipped kitchen · Parking
Dale Acres · 1,604 sq.ft · 3 Bedrooms · 2 Baths · House · Equipped kitchen · Parking
Ready now! This well designed 1,610 square foot townhome, The Butler, offers the perfect blend of comfort, style, and everyday functionality. The open-concept main level creates a seamless flow between the island kitchen, dining area, and spacious great room, all positioned to capture views of the backyard-ideal for both entertaining and relaxed daily living. The kitchen serves as the heart of the home, featuring generous counter space, ample storage, and a layout that keeps you connected to the living spaces. Upstairs, the home is anchored by three well-appointed bedrooms, each offering the convenience of its own walk-in closet. The primary suite provides a private retreat with an en-suite bath, while two secondary bedrooms share easy access to a full hall bath. A convenient half bath on the main level adds functionality for guests. Additional highlights include a one-car garage for secure parking and storage, a smartly planned layout that maximizes livability, and modern open spaces
USD 302,073
5835 Guardian Way
View photo
House · for sale
USD 528,064
USD 207/sq.ft
5835 Guardian Way
Dale Acres
· 2,540 sq.ft · 4 Bedrooms · 3 Baths · House
· Patio · Equipped kitchen
Dale Acres · 2,540 sq.ft · 4 Bedrooms · 3 Baths · House · Patio · Equipped kitchen
Experience the ease and elegance of true one-level living in this thoughtfully designed 2,542-square-foot ranch home, currently under construction and built for the way you live today. The Cohen plan with 4 spacious bedrooms and 3 full bathrooms, this home offers the perfect balance of comfort, functionality, and modern style. At the heart of the home is a bright, open-concept floor plan that seamlessly connects the kitchen, dining area, and family room-ideal for everyday living and effortless entertaining. A private study provides the perfect space for working from home, reading, or quiet retreat. The owner's suite is a true sanctuary, featuring a generously sized bedroom, an extended spa-style shower, and a large walk-in closet. Every secondary bedroom also includes its own walk-in closet, offering exceptional storage throughout the home. A large, well-appointed laundry room adds convenience and functionality to daily routines. Step outside to the covered patio, perfect for morning c
USD 528,064
5840 Guardian Way
View photo
House · for sale
USD 647,035
USD 164/sq.ft
5840 Guardian Way
Dale Acres
· 3,940 sq.ft · 6 Bedrooms · 4 Baths · House
· Patio · Equipped kitchen · Parking
Dale Acres · 3,940 sq.ft · 6 Bedrooms · 4 Baths · House · Patio · Equipped kitchen · Parking
The Walker is a spacious and thoughtfully designed home offering 3,947 square feet of well-planned living space, ideal for larger households or those who love to entertain. With 6 bedrooms, 4½ bathrooms, and a 3-car garage, this plan delivers exceptional flexibility, comfort, and functionality. The main level is anchored by an open-concept design that seamlessly connects the living spaces. A large island kitchen serves as the centerpiece of the home, flowing effortlessly into the breakfast area and expansive family room-creating an inviting setting for everyday living and hosting gatherings. A guest suite on the main level provides privacy and convenience for visitors or multigenerational living. Step outside to the covered patio, an ideal extension of the living space for outdoor dining and relaxation. Upstairs, the Walker truly shines with a luxurious owner's suite, featuring an extended shower and a generous walk-in closet, creating a serene retreat at the end of the day. Additional
USD 647,035
3822 S Quail Lane
View photo
Condo · for sale
USD 169,000
USD 184/sq.ft
3822 S Quail Lane
Dale Acres
· 915 sq.ft · 2 Bedrooms · 1 Bath · Condo
· Swimming pool · Parking
Dale Acres · 915 sq.ft · 2 Bedrooms · 1 Bath · Condo · Swimming pool · Parking
Low-maintenance living in a great location! Don't miss this beautifully maintained 2-bedroom, 1.5-bath condo just minutes from Downtown Chattanooga and UTC! With an attached carport with parking for two cars (tandem), a water heater approximately 5 years old, and a roof replaced 4-5 years ago, this home offers both comfort and peace of mind. Enjoy the convenience of EPB fiber internet hardwired to the unit and an HVAC system that is regularly serviced. The HOA covers an impressive list of expenses, including exterior maintenance, insurance, roof, water, trash, wastewater, pool, tennis courts, clubhouse, making this truly easy living. Whether you're looking to downsize, invest, or simply enjoy a low-maintenance lifestyle in a convenient location, this is an opportunity you won't want to miss. Call today to schedule your showing at 3822 S Quail Lane!
USD 169,000
4519 Sailmaker Circle
View photo
House · for sale
USD 1,499,000
USD 439/sq.ft
4519 Sailmaker Circle
Dale Acres
· 3,412 sq.ft · 5 Bedrooms · 3 Baths · House
· Fireplace · Equipped kitchen
Dale Acres · 3,412 sq.ft · 5 Bedrooms · 3 Baths · House · Fireplace · Equipped kitchen
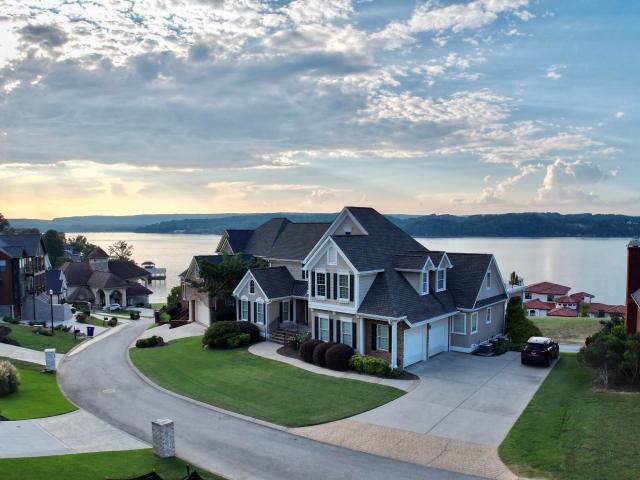
Exceptional Lakeview Luxury Experience an exceptional five-bedroom new construction residence where timeless craftsmanship, elegant finishes, and beautiful lake views create a truly elevated living experience. Thoughtfully designed with impressive scale and detail, this home offers refined interiors, exceptional entertaining spaces, and luxury at every turn. The main level welcomes you with 10-foot ceilings, hardwood flooring, extensive trim work, stone accents, ceiling beams, and a striking wood-burning fireplace. Elegant arched openings throughout the home add another layer of architectural character. At the heart of the residence, the expansive kitchen offers generous cabinetry, abundant workspace, and a walk-in pantry, creating a beautiful setting for everyday living and entertaining. The main-level primary suite is a luxurious retreat. Its spa-inspired bath features a freestanding soaking tub, expansive curbless tiled shower, and beautifully appointed finishes. A huge walk-in clos
USD 1,499,000
1131 Stringers Ridge Road
View photo
Condo · for sale
USD 210,000
USD 179/sq.ft
1131 Stringers Ridge Road
Dale Acres
· 1,173 sq.ft · 2 Bedrooms · 2 Baths · Condo
· Patio · Equipped kitchen · Swimming pool · Lift · Parking
Dale Acres · 1,173 sq.ft · 2 Bedrooms · 2 Baths · Condo · Patio · Equipped kitchen · Swimming pool · Lift · Parking
Enjoy amazing views of Lookout Mountain from The Pinnacle. Unit 4G is a move-in ready 2-bedroom, 2-bathroom condo with a private patio. Enjoy fresh paint, newer carpet, engineered hardwood floors, granite countertops, and stainless steel kitchen appliances at an affordable price. The Pinnacle offers resort-style living with a pool, fitness center, movie theater, and convenient floor-specific laundry. Two dedicated parking spots and utilities covered by HOA fees mean one less thing to think about each month. The Pinnacle isn't resting on its history. The building has already seen a new roof in 2019 and a full round of fire safety upgrades in 2025, and 2026 brings even more: two new elevators, refreshed exterior paint, and updated hallways and lobby spaces throughout. As an added bonus, the seller is covering the current assessment amount tied to these improvements, a real concession for the next buyer. It's low-maintenance, high-amenity living in one of Chattanooga's best locations, wit
USD 210,000
500 E Manning Street
View photo
Townhouse · for sale
USD 705,000
USD 286/sq.ft
500 E Manning Street
Dale Acres
· 2,465 sq.ft · 3 Bedrooms · 2 Baths · Townhouse
· Deck · Fireplace · Equipped kitchen
Dale Acres · 2,465 sq.ft · 3 Bedrooms · 2 Baths · Townhouse · Deck · Fireplace · Equipped kitchen
Buyer can receive 1% lender incentive to go towards closing costs or rate buy down with use of preferred lender. Terms and conditions apply. *. Pl This newly constructed townhome offers 2,467 square feet of impeccably designed living space, featuring 3 bedrooms and 2.5 baths. Perfectly positioned in one of Chattanooga's most coveted neighborhoods, this residence delivers elevated finishes, low-maintenance convenience, and breathtaking views. All just minutes from premier dining, boutique shopping, parks, and the Riverfront. The light-filled open-concept design creates seamless flow between the living, dining, and kitchen spaces, ideal for refined entertaining and effortless everyday living. The chef's kitchen showcases granite countertops, a gas range, and generous prep space, all anchored by a sleek ventless gas fireplace in the main living area. Just off the kitchen and living space, step onto the main-level rear deck and take in stunning downtown Chattanooga skyline and mountain vie
USD 705,000
3975 Arbor Place Lane
View photo
House · for sale
USD 270,000
USD 140/sq.ft
3975 Arbor Place Lane
Dale Acres
· 1,916 sq.ft · 4 Bedrooms · 2 Baths · House
Dale Acres · 1,916 sq.ft · 4 Bedrooms · 2 Baths · House
Well maintained Chattanooga duplex offering solid rental income and updated major systems. Each unit features two bedrooms and one bathroom, creating a simple and dependable rental setup for investors. Recent improvements include a new roof installed in 2018 and HVAC systems installed in 2024, providing low maintenance and long term durability. This property delivers reliable rental performance and strong appeal for investors seeking a turnkey, income producing multi unit opportunity. Convenient Chattanooga location with quick access to daily essentials. Ideal for investors looking for an updated rental property with stable occupancy and modern system upgrades
USD 270,000
6301 Forest Park Drive
View photo
House · for sale
USD 975,000
USD 256/sq.ft
6301 Forest Park Drive
Dale Acres
· 3,800 sq.ft · 4 Bedrooms · 3 Baths · House
· Garden · Deck · Fireplace · Equipped kitchen
Dale Acres · 3,800 sq.ft · 4 Bedrooms · 3 Baths · House · Garden · Deck · Fireplace · Equipped kitchen
Set on a rare, relatively flat 1.4-acre homesite surrounded by mature woods, this beautifully renovated Signal Mountain estate blends timeless elegance with modern convenience. Offering 3,800 square feet in the main home plus a private 900 square foot guest house, this property is thoughtfully designed for both everyday living and exceptional entertaining. A stone walkway leads to the covered front porch and inviting double door entry. Inside, refined details abound from extensive trim work and upgraded lighting to specialty ceilings and hardwood flooring. The main level features both formal living and dining spaces, along with a warm and inviting den complete with one of three fireplaces (two wood-burning, one gas) and access to the expansive elevated deck overlooking the backyard. The gourmet kitchen is outfitted with all granite work surfaces, stainless steel appliances including an Advantium convection microwave, a wine cooler, and an oversized workstation island with breakfast bar
USD 975,000
5148 Blue Harbor Lane
View photo
House · for sale
USD 500,000
USD 211/sq.ft
5148 Blue Harbor Lane
Dale Acres
· 2,368 sq.ft · 4 Bedrooms · 3 Baths · House
· Office room · Equipped kitchen
Dale Acres · 2,368 sq.ft · 4 Bedrooms · 3 Baths · House · Office room · Equipped kitchen
Welcome to Moss Landing. One of the area's most sought-after newer neighborhoods, just minutes from Chickamauga Lake and a short drive to downtown Chattanooga. This RP Homes residence was designed for the way people actually live: an open main level that flows from living to kitchen to dining, built for weeknight dinners and weekend gatherings. The kitchen is the heart of the home, with the island, counter space, and gathering room that make hosting easy. Upstairs living stays private, with a primary suite that feels like a retreat and secondary rooms that work for family, guests, or a home office. Outside, you get the quiet of an interior Blue Harbor Lane setting plus the amenities that sell this community: pool, clubhouse, playground, sidewalks, and walking trails in a well-kept neighborhood of about 125 homes. Booker T. Washington State Park and lake recreation are close; interstates and everyday conveniences are an easy run. If you want newer construction, low-maintenance community
USD 500,000
1711 Stanfiel Street
View photo
House · for sale
USD 1,249,000
USD 1,398/sq.ft
1711 Stanfiel Street
Dale Acres
· 893 sq.ft · 3 Bedrooms · 1 Bath · House
· Garden · Equipped kitchen
Dale Acres · 893 sq.ft · 3 Bedrooms · 1 Bath · House · Garden · Equipped kitchen
Welcome to 1711 Stanfiel Street! This fully remodeled 3-bedroom, 1-bath home offers convenient one-level living with fresh updates throughout. The renovation includes a new HVAC system, water heater, roof, plumbing, electrical wiring, kitchen appliances, and more. Outside, you'll find a spacious, shaded backyard with plenty of room to relax, entertain, or enjoy the outdoors. Located just minutes from Downtown Chattanooga, the Tennessee Aquarium, Tennessee Riverfront, and many of the area's restaurants, parks, and attractions, this home offers convenient access to some of Chattanooga's most popular destinations. With the major updates already taken care of and downtown less than 10 minutes away, 1711 Stanfiel Street is ready for its next owner. Schedule your showing today!
USD 1,249,000
7140 Potomac River Drive
View photo
Townhouse · for sale
USD 469,000
USD 201/sq.ft
7140 Potomac River Drive
Dale Acres
· 2,325 sq.ft · 3 Bedrooms · 2 Baths · Townhouse
· Garden · Fireplace · Equipped kitchen
Dale Acres · 2,325 sq.ft · 3 Bedrooms · 2 Baths · Townhouse · Garden · Fireplace · Equipped kitchen
This well maintained townhome features 3 bedrooms, 2 baths WITH A FINISHED BONUS ROOM! This practically maintenance free townhome displays a combination of brick and siding with lots of windows for nature light. The Living Room features a trey ceiling, open design and cozy gas log fireplace with handcrafted mantel. The gourmet kitchen features quartz counter tops, back splash with mosaic tile, custom cabinets, and stainless steel appliances including (microwave, dishwasher, and electric free standing range). The dining room has a decorative paint pallet, extensive trim and crown molding. The spacious master suite with sitting room features a double trey ceiling, walk-in closet, recessed and decorative lighting. The covered back porch has been extended to offer a relaxing space after a stressful day. An aluminum fence and gate has been added in the backyard as well as a sprinkler system with a dedicated meter
USD 469,000
5703 River Glade Drive
View photo
House · for sale
USD 329,000
USD 187/sq.ft
5703 River Glade Drive
Dale Acres
· 1,755 sq.ft · 3 Bedrooms · 2 Baths · House
· Parking · Cellar
Dale Acres · 1,755 sq.ft · 3 Bedrooms · 2 Baths · House · Parking · Cellar
Welcome to 5703 River Glade Drive, an exceptionally well-maintained one-owner home tucked away in the quiet, peaceful Lakeshore Heights neighborhood. Offering approximately 1,762 square feet of living space, this 3-bedroom, 2-bath residence has been thoughtfully cared for and offers a comfortable, functional layout with plenty of additional space. The primary bedroom is conveniently located on the main level while two additional bedrooms are upstairs, creating a practical separation of space. The home features two full bathrooms, including the primary bath, which is also accessible from the hallway for added convenience. One of the home's highlights is the beautiful screened back porch overlooking a mature, shaded backyard-a peaceful setting for morning coffee, relaxing afternoons or entertaining family and friends. The full basement provides excellent storage and flexibility, while the extra-large garage offers plenty of room for vehicles along with space for a workshop, hobbies or ad
USD 329,000
809 N Valleywood Circle
View photo
House · for sale
USD 355,000
USD 164/sq.ft
809 N Valleywood Circle
Dale Acres
· 2,153 sq.ft · 4 Bedrooms · 3 Baths · House
· Garden · Office room · Fireplace · Equipped kitchen · Cellar
Dale Acres · 2,153 sq.ft · 4 Bedrooms · 3 Baths · House · Garden · Office room · Fireplace · Equipped kitchen · Cellar
Space, updates, and a backyard made to enjoy! This Hixson home offers a versatile layout with four bedrooms, three full bathrooms, multiple living areas, and plenty of room to spread out both inside and out. The main level features an updated kitchen with granite countertops, backsplash, newer appliances, and an adjoining dining area, along with a spacious living room filled with natural light. Three bedrooms are located on this level, including the primary suite with its own private bathroom. Downstairs, the finished basement adds even more usable living space with a large family room anchored by a fireplace, a fourth bedroom, full bathroom, and laundry area. This flexible lower level could work well for guests, a home office, recreation space, or additional living quarters. Outside, a screened porch overlooks the large, fenced backyard, offering a private place to relax, entertain, or enjoy the outdoors. Situated on a generous lot in Hixson with county taxes and convenient access to
USD 355,000

Get email alerts

Don't miss out: be the first to know about new properties

The alert was correctly created

On subscribing you accept the conditions of use and the privacy policy
Alert
Receive new ads in your inbox
Save this search
Receive alerts for new listings

We'll send you an email when we have new properties for: "Properties for sale in Dale Acres"

The alert was correctly created

Lupton City
Fairfax Heights, Chattanooga city District 4 Hamilton County Tennessee
Get email alerts and be the first to see new listings
Required field
On subscribing I accept the terms of the privacy policy
Perfect! You'll soon start receiving new listings via email
Alert
Receive an email when we have new ads for Properties for sale in Dale Acres
Save this search
Filters

Bedrooms

Size (sq.ft)

sq.ft
sq.ft

Price

USD
USD

Property type

Bathrooms

Clear all filters
Receive notifications when new entries are published.