2,405 houses for sale in Dale City

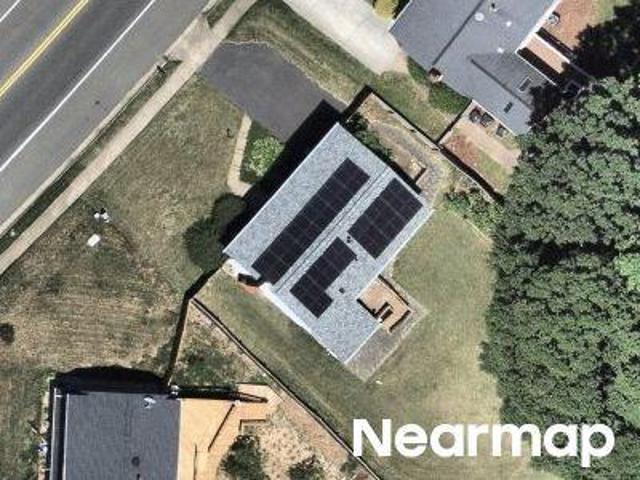
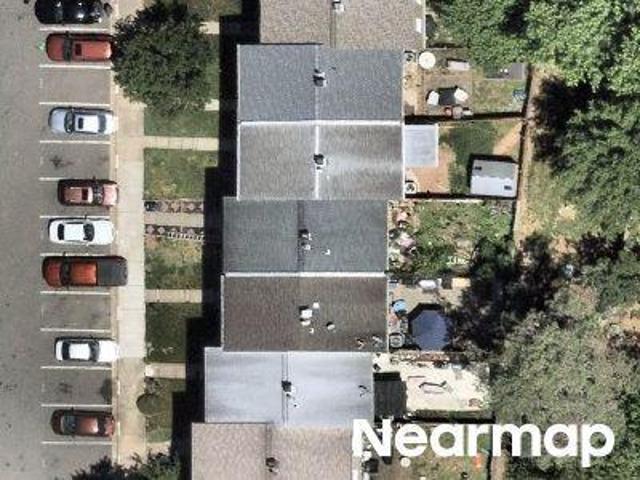
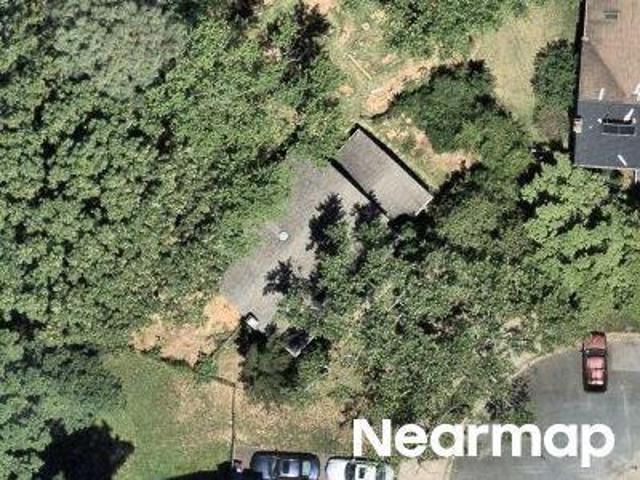
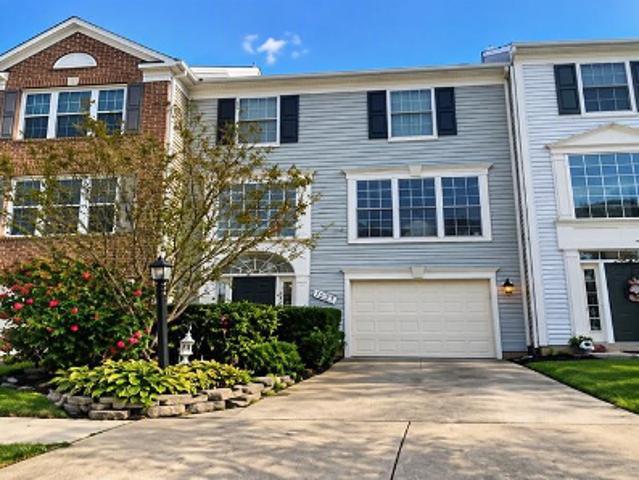
Lindendale Rd
View photo
House · for sale
Request Details
Updated
Lindendale Rd
Dale City
· 1,711 sq.ft · 4 Bedrooms · 2 Baths · House
Dale City · 1,711 sq.ft · 4 Bedrooms · 2 Baths · House
This is a Real Estate-Owned (REO)/post-foreclosure home owned or managed by a bank. All offers are considered; however, the highest and best will most likely be accepted
Request Details
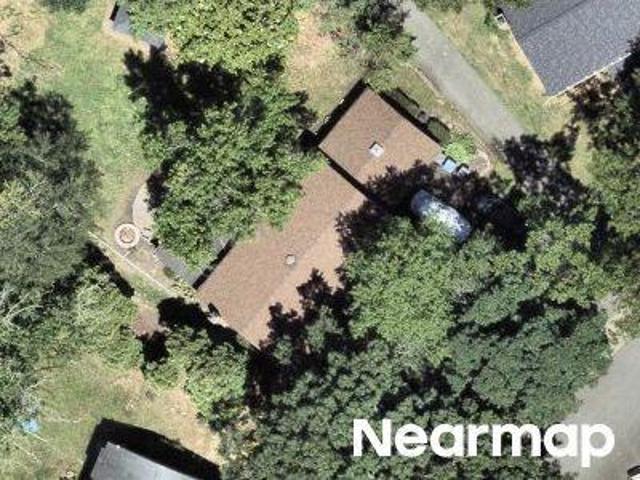
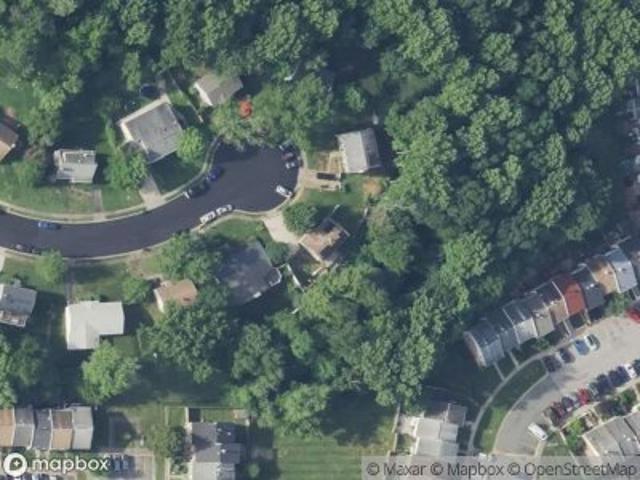
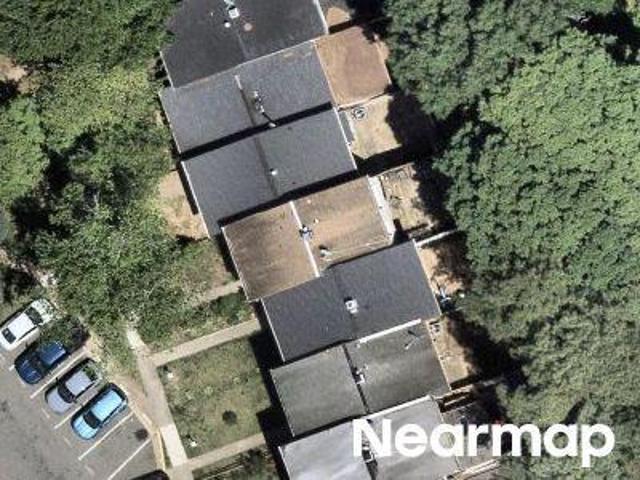
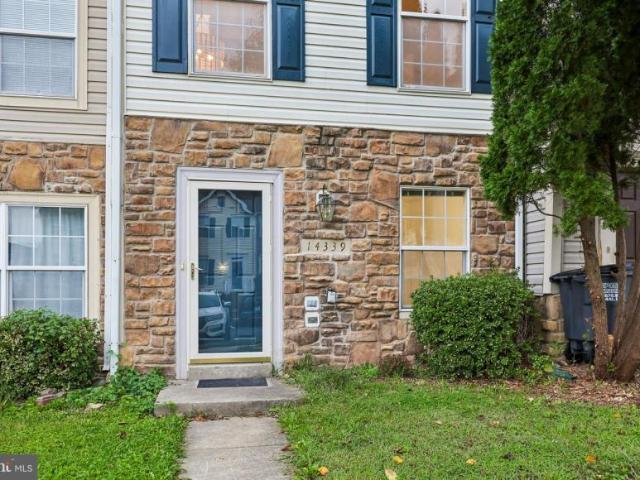
Evansdale Rd
View photo
House · for sale
Request Details
New
Evansdale Rd
Dale City
· 1,313 sq.ft · 3 Bedrooms · 1 Bath · House
Dale City · 1,313 sq.ft · 3 Bedrooms · 1 Bath · House
This home is in preforeclosure, which means the homeowner is in default (missed payments). Therefore, there could be an opportunity to strike a great deal with the owner and the bank
Request Details
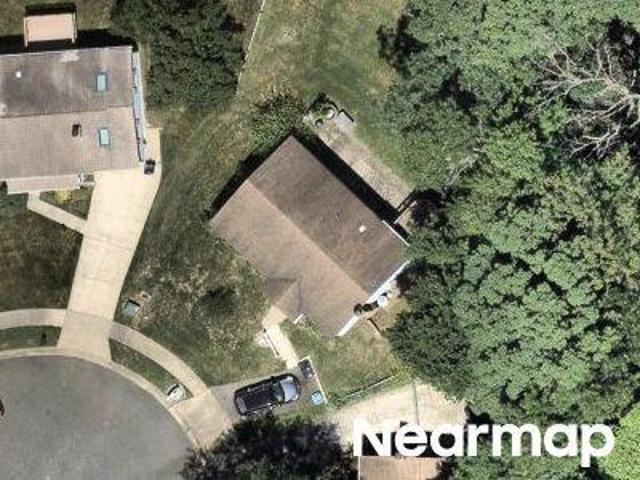
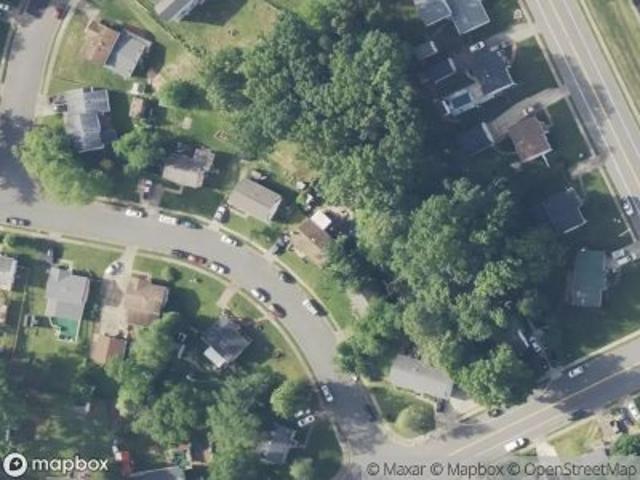
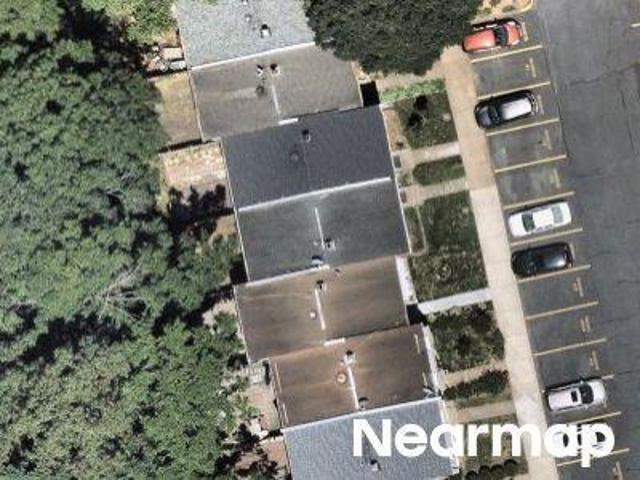
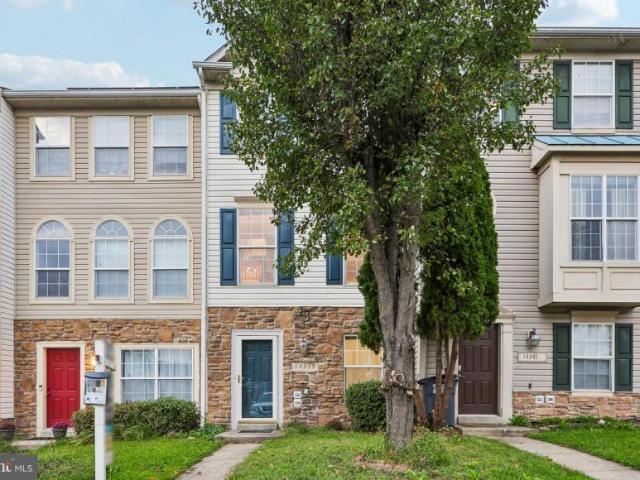
Braddock Dr
View photo
Townhouse · for sale
Request Details
Updated
Braddock Dr
Dale City
· 1,636 sq.ft · 3 Bedrooms · 1 Bath · Townhouse
Dale City · 1,636 sq.ft · 3 Bedrooms · 1 Bath · Townhouse
This is a Real Estate-Owned (REO)/post-foreclosure home owned or managed by a bank. All offers are considered; however, the highest and best will most likely be accepted
Request Details
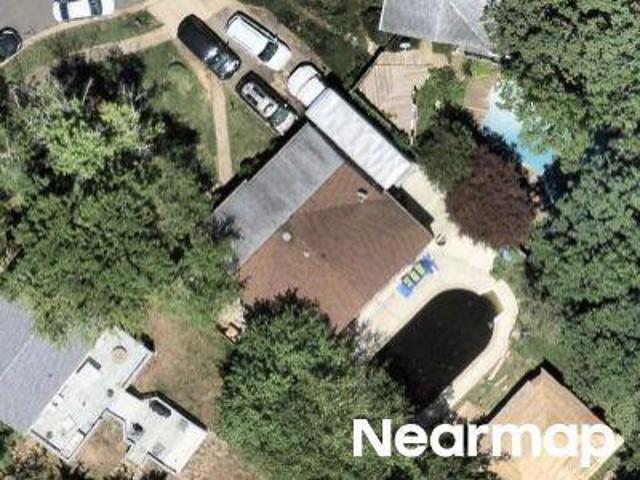
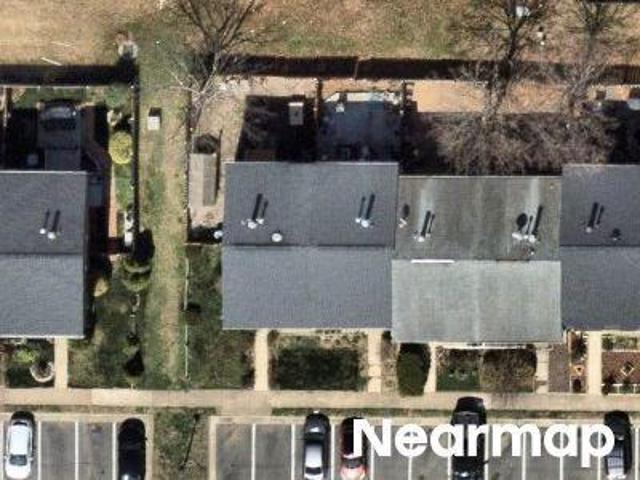
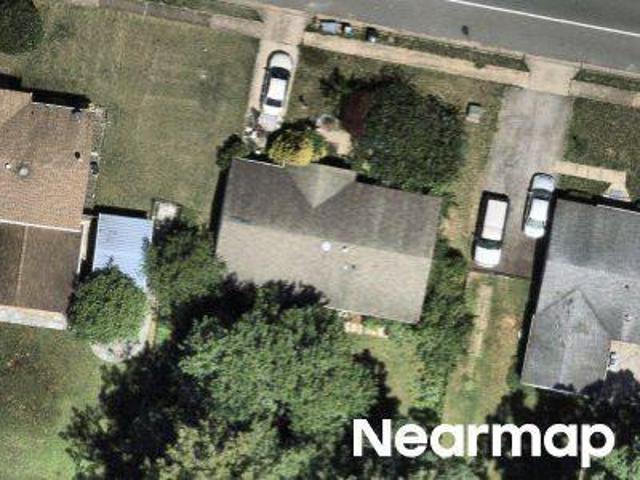
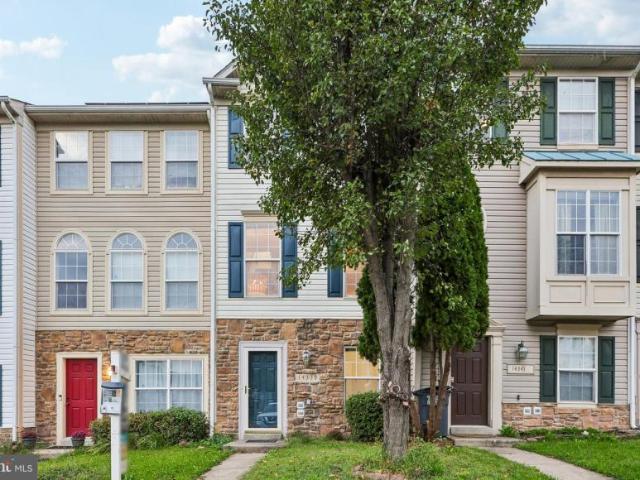
Cloverdale Rd
View photo
House · for sale
Request Details
Updated
Cloverdale Rd
Dale City
· 1,335 sq.ft · 3 Bedrooms · 1 Bath · House
Dale City · 1,335 sq.ft · 3 Bedrooms · 1 Bath · House
This is a Real Estate-Owned (REO)/post-foreclosure home owned or managed by a bank. All offers are considered; however, the highest and best will most likely be accepted
Request Details
Could you also be interested in
Evansdale Rd
View photo
House · for sale
Request Details
Updated
Evansdale Rd
Dale City
· 990 sq.ft · 4 Bedrooms · 2 Baths · House
Dale City · 990 sq.ft · 4 Bedrooms · 2 Baths · House
This is a Real Estate-Owned (REO)/post-foreclosure home owned or managed by a bank. All offers are considered; however, the highest and best will most likely be accepted
Request Details
Leaf Lawn Ln
View photo
House · for sale
Request Details
Updated
Leaf Lawn Ln
Dale City
· 3,886 sq.ft · 4 Bedrooms · 3 Baths · House
Dale City · 3,886 sq.ft · 4 Bedrooms · 3 Baths · House
This home is in preforeclosure, which means the homeowner is in default (missed payments). Therefore, there could be an opportunity to strike a great deal with the owner and the bank
Request Details
Fletcher Ct
View photo
House · for sale
Request Details
Updated
Fletcher Ct
Dale City
· 2,852 sq.ft · 3 Bedrooms · 2 Baths · House
Dale City · 2,852 sq.ft · 3 Bedrooms · 2 Baths · House
This home is in preforeclosure, which means the homeowner is in default (missed payments). Therefore, there could be an opportunity to strike a great deal with the owner and the bank
Request Details
Longhorn Dr
View photo
House · for sale
Request Details
Updated
Longhorn Dr
Dale City
· 1,798 sq.ft · 4 Bedrooms · 2 Baths · House
Dale City · 1,798 sq.ft · 4 Bedrooms · 2 Baths · House
This home is in preforeclosure, which means the homeowner is in default (missed payments). Therefore, there could be an opportunity to strike a great deal with the owner and the bank
Request Details
Lindendale Rd
View photo
House · for sale
Request Details
Updated
Lindendale Rd
Dale City
· 1,615 sq.ft · 3 Bedrooms · 2 Baths · House
Dale City · 1,615 sq.ft · 3 Bedrooms · 2 Baths · House
This home is in preforeclosure, which means the homeowner is in default (missed payments). Therefore, there could be an opportunity to strike a great deal with the owner and the bank
Request Details
Cherrydale Dr
View photo
House · for sale
Request Details
Updated
Cherrydale Dr
Dale City
· 2,077 sq.ft · 3 Bedrooms · 2 Baths · House
Dale City · 2,077 sq.ft · 3 Bedrooms · 2 Baths · House
This home is in preforeclosure, which means the homeowner is in default (missed payments). Therefore, there could be an opportunity to strike a great deal with the owner and the bank
Request Details
4219 Evergreen Dr, Woodbridge, VA 22193 | MLS #VAPW2117
View photo
House · for sale
USD 499,997
USD 274/sq.ft
4219 Evergreen Dr, Woodbridge, VA 22193 | MLS #VAPW2117
Dale City
· 1,819 sq.ft · 4 Bedrooms · 3 Baths · House
· Patio · Garden · Office room · Deck · Fireplace
Dale City · 1,819 sq.ft · 4 Bedrooms · 3 Baths · House · Patio · Garden · Office room · Deck · Fireplace
Dale City Dream Home! This fantastic brick raised rambler is cozy and comfortable with its owner friendly layout and long list of features. The main level has two spacious bedrooms, BUT you could turn the biggest bedroom into two separate bedrooms with a little drywall work. This area used to be two bedrooms and the owners took down the wall and created one big bedroom. You have the option to enjoy as it is or create an extra bedroom if you prefer. Right now you have two bedrooms upstairs(potentially three) and two bedroom areas downstairs. Four bedrooms + a Home Office and Three bathrooms provide lots of room for family and guests. Check out the floorplans to explore your options! One Year Home Warranty is Included and Let's You Move in With Peace of Mind Knowing Your Are Covered! Main Level walks out to a screened porch, connects to a deck and has stairs that walk down to your fenced yard, covered patio and shed. Back inside, warm up by the cozy gas fireplace on chilly evenings or ho
USD 499,997
5307 Saphire Court
View photo
House · for sale
USD 529,900
USD 378/sq.ft
5307 Saphire Court
Dale City
· 1,399 sq.ft · 3 Bedrooms · 2 Baths · House
· Garden · Equipped kitchen · Parking
Dale City · 1,399 sq.ft · 3 Bedrooms · 2 Baths · House · Garden · Equipped kitchen · Parking
Previous contract fell through due to roof and Hvac, but the home has a new roof and Hvac now. Fully updated and move-in ready home in the heart of Woodbridge! Major upgrades include a brand-new roof (2026) and new HVAC system (2026), providing peace of mind for years to come. This beautifully maintained home has been thoughtfully renovated from 20222- with modern finishes throughout. The main level features new flooring (2025), a fully renovated kitchen (2026) with new cabinets, countertops, sink, faucet, and stylish lighting. Upstairs offers new flooring (2024), fresh paint, and custom closet systems in the primary bedroom and additional rooms. Enjoy updated bathrooms with new vanities and mirrors (2023), recessed dimmable lighting, and newer appliances including dishwasher, electric range, microwave (2024), washer and dryer (2023). Step outside to a private backyard with a new privacy wall (2025), plus an extended, resurfaced, and sealed driveway for added parking. A truly move-in r
USD 529,900
13909 Mattapony Drive
12 pictures
House · for sale
USD 565,000
USD 305/sq.ft
13909 Mattapony Drive
Dale City
· 1,851 sq.ft · 4 Bedrooms · 3 Baths · House
Dale City · 1,851 sq.ft · 4 Bedrooms · 3 Baths · House
Step into a beautifully renovated home that feels fresh, modern and welcoming from the moment you arrive. Enjoy update features throughout, spacious living areas, and plenty of natural light. Located in disable Woodbridge neighbourhood close to shopping restaurants, and commuter routes. This is a home you truly need to experience in person. Schedule your showing today!
USD 565,000
3801 Shale Ridge Road
View photo
Townhouse · for sale
USD 669,990
USD 345/sq.ft
3801 Shale Ridge Road
Dale City
· 1,938 sq.ft · 3 Bedrooms · 2 Baths · Townhouse
· Deck · Equipped kitchen · Parking
Dale City · 1,938 sq.ft · 3 Bedrooms · 2 Baths · Townhouse · Deck · Equipped kitchen · Parking
Your New Home Starts Here. Join us for a company-wide Open House event on Saturday, July 11 from 12.5 pm. Tour our models, enjoy light bites and refreshments and learn about limited-time incentives. Welcome to the Jenkins. Our most sought-after floorplan, blending sophistication and functionality. This End Unit, 3-bedroom, 2 full and 2 half bathroom townhome spans 3 levels, offering flexible spaces designed to enhance your lifestyle. With a main-level study, this home is perfect for hosting guests or working from home. The open-concept main level is filled with natural light from tall windows, creating a warm and inviting atmosphere. The chef-inspired kitchen features designer finishes, a large island for casual meals or entertaining, and ample storage. It seamlessly flows into the dining and living areas, perfect for gatherings and everyday living. A deck extends your living space, ideal for morning coffee or evening relaxation. The 2-car garage provides generous space for parking and
USD 669,990
14719 Stratford Drive
12 pictures
House · for sale
USD 677,500
USD 233/sq.ft
14719 Stratford Drive
Dale City
· 2,906 sq.ft · 4 Bedrooms · 3 Baths · House
· Fireplace · Equipped kitchen · Cellar
Dale City · 2,906 sq.ft · 4 Bedrooms · 3 Baths · House · Fireplace · Equipped kitchen · Cellar
Seller has a kick out due to buyer's home sale contingency so pleas let us know if you would like a viewing. Welcome to this inviting and beautifully maintained colonial nestled on a spacious lot in a desirable, central, Woodbridge location. This charming home offers classic curb appeal with a welcoming front porch, mature landscaping, and a picturesque setting. Inside, youll find a bright and functional layout featuring wood floors, abundant natural light, and a seamless flow perfect for both everyday living and entertaining. The well-appointed kitchen featuring stainless steel appliances, quartz counters and luxury ceramic tile opening to comfortable gathering areas in large formal living/dining rooms and large family room with skylights, ceiling fan and fireplace. The upper level will wow you with large bedrooms and a private owners retreat with cathedral ceilings, walk in closet and large owners bathroom with his and her sinks, tub and stall shower. The fully finished basement adds
USD 677,500
3632 Agate Ln, Woodbridge, VA 22193 | MLS #VAPW2122
View photo
Townhouse · for sale
USD 653,710
USD 337/sq.ft
3632 Agate Ln, Woodbridge, VA 22193 | MLS #VAPW2122
Dale City
· 1,938 sq.ft · 4 Bedrooms · 4 Baths · Townhouse
· Deck · Equipped kitchen · Parking
Dale City · 1,938 sq.ft · 4 Bedrooms · 4 Baths · Townhouse · Deck · Equipped kitchen · Parking
Our sales center is Open 7 days a week while our models are under construction. Stop by Monday. Saturday, 10-5 pm and Sunday 12 – 5pm to learn more about your dream home at Quartz District. Welcome to the Jenkins. Our most sought-after floorplan, blending sophistication and functionality. This 4-bedroom, 3 full and 1 half bathroom townhome spans 3 levels, offering flexible spaces designed to enhance your lifestyle. With a main-level study, this home is perfect for hosting guests or working from home. The open-concept main level is filled with natural light from tall windows, creating a warm and inviting atmosphere. The chef-inspired kitchen features designer finishes, a large island for casual meals or entertaining, and ample storage. It seamlessly flows into the dining and living areas, perfect for gatherings and everyday living. A deck extends your living space, ideal for morning coffee or evening relaxation. The 2-car garage provides generous space for parking and additional storage
USD 653,710
14693 Stratford Dr, Woodbridge, VA 22193 | MLS #VAPW2112 | Compass
View photo
House · for sale
USD 600,000
USD 204/sq.ft
14693 Stratford Dr, Woodbridge, VA 22193 | MLS #VAPW2112 | Compass
Dale City
· 2,928 sq.ft · 3 Bedrooms · 3 Baths · House
· Fireplace · Equipped kitchen
Dale City · 2,928 sq.ft · 3 Bedrooms · 3 Baths · House · Fireplace · Equipped kitchen
Discover refined living in this beautifully updated Woodbridge residence, where comfort meets understated elegance. A thoughtfully designed floor plan unfolds with inviting, light-filled spaces ideal for both relaxed daily living and effortless entertaining. The main level showcases new luxury vinyl plank flooring and a well-appointed kitchen featuring a stylish breakfast bar, perfect for casual gatherings and morning routines alike. A versatile lower-level retreat offers the flexibility for a media lounge, guest space, or private escape, while the fireplace—designed for both wood-burning and gas—adds warmth and ambiance to the home’s inviting atmosphere. Every detail has been curated to offer a balance of function and sophistication. Ideally positioned near major commuter routes, shopping, and dining, this home presents a seamless blend of convenience and elevated living. Experience the lifestyle this exceptional property has to offer by scheduling your private tour today
USD 600,000
13674 Cobble Loop
12 pictures
Townhouse · for sale
USD 648,690
USD 334/sq.ft
13674 Cobble Loop
Dale City
· 1,938 sq.ft · 4 Bedrooms · 3 Baths · Townhouse
· Office room · Swimming pool
Dale City · 1,938 sq.ft · 4 Bedrooms · 3 Baths · Townhouse · Office room · Swimming pool
More Than a HomeA Destination, At Quartz District you never have to compromiseyou truly get it all. This brand new, stunning Stanley Martin vibrant mixed-use community blends luxury living with walkable lakefront dining and shopping, placing everything you need just steps from your door. Unparalleled amenities include resort-style pool, welcoming club house, scenic nature playground and trails, dog parks, 350,000 square feet of retail, restaurants, office space and convenient access to everyday services and essentials like Whole Foods. Experience modern living at its finest. Join our VIP list and receive an invitation to our exclusive VIP opening in January 2026. Are you ready to call Quartz District home? The Jenkins is our most sought-after floorplan, blending sophistication and functionality. This 4-bedroom, 3 full and 1 half bathroom townhome spans 3 levels, offering flexible spaces designed to enhance your lifestyle. With a main-level bedroom suite, this home is perfect for hostin
USD 648,690
15232 Larkspur Lane
View photo
House · for sale
USD 555,000
USD 257/sq.ft
15232 Larkspur Lane
Dale City
· 2,153 sq.ft · 3 Bedrooms · 3 Baths · House
· Garden · Deck · Fireplace · Equipped kitchen
Dale City · 2,153 sq.ft · 3 Bedrooms · 3 Baths · House · Garden · Deck · Fireplace · Equipped kitchen
Welcome to this charming Victorian-style single-family home, perfectly situated in the heart of Montclair. From the inviting wraparound porch and classic white picket fence to the private, wooded backyard setting, this home offers character, comfort, and convenience. Step inside to discover a bright and welcoming interior featuring hardwood floors, vaulted ceilings, and skylights that fill the home with natural light. The thoughtfully designed main level offers the ease of one-level living with a spacious bedroom featuring a full en-suite bathroom, as well as a convenient laundry area. The family room is highlighted by a stunning stone fireplace with an electric insert, creating a warm and inviting gathering space. The adjoining dining room features sliding glass doors that open to the deck and fully fenced backyard, perfect for entertaining or relaxing outdoors. The spacious kitchen is equipped with granite countertops, stainless steel appliances, and a wine refrigerator. Upstairs, ha
USD 555,000
13668 Cobble Loop, Woodbridge, VA 22193 | MLS #VAPW2122
View photo
Townhouse · for sale
USD 669,580
USD 345/sq.ft
13668 Cobble Loop, Woodbridge, VA 22193 | MLS #VAPW2122
Dale City
· 1,938 sq.ft · 4 Bedrooms · 4 Baths · Townhouse
· Deck · Equipped kitchen
Dale City · 1,938 sq.ft · 4 Bedrooms · 4 Baths · Townhouse · Deck · Equipped kitchen
Your New Home Starts Here. Join us for a company-wide Open House event on Saturday, July 11 from 12.5 pm. Tour our models, enjoy light bites and refreshments and learn about limited-time incentives. Our models are OPEN. Stop by our sales center to learn more about your dream home at Quartz. Welcome to the Jenkins. Our most sought-after floorplan, blending sophistication and functionality. This 4-bedroom, 3 full and 1 half bathroom End Unit townhome spans 3 levels, offering flexible spaces designed to enhance your lifestyle. With a main-level bedroom suite, this home is perfect for hosting guests or working from home. The open-concept main level is filled with natural light from tall windows, creating a warm and inviting atmosphere. The chef-inspired kitchen features designer finishes, a large island for casual meals or entertaining, and ample storage. It seamlessly flows into the dining and living areas, perfect for gatherings and everyday living. A deck extends your living space, idea
USD 669,580
13720 Cobble Loop
View photo
Townhouse · for sale
USD 599,385
USD 288/sq.ft
13720 Cobble Loop
Dale City
· 2,077 sq.ft · 2 Bedrooms · 2 Baths · Townhouse
· Office room · Swimming pool
Dale City · 2,077 sq.ft · 2 Bedrooms · 2 Baths · Townhouse · Office room · Swimming pool
More Than a HomeA Destination, at Quartz District, you never have to compromiseyou truly get it all. This brand-new, stunning Stanley Martin vibrant mixed-use community blends luxury living with walkable lakefront dining and shopping, placing everything you need just steps from your doorstep. Unparalleled amenities include a resort-style pool, welcoming clubhouse, scenic nature playground and trails, dog parks, 350,000 square feet of retail, restaurants, office space, and convenient access to everyday services and essentials like Whole Foods. Experience modern living at its finest. Are you ready to call Quartz District home? Welcome to The Hugo at Quartz District, a modern townhome offering three finished levels with an optional fourth level, designed to adapt to your lifestyle. Early buyers can take advantage of pre-construction discounted pricing and builder incentives, making now the ideal time to secure this home. This flexible floor plan features an optional entry-level bedroom wi
USD 599,385
3603 Freemont Place
12 pictures
House · for sale
USD 425,000
USD 326/sq.ft
3603 Freemont Place
Dale City
· 1,302 sq.ft · 4 Bedrooms · 2 Baths · House
Dale City · 1,302 sq.ft · 4 Bedrooms · 2 Baths · House
Welcome to this beautifully maintained 4-bedroom, 2-bath home, ideally located just off Dale Blvd! This spacious 2-level single-family residence offers the perfect blend of comfort, functionality, and convenience with no HOA to worry about. From the moment you walk in, youll appreciate the generous living spaces, well sized bedrooms, and a layout designed for both everyday living and effortless entertaining. If youve been thinking about upgrading your space, this home is an excellent opportunity for anyone looking to upsize and truly elevate their lifestyle. Enjoy the added benefit of being just minutes away from Potomac Mills, where youll find endless shopping, dining, and entertainment options, plus easy access to major commuter routes making daily life that much more convenient. Take a full look inside the home here: Homes offering this much space, location, and value dont stay on the market for long. Plan ahead and schedule your private showing today this is one you dont want to mi
USD 425,000
3429 Castle Hill Drive
12 pictures
Townhouse · for sale
USD 415,000
USD 256/sq.ft
3429 Castle Hill Drive
Dale City
· 1,615 sq.ft · 3 Bedrooms · 2 Baths · Townhouse
· Equipped kitchen · Cellar
Dale City · 1,615 sq.ft · 3 Bedrooms · 2 Baths · Townhouse · Equipped kitchen · Cellar
Pulling onto 3429 Castle Hill Drive, youre immediately welcomed by a sense of belonging in a spacious three-level townhouse that perfectly balances modern updates with the quiet charm of Woodbridge. This isnt just another address; its a sanctuary where natural light floods the main level and the rhythm of daily life feels both easy and elevated. Step through the front door onto gleaming wood floors that flow through a bright living space, leading to a galley kitchen designed for both function and connection, featuring newer appliances and ample room for a breakfast table and morning conversations. Upstairs, the home continues to impress with three comfortable bedrooms and two full baths, including a primary suite tucked away at the rear of the house to provide a private, quiet retreat overlooking a backdrop of mature trees. The lower level expands your living space even further, offering a finished walk-out basement with recessed lighting and a convenient half bath that serves as the p
USD 415,000
3493 Cranmer Mews
View photo
Townhouse · for sale
USD 429,900
USD 261/sq.ft
3493 Cranmer Mews
Dale City
· 1,647 sq.ft · 3 Bedrooms · 2 Baths · Townhouse
· Garden · Fireplace · Equipped kitchen
Dale City · 1,647 sq.ft · 3 Bedrooms · 2 Baths · Townhouse · Garden · Fireplace · Equipped kitchen
Welcome to 3493 Cranmer Mews, Woodbridge, VA. This beautifully updated 3-level townhouse features an updated kitchen with modern finishes, spacious living area, updated flooring, and a cozy lower-level fireplace with walk-out access to the fenced backyard. Conveniently located near shopping, dining, parks and major commuter routes, this move-in ready home offers comfort, style and convenience in a prime Woodbridge location
USD 429,900
4000 Ridge Line Road
View photo
Townhouse · for sale
USD 707,990
USD 304/sq.ft
4000 Ridge Line Road
Dale City
· 2,325 sq.ft · 3 Bedrooms · 2 Baths · Townhouse
· Office room · Terrace · Deck · Equipped kitchen
Dale City · 2,325 sq.ft · 3 Bedrooms · 2 Baths · Townhouse · Office room · Terrace · Deck · Equipped kitchen
Your New Home Starts Here. Join us for a company-wide Open House event on Saturday, July 11 from 12.5 pm. Tour our models, enjoy light bites and refreshments and learn about limited-time incentives. Welcome to the Jenkins our most sought-after floorplan that beautifully blends sophistication with functionality. This exceptional townhome features 4 levels, 3 bedrooms, 2 full bathrooms, and 2 half bathrooms. The highlight of this home is the 4th-level loft and rooftop terrace, offering a versatile space perfect for a home office, guest suite, or entertainment area. Enjoy breathtaking sunsets at golden hour or unwind under the starsthis outdoor oasis adds a touch of luxury to your everyday life. Step into the open-concept main level, where tall windows fill the space with natural light. The chef-inspired kitchen features designer finishes, a large island, and ample storage, seamlessly flowing into the dining and living areas. A deck extends your living space, perfect for morning coffee or
USD 707,990

Get email alerts

Don't miss out: be the first to know about new properties

The alert was correctly created

On subscribing you accept the conditions of use and the privacy policy
Alert
Receive new ads in your inbox
Save this search
Receive alerts for new listings

We'll send you an email when we have new properties for: "Houses for sale in Dale City"

The alert was correctly created

Darbydale, Dale City Neabsco district Prince William County Virginia
Endsley Turn
Get email alerts and be the first to see new listings
Required field
On subscribing I accept the terms of the privacy policy
Perfect! You'll soon start receiving new listings via email
Alert
Receive an email when we have new ads for Houses for sale in Dale City
Save this search
Filters

Bedrooms

Size (sq.ft)

sq.ft
sq.ft

Price

USD
USD

Property type

Bathrooms

Clear all filters
Receive notifications when new entries are published.