537 houses for sale in Dallas Heights

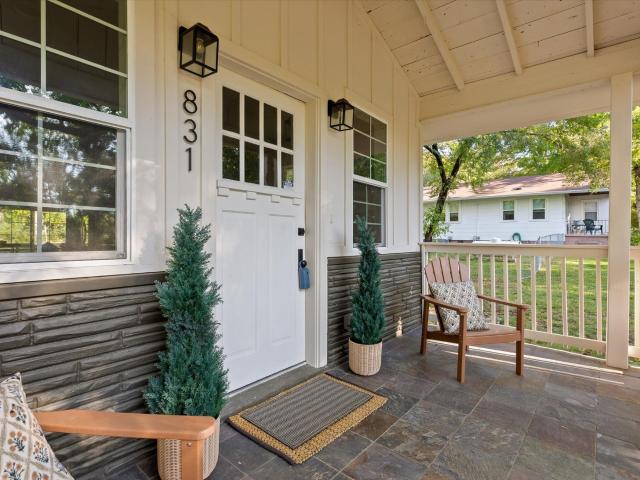
831 Fairmount Avenue
View photo
House · for sale
USD 425,000
USD 429/sq.ft
831 Fairmount Avenue
Dallas Heights
· 990 sq.ft · 2 Bedrooms · 2 Baths · House
· Garden · Deck · Fireplace · Equipped kitchen · Parking
Dallas Heights · 990 sq.ft · 2 Bedrooms · 2 Baths · House · Garden · Deck · Fireplace · Equipped kitchen · Parking
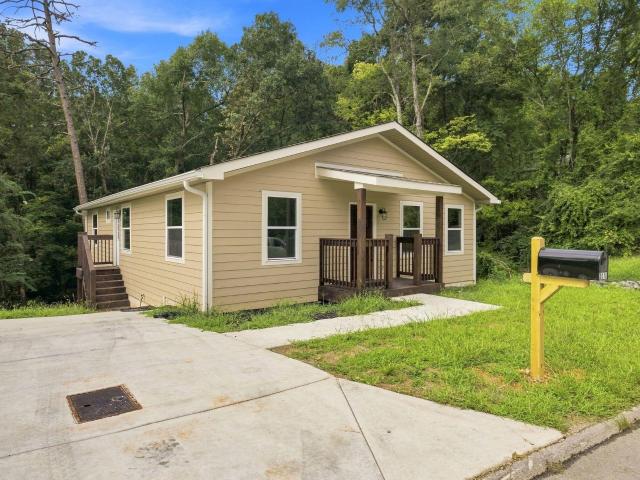
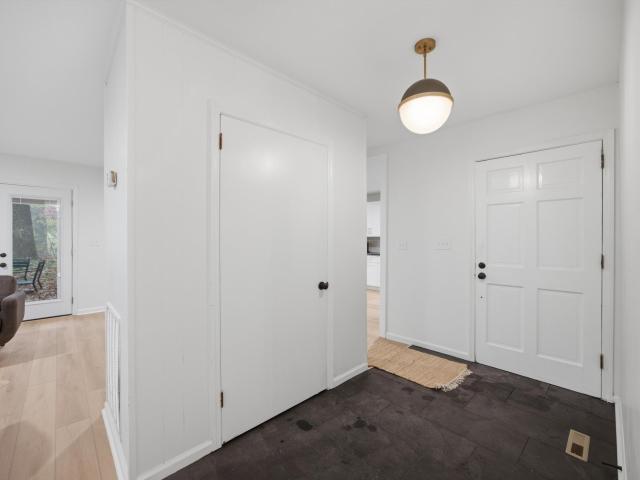
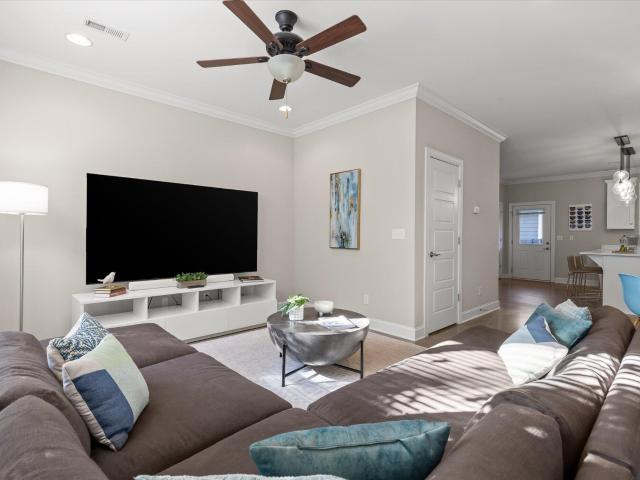
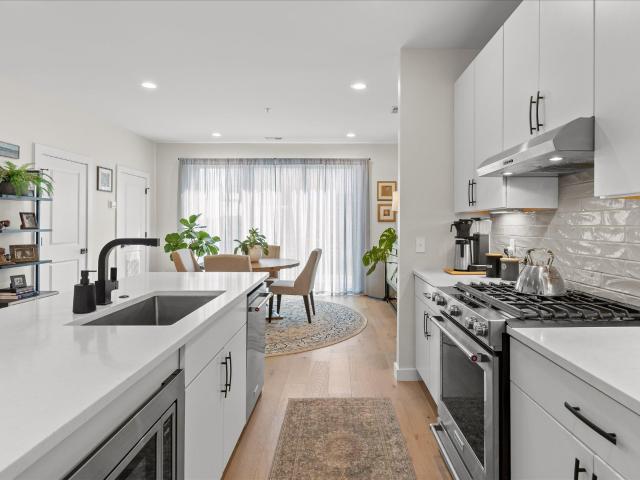
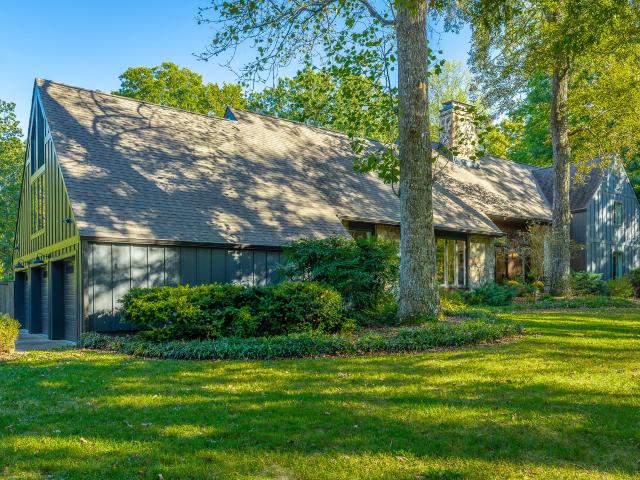
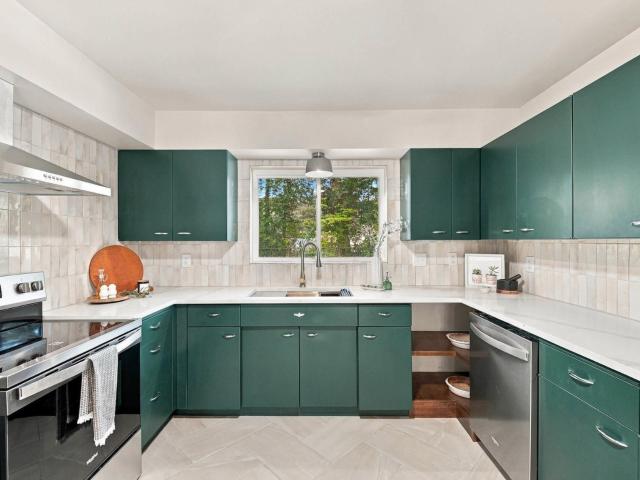
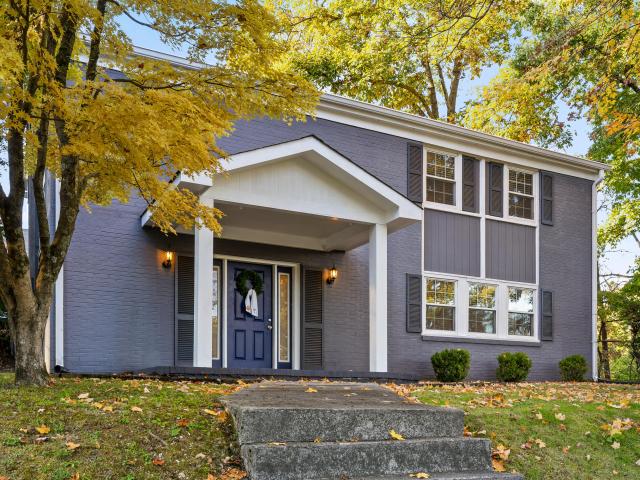
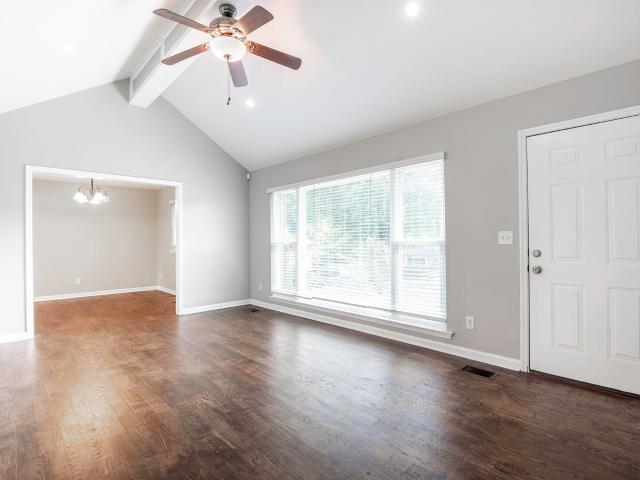
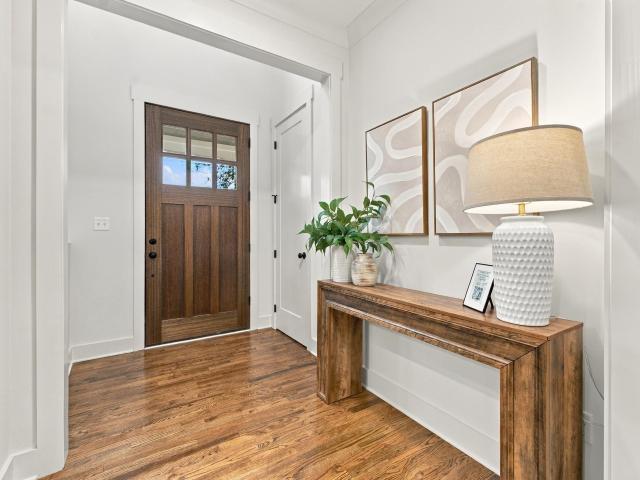
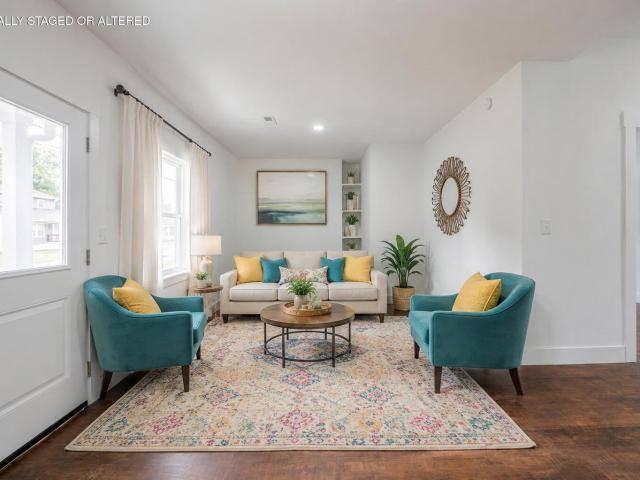
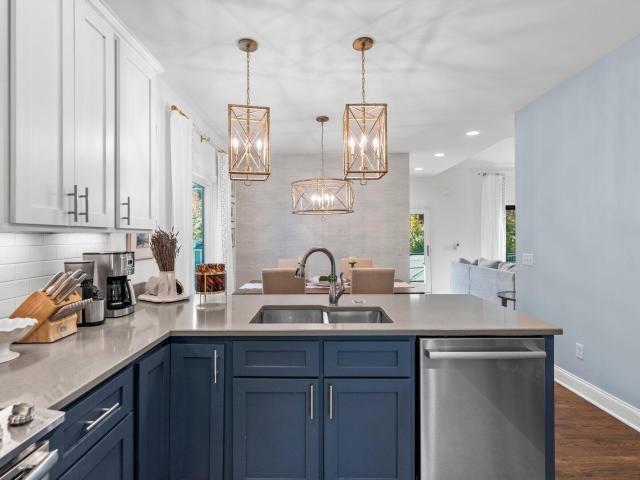
Step into the perfect blend of timeless charm and modern luxury in this stunning, fully renovated historic home! Imagine entertaining in your sparkling new kitchen, unwinding beside the inviting fireplace, or enjoying summer gatherings on a private deck overlooking your level yard. Sunlight floods the open living spaces, highlighting rich hardwood floors and modern recessed lighting. Sip morning coffee on the covered front porch and savor the serenity of Signal Mountain living-just minutes from scenic parks, top-rated schools, and the area's quaint, vibrant shops. Every detail has been thoughtfully updated, from sleek stainless steel appliances and energy-efficient windows to a brand new roof and durable fiber cement siding. The spacious two-car garage and modern heating and cooling system ensure comfort and convenience year-round. This is more than a house-it's a cozy, charming dream home!
USD 425,000
916920 Glenwood Drive
View photo
House · for sale
USD 899,900
USD 125/sq.ft
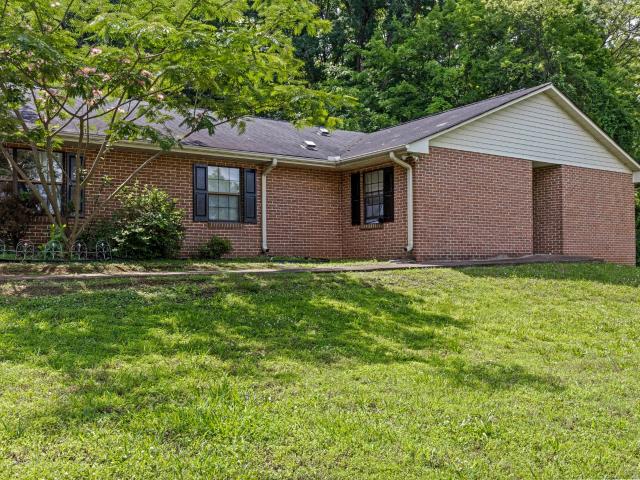
916920 Glenwood Drive
Dallas Heights
· 7,158 sq.ft · 6 Bedrooms · 6 Baths · House
Dallas Heights · 7,158 sq.ft · 6 Bedrooms · 6 Baths · House
Exceptional investment opportunity featuring two adjacent properties on Glenwood Drive. 916 offers a fully developed four unit multi-family building with immediate income potential. 920 features a single finished unit, alongside a spacious 2,000 sq ft, 8-bed/2-bath unit awaiting renovation Combined, these properties showcase strong cash flow and significant development upside in a desirable location
USD 899,900
3010 Northway Lane
View photo
House · for sale
USD 299,000
USD 195/sq.ft
3010 Northway Lane
Dallas Heights
· 1,528 sq.ft · 4 Bedrooms · 2 Baths · House
Dallas Heights · 1,528 sq.ft · 4 Bedrooms · 2 Baths · House
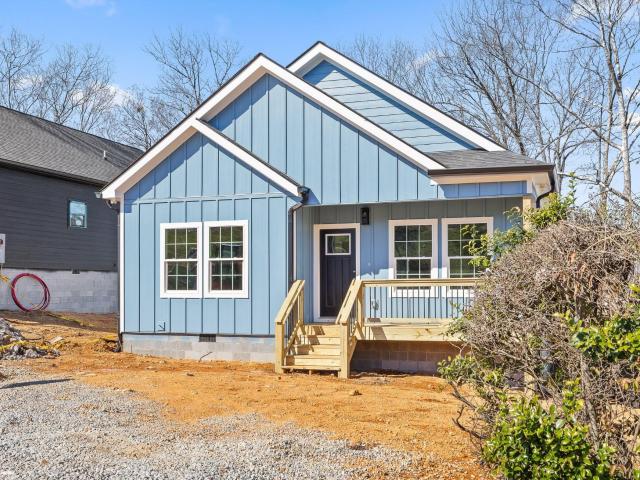
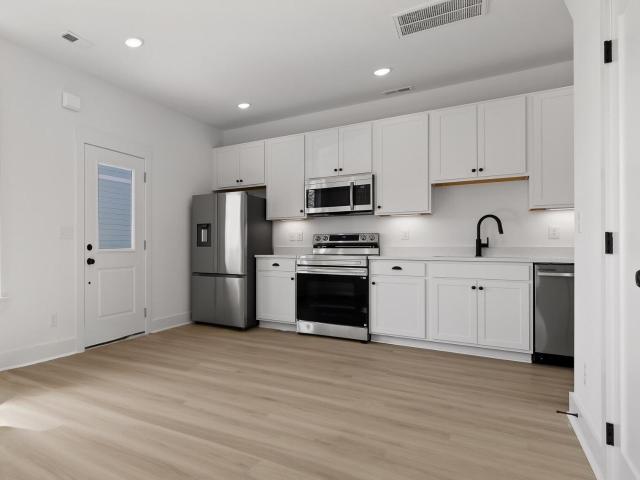
NEW CONSTRUCTION UNDER $300K Be among the first to own this beautiful new construction home at 3010 Northway Lane! This thoughtfully designed one-level home features 4 bedrooms, 2 full bathrooms and a powder room offering comfortable living with a functional layout. With construction in its final stages, you'll still have the exciting opportunity to personalize select interior colors and finishes, making the home uniquely yours. Don't miss your chance to add your own style before completion and enjoy the benefits of a brand-new home built with modern living in mind. Agent is owner of property
USD 299,000
834 Murrell Road
View photo
House · for sale
USD 399,900
USD 246/sq.ft
834 Murrell Road
Dallas Heights
· 1,625 sq.ft · 4 Bedrooms · 2 Baths · House
· Garden · Office room · Equipped kitchen
Dallas Heights · 1,625 sq.ft · 4 Bedrooms · 2 Baths · House · Garden · Office room · Equipped kitchen
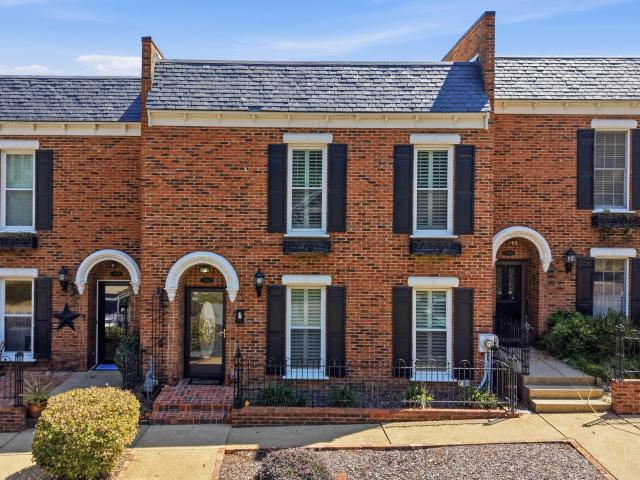
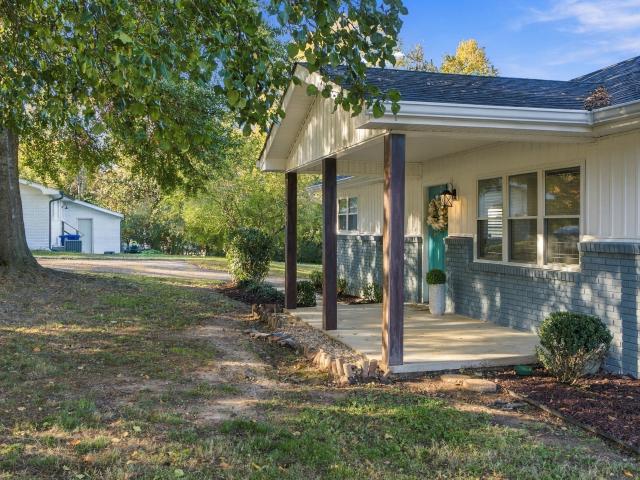
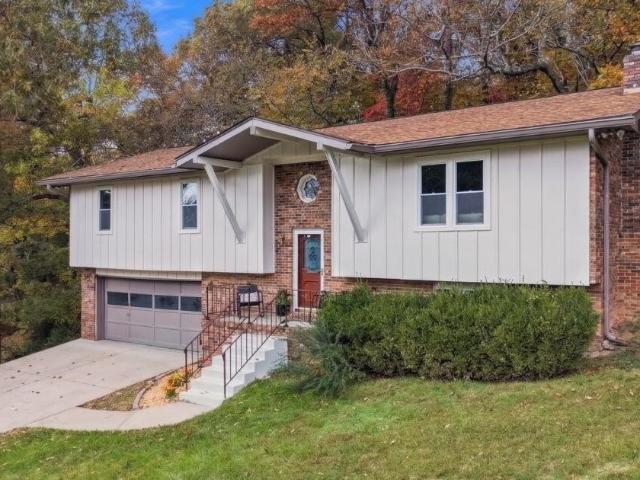
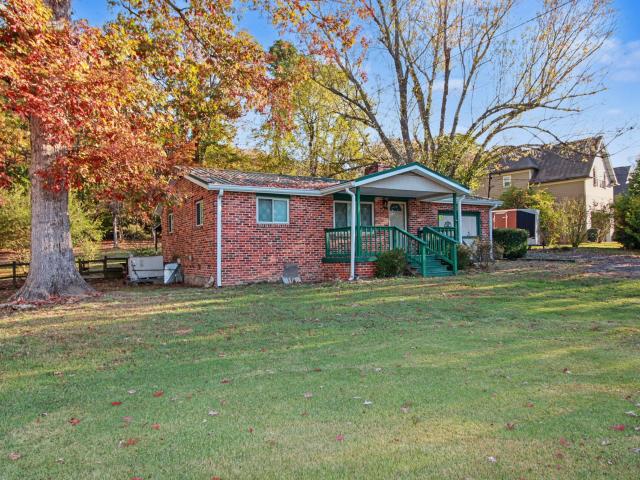
Welcome to eight thirty-four Murrell Road on Signal Mountain. This fully remodeled four-bed, two-bath brick home sits on a quiet street with a wooded, private backyard. Inside, brand-new cabinets and granite countertops anchor the kitchen, while new windows and fresh flooring refresh the rest. One of the rooms makes a great home office or flex space. It's in the heart of Signal Mountain. Surrounded by the community's renowned schools, local shops, and that small-town feel people move here for. Come see it
USD 399,900
1555 Washington Street
View photo
Townhouse · for sale
USD 510,000
USD 245/sq.ft
1555 Washington Street
Dallas Heights
· 2,077 sq.ft · 3 Bedrooms · 3 Baths · Townhouse
· Balcony · Equipped kitchen
Dallas Heights · 2,077 sq.ft · 3 Bedrooms · 3 Baths · Townhouse · Balcony · Equipped kitchen
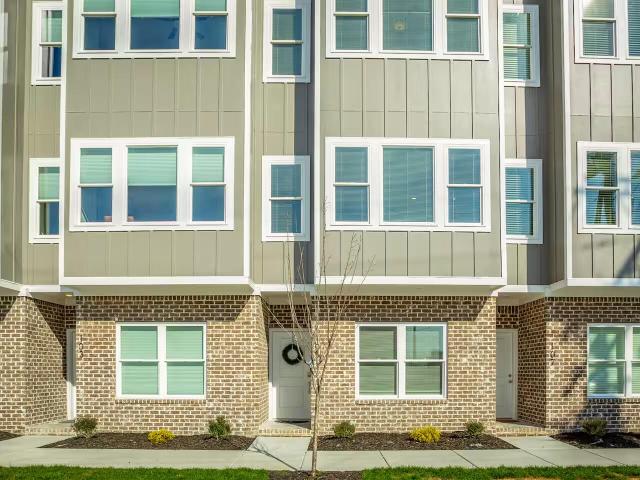
Experience elevated urban living at 1555 Washington Street, a modern 3-bed, 3.5-bath townhome in Chattanooga's Southside (37408). Just steps from Jefferson Heights Park and a quick walk or bike ride to four Michelin-recognized restaurants, local coffee shops, boutiques, and Downtown, the location is unmatched. Inside, three thoughtfully designed levels feature zero carpet, anchored by sleek polished concrete floors on the main level and rich dark hardwoods upstairs. The open living area flows into a chef-ready kitchen outfitted with white Shaker cabinetry, quartz countertops, an apron-front sink, a gas range with chimney hood, stainless steel appliances, and an oversized entertaining island. The second floor offers two private en-suite bedrooms (one opening to a covered balcony) plus a conveniently located laundry closet. Occupying the entire third floor as a true private retreat, the primary suite features a tray ceiling, sitting area, oversized double vanity, frameless glass walk-in
USD 510,000
895 Cherokee Boulevard # 105
View photo
Townhouse · for sale
USD 579,000
USD 252/sq.ft
895 Cherokee Boulevard # 105
Dallas Heights
· 2,293 sq.ft · 3 Bedrooms · 3 Baths · Townhouse
· Terrace · Equipped kitchen · Parking · Lift
Dallas Heights · 2,293 sq.ft · 3 Bedrooms · 3 Baths · Townhouse · Terrace · Equipped kitchen · Parking · Lift
Northshore Living at the Foot of Stringer's Ridge. Enjoy a lifestyle that puts nature, dining, shopping, and downtown Chattanooga all within easy reach. Located at the foot of Stringer's Ridge, this thoughtfully designed townhome offers convenient access to hiking and mountain biking trails while also placing you within walking distance of Northshore shops, restaurants, Whole Foods, Publix, parks, and the iconic Walnut Street Bridge connecting Northshore to downtown Chattanooga. Inside, the home offers 3 bedrooms, 3.5 bathrooms, a two-car garage with additional storage, and the added benefit of being plumbed for an elevator. The open-concept main level is filled with natural light from oversized windows and features 9-foot ceilings, a dedicated dining area, and a designer kitchen with gas cooking, quartz countertops, stainless steel appliances, and a large island ideal for gathering. Upstairs, the spacious primary suite opens to a private terrace, creating a relaxing outdoor retreat, w
USD 579,000
917 E 17th Street
View photo
Townhouse · for sale
USD 475,000
USD 208/sq.ft
917 E 17th Street
Dallas Heights
· 2,282 sq.ft · 4 Bedrooms · 3 Baths · Townhouse
· Office room · Equipped kitchen
Dallas Heights · 2,282 sq.ft · 4 Bedrooms · 3 Baths · Townhouse · Office room · Equipped kitchen
Active STVR with a transferable permit*. Located in the heart of Chattanooga's thriving Southside, this contemporary townhome offers an exceptional combination of space, style, and walkability. Positioned just steps from local restaurants, breweries, entertainment, and some of downtown's most popular destinations, the location makes it easy to enjoy everything the city has to offer. Inside, the thoughtfully designed four-level floorplan provides flexibility for a variety of living arrangements. The main living level features an open-concept layout with generous gathering spaces, abundant natural light, and a well-appointed kitchen complete with quartz countertops, a gas range, and ample cabinetry. Durable luxury vinyl plank flooring and hardwood floors throughout create a clean, cohesive look with no carpet to maintain. With four bedrooms and three full bathrooms, the home offers comfortable accommodations for guests, family members, or those needing dedicated office and hobby space. A
USD 475,000
1911 Dupont St
View photo
House · for sale
USD 230,000
USD 285/sq.ft
1911 Dupont St
Dallas Heights
· 807 sq.ft · 2 Bedrooms · 1 Bath · House
· Patio · Garden · Equipped kitchen · Parking
Dallas Heights · 807 sq.ft · 2 Bedrooms · 1 Bath · House · Patio · Garden · Equipped kitchen · Parking
Welcome to 1911 Dupont St, a charming 2-bedroom, 1-bath home offering approximately 815 square feet of comfortable one-level living with vaulted ceilings and plenty of natural light. This home has seen numerous updates, including HVAC in 2020, a new fence, kitchen flooring, and washer in 2021, plus a new water heater, kitchen cabinets, kitchen and bathroom sinks, and new flooring in the living room, bathroom, and both bedrooms in 2026. The fenced backyard offers a spacious covered patio and storage shed, while off-street parking adds everyday convenience. For added peace of mind, the home features an ADT security system installed in 2018 along with two Ring doorbell cameras, and the security system conveys with the property. With no HOA and many recent improvements already completed, this move-in-ready home is ready to welcome its next owner
USD 230,000
2432 Dodds Avenue
View photo
House · for sale
USD 185,000
USD 204/sq.ft
2432 Dodds Avenue
Dallas Heights
· 904 sq.ft · 3 Bedrooms · 2 Baths · House
· Garden · Air conditioning · Heating · Cellar
Dallas Heights · 904 sq.ft · 3 Bedrooms · 2 Baths · House · Garden · Air conditioning · Heating · Cellar
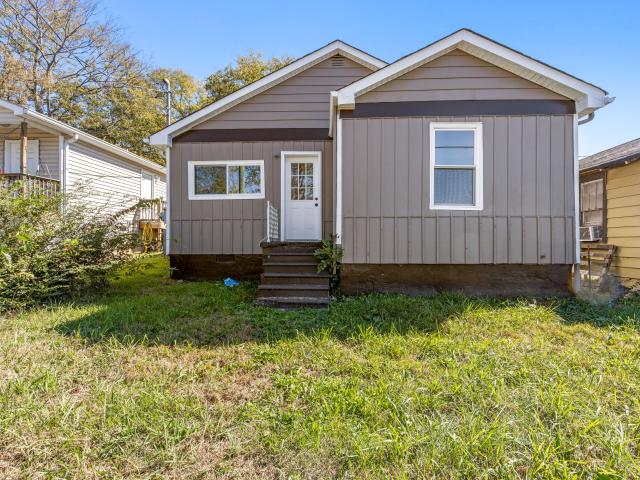
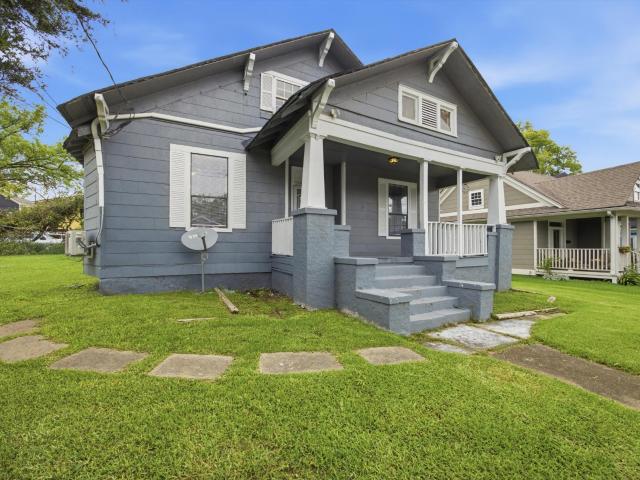
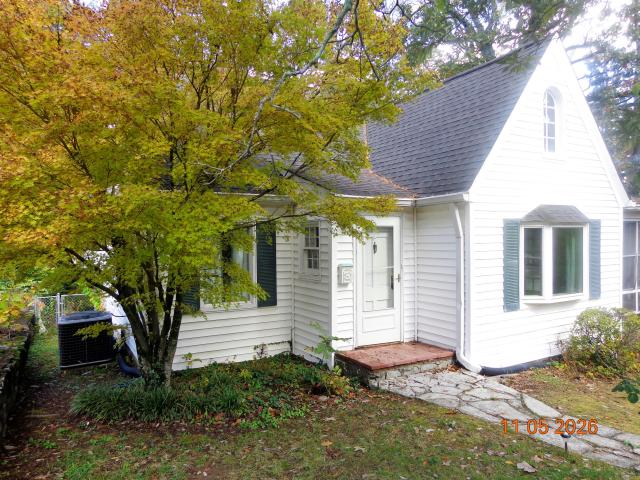
This 1920 cottage on Dodds Avenue, an uncommon amount of land this close to downtown Chattanooga. From the street, twin front gables, vertical gray siding with a darker trim band, and crisp white windows and doors give the house a clean, well-kept face. A short run of wood steps with a white rail leads to the front entry, where a half-lite door lets in the morning light. Inside, 906 square feet hold 3 bedrooms and 2 full baths, a count that's hard to find in a home of this size. Luxury vinyl flooring covers the main living areas, there is a tub/shower combination, and central heat and air keep the whole house comfortable through every season. Electric, water, and public sewer are all connected, and everything sits on a single level with no basement to manage. The back of the house is where the lot shows what it can do. A covered rear porch with a concrete floor and white posts shelters a second entry, with room for a couple of chairs and a grill out of the rain. Beyond it, the yard run
USD 185,000
298 Creekshire Drive
View photo
House · for sale
USD 1,300,000
USD 199/sq.ft
298 Creekshire Drive
Dallas Heights
· 6,523 sq.ft · 4 Bedrooms · 4 Baths · House
· Garden · Office room · Fireplace · Parking · Cellar
Dallas Heights · 6,523 sq.ft · 4 Bedrooms · 4 Baths · House · Garden · Office room · Fireplace · Parking · Cellar
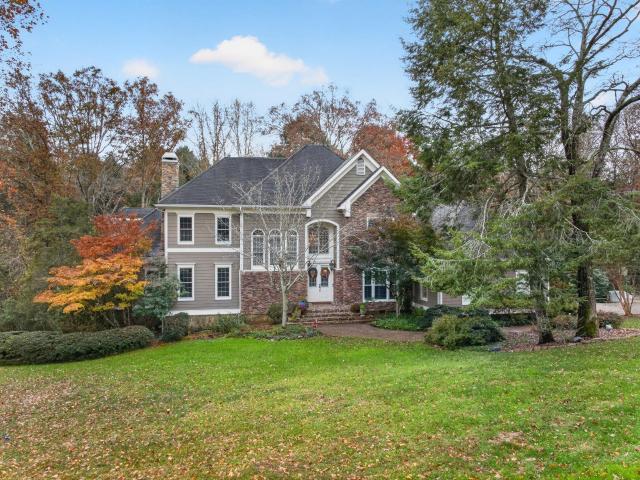
Elegant yet comfortable 4+ bedroom, 4.5 bath home on a 1.11+/. Corner lot in the desirable Hidden Brook neighborhood on Signal Mountain. Perfect for gathering and entertaining, this spacious home boasts an open floor plan, formal and informal living spaces, the primary on the main level, a versatile daylight basement, great storage, a 2-bay garage, and great outdoor living spaces with a wooded setting and a creak that meanders along the back yard. The home exudes curb appeal with its Hardie and stone exterior and lush setting, and you will be equally impressed with the interior finishes including the hardwood floors, specialty ceilings, crown moldings, plantation shutters, recessed lighting, stone tile and countertops, 3 gas fireplaces, wonderful natural lighting due to the abundance of windows and French doors, built-in cabinetry and more. Your tour begins with entry to the inviting foyer with sweeping staircase and access to the dining room, office and great room. The dining room is
USD 1,300,000
4206 Ivory Avenue
View photo
House · for sale
USD 1,590,000
USD 318/sq.ft
4206 Ivory Avenue
Dallas Heights
· 4,994 sq.ft · 5 Bedrooms · 3 Baths · House
· Office room · Balcony · Fireplace · Equipped kitchen
Dallas Heights · 4,994 sq.ft · 5 Bedrooms · 3 Baths · House · Office room · Balcony · Fireplace · Equipped kitchen
Sophisticated contemporary design meets a private, resort-style estate in the highly sought-after Summertown Neighborhood of Signal Mountain. Positioned on an expansive 2.2-acre beautifully landscaped lot, this exceptional 5,000 square foot residence seamlessly blends luxury, scale, and modern functionality. Stepping inside, the great room commands attention with its massive light-filled open living area, anchored by a dramatic two-story stone fireplace. The beautiful gourmet kitchen serves as the heart of the home, featuring quartz countertops, a gas cook-top, a built-in double oven, a walk-in pantry, and an eat-in area perfect for casual gatherings. A formal dining room handles upscale hosting, while a dedicated main-level office provides a quiet workspace. Ascend to the upper level to discover a unique balcony library that overlooks the great room. The five spacious bedrooms and 3.5 baths provide ample space for everyone along with a spectacular primary suite complete with a private
USD 1,590,000
3162 Waterfront Drive
View photo
Townhouse · for sale
USD 595,000
USD 273/sq.ft
3162 Waterfront Drive
Dallas Heights
· 2,174 sq.ft · 2 Bedrooms · 2 Baths · Townhouse
· Office room · Fireplace · Equipped kitchen
Dallas Heights · 2,174 sq.ft · 2 Bedrooms · 2 Baths · Townhouse · Office room · Fireplace · Equipped kitchen
Riverfront Living, Redefined. 3162 Waterfront Drive Wake up to the Tennessee River every single day. Tucked into the sought-after Browns Ferry Landing community, this all-brick, two-story townhome delivers what most Chattanooga homes only dream of: year-round deep water, a private stationary dock, and sweeping river views from nearly every gathering space. Step through the foyer and you're greeted by warm brick flooring and decorative molding that set the tone for the entire main level. The living room is the heart of the home. An electric fireplace for cool Tennessee evenings, and a wall of windows framing the water beyond. The updated galley kitchen features custom cabinetry and a pantry. And all kitchen appliances remain, including the refrigerator. While the formal dining room showcases rich hardwood floors and room for every holiday table. A dedicated office and convenient half bath complete the first floor. Upstairs, the primary suite offers a true retreat with an en suite bath,
USD 595,000
172 N Crest Road
View photo
House · for sale
USD 750,000
USD 283/sq.ft
172 N Crest Road
Dallas Heights
· 2,648 sq.ft · 3 Bedrooms · 2 Baths · House
· Patio · Cellar
Dallas Heights · 2,648 sq.ft · 3 Bedrooms · 2 Baths · House · Patio · Cellar
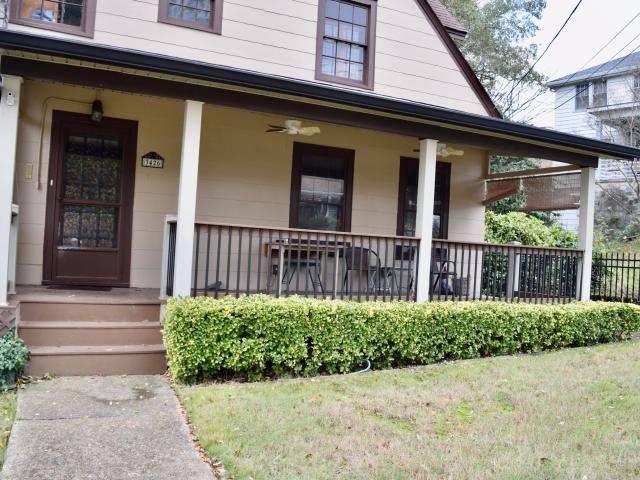
High on Missionary Ridge, this 1890s Tudor Revival is a rare chance to own a piece of Chattanooga's heritage while being just minutes from the vibrant heart of downtown Chattanooga! One of the first 10 homes built on the ridge, it has stood over the city for more than a century and is now ready for its next chapter. On the main level, you'll find 2 spacious living rooms, a study, dining room, and kitchen-a host's dream. Upstairs you'll find three bedrooms and two full baths. Downstairs, you'll find the laundry room, a wine cellar, plenty of workspace, and a convenient half bath just off the back patio. Enjoy peaceful walks on the ridge and the best views of Chattanooga. Whether you're entertaining guests or enjoying a quiet evening at home, this property promises to be a delightful retreat. Homes with this pedigree rarely come to market on Missionary Ridge. It's your invitation to write the next chapter of a lasting legacy. All information is deemed reliable but not guaranteed. Buyer t
USD 750,000
1708 E 13th Street
View photo
House · for sale
USD 325,000
USD 331/sq.ft
1708 E 13th Street
Dallas Heights
· 980 sq.ft · 3 Bedrooms · 2 Baths · House
· Garden · Office room · Equipped kitchen
Dallas Heights · 980 sq.ft · 3 Bedrooms · 2 Baths · House · Garden · Office room · Equipped kitchen
Move-in ready, beautifully updated, and within walking distance of some of Chattanooga's favorite local businesses! Located in the heart of historic Highland Park, this 3-bedroom, 2-bath home offers the convenience of single-level living, a surprisingly spacious and functional floor plan, and a large backyard, all just minutes from the Southside and downtown Chattanooga. Thoughtful updates throughout mean you can move right in and start enjoying your new home. Beautifully refinished hardwood floors, fresh interior paint, new lighting fixtures, an updated kitchen, and a completely renovated primary bathroom blend modern comfort with the character of this established neighborhood. The primary bedroom features two closets and a private ensuite bath, while two additional generously sized bedrooms and a full hall bath offer flexibility for guests, a home office, or whatever suits your needs. The floor plan offers and incredible amount of living space, with a welcoming living room, dedicated
USD 325,000
1850 Cotton Way
View photo
House · for sale
USD 429,710
USD 240/sq.ft
1850 Cotton Way
Dallas Heights
· 1,787 sq.ft · 3 Bedrooms · 2 Baths · House
· Balcony · Equipped kitchen · Parking
Dallas Heights · 1,787 sq.ft · 3 Bedrooms · 2 Baths · House · Balcony · Equipped kitchen · Parking
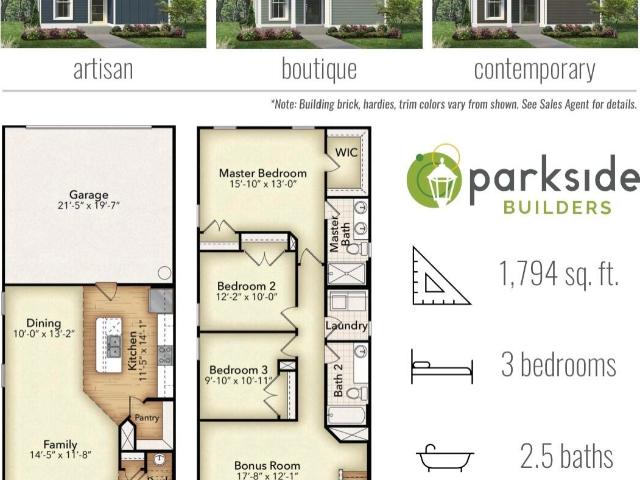
Come see the beautiful Emery which features 3 spacious bedrooms, 2 1/2 baths, large bonus/ flex space upstairs, gourmet kitchen with walk-in pantry and 2 car alley loaded garage. The Emery is one of the builder's most popular floorplans and will face a beautifully landscaped community green space. Home is currently under construction but due to be complete February. March 2027. Home to have Boutique elevation with second floor open balcony off of the spacious second floor vaulted flex space. Only 2 lots remain for this most desired floorplan so don't miss out on the opportunity to make the home yours. Home is also eligible for generous Builder incentives. Ask agent for details! Renovations have already begun on the former Coosa Mill which is to feature an assortment of mixed retail, storage, parking and also just a short walk to the new Flying Pickle which is currently under construction. Decorated Model Hours Wednesday. Saturday 10a-5p Sunday 12p-5p
USD 429,710
5407 Kimbro Street
View photo
House · for sale
USD 329,900
USD 264/sq.ft
5407 Kimbro Street
Dallas Heights
· 1,249 sq.ft · 3 Bedrooms · 2 Baths · House
· Parking · Deck · Equipped kitchen
Dallas Heights · 1,249 sq.ft · 3 Bedrooms · 2 Baths · House · Parking · Deck · Equipped kitchen
Beautifully Updated, Move-In Ready Home! Discover the perfect blend of modern updates, comfortable living, and timeless charm in this beautifully renovated home featuring 3 bedrooms, 2 full bathrooms, and 1,250 square feet of thoughtfully designed living space-all on ONE level! The open floor plan showcases gleaming hardwood floors and a bright, welcoming atmosphere. The stylish kitchen is a standout, featuring elegant quartzite countertops, stainless steel appliances, and a charming barn door that opens to an oversized laundry room with abundant pantry and storage space. Numerous updates add to the home's appeal, including a newer roof, energy-efficient windows, low-maintenance vinyl siding, updated lighting, doors, fresh paint, and more. Outside, enjoy the possibilities of the spacious corner lot, complete with extra parking in the rear, a large double garage, and a covered deck perfect for relaxing or entertaining. With its extensive updates, convenient one-level layout, and invitin
USD 329,900
4215 Tacoma Avenue
View photo
House · for sale
USD 330,000
USD 273/sq.ft
4215 Tacoma Avenue
Dallas Heights
· 1,206 sq.ft · 3 Bedrooms · 2 Baths · House
· Equipped kitchen
Dallas Heights · 1,206 sq.ft · 3 Bedrooms · 2 Baths · House · Equipped kitchen
Welcome to 4215 Tacoma Avenue, where vintage character meets modern luxury in the heart of Red Bank! This beautifully remodeled 3-bedroom, 2-bathroom home has been thoughtfully transformed from top to bottom, combining high-end finishes, extensive upgrades, and timeless charm. Step inside to discover a fresh, inviting interior featuring all-new finishes and carefully selected details throughout. The kitchen is a true standout, showcasing beautifully refinished original Youngstown cabinets, an iconic design popular in the 1940s. These unique cabinets bring a touch of vintage character and craftsmanship while blending beautifully with the home's modern updates. And the improvements go far beyond what meets the eye! Enjoy the added value and peace of mind that come with a new roof, eaves, windows, plumbing supply lines, insulation, and updated electrical, along with gorgeous new finishes throughout. This is more than a cosmetic makeover-it's a thoughtfully executed renovation designed for
USD 330,000
3426 Alta Vista Drive
View photo
House · for sale
USD 339,000
USD 178/sq.ft
3426 Alta Vista Drive
Dallas Heights
· 1,894 sq.ft · 3 Bedrooms · 2 Baths · House
· Garden · Deck
Dallas Heights · 1,894 sq.ft · 3 Bedrooms · 2 Baths · House · Garden · Deck
This century old classic is ready for a new owner. This amazing East Brainerd home is a gift for those who are inspired by older homes with historic character and extreme possibilities. This home resides in the very heart beat of Chattanooga and offers quick access to hiking, biking, aquatic hobbies, top tier shopping and dining, golfing and most of all, one of the most lively downtowns in the south. As you stroll through the home you'll notice the original hardwood floors, a unique and friendly layout, large rooms, incredible storage, tall ceilings, a perfectly placed sun room and a blank canvas available for you to make it your own. The curb appeal of the home is off the charts and offers zoysia grass in the front yard as well as seasoned shrubbery and a recently added aluminum fence. The back yard offers mature trees including magnolia trees, a pecan tree, a majestic hemlock and others that make the yard a nature haven. Enjoy the extensive decking perfect for entertaining and the fu
USD 339,000
1219 Westwood Avenue
View photo
House · for sale
USD 825,000
USD 274/sq.ft
1219 Westwood Avenue
Dallas Heights
· 3,003 sq.ft · 3 Bedrooms · 2 Baths · House
· Equipped kitchen
Dallas Heights · 3,003 sq.ft · 3 Bedrooms · 2 Baths · House · Equipped kitchen
Welcome to 1219 Westwood Ave, a beautifully renovated 3-bedroom, 2.5-bath home offering flexible living space, thoughtful updates, and an amazing location! Situated in the desirable North Chattanooga, this home is zoned for Normal Park Elementary and Upper. In addition, restaurants and entertainment are just a short walk away including Tremont Tavern, Il Primo, Bread Basket, Riverview Park and more. You can enjoy the best of neighborhood living with the convenience of city living right around the corner. Step inside to a welcoming great room featuring beautiful hardwood floors, crown molding, and an open floor plan that flows seamlessly into the open and updated kitchen. Enjoy granite countertops, a gorgeous tile backsplash, and stainless steel appliances. The spacious primary suite offers a relaxing retreat with an oversized closet and spa-like bathroom featuring a large tiled shower with dual shower heads. Two spacious additional bedrooms with tall ceilings and a full bath complete t
USD 825,000
4603 Parkside Lane
View photo
House · for sale
USD 299,500
USD 210/sq.ft
4603 Parkside Lane
Dallas Heights
· 1,421 sq.ft · 3 Bedrooms · 2 Baths · House
· Equipped kitchen
Dallas Heights · 1,421 sq.ft · 3 Bedrooms · 2 Baths · House · Equipped kitchen
Welcome to this beautifully maintained one-level brick home offering timeless appeal, a functional floor plan, and an exceptional location with easy access to Downtown Chattanooga, Hixson, and Hamilton Place. Designed for both comfortable everyday living and effortless entertaining, the spacious interior features a welcoming living room with vaulted ceilings, creating an open and airy atmosphere. A formal dining room provides the perfect setting for family dinners and special occasions, while the generously sized kitchen offers abundant cabinetry, ample workspace, and an adjoining keeping room with a cozy fireplace-an inviting space to gather with family and friends. The private primary suite has been thoughtfully updated with a beautifully remodeled ensuite bathroom, highlighted by a stylish walk-in shower that adds a touch of modern luxury. Step outside and enjoy the convenience of Lake Hills Park just next door, offering walking paths, green space, and a peaceful setting for recreat
USD 299,500
4309 Michigan Avenue
View photo
House · for sale
USD 729,000
USD 289/sq.ft
4309 Michigan Avenue
Dallas Heights
· 2,519 sq.ft · 4 Bedrooms · 3 Baths · House
Dallas Heights · 2,519 sq.ft · 4 Bedrooms · 3 Baths · House
Preferred lender incentive of 1.25% of loan amount, to be used towards interest rate buy down or closing costs. 700,000 loan amount equals $8,750 lender incentive. Inquire for details. *. Welcome to 4309 Michigan Avenue, a thoughtfully designed brand-new construction home with four bedrooms and three-and-a-half bathrooms, tucked against the foot of Lookout Mountain in St. Elmo. Ideally situated within walking distance of St. Elmo's top restaurants and the scenic Guild Trail, this home offers two spacious primary suites, one on the main level and another upstairs. The flexible layout is complemented by beautiful finishes, including real hardwood floors and marble tile in the impressive primary bathrooms. A rich green exterior, warm wood front door, and inviting curb appeal create a memorable first impression, while the convenient location keeps you close to neighborhood favorites and downtown Chattanooga. Inside, the open-concept main level is designed for comfortable everyday living an
USD 729,000
2708 N Chamberlain Avenue
View photo
House · for sale
USD 289,000
USD 193/sq.ft
2708 N Chamberlain Avenue
Dallas Heights
· 1,496 sq.ft · 3 Bedrooms · 2 Baths · House
· Fireplace
Dallas Heights · 1,496 sq.ft · 3 Bedrooms · 2 Baths · House · Fireplace
Welcome to the heart of Chattanooga's thriving Glass Farms District, one of the city's most exciting emerging neighborhoods, where revitalization and investment continue to shape the future. Ideally situated just one block from the Glass Street Collective, this exceptional residence places you within easy reach of local restaurants, boutiques, community gathering spaces, and the energy of one of Chattanooga's fastest-growing corridors. Beautifully reimagined from the ground up, this home seamlessly blends timeless architectural character with sophisticated modern living. Original fireplaces and custom built-in cabinetry have been thoughtfully preserved, adding warmth, charm, and a sense of history, while an extensive renovation introduces contemporary finishes and designer fixtures throughout. Every detail has been carefully selected to create a home that honors its heritage while offering the comfort, style, and quality today's discerning buyers expect. New appliances to be installed
USD 289,000
4213 Lake Haven Lane
View photo
House · for sale
USD 385,000
USD 174/sq.ft
4213 Lake Haven Lane
Dallas Heights
· 2,207 sq.ft · 3 Bedrooms · 3 Baths · House
· Deck · Fireplace · Equipped kitchen
Dallas Heights · 2,207 sq.ft · 3 Bedrooms · 3 Baths · House · Deck · Fireplace · Equipped kitchen
Tucked away in a peaceful cul-de-sac with a private, tree-lined backdrop, 4213 Lake Haven Lane offers the perfect blend of comfort, charm, and space to entertain! This inviting 3-bedroom, 3-bathroom split-level home features a thoughtfully designed layout with all three bedrooms and two full bathrooms conveniently located on the main level. The welcoming living spaces flow into the kitchen, complete with a cozy breakfast nook and adjoining dining area, making everyday living and hosting a breeze. But the real bonus awaits downstairs! A spacious second living area featuring a cozy fireplace, wet bar, and full bathroom creates the ultimate hangout spot. Whether you envision movie nights by the fire, a game room with a pool table, or the perfect place to host friends and family, this versatile space is ready for it all! Love spending time outdoors? Step onto the back deck, where you can fire up the grill, entertain guests, or simply unwind while enjoying the privacy of the wooded backdrop
USD 385,000
866 Lower Mill Road
View photo
House · for sale
USD 319,900
USD 256/sq.ft
866 Lower Mill Road
Dallas Heights
· 1,249 sq.ft · 3 Bedrooms · 2 Baths · House
· Garden · Parking
Dallas Heights · 1,249 sq.ft · 3 Bedrooms · 2 Baths · House · Garden · Parking
Enjoy the convenience of single-level living in this inviting 3-bedroom, 2-bath home located at 866 Lower Mill Road in Chattanooga! Featuring a functional floor plan, an attached two-car garage, and a spacious front yard, this home offers a comfortable setting with the everyday convenience of having everything on one level. The home's location provides easy access to the shopping, restaurants, and everyday essentials along Highway 153, while convenient interstate access makes commuting to downtown Chattanooga and surrounding areas a breeze. With a combination of comfortable living space, a convenient location, and low-maintenance single-level living, this property is a great opportunity for first-time homebuyers, those looking to downsize, or anyone seeking a home with easy access to everything Chattanooga has to offer
USD 319,900
909 N Chamberlain Avenue
View photo
House · for sale
USD 335,000
USD 189/sq.ft
909 N Chamberlain Avenue
Dallas Heights
· 1,765 sq.ft · 3 Bedrooms · 2 Baths · House
Dallas Heights · 1,765 sq.ft · 3 Bedrooms · 2 Baths · House
Welcome to this stunning new construction featuring 3 bedrooms, 2 bathrooms, and 1,770 sq. Ft. of thoughtfully designed living space. This home will feature extended living room/family room space, premium cabinetry, granite countertops, upgraded plumbing fixtures & hardware, and all energy efficient appliances with Bluetooth capabilities. Whether you're a first-time homebuyer looking for a comfortable place to settle or an investor seeking a solid opportunity, this home delivers both style and convenience. Located just minutes from Common spirit health Hospital, this property is ideal for healthcare professionals or anyone who values quick access to top-tier medical facilities. The home's central location also puts you within easy reach of downtown Chattanooga, where you'll find trendy restaurants, shopping, and entertainment. For outdoor lovers, Tennessee Riverpark is nearby, offering scenic trails and waterfront views perfect for a weekend escape. Families will appreciate the home's
USD 335,000
2111 Chamberlain Avenue
View photo
House · for sale
USD 350,000
USD 156/sq.ft
2111 Chamberlain Avenue
Dallas Heights
· 2,239 sq.ft · 5 Bedrooms · 3 Baths · House
Dallas Heights · 2,239 sq.ft · 5 Bedrooms · 3 Baths · House
Motivated seller! Fully Remodeled Ridgedale Duplex. Live in One Unit, Let the Other Help Pay Your Mortgage Welcome to 2111 Chamberlain Avenue a rare opportunity to own a beautifully renovated duplex in downtown Chattanooga. Perfect for an owner-occupant, this fully remodeled property offers the flexibility to live in one unit while generating rental income from the other. The spacious main-level residence features 4 bedrooms and 2 full bathrooms, while the upper unit offers a private entrance, 2 bedrooms, and 1 full bathroom-ideal for long-term tenants, extended family, or guests. Located in one of Chattanooga's fastest-growing downtown neighborhoods, you'll enjoy convenient access to McCallie School, Parkridge Medical Center, local restaurants, and all that Downtown Chattanooga has to offer. Whether you're looking to offset your housing costs, create a multi-generational living arrangement, or build wealth through real estate ownership, this move-in-ready duplex delivers a unique comb
USD 350,000
414 Timberlinks Drive
View photo
House · for sale
USD 349,900
USD 416/sq.ft
414 Timberlinks Drive
Dallas Heights
· 840 sq.ft · 2 Bedrooms · 1 Bath · House
· Patio · Garden · Fireplace · Equipped kitchen · Parking
Dallas Heights · 840 sq.ft · 2 Bedrooms · 1 Bath · House · Patio · Garden · Fireplace · Equipped kitchen · Parking
Picture a slow Saturday on the covered front porch, coffee in hand, before you head out back to the huge barn and workshop to get the next project moving. This all-brick ranch sits on a large lot in the heart of Signal Mountain, in the desirable Signal Mountain school district. The level back yard stretches out behind the house, partly fenced and landscaped with a few shade trees, and the covered rear porch and patio are where the evenings land. The barn and workshop give tools, mowers and hobbies a home of their own, and between the circular drive and all that room out back, there's plenty of parking and storage for whatever you bring. Inside, everything lives on one level. The eat-in kitchen, with granite counters and a gas stove, is where the day starts and ends, and on cool nights the gas fireplace in the family room does the rest. Crown molding, ceiling fans and easy-care tile and luxury vinyl floors keep it comfortable, and the primary bedroom with its separate shower sits right
USD 349,900
1402 Hamilton Avenue
View photo
House · for sale
USD 599,000
USD 292/sq.ft
1402 Hamilton Avenue
Dallas Heights
· 2,045 sq.ft · 3 Bedrooms · 2 Baths · House
· Garden · Deck · Equipped kitchen · Parking
Dallas Heights · 2,045 sq.ft · 3 Bedrooms · 2 Baths · House · Garden · Deck · Equipped kitchen · Parking
Welcome to modern living with magnificent views of downtown Chattanooga! This North Chattanooga home is located just a short walk or bike ride from the scenic trails of Stringer's Ridge. This beautifully designed, energy-efficient home offers modern finishes, functional living spaces, and an unbeatable location. Step inside to soaring vaulted ceilings, abundant natural light, and an inviting open-concept living area. The kitchen features custom cabinetry, granite countertops, tile backsplash, an eat-in area, full-wall pantry, and a NEW dishwasher. The main-level primary suite offers a spa-like bathroom and walk-in closet, while a dedicated laundry room and half bath complete the first floor. Upstairs, you'll find two additional bedrooms, a full bathroom, and a versatile loft overlooking the living room. Outdoor living is a highlight, featuring a fully fenced, FLAT backyard and multiple decks perfect for entertaining, pets, or relaxing. An attached two-car garage with a separate storage
USD 599,000
3411 Glendon Drive
View photo
House · for sale
USD 399,000
USD 200/sq.ft
3411 Glendon Drive
Dallas Heights
· 1,991 sq.ft · 4 Bedrooms · 2 Baths · House
· Garden · Parking · Cellar
Dallas Heights · 1,991 sq.ft · 4 Bedrooms · 2 Baths · House · Garden · Parking · Cellar
This home has all the appeal of Glendon Place! The quiet neighborhood offers a blend of convenience and charm. It's centrally located just off Germantown Road, making it great to commute on Interstate 24 or downtown by way of McCallie Avenue. So many businesses are just a short drive away. The home has familiar hardwood floors, arched entrances and exterior design that make it a great option for buyers who want historic properties. It sits on a corner lot where the front yard is flat. There's an unfinished basement with a single car garage. A driveway behind the home takes you into the basement garage. It's being sold AS-IS. Mostly cosmetic improvements would make this an awesome place to call home
USD 399,000
1001 Hodley Avenue
View photo
House · for sale
USD 169,000
USD 392/sq.ft
1001 Hodley Avenue
Dallas Heights
· 431 sq.ft · 1 Bedroom · 1 Bath · House
Dallas Heights · 431 sq.ft · 1 Bedroom · 1 Bath · House
A brand-new, detached home. Single-level living. JUST $169,000. Yes, really. Every once in a while, an opportunity comes along that makes you rethink what is possible in real estate. This is one of those opportunities. Introducing an all-new floor plan at Somerville Cottages, bringing something extraordinary to the Chattanooga housing market: a beautifully designed, completely detached, single-level home with upscale finishes, a 10-year builder's warranty, and a price tag of just $169,000. And here's something even more exciting: Qualified buyers may be eligible for down payment assistance that could make it possible to move into this brand-new home with little to no out-of-pocket expenses. Imagine becoming a homeowner sooner than you thought possible, without needing years of savings to get started. In a market where buyers are often forced to choose between affordability, quality, and location, this home challenges the idea that you have to sacrifice one to get the others. No shared
USD 169,000

Get email alerts

Don't miss out: be the first to know about new properties

The alert was correctly created

On subscribing you accept the conditions of use and the privacy policy
Alert
Receive new ads in your inbox
Save this search
Receive alerts for new listings

We'll send you an email when we have new properties for: "Houses for sale in Dallas Heights"

The alert was correctly created

Riverside Park, Chattanooga city District 4 Hamilton County Tennessee
Boyce, Chattanooga city District 4 Hamilton County Tennessee
Get email alerts and be the first to see new listings
Required field
On subscribing I accept the terms of the privacy policy
Perfect! You'll soon start receiving new listings via email
Alert
Receive an email when we have new ads for Houses for sale in Dallas Heights
Save this search
Filters

Bedrooms

Size (sq.ft)

sq.ft
sq.ft

Price

USD
USD

Property type

Bathrooms

Clear all filters
Receive notifications when new entries are published.