327 properties for sale in Dallas Hills

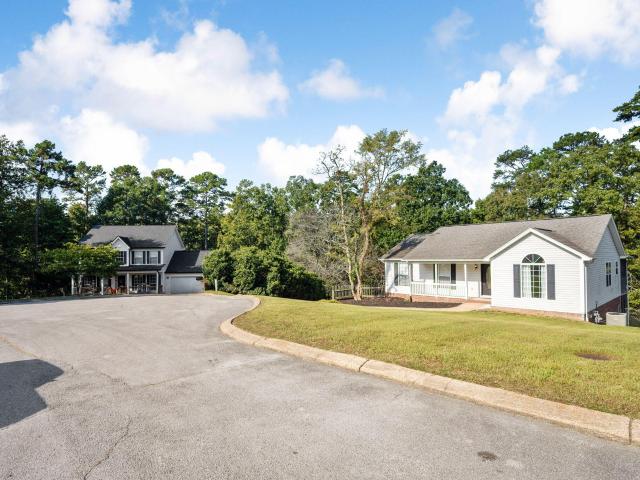
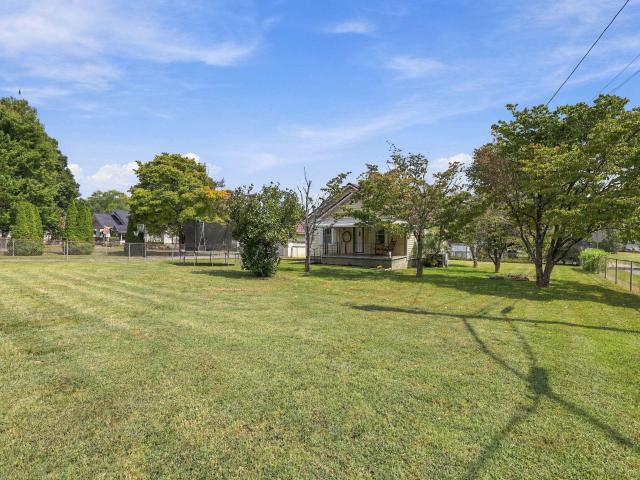
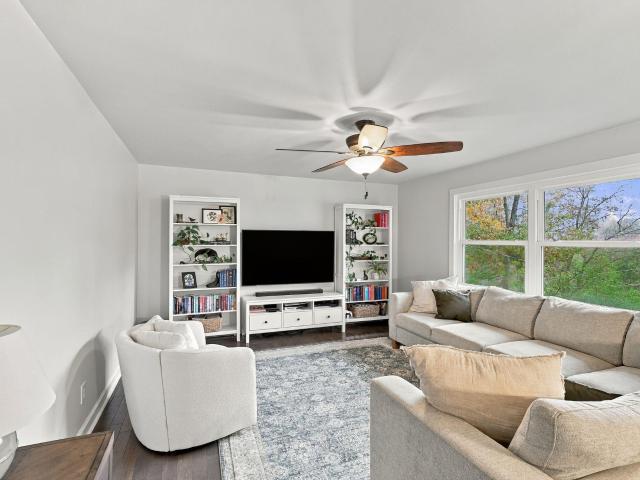
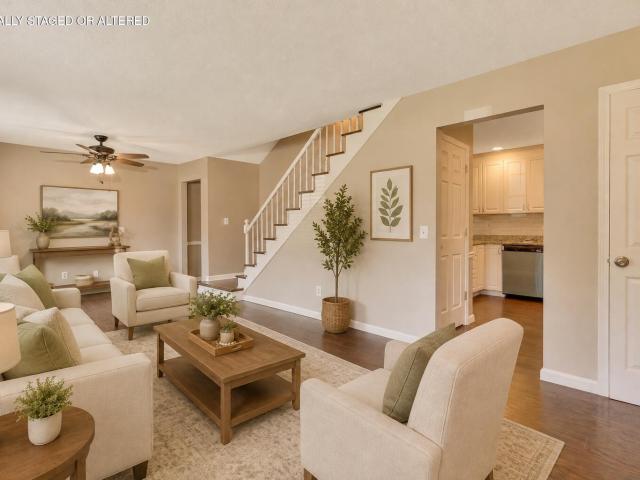
2017 Jacquelin Drive
View photo
House · for sale
USD 315,000
USD 232/sq.ft
2017 Jacquelin Drive
Dallas Hills
· 1,356 sq.ft · 4 Bedrooms · 3 Baths · House
· Garden · Office room · Gym · Parking · Cellar
Dallas Hills · 1,356 sq.ft · 4 Bedrooms · 3 Baths · House · Garden · Office room · Gym · Parking · Cellar
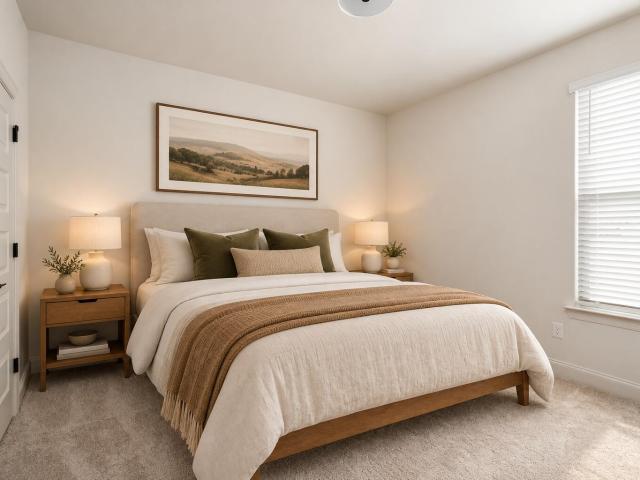
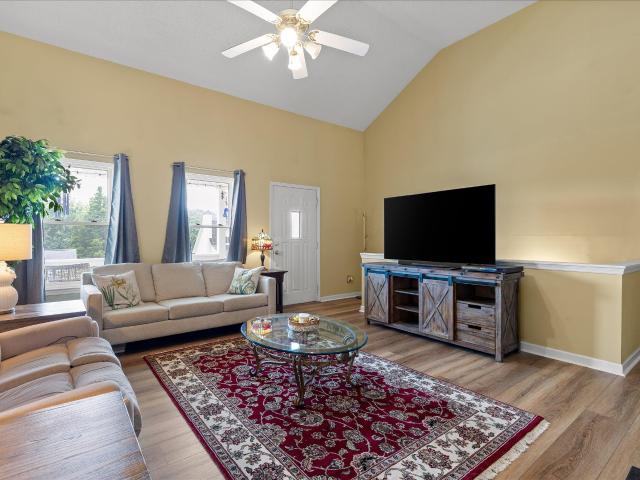
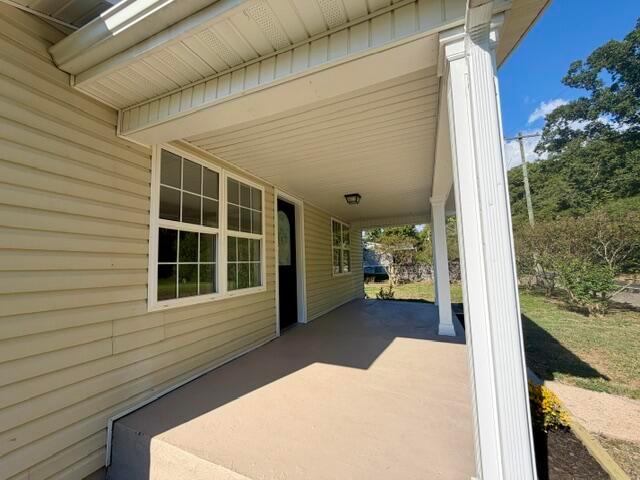
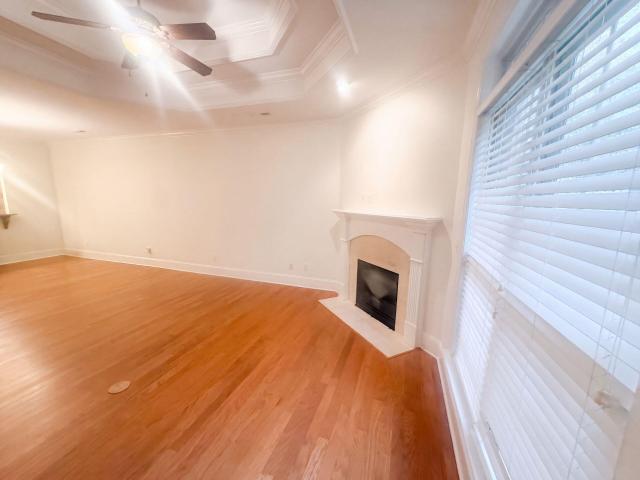
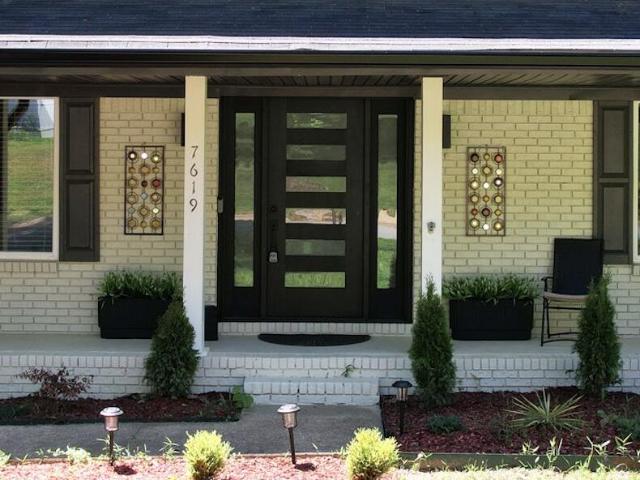
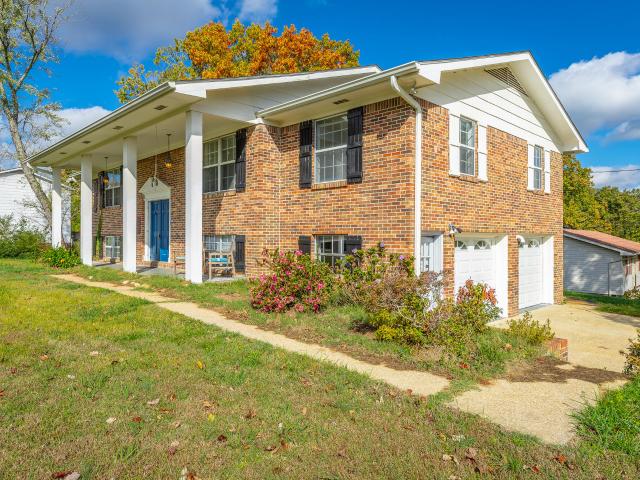
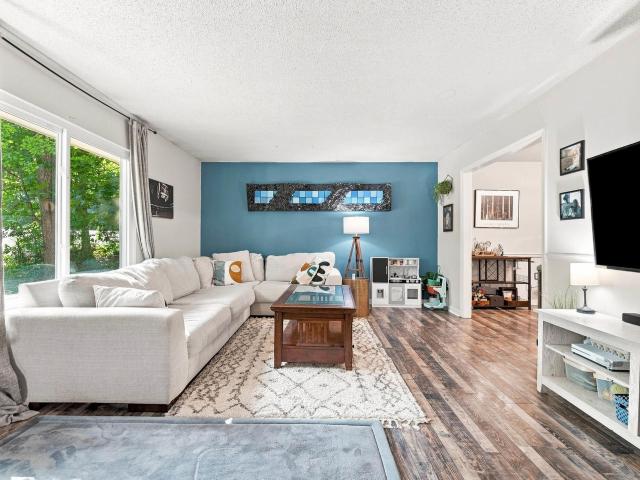
Total square footage is 1960 sqft-read description for details. This beautifully updated 4-bedroom, 3-bath home offers incredible flexibility and value. Recent updates include new flooring throughout, the addition of a full bathroom and closet upstairs to create a true fourth bedroom (or an ideal bonus room), and a finished basement room perfect for a home office, gym, or hobby space. Additional highlights include a huge garage, screened-in porch, spacious backyard, and a convenient location to Hixson and downtown Chattanooga, with quick access to grocery stores, schools, parks, Chester Frost Park, and Chickamauga Lake. Enjoy the benefit of low county taxes with no city taxes. The upstairs offers approximately 599± square feet of finished space that functions as a bedroom and full bathroom. While this area lives like traditional living space, it is not included in the appraised square footage because the ceiling height does not meet appraisal guidelines (ceilings are 6.75 feet tall-app
USD 315,000
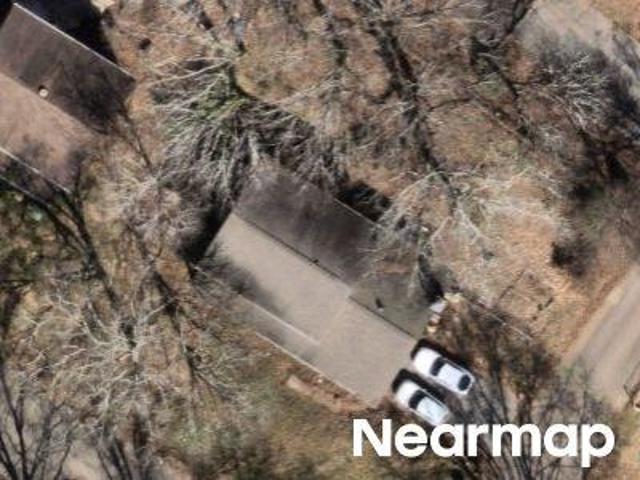
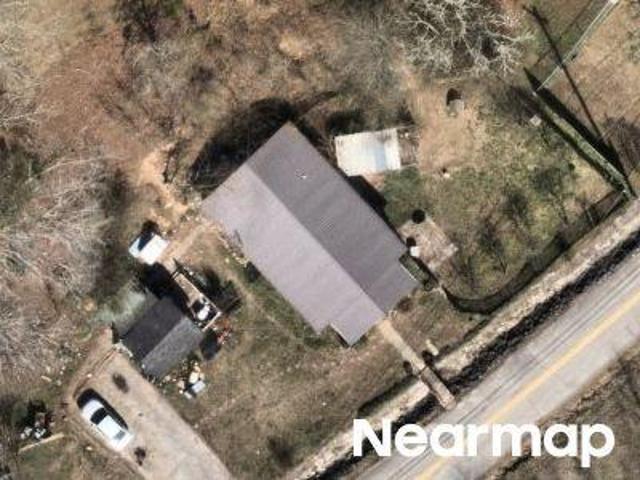
Carrie Ln
View photo
House · for sale
Request Details
Updated
Carrie Ln
Dallas Hills
· House
Dallas Hills · House
This is a Real Estate-Owned (REO)/post-foreclosure home owned or managed by a bank. All offers are considered; however, the highest and best will most likely be accepted
Request Details
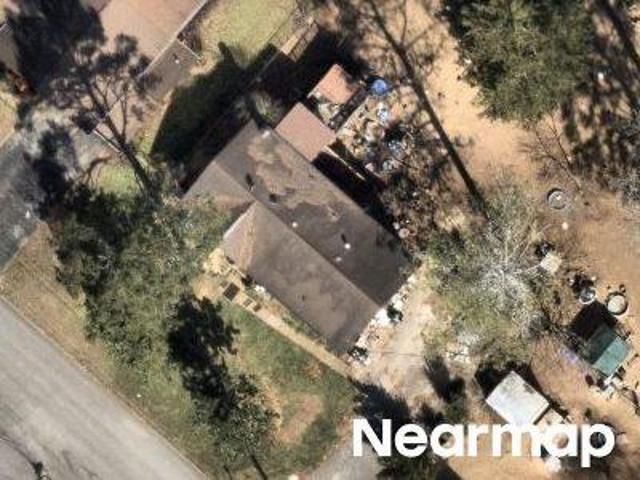
Yaphank Rd
View photo
House · for sale
Request Details
Updated
Yaphank Rd
Dallas Hills
· House
Dallas Hills · House
This is a Real Estate-Owned (REO)/post-foreclosure home owned or managed by a bank. All offers are considered; however, the highest and best will most likely be accepted
Request Details
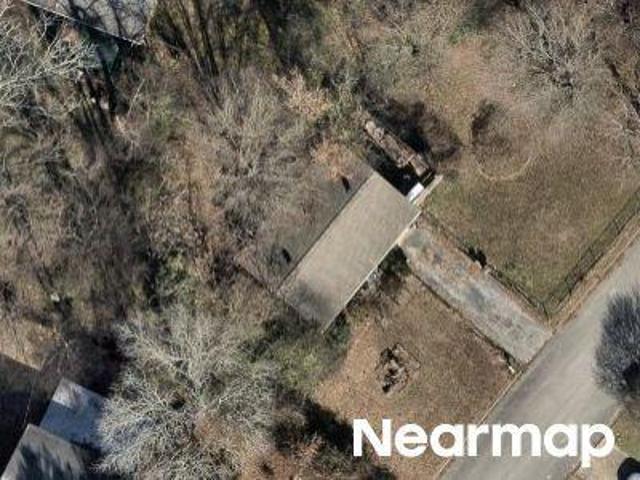
Wesley Dr
View photo
House · for sale
Request Details
Updated
Wesley Dr
Dallas Hills
· House
Dallas Hills · House
This is a Real Estate-Owned (REO)/post-foreclosure home owned or managed by a bank. All offers are considered; however, the highest and best will most likely be accepted
Request Details
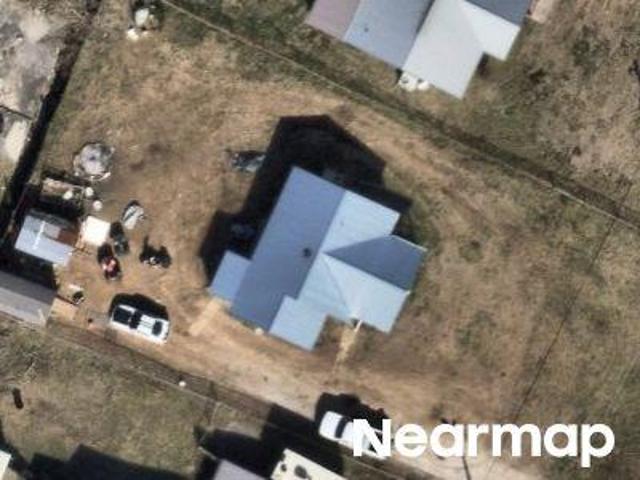
E Village Ln
View photo
House · for sale
Request Details
Updated
E Village Ln
Dallas Hills
· House
Dallas Hills · House
This is a Real Estate-Owned (REO)/post-foreclosure home owned or managed by a bank. All offers are considered; however, the highest and best will most likely be accepted
Request Details
Vine St
View photo
House · for sale
Request Details
Updated
Vine St
Dallas Hills
· House
Dallas Hills · House
This is a Real Estate-Owned (REO)/post-foreclosure home owned or managed by a bank. All offers are considered; however, the highest and best will most likely be accepted
Request Details
27 Storyvale Lane
View photo
House · for sale
USD 448,900
USD 237/sq.ft
27 Storyvale Lane
Dallas Hills
· 1,894 sq.ft · 3 Bedrooms · 2 Baths · House
· Patio · Garden · Equipped kitchen · Parking
Dallas Hills · 1,894 sq.ft · 3 Bedrooms · 2 Baths · House · Patio · Garden · Equipped kitchen · Parking
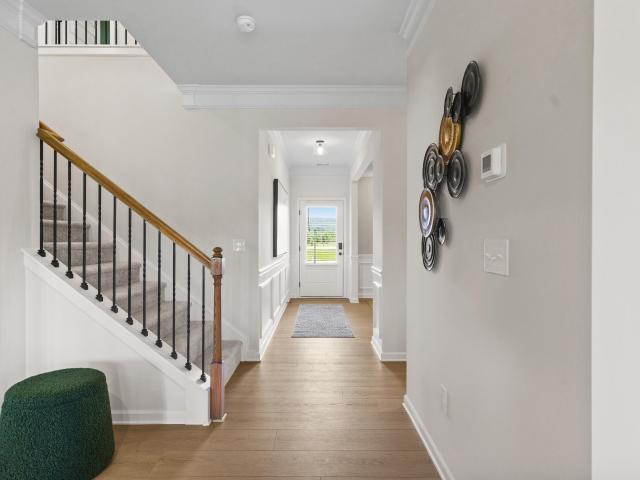
Welcome to the Hunter by GreenTech Homes, where effortless single level living, thoughtful design, and an incredible homesite come together. This three bedroom, two bath home is tucked into a quiet cul de sac on a premium corner lot, complete with a large, flat backyard, peaceful wooded preserve views, and a spacious covered patio. Step inside to a beautiful foyer hallway where two guest bedrooms and a full bath are privately positioned near the front of the home, creating the perfect setup for guests, a home office, or additional living space. Continue into the heart of the home and everything opens up. A large wraparound kitchen with a large kitchen island flows beautifully into the living area, where tall vaulted ceilings and oversized windows create an open and airy feel. Just off the living room, the dining room has its own defined space while still feeling connected to the rest of the home. A convenient mudroom pass through between the garage and kitchen creates the perfect every
USD 448,900
8439 Fair Oaks Road
View photo
House · for sale
USD 789,000
USD 431/sq.ft
8439 Fair Oaks Road
Dallas Hills
· 1,830 sq.ft · 3 Bedrooms · 2 Baths · House
· Equipped kitchen
Dallas Hills · 1,830 sq.ft · 3 Bedrooms · 2 Baths · House · Equipped kitchen
Rare opportunity to own a hidden gem in middle valley! Are you looking for the feel and privacy of a rural setting, acreage with no restrictions, perhaps a home for your horses, but still want to be within 5 minutes of groceries and 20 minutes to downtown Chattanooga? This meticulously maintained home offers exactly that! Come and see the peacefulness of almost 6 acres, 3 fenced pastures, barn, outbuilding, and a beautiful 1837 square foot one-level home just waiting for you. The home itself features 3 large bedrooms, 2.5 baths, and pristine hardwood floors. The kitchen offers everything a chef needs, from the gas cooktop, to the granite countertops, double-ovens, and new refrigerator. The pantry/laundry room is located just off the kitchen and adds even more cabinet space to an already spacious layout. The primary suite is located in the back of the home, complete with an en-suite bathroom and separate dressing room/walk-in closet. If needed, this room could be converted back to the 4
USD 789,000
8501 Bay Run Drive
View photo
House · for sale
USD 349,900
USD 227/sq.ft
8501 Bay Run Drive
Dallas Hills
· 1,539 sq.ft · 3 Bedrooms · 2 Baths · House
· Swimming pool · Gym · Deck · Fireplace · Equipped kitchen · Parking · Cellar
Dallas Hills · 1,539 sq.ft · 3 Bedrooms · 2 Baths · House · Swimming pool · Gym · Deck · Fireplace · Equipped kitchen · Parking · Cellar
Welcome to this move-in-ready 3-bedroom, 2-bath ranch over basement offering one-level living on a spacious lot with low county taxes! This home features an updated kitchen with a large eat-in dining area, updated flooring, and a welcoming living room with a cozy fireplace. All appliances plus the washer and dryer will be staying for the new owners. Step outside to enjoy the oversized front porch or relax on the rear deck, where the hot tub remains with the home. The full, unfinished basement provides endless opportunities for additional living space, a home gym, workshop, or extra storage. An attached 2-car garage adds everyday convenience. With its updated interior, large lot, abundant storage, and potential for future expansion, this home offers the perfect combination of comfort, value, and flexibility. Conveniently located with the benefits of county only taxes, this is a property you won't want to miss. Schedule your private showing today!
USD 349,900
7815 Willow Breeze Way
View photo
House · for sale
USD 327,155
USD 197/sq.ft
7815 Willow Breeze Way
Dallas Hills
· 1,658 sq.ft · 4 Bedrooms · 2 Baths · House
· Patio · Equipped kitchen · Parking
Dallas Hills · 1,658 sq.ft · 4 Bedrooms · 2 Baths · House · Patio · Equipped kitchen · Parking
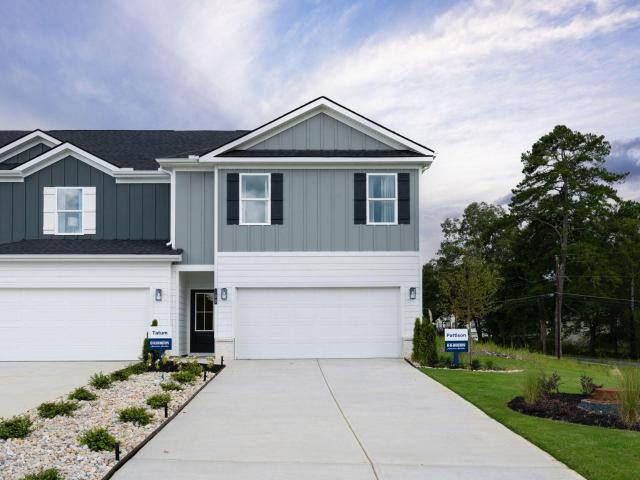
Welcome to the Pattison floorplan located in The Canon Townhome community in Hixson, TN. This beautifully designed two-story townhome offers an open-concept layout that blends comfort and functionality for everyday living. As you enter through the foyer, you're greeted by a spacious living area that flows seamlessly into the dining space and kitchen. The kitchen features a large island with countertop seating, ample cabinet space, and a pantry, making it perfect for both entertaining and daily routines. A convenient powder room and additional storage are also located on the main level, along with access to a covered patio for outdoor enjoyment. Upstairs, the owner's suite serves as a private retreat with a walk-in closet and an en-suite bath. Three additional bedrooms provide flexibility for guests and family. A full secondary bathroom and a centrally located laundry room add extra convenience. Complete with a two-car garage, the Pattison floorplan is thoughtfully designed to fit a var
USD 327,155
1763 Yaphank Road
View photo
House · for sale
USD 252,470
USD 142/sq.ft
1763 Yaphank Road
Dallas Hills
· 1,776 sq.ft · 3 Bedrooms · 1 Bath · House
· Garden · Office room · Equipped kitchen · Parking
Dallas Hills · 1,776 sq.ft · 3 Bedrooms · 1 Bath · House · Garden · Office room · Equipped kitchen · Parking
Charming 1930's home with tasteful modern updates! This 3 bedroom, 1 bath level home has been updated throughout offering a renovated kitchen and bathroom, LVP flooring and new fixtures. You will love the spacious combined living and dining area that provides plenty of room for everyday living and entertaining. A detached bonus room with its own mini-split HVAC offers flexible space for a home office, guest area, hobby room, or additional living space. The outdoor space includes driveway parking, covered porch and level side yard. Enjoy the convenience of being close to the lake and a local marina, making it easy to take advantage of nearby boating, fishing, and outdoor recreation. A wonderful opportunity for a home with character, updates, and a great location!
USD 252,470
10 Storyvale Lane
View photo
House · for sale
USD 425,000
USD 202/sq.ft
10 Storyvale Lane
Dallas Hills
· 2,099 sq.ft · 3 Bedrooms · 2 Baths · House
· Office room · Equipped kitchen
Dallas Hills · 2,099 sq.ft · 3 Bedrooms · 2 Baths · House · Office room · Equipped kitchen
Welcome to the Redwood by GreenTech Homes, where timeless design, incredible natural light, and thoughtful two story living come together. This beautifully designed three bedroom, three bath home offers approximately 2,100 square feet, with the primary suite conveniently located on the main level. Step inside through a welcoming foyer with a powder bath nearby. Continue inside and the home opens into a bright, open concept kitchen, dining, and living space filled with natural light from windows wrapping nearly every wall. The kitchen anchors the heart of the home, creating an effortless flow for everything from slow mornings and weeknight dinners to holiday gatherings, game nights, and evenings spent with the people you love. Just off the main living area, the oversized primary suite offers a peaceful retreat of its own, complete with a spa inspired ensuite bath. Upstairs, a spacious loft creates the perfect flex space for a cozy second living area, home office, playroom, or movie nigh
USD 425,000
917 Carrie Lane
View photo
House · for sale
USD 349,999
USD 172/sq.ft
917 Carrie Lane
Dallas Hills
· 2,034 sq.ft · 4 Bedrooms · 2 Baths · House
· Equipped kitchen
Dallas Hills · 2,034 sq.ft · 4 Bedrooms · 2 Baths · House · Equipped kitchen
Welcome to 917 Carrie Ln in Hixson, TN! This recently renovated home offers a fresh, modern feel with numerous updates throughout. Major improvements include a brand-new roof, new HVAC system, full interior repaint, and brand-new flooring throughout. The updated kitchen features new granite countertops and new appliances, creating a clean and functional space that is perfect for everyday living and entertaining. Additional improvements include updated plumbing and lighting fixtures, adding both style and peace of mind. With its extensive recent renovations and convenient Hixson location, this home is move-in ready and offers an excellent opportunity for a buyer looking for a beautifully refreshed property without the hassle of a major renovation
USD 349,999
7823 Willow Breeze Way
View photo
House · for sale
USD 325,900
USD 196/sq.ft
7823 Willow Breeze Way
Dallas Hills
· 1,658 sq.ft · 4 Bedrooms · 2 Baths · House
· Patio · Equipped kitchen · Parking
Dallas Hills · 1,658 sq.ft · 4 Bedrooms · 2 Baths · House · Patio · Equipped kitchen · Parking
Welcome to the Pattison floorplan located in The Canon Townhome community in Hixson, TN. This beautifully designed two-story townhome offers an open-concept layout that blends comfort and functionality for everyday living. As you enter through the foyer, you're greeted by a spacious living area that flows seamlessly into the dining space and kitchen. The kitchen features a large island with countertop seating, ample cabinet space, and a pantry, making it perfect for both entertaining and daily routines. A convenient powder room and additional storage are also located on the main level, along with access to a covered patio for outdoor enjoyment. Upstairs, the owner's suite serves as a private retreat with a walk-in closet and an en-suite bath. Three additional bedrooms provide flexibility for guests and family. A full secondary bathroom and a centrally located laundry room add extra convenience. Complete with a two-car garage, the Pattison floorplan is thoughtfully designed to fit a var
USD 325,900
9038 Faith Hill Lane
View photo
House · for sale
USD 349,900
USD 165/sq.ft
9038 Faith Hill Lane
Dallas Hills
· 2,110 sq.ft · 3 Bedrooms · 3 Baths · House
· Garden · Deck · Fireplace · Equipped kitchen · Parking · Cellar
Dallas Hills · 2,110 sq.ft · 3 Bedrooms · 3 Baths · House · Garden · Deck · Fireplace · Equipped kitchen · Parking · Cellar
Price improvement! Welcome to 9038 Faith Hill Ln, a spacious home tucked away on a peaceful cul-de-sac. This thoughtfully designed property features three bedrooms, three full bathrooms, a flexible bonus area, and an open-concept layout. The main level includes a convenient primary suite with his-and-her closets, a laundry room, hardwood floors, a tongue-and-groove ceiling, and a cozy gas fireplace. The kitchen offers stainless steel appliances, ample cabinetry, and a pantry, while the open living area is ideal for everyday living and entertaining. Enjoy outdoor living on the screened-in deck or the second deck off the finished basement. Downstairs, the basement provides versatile recreation or entertainment space, complete with tile flooring and a pool table that remains with the home. Additional features include central vacuum, LVP bathroom flooring, practical storage, a fenced yard, fire pit, two-car garage, and attic storage. With its spacious layout and desirable amenities, 9038 F
USD 349,900
7699 Lenox Trace Drive
View photo
Townhouse · for sale
USD 380,000
USD 250/sq.ft
7699 Lenox Trace Drive
Dallas Hills
· 1,518 sq.ft · 2 Bedrooms · 2 Baths · Townhouse
· Patio · Fireplace · Equipped kitchen · Parking
Dallas Hills · 1,518 sq.ft · 2 Bedrooms · 2 Baths · Townhouse · Patio · Fireplace · Equipped kitchen · Parking
7699 Lenox Trace Dr is a 1-story Hixson townhouse with a fireplace living room and a patio at the rear. The kitchen combines wood-toned cabinetry with a breakfast counter that connects preparation space to the main living area. A fireplace gives the seating area a focal point, with glass doors linking it to an additional room that can serve as a study or reading space. The primary bedroom has an adjoining bathroom with double sinks and an enclosed shower. A separate laundry room keeps utility space together. At the back, the patio looks onto lawn, and the home includes enclosed garage parking
USD 380,000
1694 Storyvale Lane
View photo
House · for sale
USD 512,235
USD 257/sq.ft
1694 Storyvale Lane
Dallas Hills
· 1,991 sq.ft · 3 Bedrooms · 2 Baths · House
Dallas Hills · 1,991 sq.ft · 3 Bedrooms · 2 Baths · House
Welcome to Storyvale-Lakesite's most sought-after community, where everyday life feels like stepping into the pages of a modern fairytale. Here, charm blooms on every corner-vine-wrapped gazebos, wisteria-draped trellises, and rose-lined pathways framed by white picket fences paint a picture of timeless beauty and connection. Storyvale isn't just a place to live-it's a place to belong, where neighbors become friends and every walk feels like a gentle escape. Beautifully manicured and thoughtfully designed, Storyvale is more than a neighborhood-it's a living story of connection, charm, and everyday wonder. From its whimsical green spaces to its inviting parks and trellised walkways, this enchanting community feels like home the moment you arrive-a place where connection comes easily, beauty grows naturally, and every day feels just a little bit magical. This beautiful, spacious home is filled with natural light and designed with an open, flowing layout that feels both welcoming and func
USD 512,235
1125 Sonoma Circle
View photo
House · for sale
USD 399,990
USD 156/sq.ft
1125 Sonoma Circle
Dallas Hills
· 2,562 sq.ft · 4 Bedrooms · 2 Baths · House
· Patio · Garden · Fireplace · Equipped kitchen
Dallas Hills · 2,562 sq.ft · 4 Bedrooms · 2 Baths · House · Patio · Garden · Fireplace · Equipped kitchen
Move in Ready November! The Harrington, located in the desirable brand new community of Walnut Grove. The first floor welcomes you with 9-foot ceilings, elegant chair rail and shadow box trim in the foyer, and a flexible first-floor study, creating the perfect work-from-home or flex space. The heart of the home features an open-concept family room with fireplace, seamlessly connected to the breakfast area and a spacious center-island kitchen. Pendant lighting, upgraded 42-inch upper cabinets, a pantry for extra storage, granite countertops, and a tile backsplash elevate the kitchen's style and function. Additional windows in the family room and hallway flood the home with natural light, creating a bright and inviting atmosphere throughout. Luxury vinyl plank flooring runs throughout the main living areas for durability and easy maintenance. From the family room, step outside to enjoy the covered rear patio and backyard, perfect for relaxing, entertaining, or enjoying quiet outdoor mome
USD 399,990
10110 Walden Street
View photo
House · for sale
USD 239,900
USD 234/sq.ft
10110 Walden Street
Dallas Hills
· 1,023 sq.ft · 2 Bedrooms · 1 Bath · House
· Garden · Parking
Dallas Hills · 1,023 sq.ft · 2 Bedrooms · 1 Bath · House · Garden · Parking
If you've been searching for a level fenced yard in Soddy Daisy that's not in a flood zone and has an adorable house and huge garage, look no further! This charming all one level home is situated on a spacious, fully fenced. 37 acre corner lot! A welcoming large rocking chair front porch offers the perfect spot to relax. Inside, the hardwood floors throughout add warmth and timeless character. The huge corner lot provides plenty of room for outdoor enjoyment, gardening, pets, and more. Beautiful mature trees accent the yard, creating a natural setting with great curb appeal. The long driveway provides lots of parking for family, guests, or recreational vehicles. The oversized 20' x 27' garage offers excellent space for vehicles, storage, hobbies, or a workshop and features electrical service plus an airline already run for a compressor. A newer 10' x 20' shed with loft provides additional storage and workspace. With all-one-level living, a large fenced corner lot, charming character, h
USD 239,900
7722 Cove Ridge Drive
View photo
House · for sale
USD 429,000
USD 213/sq.ft
New
7722 Cove Ridge Drive
Dallas Hills
· 2,013 sq.ft · 3 Bedrooms · 2 Baths · House
· Deck
Dallas Hills · 2,013 sq.ft · 3 Bedrooms · 2 Baths · House · Deck
Experience the ultimate lake lifestyle in this completely renovated, move in ready home located just a short walk from the water and moments from Chester Frost Park. Whether you are looking for a primary residence or a weekend retreat, this property puts year-round recreation including boating, fishing, swimming, tennis, and scenic picnic areas-right at your doorstep. Property Highlights: Updated Interior: Thoughtfully renovated from top to bottom, this home features three generously sized bedrooms, two full bathrooms, and a convenient half bath. Outdoor Living: Step out onto the brand-new deck, ideal for entertaining guests or unwinding after a day on the lake. Curb Appeal: The exterior boasts timeless masonry with brickwork across the front facade and matching brick steps. Surrounded by mature trees, the property offers privacy and vibrant seasonal color. Truly turnkey and meticulously updated, this home offers a rare blend of modern comfort and prime location. Schedule your private
USD 429,000
8252 Oxford Drive
View photo
House · for sale
USD 500,000
USD 165/sq.ft
8252 Oxford Drive
Dallas Hills
· 3,025 sq.ft · 3 Bedrooms · 2 Baths · House
· Garden · Swimming pool
Dallas Hills · 3,025 sq.ft · 3 Bedrooms · 2 Baths · House · Garden · Swimming pool
Step inside a home that has been thoughtfully maintained and beautifully updated, offering the perfect blend of comfort, style, and functionality. Natural light pours into the main living room, creating a bright and welcoming atmosphere that feels like home the moment you walk through the door. Out back, enjoy your own private retreat featuring a beautiful inground pool surrounded by a fully gated, flat yard that offers plenty of usable space without sacrificing room to spread out. Whether you're hosting summer pool parties, gathering around a bonfire with friends and family, or simply enjoying a quiet evening in your own backyard oasis, this property is designed to make the most of every moment. With its inviting interior, impressive outdoor space, and evident pride of ownership, this is the kind of home that makes you want to stay awhile and never leave
USD 500,000
8505 Hale Road
View photo
House · for sale
USD 324,700
USD 217/sq.ft
8505 Hale Road
Dallas Hills
· 1,496 sq.ft · 3 Bedrooms · 2 Baths · House
· Garden · Deck · Equipped kitchen · Parking
Dallas Hills · 1,496 sq.ft · 3 Bedrooms · 2 Baths · House · Garden · Deck · Equipped kitchen · Parking
Perfect home for a young family or an empty nester. Level yard. Nice sized deck over looks very large fenced rear yard. There's a place for play ground equipment and a garden. All new light fixtures inside and out. Two year old water heater. Interior recently painted. Kitchen refrigerator does not remain but refrigerator in garage remains. This property qualitys for USDA
USD 324,700
111 Coke Oven Road
View photo
House · for sale
USD 300,000
USD 202/sq.ft
111 Coke Oven Road
Dallas Hills
· 1,485 sq.ft · 3 Bedrooms · 2 Baths · House
· Garden · Deck · Equipped kitchen
Dallas Hills · 1,485 sq.ft · 3 Bedrooms · 2 Baths · House · Garden · Deck · Equipped kitchen
Enjoy one-level living in this all-brick ranch in Soddy Daisy! Featuring 3 bedrooms and 2 bathrooms, this home offers a kitchen with granite countertops, stainless steel appliances, a tile backsplash, and tile flooring. The primary bathroom includes a tiled shower, a granite-topped vanity, and a sliding barn door. Relax on the covered front porch or enjoy the screened-in porch and adjoining deck, with room for grilling and outdoor gatherings. The level, fenced yard provides space to enjoy the outdoors, and a backyard storage building offers additional storage. A brick exterior and metal roof complete the home, while convenient access to Highway 27 makes getting around easy. Schedule your showing today!
USD 300,000
1605 Destiny Drive
View photo
Townhouse · for sale
USD 429,000
USD 207/sq.ft
1605 Destiny Drive
Dallas Hills
· 2,067 sq.ft · 3 Bedrooms · 2 Baths · Townhouse
· Patio · Office room · Equipped kitchen · Parking
Dallas Hills · 2,067 sq.ft · 3 Bedrooms · 2 Baths · Townhouse · Patio · Office room · Equipped kitchen · Parking
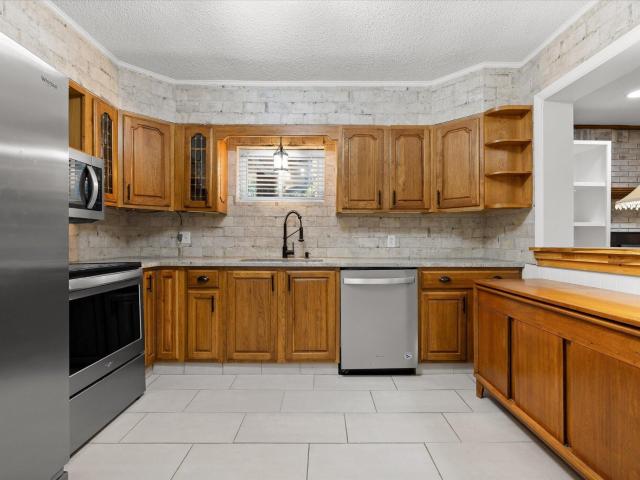
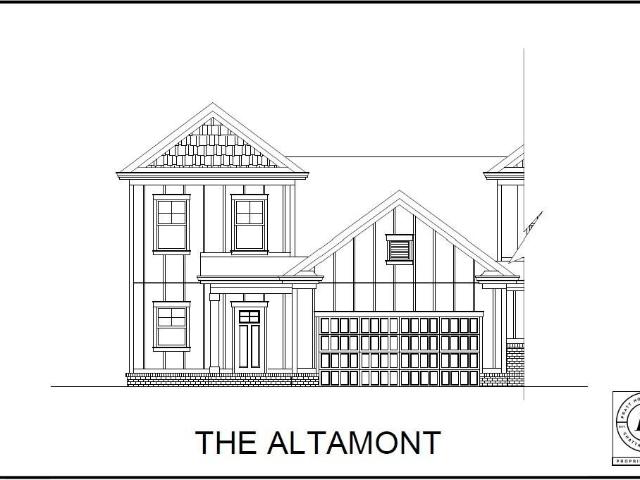
Designed with convenience and comfort in mind, the Altamont features a main-level primary suite complete with a tiled shower, bench seating, and generous closet space. The open concept layout connects the great room, kitchen, and dining area, with a large island and walk-in pantry adding both style and function. Step outside to the covered patio for effortless indoor-outdoor living. Upstairs, two bedrooms share a full bath and are joined by a versatile loft-perfect for a home office, media room, or play area. With quality finishes throughout and a two-car garage, the Altamont offers the ideal balance of space and thoughtful design. These 3-bedroom townhomes feature scenic mountain views and provide quick access to local parks, hiking and biking trails, the Tennessee River, and downtown Chattanooga's shopping, dining, and entertainment. Whether you prefer relaxing at home or exploring the great outdoors, Nestledown is ideal for homeowners seeking both convenience and a peaceful setting
USD 429,000
7719 Village Way Drive
View photo
House · for sale
USD 300,000
USD 224/sq.ft
New
7719 Village Way Drive
Dallas Hills
· 1,335 sq.ft · 3 Bedrooms · 2 Baths · House
· Garden · Parking
Dallas Hills · 1,335 sq.ft · 3 Bedrooms · 2 Baths · House · Garden · Parking
Privacy, peace & tranquility on 4.59 beautiful wooded acres! Escape to your own private Tennessee retreat! This 3 bedroom, 2 updated bathroom home features two spacious living areas and an abundance of windows that fill the home with natural light and beautiful wooded views! Surrounded by mature trees and wildlife, you'll love the peaceful setting. Want chickens? No problem! Plenty of room to garden, explore, and enjoy country living! Big-ticket updates already done! Since 2021: new roof, windows, gutters, and flooring! In 2025: new rheem hvac, water heater, and walk-in shower! Plus, a double carport! Location, location, location! Enjoy wooded privacy just minutes from Hixson's shopping and restaurants and approximately 15 minutes from DOWNTOWN CHATTANOOGA! Why settle for a small lot when you can have 4.59 acres of wooded privacy? Enjoy the perfect combination of peaceful country living, natural beauty, and city convenience! Call today for your private showing before someone else calls
USD 300,000
1122 Sonoma Circle
View photo
House · for sale
USD 358,990
USD 277/sq.ft
1122 Sonoma Circle
Dallas Hills
· 1,292 sq.ft · 3 Bedrooms · 2 Baths · House
· Patio · Equipped kitchen
Dallas Hills · 1,292 sq.ft · 3 Bedrooms · 2 Baths · House · Patio · Equipped kitchen
Move-in ready January! Welcome to the Reynolds plan in Walnut Grove by Smith Douglas Homes. Thoughtfully designed, this ranch plan maximizes every square foot with no wasted space, offering three spacious bedrooms, two full baths, and a dedicated laundry room with a linen closet. The open concept kitchen, dining, and living area create an inviting space for everyday living and entertaining. The heart of the home is the beautifully appointed kitchen that shines with granite countertops, upgraded cabinetry, and stainless-steel appliances, while the spacious family room offers plenty of natural light and is anchored by luxury vinyl plank flooring throughout the main living areas. The private primary suite includes tile shower, double bowl sink, and a large walk-in closet. Enjoy outdoor living on the covered patio and the airy feel of the builder's signature 9-foot ceilings throughout. Seller incentives with use of preferred lender. Photos representative of plan and not of actual home bein
USD 358,990
7619 Cove Ridge Drive
View photo
House · for sale
USD 440,000
USD 184/sq.ft
7619 Cove Ridge Drive
Dallas Hills
· 2,379 sq.ft · 4 Bedrooms · 2 Baths · House
· Garden · Equipped kitchen
Dallas Hills · 2,379 sq.ft · 4 Bedrooms · 2 Baths · House · Garden · Equipped kitchen
Welcome to 7619 Cove Ridge Rd in Hixson. A completely updated home that blends modern upgrades with everyday comfort in a prime Hixson location. Inside, you'll find beautiful hardwood floors and a thoughtfully redesigned layout centered around a true chef's kitchen featuring all new top-of-the-line appliances, an oversized island perfect for gathering, a pot filler, and high end appliances, making it ideal for both entertaining and daily living. Natural light fills the spacious sunroom, creating the perfect space to relax, work, or host guests year-round. Major system updates include new HVAC ductwork and a new upstairs unit, offering improved efficiency and peace of mind. Outside, enjoy a flat yard and a large, private fenced-in backyard. Perfect for kids, pets, or outdoor entertaining. The property extends past the back fence, to the neighboring tree line offering additional space for a fire pit or other uses. Located just minutes from the water and Chester Frost Park, you'll have co
USD 440,000
617 Danbridge Drive
View photo
House · for sale
USD 369,900
USD 129/sq.ft
617 Danbridge Drive
Dallas Hills
· 2,863 sq.ft · 5 Bedrooms · 3 Baths · House
· Deck · Fireplace · Equipped kitchen · Parking
Dallas Hills · 2,863 sq.ft · 5 Bedrooms · 3 Baths · House · Deck · Fireplace · Equipped kitchen · Parking
Welcome to this spacious, all-brick home in the established Dana Hills neighborhood of Middle Valley! Offering nearly 2,900 square feet of finished living space, this home features 5 bedrooms and 3 full bathrooms. The main level features new LVP flooring, a spacious living room, a separate dining room, and an updated kitchen complete with white cabinetry, granite countertops, stainless steel appliances, pendant lighting, and a large island with additional seating. The adjoining breakfast area offers built-ins and access to the large covered deck, providing a great space for relaxing or entertaining. All kitchen appliances will remain with the home. The main level also includes bedrooms, including a primary suite with an en suite bathroom. The finished lower level offers additional living space with a large den and fireplace, additional bedrooms, a full bathroom, a dedicated laundry room, and access to the two-car garage. The lower-level bathroom was completely remodeled in 2024, and a
USD 369,900
8399 Landon Court
View photo
House · for sale
USD 399,990
USD 179/sq.ft
8399 Landon Court
Dallas Hills
· 2,228 sq.ft · 3 Bedrooms · 2 Baths · House
· Patio · Equipped kitchen
Dallas Hills · 2,228 sq.ft · 3 Bedrooms · 2 Baths · House · Patio · Equipped kitchen
Move-In Ready February! Welcome home to the Greenbrier II, a beautifully designed 3-bedroom, 2.5-bath home offering style, space, and convenience in the heart of Hixson! From the moment you arrive, the covered front porch and inviting curb appeal welcome you inside. The open-concept main level features LVP flooring throughout, creating a seamless flow from the spacious family room to the dining area and beautifully upgraded kitchen. The kitchen is designed for both everyday living and entertaining, featuring upgraded cabinetry, granite countertops, stainless steel appliances, a large island, and a generous pantry. Step outside to the covered patio, perfect for morning coffee, relaxing evenings, or entertaining guests. Upstairs, the spacious primary suite provides a private retreat with a trey ceiling, walk-in tile shower, and double-bowl vanity. The convenient second-floor laundry is just steps away. Two additional bedrooms share a full bath and are separated by an oversized loft/flex
USD 399,990
809 N Valleywood Circle
View photo
House · for sale
USD 349,900
USD 162/sq.ft
809 N Valleywood Circle
Dallas Hills
· 2,153 sq.ft · 4 Bedrooms · 3 Baths · House
· Garden · Office room · Fireplace · Equipped kitchen · Cellar
Dallas Hills · 2,153 sq.ft · 4 Bedrooms · 3 Baths · House · Garden · Office room · Fireplace · Equipped kitchen · Cellar
Space, updates, and a backyard made to enjoy! This Hixson home offers a versatile layout with four bedrooms, three full bathrooms, multiple living areas, and plenty of room to spread out both inside and out. The main level features an updated kitchen with granite countertops, backsplash, newer appliances, and an adjoining dining area, along with a spacious living room filled with natural light. Three bedrooms are located on this level, including the primary suite with its own private bathroom. Downstairs, the finished basement adds even more usable living space with a large family room anchored by a fireplace, a fourth bedroom, full bathroom, and laundry area. This flexible lower level could work well for guests, a home office, recreation space, or additional living quarters. Outside, a screened porch overlooks the large, fenced backyard, offering a private place to relax, entertain, or enjoy the outdoors. Situated on a generous lot in Hixson with county taxes and convenient access to
USD 349,900

Get email alerts

Don't miss out: be the first to know about new properties

The alert was correctly created

On subscribing you accept the conditions of use and the privacy policy
Alert
Receive new ads in your inbox
Save this search
Receive alerts for new listings

We'll send you an email when we have new properties for: "Properties for sale in Dallas Hills"

The alert was correctly created

Lake Dweller
Ridge Bay
Get email alerts and be the first to see new listings
Required field
On subscribing I accept the terms of the privacy policy
Perfect! You'll soon start receiving new listings via email
Alert
Receive an email when we have new ads for Properties for sale in Dallas Hills
Save this search
Filters

Bedrooms

Size (sq.ft)

sq.ft
sq.ft

Price

USD
USD

Property type

Bathrooms

Clear all filters
Receive notifications when new entries are published.