1,064 properties for sale in Dallastown

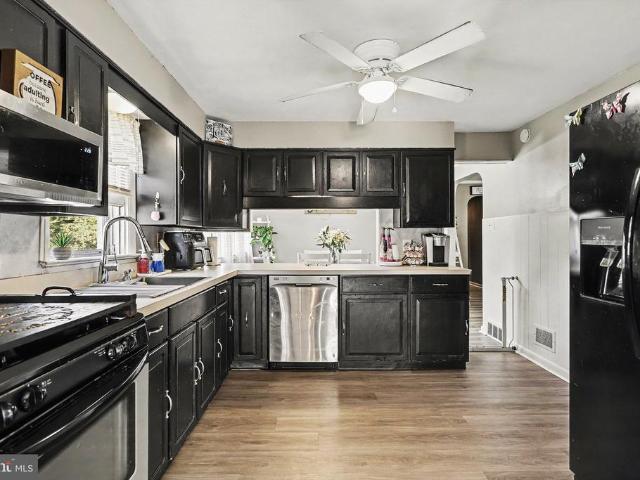
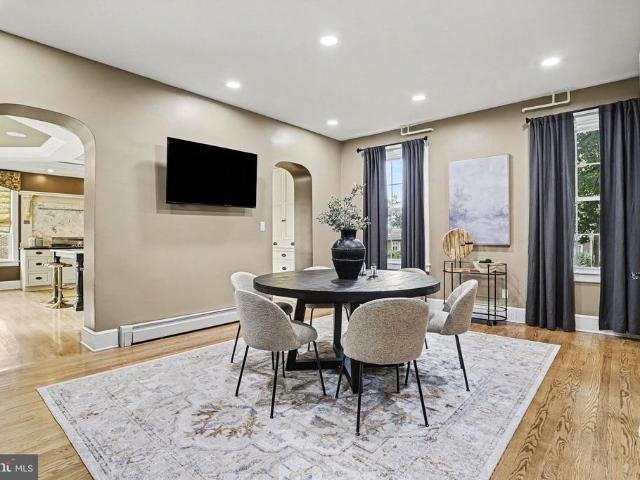
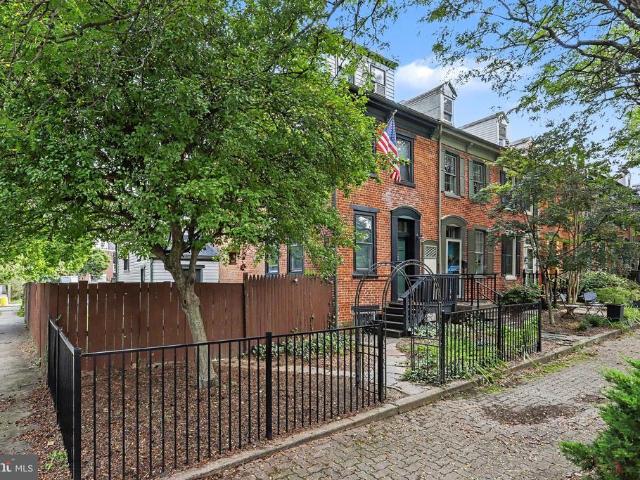
314 316 W Newton Avenue
View photo
Townhouse · for sale
USD 219,900
USD 177/sq.ft
314 316 W Newton Avenue
Dallastown
· 1,238 sq.ft · 2 Bedrooms · 1 Bath · Townhouse
· Garden
Dallastown · 1,238 sq.ft · 2 Bedrooms · 1 Bath · Townhouse · Garden
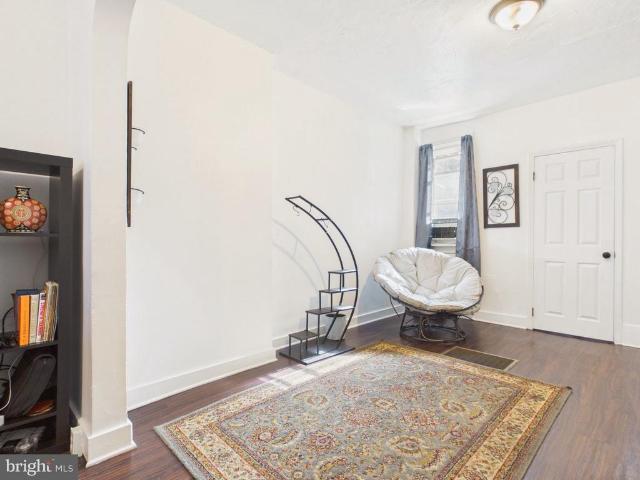
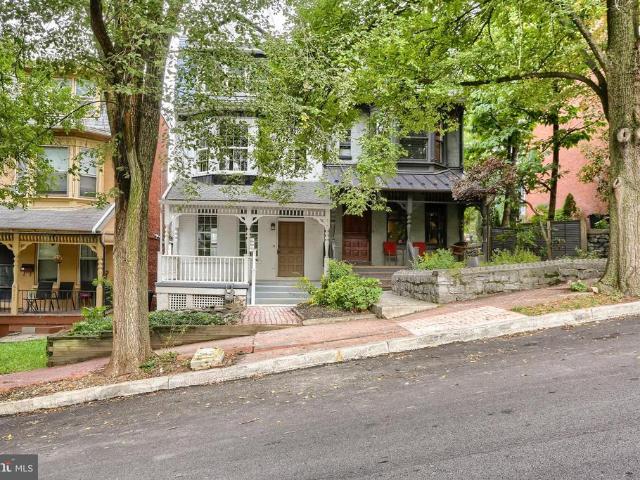
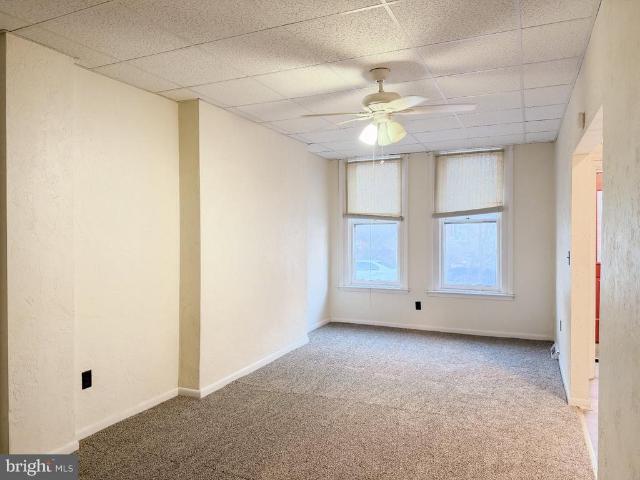
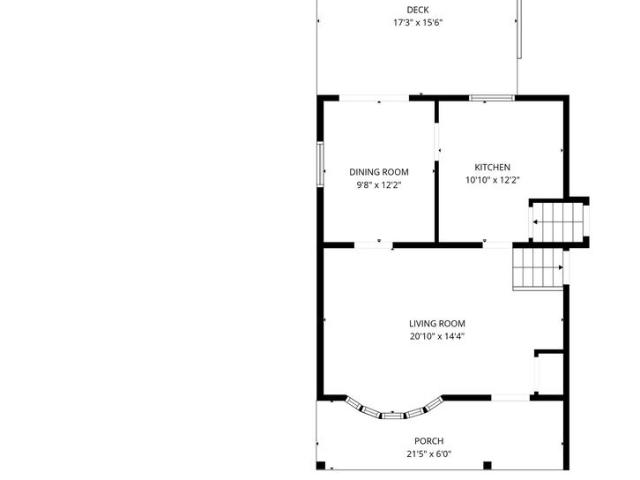
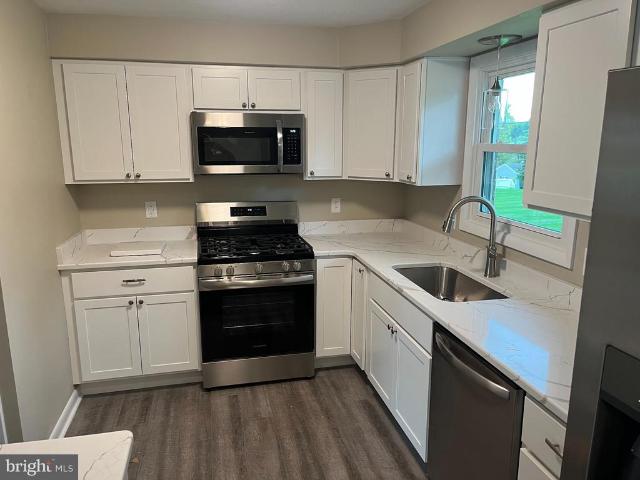
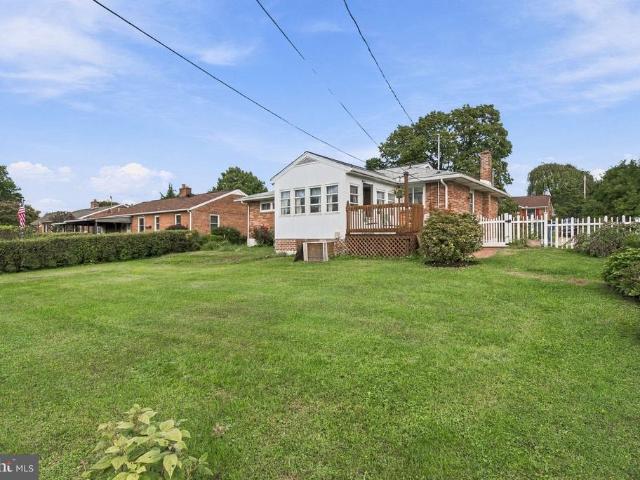
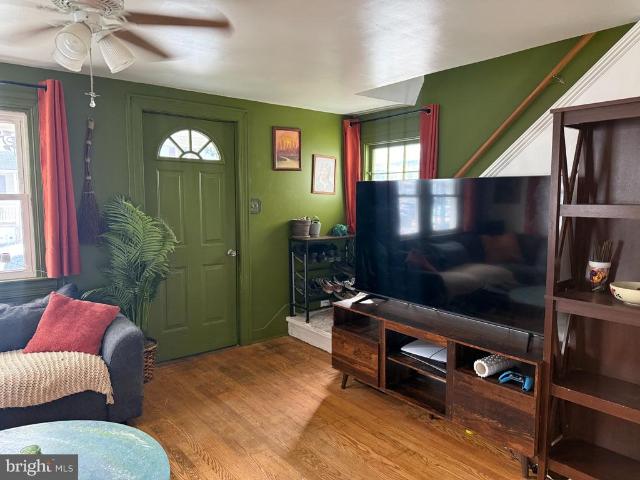
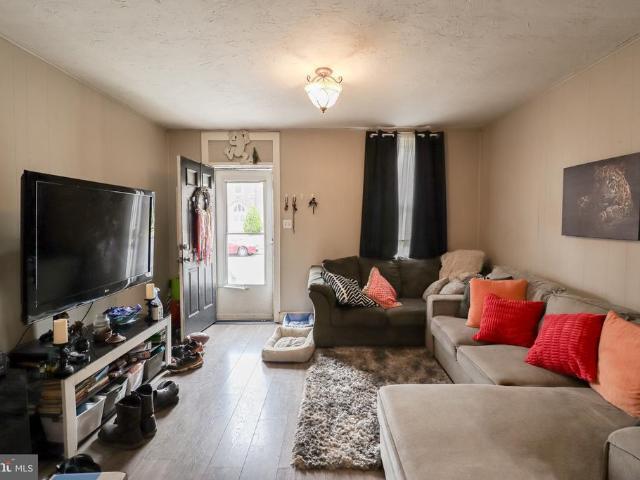
Welcome to this charming 2-bedroom, 1-bathroom end-row townhouse located in York, PAs historic Newton Square community. This home offers a great blend of character and functionality, with an end-of-row location that provides added privacy and natural light. Enjoy the rare benefit of a double lot with a spacious, fully fenced-in yard, perfect for outdoor entertaining, gardening, or relaxing. Conveniently located near local shops, restaurants, parks, and major roadways, this property is a great opportunity for a homeowner or investor looking to own in a historic York neighborhood
USD 219,900
1672 Wyntre Brooke Drive # 5G
View photo
Condo · for sale
USD 295,000
USD 163/sq.ft
Updated
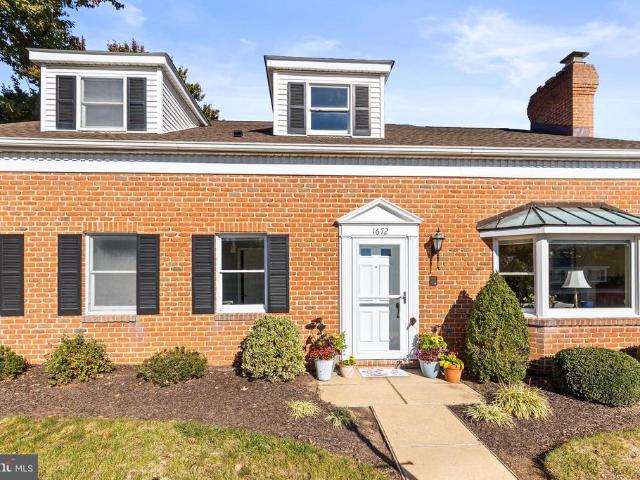
1672 Wyntre Brooke Drive # 5G
Dallastown
· 1,808 sq.ft · 3 Bedrooms · 3 Baths · Condo
· Deck · Equipped kitchen
Dallastown · 1,808 sq.ft · 3 Bedrooms · 3 Baths · Condo · Deck · Equipped kitchen
Open house. Friday, october 30th. 5-7PM. Welcome to 1672 Wyntre Brooke Drive, a home that truly radiates with natural light and a sense of fresh, modern energy. From the moment you step inside, the airy, open-concept layout invites you to relax and stay a while. The main living spaces flow effortlessly together, anchored by a stunning kitchen thats as functional as it is stylishperfect for hosting weekend brunches or trying out a new recipe. Enjoy all the privacy and space of a single-family home, with out the exterior maintenance! Ideally located within walking distance of Apple Hill Medical Complex and minutes of WellSpan York. Vaulted ceilings and large windows create a vibrant atmosphere throughout, while the primary suite offers a serene retreat at the end of the day. Outside, the deck provides a fantastic spot for morning coffee or evening gatherings under the stars. With its crisp finishes and welcoming vibe, this home is ready for its next chapter. Youll love the way the sunlig
USD 295,000
542 N Pershing Avenue
View photo
Townhouse · for sale
USD 159,000
USD 86/sq.ft
542 N Pershing Avenue
Dallastown
· 1,830 sq.ft · 4 Bedrooms · 1 Bath · Townhouse
· Garden
Dallastown · 1,830 sq.ft · 4 Bedrooms · 1 Bath · Townhouse · Garden
Start collecting rent from day one with this tenant-occupied home in the city of York. The home features 4 bedrooms and 2 bathrooms. There is a large back yard with a back porch on the first and second floors. Its location is a major plus. Just minutes from downtown York, with easy access to Route 30 and I-83. Whether youre expanding your portfolio or buying your first rental, this is a solid, income-producing property in a steady rental market. Showings require advance notice to the tenant
USD 159,000
2435 Dunbar Road
View photo
House · for sale
USD 199,900
USD 218/sq.ft
2435 Dunbar Road
Dallastown
· 915 sq.ft · 2 Bedrooms · 1 Bath · House
· Garden · Equipped kitchen
Dallastown · 915 sq.ft · 2 Bedrooms · 1 Bath · House · Garden · Equipped kitchen
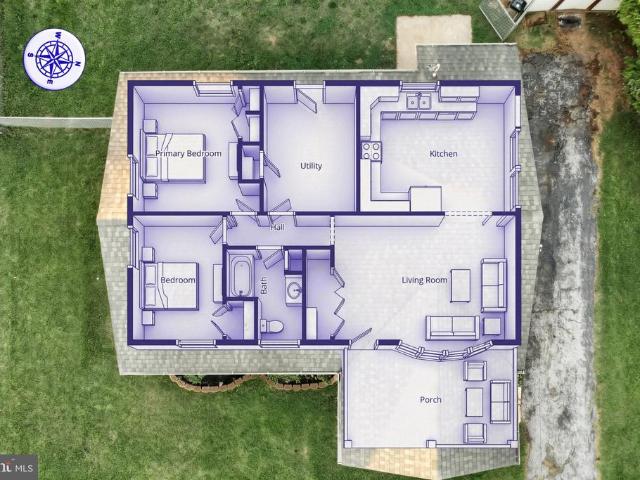
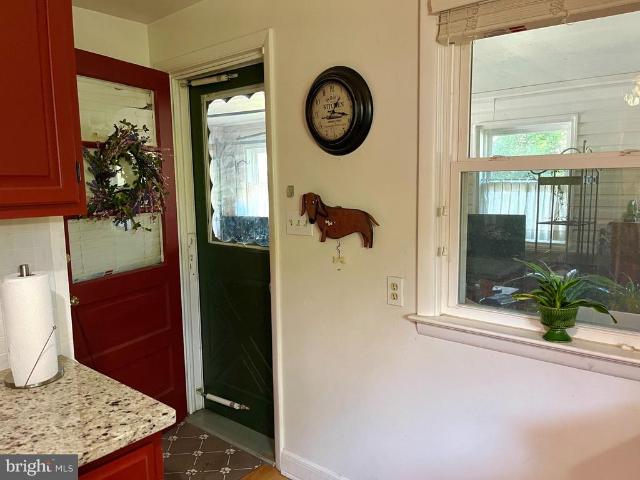
Enjoy the ease and convenience of one-floor living in this sweet ranch-style home, ideally located in desirable Shiloh and close to shopping, dining, and everyday conveniences. A covered front porch welcomes you home, while the level, fenced-in yard offers a wonderful space for relaxing, pets, gardening, or outdoor entertaining. Inside, youll find a comfortable and inviting floor plan with neutral carpeting and ceramic tile flooring. The spacious kitchen offers lovely white cabinetry, generous counter space, a charming bow window with casement windows that brings in plenty of natural light, and all appliances convey. A convenient kitchen door provides easy access to the outdoor living space. The home also features a generously sized laundry room, natural gas heat and hot water, and a nicely appointed bathroom with a walk-in shower and attractive glass shower door. Outside, a storage shed provides additional space for lawn equipment, tools, and seasonal items. Whether youre purchasing y
USD 199,900
155 E Springettsbury Avenue
View photo
House · for sale
USD 310,000
USD 109/sq.ft
155 E Springettsbury Avenue
Dallastown
· 2,831 sq.ft · 4 Bedrooms · 1 Bath · House
Dallastown · 2,831 sq.ft · 4 Bedrooms · 1 Bath · House
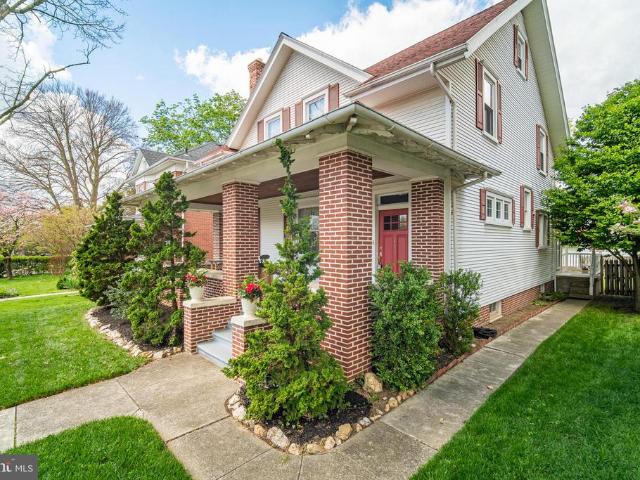
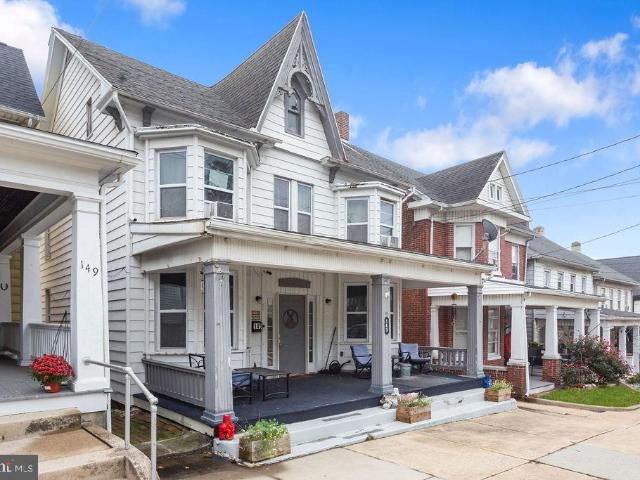
Back on the Market: Buyer defaulted after inspection contingency period. Copy of inspection report available upon request. A home with history, character, and a neighborhood unlike any other in York. Welcome to 155 E. Springettsbury Avenue in the Springdale neighborhood of York City. If youve been drawn to homes with architectural character, a true sense of community, and a location close to everythingyou're in the right place. Springdale is more than a neighborhoodits a community and a culture. Listed on the National Historic Registry, this community is known for its tree-lined streets, timeless architecture, and active neighborhood association that has brought neighbors together for decades. Here, youre surrounded by homes that tell a storyCraftsman, Tudor Revival, Colonialand this classic brick colonial fits right in. Owned by the same family since 1966, this home offers over 2,500 square feet with four bedrooms and the kind of craftsmanship you simply dont find today. Step inside a
USD 310,000
296 Red Cedar Lane
View photo
Townhouse · for sale
USD 259,000
USD 133/sq.ft
296 Red Cedar Lane
Dallastown
· 1,938 sq.ft · 2 Bedrooms · 1 Bath · Townhouse
· Deck · Equipped kitchen
Dallastown · 1,938 sq.ft · 2 Bedrooms · 1 Bath · Townhouse · Deck · Equipped kitchen
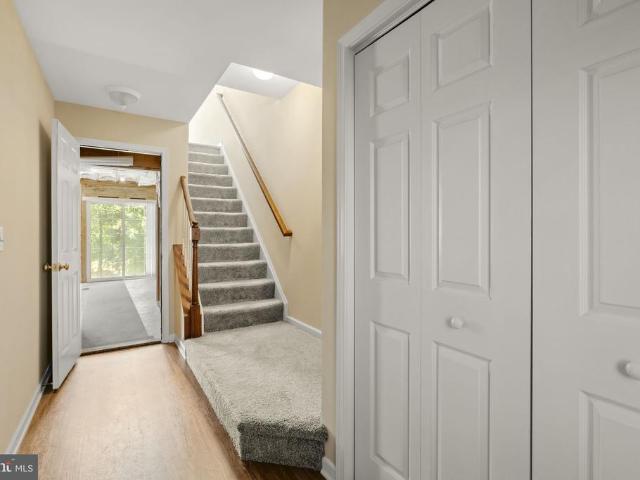
Welcome to 296 Red Cedar Lane! This townhouse is well maintained with modern touches throughout the home to provide a comfortable layout with a large modern kitchen for entertaining and all of the holidays, and a deck to welcome the sunset and morning coffee. The living room is large and comfortable with plenty of light, and the upper level features two extra large bedrooms with plenty of closets and a modern bath. Convenient to all major routes and close proximity to restaurants, walking trail, and the historical, beautiful town of Marietta
USD 259,000
365 Stabley Lane
View photo
House · for sale
USD 332,800
USD 145/sq.ft
365 Stabley Lane
Dallastown
· 2,293 sq.ft · 3 Bedrooms · 2 Baths · House
· Deck · Fireplace · Equipped kitchen
Dallastown · 2,293 sq.ft · 3 Bedrooms · 2 Baths · House · Deck · Fireplace · Equipped kitchen
Great opportunity to own this two-story home offering three bedrooms, with two and a half baths. Interior features include a spacious kitchen with ample storage and workspace plus a cozy fireplace in the living area. Oversized deck, great for relaxing and entertaining. Put this one on your list to see
USD 332,800
24 Lorraine Avenue
View photo
House · for sale
USD 399,000
USD 174/sq.ft
New
24 Lorraine Avenue
Dallastown
· 2,293 sq.ft · 3 Bedrooms · 2 Baths · House
· Garden · Cellar
Dallastown · 2,293 sq.ft · 3 Bedrooms · 2 Baths · House · Garden · Cellar
Some homes just feel like home, and 24 Lorraine Ave is one of them. Tucked away on a beautiful almost half-acre lot backing to peaceful farmland, this well-loved property offers the kind of setting and lifestyle that is becoming harder to find. Featuring 3 bedrooms, 2 full bathrooms, and the convenience of first-floor living, the home offers a comfortable layout with plenty of room to enjoy. One of the highlights is the large sunroom, the perfect place to enjoy your morning coffee, take in the beautiful sunrises, or unwind in the evening while watching the sunset. The level backyard provides plenty of space to relax, entertain, garden, or simply enjoy the peaceful surroundings. Inside and out, this home has been cared for with an attention to detail that is hard to put into words. When something needed attention, it was taken care of, and that pride of ownership can be felt throughout. The partially finished basement offers additional living space, while the unfinished portion provides
USD 399,000
435 Lincoln Street
View photo
House · for sale
USD 238,900
USD 93/sq.ft
435 Lincoln Street
Dallastown
· 2,562 sq.ft · 5 Bedrooms · 1 Bath · House
· Equipped kitchen · Parking
Dallastown · 2,562 sq.ft · 5 Bedrooms · 1 Bath · House · Equipped kitchen · Parking
New Price Alert AND Buyer Help Considered! Ask us what we are offering to help you buy this beautifully renovated and move-in ready home! This home features brand-new electrical, a completely new kitchen, and all-new bathrooms designed with modern finishes and functionality in mind. Fresh flooring throughout and select new windows enhance the homes comfort, efficiency, and updated appeal. Enjoy the added convenience of off-street parking with a detached two-car garageproviding ample room for vehicles, storage, or a workshop
USD 238,900
613 Rishel Drive
View photo
House · for sale
USD 578,000
USD 246/sq.ft
613 Rishel Drive
Dallastown
· 2,347 sq.ft · 3 Bedrooms · 2 Baths · House
· Deck · Equipped kitchen · Parking
Dallastown · 2,347 sq.ft · 3 Bedrooms · 2 Baths · House · Deck · Equipped kitchen · Parking
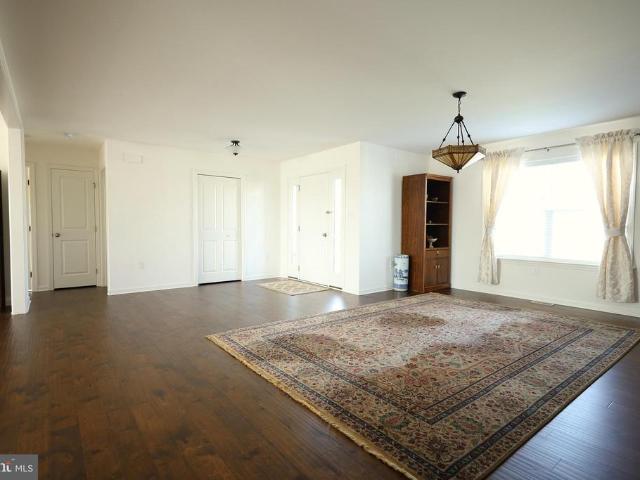
Built in 2022 and barely lived in, this like-new 3BR, 2BA rancher offers the rare opportunity to enjoy the benefits of new construction without the wait. With over 2300SF of living space, this is the Wellington plan which is thoughtfully designed with a desirable split-bedroom floor plan, the spacious primary suite is privately situated on one side of the home, while two additional bedrooms and a full bath are tucked away on the opposite side. A welcoming foyer opens to an expansive open-concept layout featuring a dining room, cathedral-ceiling great room, and a granite eat-in kitchen with abundant cabinetry, ample workspace, and direct access to the rear deck for effortless indoor and outdoor living/entertaining. Beautiful, engineered hardwood flooring flows throughout the main living areas, while the conveniently located first-floor laundry room, off the garage and kitchen, adds everyday practicality. The expansive (22x16) primary bedroom suite provides a peaceful retreat with a spac
USD 578,000
104 S Pershing Avenue
View photo
Townhouse · for sale
USD 214,900
USD 64/sq.ft
New
104 S Pershing Avenue
Dallastown
· 3,326 sq.ft · 6 Bedrooms · 1 Bath · Townhouse
· Garden · Office room · Deck · Air conditioning · Cellar
Dallastown · 3,326 sq.ft · 6 Bedrooms · 1 Bath · Townhouse · Garden · Office room · Deck · Air conditioning · Cellar
Welcome to 104 S Pershing Avenue in York, PA! This beautifully renovated, spacious 6-bedroom, 1-bathroom home offers 2,526 square feet of living space across three levels, blending historic charm with modern comfort. Step inside to discover generous living areas, a welcoming foyer, a spacious living room, a formal dining room, and plenty of room to spread out. The home's versatile floor plan provides endless possibilities for additional bedrooms, home offices, guest rooms, or recreational space. Enjoy central air conditioning, natural gas heat, and a full basement with extra storage. Outside, a rear deck overlooks a fully fenced backyard, perfect for relaxing, entertaining, or enjoying outdoor activities. Conveniently located in the heart of York City, this property is within walking distance of shopping, restaurants, public transportation, Penn Park, and the Heritage Rail Trail
USD 214,900
2018 Pineview Drive
View photo
House · for sale
USD 289,900
USD 256/sq.ft
2018 Pineview Drive
Dallastown
· 1,130 sq.ft · 3 Bedrooms · 1 Bath · House
· Patio · Garden · Cellar
Dallastown · 1,130 sq.ft · 3 Bedrooms · 1 Bath · House · Patio · Garden · Cellar
A three bed one bath rancher located in Weigelstown PA walking distance to all amenities-Weis, Green Valley Swim Club, Grandview Golf Course and WAWA. Screened sunporch off dining room, large patio off walkout basement. Hardwood floors, granite countertops Amish shed and fenced in yard
USD 289,900
100 Market Street # 16
View photo
House · for sale
USD 99,500
USD 94/sq.ft
100 Market Street # 16
Dallastown
· 1,055 sq.ft · 3 Bedrooms · 2 Baths · House
· Equipped kitchen
Dallastown · 1,055 sq.ft · 3 Bedrooms · 2 Baths · House · Equipped kitchen
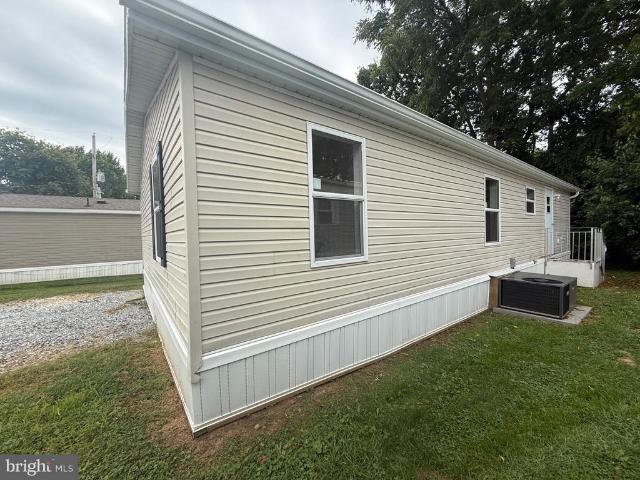
Welcome to Centerville MHC in Brainbridge PA! If youre looking for a beautiful home that is move in ready then this is the home for you. This 24x44 1999 Skyline has 3 bedrooms 2 bathrooms and a great open floor plan. The home was recently moved into the park and is now ready for new owners. All appliances are included in the sale refrigerator, stove, dishwasher and built-in microwave. The current lot rent is $505 and includes sewer. All applicants must be park approved and adhere to the pet guidelines
USD 99,500
22 W Broadway
View photo
House · for sale
USD 235,000
USD 138/sq.ft
22 W Broadway
Dallastown
· 1,701 sq.ft · 4 Bedrooms · 2 Baths · House
· Balcony · Equipped kitchen · Parking
Dallastown · 1,701 sq.ft · 4 Bedrooms · 2 Baths · House · Balcony · Equipped kitchen · Parking
Timeless craftsmanship and thoughtful updates come together in this spacious home, set on a large lot with plenty of parking and outdoor space. From the moment you enter the foyer, the home showcases beautiful woodworking details, including intricate trim, detailed craftsmanship, and decorative inlays throughout the hardwood flooring. The foyer opens to the main living room, while a separate parlor-style sitting area offers additional space to relax or entertain. The first floor also features a generously sized bedroom and full bath with a walk-in shower. The updated kitchen offers LVP flooring, an eat-in area, and a convenient connection to the sunroom, creating an inviting space for everyday living. Upstairs, the craftsmanship continues with a beautifully detailed wood banister and wood trim throughout. The second floor offers three nicely sized bedrooms, a full bath, and access to a covered balcony complete with a ceiling fanan ideal spot to enjoy the outdoors. Outside, the oversize
USD 235,000
352 W Gay Avenue
View photo
House · for sale
USD 248,888
USD 94/sq.ft
352 W Gay Avenue
Dallastown
· 2,626 sq.ft · 5 Bedrooms · 2 Baths · House
· Garden · Equipped kitchen · Air conditioning
Dallastown · 2,626 sq.ft · 5 Bedrooms · 2 Baths · House · Garden · Equipped kitchen · Air conditioning
Fully Renovated 3-Story Home with Muji-Inspired Design Downtown York, PA Welcome to this spacious 3-story single-family home in Downtown York, offering approximately 2,632 sq. Ft. of living space. This extensively renovated home features a clean, modern minimalist design inspired by the popular Muji aesthetic, with a natural color palette of soft whites, warm light-brown tones, and simple, understated finishes. The design creates a bright, calm, and welcoming atmosphere throughout the home. The home offers 9 rooms and 2 full bathrooms, along with a beautifully renovated kitchen featuring granite countertops. Major updates include a new roof, updated HVAC ductwork, new electrical wiring, updated plumbing, and new carpeting throughout. The property also features central A/C. Brand-new kitchen appliances are included, along with a brand-new refrigerator, washer, and dryer. The property offers both indoor and outdoor living spaces, including a backyard garden area and a separate concrete o
USD 248,888
887 Clearmount Road
View photo
House · for sale
USD 260,000
USD 196/sq.ft
887 Clearmount Road
Dallastown
· 1,324 sq.ft · 3 Bedrooms · 1 Bath · House
· Garden · Fireplace · Equipped kitchen · Parking · Air conditioning · Cellar
Dallastown · 1,324 sq.ft · 3 Bedrooms · 1 Bath · House · Garden · Fireplace · Equipped kitchen · Parking · Air conditioning · Cellar
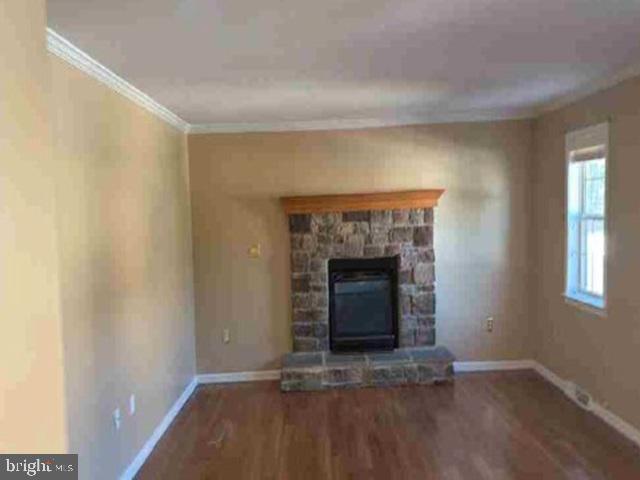
Welcome to this charming 3-bedroom, 1.5-bath Cape Cod in the York Suburban School District, conveniently located near shopping, healthcare, and downtown activities, with parks and the Heritage Rail Trail just minutes away. Hardwood floors add warmth and character, while the living room features a wood-burning fireplace, surrounding built-ins to display your favorite collectibles and photos, and a bay window that fills the space with natural light. The kitchen offers a convenient pantry, and a rear three-season room provides a relaxing retreat with access to the level backyard. An oversized one-car garage includes extra storage for tools and landscaping equipment, while the walk-out basement adds flexibility. Two of the three bedrooms and the full bath are located on the second floor. Updates include a new roof in 2023, central air in 2025, an updated 200-amp electrical service, and a gas water heater installed in 2023. Economical gas heat completes this inviting home
USD 260,000
301 S Kershaw Street
View photo
House · for sale
USD 260,000
USD 236/sq.ft
301 S Kershaw Street
Dallastown
· 1,098 sq.ft · 3 Bedrooms · 1 Bath · House
· Garden · Gym · Cellar
Dallastown · 1,098 sq.ft · 3 Bedrooms · 1 Bath · House · Garden · Gym · Cellar
This corner-lot home in York Suburban is ready for new owners and has so much to offer. There is first floor living, first floor laundry, three bedrooms, a primary walk-in-closet and a fenced-in yard perfect for play, gardening, hosting or relaxing. The basement is a large footprint and could be finished off for additional living space. It currently works well as a home gym, storage, craft area or bonus recreation space. The laundry hookups exist in the basement if that location is preferred. The water heater and HVAC system were replaced in 2025 and the fencing was placed in 2023. This home checks off quite a bit for buyers in today's market. It is conveniently close to I-83 and most amenities. Come and see this cozy rancher in person
USD 260,000
Breckenridge Model At Eagles View
View photo
House · for sale
USD 494,900
USD 189/sq.ft
Breckenridge Model At Eagles View
Dallastown
· 2,616 sq.ft · 4 Bedrooms · 2 Baths · House
· Garden · Equipped kitchen
Dallastown · 2,616 sq.ft · 4 Bedrooms · 2 Baths · House · Garden · Equipped kitchen
This home is not built. Final 9 lots available. All lots include a full walk-out lower level with sliding door to the rear yard and 1 vinyl window; NO lot premiums! Having trouble finding a home, why not build a new one! Come see why Eagles View is the perfect place to call home! Eagles View is a wonderful open space community. All lots back to open space giving you room to breathe and the feeling of a larger backyard. This is a brand-new floor plan available by EGStoltzfus Homes LLC, in the Eagles View community, Central Schools. EGS offers a wide array of beautiful 1-story, 2-story and 1st floor primary suite floorplans. Just waiting for you to add your special touches! Check out EGS's extensive list of STANDARD features and options available, to customize your new home. With over 2600 square feet of luxury living, the Breckenridge model offers a traditional floor plan with a den/library off the foyer, spacious family room that is open to the spacious eat-in kitchen, plus a formal di
USD 494,900
439 Valley Road
View photo
House · for sale
USD 329,900
USD 145/sq.ft
439 Valley Road
Dallastown
· 2,271 sq.ft · 3 Bedrooms · 2 Baths · House
· Patio · Office room · Deck · Fireplace · Equipped kitchen · Parking
Dallastown · 2,271 sq.ft · 3 Bedrooms · 2 Baths · House · Patio · Office room · Deck · Fireplace · Equipped kitchen · Parking
Welcome to 439 Valley Road, a well-maintained split-level home situated on a desirable corner lot in Dallastown! A covered front porch welcomes you into this inviting home featuring 3 bedrooms and 2 full baths. The main level offers a comfortable flow between the living room, dining area, and kitchen, creating an ideal space for everyday living and entertaining. The upper level features three bedrooms and a spacious full bath with double sinks. The lower level offers a cozy family room with a brick fireplace and a second full bath, providing additional living space and flexibility for guests, a home office, or a recreation area. Need even more space? The additional lower level offers excellent potential to be finished to suit your needs and currently provides abundant storage along with the laundry area. Outside, enjoy multiple spaces to relax and entertain, including the covered front porch, rear deck, and screened-in patio. A 2-car garage provides convenient parking and additional st
USD 329,900
1839 Roxboro Road
View photo
House · for sale
USD 365,000
USD 237/sq.ft
1839 Roxboro Road
Dallastown
· 1,539 sq.ft · 3 Bedrooms · 2 Baths · House
· Parking · Equipped kitchen
Dallastown · 1,539 sq.ft · 3 Bedrooms · 2 Baths · House · Parking · Equipped kitchen
Imagine your good fortune when you discover this totally re done Brick Rancher on a quiet street in a great York Township neighborhood in ever sought after Dallastown Scholl District. Home boasts New Custom Kitchen with island featuring Quartz countertops, which is open to the living room for that open space feeling, 2 New baths, new 30 roof, new HVAC system, new paint and flooring thru out, new electrical service, 2 car garage, finished family room with walk out in lower level and a large level lot. Did I mention new lighting thru out to include lots of dimmable ceiling lights plus new ceiling fans in LR and all bedrooms? No HOA fees or restrictions. You also receive a one year home warranty at no charge for your peace of mind. This one's a winner, check it out today. You won't be disappointed
USD 365,000
1790 Pelham Drive
View photo
House · for sale
USD 279,900
USD 176/sq.ft
1790 Pelham Drive
Dallastown
· 1,582 sq.ft · 3 Bedrooms · 1 Bath · House
· Garden · Deck · Cellar · Parking
Dallastown · 1,582 sq.ft · 3 Bedrooms · 1 Bath · House · Garden · Deck · Cellar · Parking
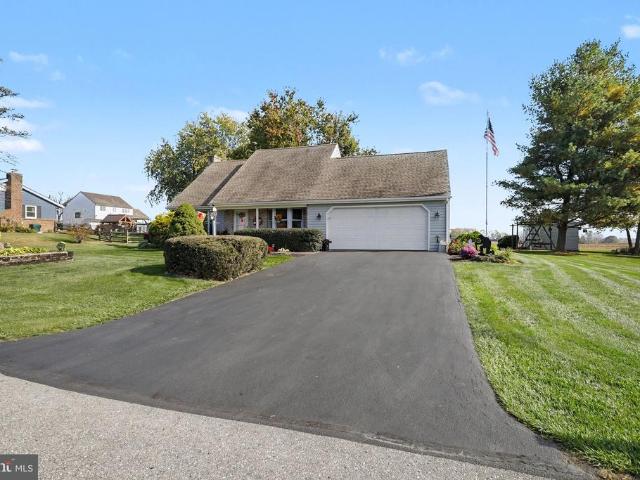
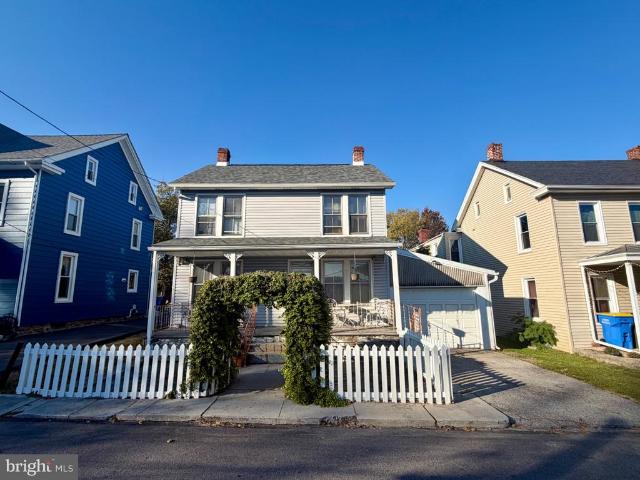
Welcome home to this charming 3-bedroom, 1.5-bath brick ranch nestled on a spacious 0.21-acre level lot in an established and convenient neighborhood. Offering 1,286 square feet of finished first-floor living space, this home provides comfortable, easy one-level living with plenty of room to make it your own. One of the home's standout features is the bright and inviting sunroom, where an abundance of natural light creates the perfect space to enjoy the changing seasons year-round. The partially finished full basement adds valuable flexibility, offering additional space for a recreation room, home office, hobby area, or relaxing. A new roof was added in April/2025, providing added peace of mind. Outside, you'll find attractive landscaping, a delightful deck perfect for morning coffee or relaxing evenings under the stars, and a level backyard with plenty of potential for outdoor enjoyment. A private driveway plus convenient on-street parking make hosting family and friends easy. Locatio
USD 279,900
329 Warren Street
View photo
House · for sale
USD 125,000
USD 126/sq.ft
329 Warren Street
Dallastown
· 990 sq.ft · 3 Bedrooms · 1 Bath · House
· Garden · Parking · Cellar
Dallastown · 990 sq.ft · 3 Bedrooms · 1 Bath · House · Garden · Parking · Cellar
Tucked away on Warren Street is one of Yorks hidden gems and an opportunity you wont want to overlook! Welcome to 329 Warren Street, a detached home offering three bedrooms, one full bathroom, a fenced backyard, basement, and the added bonus of a detached one-car garage. With approximately 1,000 square feet of living space, this home offers a functional layout and plenty of potential for its next owner. It does need some TLC, but thats exactly where the opportunity lies. Move right in and make improvements over time, renovate from the start and create a home thats completely your own, or bring your vision as an investor looking for your next renovation or rental property. Outside, the fenced yard provides private space for relaxing, gardening, pets, or entertaining, while the detached garage offers valuable off-street parking, storage, workshop space, or room for your hobbies. The basement provides additional storage and even more flexibility. Conveniently located near shopping, dining
USD 125,000
1058 E Market Street
View photo
Townhouse · for sale
USD 130,000
USD 135/sq.ft
1058 E Market Street
Dallastown
· 958 sq.ft · 3 Bedrooms · 1 Bath · Townhouse
· Equipped kitchen
Dallastown · 958 sq.ft · 3 Bedrooms · 1 Bath · Townhouse · Equipped kitchen
Great Turn-Key Ready Rental Property or private Home. The lot goes all the way back to the alley. It's all grass but you could park 6 cars (2 side by side), maybe more. The property has a brand new roof. Wiring was updated. Kitchen is updated. Bathroom was completely redone. Located almost at the end of York City on the east end, not downtown
USD 130,000
145 N Main Street
View photo
House · for sale
USD 230,000
USD 113/sq.ft
145 N Main Street
Dallastown
· 2,024 sq.ft · 5 Bedrooms · 2 Baths · House
· Garden · Parking · Deck · Air conditioning
Dallastown · 2,024 sq.ft · 5 Bedrooms · 2 Baths · House · Garden · Parking · Deck · Air conditioning
This original duplex home has been converted into a 2032 sq ft detached single home. Deck overlooks rear wooden fenced yard ideal for pets and has a three car garage opening to alley. Very large first floor has a fifth bedroom and laundry/mud room opening to rear deck. Four bedrooms and two baths on second floor. Stairs lead to third floor attic which is mostly finished and offers loads of storage space. Modern gas FHA furnace with Central A/C. 200 AMP electric service. Large front porch for relaxing. If you need lots of space this is the home for you!
USD 230,000
66 70 N Main Street
View photo
House · for sale
USD 799,900
66 70 N Main Street
Dallastown
· 11 Bedrooms · House
· Office room
Dallastown · 11 Bedrooms · House · Office room
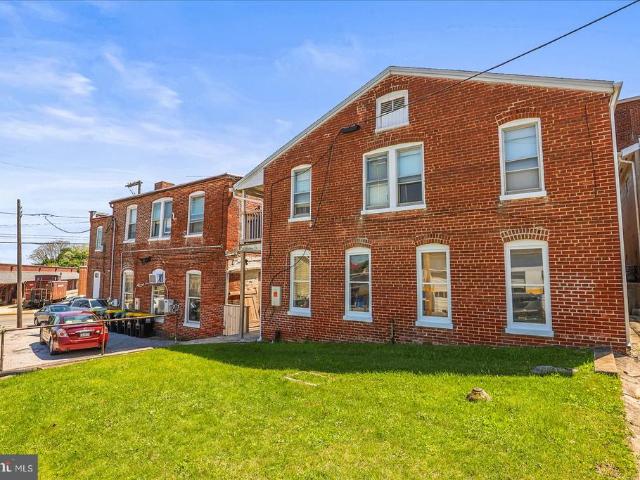
Massive price reduction! Property appraised on 8/6/26 with an as-is market range of $855,000-$870,000. Originally a post office for the Red Lion area, this 9 unit building in the heart of downtown features separate utilities for all units, a newer roof on the rear building, capped windows, and a new open air courtyard. Be a part of the vibrant downtown scene in Red Lion with this piece of history that offers great operating income!
USD 799,900
3733 Stony Brook Road
View photo
House · for sale
USD 219,900
USD 174/sq.ft
New
3733 Stony Brook Road
Dallastown
· 1,259 sq.ft · 3 Bedrooms · 2 Baths · House
· Parking
Dallastown · 1,259 sq.ft · 3 Bedrooms · 2 Baths · House · Parking
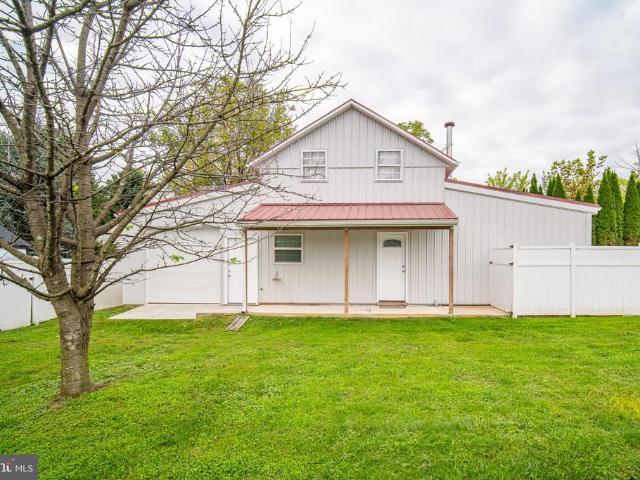
Charming home in Pleasant Acres. This delightful colonial style home offers 1,260 square feet of living space, featuring three bedrooms and two full bathrooms. Ideal for comfortable everyday living. The exterior boasts a front and back porch and the property sits on a generous 0.41-acre level lot, providing ample space for outdoor activities. Recent updates include a new roof installed in 2025. Additionally the property has an attached one car garage, a detached garage/workshop, and two sheds. While the home is being sold as-is the property is priced to reflect its current condition making and excellent project for the right buyer. Schedule your showing today. This property has lots of potential!
USD 219,900
2095 Church Road
View photo
House · for sale
USD 269,900
USD 140/sq.ft
2095 Church Road
Dallastown
· 1,927 sq.ft · 4 Bedrooms · 1 Bath · House
· Garden · Deck · Fireplace · Equipped kitchen · Parking · Heating · Swimming pool · Cellar
Dallastown · 1,927 sq.ft · 4 Bedrooms · 1 Bath · House · Garden · Deck · Fireplace · Equipped kitchen · Parking · Heating · Swimming pool · Cellar
All-brick 1957 ranch in West Manchester Township, within the West York Area School District. The main level has four bedrooms, a full bath, and a half bath. The living room has an electric fireplace and flows into the dining room and kitchen, which has a gas range, dishwasher, built-in microwave, and refrigerator. Ceiling fans add comfort throughout the main level. The partially finished walkout lower level extends the living space with a recreation room with a second electric fireplace, a finished bonus room, a half bath, and the laundry area. Approximately 700 square feet are finished, and about 500 square feet remain unfinished for storage. Total estimated living area is about 1,936 square feet. Outside, the fenced backyard opens directly from the walkout basement and holds an above-ground pool with a pool deck and open lawn. The front of the home sits at street level, with a one-car attached garage and a three-car driveway. Comfort and systems include gas forced-air heat, recently
USD 269,900
3110 3 E Fifth Avenue
View photo
House · for sale
USD 600,000
USD 113/sq.ft
3110 3 E Fifth Avenue
Dallastown
· 5,307 sq.ft · 7 Bedrooms · 4 Baths · House
· Equipped kitchen
Dallastown · 5,307 sq.ft · 7 Bedrooms · 4 Baths · House · Equipped kitchen
Some homes just offer more square footage. This one offers more possibilities too. Nestled on a beautifully maintained corner lot in the highly desirable York Suburban School District, this nearly 5,000 square foot residence was thoughtfully designed for the way modern families live. Whether you're seeking space for multiple generations under one roof, a private retreat for long-term guests, short-term tenant options, or room to grow without compromise, this remarkable home delivers an exceptional blend of luxury, flexibility, and everyday comfort. From the moment you step inside, you'll appreciate the care and craftsmanship that have gone into every update. The beautifully renovated chef's kitchen serves as the heart of the home, where a stunning Carrara marble island and matching backsplash are complemented by rich teak and granite countertops, premium stainless steel appliances, and double ovens. Creating an elegant setting for everything from casual breakfasts to holiday celebratio
USD 600,000
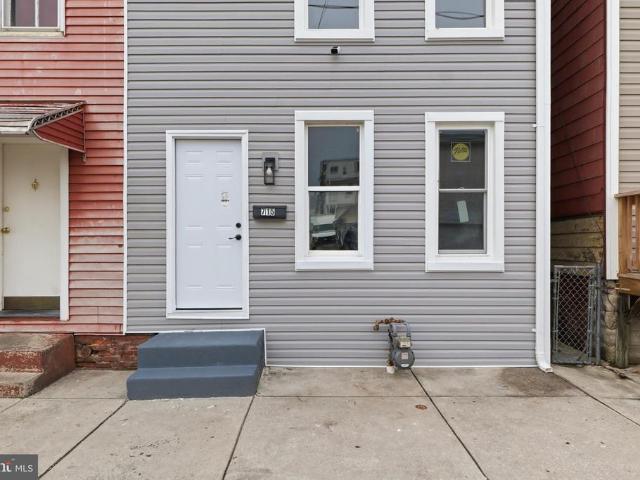
715 E Clarke Avenue
View photo
Townhouse · for sale
USD 174,800
USD 147/sq.ft
715 E Clarke Avenue
Dallastown
· 1,184 sq.ft · 3 Bedrooms · 1 Bath · Townhouse
· Equipped kitchen · Parking
Dallastown · 1,184 sq.ft · 3 Bedrooms · 1 Bath · Townhouse · Equipped kitchen · Parking
Welcome to this beautifully remodeled 3-bedroom, 1-bath home in the York City School District, offering modern updates, comfortable living spaces, and off-street parking for two vehicles. Major improvements include a new heat furnace (2026), new plumbing (2026), new electrical (2026), new siding and several new windows. This move-in-ready home has been thoughtfully updated throughout. Back to active. The first floor welcomes you with a bright and inviting living room featuring fresh paint and new light fixtures. Luxury waterproof vinyl plank flooring flows throughout the living room, dining area and kitchen, providing a stylish, durable and low-maintenance finish. The dining area offers plenty of space for everyday meals or entertaining. The remodeled kitchen features new cabinetry, beautiful butcher-block countertops, a new tile backsplash, new light fixtures and new appliances, including a stove, dishwasher, refrigerator and microwave. The combination of modern finishes and functiona
USD 174,800
81 Longstown Road
View photo
House · for sale
USD 310,000
USD 136/sq.ft
81 Longstown Road
Dallastown
· 2,271 sq.ft · 3 Bedrooms · 1 Bath · House
· Equipped kitchen
Dallastown · 2,271 sq.ft · 3 Bedrooms · 1 Bath · House · Equipped kitchen
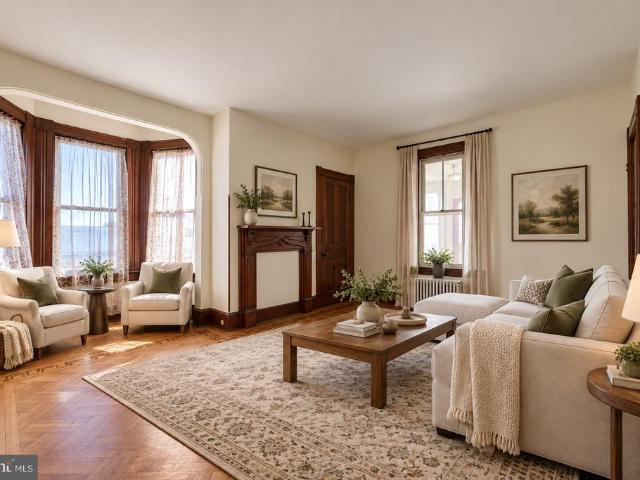
Old-time charm, but updated with style! If you love the character of an older home but still want modern updatesand perhaps you have a hobby or two that always seems to need more spacethis home could be your solution. Inside, much of the character that makes an older home special has been preserved. Nine-foot ceilings, wood trim, pocket doors, and a gas heating stove set against a wood hearth give the home a warmth you just dont get with newer construction. The separate dining room provides the space to gather around the table, while a convenient first-floor half bath adds a modern feature you don't always find in a home from this era. The kitchen has been updated to todays tastes with quartz countertops, a subway tile backsplash, new laminate flooring, a farmhouse sink, a wood ceiling, and a peninsula with seating. Its a great example of what this home does wellkeeping the character while making the space work for everyday life. Upstairs are three bedrooms, including a main bedroom wi
USD 310,000

Get email alerts

Don't miss out: be the first to know about new properties

The alert was correctly created

On subscribing you accept the conditions of use and the privacy policy
Alert
Receive new ads in your inbox
Save this search
Receive alerts for new listings

We'll send you an email when we have new properties for: "Properties for sale in Dallastown"

The alert was correctly created

Maytown, East Donegal township Lancaster County Pennsylvania
Rheems
Get email alerts and be the first to see new listings
Required field
On subscribing I accept the terms of the privacy policy
Perfect! You'll soon start receiving new listings via email
Alert
Receive an email when we have new ads for Properties for sale in Dallastown
Save this search
Filters

Bedrooms

Size (sq.ft)

sq.ft
sq.ft

Price

USD
USD

Property type

Bathrooms

Clear all filters
Receive notifications when new entries are published.