701 houses for sale in Dalrock

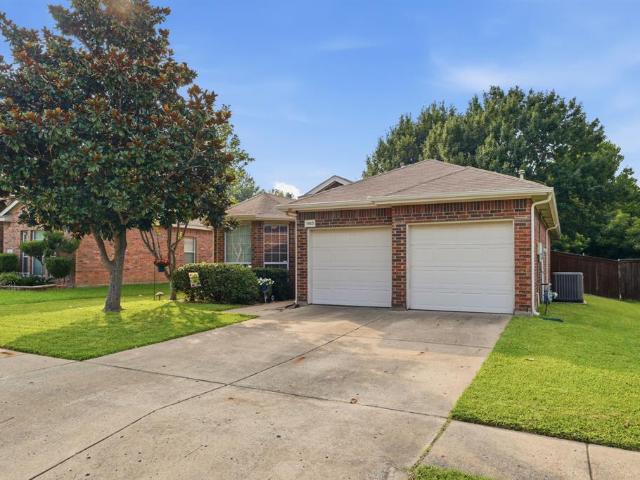
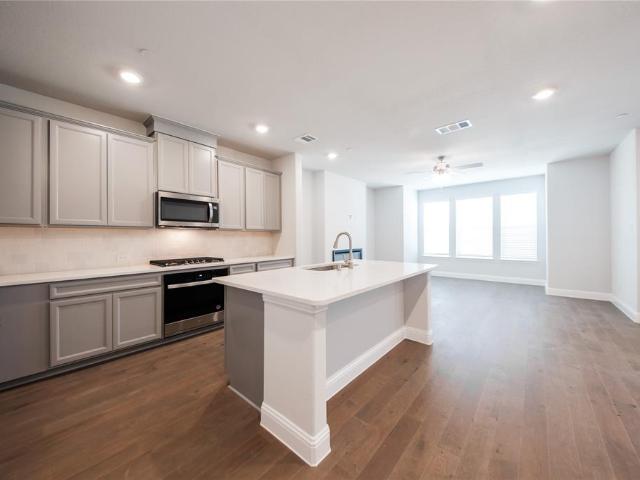
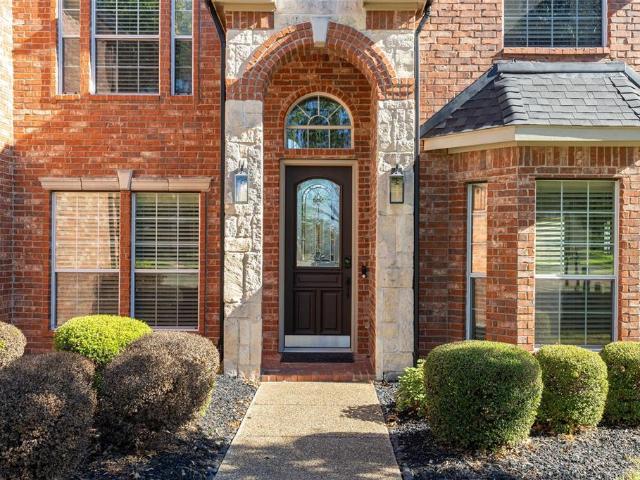
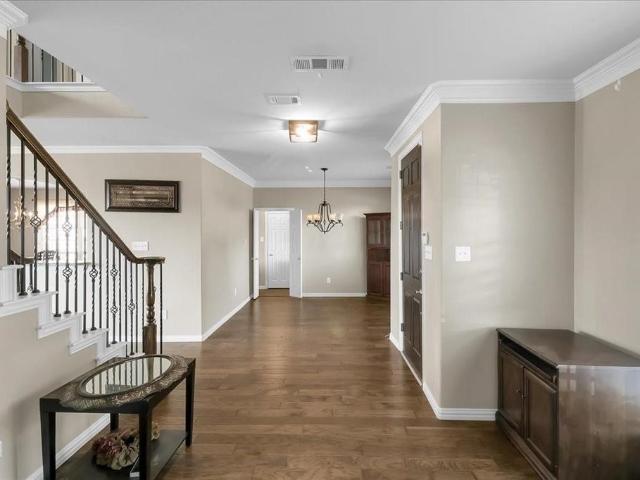
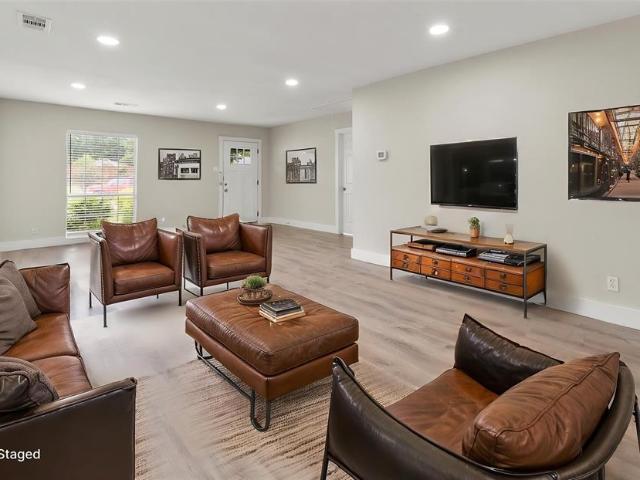
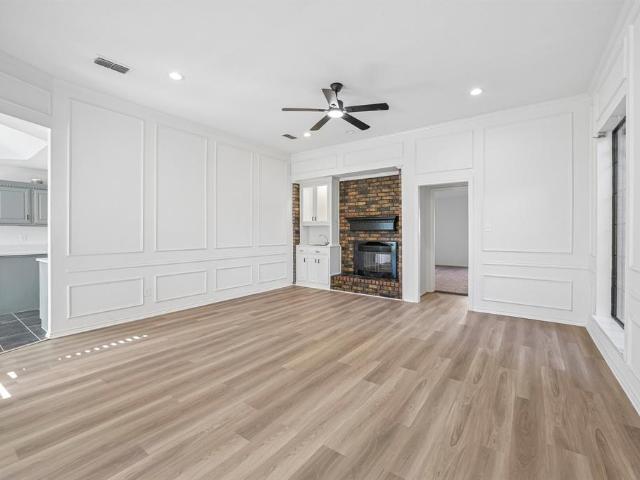
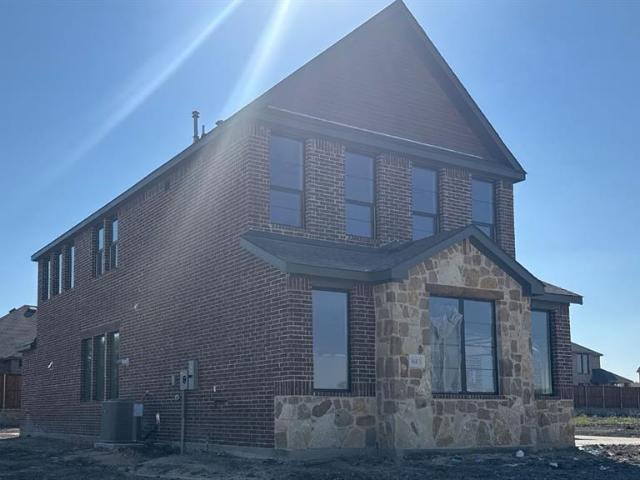
3603 Castleberry Drive
View photo
House · for sale
USD 555,235
USD 193/sq.ft
3603 Castleberry Drive
Dalrock
· 2,863 sq.ft · 4 Bedrooms · 3 Baths · House
· Patio · Equipped kitchen
Dalrock · 2,863 sq.ft · 4 Bedrooms · 3 Baths · House · Patio · Equipped kitchen
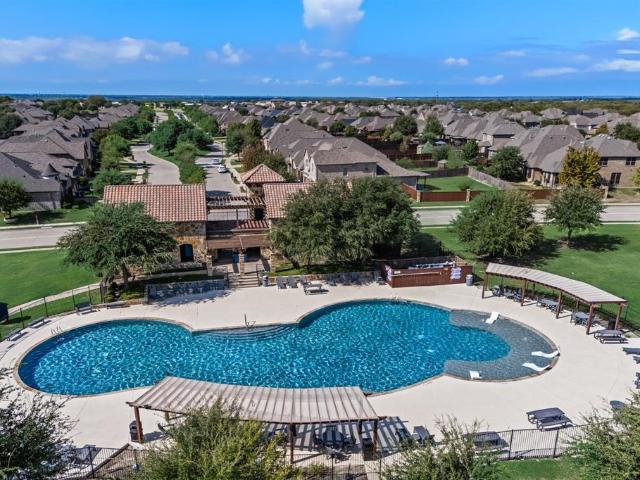
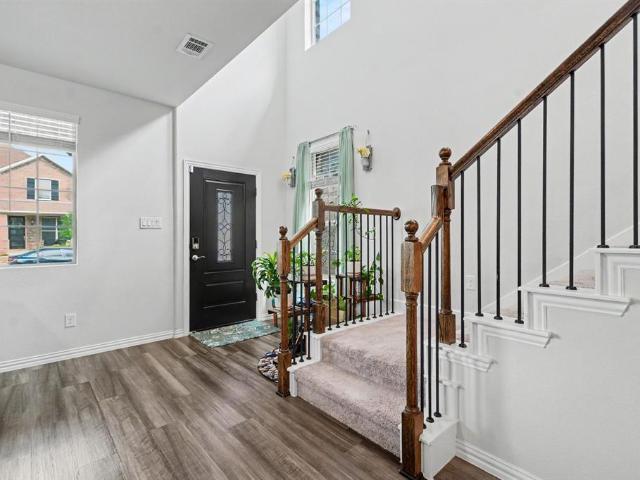
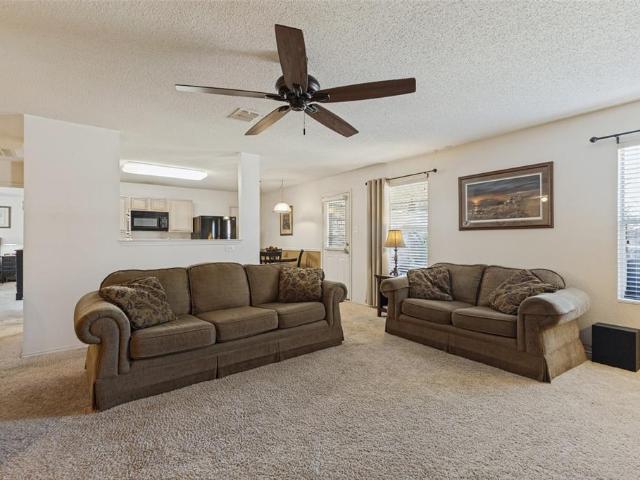
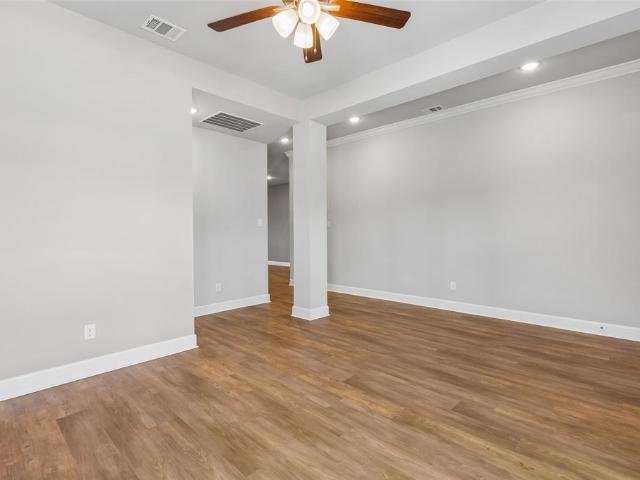
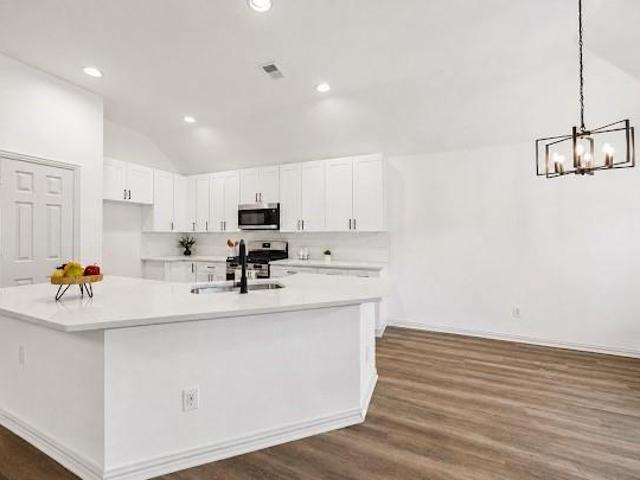
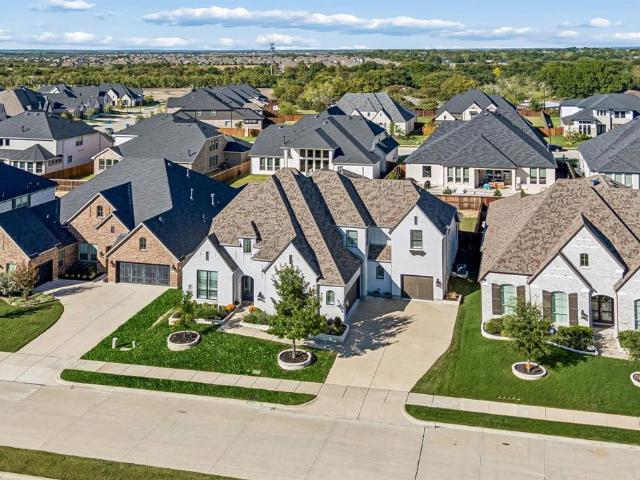
Discover the Emerald Series, offering thoughtfully designed homes that combine open-concept living with functional everyday spaces. The kitchen, dining, and living areas flow seamlessly together to create a central gathering space ideal for entertaining, relaxing, and daily life. Private bedroom layouts, well-positioned bathrooms, and practical storage throughout the home provide both comfort and convenience. Each floorplan is designed to maximize livability while offering flexibility for a variety of lifestyles and household needs. Photos shown here may not depict the specified home and features. Elevations, exterior & interior colors, options, available upgrades, and standard features will vary and may change without notice. May include options, elevations, and upgrades, such as patio covers, front porches, stone options, and lot premiums, that require an additional charge. Call for details
USD 555,235
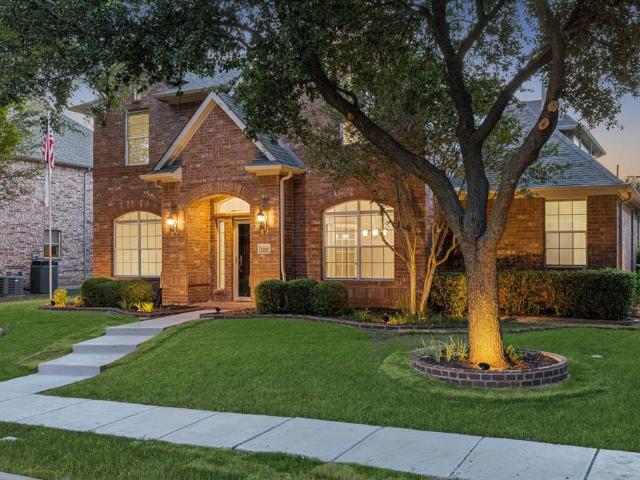
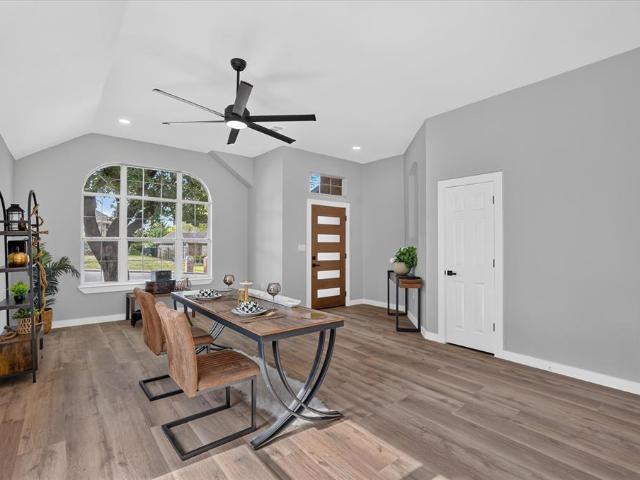
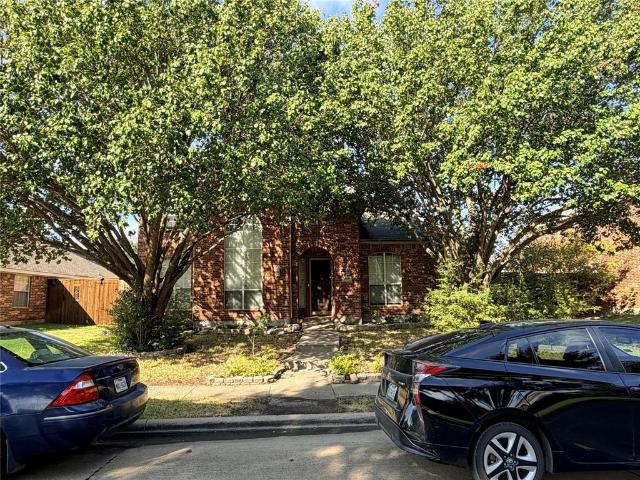
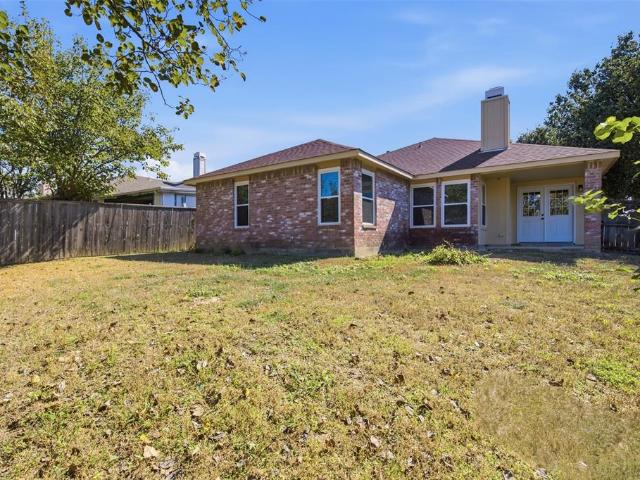
7406 Westway Drive
View photo
House · for sale
USD 374,500
USD 133/sq.ft
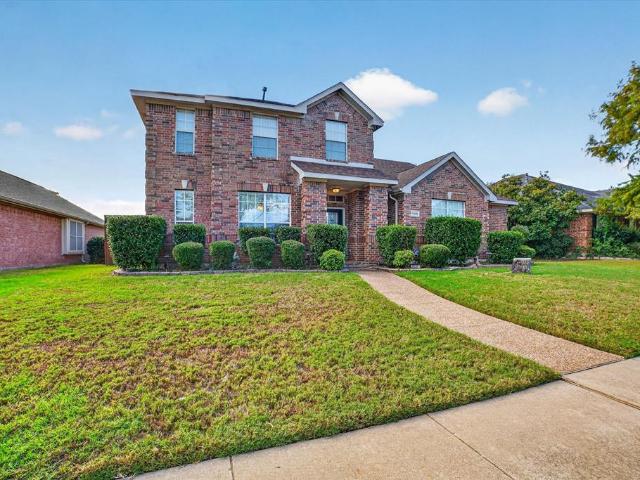
7406 Westway Drive
Dalrock
· 2,809 sq.ft · 5 Bedrooms · 3 Baths · House
· Patio · Garden · Fireplace · Equipped kitchen
Dalrock · 2,809 sq.ft · 5 Bedrooms · 3 Baths · House · Patio · Garden · Fireplace · Equipped kitchen
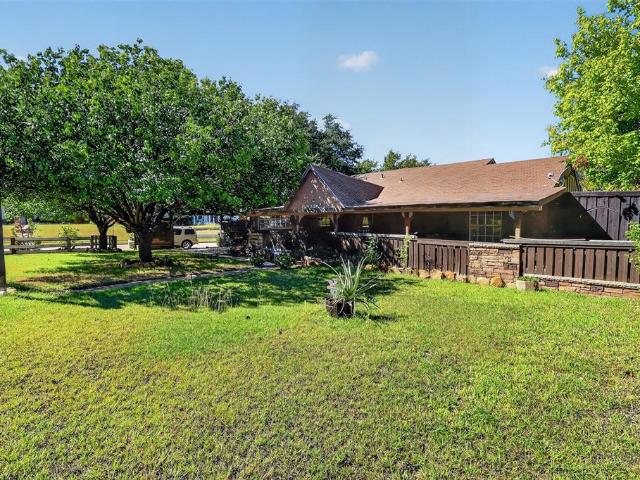
With no HOA, five bedrooms, and an expanded covered cedar patio, this spacious Rowlett home offers room to spread out and inviting spaces to gather indoors and out. Located in Princeton Park, the 2,817-square-foot layout features three full baths, one half bath, two living areas, and two dining areas. A stone fireplace with gas logs anchors the main living room, creating a comfortable setting for everyday relaxation. The kitchen features a gas cooktop, electric oven, breakfast bar, ample cabinetry, and a pantry, while a butler’s pantry and separate breakfast and formal dining areas add convenience for entertaining. Tucked downstairs, the primary suite includes a sitting area, walk-in closet, and private bath with dual sinks, a jetted garden tub, and a separate shower. Upstairs, four additional bedrooms with walk-in closets, two full baths, and a game room provide flexible space for guests, hobbies, or working from home. The backyard is a standout, featuring an enlarged covered cedar pa
USD 374,500
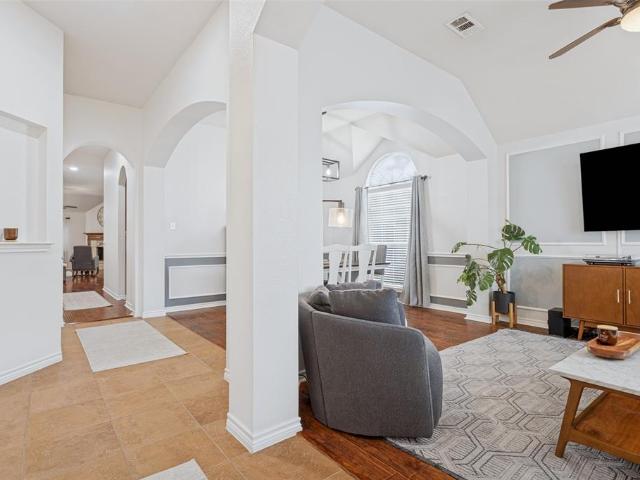
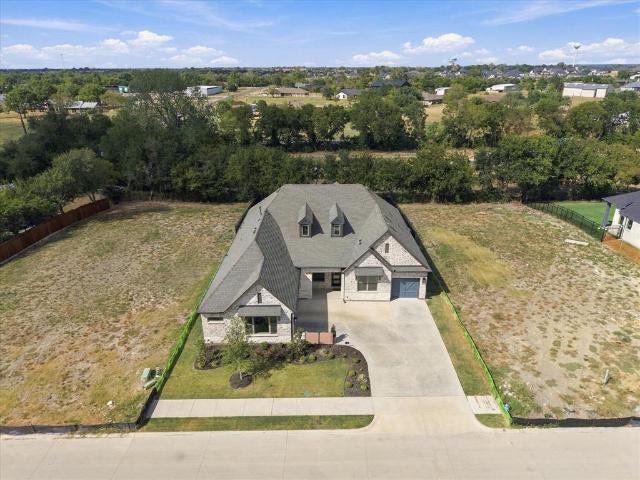
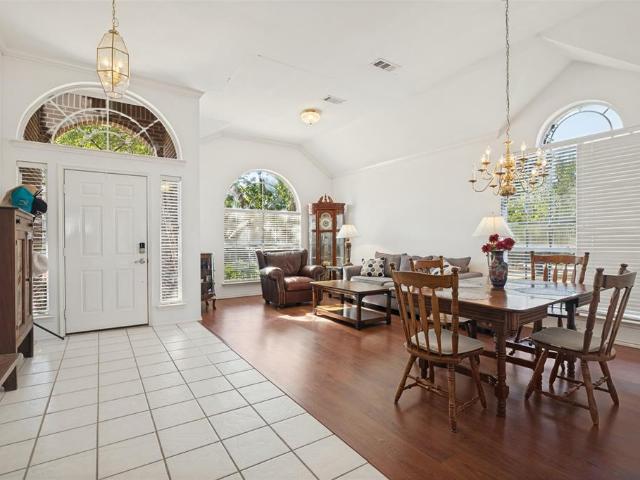
1953 Rustic Creek Drive
View photo
House · for sale
USD 299,900
USD 197/sq.ft
1953 Rustic Creek Drive
Dalrock
· 1,518 sq.ft · 3 Bedrooms · 2 Baths · House
· Patio · Garden · Fireplace · Equipped kitchen
Dalrock · 1,518 sq.ft · 3 Bedrooms · 2 Baths · House · Patio · Garden · Fireplace · Equipped kitchen
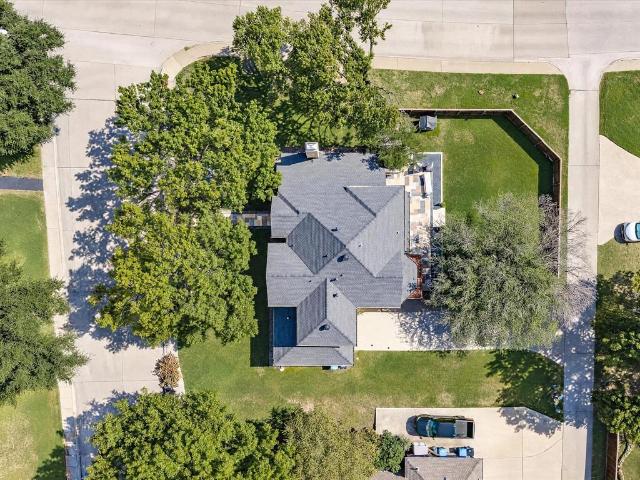
A fresh new look, a new roof, and hvac replaced in 2026! Fresh interior paint gives this home a crisp, updated look, while high ceilings and expansive windows fill the living spaces with natural light. The thoughtfully designed floor plan offers an easy flow for everyday living and entertaining, balancing spacious gathering areas with a private primary suite and generously sized secondary bedrooms. Custom closets in every bedroom and excellent storage throughout add everyday convenience. The kitchen serves as the heart of the home, featuring generous counter space, ample cabinetry, and an easy connection to the breakfast area and family room. Enjoy quiet evenings by the fireplace or gather with family and friends in the home's central living spaces. Outside, the covered patio and private backyard create the perfect setting for morning coffee, outdoor dining, or simply unwinding at the end of the day. Recent improvements add even more appeal and peace of mind, including a NEW ROOF, HVAC
USD 299,900
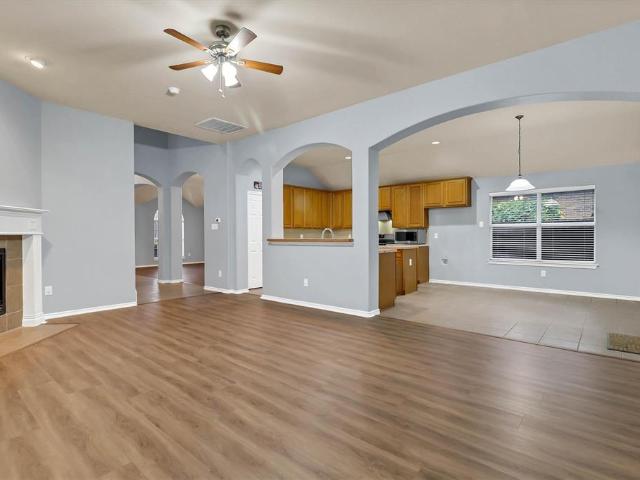
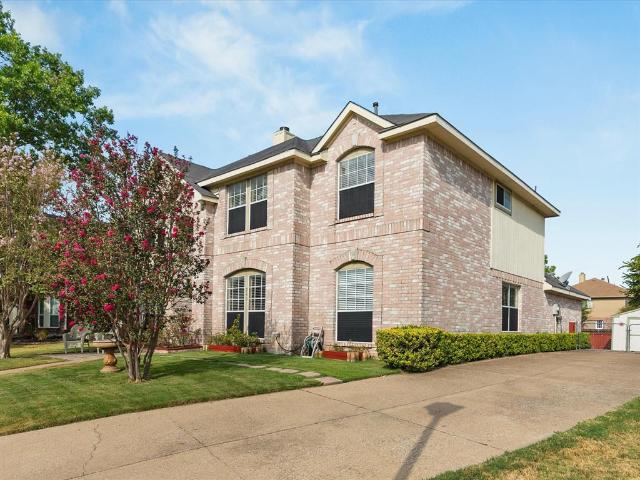
1180 Potter Avenue
View photo
House · for sale
USD 549,500
USD 161/sq.ft
1180 Potter Avenue
Dalrock
· 3,401 sq.ft · 4 Bedrooms · 3 Baths · House
· Office room · Fireplace · Equipped kitchen · Parking
Dalrock · 3,401 sq.ft · 4 Bedrooms · 3 Baths · House · Office room · Fireplace · Equipped kitchen · Parking
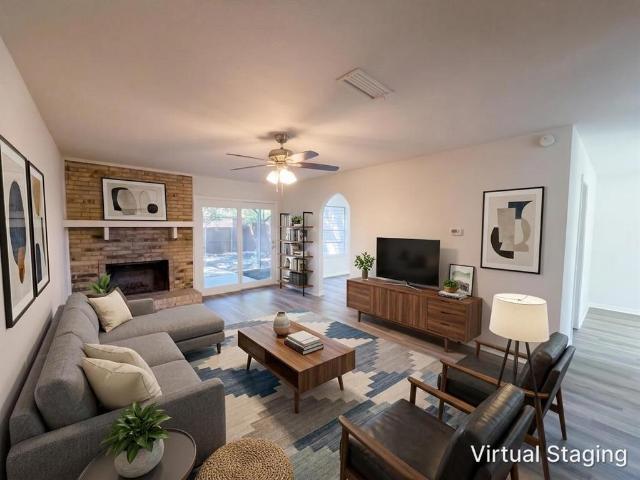
Welcome to 1180 Potter Ave in the heart of The Shores neighborhood in Rockwall. Situated on a peaceful street in The Meadows, this home is move-in ready! A classic brick exterior, mature trees, manicured lawn, and inviting covered entry create attractive curb appeal. The three-car garage and extended driveway provide excellent parking and storage space. Inside, you are greeted with a two story foyer with two front rooms that are well suited for a home office and formal dining or study. The bright two-story main living room creates an impressive sense of space with soaring ceilings, abundant natural light, and has a fireplace anchoring the room. The open layout flows into the kitchen and adjoining eat-in area, making the home well suited for both everyday living and entertaining. The kitchen features granite countertops, extensive cabinetry, a center island with space for stools, gas cooktop, stainless-steel dishwasher and microwave, and plentiful workspace and storage. The primary bedr
USD 549,500
2116 Naples Drive
View photo
Townhouse · for sale
USD 349,905
USD 160/sq.ft
2116 Naples Drive
Dalrock
· 2,185 sq.ft · 4 Bedrooms · 3 Baths · Townhouse
· Terrace · Parking
Dalrock · 2,185 sq.ft · 4 Bedrooms · 3 Baths · Townhouse · Terrace · Parking
Indulge in elevated lakeside living in this new construction Beazer Homes townhome at Lake Ray Hubbard. Renowned for quality craftsmanship, energy efficiency, and thoughtful design, Beazer Homes presents a sophisticated three-story residence adorned with sleek modern upgrades. This home sits beautifully as an end unit offering more natural light, a covered front porch, two-car garage, expansive open-concept living, and a private third-level terrace—an ideal retreat for entertaining or unwinding in the lakeside atmosphere. Offering the best of both worlds with lakeside life yet 30 minutes from downtown Dallas and 20 minutes from Plano. Modern design, scenic surroundings, and unbeatable convenience come together in this exceptional new townhome opportunity
USD 349,905
2106 Hollow Way
View photo
House · for sale
USD 414,900
USD 167/sq.ft
2106 Hollow Way
Dalrock
· 2,476 sq.ft · 4 Bedrooms · 2 Baths · House
· Patio · Garden · Office room · Fireplace · Equipped kitchen · Parking
Dalrock · 2,476 sq.ft · 4 Bedrooms · 2 Baths · House · Patio · Garden · Office room · Fireplace · Equipped kitchen · Parking
Welcome to 2106 Hollow Way, a spacious 4-bedroom, 2.5-bath home with 2 living rooms, 2 dining areas, and nearly 2500 square feet. The main living area features wood flooring, vaulted ceilings and a stone wood-burning fireplace that creates a warm focal point for the room. The kitchen offers granite countertops, stainless-steel appliances, tile flooring and a breakfast nook with a window seat. The primary suite includes laminate flooring, crown molding and a private bath featuring dual vanities. The additional bedrooms are generously sized, while a flexible room with French doors can serve as a home office, study, or additional bedroom. Outside, enjoy a covered patio and a fenced backyard with room to relax or entertain. A two-car garage provides additional storage and convenience. Roof replaced in 2025. HVAC replaced in 2024 and includes 10-year warranty. Front yard retaining wall replaced in 2025. Refrigerator, washer-dryer, Ring doorbell, and Nest thermostat to remain with the house!
USD 414,900
205 Chatfield Drive
View photo
House · for sale
USD 649,999
USD 188/sq.ft
205 Chatfield Drive
Dalrock
· 3,444 sq.ft · 4 Bedrooms · 3 Baths · House
· Office room · Fireplace · Equipped kitchen
Dalrock · 3,444 sq.ft · 4 Bedrooms · 3 Baths · House · Office room · Fireplace · Equipped kitchen
Beautifully designed home offering 4 bedrooms, 3.5 bathrooms, multiple living spaces, and a functional layout ideal for everyday living and entertaining. Recent updates include a new roof and gutters, along with fresh interior paint, giving the home a clean and refreshed feel. The main level features the spacious primary suite along with a second bedroom and full bathroom, providing an excellent setup for guests or multigenerational living. A dedicated office and formal dining room add even more flexibility. The kitchen is equipped with white cabinetry, granite countertops, double ovens, a 6-burner gas cooktop, and an adjoining eat-in area. A convenient service window connects the kitchen to the screened-in outdoor kitchen and living space, complete with a split air-conditioning system and fireplace, creating a comfortable area to enjoy year-round. Upstairs, you'll find two additional bedrooms connected by a Jack-and-Jill bathroom, along with a media room, half bathroom, and a versatil
USD 649,999
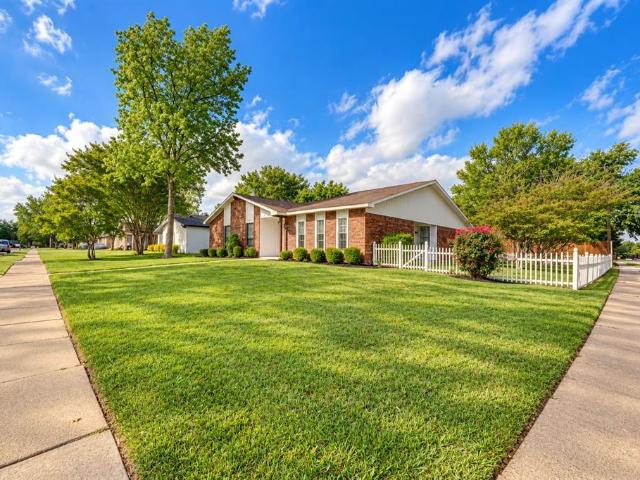
2121 High Summit Drive
View photo
House · for sale
USD 250,000
USD 221/sq.ft
2121 High Summit Drive
Dalrock
· 1,130 sq.ft · 4 Bedrooms · 2 Baths · House
· Garden · Office room · Equipped kitchen · Parking
Dalrock · 1,130 sq.ft · 4 Bedrooms · 2 Baths · House · Garden · Office room · Equipped kitchen · Parking
Welcome to this inviting ranch-style home nestled on a beautiful corner lot! Featuring 4 bedrooms, 2 full bathrooms, and timeless hardwood flooring throughout, this home offers a warm and welcoming feel from the moment you arrive. The kitchen features stainless steel appliances, granite countertops and bartop, blending everyday functionality with classic charm. Picture yourself enjoying your morning coffee on the long, covered front porch or unwinding in the spacious backyard. A charming treehouse adds a touch of fun and character, while the bonus room in the back offers endless possibilities for a home office, hobby space, playroom, or creative retreat. Covered parking in the rear adds extra convenience. With its classic ranch-style appeal, generous outdoor space, and inviting indoor and outdoor features, this property is full of possibilities and ready for its next chapter. Come see the charm and imagine the possibilities!
USD 250,000
1601 N Hills Drive
View photo
House · for sale
USD 515,000
USD 200/sq.ft
1601 N Hills Drive
Dalrock
· 2,573 sq.ft · 4 Bedrooms · 3 Baths · House
· Balcony · Fireplace · Equipped kitchen
Dalrock · 2,573 sq.ft · 4 Bedrooms · 3 Baths · House · Balcony · Fireplace · Equipped kitchen
Beautifully Updated Family Home in the Heart of Rockwall*. Set on a desirable corner lot, this inviting home offers a wonderful blend of comfort, style, and convenience—just minutes from the lake and downtown Rockwall. Enjoy access to exemplary-rated Rockwall ISD schools. A welcoming entry opens to the living area and formal dining room, featuring engineered hardwood floors and a wood-burning fireplace. The updated kitchen showcases white cabinetry, a farmhouse sink, and quartz countertops, and opens to a second living area with a gas fireplace—an ideal setting for everyday living and entertaining. A downstairs guest bedroom and updated full bath provide added flexibility. Upstairs, you’ll find three additional bedrooms, including the primary suite, along with a spacious remodeled primary bath. Step onto the private balcony off the primary suite and take in a personal view of the lake
USD 515,000
4911 Rollingwood Court
View photo
Townhouse · for sale
USD 189,000
USD 136/sq.ft
4911 Rollingwood Court
Dalrock
· 1,389 sq.ft · 3 Bedrooms · 2 Baths · Townhouse
· Office room
Dalrock · 1,389 sq.ft · 3 Bedrooms · 2 Baths · Townhouse · Office room
Discover the space and comfort of this inviting 4-bedroom, 2.5-bath townhome in Garland, Texas! Offering a versatile layout with plenty of room for everyday living, entertaining, or working from home, this home provides the flexibility to accommodate a variety of lifestyles. With four bedrooms and two and a half bathrooms, there is room to create comfortable sleeping spaces, a home office, or a guest retreat. Whether you are looking for a place to call home or an investment opportunity, this townhome offers an appealing combination of space, functionality, and convenience. Enjoy the opportunity to make this property your own while taking advantage of its Garland location, with access to nearby shopping, dining, and everyday essentials. A great opportunity for homeowners and investors alike!
USD 189,000
4034 Saddlehorn Way
View photo
House · for sale
USD 445,000
USD 176/sq.ft
4034 Saddlehorn Way
Dalrock
· 2,519 sq.ft · 4 Bedrooms · 3 Baths · House
· Equipped kitchen
Dalrock · 2,519 sq.ft · 4 Bedrooms · 3 Baths · House · Equipped kitchen
Welcome to this beautiful home in Sachse’s Ranch Park community! Offering 4 bedrooms and 3 full bathrooms, this thoughtfully designed floor plan features a spacious primary suite upstairs and a secondary bedroom with a full bathroom downstairs, ideal for guests, multigenerational living, or a private retreat. The open-concept living area flows into a modern kitchen with quartz countertops, while the upstairs flex space offers endless possibilities as a game room, media room, or additional living area. Conveniently located near shopping, dining, and major highways in Wylie ISD!
USD 445,000
1111 Lakewood Drive
View photo
House · for sale
USD 425,000
USD 212/sq.ft
1111 Lakewood Drive
Dalrock
· 2,002 sq.ft · 4 Bedrooms · 2 Baths · House
· Patio · Fireplace · Equipped kitchen · Air conditioning · Swimming pool
Dalrock · 2,002 sq.ft · 4 Bedrooms · 2 Baths · House · Patio · Fireplace · Equipped kitchen · Air conditioning · Swimming pool
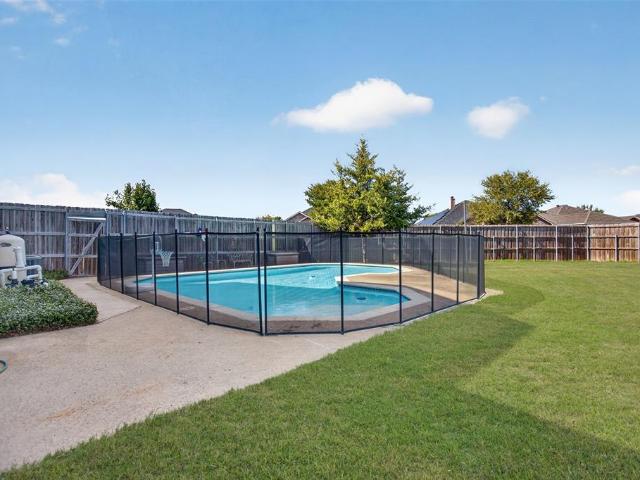
Welcome to the Twin Lakes neighborhood of Wylie! Situated on an oversized quarter-acre corner lot, this home offers a wonderful combination of indoor comfort and outdoor living. The eat-in kitchen opens to the living room, creating a functional layout for everyday living and entertaining, while the family room features a cozy brick fireplace. All bedrooms are conveniently located upstairs. Step outside to enjoy the pool and spacious covered patio, perfect for relaxing or hosting gatherings. A storage shed provides additional space for outdoor equipment and storage. Recent updates include fresh paint in most of the home and both AC units replaced in 2022. The roof, gutters, and screens will be replaced soon. Enjoy the added benefit of no HOA and the convenience of being within walking distance to Twin Lakes Park. Don't miss the opportunity to make this inviting home your own!
USD 425,000
10601 Augusta Lane
View photo
House · for sale
USD 375,000
USD 179/sq.ft
10601 Augusta Lane
Dalrock
· 2,088 sq.ft · 4 Bedrooms · 2 Baths · House
· Patio · Garden · Office room
Dalrock · 2,088 sq.ft · 4 Bedrooms · 2 Baths · House · Patio · Garden · Office room
Welcome home to this spacious and inviting 3-bedroom, 2-bath home featuring a versatile bonus room that can easily serve as a 4th bedroom, home office, playroom, or flex space. Beautiful hardwood floors add warmth and character throughout the main living areas, while the split-bedroom floor plan offers added privacy and functionality. Situated on a desirable corner lot, this home offers a large yard with plenty of room to play, entertain, garden, or simply enjoy the outdoors. Step outside to the extended back patio—perfect for outdoor dining, weekend gatherings, or relaxing at the end of the day. With flexible living space, a generous yard, and a thoughtful floor plan, this home offers plenty of room to make it your own!
USD 375,000
513 Colonial Drive
View photo
House · for sale
USD 325,000
USD 208/sq.ft
513 Colonial Drive
Dalrock
· 1,561 sq.ft · 4 Bedrooms · 2 Baths · House
· Patio · Equipped kitchen · Parking
Dalrock · 1,561 sq.ft · 4 Bedrooms · 2 Baths · House · Patio · Equipped kitchen · Parking
Move-in ready and extensively updated, this 4-bedroom, 2-bath home features all-new windows, all-PVC plumbing, new flooring throughout, fresh interior and exterior paint, new interior and exterior doors, a refreshed kitchen, and updated bathrooms. A bright sunroom adds flexible living space, while two covered patios—one with a built-in BBQ—extend the home outdoors on a large lot with mature trees in the front, in a quiet neighborhood within walking distance of South Garland High School and offering easy access to I-35 and I-635, complete with a 2-car garage and additional parking pad
USD 325,000
10206 Broadmoor Lane
View photo
House · for sale
USD 500,000
USD 122/sq.ft
10206 Broadmoor Lane
Dalrock
· 4,069 sq.ft · 5 Bedrooms · 3 Baths · House
· Patio · Garden · Office room · Gym · Fireplace · Equipped kitchen · Parking
Dalrock · 4,069 sq.ft · 5 Bedrooms · 3 Baths · House · Patio · Garden · Office room · Gym · Fireplace · Equipped kitchen · Parking
Stately brick and stone two-story on a. 39-acre lot with mature trees, a circular drive and open green-space views, just moments from a nearby golf course. A soaring two-story foyer opens to formal dining and a game room with tray ceilings, plus a flex room for an office or gym. The family room features two-story ceilings, a wall of windows, a stone fireplace, hand-scraped hardwoods and a catwalk above. The kitchen offers granite counters, an island, a gas cooktop, stainless appliances and a sunny breakfast nook. The primary suite has a vaulted ceiling, a sitting area with fireplace and a spa bath with dual vanities, a makeup station, a soaking tub and a separate shower. Upstairs, a loft, generous secondary bedrooms and a Jack-and-Jill bath. Outside, a covered patio with pergola and ceiling fan overlooks a large fenced yard. Side-entry garage and extended driveway. Enjoy a round of golf close to home. Schedule your showing today!
USD 500,000
7306 Waterbury Drive
View photo
House · for sale
USD 429,900
USD 148/sq.ft
7306 Waterbury Drive
Dalrock
· 2,895 sq.ft · 4 Bedrooms · 2 Baths · House
· Fireplace · Equipped kitchen · Parking
Dalrock · 2,895 sq.ft · 4 Bedrooms · 2 Baths · House · Fireplace · Equipped kitchen · Parking
Seller is giving $10,000 towards closing or for rate buy down! Immaculate Home! Wood floors, ornamental iron spindles, fully stoned fireplace, tankless water heater are few of the upgrades. The home has 4 br, 2.5 bath, 2 garage. Formal dining, formal living and family room have crown molding. Radiant barrier and insulated windows makes home very energy efficient in hot summers and cold winter. Many upgrades in kitchen and have plantation shutters around. This home offers easy access to highways 190 and 30 and you can walk your kids to Elementary and Middle School from this CONVENIENTLY located home
USD 429,900
1539 Murphy Drive
View photo
House · for sale
USD 424,900
USD 226/sq.ft
1539 Murphy Drive
Dalrock
· 1,873 sq.ft · 3 Bedrooms · 2 Baths · House
· Garden · Fireplace · Equipped kitchen · Swimming pool
Dalrock · 1,873 sq.ft · 3 Bedrooms · 2 Baths · House · Garden · Fireplace · Equipped kitchen · Swimming pool
Welcome to this beautifully renovated 3-bedroom, 2-bath home in Rockwall, TX! Conveniently located near I-30 and Highway 205, this inviting property offers easy access to shopping, dining, entertainment, and the beautiful shores of Lake Ray Hubbard. Inside, you'll find stylish updates, abundant natural light, two spacious living areas, and a charming fireplace that creates a warm and welcoming atmosphere. The updated kitchen features brand-new stainless-steel appliances, while the renovated bathrooms add a touch of modern elegance. The spacious primary suite offers a walk-in closet and a beautifully appointed bathroom featuring a double vanity, freestanding soaking tub, and separate glass-enclosed shower. Step into the backyard and discover your own private retreat, complete with a beautiful swimming pool and mature trees that provide shade, privacy, and a peaceful setting for relaxing or entertaining. Combining modern updates, comfortable living spaces, and an inviting outdoor oasis,
USD 424,900
3113 Powell Drive
View photo
House · for sale
USD 344,900
USD 164/sq.ft
3113 Powell Drive
Dalrock
· 2,099 sq.ft · 4 Bedrooms · 2 Baths · House
· Equipped kitchen
Dalrock · 2,099 sq.ft · 4 Bedrooms · 2 Baths · House · Equipped kitchen
Rooted in memories. RENEWED FOR THE FUTURE For more than 40 years, this home has been home to one family filled with holidays, birthdays, dinners around the table, and the everyday moments that become lasting memories. Now thoughtfully renewed, this 4 bedroom, 2 bath home is ready for its next chapter. Set on a generous corner lot, the single-story home offers approximately 2,100 SF with two living areas plus formal and casual dining room to gather, entertain or spread out. At the heart of the home is a completely renovated kitchen with abundant pantry and storage space, soft-close cabinetry and all-new appliances. Both bathrooms have been completely renovated, while significant improvements throughout the home bring fresh style, function and peace of mind. Extensively renovated + move-in ready. NEW HVAC 10-year manufacturer warranty. New roof + sub-roof. NEW KITCHEN abundant pantry & storage + soft-close cabinetry. All-new appliances. New flooring throughout. TWO NEWLY RENOVATED BATHR
USD 344,900
1540 Englewood Drive
View photo
House · for sale
USD 325,000
USD 118/sq.ft
1540 Englewood Drive
Dalrock
· 2,745 sq.ft · 4 Bedrooms · 2 Baths · House
· Patio · Garden · Office room · Fireplace · Equipped kitchen
Dalrock · 2,745 sq.ft · 4 Bedrooms · 2 Baths · House · Patio · Garden · Office room · Fireplace · Equipped kitchen
A standout value in today’s market, offering generous living space & a highly functional floorplan. Beautiful 4-bedroom, 2.5 bath home featuring an open layout with great natural flow. Spacious family room with wood burning fireplace. The eat in kitchen provides abundant cabinet & countertop space along with a built-in microwave & smooth top electric range. A formal dining room sits just off the entry and can easily flex as a sitting area, home office or play space—adding versatility to the floor plan. Private primary suite is located downstairs in the back of the home. Ensuite bath offers dual sinks, a garden tub, separate walk-in shower, & a large walk-in closet. Upstairs offers a game room, three generously sized bedrooms, & a full bathroom—ideal for family living or guests. Enjoy outdoor relaxation in the fenced backyard with a covered patio & additional concrete space perfect for grilling & entertaining. Conveniently positioned near Rockwall’s shopping, dining, & everyday essentia
USD 325,000
9201 Lamar Street
View photo
House · for sale
USD 425,000
USD 159/sq.ft
9201 Lamar Street
Dalrock
· 2,659 sq.ft · 3 Bedrooms · 2 Baths · House
· Fireplace · Equipped kitchen · Swimming pool
Dalrock · 2,659 sq.ft · 3 Bedrooms · 2 Baths · House · Fireplace · Equipped kitchen · Swimming pool
Motivated sellers! Discover comfortable single-story living in Homestead at Liberty Grove, a desirable Rowlett community in Dallas County zoned to Garland ISD. Built in 2020, this 3-bedroom, 2-full-bathroom and 1-half-bathroom home offers approximately 2,660 square feet with a versatile floor plan designed for everyday living, working from home and entertaining. Conveniently located near President George Bush Turnpike, Highway 66 and Highway 78, the home provides easy access to Firewheel Town Center, Downtown Rockwall and Lake Ray Hubbard, along with nearby shopping, dining and entertainment. The community offers a pool, trails, playground, fishing pond and greenbelt areas. Inside, the open-concept main living area features a gas fireplace, abundant natural light and an easy connection between the living, kitchen and dining spaces. The kitchen combines function and style with a large island, granite countertops, built-in gas range, electric oven, pantry storage and generous cabinetry.
USD 425,000
2606 Brittany Drive
View photo
House · for sale
USD 395,000
USD 184/sq.ft
2606 Brittany Drive
Dalrock
· 2,142 sq.ft · 4 Bedrooms · 2 Baths · House
· Garden · Office room · Equipped kitchen · Parking
Dalrock · 2,142 sq.ft · 4 Bedrooms · 2 Baths · House · Garden · Office room · Equipped kitchen · Parking
Beautifully updated single-story home in Rowlett featuring 4 bedrooms, 2 full baths, and 2151 square feet of living space. The bright, 0pen layout offers multiple living spaces and a flexible front room perfect for a home office, sitting area, or formal dining space. The updated kitchen features modern finishes and opens to the dinning and living areas, making the home ideal for everyday living and entertaining. Fresh interior update, stylish lighting, updated flooring, and a neutral color palette give the home a clean, move-in-ready feel. Spacious bedrooms provide plenty of flexibility for family, guests, or a home office. Enjoy the fenced backyard and attached two-car garage. Conveniently located in Rowlett with easy access to shopping, dining, schools, and major highways
USD 395,000
2226 Randas Way
View photo
House · for sale
USD 790,000
USD 195/sq.ft
2226 Randas Way
Dalrock
· 4,047 sq.ft · 4 Bedrooms · 4 Baths · House
· Office room · Gym
Dalrock · 4,047 sq.ft · 4 Bedrooms · 4 Baths · House · Office room · Gym
Located in the exclusive Saddle Star South community, this stunning IBB Design and Highland Homes residence blends luxury, functionality, and thoughtful design, featuring more than $100,000 in premium upgrades. Freshly painted and enhanced with custom plantation shutters throughout, this exceptional home is truly move-in ready. The main level offers an ideal balance of everyday living and entertaining. A private GenSuite features a full bath and oversized walk-in closet, ideal for multigenerational living or overnight guests. A customized study creates a stylish workspace, while the downstairs media room offers flexibility for movie nights, a playroom, or secondary living area. Upstairs, an elegant catwalk opens to a spacious game or flex room—perfect for a pool table, poker nights, or entertaining. A third living area with a custom barn door provides exceptional versatility and can easily become a fifth bedroom, home gym, office, or creative retreat. Two generously sized bedrooms and
USD 790,000
512 Cedar Drive
View photo
House · for sale
USD 225,000
USD 158/sq.ft
512 Cedar Drive
Dalrock
· 1,421 sq.ft · 3 Bedrooms · 2 Baths · House
· Garden · Equipped kitchen
Dalrock · 1,421 sq.ft · 3 Bedrooms · 2 Baths · House · Garden · Equipped kitchen
Welcome to this beautifully updated single-family home offering modern appeal, comfortable living, and exceptional value. A welcoming covered front porch sets the tone as you step inside to an inviting open-concept layout where the living and kitchen areas flow seamlessly together—perfect for everyday living and entertaining. The kitchen features brand-new appliances and freshly repainted cabinetry, adding a clean, updated feel to the heart of the home. Recent July updates include fresh exterior paint, new quarter-round molding throughout the home, and new wooden columns, adding to the home's refreshed appearance. Additional updates include a roof replacement and foundation repairs completed within the past five years, providing added peace of mind. Outside, the spacious backyard offers plenty of room for pets, play, gardening, or creating your own private outdoor retreat. Conveniently located with easy access to Dallas, shopping, dining, employment, and entertainment, this home offers
USD 225,000
6509 Bunker Hill Court
View photo
House · for sale
USD 360,000
USD 107/sq.ft
6509 Bunker Hill Court
Dalrock
· 3,337 sq.ft · 4 Bedrooms · 3 Baths · House
· Access for people with disabilities · Equipped kitchen
Dalrock · 3,337 sq.ft · 4 Bedrooms · 3 Baths · House · Access for people with disabilities · Equipped kitchen
Great potential for a beautiful home. Two story home with two staircases, one from Living area and one from Kitchen. 4 bedrooms, 3.5 baths. Plus a study. House is owned by disabled person and they could not have any repairs done. So go check it out. Lovely neighborhood with community pools, playgrounds, etc. Primary Bedroom and study is on level one. Study has a closet so could be 5th bedroom. Upstairs are Three bedrooms and Loft area, 2 baths. Appliances in Kitchen are questionable. No key to backdoor and front door is hard to open, Push down on handle, pull towards you and push hard. Any problems, please contact agent
USD 360,000
1922 Grand Avenue
View photo
House · for sale
USD 649,999
USD 217/sq.ft
Updated
1922 Grand Avenue
Dalrock
· 2,992 sq.ft · 4 Bedrooms · 3 Baths · House
· Office room · Parking · Fireplace · Equipped kitchen
Dalrock · 2,992 sq.ft · 4 Bedrooms · 3 Baths · House · Office room · Parking · Fireplace · Equipped kitchen
You can buy new or you can buy better! This 2025 David Weekley home is still under warranty, on an oversized lot in the neighborhood, has the coveted sliding glass doors that every realtor flaunts in their Instagram videos AND backs up to a greenbelt! Not only is this gorgeous open concept home pristine inside, it also boasts of a three car garage. One which has a custom built golf simulator which can convey with the home saving those who love to hit the links thousands right off the bat (or club if you will). With its four bedrooms there is plenty of space for all your needs PLUS a true dedicated office and flex space room which is perfect for a playroom, movie room, or a game room. Kick back and watch your framed TV under the soaring cathedral ceilings in the living area with a cozy gas fireplace or whip up something delicious on the gas range in a kitchen that has storage galore. You can wait for new construction or you can go ahead and host gatherings on your massive covered back p
USD 649,999
6710 Creek Bend
View photo
House · for sale
USD 449,900
USD 145/sq.ft
6710 Creek Bend
Dalrock
· 3,089 sq.ft · 4 Bedrooms · 3 Baths · House
· Garden · Air conditioning
Dalrock · 3,089 sq.ft · 4 Bedrooms · 3 Baths · House · Garden · Air conditioning
Welcome to this stunning 4 bedroom home with 3 bedroom downstairs and with 3 full baths ready for new owners. This home sits at the most desirable Lake Valley Estate with no HOA! Seller is offering $7,500 with acceptable offer towards buyers closing cost or rate buy down. Master Suite has a large sitting area attached and a private bath that includes a garden tub. Large game room up perfect for entertaining and a lovely study down. This home is a must see and a rare find with so many bedrooms down. New roof installed in 2024, bigger AC unit changed in 2024 and one of the water heaters is changed in 2026. With 2 level backyard with no homes behind gives more privacy
USD 449,900
4913 Van Ness Street
View photo
House · for sale
USD 319,000
USD 173/sq.ft
4913 Van Ness Street
Dalrock
· 1,841 sq.ft · 3 Bedrooms · 2 Baths · House
· Patio · Fireplace · Equipped kitchen · Parking
Dalrock · 1,841 sq.ft · 3 Bedrooms · 2 Baths · House · Patio · Fireplace · Equipped kitchen · Parking
Welcome home to 4913 Van Ness Street in Garland! This inviting single-story home offers 3 bedrooms, 2 full bathrooms, and approximately 1,851 square feet of living space. The functional layout features a spacious living area with a double-sided fireplace, an eat-in kitchen, and comfortable living spaces designed for everyday living and entertaining. Additional highlights include a generously sized lot of approximately 0.23 acres, a covered patio for enjoying the outdoors, and an attached two-car garage with convenient rear access. Enjoy a convenient location near Lake Ray Hubbard, where outdoor recreation, fishing, boating, and scenic waterfront views are just a short drive away. Nearby destinations include Lake Ray Hubbard Greenbelt and John Paul Jones Park, offering opportunities to enjoy the outdoors. Shopping, dining, and entertainment options are available along the I-30 corridor, including the Bass Pro Shops area and lakefront restaurants. With convenient access to Interstate 30
USD 319,000
1301 Mill Wood Lane
View photo
House · for sale
USD 278,000
USD 179/sq.ft
1301 Mill Wood Lane
Dalrock
· 1,550 sq.ft · 3 Bedrooms · 2 Baths · House
· Garden · Office room · Fireplace · Equipped kitchen
Dalrock · 1,550 sq.ft · 3 Bedrooms · 2 Baths · House · Garden · Office room · Fireplace · Equipped kitchen
This beautifully remodeled 3-bedroom, 2-bath home features a versatile flex space off the entry and a spacious, open floor plan. The kitchen is equipped with ample cabinet storage, a built-in microwave, and a stainless steel dishwasher, while the adjoining breakfast area offers double-door access to the backyard. The large family room is highlighted by a tile fireplace with a gas starter. Tucked away for maximum privacy, the primary en-suite includes a large walk-in closet and a remodeled bath with dual sinks and an oversized shower. The secondary hall bath has also been fully updated. Additional conveniences includeLaundry with full hookupss located in hall closet. French doors leading to the flex space, perfect for an office, study, play room, extra living area or formal dining. Beautiful Low E Windows installed this year. Roof appx 7 yrs old
USD 278,000
4714 Parkhaven Drive
View photo
House · for sale
USD 339,900
USD 151/sq.ft
4714 Parkhaven Drive
Dalrock
· 2,239 sq.ft · 4 Bedrooms · 2 Baths · House
· Patio
Dalrock · 2,239 sq.ft · 4 Bedrooms · 2 Baths · House · Patio
Welcome to Shores of Eastern Hills in Garland! This 4 bedroom, 2 bath home offers a functional layout, comfortable living spaces, and an opportunity to make it your own over time. With 2 living areas, the home features a practical floor plan with room to personalize and update to suit your style. The oversized patio slab offers plenty of space for entertaining. The existing finishes provide a great starting point for buyers looking to add their own touches and build equity. Conveniently located in Garland with access to Lake Ray Hubbard, nearby shopping, dining, and everyday amenities, this home offers an excellent opportunity for buyers seeking space, value, and the potential to make a home their own. Seller is offering a credit to cover the cost of the recommended exterior foundation work. Buyer and Buyers agent to verify all information herein
USD 339,900
7501 Gillon Drive
View photo
House · for sale
USD 350,000
USD 141/sq.ft
Updated
7501 Gillon Drive
Dalrock
· 2,476 sq.ft · 4 Bedrooms · 2 Baths · House
· Garden · Office room · Equipped kitchen
Dalrock · 2,476 sq.ft · 4 Bedrooms · 2 Baths · House · Garden · Office room · Equipped kitchen
Open house saturday, oct 10, 12pm-2pm & sunday, october 11, 2pm-4pm. 5,000 carpet allowance! Don't miss your chance to put your personal stamp on a lovingly maintained home full of character, just minutes from Lake Ray Hubbard! Featuring 4 bedrooms, 2.5 bathrooms, and a convenient location near shopping, dining, entertainment, and major DFW roadways. Inside, an impressive entryway flows naturally into multiple living spaces and a conveniently located private office. The kitchen includes a generously sized breakfast nook, walk-in pantry, and easy access to the dining room. Upstairs, the massive primary suite includes a separate sitting area and a bright, airy bathroom with a large walk-in closet. Three additional bedrooms and another full bath are also located upstairs. Outside, a lovely gazebo and retractable awning will allow you to enjoy the peaceful, oversized backyard no matter the weather. HVAC was replaced in 2021. Located in Garland ISD with its Choice of School program and offe
USD 350,000

Get email alerts

Don't miss out: be the first to know about new properties

The alert was correctly created

On subscribing you accept the conditions of use and the privacy policy
Alert
Receive new ads in your inbox
Save this search
Receive alerts for new listings

We'll send you an email when we have new properties for: "Houses for sale in Dalrock"

The alert was correctly created

Rainbow Estates, Garland city Northeast Dallas CCD Dallas County Texas
Centerville, Garland city Northeast Dallas CCD Dallas County Texas
Get email alerts and be the first to see new listings
Required field
On subscribing I accept the terms of the privacy policy
Perfect! You'll soon start receiving new listings via email
Alert
Receive an email when we have new ads for Houses for sale in Dalrock
Save this search
Filters

Bedrooms

Size (sq.ft)

sq.ft
sq.ft

Price

USD
USD

Property type

Bathrooms

Clear all filters
Receive notifications when new entries are published.