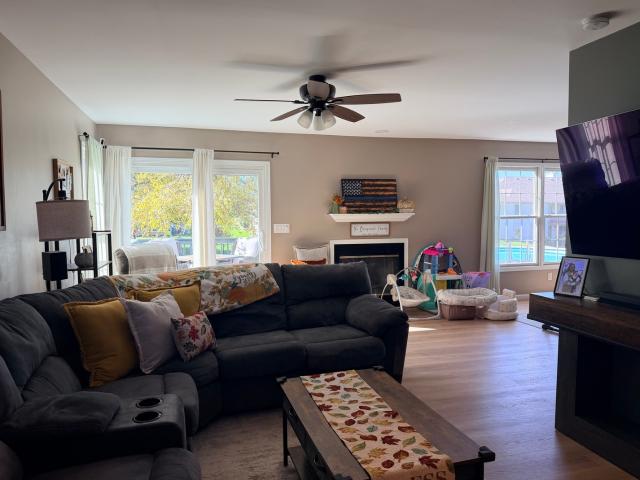
155 houses for sale in Dalzell village

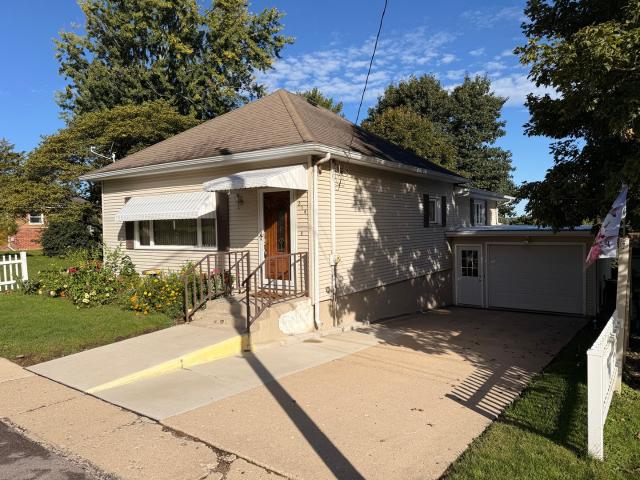
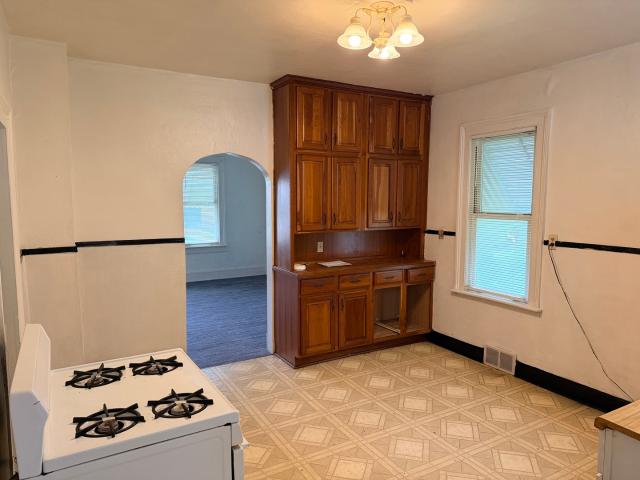
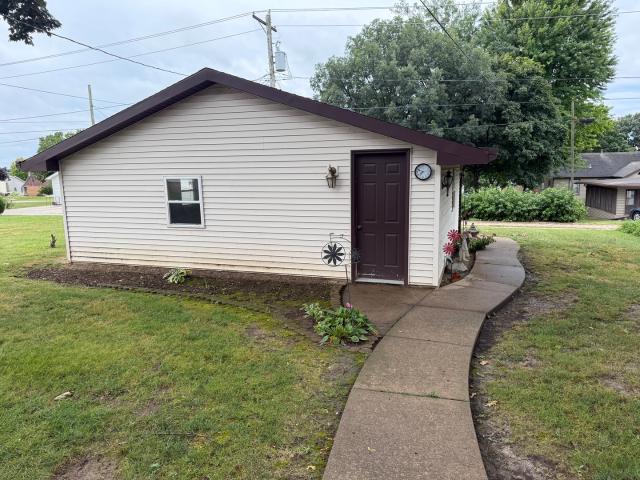
213 Oakwood Avenue # B
View photo
House · for sale
USD 240,000
USD 160/sq.ft
213 Oakwood Avenue # B
Dalzell village
· 1,496 sq.ft · 3 Bedrooms · 2 Baths · House
· Fireplace · Equipped kitchen · Parking · Cellar
Dalzell village · 1,496 sq.ft · 3 Bedrooms · 2 Baths · House · Fireplace · Equipped kitchen · Parking · Cellar
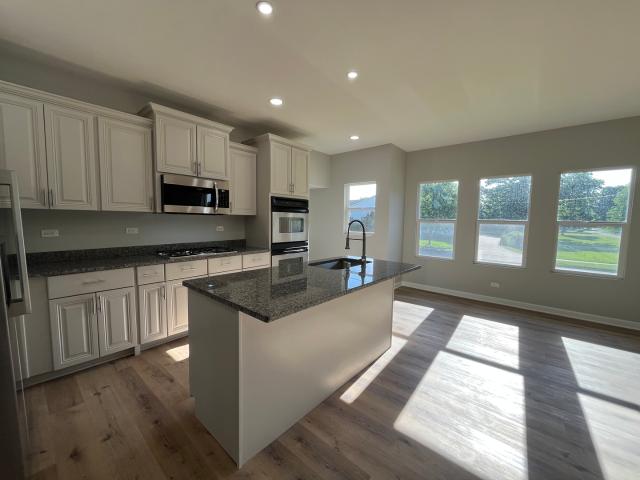
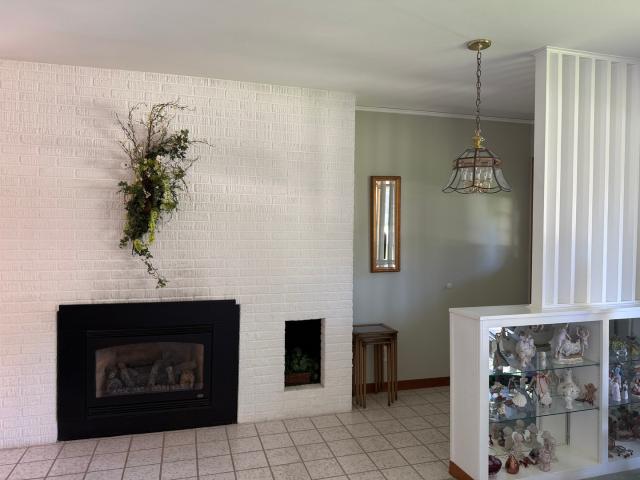
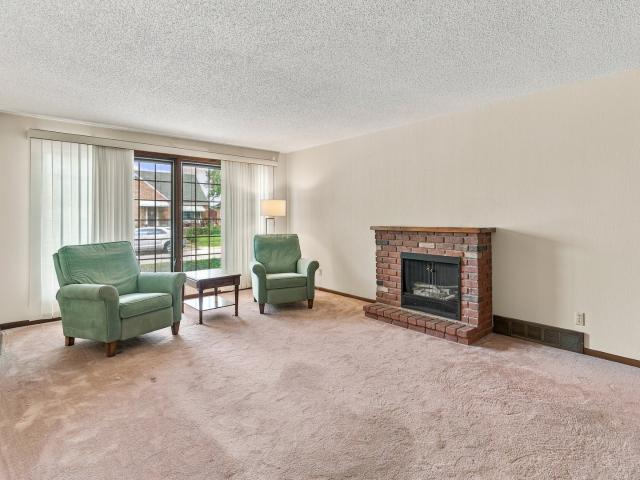
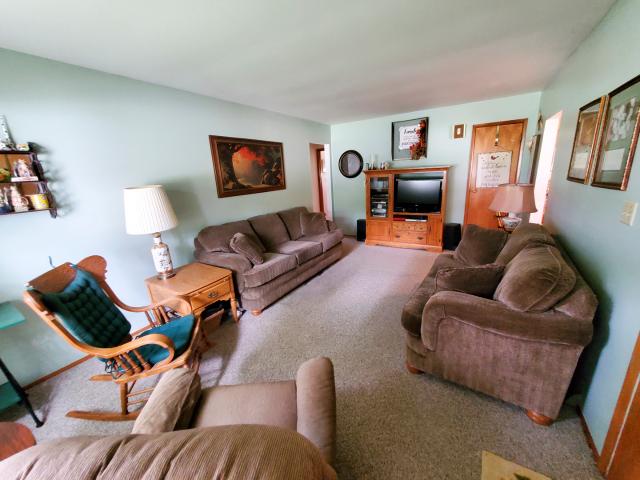
Welcome to this spacious 3-bedroom, 2.5-bath duplex in Oglesby! This well-maintained property offers a great combination of comfort, functionality, and recent updates. Enjoy the warmth and charm of the gas fireplace, along with a kitchen featuring updated countertops (2025). Major improvements include a new fence (2020), furnace (2021), roof (2023), and sliding door (2026). The basement offers additional potential with a roughed-in bathroom, providing an opportunity for future expansion. All appliances stay, making your move that much easier! Completing the package is an attached 2-car garage offering convenient parking and additional storage. With numerous updates already completed, this duplex is ready for its next owner. Don't miss your opportunity to call this Oglesby property home!
USD 240,000
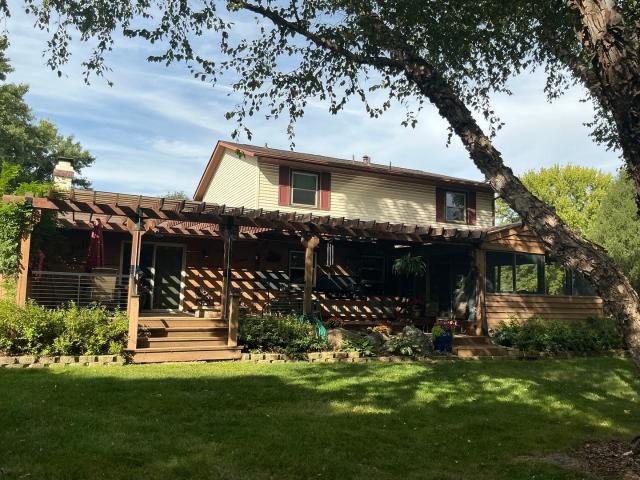
2330 Ridgefield Road
View photo
House · for sale
USD 479,000
USD 169/sq.ft
Updated
2330 Ridgefield Road
Dalzell village
· 2,831 sq.ft · 4 Bedrooms · 3 Baths · House
· Equipped kitchen · Cellar
Dalzell village · 2,831 sq.ft · 4 Bedrooms · 3 Baths · House · Equipped kitchen · Cellar
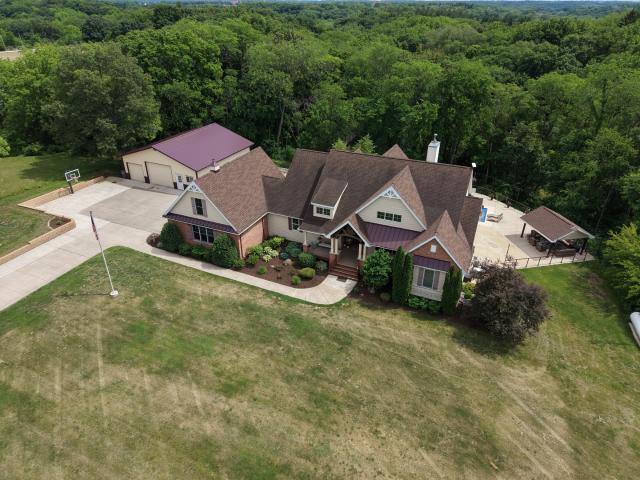
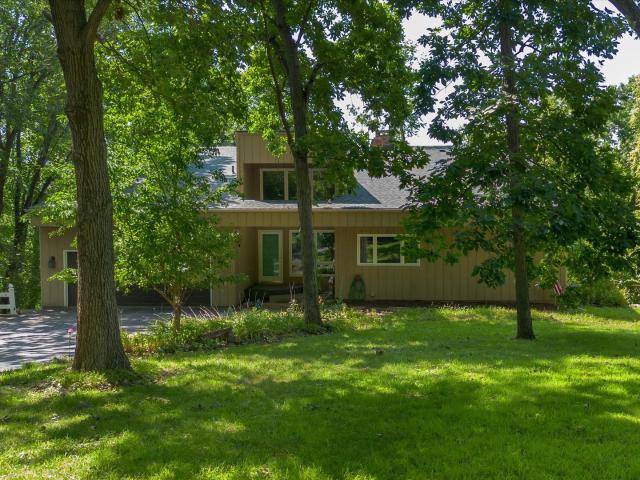
New roof. New septic. Includes an additional lot for a total of 1.45 acres. An incredible outdoor entertaining space and room for everyone. At 2330 Ridgefield Road, some of the biggest-ticket improvements are already done, with a new roof and new septic system in 2026, plus a tankless water heater. Set on approximately 1.45 acres in Deer Run North, this custom Princeton home offers the privacy and space buyers want-along with approximately 2,832 finished sq. Ft. 4 bedrooms and 3 1/2 baths. (4th bedroom is in the basement and the other 3 are on the 2nd floor) And the outdoor living is exceptional. A screened porch features granite countertops, cabinetry and a refrigerator, while the outdoor kitchen includes a commercial-style grill, 36-inch Blackstone, sink and granite seating for five. Gather around the brick gas fire pit and enjoy having plenty of room to entertain, relax and spread out. Inside, the custom kitchen features granite countertops, stone backsplash, custom cabinetry, doubl
USD 479,000
704 E Thompson Street
View photo
House · for sale
USD 849,500
USD 194/sq.ft
704 E Thompson Street
Dalzell village
· 4,370 sq.ft · 4 Bedrooms · 2 Baths · House
· Garden · Equipped kitchen · Swimming pool
Dalzell village · 4,370 sq.ft · 4 Bedrooms · 2 Baths · House · Garden · Equipped kitchen · Swimming pool
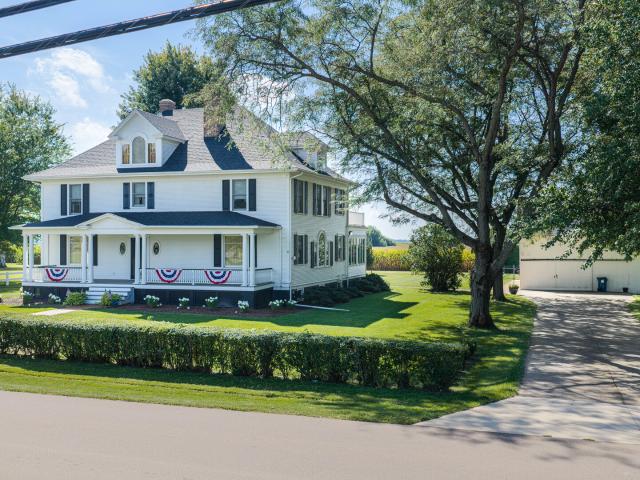
Proud to represent the family of this'one of a kind' Princeton home! Situated on approximately 14.5 acres on East Thompson Street, this Estate has a unique combination of a charming home, vintage barn, guest quarters, inground pool and approximately 12 acres of prime farm ground. It's all presented in such a classic way, with a white vinyl two rail fence outlining the manicured yard. Just the right combination of a stately look yet not overbearing. Simply saying come spend a week or a lifetime here. Welcome home! The main residence has been tastefully updated with a large addition completed in 1991. The main level has wide plank flooring, giving the home an elegant'country' feel. My favorite room is the southern facing sun room that is over 47 feet long. And the spectacular view is attributed to the vast thermal windows and French doors that look out to the farm land. An adjoining open floor plan kitchen also shares this same look. Plenty of natural light makes the cherry kitchen cabin
USD 849,500
726 6th Street
View photo
House · for sale
USD 75,000
USD 89/sq.ft
726 6th Street
Dalzell village
· 840 sq.ft · 2 Bedrooms · 1 Bath · House
Dalzell village · 840 sq.ft · 2 Bedrooms · 1 Bath · House
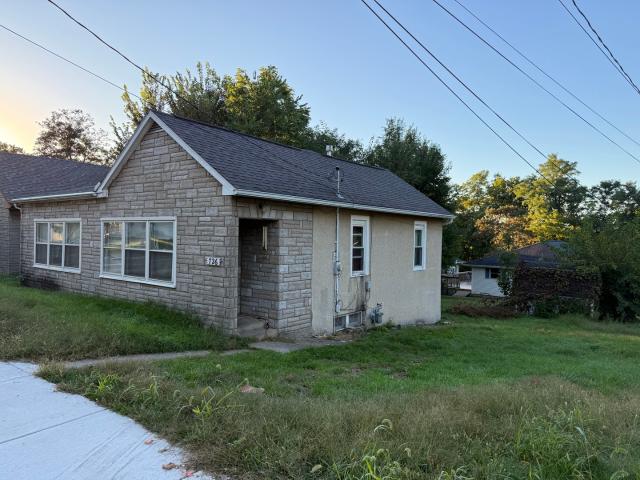
This 2 bedroom, 1 bath, 1 story home is located on a corner lot. Water heater 1 year old. Updated plumbing and sewer pipes. Home being sold AS-IS with seller not offering any credits nor repairs. Owners son has lived in the home the past 12 years or more. Currently the electricity is not on but will be turned on soon. Cash or conventional buyers only
USD 75,000
308 E Harrison Street
View photo
House · for sale
USD 245,900
USD 154/sq.ft
308 E Harrison Street
Dalzell village
· 1,593 sq.ft · 3 Bedrooms · 1 Bath · House
· Patio · Garden · Swimming pool · Equipped kitchen · Parking
Dalzell village · 1,593 sq.ft · 3 Bedrooms · 1 Bath · House · Patio · Garden · Swimming pool · Equipped kitchen · Parking
This turnkey 3-bedroom ranch home effortlessly combines modern updates with comfortable, open-concept living. Step inside to an expansive main living space featuring vaulted ceilings, rich hardwood floors, and a cozy gas fireplace-perfect for relaxing or entertaining guests. The heart of the home is the chef-inspired kitchen, fully equipped with commercial-grade appliances, solid surface countertops, custom cabinetry, and a spacious center island complete with a built-in bar sink and dedicated wine fridge. Solid hardwood flooring continues into all three bedrooms and the secondary living area, including a primary suite featuring its own private full bath. The outdoor space is a private backyard oasis. Professionally landscaped for beauty and privacy, the fully fenced yard (featuring durable wood-grain vinyl) includes: A paver patio with a built-in fire pit, a serene water feature, a relaxing hot tub (included with the sale), a detached two-car garage and additional garden shed for extr
USD 245,900
312 Chestnut Street
View photo
House · for sale
USD 199,900
USD 103/sq.ft
312 Chestnut Street
Dalzell village
· 1,938 sq.ft · 3 Bedrooms · 1 Bath · House
· Patio · Garden · Equipped kitchen · Parking · Air conditioning · Cellar
Dalzell village · 1,938 sq.ft · 3 Bedrooms · 1 Bath · House · Patio · Garden · Equipped kitchen · Parking · Air conditioning · Cellar
Welcome to this spacious all-brick three-bedroom, ranch with major updates and flexible space offering comfortable one-level living and plenty of potential to make it your own. The home features new luxury vinyl plank flooring, and new carpet in the bedrooms. Step inside to a spacious living room with a large view window with plenty of natural light. Large kitchen ready for your personal finishing touches. Down the hall a convenient main level laundry & three nicely sized bedrooms with new carpet, along with an updated bathroom featuring a beautiful, tiled walk-in/roll-in shower. Additionally, a bonus room on the main level adds flexible space that could work well as an office, playroom, mudroom, hobby area, or storage. Steps to attic provides easy walk-up access. The full basement is plumbed for a future toilet. Outside, enjoy a large, fenced backyard with a patio, storage shed, and attached two-car garage. Major updates include roof (2023) furnace and central AC (2013) tankless water
USD 199,900
214 W Hennepin Street
View photo
House · for sale
USD 145,000
USD 89/sq.ft
214 W Hennepin Street
Dalzell village
· 1,625 sq.ft · 3 Bedrooms · 1 Bath · House
· Garden · Parking · Fireplace · Equipped kitchen · Cellar
Dalzell village · 1,625 sq.ft · 3 Bedrooms · 1 Bath · House · Garden · Parking · Fireplace · Equipped kitchen · Cellar
What a gem! This well kept coalminer home in Mark is a bit larger, at 1650 sq ft, when compared to others. You'll find a comfortable living room with fireplace, 3 bedrooms, full bathroom and a nice sized kitchen on the main level. Downstairs, in the walkout basement, there is another bathroom, a large family room with additional fireplace and a wet bar. The 16 x 16 screened porch looks out to the backyard with a storage shed for your convenience. The attached 1 car garage has a rubber roof while the home's roof is approx. 10 years old. This home is super clean and very well taken care of. Lots of great space. Make it your own!
USD 145,000
403 E 9th Street
View photo
House · for sale
USD 75,000
USD 96/sq.ft
403 E 9th Street
Dalzell village
· 775 sq.ft · 2 Bedrooms · 1 Bath · House
· Equipped kitchen · Cellar
Dalzell village · 775 sq.ft · 2 Bedrooms · 1 Bath · House · Equipped kitchen · Cellar
Welcome home to this charming 2-bedroom, 1-bath home situated on a corner lot in Peru! Step inside and you'll immediately notice the high ceilings and functional layout that make great use of the space. Just off the back of the kitchen is a sunroom, offering additional space to relax, enjoy your morning coffee, or create a cozy sitting area. Basement access is conveniently tucked away through a trap door in the bathroom. Location is a highlight-you're just a stone's throw from iconic Howard Fellows Stadium, where you can sit on your front porch and hear the roar of the crowd after an LP touchdown! Whether you're looking for your first home, downsizing, or adding to your investment portfolio, this property offers character, functionality, and a location that puts you right in the heart of Peru
USD 75,000
112 E South Street
View photo
House · for sale
USD 215,000
USD 169/sq.ft
112 E South Street
Dalzell village
· 1,270 sq.ft · 3 Bedrooms · 2 Baths · House
· Patio · Equipped kitchen
Dalzell village · 1,270 sq.ft · 3 Bedrooms · 2 Baths · House · Patio · Equipped kitchen
Welcome to enjoy this beautifull renovated home! Open floor plan with lots of windows and bright colors throughout! A cute modern kitchen with granite counter tops and stainless steel appliances! Master bedroom offers its own private bath and back patio! Bran new bathrooms! An atractive enclosed front porch! Whole new flooring! Freshly painted interior! Home comes with a 1st floor laundry room! Windows and siding just installed! New asphalt driveway! All work done profesionally and care by the seller for a new buyer just to enjoy! Property sits on a corner lot!
USD 215,000
1408 23rd Street
View photo
House · for sale
USD 249,900
USD 160/sq.ft
1408 23rd Street
Dalzell village
· 1,561 sq.ft · 3 Bedrooms · 2 Baths · House
· Deck · Fireplace · Equipped kitchen · Parking · Air conditioning
Dalzell village · 1,561 sq.ft · 3 Bedrooms · 2 Baths · House · Deck · Fireplace · Equipped kitchen · Parking · Air conditioning
Very well maintained and beautifully cared for three-bedroom, 2.5 baths ranch offering spacious and comfortable living throughout. The inviting living room features a large picture window and gas fireplace. The large kitchen provides plenty of custom wood cabinetry and includes appliances. Kitchen is open to the dining room with sliding glass doors leading to the deck. An additional spacious and sun filled family room provides additional living space and access to the deck. Convenient main-level laundry includes a stackable washer and dryer, and three nice-sized bedrooms complete the main level. The partially finished lower level offers a large recreation room, bathroom, plenty of storage, and laundry hookups for those who prefer lower-level laundry. Water heater (7/25/2022) furnace and central air approximately 2013 and gutter guards. Convenient Attached one-car garage. The exterior is just as impressive and exceptionally well cared for, featuring two deck areas and a storage shed. A
USD 249,900
915 W 1st Street
View photo
House · for sale
USD 389,000
USD 314/sq.ft
915 W 1st Street
Dalzell village
· 1,238 sq.ft · 3 Bedrooms · 2 Baths · House
· Patio · Parking · Equipped kitchen · Cellar
Dalzell village · 1,238 sq.ft · 3 Bedrooms · 2 Baths · House · Patio · Parking · Equipped kitchen · Cellar
Great location! Here's your 3 bedroom, 2 bath ranch home in a nice Spring Valley neighborhood. The exterior features vinyl siding, 2 car garage, sunny patio, beautifully landscaped large lot and storage shed. The inside has a spacious living room, eat in kitchen with stove, refrigerator & sturdy laminate flooring. There is a large pantry closet plus additional closet with washer & dryer hookups, great for the buyer not wanting to go to the partially finished basement. It too has washer & dryer hookups and washer & dryer will remain. There is a separate shower here too. There are 3 bedrooms all with closets, one bedroom has it's own full bath, plus there is another full bath in the hall. There's a separate stool & sink in the basement along with a large family room, another finished room that was a bedroom at one time (no egress window) or would make a nice office or playroom. Priced to sell!
USD 389,000
409 Oak Street
View photo
House · for sale
USD 110,000
USD 93/sq.ft
409 Oak Street
Dalzell village
· 1,173 sq.ft · 3 Bedrooms · 1 Bath · House
· Parking
Dalzell village · 1,173 sq.ft · 3 Bedrooms · 1 Bath · House · Parking
Welcome to this charming 3-bedroom, 1-bath bungalow in Cedar Point! This home features beautiful hardwood floors throughout the living room and all three bedrooms, adding warmth and character to the space. Recent improvements include updated windows and a new water heater in 2026. The refrigerator, oven/stove, washer, and dryer are all included, making this home ready for its next owner. Outside, you'll find plenty of storage with a detached 24' x 16' single-car garage, a 16' x 12' shed, and an additional 10' x 8' shed. Don't miss your opportunity to make this Cedar Point bungalow your own!
USD 110,000
1347 N 33rd Road
View photo
House · for sale
USD 456,900
USD 201/sq.ft
1347 N 33rd Road
Dalzell village
· 2,271 sq.ft · 3 Bedrooms · 3 Baths · House
· Fireplace · Equipped kitchen · Parking · Cellar
Dalzell village · 2,271 sq.ft · 3 Bedrooms · 3 Baths · House · Fireplace · Equipped kitchen · Parking · Cellar
Set on 1.75 acres in the desirable Wallace School District, this 3-bedroom, 3-full-bathroom brick ranch offers a spacious layout, thoughtful updates, and plenty of room both inside and out. The open-concept main living area features a stunning fireplace that serves as a focal point between the dining area and kitchen. The kitchen offers an abundance of cabinetry and countertop space and includes the appliances, making it both functional and inviting. The primary suite features double closets and an updated en-suite full bathroom. Two additional bedrooms share an updated full bathroom, while a third full bathroom with a walk-in shower is conveniently located off the attached 2-car garage. The main-floor laundry room is also located just off the garage for added convenience. The attached heated garage with utility sink provides direct access to the basement, where a partially finished area offers a second fireplace, as well as additional space for recreation, entertaining, hobbies, or st
USD 456,900
3255 E 12th Road
View photo
House · for sale
USD 655,000
USD 141/sq.ft
3255 E 12th Road
Dalzell village
· 4,628 sq.ft · 4 Bedrooms · 3 Baths · House
· Fireplace · Swimming pool
Dalzell village · 4,628 sq.ft · 4 Bedrooms · 3 Baths · House · Fireplace · Swimming pool
RARE MID-CENTURY ACREAGE ESTATE WITH RANCH HOME AND POOL Nestled on a sprawling 4-acre private peninsula of mature timber, this architectural marvel presents an unreplicable fusion of 1953 structural integrity and premium luxury infrastructure. Built to a standard of craftsmanship that would cost over $1.15M to replicate today, the exterior is defined by magnificent, solid stone masonry and crowned by a genuine, heavy-grade natural slate roof engineered to endure for generations. Step inside to experience an expansive 4,600 square feet of total living space perfectly divided across two levels. The expansive main-floor ranch footprint and the matching, fully finished lower level are anchored by two spectacular masonry fireplaces, creating unmatched environments for both grand entertaining and intimate family living. The rooms are large and the home boosts a lot of closets and hardwood flooring and special touches. The plumbing and electrical have been updated and the home is move in rea
USD 655,000
415 W Minnesota Street
View photo
House · for sale
USD 190,000
USD 158/sq.ft
415 W Minnesota Street
Dalzell village
· 1,195 sq.ft · 4 Bedrooms · 2 Baths · House
· Patio · Garden · Fireplace · Equipped kitchen · Parking · Cellar
Dalzell village · 1,195 sq.ft · 4 Bedrooms · 2 Baths · House · Patio · Garden · Fireplace · Equipped kitchen · Parking · Cellar
Meticulously maintained 4-bedroom, 2-bath home with great curb appeal and plenty of thoughtful features. The inviting living room offers a wood burning fireplace, while the eat-in kitchen includes all appliances. A partially finished basement provides additional living or recreation space. Enjoy the backyard patio, convenient 2-car garage, and leaf guards on the gutters. New roof in 2026. Located close to parks, this well-cared-for home is ready for its next owner
USD 190,000
327 W Porter Street
View photo
House · for sale
USD 235,000
USD 154/sq.ft
327 W Porter Street
Dalzell village
· 1,518 sq.ft · 3 Bedrooms · 2 Baths · House
· Garden · Equipped kitchen · Security
Dalzell village · 1,518 sq.ft · 3 Bedrooms · 2 Baths · House · Garden · Equipped kitchen · Security
Lovingly maintained by its original owners for 56 years, this beautifully cared for 3 bedroom, 2 bath ranch offers an exceptional combination of timeless appeal and thoughtful updates in a highly desirable location, just a short walk to town. The home has been enhanced over the years with an updated kitchen and baths, newer exterior siding, and a finished lower-level recreation room that provides valuable additional living and entertaining space. Recently refreshed landscaping and inviting curb appeal create a warm welcome from the moment you arrive. Situated on a generous lot, the property features a private backyard with ample space for outdoor enjoyment, gardening, or gatherings with family and friends. The pride of ownership is evident throughout this special home, reflecting decades of attentive care and maintenance, including a new hot water heater installed in 2025. Offered as part of an estate sale, the property is conveyed AS IS
USD 235,000
2893 E 777th Road
View photo
House · for sale
USD 199,500
USD 181/sq.ft
2893 E 777th Road
Dalzell village
· 1,098 sq.ft · 3 Bedrooms · 1 Bath · House
· Garden · Equipped kitchen · Parking
Dalzell village · 1,098 sq.ft · 3 Bedrooms · 1 Bath · House · Garden · Equipped kitchen · Parking
Inviting 3-bedroom, 1.5-bath ranch offering comfortable, single-level living with an attached garage and main-level laundry. This move-in ready home features a welcoming covered porch, established landscaping, and a spacious yard with mature trees. Situated on a desirable corner lot, the property also offers a long driveway providing generous parking. The bright kitchen offers built-in cabinetry, a center island, recessed lighting, and pendant lights. The primary bedroom includes a convenient half bath. Conveniently located near downtown Utica, Starved Rock State Park, and within the Waltham School District
USD 199,500
34554 1 North Avenue
View photo
House · for sale
USD 849,000
USD 331/sq.ft
34554 1 North Avenue
Dalzell village
· 2,562 sq.ft · 4 Bedrooms · 4 Baths · House
· Fireplace · Equipped kitchen · Lift · Cellar
Dalzell village · 2,562 sq.ft · 4 Bedrooms · 4 Baths · House · Fireplace · Equipped kitchen · Lift · Cellar
Stunning custom ranch home on a private 1.75 acre wooded lot on a quiet dead-end road in rural Spring Valley, offering space and privacy, just minutes from Spring Creek Golf Course. Built in 2013 and well maintained, this property combines quality construction with thoughtful upgrades and exceptional outdoor living. The main level features approximately 2,566 sq ft of living space with a functional, open layout designed for both everyday comfort and entertaining. The layout includes a spacious living room, dining area, kitchen featuring a walk-in pantry, office, family room, mudroom, laundry, three-season room, and a private primary suite. The main living area is anchored by a cozy gas fireplace, adding warmth and ambiance. Enjoy the convenience of an elevator, providing easy access between the main level and the fully finished lower level. An uncommon and highly desirable feature. The finished walkout basement adds approximately 2,757 sq ft of additional living space with 9-foot ceili
USD 849,000
779 N 2249th Road
View photo
House · for sale
USD 575,000
USD 272/sq.ft
779 N 2249th Road
Dalzell village
· 2,110 sq.ft · 3 Bedrooms · 2 Baths · House
· Deck
Dalzell village · 2,110 sq.ft · 3 Bedrooms · 2 Baths · House · Deck
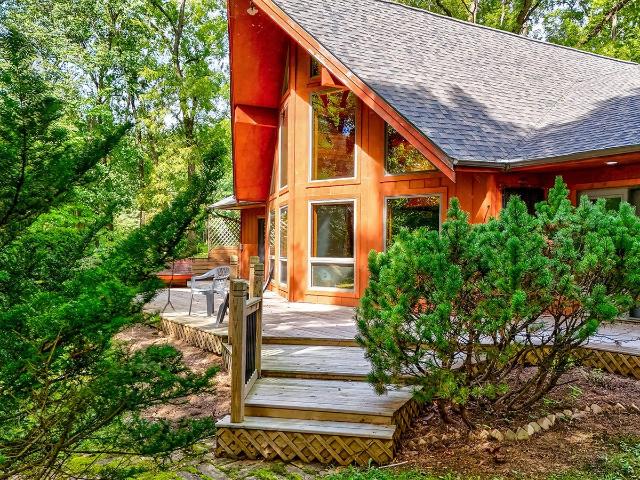
Custom built and cabin inspired, open floor plan (3) Bedroom, (2) Bathroom, Loft, Ranch Home offers an inviting open floor plan set on 3.93 scenic acres along the Vermillion River. Vaulted ceilings and skylights bring natural light throughout the main living areas, creating a warm and comfortable atmosphere. Each bedroom features private French Door access to the deck, offering peaceful river views and a seamless connection to the outdoors. The loft overlooks the main living area and is accessed by a custom spiral staircase that was crafted in Maine. It also features an exterior door that opens directly onto the north deck. The master bathroom includes a spacious layout with a separate soaking tub and a walkin shower featuring glassblock accents. The second bathroom features a true Jack and Jill design, with two separate sink and toilet areas connected by a shared central shower. The property includes an 24x40 outbuilding for storage or hobby use. Horses and livestock are allowed, maki
USD 575,000
514 W Erie Street
View photo
House · for sale
USD 110,000
USD 130/sq.ft
514 W Erie Street
Dalzell village
· 840 sq.ft · 2 Bedrooms · 1 Bath · House
· Equipped kitchen · Parking
Dalzell village · 840 sq.ft · 2 Bedrooms · 1 Bath · House · Equipped kitchen · Parking
Move-in ready and full of updates, this 2-bedroom, 1-bath home in Spring Valley is ready for its next owner! The main level features updated flooring throughout along with refreshed kitchen countertops that give the space a clean, updated feel. The bathroom has also been improved with a new vanity, toilet, and tiled tub surround. Outside, you'll appreciate the oversized heated and insulated garage, offering plenty of room for vehicles, storage, a workshop, or hobby space year-round. Adding even more value, the refrigerator, stove, microwave, washer, and dryer will all stay with the property. Whether you're looking for your first home, downsizing, or adding to your investment portfolio, this well-maintained property is worth a look!
USD 110,000
225 W Central Avenue
View photo
House · for sale
USD 210,000
USD 127/sq.ft
225 W Central Avenue
Dalzell village
· 1,647 sq.ft · 3 Bedrooms · 1 Bath · House
· Garden · Parking
Dalzell village · 1,647 sq.ft · 3 Bedrooms · 1 Bath · House · Garden · Parking
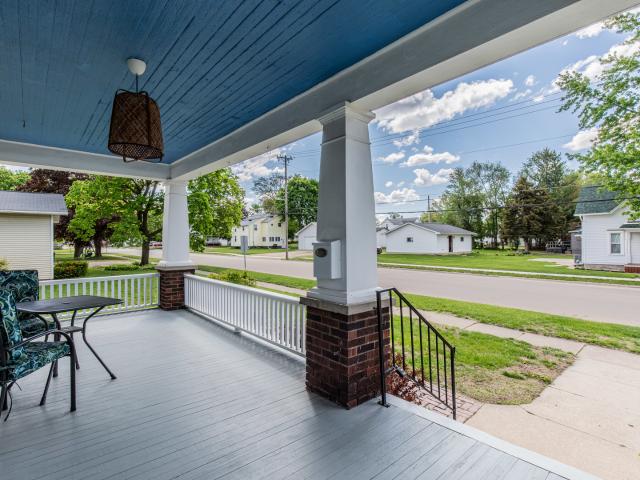
Classic charm meets modern updates in this well-maintained 3-bedroom, 1.5-bath American four-square home. With spacious rooms and a thoughtful layout, this home offers both comfort and functionality for everyday living. Recent improvements provide peace of mind and added convenience. In 2025, a half bath was added on the main floor, the upstairs bathroom was completely remodeled, and a new air conditioning compressor was installed. The updates continue with a new furnace, sewer line, refrigerator, and stove in 2024, new roof on the main home in 2026, plus a new water heater and sump pump in 2023-big-ticket items already taken care of for you. Step outside and you'll find a fantastic open front porch, a professionally landscaped yard and an oversized 24' x 36' heated two-car garage that truly stands out. With one extra-large door tall enough to accommodate a camper and a TV already in place, it's the perfect space for hobbies, projects, or simply relaxing. The outdoor space is just as i
USD 210,000
605 Sherwood Glen
View photo
House · for sale
USD 365,000
USD 163/sq.ft
605 Sherwood Glen
Dalzell village
· 2,239 sq.ft · 3 Bedrooms · 3 Baths · House
· Sauna · Fireplace · Equipped kitchen · Parking
Dalzell village · 2,239 sq.ft · 3 Bedrooms · 3 Baths · House · Sauna · Fireplace · Equipped kitchen · Parking
Stunning Contemporary Ranch Home on 5 Acres Nestled amidst nature, this beautiful three-bedroom, three-bath ranch home offers the perfect blend of comfort and elegance. Overlooking five acres of timber, the property is teeming with wildlife, providing a serene backdrop. The home features a spacious family room with a cozy fireplace and a wet bar, perfect for entertaining. The upper-level living space boasts natural lighting, vaulted cathedral ceilings, and a second fireplace, adding to the charm. A three-season sunroom off the kitchen is the ideal spot to unwind and enjoy the views. The kitchen is equipped with ample cabinetry, a breakfast bar, and all appliances included. In addition, the home features a luxurious sauna, perfect for relaxation and wellness. There are also several workshop areas, including a heated and insulated two-car garage, as well as a second attached garage. The property also boasts beautiful landscaping, a deep driveway leading to privacy, and a luxurious hot tu
USD 365,000
726 N Church Street
View photo
House · for sale
USD 150,000
726 N Church Street
Dalzell village
· 4 Bedrooms · 2 Baths · House
· Parking · Cellar
Dalzell village · 4 Bedrooms · 2 Baths · House · Parking · Cellar
Exceptional opportunity with this well-maintained duplex offering spacious living in both units! Unit 1 features convenient one-level living with 2 bedrooms, 1 full bath, and a clean, spacious layout that's comfortable and easy to maintain. Unit 2 offers an inviting open-concept main floor, a generously sized full bath, and two large bedrooms on the second level, creating a bright and functional living space. Property is located near the desirable Art District and is walkable to shops, restaurants, a park and the Amtrak Station. Each unit has it's own HVAC, HWH, electrical and plumbing and a garage stall. The extra one car garage is currently rented out as storage. Laundry hookups available in basement. Whether you're looking to expand your investment portfolio, live in one unit while generating rental income from the other, or accommodate multi-generational living, this versatile property offers endless possibilities. Clean, well cared for, and ready for its next owner! Unit 1 is curr
USD 150,000
2580 E 1251st Road
View photo
House · for sale
USD 365,000
USD 289/sq.ft
2580 E 1251st Road
Dalzell village
· 1,259 sq.ft · 3 Bedrooms · 2 Baths · House
· Parking · Deck · Fireplace · Equipped kitchen · Cellar
Dalzell village · 1,259 sq.ft · 3 Bedrooms · 2 Baths · House · Parking · Deck · Fireplace · Equipped kitchen · Cellar
Country living with amazing scenery on 1.14 acres(Zoned AG-1) nestled next to 325 acre Catlin Park, min from downtown Ottawa, Starved Rock State Park, Matheson Park & min from multiple boat launch locations. Rustic meets modern in this 1830sf Ranch home with walkout basement, 3bed, 2bath, 40x40 building with loft above and detached 2 car garage. First floor boasts 1338sf living room/kitchen combo, bedrooms and bathrooms and 490sf finished walkout basement holds the family room. Kitchen features maple cabinetry, granite counters, backsplash, appliance package and reclaimed hardwood maple flooring. Liv.room has vaulted ceilings, wood fireplace and massive windows overlooking the Illinois river valley. 12x44 cedar deck and overhang to enjoy the seasons. Min.from Ottawa and Starved Rock State Park. 40x40 building, 2x6 construction, concrete footings, 36' walls, 6' concrete floor insulated and equipped with pex tubing for radiant heat, insulated overhead doors, plumbing & water. Click the v
USD 365,000
3025 Arlington Drive
View photo
House · for sale
USD 64,900
USD 57/sq.ft
3025 Arlington Drive
Dalzell village
· 1,119 sq.ft · 3 Bedrooms · 1 Bath · House
· Parking
Dalzell village · 1,119 sq.ft · 3 Bedrooms · 1 Bath · House · Parking
Opportunity awaits! This 3-bedroom, 1.5-bathranch offers a functional one-level layout, a detached two-car garage, and plenty of potential. This fixer-upper is ready for your updates and vision. Great opportunity for investors, flippers, or buyers looking to build equity. Sold as is
USD 64,900
223 N Peru Avenue
View photo
House · for sale
USD 124,999
USD 1,288/sq.ft
223 N Peru Avenue
Dalzell village
· 97 sq.ft · 2 Bedrooms · 1 Bath · House
· Garden · Parking
Dalzell village · 97 sq.ft · 2 Bedrooms · 1 Bath · House · Garden · Parking
This home offers a large living room, two bedrooms, and an upstairs bonus room that could be used as an office, playroom, or extra living space. Outside, enjoy a big backyard with a fire pit and a 1-car garage. A great opportunity for anyone looking for space, functionality, and a backyard to enjoy
USD 124,999
2339 Amelia Drive
View photo
House · for sale
USD 499,500
USD 269/sq.ft
2339 Amelia Drive
Dalzell village
· 1,851 sq.ft · 4 Bedrooms · 3 Baths · House
· Garden · Parking · Deck · Fireplace · Equipped kitchen
Dalzell village · 1,851 sq.ft · 4 Bedrooms · 3 Baths · House · Garden · Parking · Deck · Fireplace · Equipped kitchen
Skip the challenge of building a new home, as this already built home will check all the boxes. With 1862 square feet of well thought out floor plan on the main level and a finished lower level, this quality ranch home has it all! Combine this outstanding home with a beautiful wooded lot overlooking a wooded ravine. The mature oak trees are dropping their acorns as we speak and the local flock of wild turkeys are strutting thru the yard like they own the place. All just 5 minutes from Princeton. The home was custom built by Don Hubbard Construction and it includes all those little details that set it apart from the run of the mill. Brick front exterior, three car garage with extra tall overhead doors, spacious foyer with coat closet, tile and hardwood floors, vaulted ceiling in great room with gas fireplace, expansive windows overlooking the deck and woods, crown molding, nine foot ceilings, upgraded kitchen cabinetry with granite counter tops, breakfast room with built in cabinetry an
USD 499,500
18511 Il Highway 89 Highway
View photo
House · for sale
USD 679,000
USD 350/sq.ft
18511 Il Highway 89 Highway
Dalzell village
· 1,938 sq.ft · 2 Bedrooms · 2 Baths · House
· Patio · Fireplace · Equipped kitchen
Dalzell village · 1,938 sq.ft · 2 Bedrooms · 2 Baths · House · Patio · Fireplace · Equipped kitchen
Have you ever imagined living in a beautiful stone home in the country on 13 + acres with your own stocked pond. Between Ladd and Cherry sits this lovely stone ranch with a brick patio! This home is 2-bedroom, 2 bath home with main level laundry and some new windows. The large living room has a gas log stone fireplace. The kitchen and dining room have hardwood floors, custom cabinets, granite countertops, stainless steel appliances and a pantry. The master bedroom has a large walk-in closet and a spa bathroom with a double sink and vanity. On demand water heater. Generac, 2 huge outbuildings. One is 30x30 insulated and heated and the other is 60 X105. Survey on File. Pre approved buyers is a must! Dimmick schools
USD 679,000
312 E South Street
View photo
House · for sale
USD 149,900
USD 115/sq.ft
312 E South Street
Dalzell village
· 1,302 sq.ft · 3 Bedrooms · 1 Bath · House
· Garden · Equipped kitchen · Parking · Cellar
Dalzell village · 1,302 sq.ft · 3 Bedrooms · 1 Bath · House · Garden · Equipped kitchen · Parking · Cellar
Welcome to this well-maintained brick ranch offering comfortable one-level living with plenty of space and potential! Step inside to a large, sun-filled living room that creates a warm and inviting atmosphere. The spacious kitchen features classic oak cabinetry, a pantry closet, wood laminate flooring, and a generous sized dining area perfect for everyday meals and entertaining. A convenient main-level laundry room adds to the ease of living. The home offers three nicely sized bedrooms and one and a half baths, along with a full unfinished basement providing exceptional storage and endless possibilities for future finishing. An attached two-car garage with a service door leading to the yard completes this wonderful home. A solid, well-cared-for property ready for its next owner to make it their own!
USD 149,900
751 N 3150 Road
View photo
House · for sale
USD 1,989,000
USD 766/sq.ft
751 N 3150 Road
Dalzell village
· 2,594 sq.ft · 4 Bedrooms · 3 Baths · House
· Office room · Equipped kitchen
Dalzell village · 2,594 sq.ft · 4 Bedrooms · 3 Baths · House · Office room · Equipped kitchen
Welcome to the Utica Estate-an extraordinary 62-acre retreat offering privacy, versatility, and a lifestyle that is increasingly difficult to find. Surrounded by rolling hills, mature oak trees, and incredible views, this estate is more than just a home. It's a private, secluded setting designed for gathering, entertaining, working, and enjoying a more relaxed way of life. The updated primary residence features a desirable first-floor primary suite, private office, and a brand-new kitchen and bathroom. Thoughtful updates complement the character of the home while creating comfortable spaces for both everyday living and entertaining. Adding tremendous flexibility is a second residence featuring three bedrooms and one bathroom-ideal for extended family, multigenerational living, a house manager or caretaker, or long-term guests. For collectors, hobbyists, entrepreneurs, or anyone needing serious additional space, the property delivers. Outbuildings include an impressive 3,780-square-foot
USD 1,989,000
View map Back to list

Get email alerts

Don't miss out: be the first to know about new properties

The alert was correctly created

On subscribing you accept the conditions of use and the privacy policy
Alert
Receive new ads in your inbox
Save this search
Receive alerts for new listings

We'll send you an email when we have new properties for: "Houses for sale in Dalzell village"

The alert was correctly created

61320
Dalzell, Dalzell village Hall township Bureau County Illinois
Get email alerts and be the first to see new listings
Required field
On subscribing I accept the terms of the privacy policy
Perfect! You'll soon start receiving new listings via email
Alert
Receive an email when we have new ads for Houses for sale in Dalzell village
Save this search
Filters

Bedrooms

Size (sq.ft)

sq.ft
sq.ft

Price

USD
USD

Property type

Bathrooms

Clear all filters
Receive notifications when new entries are published.