142 properties for sale in Damascus Gardens

4509 Bill Moxley Road
View photo
House · for sale
USD 1,175,674
USD 476/sq.ft
4509 Bill Moxley Road
Damascus Gardens
· 2,465 sq.ft · 3 Bedrooms · 2 Baths · House
· Parking
Damascus Gardens · 2,465 sq.ft · 3 Bedrooms · 2 Baths · House · Parking
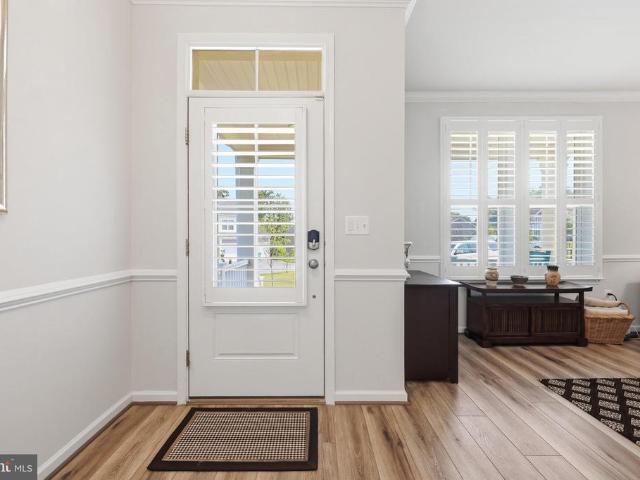
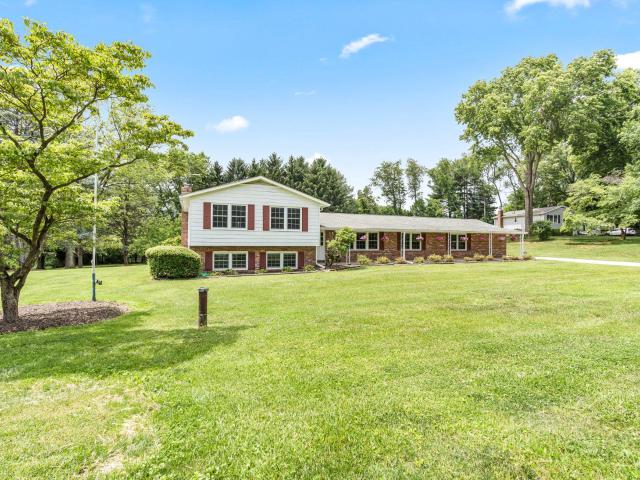
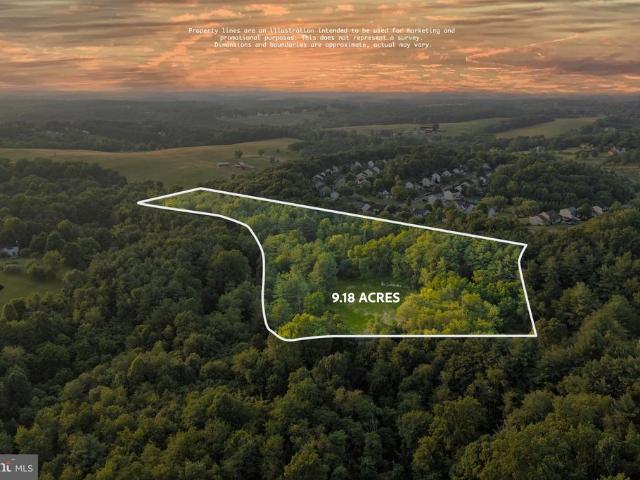
This home is to be built. Photos of representative of the advertised floor plan, but multiple other plans can be built to suit your needs. Built by Laine Street Homes with an impressive list of standard features included 2,474 sqft with a 2 car garage this home wont disappoint. This is an rare opportunity to build your new home on a stunning 9+ acre lot in Mount Airy. The lot features a year-round stream, old stone wall and flexibility on house type and location. Builder has many homes under construction in Frederick County available for tour as well as an easy online, plan and selections process. Plans are available online with pricing for other plans starting at $1,085,900
USD 1,175,674
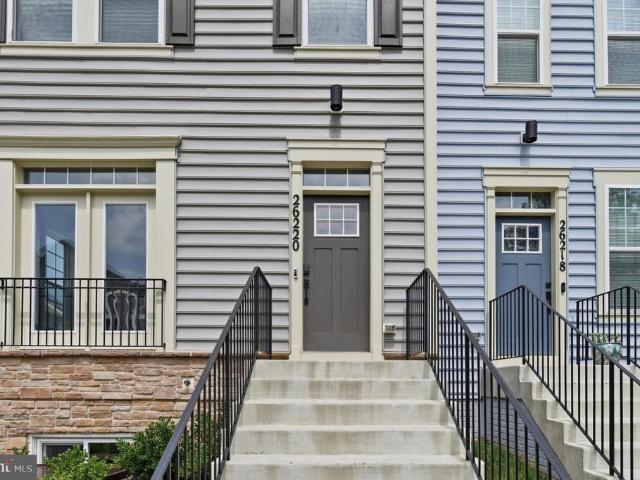
26220 Queens Grove Terrace
View photo
Townhouse · for sale
USD 630,000
USD 281/sq.ft
26220 Queens Grove Terrace
Damascus Gardens
· 2,239 sq.ft · 3 Bedrooms · 3 Baths · Townhouse
· Terrace · Deck · Equipped kitchen · Parking
Damascus Gardens · 2,239 sq.ft · 3 Bedrooms · 3 Baths · Townhouse · Terrace · Deck · Equipped kitchen · Parking
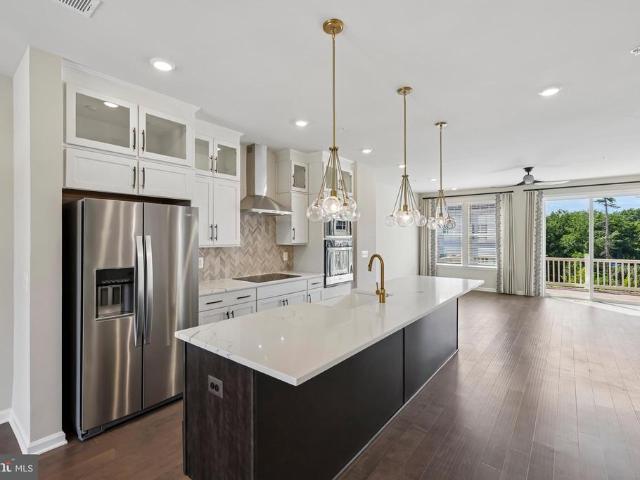
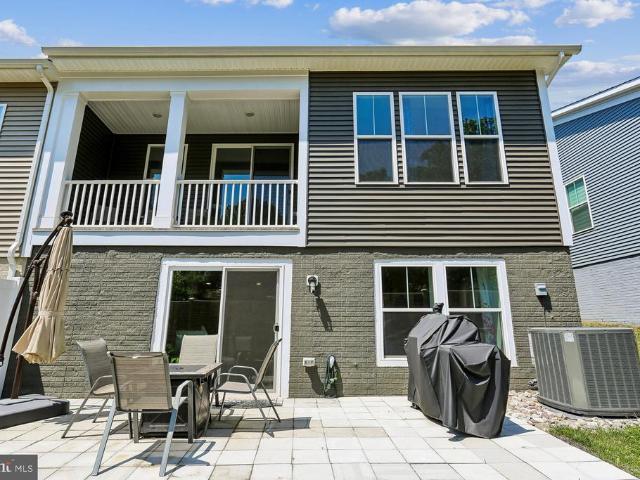
SELLER ASSISTANCE AVAILABLE*Welcome to 26220 Queens Grove Ter, a sun-drenched, move-in-ready END-UNIT townhome built in 2024 and offering approximately 2,248 finished square feet across three levels. The end-unit position delivers extra windows on the side elevation that flood the open-concept main level with natural light all day, a private view of mature greenery out front, and a tot lot just steps from the garage in the rear. Luxury vinyl plank flooring runs throughout the entire main level. The open kitchen showcases a spacious center island with breakfast bar seating, herringbone tile backsplash, stainless steel appliances, and light, airy cove-colored cabinetry that complements the abundant natural light. Oversized windows brighten every room, and sliding glass doors open to a private rear deck overlooking the community green space and play area. Upstairs are three generously sized bedrooms including a primary suite with en-suite bath and walk-in closet, plus convenient bedroom-l
USD 630,000
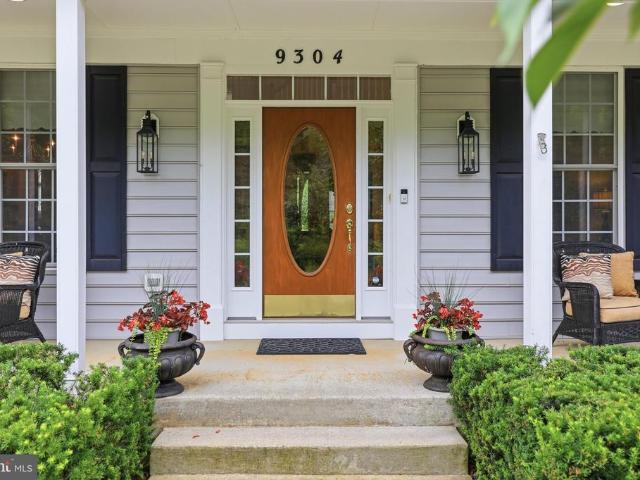
9304 Heather Field Court
View photo
House · for sale
USD 1,050,000
USD 257/sq.ft
9304 Heather Field Court
Damascus Gardens
· 4,080 sq.ft · 4 Bedrooms · 2 Baths · House
· Garden · Office room · Equipped kitchen
Damascus Gardens · 4,080 sq.ft · 4 Bedrooms · 2 Baths · House · Garden · Office room · Equipped kitchen
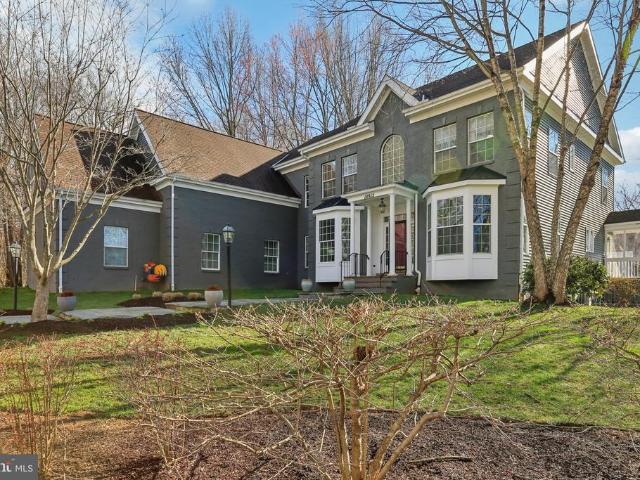
Nestled on a beautifully landscaped. *1.3-acre lot*, this meticulously maintained, original-owner home offers the perfect blend of timeless elegance, exceptional craftsmanship, and modern comfort. From the inviting covered front porch to the expansive backyard retreat, every detail has been thoughtfully designed for gracious living. Step inside the dramatic. *two-story foyer*, where rich hardwood flooring, custom wood moldings, and refined finishes create an impressive first impression. The main level features elegant formal living and dining rooms, a private home office, and a convenient powder room. Entertain with ease thanks to the butler's pantry connecting the dining room to the heart of the homea spectacular gourmet chef's kitchen boasting abundant cabinetry, a large granite center island, Corian countertops, double ovens, a five-burner gas cooktop, stainless steel appliances, under-cabinet lighting, and generous prep space. Just beyond, the sun-filled breakfast room offers breat
USD 1,050,000
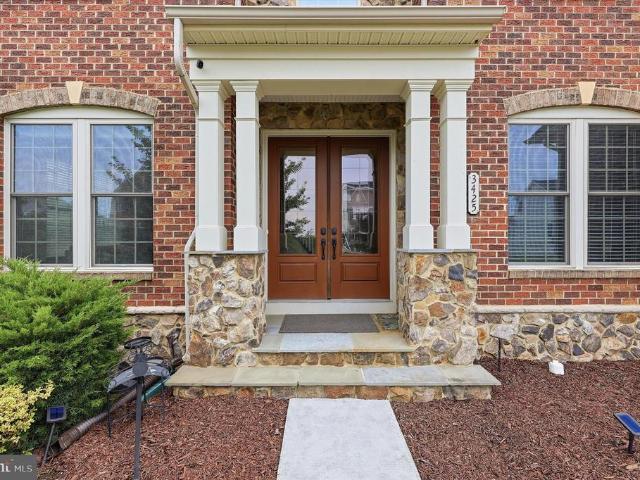
3425 Winmoor Drive
View photo
House · for sale
USD 950,000
USD 212/sq.ft
3425 Winmoor Drive
Damascus Gardens
· 4,467 sq.ft · 5 Bedrooms · 4 Baths · House
· Equipped kitchen
Damascus Gardens · 4,467 sq.ft · 5 Bedrooms · 4 Baths · House · Equipped kitchen
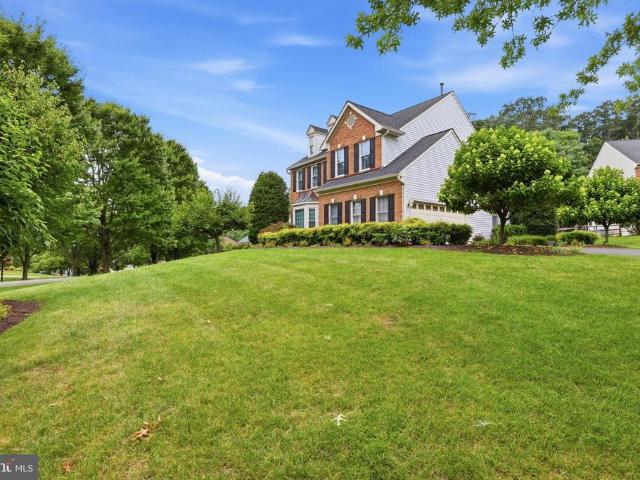
This impressive residence is being offered in the esteemed neighborhood of the Preserve at Windsor Knolls, and includes 5 spacious bedrooms, 3.5 bathrooms, and over 5,300 square feet of thoughtfully designed living space by NVHomes. The NVHomes'Empress II' is a luxury floor plan known for its elegant architecture. Key features include 10-foot ceilings, a formal dining room with a tray ceiling, an expansive signature kitchen with a large center island, and a private study on the main level. The upper level boasts a luxurious owner's suite with walk-in closet, 3 secondary bedrooms, and a highly desired second-floor laundry room. When stepping inside toward the waterfall staircase, youll discover a bright, open floor plan with abundant natural light, expansive living space, with quality finishes. Including, a spacious kitchen which flows seamlessly into the main living and dining areas, making it perfect for both everyday living and entertaining. The upper-level features 4 generously size
USD 950,000
26135 Viewland Drive
View photo
House · for sale
USD 835,000
USD 277/sq.ft
26135 Viewland Drive
Damascus Gardens
· 3,014 sq.ft · 5 Bedrooms · 3 Baths · House
· Office room · Parking · Swimming pool
Damascus Gardens · 3,014 sq.ft · 5 Bedrooms · 3 Baths · House · Office room · Parking · Swimming pool
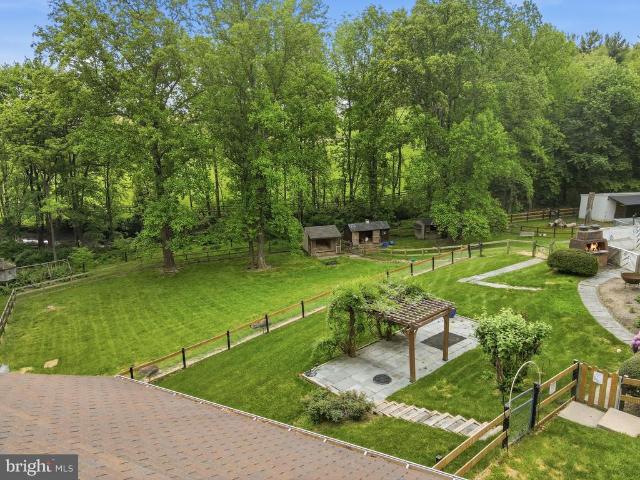
Tucked away on approximately 3.22 acres in Damascus, 26135 Viewland Drive offers an exceptional combination of privacy, functionality, and convenience. The expansive setting provides a peaceful escape with plenty of room to enjoy the outdoors, all while being approximately five minutes from shopping, dining, and everyday essentials. With a detached garage, multiple outbuildings, a private pool, and thoughtfully maintained living spaces, this distinctive property offers features rarely found together in one place. A standout feature is the detached garage, complete with a private office, workshop, additional storage, and a mechanics pit. The generous layout provides ample room for vehicles, tools, equipment, collections, hobbies, and projects, allowing the space to adapt to a variety of needs. The fully fenced grounds are complemented by multiple outbuildings, a convenient water spigot near the barns, and additional areas for storage and recreational equipment. Toward the rear of the pr
USD 835,000
13820 Grebe Street
View photo
Townhouse · for sale
USD 625,000
USD 263/sq.ft
13820 Grebe Street
Damascus Gardens
· 2,368 sq.ft · 3 Bedrooms · 2 Baths · Townhouse
· Office room · Gym · Fireplace · Equipped kitchen · Parking
Damascus Gardens · 2,368 sq.ft · 3 Bedrooms · 2 Baths · Townhouse · Office room · Gym · Fireplace · Equipped kitchen · Parking
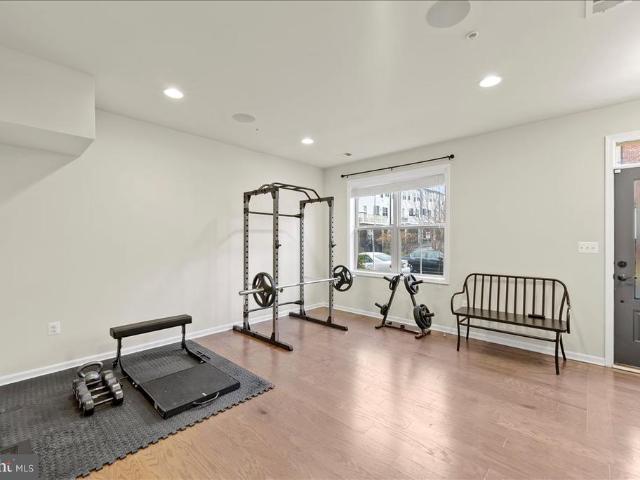
Open House Sat &Sun 8/15th & 8/16th @ 1-3pm*. Welcome to 13820 Grebe Street, a stunning luxury townhome in the highly sought-after Cabin Branch community of Clarksburg. Built by Winchester Homes, this beautifully appointed home offers a thoughtfully designed open floor plan with modern finishes and hardwood flooring throughout all three levels. The entry level features a versatile flex space perfect for a family room, recreation room, home office, or gym, along with a convenient powder room and access to rear garage. Upstairs is the heart of the home featuring the gourmet kitchen with an oversized center island, double wall ovens, a professional range hood, granite counter tops that compliments the backsplash and abundant cabinet space. The adjacent dining room features a stylish accent wall, while the spacious living room is highlighted by a cozy fireplace. A custom coffee station with coffee cart and shelving conveys with the home, adding both charm and functionality. Built-in speake
USD 625,000
9918 Day Ridge Place
View photo
House · for sale
USD 899,999
USD 272/sq.ft
9918 Day Ridge Place
Damascus Gardens
· 3,305 sq.ft · 5 Bedrooms · 4 Baths · House
· Equipped kitchen
Damascus Gardens · 3,305 sq.ft · 5 Bedrooms · 4 Baths · House · Equipped kitchen
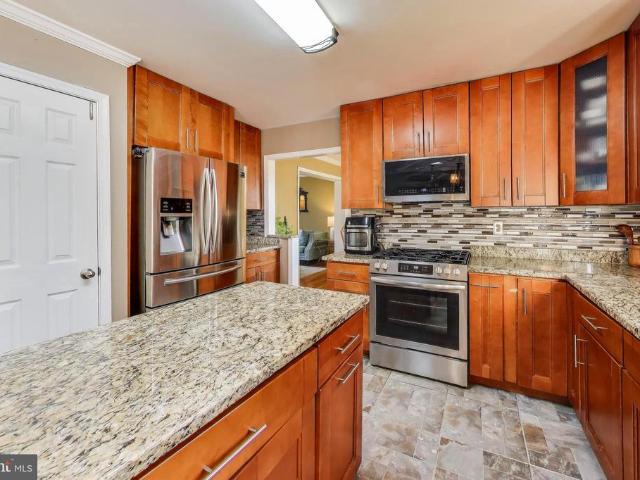
You will love the open floor plan of this beautiful five bedroom, four and one half bathroom home featuring a sophisicated floor owner's suite on the main level. First, take a moment to relax on the porch and think of seasonal views. Enjoy the trees providing a gentle summer breeze. Imagine the spectacular colors of fall, envision Sugarloaf Mountain during the winter and know it all starts again in the spring. This lovely home backs to forest reserve and is adjactent to Parkland. Come on in and start placing your furniture. Perhaps, you will use the room to your left as an office or library. Continue and you will discover this wonderful home is both an entertainers' and family delight. The gracious open floor plan is perfect for family and friends. Fall in love with your chef's delight kitchen highlighted by beautiful cabinetry, double ovens and gas cooktop, an expansive center island, quartz countertops throughout, dazzling backsplash, stainless steel appliances, beautiful pedestal an
USD 899,999
24000 Clarksburg Road
View photo
House · for sale
USD 789,900
USD 212/sq.ft
24000 Clarksburg Road
Damascus Gardens
· 3,714 sq.ft · 6 Bedrooms · 3 Baths · House
· Fireplace · Equipped kitchen · Parking · Cellar
Damascus Gardens · 3,714 sq.ft · 6 Bedrooms · 3 Baths · House · Fireplace · Equipped kitchen · Parking · Cellar
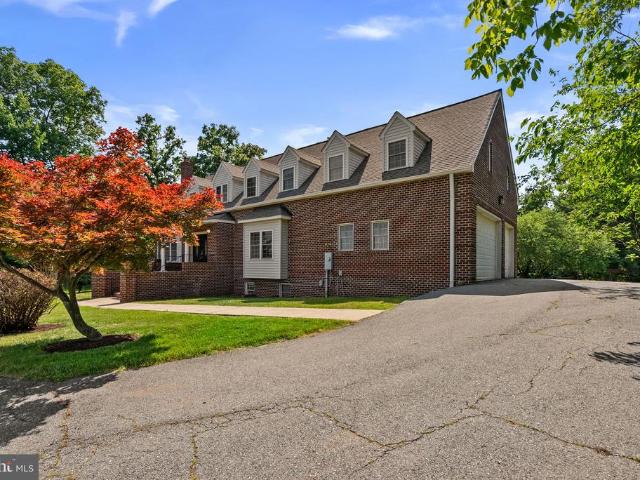
60K price reduction for quick sale! Spacious custom brick home situated on a private 1.25-acre lot featuring 5 spacious bedrooms, 3.5 baths, fresh paint throughout the entire house, wood flooring on the main and upper level, recessed lights, brand new carpet in the basement, and a 2019 roof. Enjoy a family-size eat-in large kitchen, 3-car side-loading garage, two wood-burning fireplaces, and a fully finished basement. A wonderful combination of space, comfort, and functionality in a serene setting. No hoa! Conveniently located in the heart of Clarksburg with easy access to I-270, this home offers a perfect balance of privacy and accessibility, just minutes from Clarksburg Premium Outlets, grocery stores, restaurants, parks, and everyday conveniences. Close to major commuter routes, and nearby cities including Germantown, Frederick, and Gaithersburg. Enjoy the peaceful setting while still being within easy reach of shopping, dining, and entertainment
USD 789,900
23139 Persimmon Ridge Road
View photo
House · for sale
USD 920,000
USD 190/sq.ft
Updated
23139 Persimmon Ridge Road
Damascus Gardens
· 4,822 sq.ft · 5 Bedrooms · 4 Baths · House
· Patio · Office room · Deck · Fireplace · Equipped kitchen · Parking · Swimming pool · Cellar
Damascus Gardens · 4,822 sq.ft · 5 Bedrooms · 4 Baths · House · Patio · Office room · Deck · Fireplace · Equipped kitchen · Parking · Swimming pool · Cellar
This open concept home offers 5 bedrooms, 4 full baths, 1 half bath, and 2-car garage. The main level features hardwood floors throughout the foyer, private office and powder room. Spacious living room and dining room. Elegant family room with a fireplace. Gourmet kitchen with granite countertops and stainless appliances. Large sunroom leading to the deck overlooking trees. The upper level features a large master bedroom with a sitting area and 2 closets. The master bathroom with dual vanities, soaking tub and shower. Laundry room is located on the bedroom level. The walkout basement has a large finished recreation room, a bedroom, a full bathroom and study that exits to a stone patio with firepit. The community amenities include parks, pools, shopping, and major commuting routes
USD 920,000
26401 Sir Jamie Terrace
View photo
Townhouse · for sale
USD 679,900
USD 308/sq.ft
26401 Sir Jamie Terrace
Damascus Gardens
· 2,207 sq.ft · 4 Bedrooms · 3 Baths · Townhouse
· Terrace
Damascus Gardens · 2,207 sq.ft · 4 Bedrooms · 3 Baths · Townhouse · Terrace
Experience the exceptional design and thoughtful upgrades throughout this beautifully maintained end-unit townhome offering 4 bedrooms and 3.5 baths. Originally the community's model home, this residence showcases a wide range of premium finishes and carefully selected enhancements. The open-concept main level is anchored by an impressive 11-foot center island, creating an ideal space for everyday living and entertaining. Double-pane windows provide energy efficiency and abundant natural light, while the convenient upper-level laundry adds everyday functionality. A curated lighting package enhances the home's modern style throughout. With its spacious layout, upgraded features, and like-new condition, this home offers a wonderful opportunity to enjoy contemporary living in a thoughtfully designed space
USD 679,900
9308 Harrisons Farm Way
View photo
House · for sale
USD 1,370,000
USD 166/sq.ft
9308 Harrisons Farm Way
Damascus Gardens
· 8,245 sq.ft · 5 Bedrooms · 5 Baths · House
· Office room · Equipped kitchen
Damascus Gardens · 8,245 sq.ft · 5 Bedrooms · 5 Baths · House · Office room · Equipped kitchen
Now exclusively part of the Damascus High School district and Hallie Wells Middle School! If you've ever dreamed of living in a home that makes a grand first impression, prepare to fall in love with this luxury estate on two private wooded acres. Welcome to NV Homes' coveted Monticello model, perfectly suited for multigenerational living, executive lifestyles, or anyone seeking room to live, work, entertain, and unwind, this impressive residence blends timeless elegance with extraordinary value. From the moment you step through the front door, you'll be captivated by the dramatic two-story foyer. A magnificent double staircase sweeps gracefully upward, framed by elegant columns and connected by an impressive overlook bridge that creates a truly unforgettable entrance. Rich hardwood floors lead you into a thoughtfully designed main level featuring a gourmet kitchen with a bright sunroom, a stunning conservatory off the living room, and a private office with beautiful custom built-in cab
USD 1,370,000
13439 Petrel Street
View photo
Townhouse · for sale
USD 740,000
USD 178/sq.ft
13439 Petrel Street
Damascus Gardens
· 4,155 sq.ft · 4 Bedrooms · 4 Baths · Townhouse
· Patio · Garden · Office room · Gym · Balcony · Equipped kitchen · Cellar
Damascus Gardens · 4,155 sq.ft · 4 Bedrooms · 4 Baths · Townhouse · Patio · Garden · Office room · Gym · Balcony · Equipped kitchen · Cellar
Rarely available STANLEY MARTIN (top of the line builder) three level villa that has all the upgrades in this 55+ community! (Only one person who will reside in the home has to be 55 years of age or older). Primary bedroom is on the main level with a large walk-in closet and a grand upgraded primary bath. There is an additional bedroom on this level that can also be used for a den/office with its own full bath. Gourmet grand kitchen with white upgraded cabinets and quartz counter with Stainless Steel appliances. The loft level was added on this one. Another bedroom suite with full bath upstairs plus an additional den and rec room. Fully finished walk out basement with rec room with wet bar, and a gym area plus another room that can be another bedroom or den. This is the perfect multi-generational home that will accommodate a larger family or a smaller one. Nice backyard with a patio. There is also a balcony off the family room area. Ton of amenities in this neighborhood including a poo
USD 740,000
12716 Murphy Grove Terrace
View photo
House · for sale
USD 799,000
USD 202/sq.ft
12716 Murphy Grove Terrace
Damascus Gardens
· 3,940 sq.ft · 5 Bedrooms · 3 Baths · House
· Patio · Garden · Office room · Terrace · Parking · Fireplace · Equipped kitchen · Cellar
Damascus Gardens · 3,940 sq.ft · 5 Bedrooms · 3 Baths · House · Patio · Garden · Office room · Terrace · Parking · Fireplace · Equipped kitchen · Cellar
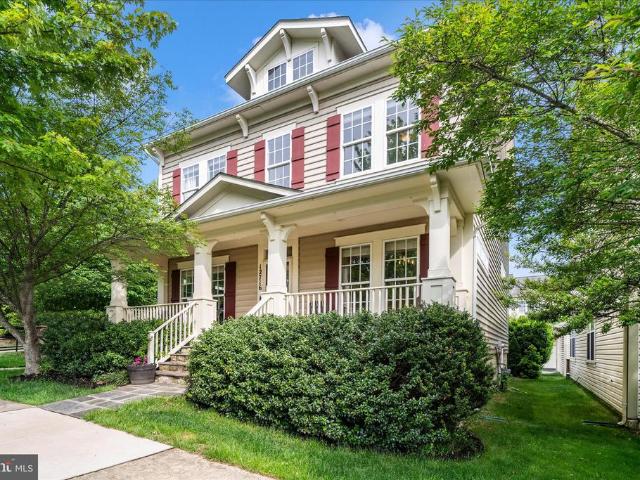
Welcome home to this beautifully appointed 5 bedroom & 3 1/2 bath detached home in the sought-after clarksburg town center offering 3 fully finished levels with almost 4000 square feet*this spacious sunlit home combines elegance, comfort & functionality through out*enjoy relaxing mornings on the charming front porch & entertain with ease on the lovely stone patio with a walk way leading to the detached 2 car garage & garden bed*inside this beauty, you'll find an open floor plan, rich wood flooring, tall ceilings, a formal living room, separate dining room, main level office & an impressive great room with natural gas fireplace*the gourmet kitchen is truly the heart of this home with a massive island with seating, abundant cabinetry, including a butlers pantry, granite counter tops, stainless steel appliances & plenty of room to gather & entertain*upstairs & down, the flexible floor plan offers space for everyone, including an additional office or playroom in the basement, a huge recrea
USD 799,000
12125 Songbird Lane
View photo
House · for sale
USD 680,000
USD 221/sq.ft
12125 Songbird Lane
Damascus Gardens
· 3,068 sq.ft · 5 Bedrooms · 3 Baths · House
· Equipped kitchen · Parking
Damascus Gardens · 3,068 sq.ft · 5 Bedrooms · 3 Baths · House · Equipped kitchen · Parking
This home is being freshly painted and is ready to go. Third-party authorization required. This home is being freshly painted and is ready to go. This home is a short sale and will need lender approval before closing. The process will take about 120 days or a bit more. You should only consider this property if you are in a position to be patient. Proof of funds and property-specific pre-approval letters are mandatory for offer consideration. The winning buyer must provide proof of funds and updated pre-approval letter monthly, as the file needs to be kept fresh for the approval. Welcome to this spacious 5-bedroom, 3.5-bath single-family home in Germantown, Maryland. Offering over 3,000 finished square feet, a two-car garage, and four additional parking spaces, this home blends comfort, modern upgrades, and an unbeatable location. Interior Features The main level boasts hardwood floors, abundant natural light, and a remodeled powder room. The eat-in kitchen features an island, pantry, u
USD 680,000
11911 Country Squire Way
View photo
Townhouse · for sale
USD 675,000
USD 204/sq.ft
11911 Country Squire Way
Damascus Gardens
· 3,294 sq.ft · 3 Bedrooms · 3 Baths · Townhouse
· Garden · Deck · Equipped kitchen · Parking · Swimming pool
Damascus Gardens · 3,294 sq.ft · 3 Bedrooms · 3 Baths · Townhouse · Garden · Deck · Equipped kitchen · Parking · Swimming pool
Welcome to this stunning brick-front townhome in sought-after Clarksburg Village, offering over 3,300 sq. Ft. of luxurious living space, a private yard, and a 2-car garage. Loaded with upgrades, this home features hardwood floors, stainless steel appliances, granite countertops, a spacious kitchen island, and three fully finished levels. The lower level includes a recreation room with study, and powder room. Upstairs, the primary suite offers a walk-in closet and private ensuite bath. Enjoy your private deck and access to exceptional community amenities, including a clubhouse, outdoor pool, jogging paths, and playgrounds. Conveniently located near top-rated schools, parks, shopping, and commuter routes. *Photos Virtually Staged
USD 675,000
23225 Rainbow Arch Drive
View photo
Townhouse · for sale
USD 650,000
USD 247/sq.ft
Updated
23225 Rainbow Arch Drive
Damascus Gardens
· 2,626 sq.ft · 3 Bedrooms · 4 Baths · Townhouse
· Patio · Office room · Equipped kitchen · Parking · Swimming pool · Cellar
Damascus Gardens · 2,626 sq.ft · 3 Bedrooms · 4 Baths · Townhouse · Patio · Office room · Equipped kitchen · Parking · Swimming pool · Cellar
This spacious end unit townhouse in Clarksburg Village features 3 bedrooms and 4.5 bathrooms. It boasts gleaming hardwood floors throughout and includes custom features such as a gourmet kitchen with stainless steel appliances and granite countertops. Each bedroom has its own bathroom for added convenience. The huge, finished recreation room in the basement opens to a patio and leads to a 2-car garage. The Bonus Room in the basement can be used as a 4th Bedroom/Office Study. It has a closet and connects to the full bath. Enjoy all that the Village has to offer, including a pool, schools, and a variety of restaurants and shopping options. The property is also conveniently located close to I-270
USD 650,000
23011 Sycamore Farm Drive
View photo
House · for sale
USD 1,100,000
USD 219/sq.ft
23011 Sycamore Farm Drive
Damascus Gardens
· 5,016 sq.ft · 5 Bedrooms · 3 Baths · House
· Patio · Garden · Parking · Fireplace · Equipped kitchen · Lift · Cellar
Damascus Gardens · 5,016 sq.ft · 5 Bedrooms · 3 Baths · House · Patio · Garden · Parking · Fireplace · Equipped kitchen · Lift · Cellar
Just Listed! Beautiful Clarksburg NV Home! Gorgeous open floor plan with Hardwoods Floor, Living Room w/Ceiling Fan, Separate Dining Room w/Tray Ceiling, Elegant Pillars, 2 Story Family Room, Huge Gourmet Island Kitchen w/Loads of Cabinets, Butler Pantry, Large Table Space Area and Breakfast Nook! Den/Study could be 5th Main Level Bedroom. Stair Chair Lift can convey or be removed. Elegant 2 Story Foyer and spacious 2 Story Family Room w/Gas Fireplace. Easy access to 2 car garage w/Car Charging Station. Dramatic upstairs views of Foyer & Family Room. Basement Features large theater room, Full Bathroom, Enormous Recreation Room w/Egress Window perfect for additional bedroom and a nice size storage room. Wonderful Lot with Front Entry Garage and Large Paver Rear Patio in Fully Fenced In Backyard. Fresh on the market. Schedule your showing today! Contact me for more details and a private showing! Welcome home! A must-see new listing with endless potential. Enjoy walking trails, community
USD 1,100,000
13314 Catawba Manor Way
View photo
House · for sale
USD 799,900
USD 150/sq.ft
13314 Catawba Manor Way
Damascus Gardens
· 5,307 sq.ft · 5 Bedrooms · 4 Baths · House
· Office room · Swimming pool · Fireplace · Equipped kitchen · Cellar
Damascus Gardens · 5,307 sq.ft · 5 Bedrooms · 4 Baths · House · Office room · Swimming pool · Fireplace · Equipped kitchen · Cellar
Look no further! You will love the feel of this huge 3-level, 5BR & 4.5BA single-family home boasting over 5,000 finished sqft, situated in the wonderful community of Clarksburg Ridge. One of the largest homes in the community! Elegant two-story entry foyer. Beautiful gourmet kitchen w/ breakfast bar, center island, custom 42' cabinetry, granite countertops, double oven, cooktop, & spacious Butler's pantry. Bright and spacious, sun-filled sunroom off the kitchen. Two-story extended family room w/ a stunning 2-story stone gas-log fireplace. Gleaming hardwood floors throughout the main level. Large primary suite w/ a huge walk-in closet and primary bath featuring a double vanity, large Jacuzzi tub, & separate shower. Finished basement w/ a large rec room, a full-size bedroom with its own private bath, a kitchenette, a second full bathroom, and additional finished space that can be converted into a second home office, playroom, exercise room, etc. Plus massive storage space. Convenient up
USD 799,900
23121 Frederick Road
View photo
House · for sale
USD 949,900
USD 207/sq.ft
23121 Frederick Road
Damascus Gardens
· 4,575 sq.ft · 5 Bedrooms · 5 Baths · House
· Patio · Office room · Equipped kitchen
Damascus Gardens · 4,575 sq.ft · 5 Bedrooms · 5 Baths · House · Patio · Office room · Equipped kitchen
Simply stunning! This spacious colonial has been lovingly updated over the last several years and is sure to impress. The foyer is open and spacious, perfect for welcoming guests. Crown molding flows through the hall way, drawing your eyes into the heart of the home. On either side of the foyer, find a formal living room, and formal dining room. Dining room boasts crown molding, chair rail molding, and lower picture frame molding. No details left behind! Main level also features a gorgeous full bathroom with intricate tile work, and sliding glass door shower. Main level bedroom could be guest room, home office, or bonus room suited to your needs. Spacious family room effortlessly flows into the kitchen, breakfast nook, and out to the patio. Both zones of HVAC replaced Nov 2023, new water heater Feb 2026! Kitchen was fully renovated in 2022, with gourmet touches all around! Tons of cabinet and drawer storage, with two-toned cabinets and expansive quartz countertops amplifying the luxury
USD 949,900
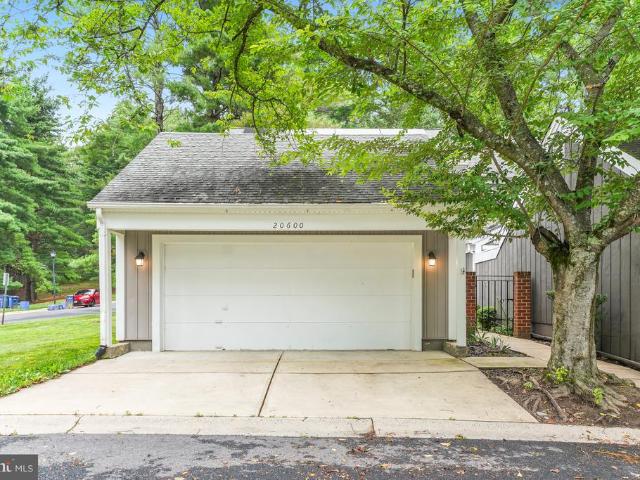
20600 Highland Hall Drive
View photo
Townhouse · for sale
USD 545,000
USD 237/sq.ft
20600 Highland Hall Drive
Damascus Gardens
· 2,293 sq.ft · 3 Bedrooms · 3 Baths · Townhouse
· Office room · Fireplace · Equipped kitchen · Parking
Damascus Gardens · 2,293 sq.ft · 3 Bedrooms · 3 Baths · Townhouse · Office room · Fireplace · Equipped kitchen · Parking
Welcome to this beautifully maintained end-unit townhome featuring a spacious two-car garage in a highly desirable community! This immaculate home offers 3 generously sized bedrooms, 3 full bathrooms, and 1 half bath, with gleaming hardwood floors throughout the main living areas. The gourmet kitchen is designed for both everyday living and entertaining, featuring granite countertops, stainless steel appliances, and a large peninsula with seating. The inviting living room is highlighted by a stunning floor-to-ceiling granite fireplace, creating a warm and elegant focal point. The fully finished lower level offers exceptional flexibility with a spacious den that can easily serve as a fourth bedroom, home office, or recreation room, along with a convenient laundry room and a full bathroom. Meticulously cared for and truly move-in ready, this home combines comfort, style, and functionality. Ideally located in a sought-after neighborhood with outstanding homeowner association amenities, re
USD 545,000
4217 Bill Moxley Road
View photo
House · for sale
USD 649,900
USD 193/sq.ft
4217 Bill Moxley Road
Damascus Gardens
· 3,358 sq.ft · 4 Bedrooms · 2 Baths · House
· Equipped kitchen
Damascus Gardens · 3,358 sq.ft · 4 Bedrooms · 2 Baths · House · Equipped kitchen
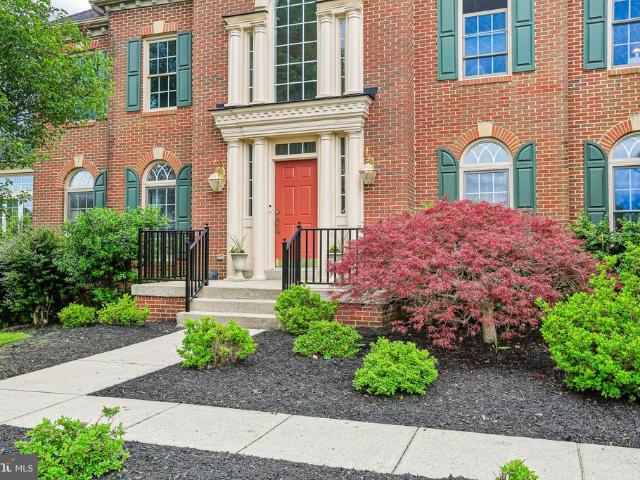
Welcome home to 4217 Bill Moxley Road, a beautifully renovated colonial perfectly situated on the highly desirable Frederick County side of Mount Airy. Nestled on a private 0.80-acre wooded lot, this move-in ready home offers the perfect combination of timeless charm, modern updates, and peaceful outdoor living. Thoughtfully updated from top to bottom, this exceptional property showcases true pride of ownership and quality craftsmanship throughout. Step inside to discover a bright and inviting interior featuring refinished hardwood flooring, fresh paint, abundant natural light, and an ideal flowing floorplan designed for both everyday living and entertaining. The completely renovated gourmet kitchen is the heart of the home, boasting stylish cabinetry, quartz countertops, modern finishes, and ample prep and storage space. The spacious living areas provide warmth and functionality, while the sunroom offers the perfect bonus space for relaxing, entertaining, or enjoying the surrounding n
USD 649,900
16917 Old Sawmill Road
View photo
House · for sale
USD 1,290,000
USD 216/sq.ft
16917 Old Sawmill Road
Damascus Gardens
· 5,952 sq.ft · 5 Bedrooms · 5 Baths · House
· Garden · Fireplace · Equipped kitchen
Damascus Gardens · 5,952 sq.ft · 5 Bedrooms · 5 Baths · House · Garden · Fireplace · Equipped kitchen
Welcome to this exceptional brick-front estate nestled on a private one-acre homesite in one of Howard County's most sought-after communities. Backing to mature trees, this beautifully maintained residence offers a thoughtfully designed floor plan that effortlessly balances elegance, comfort, and functionality. A dramatic two-story foyer with an impressive oak and wrought iron staircase sets the tone, welcoming you into a home filled with rich hardwood flooring, soaring ceilings, abundant natural light, and timeless architectural details. At the heart of the home, the gourmet kitchen is designed for both everyday living and entertaining, featuring cherry cabinetry, granite countertops, updated stainless steel appliances, gas cooking, a large center island, and a spacious breakfast area that flows seamlessly into the sunroom overlooking the picturesque backyard. The adjacent two-story family room is equally impressive, highlighted by a gas fireplace and dramatic walls of windows that fr
USD 1,290,000
3318 Lowell Lane
View photo
House · for sale
USD 709,000
USD 161/sq.ft
3318 Lowell Lane
Damascus Gardens
· 4,402 sq.ft · 4 Bedrooms · 3 Baths · House
· Office room · Equipped kitchen · Parking
Damascus Gardens · 4,402 sq.ft · 4 Bedrooms · 3 Baths · House · Office room · Equipped kitchen · Parking
Nestled in the established community of Pleasant Grove on a beautifully maintained one-acre lot, this versatile and spacious home offers exceptional functionality and endless possibilities. Ideal for contractors, entrepreneurs, or hobbyists, the attached garage has been thoughtfully converted into professional office space complete with its own heat pump and convenient half bath for clients or guests. According to recent rankings and research, Windsor Knolls Middle School is highly rated and consistently ranks among the top-tier middle schools in Maryland. Urbana High School is ranked #1 in Frederick County and offers both Advanced Placement (AP) coursework and the prestigious International Baccalaureate (IB) Diploma Program. Inside, the family room and kitchen showcase beautiful hardwood flooring, creating a warm and inviting atmosphere perfect for everyday living and entertaining. The upper level offers three spacious bedrooms, including a private primary suite featuring hardwood flo
USD 709,000
14912 Little Bennett Drive
View photo
House · for sale
USD 1,175,000
USD 265/sq.ft
14912 Little Bennett Drive
Damascus Gardens
· 4,424 sq.ft · 5 Bedrooms · 4 Baths · House
· Office room
Damascus Gardens · 4,424 sq.ft · 5 Bedrooms · 4 Baths · House · Office room
Welcome home to a place where luxury isn't measured by trends. It's measured by space, privacy, and the freedom to live the way you want. Tucked away on a serene, wooded two-acre homesite, this remarkable Clarksburg estate offers something that's becoming increasingly rare in Montgomery County: room to spread out, room to entertain, and room to grow. From the moment you arrive, the setting feels like a private retreat. Step inside, and soaring ceilings, abundant natural light, and expansive living spaces create a home that feels both impressive and welcoming. Whether you're hosting holiday gatherings, celebrating milestones, or simply enjoying a quiet evening with family, every room was designed to bring people together while still offering plenty of personal space. With more than 6,400 finished square feet, the possibilities are endless. The finished walkout lower level provides exceptional flexibility with a recreation room, wet bar, fifth bedroom, full bath, and dedicated office, ma
USD 1,175,000
2 Crosscut Court
View photo
House · for sale
USD 880,000
USD 227/sq.ft
2 Crosscut Court
Damascus Gardens
· 3,864 sq.ft · 4 Bedrooms · 3 Baths · House
· Fireplace · Equipped kitchen · Parking
Damascus Gardens · 3,864 sq.ft · 4 Bedrooms · 3 Baths · House · Fireplace · Equipped kitchen · Parking
Welcome to this beautifully maintained and thoughtfully updated 4-bedroom, 3.5-bath home with three finished levels and a rare side-load garage, ideally located in the highly desirable Goshen Oaks community. Perfectly positioned on a quiet corner cul-de-sac, this home offers both privacy and convenience, just steps from paved access to the scenic Magruder Branch Stream Trail and the expansive Damascus Regional Park, featuring playgrounds, basketball, tennis and pickleball courts, walking paths, streams, and peaceful wooded surroundings. Inside, a dramatic two-story foyer welcomes you. The main level features gleaming hardwood floors, formal living and dining rooms, and an open-concept layout perfect for modern living. The spacious kitchen is equipped with maple cabinetry, granite countertops, and a center island, seamlessly flowing into the inviting family room with big windows, plantation shutters, and a cozy gas fireplace. A conveniently located laundry room sits just off the garage
USD 880,000

Get email alerts

Don't miss out: be the first to know about new properties

The alert was correctly created

On subscribing you accept the conditions of use and the privacy policy
Alert
Receive new ads in your inbox
Save this search
Receive alerts for new listings

We'll send you an email when we have new properties for: "Properties for sale in Damascus Gardens"

The alert was correctly created

The Plantations, Damascus District 12 Montgomery County Maryland
Cedar Heights, Damascus District 12 Montgomery County Maryland
Get email alerts and be the first to see new listings
Required field
On subscribing I accept the terms of the privacy policy
Perfect! You'll soon start receiving new listings via email
Alert
Receive an email when we have new ads for Properties for sale in Damascus Gardens
Save this search
Filters

Bedrooms

Size (sq.ft)

sq.ft
sq.ft

Price

USD
USD

Property type

Bathrooms

Clear all filters
Receive notifications when new entries are published.