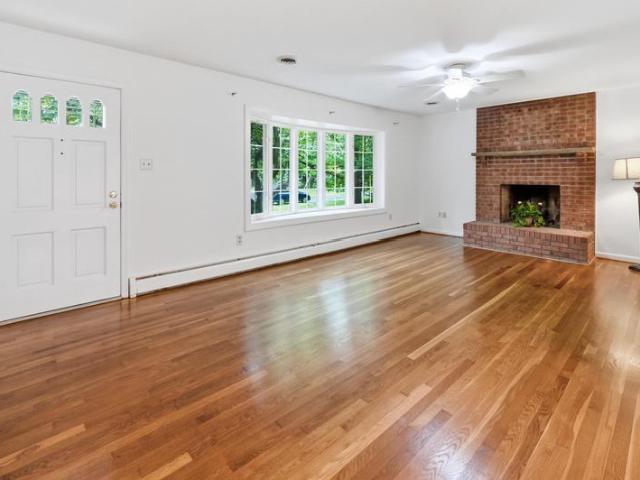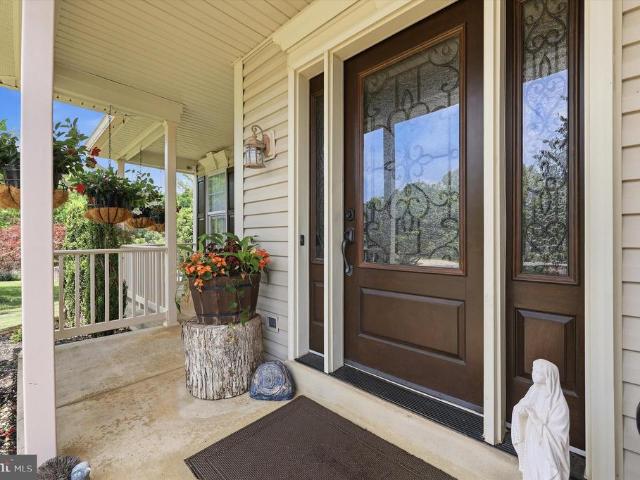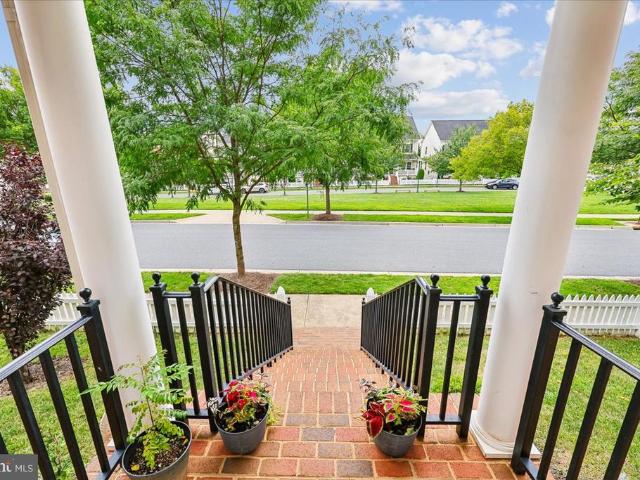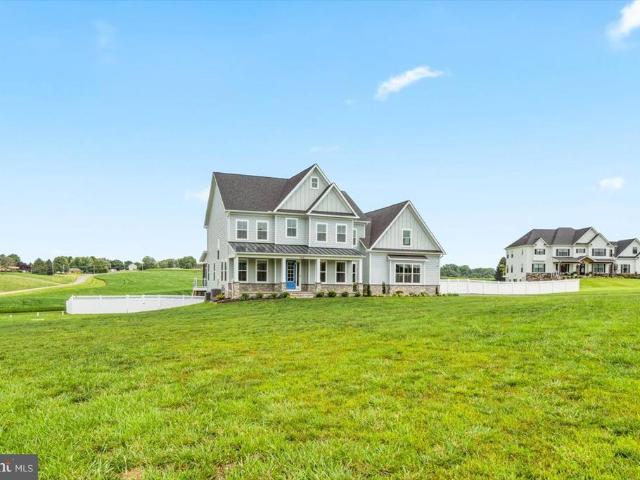
132 properties for sale in Damascus Terrace

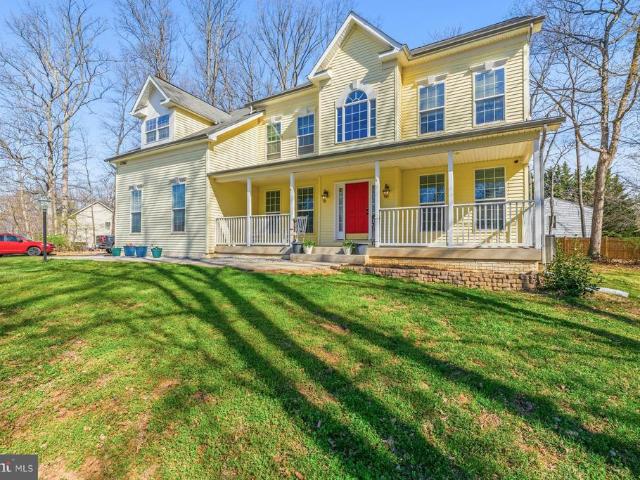
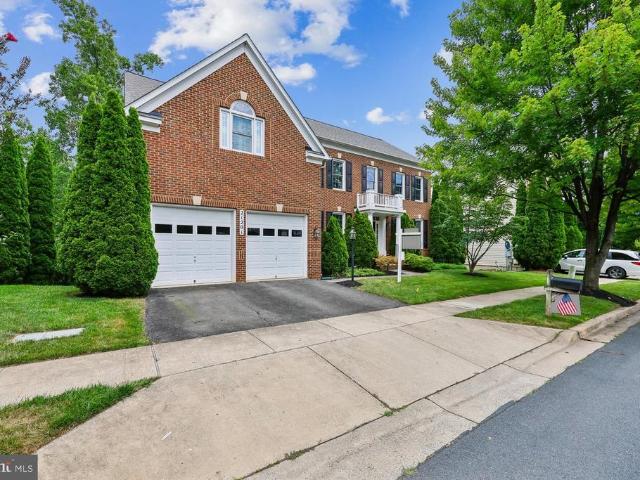
12136 Cypress Spring Road
View photo
House · for sale
USD 875,000
USD 239/sq.ft
12136 Cypress Spring Road
Damascus Terrace
· 3,649 sq.ft · 4 Bedrooms · 3 Baths · House
· Patio · Deck · Equipped kitchen · Parking
Damascus Terrace · 3,649 sq.ft · 4 Bedrooms · 3 Baths · House · Patio · Deck · Equipped kitchen · Parking
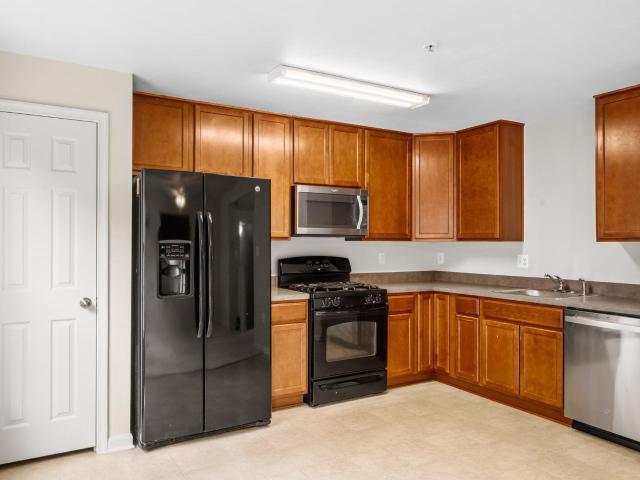
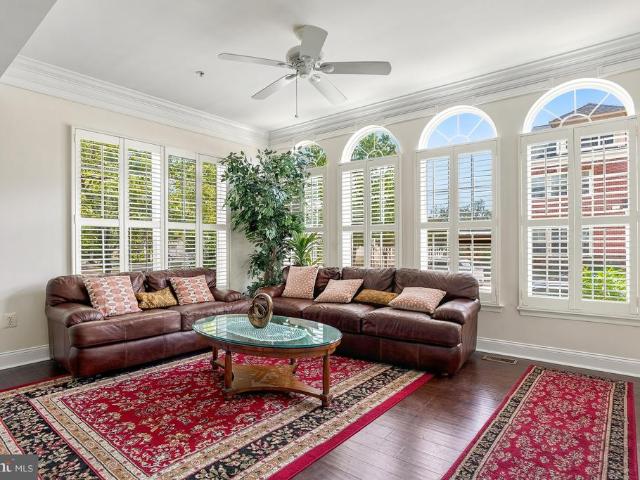
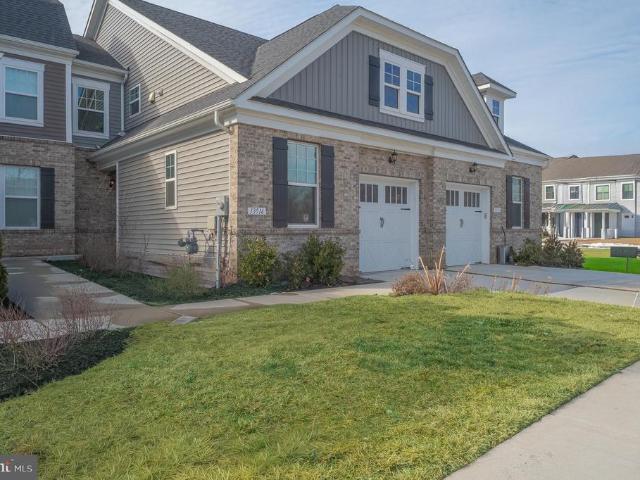
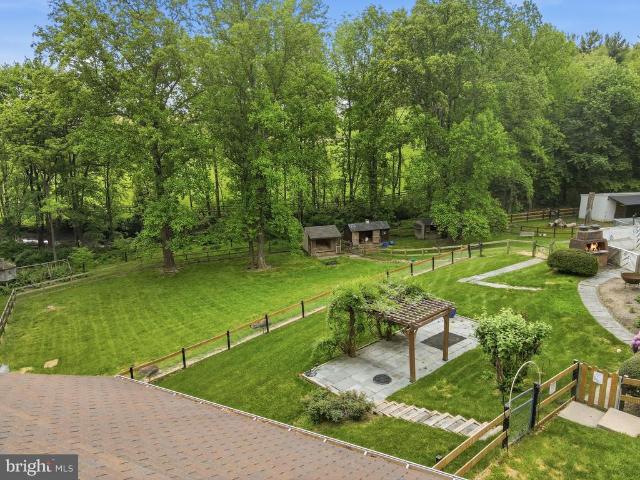
Welcome to this extensively upgraded Beazer Homes Ashland model, ideally positioned beside park-like open space with attractive views, convenient parking, direct trail access, and exceptional indoor-outdoor living. The open-concept main level is designed for comfortable everyday living and effortless entertaining. The well-appointed kitchen features a Samsung cooktop, high-performance vent hood, center island with shelving on all sides, pull-out cabinetry throughout, tile backsplash, dedicated appliance storage, and an adjoining breakfast area. Expansive Pella multi-panel doors open to a custom luxury screened porch that functions as a natural extension of the interior living space. Two skylights provide abundant natural light, while the adjoining approximately 300-square-foot Trex deck extends toward the garage. A connecting stone walkway creates convenient access from the parking area to the home. The outdoor space also includes a circular patio ideal for a fire pit, outdoor dining,
USD 875,000
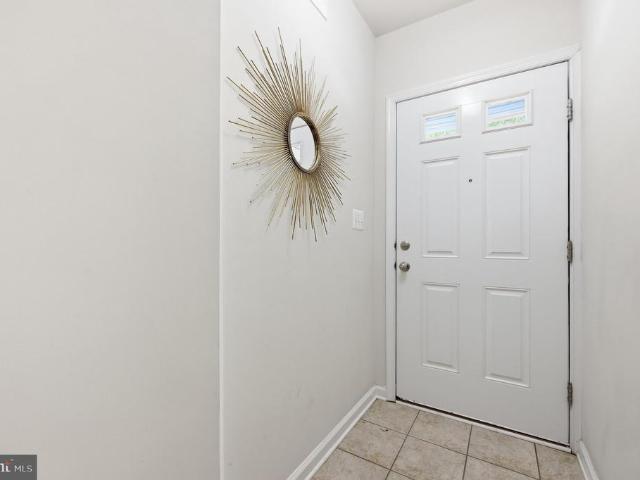
23405 Forest Haven Way
View photo
Townhouse · for sale
USD 600,000
USD 215/sq.ft
23405 Forest Haven Way
Damascus Terrace
· 2,788 sq.ft · 3 Bedrooms · 3 Baths · Townhouse
· Garden · Deck · Fireplace · Equipped kitchen
Damascus Terrace · 2,788 sq.ft · 3 Bedrooms · 3 Baths · Townhouse · Garden · Deck · Fireplace · Equipped kitchen
Welcome home to this beautifully maintained and updated three-level townhome offering the perfect blend of style, comfort, and convenience. Gleaming hardwood floors flow throughout the main level, where an inviting open floor plan is centered around a beautifully appointed kitchen featuring granite countertops, 42-inch light grey cabinetry, newer stainless steel appliances, and a spacious center island, and breakfast bar. Kitchen and appliances updated in 2022! The kitchen also offers a comfortable dining area, perfect for casual meals and gatherings. Just beyond the kitchen, the sun-filled bump-out offers exceptional flexibility to suit your lifestyle. Whether you envision a formal dining room, a comfortable family room, or a cozy sitting area, this versatile space is enhanced by a warm fireplace and opens to the backyard with the future potential for a deck. The upper level is highlighted by a spacious primary suite complete with ample closet space (TWO walk-in closets! )and a privat
USD 600,000
22812 Clarkbrooke Drive
View photo
House · for sale
USD 450,000
USD 238/sq.ft
22812 Clarkbrooke Drive
Damascus Terrace
· 1,884 sq.ft · 2 Bedrooms · 2 Baths · House
· Garden · Equipped kitchen
Damascus Terrace · 1,884 sq.ft · 2 Bedrooms · 2 Baths · House · Garden · Equipped kitchen
Open house is cancelled. Seller will make a decision by Friday, August 21. Multiple offers in hand. Rare find here! Amazing location between Clarksburg and Germantown, just off Rt. 355, on a peaceful, tree-lined cul-de-sac, with convenient access for commuting, shopping and everyday needs! This charming BRICK RANCHER is sited on a spacious. 68-acre lot that is partially wooded, offering added privacy and less lawn to maintain. The home has been freshly painted, and the beautiful hardwood floors throughout the main level have just been refinished GORGEOUS! A pretty bay window brings in wonderful natural light, and replacement windows are already in place throughout the home. The kitchen has also been updated. The finished lower level adds valuable living space with a recreation room, full bath, storage and laundry area. Are you a cat owner? You'll love the CATIO a special outdoor space where your beloved feline can safely enjoy the fresh air! Your dog will revel in the fenced backyard w
USD 450,000
3313 Nicholas Court
View photo
House · for sale
USD 859,900
USD 269/sq.ft
3313 Nicholas Court
Damascus Terrace
· 3,186 sq.ft · 4 Bedrooms · 3 Baths · House
· Fireplace · Equipped kitchen
Damascus Terrace · 3,186 sq.ft · 4 Bedrooms · 3 Baths · House · Fireplace · Equipped kitchen
Welcome to this beautiful Colonial nestled on a private cul-de-sac in the highly desirable Windsor Knolls Community. This exceptional home is surrounded by mature trees and offering a peaceful scenic setting. This home features 4 bedrooms, 3 full-baths and 1 half-bath, with thoughtfully designed living spaces and an exceptional outdoor living area. The welcoming foyer features hardwood floors and opens to a spacious living room and elegant dining room highlighted by crown molding and chair rail. The gourmet kitchen is a true centerpiece of the home, featuring Viking stainless steel appliances, granite countertops, rich walnut cabinetry, a walk-in pantry, and a charming bay window. Just off the kitchen, the inviting family room offers bamboo flooring, a ceiling fan, and a beautiful stone wood-burning fireplace with a charming old farm-beam mantel, creating the perfect space for relaxing and entertaining. An additional half bath is conveniently located on the main level. The spacious pri
USD 859,900
11805 Grey Squirrel Street
View photo
House · for sale
USD 850,000
USD 229/sq.ft
11805 Grey Squirrel Street
Damascus Terrace
· 3,703 sq.ft · 4 Bedrooms · 3 Baths · House
· Equipped kitchen
Damascus Terrace · 3,703 sq.ft · 4 Bedrooms · 3 Baths · House · Equipped kitchen
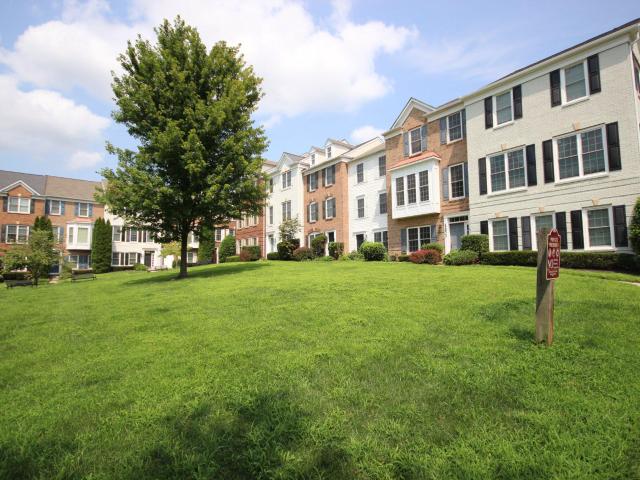
Nestled in the prestigious Clarksburg Village, this exquisite Colonial-style residence offers a harmonious blend of luxury and comfort, perfect for those seeking an elevated lifestyle. Built in 2015, Brand new roof in 2026, this home boasts a stunning brick faade that exudes timeless elegance, complemented by meticulously landscaped grounds that invite you to explore the beauty of your surroundings. Step inside to discover a spacious 3,708 square feet of thoughtfully designed living space. The interior features an open floor plan that seamlessly connects the gourmet kitchen, complete with stainless steel appliances, a generous island, and a butler's pantry, to the inviting family room. This space is perfect for both entertaining and everyday living, enhanced by warm hardwood floors and abundant natural light streaming through energy-efficient double-pane windows. Retreat to the luxurious primary suite, where you'll find a walk-in closet and a spa-like bathroom featuring a soaking tub a
USD 850,000
3419 Three Daughters Ct
View photo
House · for sale
USD 1,399,990
USD 432/sq.ft
3419 Three Daughters Ct
Damascus Terrace
· 3,240 sq.ft · 4 Bedrooms · 4 Baths · House
· Equipped kitchen
Damascus Terrace · 3,240 sq.ft · 4 Bedrooms · 4 Baths · House · Equipped kitchen
Offer deadline, tuesday august 18, 5pm. Welcome to 3419 Three Daughters Court, an exceptional custom-built home offering 4863 finished sq ft of living space, completed in 2024 and beautifully situated on 3.3 private acres in Monrovia. Thoughtfully designed with luxury, functionality, and everyday living in mind, this impressive residence offers 4 spacious bedrooms, expansive indoor and outdoor living spaces, and custom details throughout. One acre of the property is enclosed by a 6-foot privacy fence, creating a wonderful outdoor space for children and pets to run, play, and enjoy with ease. The stunning main level features solid hardwood flooring, soaring 12-foot ceilings, and an open, light-filled floor plan. At the heart of the home is the gorgeous custom gourmet kitchen, complete with KitchenAid stainless steel appliances, a 6-burner gas cooking range with custom hood, abundant cabinetry, an oversized center island with seating for four, a huge walk-in pantry, and a spacious breakf
USD 1,399,990
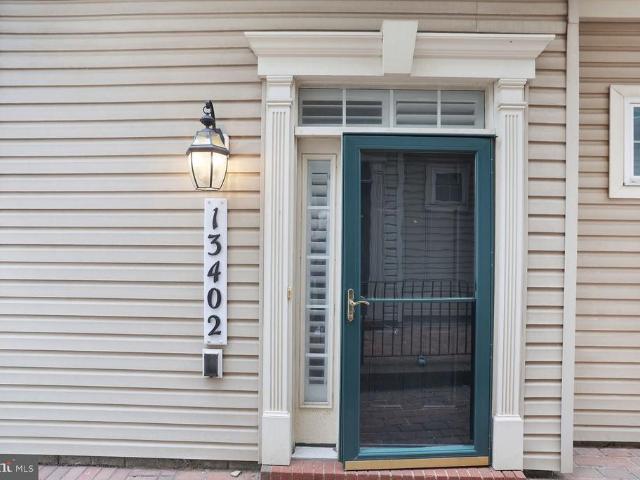
13402 Roberts Tavern Court # 2242
View photo
Condo · for sale
USD 449,900
USD 205/sq.ft
13402 Roberts Tavern Court # 2242
Damascus Terrace
· 2,185 sq.ft · 3 Bedrooms · 2 Baths · Condo
· Equipped kitchen
Damascus Terrace · 2,185 sq.ft · 3 Bedrooms · 2 Baths · Condo · Equipped kitchen
Welcome to 13402 Roberts Tavern Court, Unit 2242a stunning townhouse-style condo in the heart of Clarksburg! Nestled in the sought-after Clarksburg Town Center, this 3-bedroom, 2.5-bath gem offers the perfect blend of modern elegance and everyday comfort. Adding to the appeal is a rare and highly desirable assumable loan opportunity, offering qualified buyers the potential to take advantage of an existing mortgage with favorable terms and a lower interest rate than todays market rates. This unique financing opportunity can translate into meaningful monthly savings and make an already exceptional home an even smarter investment. Step inside and be greeted by an open and airy floor plan with gleaming hardwood floors and abundant natural light. The spacious chefs kitchen boasts granite countertops, a large island, and plenty of cabinet storageperfect for entertaining or whipping up your favorite meals. The adjoining dining and living areas are equally inviting, with a seamless flow that m
USD 449,900
1217 Oak View Drive
View photo
Townhouse · for sale
USD 374,900
USD 216/sq.ft
1217 Oak View Drive
Damascus Terrace
· 1,733 sq.ft · 3 Bedrooms · 2 Baths · Townhouse
· Garden · Office room · Deck · Equipped kitchen
Damascus Terrace · 1,733 sq.ft · 3 Bedrooms · 2 Baths · Townhouse · Garden · Office room · Deck · Equipped kitchen
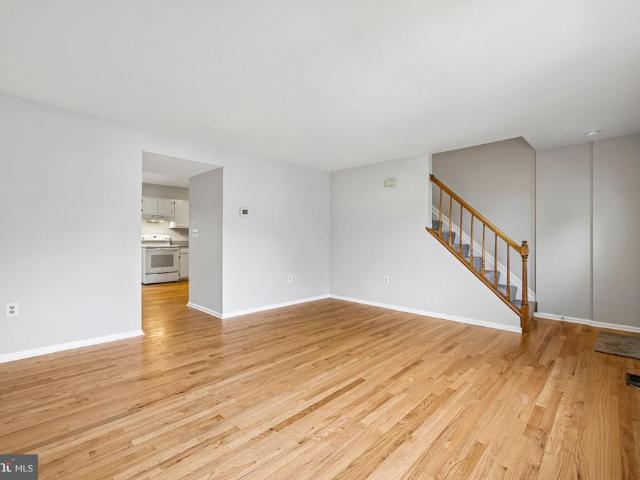
Bright, refreshed, and ready for its next chapter! This brick-front townhome offers a versatile layout with refinished hardwood flooring throughout the main level and a neutral color palette that makes the spaces feel fresh and inviting. The spacious living room features abundant natural light, while the adjoining dining area flows into a roomy kitchen with white cabinetry, new granite countertops, generous workspace, and room for casual dining. Upstairs, comfortable newly carpeted rooms offer flexible options for bedrooms, office space, or hobbies, complemented by a refinished full bath. The primary bedroom has plenty of closet space and an en suite that was recently redone. The finished lower level expands the possibilities with additional living/flex space, built-in shelving, a bonus room, and a dedicated laundry area with a utility sink. Outside, enjoy a fenced rear yard, deck, storage shed, mature trees, and established front landscaping. A sliding glass door provides easy access
USD 374,900
12302 Hungerford Manor Court
View photo
House · for sale
USD 799,990
USD 148/sq.ft
12302 Hungerford Manor Court
Damascus Terrace
· 5,382 sq.ft · 4 Bedrooms · 4 Baths · House
· Office room · Deck · Fireplace · Equipped kitchen
Damascus Terrace · 5,382 sq.ft · 4 Bedrooms · 4 Baths · House · Office room · Deck · Fireplace · Equipped kitchen
Welcome to 12302 Hungerford Manor Court, tucked away on a quiet cul-de-sac in the Mt. Airy area and set on over 1.3 private acres, this home offers the space, privacy, and flexibility today's buyers are searching for. With over 5,000 square feet across three finished levels, there's room to truly live. The main level features a dedicated home office, formal living and dining areas, and a comfortable family room with fireplace that flows seamlessly into a spacious eat-in kitchen, perfect for both everyday living and entertaining. Upstairs, you'll find 4 generously sized bedrooms, including an oversized primary suite with a spacious bath, 3 walk-in closets, and plenty of room to unwind. The fully finished walk-up lower level adds even more versatility, complete with a wet bar, a large recreation room, exercise room, and an additional room with a walk-in closet, perfect for a guest suite or additional flex space. Step outside to enjoy the front porch or relax on the back deck. The side-en
USD 799,990
12903 Ethel Rose Way
View photo
Townhouse · for sale
USD 559,000
USD 277/sq.ft
12903 Ethel Rose Way
Damascus Terrace
· 2,013 sq.ft · 3 Bedrooms · 2 Baths · Townhouse
· Office room · Equipped kitchen · Parking
Damascus Terrace · 2,013 sq.ft · 3 Bedrooms · 2 Baths · Townhouse · Office room · Equipped kitchen · Parking
FORMER MODEL HOME with special features and an open floor plan that sets this townhome apart! This home has 3 Bedrooms, 2 Full Bathrooms and 2 Half Bathrooms. There are 3 finished levels, a 2-car garage, and spacious living areas throughout, this home combines comfort, style, and convenience. The Main Level features hardwood flooring throughout and a large eat-in kitchen with granite countertops and abundant cabinet space. The open-concept Living and Dining Rooms offer an impressive amount of space and showcase the details you would expect from a former model home, including extensive crown molding, chair rail, a beautiful mantel, and detailed molding surrounding the gas fireplaceperfect for both everyday living and entertaining. The Lower Level welcomes you with a spacious entry foyer and also features a Den/Office, Bathroom, and direct access to the 2-car garage, providing flexible space for working from home, guests, or additional living space. Recent updates include a NEW HVAC syst
USD 559,000
21201 Hickory Forest Way
View photo
House · for sale
USD 829,000
USD 205/sq.ft
21201 Hickory Forest Way
Damascus Terrace
· 4,026 sq.ft · 5 Bedrooms · 4 Baths · House
· Garden · Equipped kitchen
Damascus Terrace · 4,026 sq.ft · 5 Bedrooms · 4 Baths · House · Garden · Equipped kitchen
Welcome to this beautifully maintained brick-front Colonial in the desirable Seneca Crossing community. Backing to wooded parkland, this spacious home offers approximately 4,700 square feet of finished living space with 5 bedrooms and 4.5 bathrooms. The main level features hardwood floors, formal living and dining rooms, and an open kitchen with granite countertops, stainless steel appliances, and ample cabinetry. The adjoining family room provides a warm, inviting space for everyday living and entertaining. Upstairs, the generous primary suite includes a private en-suite bath, along with well-sized secondary bedrooms that provide comfort and flexibility for family or guests. The fully finished walk-out lower level adds exceptional versatility, featuring a spacious recreation area, an additional bedroom, and a full bathroomideal for guests or multi-generational living. Step outside to enjoy the peaceful backyard overlooking wooded parkland, offering privacy and a tranquil setting for r
USD 829,000
12514 Horseshoe Bend Circle
View photo
Condo · for sale
USD 217,173
USD 173/sq.ft
12514 Horseshoe Bend Circle
Damascus Terrace
· 1,249 sq.ft · 3 Bedrooms · 2 Baths · Condo
· Garden · Equipped kitchen
Damascus Terrace · 1,249 sq.ft · 3 Bedrooms · 2 Baths · Condo · Garden · Equipped kitchen
All Offers Due Monday 8/17 at noon*.*The property is subject to restrictions under the MPDU program including a 30 year control period, first time home buyers only, primary residence only, open to the public with no income restrictions. *not FHA approved*. This stunning 3 Bed/2 Full Bath piggyback townhouse is ideally located just a short walk to dining and grocery store and less than 2 miles from 270. Home includes a main level bedroom with a main level full bath! Home has been freshly painted, new carpet, and new hot water heater. Kitchen includes gas range and stainless steel dishwasher as well as a large pantry. Property includes fully fenced backyard backing up to trees and adjacent to the Greenway Trail
USD 217,173
23246 Rainbow Arch Drive
View photo
Townhouse · for sale
USD 649,949
USD 241/sq.ft
23246 Rainbow Arch Drive
Damascus Terrace
· 2,691 sq.ft · 4 Bedrooms · 4 Baths · Townhouse
· Garden · Parking · Fireplace · Equipped kitchen
Damascus Terrace · 2,691 sq.ft · 4 Bedrooms · 4 Baths · Townhouse · Garden · Parking · Fireplace · Equipped kitchen
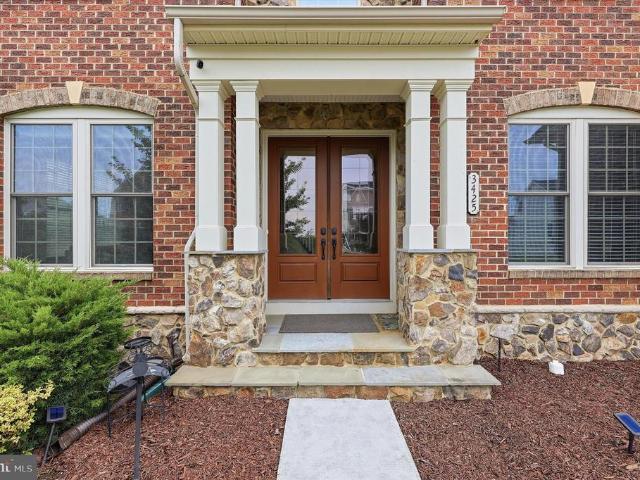
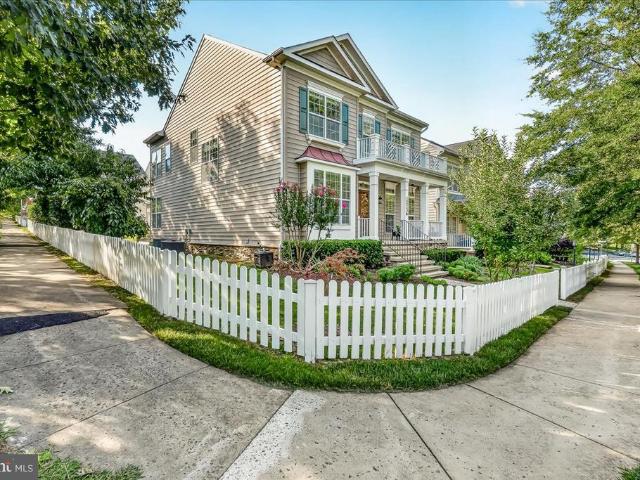
Seller has established an offer deadline of Monday, August 10, 2026, at 3:00 PM. Beautiful stone-and-brick Colonial with builder upgrades throughout, situated on a landscaped corner lot with a detached two-car garage. The home features Palladian windows, plantation shutters, crown molding, and an open floor plan designed for comfortable living and entertaining. The gourmet kitchen offers granite countertops, a center island, a cooktop, 42-inch cabinets, and ample workspace. French doors open to a private, fenced backyard with access to the detached garage. The upper level includes a spacious primary suite with a dormer, walk-in closet with additional storage, and an en-suite bath featuring a soaking tub. The finished lower level provides a large recreation room with laminate flooring, a fireplace with mantel, a wet bar with marble countertops, a kitchenette with pendant lighting, and a full bathroom, offering flexible space for entertaining, guests, or everyday use. Community amenities
USD 649,949
13516 Goldeneye Circle
View photo
Townhouse · for sale
USD 499,900
USD 315/sq.ft
13516 Goldeneye Circle
Damascus Terrace
· 1,582 sq.ft · 3 Bedrooms · 3 Baths · Townhouse
· Patio · Garden · Equipped kitchen · Parking
Damascus Terrace · 1,582 sq.ft · 3 Bedrooms · 3 Baths · Townhouse · Patio · Garden · Equipped kitchen · Parking
Who said 55+ means slowing down? This is what 55+ living looks like when youre still young at heart. Walk to Black Hill Regional Park, spend the morning playing pickleball or bocce, meet friends at the clubhouse, or enjoy the community fitness center and its year-round activities. Back home, comfortable main-level living makes everyday life easier. The modern kitchen features a long quartz island, stainless-steel appliances, an upgraded range, a recently added backsplash, and a pantry. Fresh paint and newly installed carpeting in the main-level bedrooms make the home truly move-in ready. Need room for visitors? The private upstairs guest bedroom includes its own full bathroom, plus a large storage room with built-in shelving. The fully fenced rear patio creates a private outdoor retreat with a wraparound bench, solar lighting, and space for a small garden. A tankless water heater provides continuous hot water, while customized shelving throughout the laundry room, garage, and storage a
USD 499,900
4946 Tall Oaks Drive
View photo
House · for sale
USD 549,900
USD 243/sq.ft
4946 Tall Oaks Drive
Damascus Terrace
· 2,260 sq.ft · 3 Bedrooms · 2 Baths · House
· Fireplace · Equipped kitchen · Cellar
Damascus Terrace · 2,260 sq.ft · 3 Bedrooms · 2 Baths · House · Fireplace · Equipped kitchen · Cellar
Private Setting | Nearly 1 Acre | All-Brick Rancher | Walk-Out Lower Level*. 2,264 Total Finished Square Feet (including basement). Discover the perfect blend of timeless craftsmanship, modern comfort, and peaceful surroundings in this beautifully maintained all-brick rancher, nestled on a picturesque, tree-lined lot of nearly one acre in highly desirable Monrovia. Offering exceptional privacy and a tranquil setting, this property delivers the rare opportunity to enjoy a secluded retreat without sacrificing convenience. Designed for both everyday living and effortless entertaining, the main level features 3 generously sized bedrooms, 2 full bathrooms, and a spacious living room anchored by a stunning bay window that fills the home with natural light and a beautiful fireplace that creates a warm, inviting atmosphere. The expansive gourmet-inspired kitchen serves as the heart of the home, boasting granite countertops, stainless steel appliances, a decorative tile backsplash, abundant cab
USD 549,900
9722 Winery Court # 9722
View photo
Condo · for sale
USD 400,000
USD 292/sq.ft
9722 Winery Court # 9722
Damascus Terrace
· 1,367 sq.ft · 2 Bedrooms · 2 Baths · Condo
· Equipped kitchen
Damascus Terrace · 1,367 sq.ft · 2 Bedrooms · 2 Baths · Condo · Equipped kitchen
With a perfect blend of elegance and comfort, this residence is designed to cater to your every need while providing a warm and welcoming atmosphere. This home offers an abundance of natural light on a premium lot location. Step inside to discover an open floor plan that seamlessly connects the living and dining areas, adorned with crown moldings and rich hardwood flooring. The gourmet kitchen is a chef's dream, featuring a spacious island, built-in range, ceramic tile flooring and ample table space for casual dining. Enjoy the convenience of modern appliances, including a built-in microwave, dishwasher, and refrigerator, all designed to enhance your culinary experience. The thoughtful layout includes two generously sized bedrooms, each with walk-in closets, and two beautifully appointed bathrooms-one with a luxurious walk-in shower and the other featuring a tub shower for relaxation. Natural light pours in through double-hung windows, illuminating the inviting interiors and creating a
USD 400,000
13201 Uffizi Lane
View photo
Townhouse · for sale
USD 549,900
USD 288/sq.ft
13201 Uffizi Lane
Damascus Terrace
· 1,905 sq.ft · 3 Bedrooms · 2 Baths · Townhouse
· Equipped kitchen · Parking
Damascus Terrace · 1,905 sq.ft · 3 Bedrooms · 2 Baths · Townhouse · Equipped kitchen · Parking
Welcome Home to 13201 Uffizi! If you've been dreaming of an end unit townhome, in a serene setting, with endless updates (roof 2021, HVAC & water heater 2023, owner's bathroom reno 2025 and more! )this is the home for you. The moment you arrive, the tranquillity of this townhome's location will enchant you. Once inside, the perfect layout is found. The walk-out entry level features a 1/2 bath, garage entrance and a large rec area. It's the ideal place to watch your favorite shows, to play games, workout and so much more. As you ascend to the second floor, the bright and airy feeling that runs throughout will captivate you. The stairs give way to an open concept second level. The kitchen has everything and more for our cooking and entertaining enthusiasts: an over-sized island for guests, a gas range, pantry, timeless granite, stainless steel appliances and never-ending cabinetry for storage. Better yet, the large living room offers a superb layout, endless windows, a 1/2 bath and ensur
USD 549,900
11882 Country Squire Way
View photo
Townhouse · for sale
USD 599,000
USD 249/sq.ft
11882 Country Squire Way
Damascus Terrace
· 2,400 sq.ft · 3 Bedrooms · 2 Baths · Townhouse
· Equipped kitchen
Damascus Terrace · 2,400 sq.ft · 3 Bedrooms · 2 Baths · Townhouse · Equipped kitchen
Move-In Ready and Beautifully Updated! Freshly painted with brand-new luxury flooring and new kitchen appliances, this Northeast-facing end-unit townhome offers the perfect combination of modern updates, natural light, and an exceptional location in the highly sought-after Clarksburg Village community. The desirable end-unit design, enhanced by a charming bay window, fills the home with abundant natural light from multiple exposures. The main level showcases gleaming hardwood floors and an open-concept layout designed for comfortable everyday living and effortless entertaining. The gourmet kitchen features granite countertops, stainless steel appliances, a large center island, abundant cabinetry, and a spacious dining area that flows seamlessly into the living spaces. Upstairs, the spacious primary suite offers a walk-in closet and a spa-inspired en-suite bath with a soaking tub, separate shower, and dual-sink vanity. Two additional bedrooms, a full hall bath, and the convenience of a
USD 599,000
9500 Bell Vernon Place
View photo
House · for sale
USD 615,000
USD 272/sq.ft
9500 Bell Vernon Place
Damascus Terrace
· 2,260 sq.ft · 3 Bedrooms · 3 Baths · House
· Garden · Office room · Gym · Deck · Fireplace · Parking · Cellar
Damascus Terrace · 2,260 sq.ft · 3 Bedrooms · 3 Baths · House · Garden · Office room · Gym · Deck · Fireplace · Parking · Cellar
Welcome home! Nestled in the desirable Salem's Grant community, this move-in ready three bedroom, three and a half bath home is situated on a desirable corner lot on a quiet, non-thru street and features a fully fenced backyard. Step inside to a bright and inviting living room with soaring vaulted ceilings and a cozy fireplace, creating a warm yet spacious atmosphere. The primary bedroom also features vaulted ceilings, adding to the home's open and airy feel. Enjoy outdoor living on the spacious deck, perfect for relaxing, entertaining, or dining al fresco. The finished basement provides additional living space, ideal for a recreation room, home office, gym, or playroom. Offering a two-car garage and lovingly maintained throughout, this home is truly ready for its next owner. Thoughtfully updated, the home offers peace of mind with numerous major improvements, including a new HVAC system (2026), hot water heater (2025), sump pump (2023), and roof with solar panels (2021). The seller wi
USD 615,000
4509 Bill Moxley Road
View photo
House · for sale
USD 1,175,674
USD 476/sq.ft
4509 Bill Moxley Road
Damascus Terrace
· 2,465 sq.ft · 3 Bedrooms · 2 Baths · House
· Parking
Damascus Terrace · 2,465 sq.ft · 3 Bedrooms · 2 Baths · House · Parking
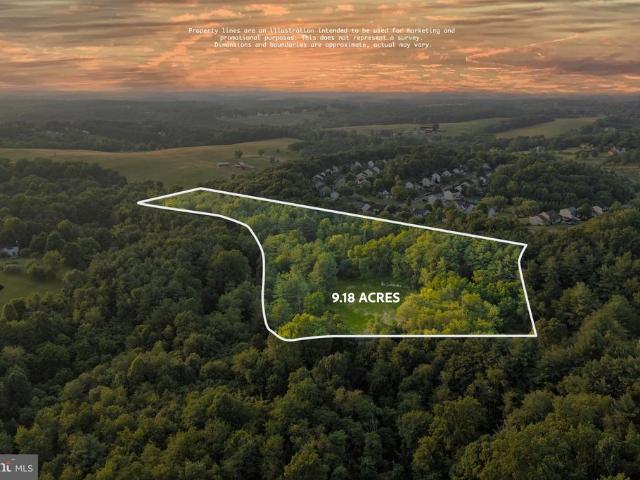
This home is to be built. Photos of representative of the advertised floor plan, but multiple other plans can be built to suit your needs. Built by Laine Street Homes with an impressive list of standard features included 2,474 sqft with a 2 car garage this home wont disappoint. This is an rare opportunity to build your new home on a stunning 9+ acre lot in Mount Airy. The lot features a year-round stream, old stone wall and flexibility on house type and location. Builder has many homes under construction in Frederick County available for tour as well as an easy online, plan and selections process. Plans are available online with pricing for other plans starting at $1,085,900
USD 1,175,674
26220 Queens Grove Terrace
View photo
Townhouse · for sale
USD 630,000
USD 281/sq.ft
26220 Queens Grove Terrace
Damascus Terrace
· 2,239 sq.ft · 3 Bedrooms · 3 Baths · Townhouse
· Terrace · Deck · Equipped kitchen · Parking
Damascus Terrace · 2,239 sq.ft · 3 Bedrooms · 3 Baths · Townhouse · Terrace · Deck · Equipped kitchen · Parking
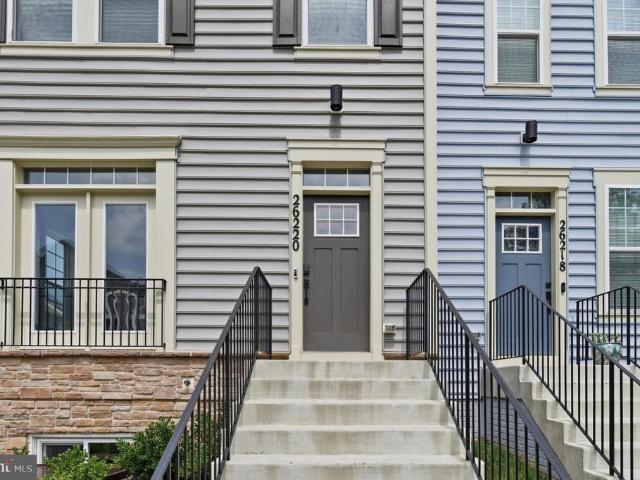
SELLER ASSISTANCE AVAILABLE*Welcome to 26220 Queens Grove Ter, a sun-drenched, move-in-ready END-UNIT townhome built in 2024 and offering approximately 2,248 finished square feet across three levels. The end-unit position delivers extra windows on the side elevation that flood the open-concept main level with natural light all day, a private view of mature greenery out front, and a tot lot just steps from the garage in the rear. Luxury vinyl plank flooring runs throughout the entire main level. The open kitchen showcases a spacious center island with breakfast bar seating, herringbone tile backsplash, stainless steel appliances, and light, airy cove-colored cabinetry that complements the abundant natural light. Oversized windows brighten every room, and sliding glass doors open to a private rear deck overlooking the community green space and play area. Upstairs are three generously sized bedrooms including a primary suite with en-suite bath and walk-in closet, plus convenient bedroom-l
USD 630,000
9304 Heather Field Court
View photo
House · for sale
USD 1,050,000
USD 257/sq.ft
9304 Heather Field Court
Damascus Terrace
· 4,080 sq.ft · 4 Bedrooms · 2 Baths · House
· Garden · Office room · Equipped kitchen
Damascus Terrace · 4,080 sq.ft · 4 Bedrooms · 2 Baths · House · Garden · Office room · Equipped kitchen
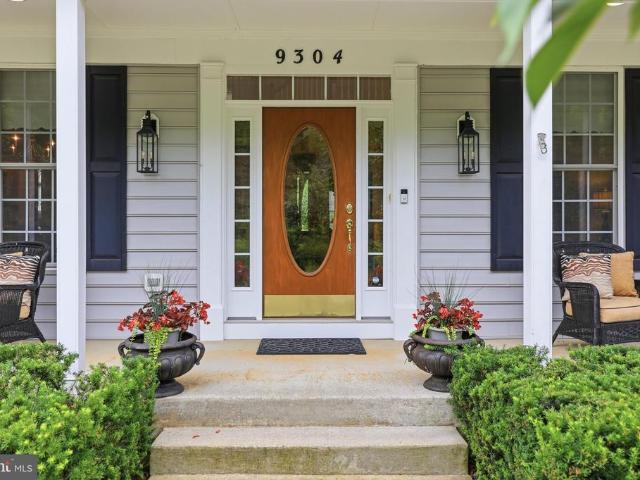
Nestled on a beautifully landscaped. *1.3-acre lot*, this meticulously maintained, original-owner home offers the perfect blend of timeless elegance, exceptional craftsmanship, and modern comfort. From the inviting covered front porch to the expansive backyard retreat, every detail has been thoughtfully designed for gracious living. Step inside the dramatic. *two-story foyer*, where rich hardwood flooring, custom wood moldings, and refined finishes create an impressive first impression. The main level features elegant formal living and dining rooms, a private home office, and a convenient powder room. Entertain with ease thanks to the butler's pantry connecting the dining room to the heart of the homea spectacular gourmet chef's kitchen boasting abundant cabinetry, a large granite center island, Corian countertops, double ovens, a five-burner gas cooktop, stainless steel appliances, under-cabinet lighting, and generous prep space. Just beyond, the sun-filled breakfast room offers breat
USD 1,050,000
26135 Viewland Drive
View photo
House · for sale
USD 835,000
USD 277/sq.ft
26135 Viewland Drive
Damascus Terrace
· 3,014 sq.ft · 5 Bedrooms · 3 Baths · House
· Office room · Parking · Swimming pool
Damascus Terrace · 3,014 sq.ft · 5 Bedrooms · 3 Baths · House · Office room · Parking · Swimming pool
Tucked away on approximately 3.22 acres in Damascus, 26135 Viewland Drive offers an exceptional combination of privacy, functionality, and convenience. The expansive setting provides a peaceful escape with plenty of room to enjoy the outdoors, all while being approximately five minutes from shopping, dining, and everyday essentials. With a detached garage, multiple outbuildings, a private pool, and thoughtfully maintained living spaces, this distinctive property offers features rarely found together in one place. A standout feature is the detached garage, complete with a private office, workshop, additional storage, and a mechanics pit. The generous layout provides ample room for vehicles, tools, equipment, collections, hobbies, and projects, allowing the space to adapt to a variety of needs. The fully fenced grounds are complemented by multiple outbuildings, a convenient water spigot near the barns, and additional areas for storage and recreational equipment. Toward the rear of the pr
USD 835,000
3425 Winmoor Drive
View photo
House · for sale
USD 950,000
USD 212/sq.ft
3425 Winmoor Drive
Damascus Terrace
· 4,467 sq.ft · 5 Bedrooms · 4 Baths · House
· Equipped kitchen
Damascus Terrace · 4,467 sq.ft · 5 Bedrooms · 4 Baths · House · Equipped kitchen
This impressive residence is being offered in the esteemed neighborhood of the Preserve at Windsor Knolls, and includes 5 spacious bedrooms, 3.5 bathrooms, and over 5,300 square feet of thoughtfully designed living space by NVHomes. The NVHomes'Empress II' is a luxury floor plan known for its elegant architecture. Key features include 10-foot ceilings, a formal dining room with a tray ceiling, an expansive signature kitchen with a large center island, and a private study on the main level. The upper level boasts a luxurious owner's suite with walk-in closet, 3 secondary bedrooms, and a highly desired second-floor laundry room. When stepping inside toward the waterfall staircase, youll discover a bright, open floor plan with abundant natural light, expansive living space, with quality finishes. Including, a spacious kitchen which flows seamlessly into the main living and dining areas, making it perfect for both everyday living and entertaining. The upper-level features 4 generously size
USD 950,000
9918 Day Ridge Place
View photo
House · for sale
USD 899,999
USD 272/sq.ft
9918 Day Ridge Place
Damascus Terrace
· 3,305 sq.ft · 5 Bedrooms · 4 Baths · House
· Equipped kitchen
Damascus Terrace · 3,305 sq.ft · 5 Bedrooms · 4 Baths · House · Equipped kitchen
You will love the open floor plan of this beautiful five bedroom, four and one half bathroom home featuring a sophisicated floor owner's suite on the main level. First, take a moment to relax on the porch and think of seasonal views. Enjoy the trees providing a gentle summer breeze. Imagine the spectacular colors of fall, envision Sugarloaf Mountain during the winter and know it all starts again in the spring. This lovely home backs to forest reserve and is adjactent to Parkland. Come on in and start placing your furniture. Perhaps, you will use the room to your left as an office or library. Continue and you will discover this wonderful home is both an entertainers' and family delight. The gracious open floor plan is perfect for family and friends. Fall in love with your chef's delight kitchen highlighted by beautiful cabinetry, double ovens and gas cooktop, an expansive center island, quartz countertops throughout, dazzling backsplash, stainless steel appliances, beautiful pedestal an
USD 899,999

Get email alerts

Don't miss out: be the first to know about new properties

The alert was correctly created

On subscribing you accept the conditions of use and the privacy policy
Alert
Receive new ads in your inbox
Save this search
Receive alerts for new listings

We'll send you an email when we have new properties for: "Properties for sale in Damascus Terrace"

The alert was correctly created

Woodfield, District 12 Montgomery County Maryland
The Plantations, Damascus District 12 Montgomery County Maryland
Get email alerts and be the first to see new listings
Required field
On subscribing I accept the terms of the privacy policy
Perfect! You'll soon start receiving new listings via email
Alert
Receive an email when we have new ads for Properties for sale in Damascus Terrace
Save this search
Filters

Bedrooms

Size (sq.ft)

sq.ft
sq.ft

Price

USD
USD

Property type

Bathrooms

Clear all filters
Receive notifications when new entries are published.