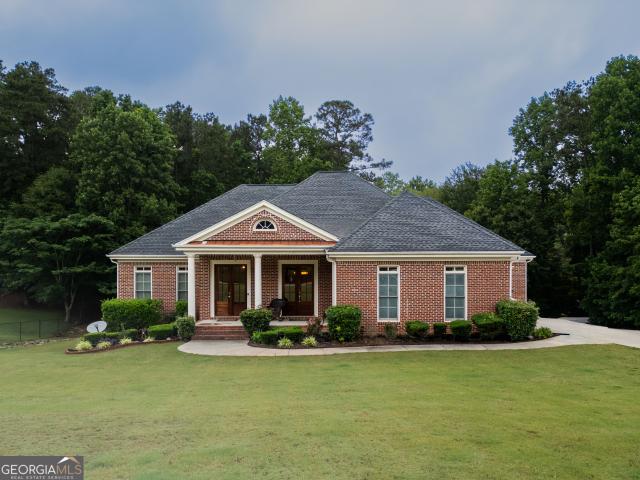
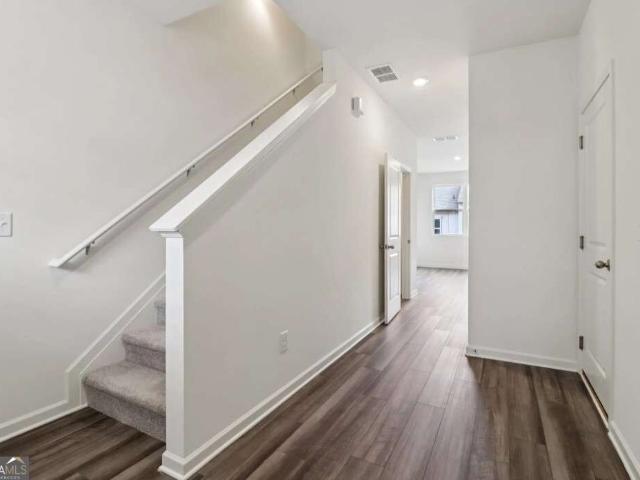
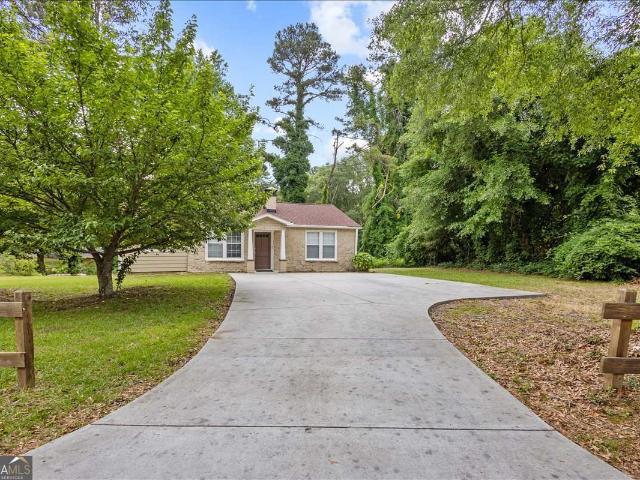
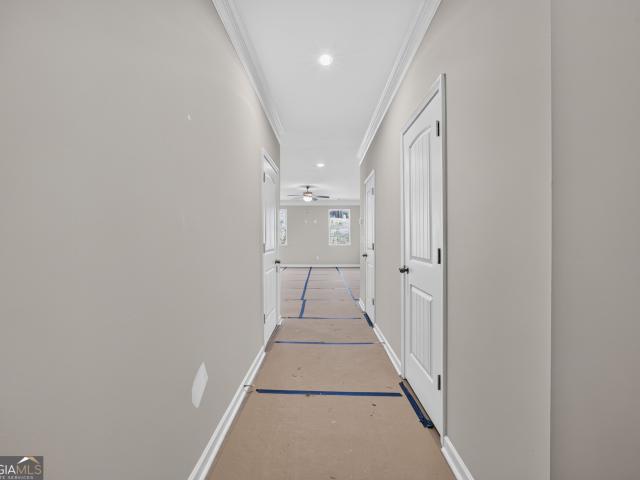
531 houses for sale in Daniel Subdivision

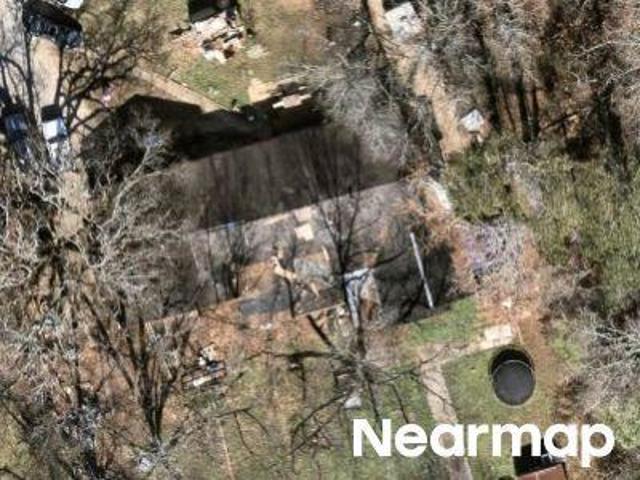
Willow Meadow Ln
View photo
House · for sale
Request Details
Updated
Willow Meadow Ln
Daniel Subdivision
· 2,174 sq.ft · 3 Baths · House
Daniel Subdivision · 2,174 sq.ft · 3 Baths · House
This is a Real Estate-Owned (REO)/post-foreclosure home owned or managed by a bank. All offers are considered; however, the highest and best will most likely be accepted
Request Details
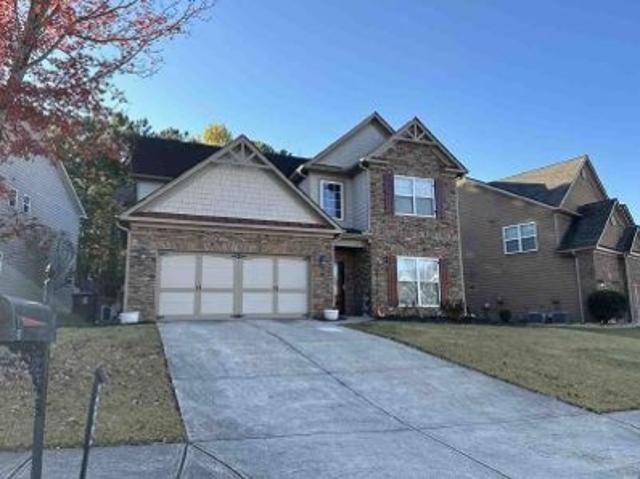
W County Line Rd
View photo
House · for sale
Request Details
Updated
W County Line Rd
Daniel Subdivision
· 4,607 sq.ft · 3 Bedrooms · 2 Baths · House
Daniel Subdivision · 4,607 sq.ft · 3 Bedrooms · 2 Baths · House
This is a Real Estate-Owned (REO)/post-foreclosure home owned or managed by a bank. All offers are considered; however, the highest and best will most likely be accepted
Request Details
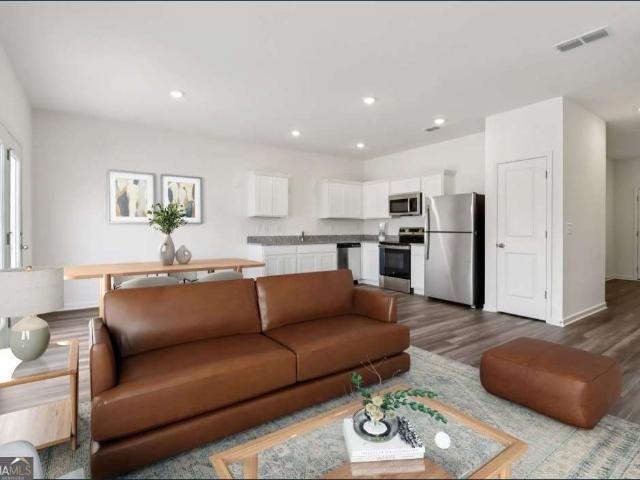
Opal Dr
View photo
House · for sale
Request Details
Updated
Opal Dr
Daniel Subdivision
· 2,476 sq.ft · 3 Bedrooms · 2 Baths · House
Daniel Subdivision · 2,476 sq.ft · 3 Bedrooms · 2 Baths · House
This home is in preforeclosure, which means the homeowner is in default (missed payments). Therefore, there could be an opportunity to strike a great deal with the owner and the bank
Request Details
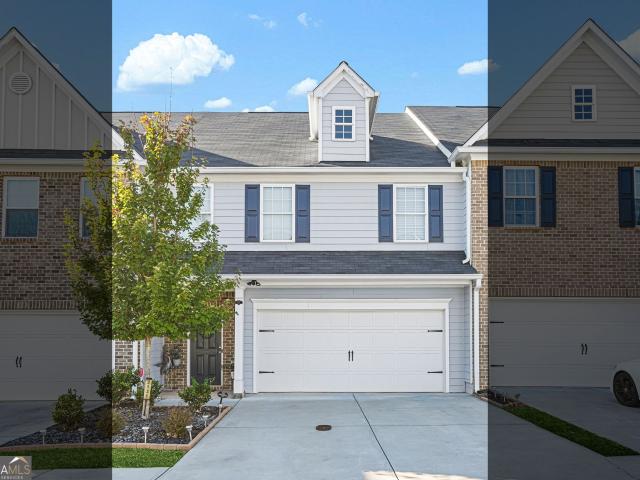
3032 Acacia Circle
View photo
Townhouse · for sale
USD 289,740
3032 Acacia Circle
Daniel Subdivision
· 3 Bedrooms · 2 Baths · Townhouse
· Equipped kitchen
Daniel Subdivision · 3 Bedrooms · 2 Baths · Townhouse · Equipped kitchen
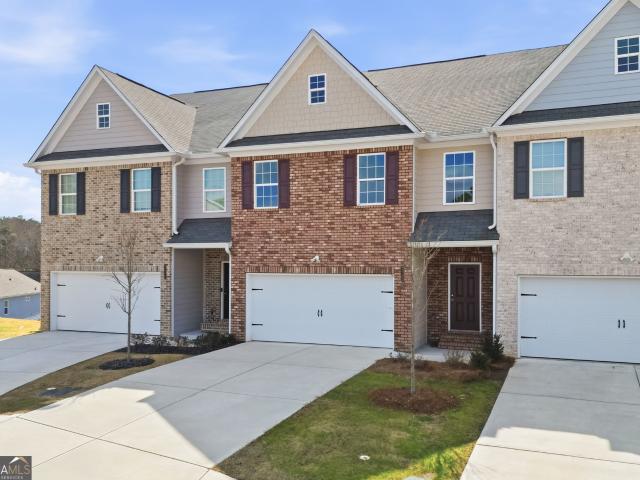
Move in ready townhomes in prime douglasville area! We are located off Fairburn Road just 1 mile off I-20 Exit 37/ Fairburn Rd. Chestnut Grove is the Fastest Selling High-Quality Home Builder Community In Douglasville. Our modern designed townhomes offer spacious 3 & 4 bedroom floor plans and includes up to $20,000 in upgrades such as stainless steel kitchen appliances, granite island & countertops, cultured marble vanities and washer and dryer! Enjoy more time with family and friends. All landscape maintenance is fully covered. Chestnut Grove offers the perfect blend of convenience and lifestyle! Located 3 miles from Arbor Place Mall with over 140 stores, you'll also be just minutes from top dining options, the The Green Town Amphitheater, not to mention Lions Gate Movie Studio. Ask about our Preferred Lender Incentives, below market interest rates & affordable monthly payments! Call today to schedule a tour! Hours Monday. Saturday 10AM-6PM / Sunday 11AM-6PM
USD 289,740
3131 Fareed Street
View photo
Townhouse · for sale
USD 329,900
USD 178/sq.ft
3131 Fareed Street
Daniel Subdivision
· 1,851 sq.ft · 3 Bedrooms · 2 Baths · Townhouse
· Office room · Swimming pool
Daniel Subdivision · 1,851 sq.ft · 3 Bedrooms · 2 Baths · Townhouse · Office room · Swimming pool
Welcome home, nestled in The Villages at Brookmont in Douglasville! Built in 2021, this charming 3-bedroom, 2.5-bath home offers approximately 1,856 square feet of living space, combining modern construction, comfort, and everyday convenience. Enjoy the benefits of a newer home in an established residential community. Whether you're a first-time homebuyer, looking for more room to grow, or simply seeking a home with a functional layout, this property offers plenty of possibilities. With three bedrooms, there's flexibility to create a home office, guest room, or additional personal space. Two full bathrooms and a convenient half bath provide added practicality for everyday living and entertaining. Enjoy resort-style amenities right in your neighborhood, including a swimming pool, fitness center, and tennis courts! With shopping, dining, and entertainment just minutes away, you get the best of convenience and community living. Plus, take advantage of a special financing opportunity! Qual
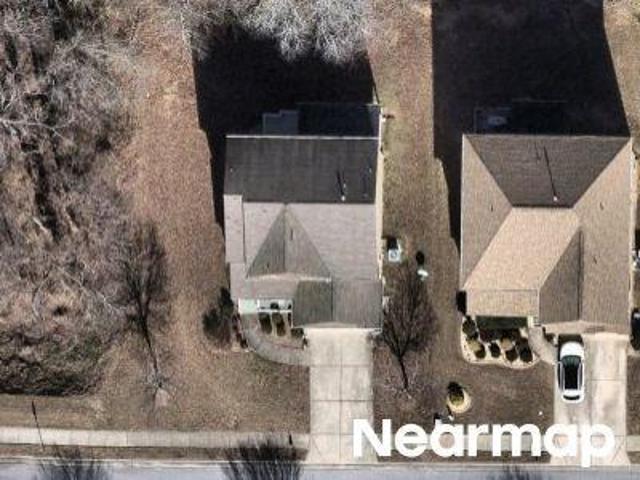
USD 329,900
2960 Fareed Street
View photo
Townhouse · for sale
USD 396,000
USD 191/sq.ft
2960 Fareed Street
Daniel Subdivision
· 2,067 sq.ft · 3 Bedrooms · 2 Baths · Townhouse
· Gym · Equipped kitchen · Cellar
Daniel Subdivision · 2,067 sq.ft · 3 Bedrooms · 2 Baths · Townhouse · Gym · Equipped kitchen · Cellar
The Builder is offering rate buydown or up to $25,000 incentive with the preferred lender! This New Construction Townhome is designed by Hadi Builders, a quality custom Builder, with emphasis on modern living with a focus on comfort, style and convenience. The AVA BASEMENT Plan is sure to impress your family and friends as they walk into this beautiful home with open concept living on the main level. The chef's kitchen comes equipped with stainless steel appliances, granite countertops and pantry. Your primary suite provides all that you need for rest and relaxation. The master bath features double vanity, over-sized soaking tub and large walk-in closet. Spacious secondary bedrooms complete the upper level. Close to shopping, schools and just minutes to 1-20 and Hwy 166, you will find everything you need in this beautiful, swim, tennis community that also features a gym and clubhouse. The model is open Monday. Saturday from 11am. 6pm and Sunday from 1pm. 6pm. The Builder is offering ra
USD 396,000
3004 Blake Court
View photo
House · for sale
USD 245,000
3004 Blake Court
Daniel Subdivision
· 4 Bedrooms · 2 Baths · House
· Deck · Equipped kitchen · Swimming pool
Daniel Subdivision · 4 Bedrooms · 2 Baths · House · Deck · Equipped kitchen · Swimming pool
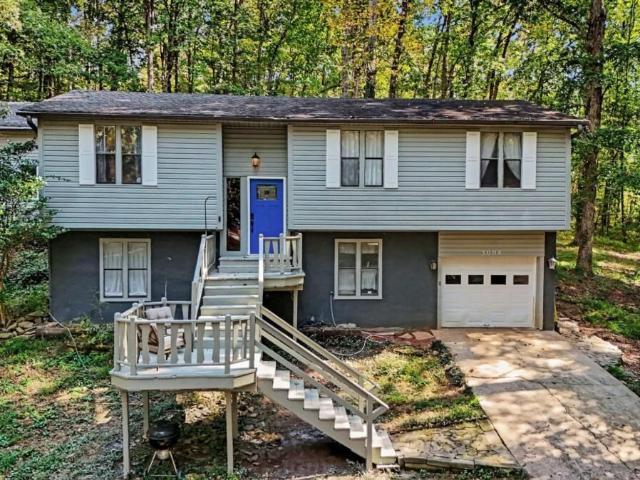
Discover privacy and tranquility in this charming four-bedroom split-foyer home, nestled among trees and set back from the street with a long, private driveway. Surrounded by beautiful natural scenery, this two-level home offers three bedrooms upstairs and one bedroom downstairs, providing a flexible layout. Sliding glass doors from the kitchen open to a rear deck overlooking the peaceful outdoor setting and covered in-ground swimming pool. The true highlight of this property is its beautiful land, offering a serene, wooded atmosphere and exceptional privacy. Enjoy the perfect blend of indoor comfort, outdoor living, and natural beauty in this secluded retreat
USD 245,000
9357 Opal Drive
View photo
House · for sale
USD 435,000
USD 151/sq.ft
9357 Opal Drive
Daniel Subdivision
· 2,863 sq.ft · 5 Bedrooms · 3 Baths · House
· Office room · Fireplace · Equipped kitchen
Daniel Subdivision · 2,863 sq.ft · 5 Bedrooms · 3 Baths · House · Office room · Fireplace · Equipped kitchen
Welcome to 9357 Opal Drive, a beautifully maintained 5-bedroom, 3-bathroom home offering spacious living areas and thoughtful updates throughout. Located in the desirable Villages at Brookmont, this two-story home offers plenty of room to live, relax, and entertain. Step inside to find fresh paint and new carpet for a clean, refreshed feel. The spacious kitchen features granite countertops, an island, ample cabinetry, and an open view into the family room, complete with a cozy fireplace. A bedroom and full bathroom on the main level provide added flexibility for guests, a home office, or multigenerational living. Upstairs, the oversized primary suite offers a comfortable retreat, while the renovated primary bathroom adds a fresh and updated touch. One of the standout features of the home is the added screened-in porch, creating the perfect spot to enjoy your morning coffee, unwind after a long day, or entertain guests while enjoying the outdoors. Additional peace of mind comes with a r
USD 435,000
4210 Wild Country Court
View photo
House · for sale
USD 399,900
USD 116/sq.ft
4210 Wild Country Court
Daniel Subdivision
· 3,444 sq.ft · 4 Bedrooms · 3 Baths · House
· Patio · Fireplace · Equipped kitchen
Daniel Subdivision · 3,444 sq.ft · 4 Bedrooms · 3 Baths · House · Patio · Fireplace · Equipped kitchen
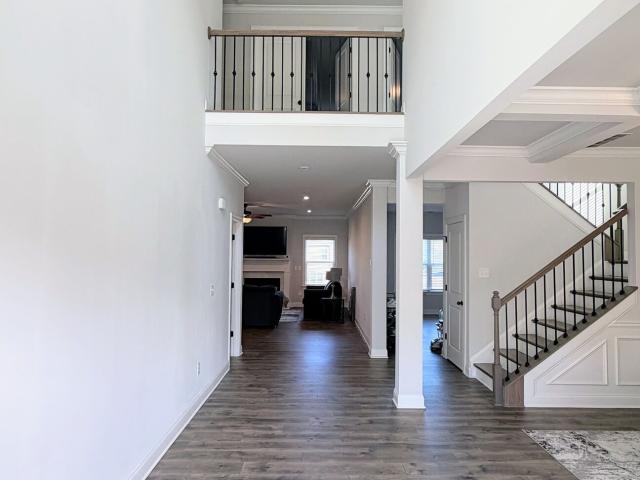
Welcome home to this like-new 2022 build in The Reserve at Chapel Hill, offering 3,450 square feet of bright, thoughtfully designed living space, spread out over 4 bedrooms and 3.5 bathrooms! Warmth meets elegance from the moment you step into the two-story foyer, featuring a formal dining room with coffered ceilings, a versatile main-floor office or flex space, and low-maintenance Luxury Vinyl Plank floors. The heart of the home centers around an open-concept great room with a cozy fireplace and a gourmet kitchen complete with an oversized granite island and double ovens. Perfect for bringing loved ones together! Upstairs, the primary suite serves as a true sanctuary complete with space for a sitting area, a spa bath with a soaking tub and tiled shower, and a custom walk-in closet. Guests will love the second bedroom's private en-suite bath, while two additional bedrooms share a well-appointed full bath. Step outside to a covered back patio with a ceiling fan overlooking an expansive
USD 399,900
5071 Irvine Drive
View photo
House · for sale
USD 373,400
USD 120/sq.ft
5071 Irvine Drive
Daniel Subdivision
· 3,100 sq.ft · 4 Bedrooms · 2 Baths · House
· Equipped kitchen
Daniel Subdivision · 3,100 sq.ft · 4 Bedrooms · 2 Baths · House · Equipped kitchen
This home offers a great floor plan! Formal dining room, eat-in kitchen with breakfast bar. Large bedrooms!
USD 373,400
3924 Hershel Drive
View photo
House · for sale
USD 670,000
USD 109/sq.ft
3924 Hershel Drive
Daniel Subdivision
· 6,146 sq.ft · 6 Bedrooms · 4 Baths · House
· Cellar
Daniel Subdivision · 6,146 sq.ft · 6 Bedrooms · 4 Baths · House · Cellar
Welcome to 3924 Hershel Drive, a beautifully transformed and impeccably upgraded home in one of Douglasville's most desirable communities. Originally built in 2006, this elegant brick residence offers the perfect balance of classic style and modern luxury. Now elevated even further with a fully finished basement designed for comfort, entertainment, and expanded living. Main-Level Beauty: Step inside to discover an inviting open-concept layout with abundant natural light, soaring ceilings, and seamless flow. The main floor features three spacious bedrooms and three full bathrooms, providing plenty of room for family and guests. The living area is warm and refined, perfect for intimate evenings or hosting gatherings in style. Newly Finished Basement. Truly a Second Home: The expansive, newly completed basement is a standout feature you won't find anywhere else in the neighborhood! This level offers an incredible array of spaces tailored for entertainment, relaxation, and multi-functional
USD 670,000
2720 Fareed Street
View photo
Townhouse · for sale
USD 360,500
USD 180/sq.ft
2720 Fareed Street
Daniel Subdivision
· 2,002 sq.ft · 3 Bedrooms · 2 Baths · Townhouse
· Gym · Equipped kitchen
Daniel Subdivision · 2,002 sq.ft · 3 Bedrooms · 2 Baths · Townhouse · Gym · Equipped kitchen
The Builder is offering rate buydown or up to $10,000 incentive with the preferred lender! This New Construction Townhome is designed by Hadi Builders, a quality custom Builder, with emphasis on modern living with a focus on comfort, style and convenience. The AVA Plan is sure to impress your family and friends as they walk into this beautiful home with open concept living on the main level. The chef's kitchen comes equipped with stainless steel appliances, granite countertops and pantry. Your primary suite provides all that you need for rest and relaxation. The master bath features double vanity, over-sized soaking tub and large walk-in closet. Spacious secondary bedrooms complete the upper level. Close to shopping, schools and just minutes to 1-20 and Hwy 166, you will find everything you need in this beautiful, swim, tennis community that also features a gym and clubhouse. The model is open Monday. Saturday from 11am. 6pm and Sunday from 1pm. 6pm. The Builder is offering rate buydow
USD 360,500
4131 Pine Manor Drive
View photo
House · for sale
USD 315,000
New
4131 Pine Manor Drive
Daniel Subdivision
· 6 Bedrooms · 2 Baths · House
· Garden
Daniel Subdivision · 6 Bedrooms · 2 Baths · House · Garden
Set on approximately 0.63 acres in Douglasville, this four-sided brick ranch offers three bedrooms and approximately 1,436 square feet of single-level living. A separate dining room gives meals and gatherings their own space. Outside, enjoy a morning coffee on the front porch or spend the afternoon in the spacious backyard
USD 315,000
3032 Acacia Circle
View photo
Townhouse · for sale
USD 289,740
3032 Acacia Circle
Daniel Subdivision
· 3 Bedrooms · 2 Baths · Townhouse
· Equipped kitchen
Daniel Subdivision · 3 Bedrooms · 2 Baths · Townhouse · Equipped kitchen
Move in ready townhomes in prime douglasville area! We are located off Fairburn Road just 1 mile off I-20 Exit 37/ Fairburn Rd. Chestnut Grove is the Fastest Selling High-Quality Home Builder Community In Douglasville. Our modern designed townhomes offer spacious 3 & 4 bedroom floor plans and includes up to $20,000 in upgrades such as stainless steel kitchen appliances, granite island & countertops, cultured marble vanities and washer and dryer! Enjoy more time with family and friends. All landscape maintenance is fully covered. Chestnut Grove offers the perfect blend of convenience and lifestyle! Located 3 miles from Arbor Place Mall with over 140 stores, you'll also be just minutes from top dining options, the The Green Town Amphitheater, not to mention Lions Gate Movie Studio. Ask about our Preferred Lender Incentives, below market interest rates & affordable monthly payments! Call today to schedule a tour! Hours Monday. Saturday 10AM-6PM / Sunday 11AM-6PM
USD 289,740
3021 bonita springs court
View photo
House · for sale
USD 375,900
USD 128/sq.ft
3021 bonita springs court
Daniel Subdivision
· 2,928 sq.ft · 3 Bedrooms · 2 Baths · House
· Office room
Daniel Subdivision · 2,928 sq.ft · 3 Bedrooms · 2 Baths · House · Office room
Welcome to this spacious 3-bedroom, 2.5-bath ranch-style home located in a well-established Douglasville, Georgia neighborhood. This home offers a comfortable and functional layout with generously sized living areas and plenty of room to relax, entertain, and make it your own. The enclosed bonus room provides additional flexible space that can be used as a home office, family room, playroom, media room, or additional entertainment area. The spacious bedrooms and ranch-style layout make this home a great option for buyers looking for convenience, comfort, and potential. This property is being offered as a short sale and does need some minor updating, making it an excellent opportunity for a buyer who wants to add their own personal touches and create additional value. The lender will consider all reasonable offers, subject to lender approval. Located in an established community with mature surroundings, the home is convenient to shopping, dining, schools, major roadways, and all that Do
USD 375,900
4348 Midway Road
View photo
House · for sale
USD 255,000
USD 197/sq.ft
4348 Midway Road
Daniel Subdivision
· 1,292 sq.ft · 3 Bedrooms · 2 Baths · House
· Garden · Equipped kitchen · Parking
Daniel Subdivision · 1,292 sq.ft · 3 Bedrooms · 2 Baths · House · Garden · Equipped kitchen · Parking
Charming, updated ranch on a quiet lot in the heart of Douglasville with no HOA. This move-in ready home offers a bright, open layout featuring updated flooring, fresh interior and exterior paint, and a renovated kitchen with white cabinetry, stone counters, and stainless steel appliances. The home includes a flexible bonus room ideal for office, playroom, or additional living space. Primary bedroom on main with easy, single-level living throughout. Major updates throughout provide peace of mind while maintaining classic character. Situated on a spacious 0.55-acre lot with a private yard, driveway parking, and easy access to Hwy 78 and I-20 for convenient commuting. Located near schools, shopping, dining, and everyday essentials. Public water and septic system in place. A great opportunity for first-time buyers, downsizers, or investors looking for a solid property in a strong location
USD 255,000
2700 Fareed Street
View photo
Townhouse · for sale
USD 351,500
USD 175/sq.ft
2700 Fareed Street
Daniel Subdivision
· 2,002 sq.ft · 3 Bedrooms · 2 Baths · Townhouse
· Gym · Equipped kitchen
Daniel Subdivision · 2,002 sq.ft · 3 Bedrooms · 2 Baths · Townhouse · Gym · Equipped kitchen
The Builder is offering rate buydown or up to $10,000 incentive with the preferred lender! This New Construction Townhome is designed by Hadi Builders, a quality custom Builder, with emphasis on modern living with a focus on comfort, style and convenience. The BELLA Plan is sure to impress your family and friends as they walk into this beautiful home with open concept living on the main level. The chef's kitchen comes equipped with stainless steel appliances, granite countertops and pantry. Your primary suite provides all that you need for rest and relaxation. The master bath features double vanity, over-sized soaking tub and large walk-in closet. Spacious secondary bedrooms complete the upper level. Close to shopping, schools and just minutes to 1-20 and Hwy 166, you will find everything you need in this beautiful, swim, tennis community that also features a gym and clubhouse. The model is open Monday. Saturday from 11am. 6pm and Sunday from 1pm. 6pm. The Builder is offering rate buyd
USD 351,500
4255 Clearview Drive
View photo
House · for sale
USD 249,900
USD 123/sq.ft
4255 Clearview Drive
Daniel Subdivision
· 2,024 sq.ft · 4 Bedrooms · 2 Baths · House
· Garden · Equipped kitchen
Daniel Subdivision · 2,024 sq.ft · 4 Bedrooms · 2 Baths · House · Garden · Equipped kitchen
This fully renovated two-story home balances everyday comfort with smart, practical updates, featuring low-maintenance luxury vinyl plank flooring throughout with zero carpet. The main level is completely open, creating an easy, natural flow for daily living and get-togethersCowith enough flexible layout space to easily add a fifth bedroom or kitchenette down the road. Upstairs features four bedrooms and two full baths, keeping the sleeping quarters nicely separated from the main space. Key upgrades include fresh interior paint throughout and a brand-new HVAC system for complete peace of mind. Outside, the large backyard is completely fenced inCogiving you plenty of private space for dogs, kids, or summer grillingCoall conveniently located just minutes from I-20
USD 249,900
3924 Hershel Drive
View photo
House · for sale
USD 665,000
USD 108/sq.ft
3924 Hershel Drive
Daniel Subdivision
· 6,146 sq.ft · 6 Bedrooms · 4 Baths · House
· Cellar
Daniel Subdivision · 6,146 sq.ft · 6 Bedrooms · 4 Baths · House · Cellar
Welcome to 3924 Hershel Drive, a beautifully transformed and impeccably upgraded home in one of Douglasville's most desirable communities. Originally built in 2006, this elegant brick residence offers the perfect balance of classic style and modern luxury. Now elevated even further with a fully finished basement designed for comfort, entertainment, and expanded living. Main-Level Beauty: Step inside to discover an inviting open-concept layout with abundant natural light, soaring ceilings, and seamless flow. The main floor features three spacious bedrooms and three full bathrooms, providing plenty of room for family and guests. The living area is warm and refined, perfect for intimate evenings or hosting gatherings in style. Newly Finished Basement. Truly a Second Home: The expansive, newly completed basement is a standout feature you won't find anywhere else in the neighborhood! This level offers an incredible array of spaces tailored for entertainment, relaxation, and multi-functional
USD 665,000
1004 Castanea Drive
View photo
Townhouse · for sale
USD 239,990
1004 Castanea Drive
Daniel Subdivision
· 3 Bedrooms · 2 Baths · Townhouse
· Equipped kitchen
Daniel Subdivision · 3 Bedrooms · 2 Baths · Townhouse · Equipped kitchen
Move in ready townhomes in prime douglasville area! *. Final opportunities*. We are located off Fairburn Road just 1 mile off I-20 Exit 37/ Fairburn Rd. Chestnut Grove is the Fastest Selling High-Quality Home Builder Community In Douglasville. Our modern designed townhomes offer spacious 3 & 4 bedroom floor plans and includes up to $20,000 in upgrades such as stainless steel kitchen appliances, granite island & countertops, cultured marble vanities and washer and dryer! Enjoy more time with family and friends. All landscape maintenance is fully covered. Chestnut Grove offers the perfect blend of convenience and lifestyle! Located 3 miles from Arbor Place Mall with over 140 stores, you'll also be just minutes from top dining options, the The Green Town Amphitheater, not to mention Lions Gate Movie Studio. Ask about our Preferred Lender Incentives, below market interest rates & affordable monthly payments! Call today to schedule a tour! Hours Monday. Saturday 10AM-6PM / Sunday 11AM-6PM
USD 239,990
4348 Midway Road
View photo
House · for sale
USD 1,796,850
USD 1,056/sq.ft
4348 Midway Road
Daniel Subdivision
· 1,701 sq.ft · 3 Bedrooms · 2 Baths · House
· Garden · Equipped kitchen · Parking
Daniel Subdivision · 1,701 sq.ft · 3 Bedrooms · 2 Baths · House · Garden · Equipped kitchen · Parking
Charming, updated ranch on a quiet lot in the heart of Douglasville with no HOA. This move-in ready home offers a bright, open layout featuring updated flooring, fresh interior and exterior paint, and a renovated kitchen with white cabinetry, stone counters, and stainless steel appliances. The home includes a flexible bonus room ideal for office, playroom, or additional living space. Primary bedroom on main with easy, single-level living throughout. Major updates throughout provide peace of mind while maintaining classic character. Situated on a spacious 0.55-acre lot with a private yard, driveway parking, and easy access to Hwy 78 and I-20 for convenient commuting. Located near schools, shopping, dining, and everyday essentials. Public water and septic system in place. A great opportunity for first-time buyers, downsizers, or investors looking for a solid property in a strong location
USD 1,796,850
2811 Fareed Street
View photo
Townhouse · for sale
USD 355,500
USD 177/sq.ft
2811 Fareed Street
Daniel Subdivision
· 2,002 sq.ft · 3 Bedrooms · 2 Baths · Townhouse
· Gym · Equipped kitchen
Daniel Subdivision · 2,002 sq.ft · 3 Bedrooms · 2 Baths · Townhouse · Gym · Equipped kitchen
The Builder is offering rate buydown or up to $10,000 incentive with the preferred lender! This New Construction Townhome is designed by Hadi Builders, a quality custom Builder, with emphasis on modern living with a focus on comfort, style and convenience. The AVA Plan is sure to impress your family and friends as they walk into this beautiful home with open concept living on the main level. The chef's kitchen comes equipped with stainless steel appliances, granite countertops and pantry. Your primary suite provides all that you need for rest and relaxation. The master bath features double vanity, over-sized soaking tub and large walk-in closet. Spacious secondary bedrooms complete the upper level. Close to shopping, schools and just minutes to 1-20 and Hwy 166, you will find everything you need in this beautiful, swim, tennis community that also features a gym and clubhouse. The model is open Monday. Saturday from 11am. 6pm and Sunday from 1pm. 6pm. The Builder is offering rate buydow
USD 355,500
1010 Castanea Drive
View photo
Townhouse · for sale
USD 279,290
1010 Castanea Drive
Daniel Subdivision
· 3 Bedrooms · 2 Baths · Townhouse
· Equipped kitchen
Daniel Subdivision · 3 Bedrooms · 2 Baths · Townhouse · Equipped kitchen
Move in ready townhomes in prime douglasville area! We are located off Fairburn Road just 1 mile off I-20 Exit 37/ Fairburn Rd. Chestnut Grove is the Fastest Selling High-Quality Home Builder Community In Douglasville. Our modern designed townhomes offer spacious 3 & 4 bedroom floor plans and includes up to $20,000 in upgrades such as stainless steel kitchen appliances, granite island & countertops, cultured marble vanities and washer and dryer! Enjoy more time with family and friends. All landscape maintenance is fully covered. Chestnut Grove offers the perfect blend of convenience and lifestyle! Located 3 miles from Arbor Place Mall with over 140 stores, you'll also be just minutes from top dining options, the The Green Town Amphitheater, not to mention Lions Gate Movie Studio. Ask about our Preferred Lender Incentives, below market interest rates & affordable monthly payments! Call today to schedule a tour! Hours Monday. Saturday 10AM-6PM / Sunday 11AM-6PM
USD 279,290
3818 Glenlake Drive
View photo
House · for sale
USD 525,000
USD 148/sq.ft
3818 Glenlake Drive
Daniel Subdivision
· 3,531 sq.ft · 4 Bedrooms · 2 Baths · House
· Patio · Office room · Equipped kitchen · Parking
Daniel Subdivision · 3,531 sq.ft · 4 Bedrooms · 2 Baths · House · Patio · Office room · Equipped kitchen · Parking
Welcome to this stunning home in the peaceful Windsor Pond Subdivision with 2.2 acres! This custom built home features the primary bedroom that is located on the main level with an entrance to the covered patio. There are 3 additional thoughtfully designed bedrooms upstairs. One bedroom is much larger than the other two and could be used as a flex space or home office. The spacious upstairs features an additional loft space that could be used as an additional living area. There is a an exterior entrance at the front of the home that leads directly upstairs. Home features hardwood floors, vaulted ceilings and tray ceilings. Home has a formal dining room in the front that leads through to the kitchen, breakfast room, and an additional seating area to be utilized however you choose. The oversized primary suite is a true retreat, complete with a soaking tub, separate shower and walk-in closet. This impressive home features 4 garages for your parking and storage needs. All garages are inter
USD 525,000
4101 Chapel Hill Reserve
View photo
House · for sale
USD 382,990
USD 165/sq.ft
4101 Chapel Hill Reserve
Daniel Subdivision
· 2,314 sq.ft · 4 Bedrooms · 2 Baths · House
· Patio · Equipped kitchen
Daniel Subdivision · 2,314 sq.ft · 4 Bedrooms · 2 Baths · House · Patio · Equipped kitchen
Welcome home to The Juniper CC by Obie Award-Winning Builder, Kerley Family Homes! This beautifully designed home features 4 bedrooms and 2.5 baths with an open-concept layout, 9' ceilings on the main level, and spacious living areas throughout. The gourmet kitchen offers a large island with three pendant lights, stainless steel appliances, abundant cabinet space, and opens to the family room, making it perfect for everyday living and entertaining. Spacious primary suite with a generous walk-in closet, framed shower door, built-in shower niche, and well-appointed bath. Three additional bedrooms, a full bath, and an upstairs laundry room. Covered rear patio for year-round outdoor enjoyment. Conveniently located near I-20, Arbor Place Mall, shopping, and dining. Every Kerley Family Home includes a builder's warranty and an in-wall Pestban system for added peace of mind
USD 382,990
4170 Chapel Hill Reserve
View photo
House · for sale
USD 374,990
USD 180/sq.ft
4170 Chapel Hill Reserve
Daniel Subdivision
· 2,077 sq.ft · 4 Bedrooms · 2 Baths · House
· Patio · Equipped kitchen · Parking
Daniel Subdivision · 2,077 sq.ft · 4 Bedrooms · 2 Baths · House · Patio · Equipped kitchen · Parking
Welcome home to The Axley Plan by Obie Award-Winning Builder, Kerley Family Homes! This beautifully designed home features 4 bedrooms and 2.5 baths with an open-concept layout, 9' ceilings on the main level, and laminate plank flooring throughout the first floor. The gourmet kitchen offers soft-close cabinets, a gas range with double ovens, stainless steel microwave and dishwasher, upgraded black light fixtures, and luxury finishes. Spacious primary suite with a large walk-in closet and well-appointed bath. Three additional bedrooms, a full bath, and an upstairs laundry room. Rear patio with a gas grill line and a two-car garage. Conveniently located near I-20, Arbor Place Mall, shopping, and dining. Every Kerley Family Home includes a builder's warranty and an in-wall Pestban system for added peace of mind
USD 374,990
3331 Backcountry Street
View photo
House · for sale
USD 425,000
USD 135/sq.ft
3331 Backcountry Street
Daniel Subdivision
· 3,143 sq.ft · 5 Bedrooms · 4 Baths · House
· Garden · Office room · Equipped kitchen · Swimming pool
Daniel Subdivision · 3,143 sq.ft · 5 Bedrooms · 4 Baths · House · Garden · Office room · Equipped kitchen · Swimming pool
Welcome to this beautiful home in the desirable Reserve at Chapel Hill community, offering fantastic amenities including tennis courts, a swimming pool, and clubhouse. The home features an attractive brick and stone exterior, beautifully landscaped front yard, and a large lot with plenty of outdoor space. Inside, luxury vinyl plank and carpet flow throughout the home, with ceiling fans in select rooms and stainless steel appliances in the kitchen. The primary suite offers a spacious ensuite bath with a dual vanity and walk-in closet. Upstairs, you'll find a convenient laundry room, additional walk-in closets, attic space, and a versatile den that can be used as a home office, study, or flex space. With a comfortable layout, desirable community amenities, and plenty of space throughout, this home offers a great combination of style, functionality, and everyday living
USD 425,000
3351 Forest Green Drive
View photo
House · for sale
USD 475,990
USD 207/sq.ft
3351 Forest Green Drive
Daniel Subdivision
· 2,293 sq.ft · 4 Bedrooms · 2 Baths · House
· Balcony · Equipped kitchen · Cellar
Daniel Subdivision · 2,293 sq.ft · 4 Bedrooms · 2 Baths · House · Balcony · Equipped kitchen · Cellar
Welcome home to The Chatsworth FH1 Farmhouse by Obie Award-Winning Builder, Kerley Family Homes! This beautifully designed home features 4 bedrooms and 2.5 baths with an open-concept layout, charming front porch, and a private front balcony just off the guest suite. The gourmet kitchen offers a large island, abundant cabinet and counter space, and opens to the spacious family room with beautiful golf course views. Spacious primary suite with a well-appointed bath and generously sized secondary bedrooms. Private unfinished basement offering endless possibilities for future expansion. Conveniently located near I-20, Arbor Place Mall, shopping, and dining. Every Kerley Family Home includes a builder's warranty and an in-wall Pestban system for added peace of mind
USD 475,990
3038 Acacia Circle
View photo
Townhouse · for sale
USD 278,490
USD 195/sq.ft
3038 Acacia Circle
Daniel Subdivision
· 1,421 sq.ft · 3 Bedrooms · 2 Baths · Townhouse
· Equipped kitchen
Daniel Subdivision · 1,421 sq.ft · 3 Bedrooms · 2 Baths · Townhouse · Equipped kitchen
Move in ready townhomes in prime douglasville area! We are located off Fairburn Road just 1 mile off I-20 Exit 37/ Fairburn Rd. Chestnut Grove is the Fastest Selling High-Quality Home Builder Community In Douglasville. Our modern designed townhomes offer spacious 3 & 4 bedroom floor plans and includes up to $20,000 in upgrades such as stainless steel kitchen appliances, granite island & countertops, cultured marble vanities and washer and dryer! Enjoy more time with family and friends. All landscape maintenance is fully covered. Chestnut Grove offers the perfect blend of convenience and lifestyle! Located 3 miles from Arbor Place Mall with over 140 stores, you'll also be just minutes from top dining options, the The Green Town Amphitheater, not to mention Lions Gate Movie Studio. Ask about our Preferred Lender Incentives, below market interest rates & affordable monthly payments! Call today to schedule a tour! Hours Monday. Saturday 10AM-6PM / Sunday 11AM-6PM
USD 278,490
Oakleaf Ln
View photo
House · for sale
Request Details
New
Oakleaf Ln
Daniel Subdivision
· 2,185 sq.ft · 3 Bedrooms · 3 Baths · House
Daniel Subdivision · 2,185 sq.ft · 3 Bedrooms · 3 Baths · House
This home is in preforeclosure, which means the homeowner is in default (missed payments). Therefore, there could be an opportunity to strike a great deal with the owner and the bank
Request Details

Get email alerts

Don't miss out: be the first to know about new properties

The alert was correctly created

On subscribing you accept the conditions of use and the privacy policy
Alert
Receive new ads in your inbox
Save this search
Receive alerts for new listings

We'll send you an email when we have new properties for: "Houses for sale in Daniel Subdivision"

The alert was correctly created

McKown
English Heights
Get email alerts and be the first to see new listings
Required field
On subscribing I accept the terms of the privacy policy
Perfect! You'll soon start receiving new listings via email
Alert
Receive an email when we have new ads for Houses for sale in Daniel Subdivision
Save this search
Filters

Bedrooms

Size (sq.ft)

sq.ft
sq.ft

Price

USD
USD

Property type

Bathrooms

Clear all filters
Receive notifications when new entries are published.