740 properties for sale in Darien Club

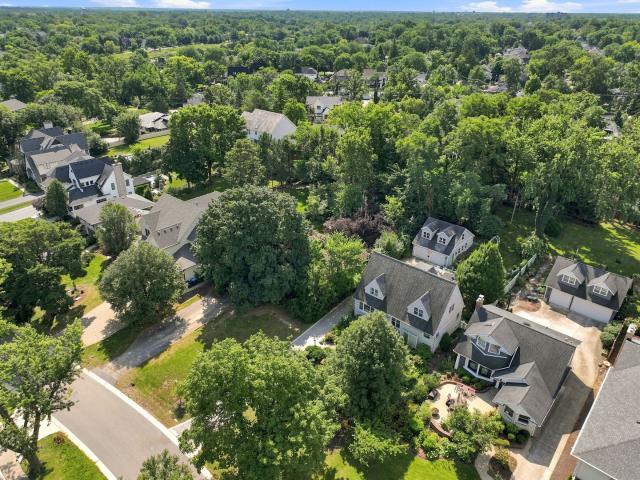
15w770 90th Street
View photo
House · for sale
USD 1,999,900
USD 264/sq.ft
15w770 90th Street
Darien Club
· 7,556 sq.ft · 6 Bedrooms · 5 Baths · House
· Parking · Equipped kitchen · Cellar
Darien Club · 7,556 sq.ft · 6 Bedrooms · 5 Baths · House · Parking · Equipped kitchen · Cellar
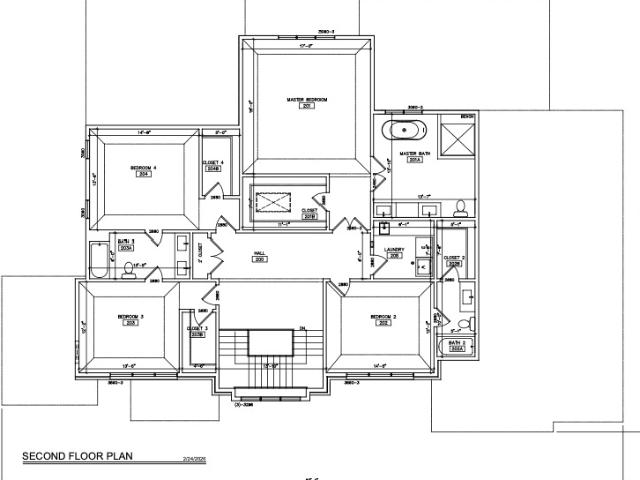
New construction to-be-built by Pyramid Builders. Open floorplan featuring 4732 square feet above ground plus another 2832 square feet in the lower level. Ten feet ceiling height on 1st floor. Nine feet ceiling height on 2nd floor. Ten foot deep basement ceiling height. Four car attached garage. On trend design featuring a first floor office, family-sized mud room and scullery off the kitchen. The first floor bedroom suite is configured for related living. Four additional bedroom suites on the second floor with private or semi-private bathrooms. Finished lower level with recreation, exercise, bathroom and mechanical/storage
USD 1,999,900
910 Cherokee Drive
View photo
House · for sale
USD 425,000
USD 199/sq.ft
910 Cherokee Drive
Darien Club
· 2,131 sq.ft · 4 Bedrooms · 2 Baths · House
· Garden
Darien Club · 2,131 sq.ft · 4 Bedrooms · 2 Baths · House · Garden
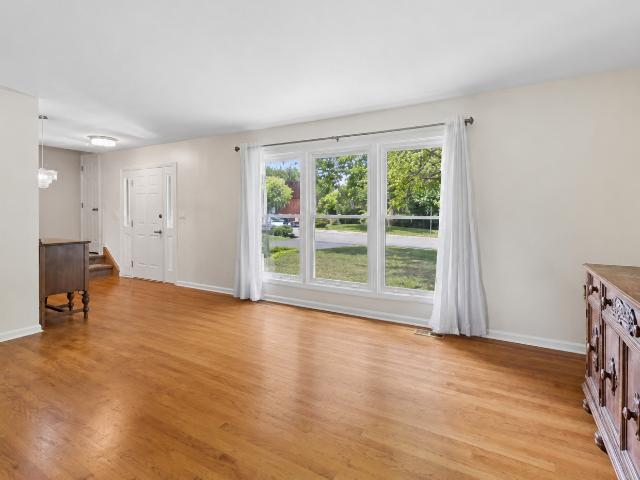
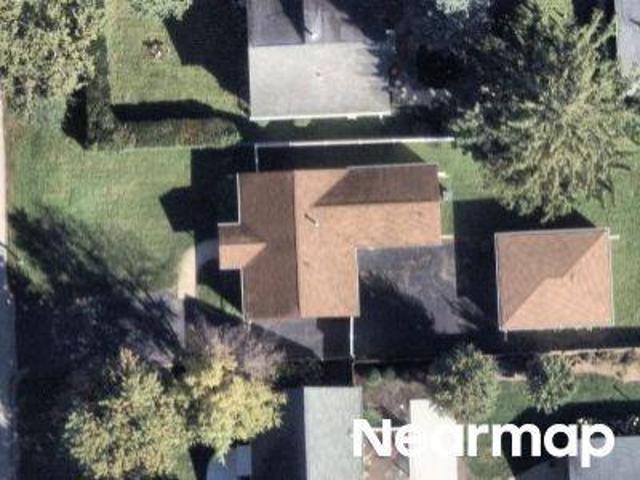
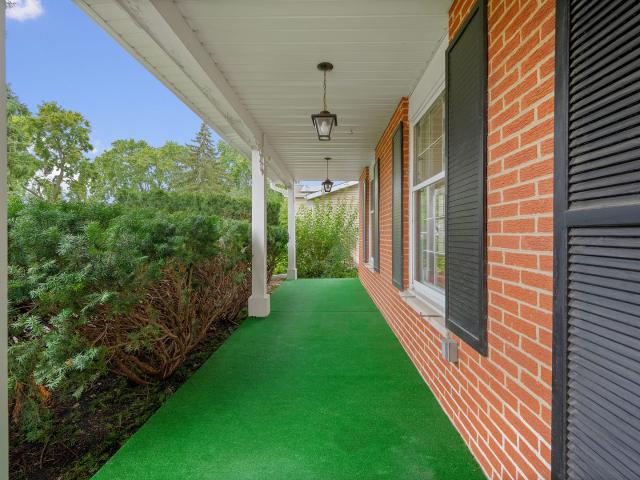
Opportunity awaits in this traditional Colonial offering 4 bedrooms, 2.5 baths and a classic floor plan ready for its next chapter. Lovingly maintained by the orginal owners, but largely in original condition, this home presents an exciting opportunity for investors, rehabbers or buyers looking to renovate and create something truly special. A charming front porch welcomes you in, while the generous backyard offers plenty of room to reimagine the outdoor space. With great bones, timeless Colonial character and loads of potential, this is the perfect canvas for a thoughtful renovation. Newer roof, windows and mechanicals. Bring your vision and unlock the possibilities!
USD 425,000
8425 Creekside Lane
View photo
House · for sale
USD 649,000
USD 319/sq.ft
8425 Creekside Lane
Darien Club
· 2,034 sq.ft · 6 Bedrooms · 3 Baths · House
· Garden · Deck · Fireplace · Equipped kitchen
Darien Club · 2,034 sq.ft · 6 Bedrooms · 3 Baths · House · Garden · Deck · Fireplace · Equipped kitchen
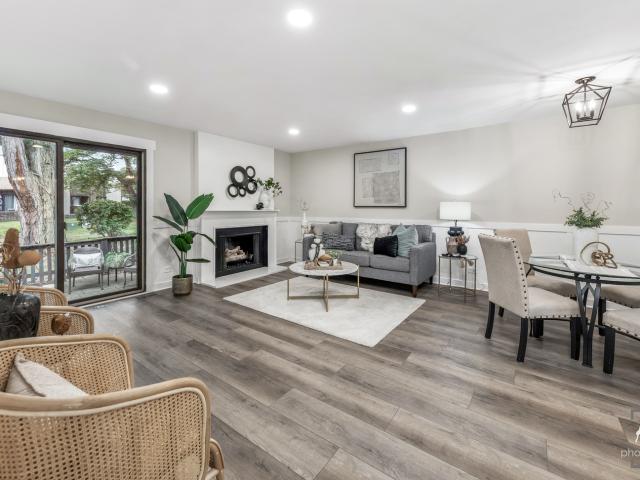
Enjoy amazing Carriage Greens Golf Course views everyday from your backyard deck! This stunning home boasts an open floor plan with hardwood floors, kitchen with granite counters and newer appliances, and family room with fireplace. Updates within the past year include a new roof, siding, windows, driveway and walks, upstairs carpet and paint, electrical outlets & switches, light fixtures, and two bath remodels. The furnace is 3 years old. Excellent Concord Elementary, Cass Jr. High and Hinsdale South High School. Nothing to do but move in!
USD 649,000
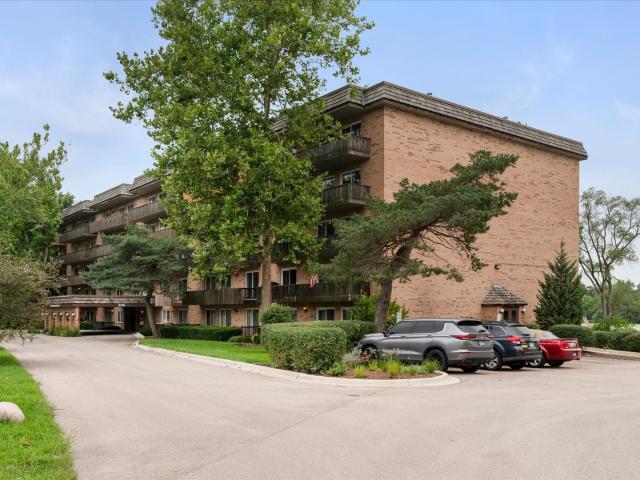
5522 Barclay Court
View photo
Townhouse · for sale
USD 319,900
USD 283/sq.ft
5522 Barclay Court
Darien Club
· 1,130 sq.ft · 2 Bedrooms · 1 Bath · Townhouse
· Patio · Fireplace · Equipped kitchen · Parking
Darien Club · 1,130 sq.ft · 2 Bedrooms · 1 Bath · Townhouse · Patio · Fireplace · Equipped kitchen · Parking
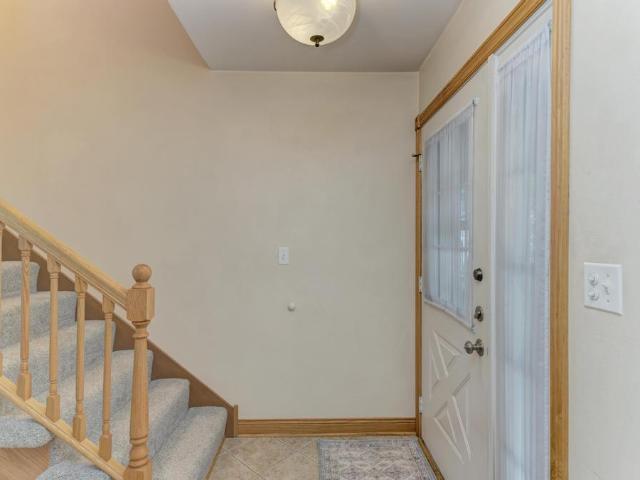
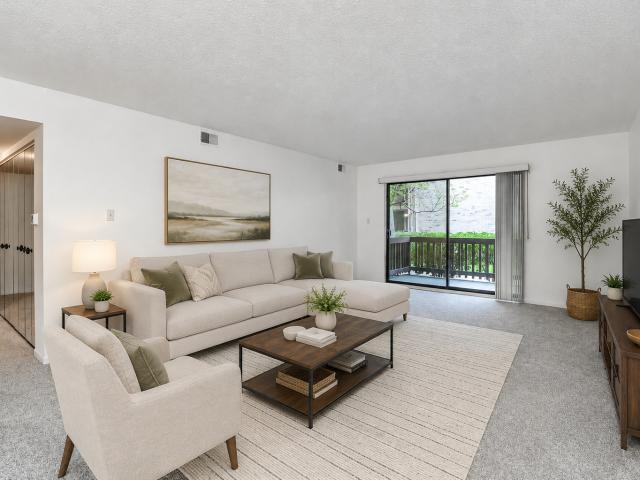
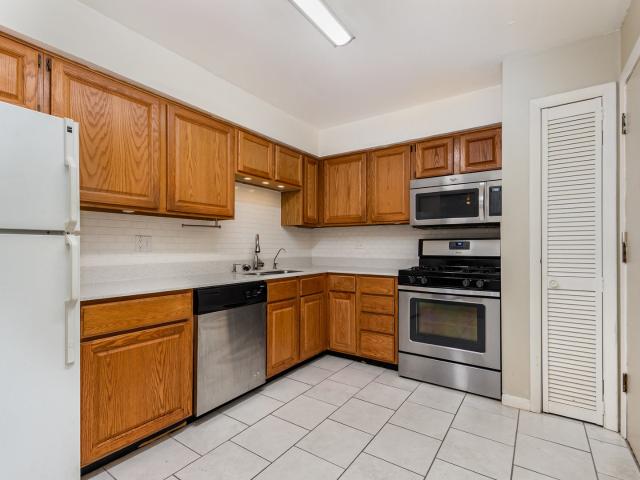
Welcome to Barclay Court Condos! This beautifully maintained home offers quality updates, comfortable living spaces, and a private setting with wooded views. Enter through your private front door into a functional foyer with a convenient coat closet. Hardwood flooring flows through the dining room and living room, where a gas fireplace creates a warm focal point. Newer blinds (2024) and a sliding glass door (2020) lead to a private patio overlooking a peaceful wooded backdrop. The kitchen features white raised-panel cabinetry with abundant cabinet and drawer storage, along with a refrigerator replaced in 2022 and a ceiling fan added in 2020. Just off the kitchen is a dedicated laundry/utility room with washer and dryer (2024), water heater (2020), and furnace (2026). From here, enjoy direct access to the attached one-car garage with garage door opener (2020). A neutral powder room with an oak vanity completes the main level. Upstairs, plush carpeting (2020) adds comfort throughout. The
USD 319,900
11954 Cross Creek Court
View photo
House · for sale
USD 1,950,000
USD 352/sq.ft
11954 Cross Creek Court
Darien Club
· 5,533 sq.ft · 4 Bedrooms · 4 Baths · House
· Swimming pool
Darien Club · 5,533 sq.ft · 4 Bedrooms · 4 Baths · House · Swimming pool
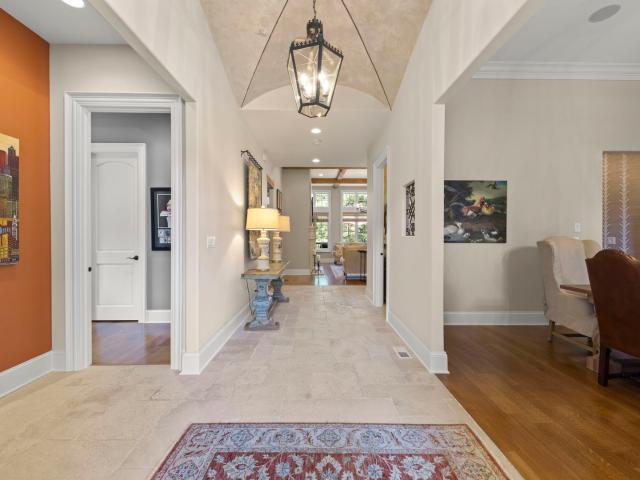
The ranch you've been waiting for. Rarely does a home combine this kind of quality, privacy and space with the ease of true one-level living. Built by McNaughton and tucked away on a beautiful private cul-de-sac, this exceptional ranch offers day-to-day intimacy, yet steps up big when family and friends arrive. Generous living spaces, a wonderful first-floor primary suite and an easy, natural flow make everyday living effortless, while the home was clearly designed to entertain. And then there's the lower level. Game-day ready and seriously fun, with room for everyone to spread out, gather around the bar, watch the game, play pool or settle in for the weekend. With additional bedroom and bath space, it's equally well suited for extended family, long-term guests or multi-generational living. Outside, mature landscaping and the quiet cul-de-sac setting create that increasingly rare'don't-want-a-gate' kind of privacy-secluded without feeling isolated. Yet you're just south of Burr Ridge V
USD 1,950,000
166 Cascade Drive
View photo
Townhouse · for sale
USD 359,000
USD 347/sq.ft
166 Cascade Drive
Darien Club
· 1,033 sq.ft · 2 Bedrooms · 1 Bath · Townhouse
· Equipped kitchen · Parking · Swimming pool · Cellar
Darien Club · 1,033 sq.ft · 2 Bedrooms · 1 Bath · Townhouse · Equipped kitchen · Parking · Swimming pool · Cellar
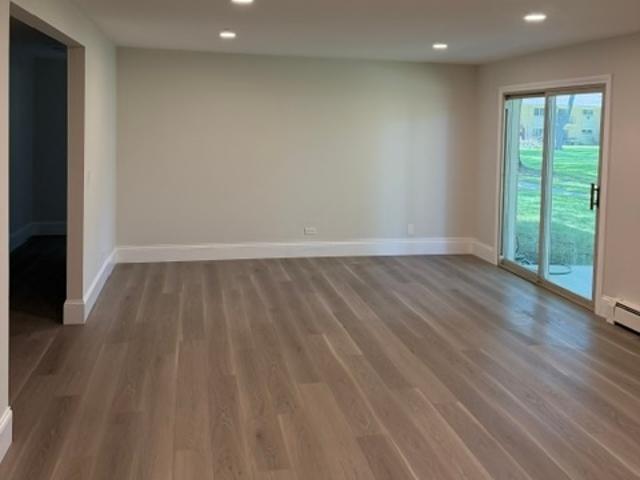
Gorgeous remodeled Ranch townhome in the Acacia community! This beautifully renovated home features 2 bedrooms, 1 full and 1 half bathrooms, dining room, living room, kitchen, and full basement with a finished flex space-could be the 3rd bedroom or a family room area, and tons of storage space. Enter into the spacious living room and dining room with new wide plank flooring, freshly painted, custom trim work and updated light fixtures throughout. The gourmet kitchen features beautiful white cabinetry, under cabinet lighting, quartz countertops and backsplash, and all new appliances. The Kitchen was opened to expand into the laundry room and add additional cabinetry. Master bedroom suite features a large closet with built-in organizers, new carpeting and shared full bathroom. Both bathrooms are newly remodeled. Garage with fresh epoxy flooring and convenient catch-all bench area. Just move in and enjoy your new home and all Acacia has to offer; clubhouse, outdoor pool, park, basketball,
USD 359,000
447 Ridge Avenue
View photo
House · for sale
USD 995,000
USD 365/sq.ft
447 Ridge Avenue
Darien Club
· 2,723 sq.ft · 4 Bedrooms · 3 Baths · House
· Fireplace · Equipped kitchen
Darien Club · 2,723 sq.ft · 4 Bedrooms · 3 Baths · House · Fireplace · Equipped kitchen
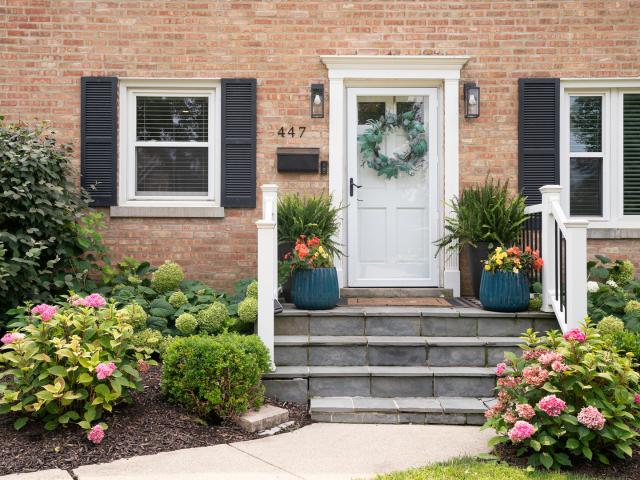
Set in the heart of Clarendon Hills, recently named the #1 Best Suburb to Raise a Family in America by Niche, this beautifully maintained all-brick home offers an exceptional combination of location, character and thoughtful updates. Just a quick walk to Hosek Park and conveniently located near top-rated schools and the train, 447 Ridge Avenue is perfectly positioned to enjoy everything that makes this community so special. Inside, a gracious living room is anchored by a beautifully updated fireplace with a new surround, hearth and custom built-in display cabinetry. The open dining room and first-floor flex room create inviting spaces for everyday living and entertaining, while the updated kitchen features GE Profile stainless steel appliances, full-extension cabinetry, granite countertops, a newer backsplash and water-purification system. New lighting throughout and extensive interior painting further refresh the home. Upstairs, hardwood floors continue into the primary suite with cus
USD 995,000
8648 Wedgewood Drive
View photo
House · for sale
USD 959,900
USD 177/sq.ft
8648 Wedgewood Drive
Darien Club
· 5,414 sq.ft · 4 Bedrooms · 2 Baths · House
· Deck · Equipped kitchen
Darien Club · 5,414 sq.ft · 4 Bedrooms · 2 Baths · House · Deck · Equipped kitchen
Absolutely Stunning Exceptional Three Level Residence. Located in one of the most interior Beautiful Wooded areas of Burr Ridge. This home is a Uniquely Designed, Three Level Residence offering an exceptional Floor Plan, Premium Interior Features, Top Tier mechanical upgrades. Nestled with Professionally Manicured Landscaped Grounds. Done by Hinsdale Nurseries this home features an Inground Irrigation system, Custom Landscaping Lighting system, a Classic Cedar shake roof, plus an Expansive recently Redone Cedar Deck expanding across the back of the home. Inside, a Large Bright Foyer with an Elegant Skylight leads you to a Highly Functional layout equipped with a Central Vacuum System. An ADT Security Service installed. The Main Level features a Formal Living Room, that directly connects to a Separate Formal Dining Room Accessible from the Kitchen area. Rich Hardwood Floors run throughout the entire Main Floor. Family Room features Built in Bookcases, plus a Traditional Wood Burning Sto
USD 959,900
8315 Helen Court
View photo
House · for sale
USD 585,000
USD 227/sq.ft
8315 Helen Court
Darien Club
· 2,573 sq.ft · 4 Bedrooms · 2 Baths · House
· Garden · Office room · Equipped kitchen · Cellar
Darien Club · 2,573 sq.ft · 4 Bedrooms · 2 Baths · House · Garden · Office room · Equipped kitchen · Cellar
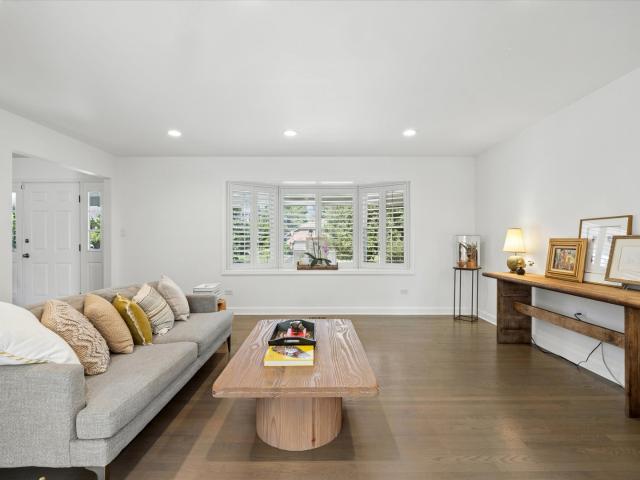
Spacious 4-bedrooms, 2.5-bath home featuring vaulted ceilings, hardwood flooring throughout main living areas. Functional layout offers generous living and entertaining space, including a finished basement with an additional bedroom and flexible use options such as office, guest area, or recreation room. The kitchen provides ample space for customization and opens to the dining area with access to an outdoor seating area. The primary suite includes a walk-in closet and a private bath with a separate tub and shower. Located on a cul-de-sac with a large backyard
USD 585,000
5740 Concord Lane # 13
View photo
Condo · for sale
USD 169,000
USD 174/sq.ft
5740 Concord Lane # 13
Darien Club
· 969 sq.ft · 1 Bedroom · 1 Bath · Condo
· Balcony · Equipped kitchen · Cellar · Parking
Darien Club · 969 sq.ft · 1 Bedroom · 1 Bath · Condo · Balcony · Equipped kitchen · Cellar · Parking
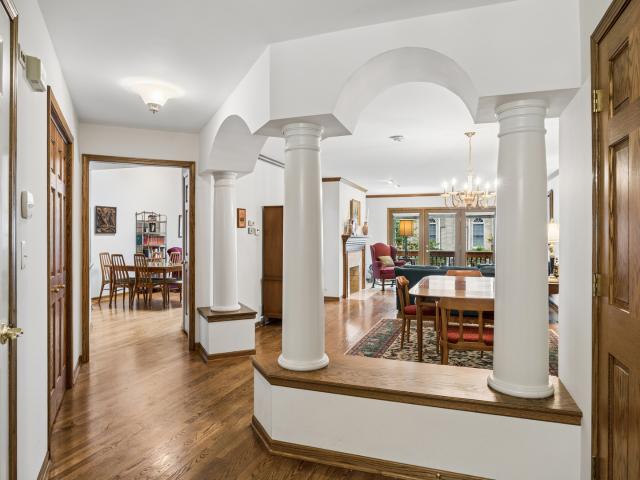
Incredible value! Rarely available. Welcome to the desirable Park Willow Condominiums in the heart of Clarendon Hills, where comfort, convenience, and opportunity come together. This beautifully refreshed Lindsey model offers an inviting large one-bedroom, one-bath residence overlooking the picturesque courtyard, creating a bright and tranquil setting filled with natural light. Thoughtfully updated with fresh designer paint, brand-new carpeting, recently installed luxury vinyl plank flooring in the kitchen, and new plumbing fixtures, this home is move-in ready while still offering the opportunity to personalize and make it your own. The functional floor plan features spacious living and dining areas that seamlessly extend to a private balcony, the perfect place to enjoy your morning coffee or unwind while taking in peaceful courtyard views. Additional conveniences include a exterior parking space, private basement storage, and shared laundry facilities, making everyday living effortles
USD 169,000
7553 Ridgewood Lane
View photo
House · for sale
USD 995,000
USD 352/sq.ft
7553 Ridgewood Lane
Darien Club
· 2,820 sq.ft · 5 Bedrooms · 3 Baths · House
· Equipped kitchen · Parking
Darien Club · 2,820 sq.ft · 5 Bedrooms · 3 Baths · House · Equipped kitchen · Parking
Welcome to 7553 Ridgewood Lane, where timeless elegance meets thoughtful modern updates in the heart of Burr Ridge's highly sought-after Burr Oak Glen North. Set on a beautifully landscaped, expansive property, this exceptional residence offers 2,828 square feet of impeccably maintained living space designed for both sophisticated entertaining and everyday comfort. From the moment you arrive, the home's stunning curb appeal makes a lasting impression. A beautifully redesigned brick front porch and paver walkway welcome you home, complemented by refreshed landscaping, a refinished driveway, new garage door, updated windows, and a striking German smear brick exterior that gives the home a timeless yet contemporary aesthetic. Inside, stunning hardwood flooring flows throughout the home, creating warmth and continuity. The thoughtfully reimagined main level offers an open, inviting layout, highlighted by the removal of the wall between the kitchen and family room to create an expansive gat
USD 995,000
8000 Woodglen Lane # 110
View photo
Condo · for sale
USD 190,000
USD 235/sq.ft
8000 Woodglen Lane # 110
Darien Club
· 807 sq.ft · 1 Bedroom · 1 Bath · Condo
· Balcony · Equipped kitchen · Parking
Darien Club · 807 sq.ft · 1 Bedroom · 1 Bath · Condo · Balcony · Equipped kitchen · Parking
Welcome to this spacious first-floor 1-bedroom, 1-bath condo in the Lake in the Woods community of Downers Grove! Offering 815 square feet of comfortable living space, this well-maintained home features a freshly painted interior, new carpet, generous room sizes and exceptional storage throughout. The galley kitchen offers solid wood cabinetry, tile backsplash and flooring, table space, dishwasher and newer refrigerator. The spacious bedroom features an impressive oversized closet, while the full bath includes tile flooring, a tiled tub/shower combination, newer vanity and updated lighting. Enjoy the outdoors from the large, covered private balcony overlooking the community setting. Additional highlights include in-unit stacked laundry, a newly installed furnace and digital thermostat, plus a new roof in 2022. Heated garage and 2 exterior spaces. Conveniently located near shopping, dining, parks, Downtown Downers Grove, Metra transportation and access to I-55, I-355 and I-294
USD 190,000
7680 Wolf Road
View photo
House · for sale
USD 1,100,000
USD 424/sq.ft
7680 Wolf Road
Darien Club
· 2,594 sq.ft · 4 Bedrooms · 4 Baths · House
Darien Club · 2,594 sq.ft · 4 Bedrooms · 4 Baths · House
Construction is continuing to progress exceptionally well. The home has successfully passed required inspections. Insulation and drywall has been completed, the exterior has been professionally painted, and the exterior concrete work is finished. The grounds have been professionally cleaned and the trees have been trimmed, further enhancing the home's curb appeal. Experience the rare opportunity to craft a fully customized luxury home in one of Burr Ridge's most prestigious and sought-after communities. This exceptional residence presents a unique opportunity for buyers who value personalization, sophistication, and timeless design, offering the ability to curate every detail, from bespoke cabinetry and designer countertops to premium flooring and high-end interior finishes. Set on an expansive half-acre lot, this stunning 4-bedroom, 4-bath residence is envisioned to seamlessly blend refined architecture with modern elegance. The open-concept main level is designed to be filled with na
USD 1,100,000
949 Internationale Parkway
View photo
House · for sale
USD 949,000
USD 288/sq.ft
949 Internationale Parkway
Darien Club
· 3,294 sq.ft · 5 Bedrooms · 4 Baths · House
· Garden · Equipped kitchen
Darien Club · 3,294 sq.ft · 5 Bedrooms · 4 Baths · House · Garden · Equipped kitchen
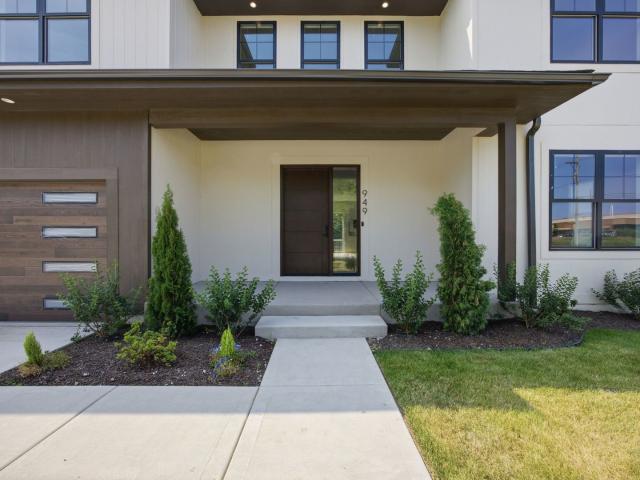
Welcome to 949 Internationale Pkwy. A stunning brand-new construction home offering nearly 3,300 square feet of thoughtfully designed living space in Woodridge's Lemont-Bromberek School District 113A, home to top-rated Old Quarry Middle School, with high schoolers feeding into District 210, all just minutes from Downtown Lemont's shops and restaurants, the Metra station, and quick access to I-55 and I-355. Step through the dramatic oversized wood pivot door into a bright, open floor plan with soaring 10-foot ceilings on the main level (9-foot ceilings upstairs) and natural light pouring in through Andersen oversized windows throughout, all finished with luxury vinyl flooring on every level. The gourmet kitchen is a true showstopper, featuring quartz countertops throughout, a massive quartz island, stainless steel appliances, and a restaurant-grade range for the home chef, all flowing seamlessly into the main living space and out through a massive sliding glass door to a large backyard
USD 949,000
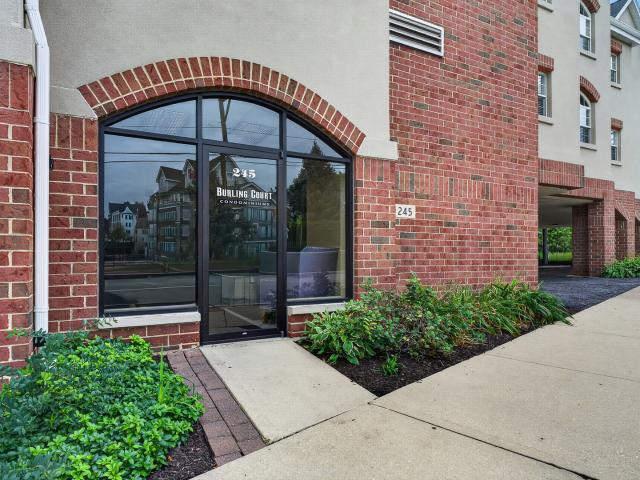
245 Burlington Avenue # 201
View photo
Condo · for sale
USD 315,000
USD 259/sq.ft
245 Burlington Avenue # 201
Darien Club
· 1,216 sq.ft · 2 Bedrooms · 2 Baths · Condo
· Equipped kitchen · Air conditioning
Darien Club · 1,216 sq.ft · 2 Bedrooms · 2 Baths · Condo · Equipped kitchen · Air conditioning
Welcome to this beautifully maintained 2-bedroom, 2-bathroom end-unit condo in the desirable community of Clarendon Hills. Offering over 1,200 square feet of comfortable living space, this private second-floor residence features high ceilings, an abundance of natural light, and an end-unit location that provides exceptional privacy and almost no noise. The inviting living and dining areas feature wood laminate flooring and flow seamlessly together, creating a welcoming space for both everyday living and entertaining. The galley kitchen offers ceramic tile flooring and a full complement of appliances, while convenient in-unit laundry, generous storage, and a walk-in closet add everyday functionality. Both bedrooms feature carpeting, with the primary bedroom offering a private full bath. Recent improvements include new appliances in 2023 and popcorn ceiling removal followed by fresh painting in 2025. Major mechanical updates include a 2017 furnace and water heater, and 2020 A/C condenser
USD 315,000
1604 Burr Ridge Club
View photo
House · for sale
USD 1,500,000
USD 328/sq.ft
1604 Burr Ridge Club
Darien Club
· 4,564 sq.ft · 4 Bedrooms · 4 Baths · House
· Fireplace · Equipped kitchen
Darien Club · 4,564 sq.ft · 4 Bedrooms · 4 Baths · House · Fireplace · Equipped kitchen
An irreplaceable opportunity within the gates of the coveted Burr Ridge Club to own a residence of remarkable scale and timeless distinction-now offered at an extraordinary value. This distinguished BRC home embodies thoughtful design and effortless luxury. A recent renovation by a renowned Hinsdale design firm introduces a versatile first-floor owner's suite or lounge. A dramatic foyer opens to a sun-filled great room with herringbone oak floors, coved ceilings, stone-surround gas fireplace, and dual French doors that seamlessly blend indoor and outdoor living. The chef's kitchen, renovated in 2018, serves as both a culinary and social centerpiece, featuring custom cabinetry, quartzite countertops, Thermador and Sub-Zero appliances, shiplap island with seating, bespoke butler's bar, and bright breakfast nook. A refined dining room, marble-accented powder room, and oversized mudroom/laundry room complete the thoughtfully designed main level. Upstairs, three spacious guest suites offer
USD 1,500,000
450 Village Center Drive # 404
View photo
Condo · for sale
USD 599,900
USD 374/sq.ft
450 Village Center Drive # 404
Darien Club
· 1,604 sq.ft · 2 Bedrooms · 2 Baths · Condo
· Office room · Balcony · Equipped kitchen · Parking
Darien Club · 1,604 sq.ft · 2 Bedrooms · 2 Baths · Condo · Office room · Balcony · Equipped kitchen · Parking
Enjoy the ease of one level living in this penthouse residence. Well-positioned in the heart of the Burr Ridge Village Center. Just steps from everything you need. The design is an extraordinarily popular split bedroom design where the bedrooms are on opposite sides of the floor plan providing maximum privacy. Both bedrooms have private bathrooms. There's a separate office as well. Ten foot ceilings. Private balcony. The kitchen impresses with its broad width and granite countertops. Additional highlights include two (tandem) heated parking spaces and two individual storage units. Clean unit with new carpet & new vinyl plank flooring, brand new paint. Absolutely move-in ready. A quick close is possible
USD 599,900
23 Ambriance Drive
View photo
House · for sale
USD 1,799,000
USD 230/sq.ft
23 Ambriance Drive
Darien Club
· 7,793 sq.ft · 5 Bedrooms · 4 Baths · House
· Office room · Sauna · Fireplace · Equipped kitchen
Darien Club · 7,793 sq.ft · 5 Bedrooms · 4 Baths · House · Office room · Sauna · Fireplace · Equipped kitchen
Two primary suites set this Ambriance home apart. The main floor suite has a fireplace, a sitting area and a two-story walk-in closet. A second primary suite upstairs, also with a fireplace, gives extended family or guests their own space. Ambriance is Burr Ridge's top gated community, a short walk to the Burr Ridge Village Center and minutes to I-55. You enter through a two-story marble foyer with refinished hardwood floors across the main level. The kitchen has a large island, double ovens and a walk-in pantry. It opens to a 17x17 breakfast room with glass on three sides and sun most of the day. The family room, living room and office all sit on the main floor, and the home has five fireplaces. Upstairs you get the second primary suite, two more bedrooms and a loft. The walkout lower level has deep, high ceilings with a 35x40 rec room, a 46x29 exercise room, a sauna, a steam bath and a fifth bedroom. Updates include refinished hardwoods, new lighting, the expanded lower level and upd
USD 1,799,000
5730 Concord Lane # 3
View photo
Condo · for sale
USD 209,000
USD 200/sq.ft
5730 Concord Lane # 3
Darien Club
· 1,044 sq.ft · 2 Bedrooms · 1 Bath · Condo
· Parking
Darien Club · 1,044 sq.ft · 2 Bedrooms · 1 Bath · Condo · Parking
Totaly new remodeld. With washer and dryer in unit. This first-floor condo with a courtyard view, includes a garage that is deeded separately. Offering 2 bedrooms and 1.1 baths, All this in a prime location with access to the highly rated Hinsdale CENTRAL Schools! Garage #16, Storage #3, Parking (both) are marked 603
USD 209,000
80 Ashton Drive
View photo
House · for sale
USD 1,900,000
USD 172/sq.ft
80 Ashton Drive
Darien Club
· 10,990 sq.ft · 4 Bedrooms · 5 Baths · House
· Terrace · Fireplace · Cellar
Darien Club · 10,990 sq.ft · 4 Bedrooms · 5 Baths · House · Terrace · Fireplace · Cellar
Bringing your contractors and be ready to finish the renovation of this beautiful home inspired by French. Normandy architecture. This majestic home is 11,000 sqft in area, comprising of 13 rooms, with 4 bedrooms, 5 bathrooms and 2-half baths on the finished levels. The main level makes for wonderful entertaining and features a Great Room with a vaulted ceiling, hardwood and marble flooring, separate dining room, a two-sided wood-burning fireplace and pocket doors that open up to coffered-ceiling Living Room with wood paneled walls, a wood-burning fireplace, built-ins and a wet bar. Also, a year-round sunroom with wood-paneled corridor and a hidden staircase that leads down to a wine cellar. Other features include artesian archways, motorized crystal chandeliers, 2 powder rooms, and 2 rotunda foyer entryways. In addition, there are two-bedrooms including a master bedroom featuring spa-like amenities, plus a two walk-in closets in addition to a large terrace. A guest bedroom has a priva
USD 1,900,000
5740 Concord Lane # 12
View photo
Condo · for sale
USD 160,000
USD 145/sq.ft
5740 Concord Lane # 12
Darien Club
· 1,098 sq.ft · 2 Bedrooms · 1 Bath · Condo
· Parking · Balcony · Cellar
Darien Club · 1,098 sq.ft · 2 Bedrooms · 1 Bath · Condo · Parking · Balcony · Cellar
Discover the potential of this 2-bedroom, 1.5-bath condo in sought-after Clarendon Hills, offering a functional layout and comfortable living spaces. With a private balcony, detached garage space, and additional storage in the basement, this home has all the essentials for convenient living. Shared laundry is also available in the basement for tenant use. Enjoy the ease of maintenance-free living in a well-situated building that's ready for your personal touch. A great opportunity for buyers looking to get into a prime location and make it their own!
USD 160,000
610 Grant Court
View photo
House · for sale
USD 2,095,000
USD 513/sq.ft
610 Grant Court
Darien Club
· 4,080 sq.ft · 5 Bedrooms · 4 Baths · House
· Garden · Office room · Equipped kitchen · Parking · Air conditioning
Darien Club · 4,080 sq.ft · 5 Bedrooms · 4 Baths · House · Garden · Office room · Equipped kitchen · Parking · Air conditioning
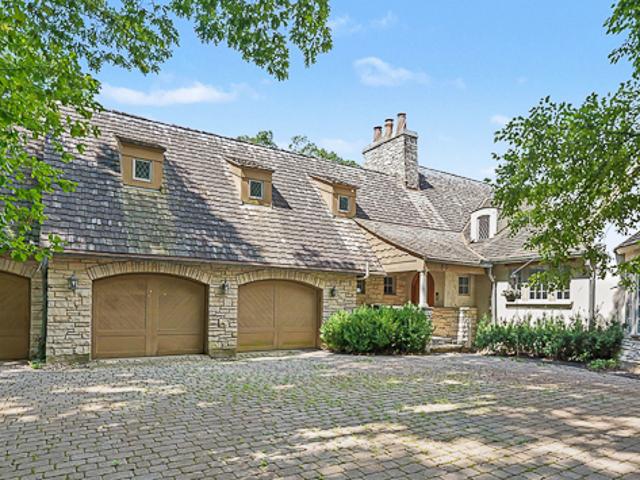
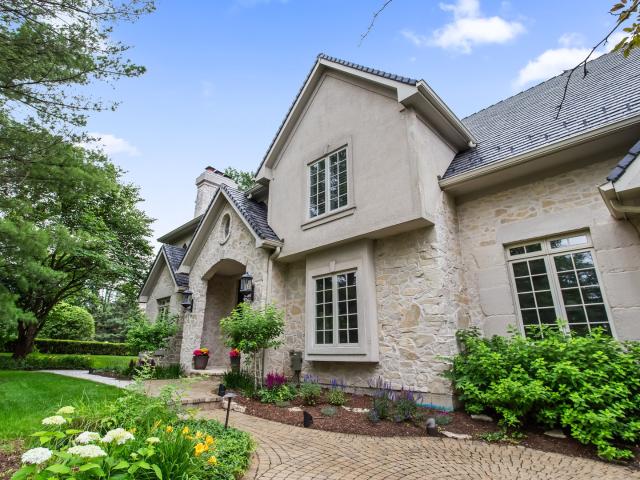
A stunning French country estate set on a beautifully landscaped lot, blending timeless architecture with high-end finishes throughout. Stone and stucco exterior, featuring a striking oversized 3-car garage (14-foot ceilings) opens to a paver driveway and courtyard. Mature Japanese maples, a koi pond with a waterfall, and manicured grounds create a private, resort-like setting. The gourmet kitchen features a massive granite island, Sub-Zero refrigerator, Viking range, and Miele dishwasher, plus a separate butler's/wet bar area with a wine fridge. A sun-filled breakfast room with wraparound windows overlooks the backyard. Formal living and dining rooms offer elegant, updated finishes, and a private office with custom built-ins completes the main level. The primary suite is a true retreat, with a spa-like bath featuring a jetted soaking tub, oversized glass shower, and dual vanities. Additional bedrooms and updated bathrooms complete the upper level. 32 x 22 walk-in attic storage room ac
USD 2,095,000
801 Village Center Drive # 202
View photo
Condo · for sale
USD 510,000
USD 515/sq.ft
Updated
801 Village Center Drive # 202
Darien Club
· 990 sq.ft · 1 Bedroom · 1 Bath · Condo
· Balcony · Equipped kitchen
Darien Club · 990 sq.ft · 1 Bedroom · 1 Bath · Condo · Balcony · Equipped kitchen
Beautifully updated home in the heart of Burr Ridge, offering a fresh, sophisticated feel with thoughtfully selected finishes throughout. Natural light fills the home, creating a bright and inviting atmosphere, while radiant heated floors throughout the entire unit provide exceptional comfort and warmth. The private balcony offers the perfect spot to relax and enjoy the outdoors. Recent improvements include updated flooring (approximately 2023), new kitchen countertops and backsplash (2024), and a new dishwasher (2024). The bathroom was extensively updated in 2024, including a new shower enclosure and additional finishes. Decorative wall molding in the bedroom and custom wall paneling with built-in entertainment cabinetry in the living room add character and a polished custom touch. In-unit laundry adds everyday convenience. Step outside and enjoy everything Burr Ridge has to offer right at your fingertips. Starbucks, Life Time, restaurants, grocery shopping, and miles of walking paths
USD 510,000
500 Parkview Place
View photo
House · for sale
USD 995,000
USD 176/sq.ft
500 Parkview Place
Darien Club
· 5,651 sq.ft · 4 Bedrooms · 5 Baths · House
· Deck · Cellar
Darien Club · 5,651 sq.ft · 4 Bedrooms · 5 Baths · House · Deck · Cellar
Discover a truly distinctive residence in the highly sought-after Parkview neighborhood of Burr Ridge, offering exceptional architectural character, expansive living spaces, and a rare opportunity to create a home that reflects your personal style. Set on a beautifully landscaped lot just one home away from Stevens Park, this impressive property combines privacy, convenience, and thoughtful design. Professionally designed landscaping, mature trees, an integrated irrigation system, and an expansive Azek composite deck create an inviting outdoor setting designed for both relaxation and entertaining. Inside, natural light fills the home through floor-to-ceiling windows, skylights, and multiple sliding glass doors, highlighting the home's dramatic architecture and generous proportions. The thoughtfully designed floor plan offers approximately 3,730 square feet across the main and second levels, plus an additional 1,925 square feet of finished basement space. The heart of the home is the sp
USD 995,000
7970 Garfield Avenue # 102
View photo
Condo · for sale
USD 349,000
USD 257/sq.ft
7970 Garfield Avenue # 102
Darien Club
· 1,356 sq.ft · 2 Bedrooms · 2 Baths · Condo
· Patio · Fireplace · Equipped kitchen · Parking
Darien Club · 1,356 sq.ft · 2 Bedrooms · 2 Baths · Condo · Patio · Fireplace · Equipped kitchen · Parking
This first floor condo delivers a recently rehabbed interior that immediately feels fresh and intentional. The bright living room is anchored by a newly rebuilt fireplace with a crisp surround and new logs and crate. The open floor plan creates an easy, natural flow. The kitchen offers clean finishes, stainless steel appliances, an island for meal prep and casual dining, plus a dedicated dining area. New custom patio sliders extend the space outdoors, overlooking the lush courtyard and including a conveniently located storage closet. Down the hall is a spacious primary suite with a relaxing ensuite bath and a walk-in closet, a second bedroom, and a well-finished bath. A separate laundry room with a new GE side-by-side top-load washer and gas dryer, cabinets, and closets adds everyday ease. An attached extra large 2-car tandem garage plus a storage cage provides standout functional value. Set in a quiet and private complex with quick access to Burr Ridge Village Center, restaurants, sho
USD 349,000
512 Redondo Drive # 110
View photo
Condo · for sale
USD 219,900
USD 219/sq.ft
512 Redondo Drive # 110
Darien Club
· 1,001 sq.ft · 2 Bedrooms · 1 Bath · Condo
· Equipped kitchen · Parking · Lift
Darien Club · 1,001 sq.ft · 2 Bedrooms · 1 Bath · Condo · Equipped kitchen · Parking · Lift
Don't miss this beautifully updated first-floor end unit offering 2 bedrooms and 1.1 baths with a spacious, functional floor plan! The updated kitchen features white cabinetry, new granite countertops, and plenty of storage and prep space. The inviting family room showcases hardwood flooring and opens to an expansive private concrete balcony-perfect for relaxing or entertaining. Enjoy the convenience of newer mechanicals and a new in-unit washer and dryer. The unit also includes garage parking space #110 and storage locker #110, conveniently located near the stairs. The building also features an elevator for added accessibility. Pet-friendly, owner-occupied building with no rentals allowed. Ideally located near shopping, dining, entertainment, and major highways for easy commuting. A fantastic opportunity to own a move-in-ready first-floor condo in a convenient location!
USD 219,900
115 Ann Street
View photo
House · for sale
USD 749,990
USD 470/sq.ft
115 Ann Street
Darien Club
· 1,593 sq.ft · 4 Bedrooms · 2 Baths · House
Darien Club · 1,593 sq.ft · 4 Bedrooms · 2 Baths · House
Rarely Available in Clarendon Hills! Discover an exceptional opportunity to create your dream home on one of the village's most sought after streets. This expansive lot offers approximately 70' x 277' x 70' x 211' Surrounded by beautiful established homes, this is a truly special setting for a custom residence. Location is everything, and this one is hard to beat. Enjoy a short walk to downtown Clarendon Hills, the commuter train to Chicago, Walker Elementary School, local shops, restaurants, parks, and village amenities. Families will also appreciate the highly regarded Hinsdale Central High School. Whether you envision a sophisticated modern home, timeless traditional estate, or something completely your own, this oversized R-1 zoned lot provides the space and setting to bring your vision to life. Opportunities to build on a lot of this size, in a location this close to downtown and the train, are exceptionally rare. Existing home is being conveyed as-is and will NOT be shown. Lot ma
USD 749,990
505 Redondo Drive # 504
View photo
Condo · for sale
USD 257,900
USD 257/sq.ft
505 Redondo Drive # 504
Darien Club
· 1,001 sq.ft · 2 Bedrooms · 1 Bath · Condo
· Balcony · Equipped kitchen · Parking · Air conditioning · Lift
Darien Club · 1,001 sq.ft · 2 Bedrooms · 1 Bath · Condo · Balcony · Equipped kitchen · Parking · Air conditioning · Lift
Rare opportunity! 2 car heated garage parking plus two storage units make this meticulously maintained top-floor corner condo a true standout. Located in the desirable Lake in the Woods community, this spacious 2 bedroom home offers beautiful park-like grounds and a serene setting. Enjoy the view from the 30-foot-wide private balcony, perfect for summer entertaining or relaxing. Balcony is accessible through sliding glass doors from the living room and both bedrooms. Inside, you'll find a spacious living and dining room, along with a large galley kitchen featuring classic wood cabinetry and stainless steel appliances. The primary bedroom includes a private bath. Additional features include in-unit laundry, central air conditioning, abundant closet space, newer refrigerator and hot water heater, and a secured elevator building. The HOA fee includes heat, water, gas, parking, common insurance, exterior maintenance, lawn care, scavenger, and snow removal. Ideally located near shopping, di
USD 257,900
11134 Indian Woods Drive
View photo
Townhouse · for sale
USD 554,000
USD 161/sq.ft
11134 Indian Woods Drive
Darien Club
· 3,434 sq.ft · 3 Bedrooms · 2 Baths · Townhouse
· Office room · Fireplace
Darien Club · 3,434 sq.ft · 3 Bedrooms · 2 Baths · Townhouse · Office room · Fireplace
Welcome to this beautiful townhome nestled on a picturesque street in the highly desirable Indian Woods subdivision of Indian Head Park. As the largest model in the community, this residence is enveloped by lush, mature landscaping, offering a serene and private setting, with plenty of natural light. Step inside to discover an inviting open floor plan with vaulted ceilings, custom made doors throughout the house and hardwood floors throughout the first floor which is the perfect blank slate to welcome your decorating inspiration. The spacious family room features a cozy, two-sided fireplace that connects seamlessly to the elegant living room, creating a warm and sophisticated atmosphere. Flowing effortlessly into the dining area, this layout is tailor-made for seamless entertaining and comfortable daily living. Upstairs, a bright and airy loft with a skylight offers a versatile space perfect for a home office, reading library, or play area. This level features three generously sized be
USD 554,000
Liberty Blvd
View photo
House · for sale
Request Details
New
Liberty Blvd
Darien Club
· House
Darien Club · House
This home is in preforeclosure, which means the homeowner is in default (missed payments). Therefore, there could be an opportunity to strike a great deal with the owner and the bank
Request Details

Get email alerts

Don't miss out: be the first to know about new properties

The alert was correctly created

On subscribing you accept the conditions of use and the privacy policy
Alert
Receive new ads in your inbox
Save this search
Receive alerts for new listings

We'll send you an email when we have new properties for: "Properties for sale in Darien Club"

The alert was correctly created

Clarendon Hills village
Covington, Oak Brook village York township DuPage County Illinois
Get email alerts and be the first to see new listings
Required field
On subscribing I accept the terms of the privacy policy
Perfect! You'll soon start receiving new listings via email
Alert
Receive an email when we have new ads for Properties for sale in Darien Club
Save this search
Filters

Bedrooms

Size (sq.ft)

sq.ft
sq.ft

Price

USD
USD

Property type

Bathrooms

Clear all filters
Receive notifications when new entries are published.