624 houses for sale in Davenport Trace

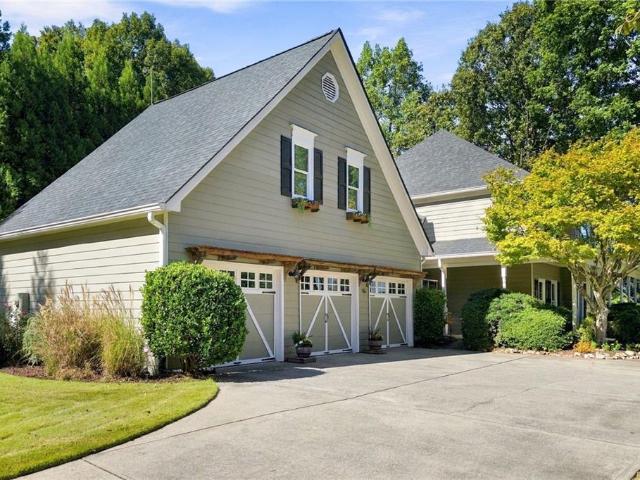
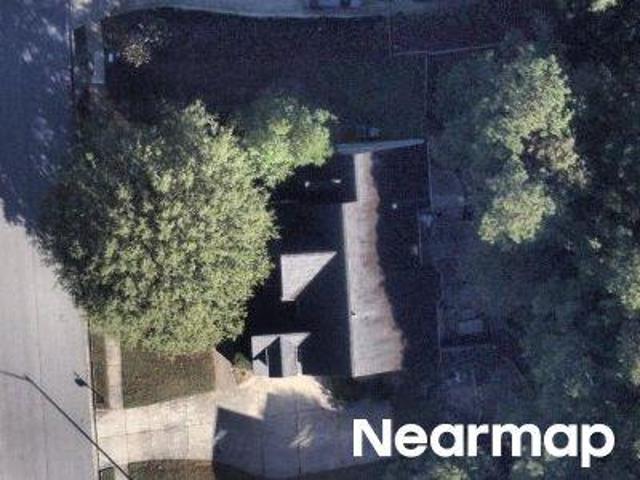
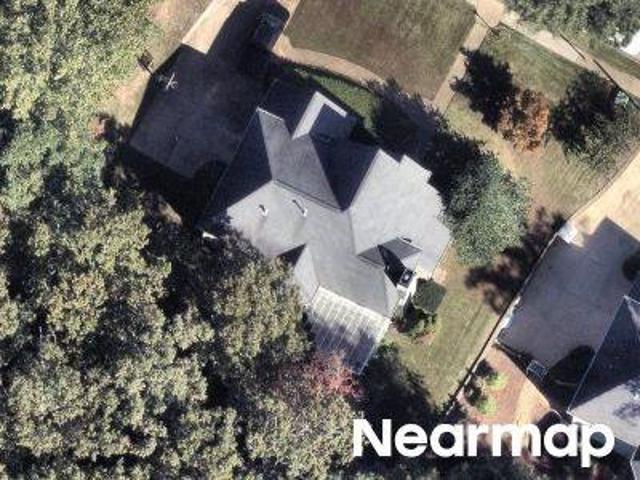
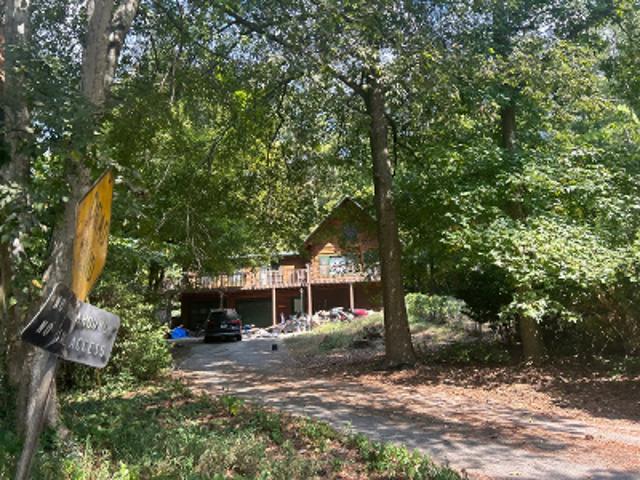
4859 Odessa West Inlet NW
View photo
House · for sale
USD 329,000
USD 233/sq.ft
4859 Odessa West Inlet NW
Davenport Trace
· 1,410 sq.ft · 4 Bedrooms · 2 Baths · House
· Garden · Terrace
Davenport Trace · 1,410 sq.ft · 4 Bedrooms · 2 Baths · House · Garden · Terrace
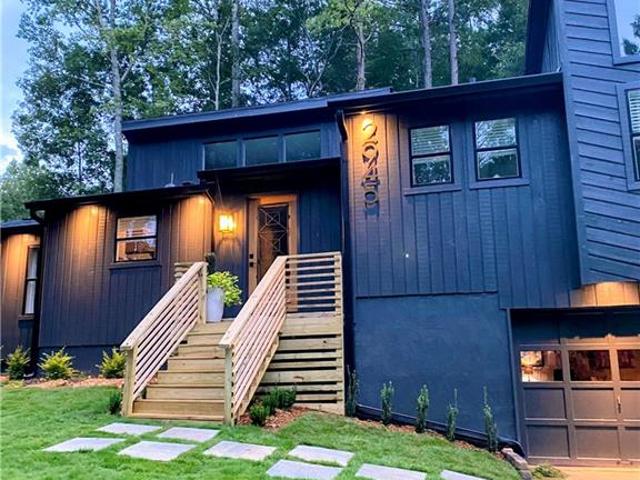
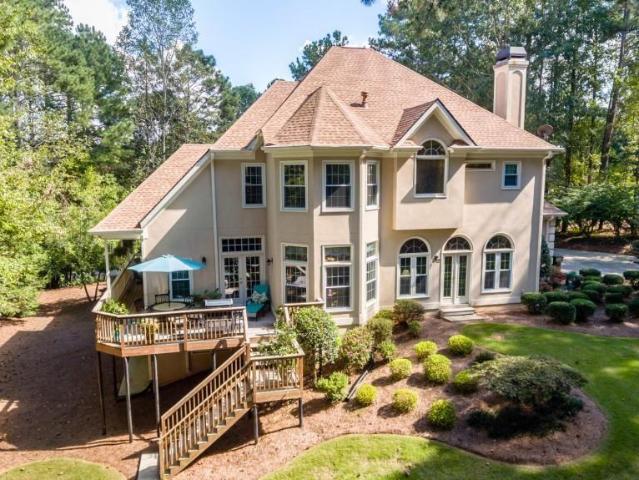
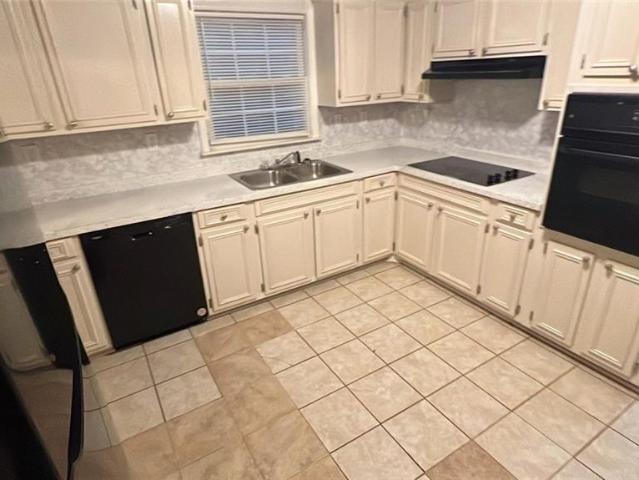
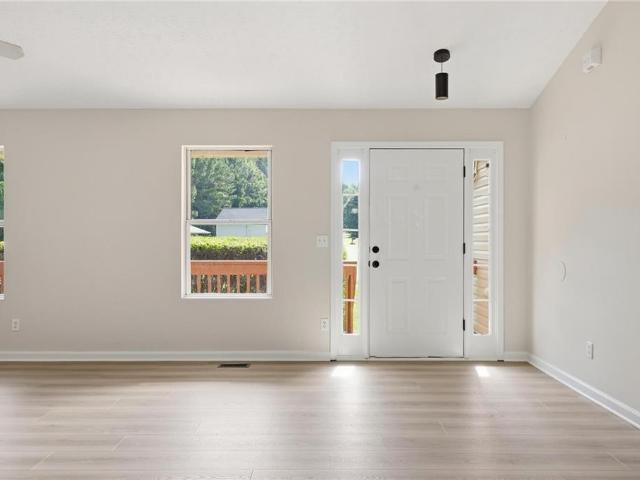
Welcome to this newly renovated 4 bedroom, 2 bath split ranch in desirable West Cobb. This traditional home features fresh updates throughout, including new flooring, updated lighting, fresh paint and stylish finishes. This spacious layout offers comfortable living areas, a private master suite, and two additional bedrooms as well as a bonus/4th bedroom on the terrace level. Enjoy a large backyard with plenty of space for relaxing, entertaining, or outdoor activities. Conveniently located near shopping, dining, parks, Lake Allatoona, Lake Acworth, dining, parks, and major highways, this home is also zoned for West Cobb's award winning schools, Frey Elementary, Durham Middle, Allatoona High School. Move in ready and full of charm
USD 329,000
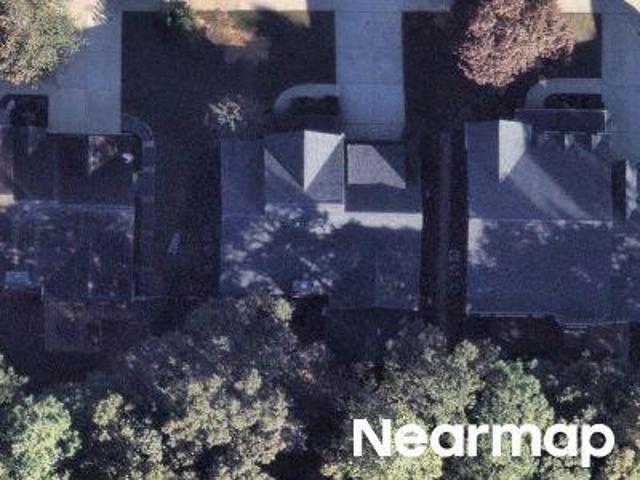
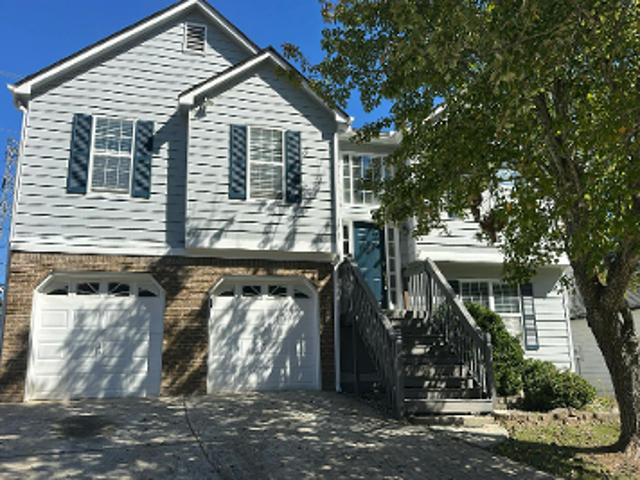
Brett Cir NW
View photo
House · for sale
Request Details
Updated
Brett Cir NW
Davenport Trace
· 1,292 sq.ft · 3 Bedrooms · 2 Baths · House
Davenport Trace · 1,292 sq.ft · 3 Bedrooms · 2 Baths · House
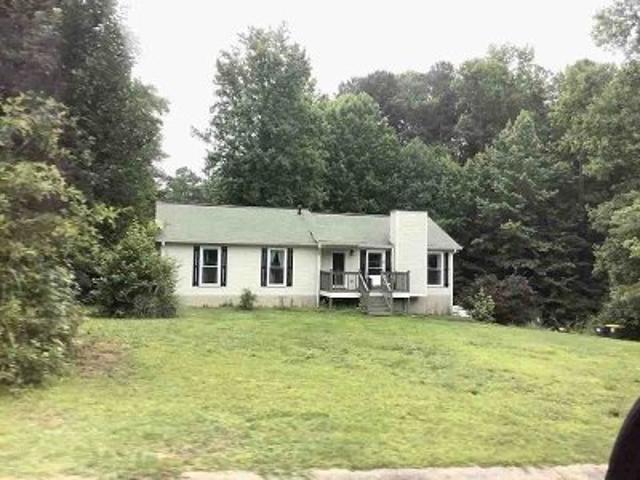
This is a Real Estate-Owned (REO)/post-foreclosure home owned or managed by a bank. All offers are considered; however, the highest and best will most likely be accepted
Request Details
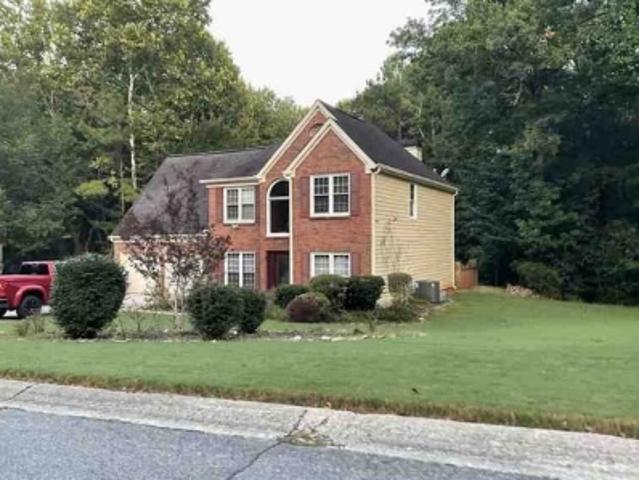
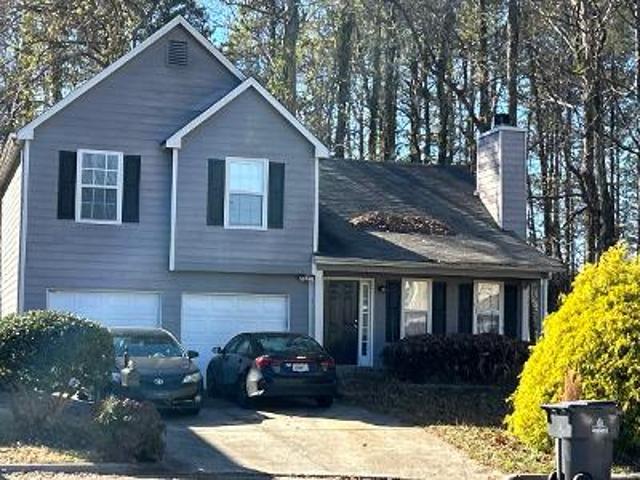
5810 Sailboat Pointe NW
View photo
House · for sale
USD 326,000
USD 177/sq.ft
5810 Sailboat Pointe NW
Davenport Trace
· 1,841 sq.ft · 3 Bedrooms · 2 Baths · House
· Garden · Fireplace · Equipped kitchen
Davenport Trace · 1,841 sq.ft · 3 Bedrooms · 2 Baths · House · Garden · Fireplace · Equipped kitchen
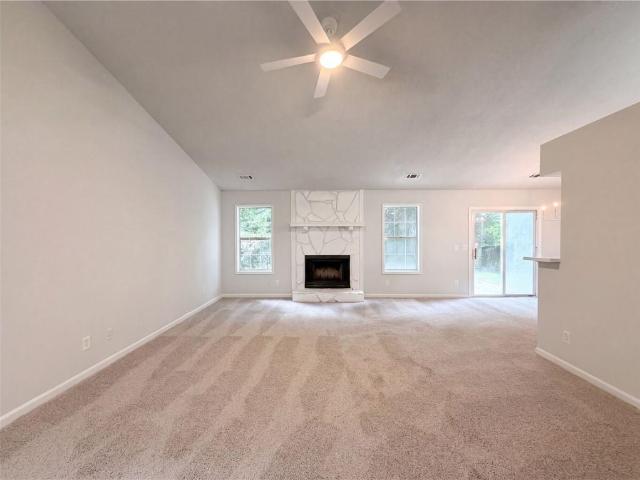
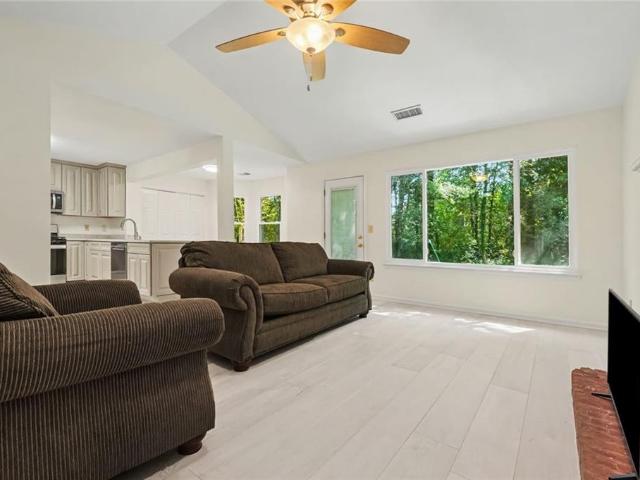
Incredible buyer incentives: $5,000 mortgage concession. Opendoor Home Loans will contribute up to $5,000 towards a permanent interest rate buy-down if you finance with Opendoor Home Loans LLC. 5810 Sailboat Pointe NW is a one-story Acworth home set on a large, wooded lot with vaulted ceilings in the main living space. The kitchen features white cabinetry, generous counter space, a stainless steel range and dishwasher, and wood-look flooring, opening to the living and dining areas. A fireplace anchors the main living room. The primary bedroom pairs with a bathroom that includes a vanity and a tub-and-shower combination, along with a walk-in closet, while additional well-proportioned bedrooms and a second full bath provide comfortable accommodations. Clean interior finishes carry throughout the home, and the spacious, level backyard offers room for outdoor activities, completing this well-maintained residence with functional amenities throughout every room of the home. Included 100-Day
USD 326,000
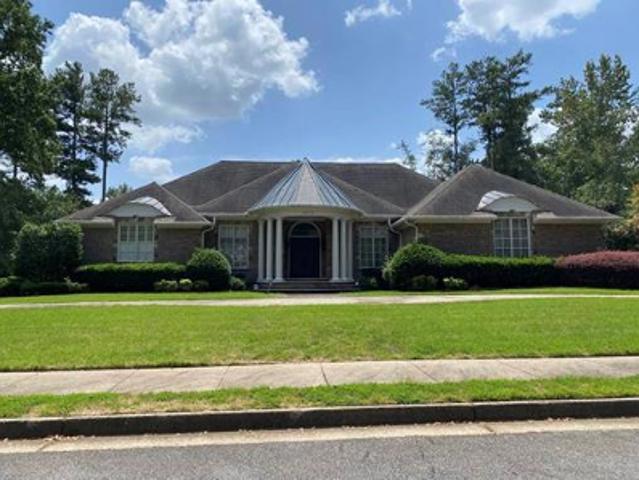
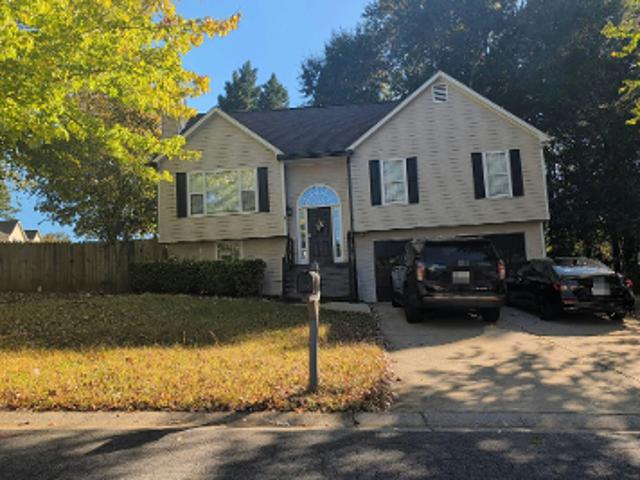
2945 Brett Circle NW
View photo
House · for sale
USD 510,000
USD 326/sq.ft
2945 Brett Circle NW
Davenport Trace
· 1,561 sq.ft · 3 Bedrooms · 2 Baths · House
· Garden · Equipped kitchen · Swimming pool
Davenport Trace · 1,561 sq.ft · 3 Bedrooms · 2 Baths · House · Garden · Equipped kitchen · Swimming pool
A fully renovated 3-bedroom private retreat on nearly a full acre, where beautiful landscaping, a serene, private saltwater pool and expansive resort-style outdoor living areas create an exceptional indoor-outdoor lifestyle. No hoa! Stunning renovations and finishes! Everything inside this home and outside has been thoughtfully planned and selected. The beautifully enclosed and climatized Sunroom (currently the Piano room) with two walls of high-end tri-fold glass doors opens the living space toward the pool and wooded grounds. Truly an entertainer's dream. The kitchen, with a window overlooking the front yard, is a space that invites you to linger, and is complete with high-end GE Café appliances; a 36' gas range with the coveted pot filler, counter-depth French-door refrigerator, custom-looking farmhouse sink, a gorgeous vent hood, and beautiful cabinetry with glass doors. Steps away, the Dining Room has views to the front and back yards, and lends itself to memorable gatherings with
USD 510,000
4962 Dewberry Circle
View photo
House · for sale
USD 675,000
USD 199/sq.ft
4962 Dewberry Circle
Davenport Trace
· 3,391 sq.ft · 5 Bedrooms · 3 Baths · House
· Garden · Office room
Davenport Trace · 3,391 sq.ft · 5 Bedrooms · 3 Baths · House · Garden · Office room
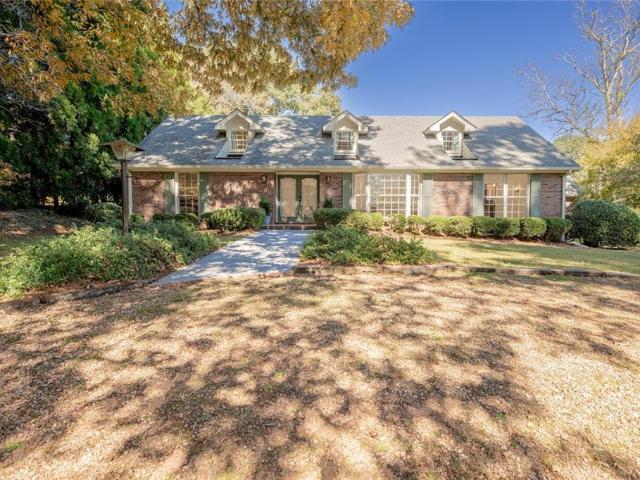
Located within walking distance of Dallas Landing Park and Dallas Beach, this property offers the best of Acworth lake life in a golf cart-friendly district. Enjoy a short golf cart ride to Downtown Acworth, Main Street, 1885 Grill, Henry's, and Logan Farm Park for festivals, concerts, picnics, and relaxing afternoons. Situated on a large, peaceful corner lot with mature trees and beautifully maintained landscaping, this fully renovated 5-bedroom, 3-bath Cape Cod-style home offers privacy and everyday convenience. A natural deer path runs through the backyard, creating a quiet setting that feels tucked away while still being close to everything Acworth has to offer. Step inside to a bright, updated interior with an easy-flowing layout designed for comfortable living and entertaining. The spacious floor plan includes 3 bedrooms and two bathrooms on the main floor and two bedrooms and 1 bathroom on the second level. Perfect flexibility for guests, a home office, multigenerational living,
USD 675,000
3394 Tia Trace NW
View photo
House · for sale
USD 330,000
USD 232/sq.ft
3394 Tia Trace NW
Davenport Trace
· 1,421 sq.ft · 3 Bedrooms · 2 Baths · House
· Patio · Garden · Fireplace · Equipped kitchen
Davenport Trace · 1,421 sq.ft · 3 Bedrooms · 2 Baths · House · Patio · Garden · Fireplace · Equipped kitchen
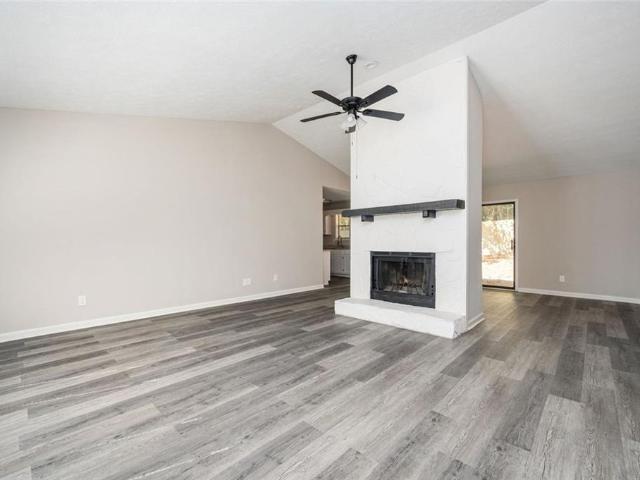
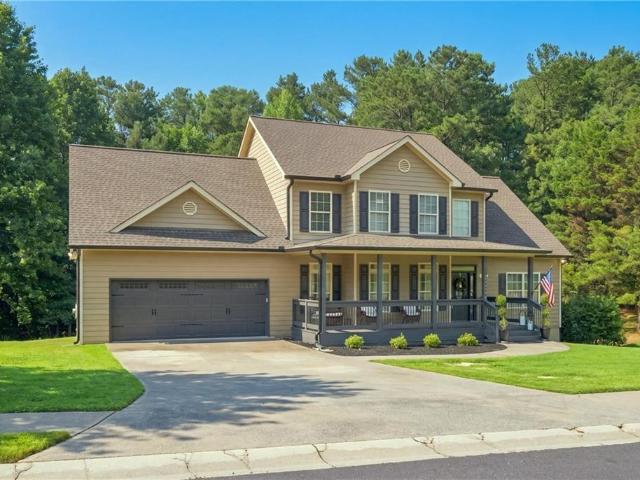
Welcome to easy, single-level living in Kennesaw's established Owens Meadows neighborhood! Tucked away on a cul-de-sac and situated on a spacious, wooded 0.53-acre lot, this inviting 3-bedroom, 2-bath ranch offers fresh updates, comfortable living spaces, and a beautiful private backyard. Inside, you'll find fresh interior paint, luxury vinyl plank (LVP) flooring, and a vaulted living room featuring a white stone fireplace. The bright kitchen offers granite countertops, white cabinetry, a gas range, and ample storage. The functional layout includes a comfortable primary suite and two additional bedrooms. One of the home's best features is the large, level, fully fenced backyard, surrounded by mature trees for added privacy. With plenty of room for pets, gardening, outdoor activities, or entertaining, this is a space you'll love spending time in. A patio provides the perfect spot to relax or grill. Major improvements include a newer air conditioning system and furnace, both replaced app
USD 330,000
5331 Saville Drive NW
View photo
House · for sale
USD 759,999
USD 112/sq.ft
5331 Saville Drive NW
Davenport Trace
· 6,738 sq.ft · 6 Bedrooms · 5 Baths · House
· Terrace · Parking
Davenport Trace · 6,738 sq.ft · 6 Bedrooms · 5 Baths · House · Terrace · Parking
Exceptional space, flexibility & value in west cobb! This impressive 6-bedroom, 5-bath executive home offers approximately 6,746 square feet of living space on nearly an acre, complete with a 3-car garage and expansive finished terrace level. With generous living areas, flexible multigenerational possibilities and tremendous space for the price, this home offers features that are increasingly difficult to find in the Acworth/West Cobb market. Currently offered at $759,999 with up to $5,000 seller credit toward buyer closing costs or a 2-1 interest rate buy-down with the Preferred Lender, this is an exceptional opportunity to own a custom executive residence offering substantial space, functionality and value in a sought-after West Cobb community. From the moment you enter, you'll appreciate the home's timeless elegance and craftsmanship, featuring a beautiful curved staircase, gleaming hardwood floors, custom millwork, detailed architectural finishes and abundant natural light. The tho
USD 759,999
4496 Whitt Station Run NW
View photo
House · for sale
USD 425,000
USD 249/sq.ft
4496 Whitt Station Run NW
Davenport Trace
· 1,701 sq.ft · 3 Bedrooms · 2 Baths · House
· Patio · Equipped kitchen · Parking
Davenport Trace · 1,701 sq.ft · 3 Bedrooms · 2 Baths · House · Patio · Equipped kitchen · Parking
Lots of updates! This home features new flooring, new paint, updated bathrooms and a full kitchen renovation including quartz countertops and new soft-close cabinets. Completely turn-key and move in ready. Every detail has been handled already including epoxy in the garage, sidewalk, and patio. Tasteful colors. Wonderful neighborhood. Large lot with tons of privacy. Don’t miss your chance on this one!
USD 425,000
6034 Silver Lace Lane NW
View photo
House · for sale
USD 474,900
USD 137/sq.ft
6034 Silver Lace Lane NW
Davenport Trace
· 3,444 sq.ft · 5 Bedrooms · 3 Baths · House
· Office room · Fireplace · Equipped kitchen · Cellar
Davenport Trace · 3,444 sq.ft · 5 Bedrooms · 3 Baths · House · Office room · Fireplace · Equipped kitchen · Cellar
Come home to Picketts Glen, where this charming two-story feels like a warm hug the moment you pull up. Settle into the porch swing on that classic rocking-chair front porch, then step inside to a two-story great room where a crackling fireplace and light-filled windows make every evening feel like a retreat. The kitchen is made for gathering, with granite counters, stainless appliances, and hardwood floors that carry the warmth throughout the main level. Also on the main floor, a versatile bonus room with its own full bathroom adapts to however you need it, morning workouts, a guest suite, or quiet office hours. Upstairs, the primary suite offers a peaceful retreat with a walk-in closet you'll actually enjoy organizing. Down below, the unfinished basement is ready for whatever you dream up next. All this, tucked on a peaceful lot just minutes from Acworth's favorite shops, restaurants, and the shores of Lake Allatoona. Zoned for Cobb County Schools. Come see why this one feels like ho
USD 474,900
3561 Plum Creek Trail NW
View photo
House · for sale
USD 400,000
USD 233/sq.ft
3561 Plum Creek Trail NW
Davenport Trace
· 1,711 sq.ft · 3 Bedrooms · 2 Baths · House
· Garden · Office room · Equipped kitchen
Davenport Trace · 1,711 sq.ft · 3 Bedrooms · 2 Baths · House · Garden · Office room · Equipped kitchen
Welcome home to 3561 Plum Creek Trail! This spacious two-story home offers the perfect blend of comfort, functionality, and location. The main level features hardwood floors, a separate dining room, dedicated home office, and an inviting family room that flows into the kitchen with black stainless steel appliances. Upstairs, retreat to the spacious primary suite featuring dual closets, double vanities, a garden tub, separate shower, and private water closet. Step outside to a fully fenced backyard with plenty of space to relax, entertain, or enjoy time outdoors. Community amenities include walking trails, a playground. Conveniently located near Kennesaw State University, Kennesaw Mountain, shopping, dining, and I-75, this home puts everyday conveniences within easy reach. Come see why this one should be at the top of your list Directions: From Downtown Atlanta, Take 1-75 North. Exit 269 Toward US-41. Turn Left Onto Ernest Barrett Pkwy NW. Turn Right Onto Roberts Blvd. Slight Right Onto
USD 400,000
2513 Baysridge Drive NW
View photo
House · for sale
USD 414,900
USD 159/sq.ft
2513 Baysridge Drive NW
Davenport Trace
· 2,594 sq.ft · 3 Bedrooms · 2 Baths · House
· Garden · Office room · Equipped kitchen
Davenport Trace · 2,594 sq.ft · 3 Bedrooms · 2 Baths · House · Garden · Office room · Equipped kitchen
Immaculate two-story home in Desirable Marleigh Farm Subdivision! Great West Cobbs Schools! Allatoona High School! Lewis Elementary and McClure Middle all Top rated! The minute you arrive you will take note of the Immaculate Exterior with Newer Vinyl Siding including the Professionally Landscaped Front Yard and Garden! You'll park on the level driveway with ample space for a number of cars. Same Owner for 30 years has updated or replaced almost all lighting and fixtures throughout this Inviting Home. From the moment you step into the Inviting Grand two-story entry Foyer you feel at home. For convenience there is a coat closet and 1/2 bath to your right. Directly across is the ample Bright Formal Living Room which flows into the Formal Dining Room adjacent the Kitchen. The Dining room flows into a Bright Sunroom with an Abundance of Windows, would make a Great Office or Playroom! This area flows into the Kitchen Eating area overlooking the Picturesque Backyard. Wow, the updated Spacious
USD 414,900
3941 Memorial Parkway NW
View photo
House · for sale
USD 365,000
USD 156/sq.ft
3941 Memorial Parkway NW
Davenport Trace
· 2,336 sq.ft · 5 Bedrooms · 3 Baths · House
· Office room · Equipped kitchen · Cellar
Davenport Trace · 2,336 sq.ft · 5 Bedrooms · 3 Baths · House · Office room · Equipped kitchen · Cellar
Welcome to this spacious and versatile split-level home in Kennesaw, offering 5 bedrooms, 3 full bathrooms, and no HOA. The main level features a comfortable living room, dining area, kitchen, three bedrooms, and two full bathrooms, with hardwood flooring throughout the main living areas. The finished basement offers additional living space with two bedrooms, a full bathroom, and a separate laundry area. This versatile lower level provides excellent flexibility for guests, a home office, recreation space, or additional living arrangements. Situated on approximately 0.46 acres, the property offers plenty of outdoor space along with a detached storage shed for tools, equipment, and additional storage needs. Conveniently located in Kennesaw with easy access to major roads, shopping, dining, parks, and everyday amenities. With no HOA, the property offers added flexibility and fewer restrictions for its next owner. This is a great opportunity for buyers looking for a spacious home with a fl
USD 365,000
3560 Hogan Drive NW
View photo
House · for sale
USD 324,900
USD 185/sq.ft
3560 Hogan Drive NW
Davenport Trace
· 1,755 sq.ft · 3 Bedrooms · 3 Baths · House
· Garden · Fireplace · Equipped kitchen · Cellar
Davenport Trace · 1,755 sq.ft · 3 Bedrooms · 3 Baths · House · Garden · Fireplace · Equipped kitchen · Cellar
Welcome to this three-bedroom, three-bathroom home located in the Kennesaw Acres neighborhood! The interior features a cozy living room anchored by two fireplaces, creating a warm and welcoming atmosphere. The updated kitchen boasts beautiful granite countertops and stainless steel appliances, making it a highly functional space for cooking. A partially finished basement offers flexible bonus space that can be tailored to fit your lifestyle. The primary bedroom includes a large walk-in closet for ample storage, and a step outside reveals a fully fenced backyard, providing an excellent private outdoor area. Located near great schools in addition to convenient access to shopping, dining, and major highways, this gem also comes with NO HOA, giving you the freedom to enjoy your property your way. Schedule your private showing today! One or more photos in this listing have been virtually staged
USD 324,900
2736 Glenkenchie Court NW
View photo
House · for sale
USD 934,900
USD 170/sq.ft
2736 Glenkenchie Court NW
Davenport Trace
· 5,468 sq.ft · 6 Bedrooms · 5 Baths · House
· Garden · Office room · Gym · Fireplace · Equipped kitchen · Parking · Cellar
Davenport Trace · 5,468 sq.ft · 6 Bedrooms · 5 Baths · House · Garden · Office room · Gym · Fireplace · Equipped kitchen · Parking · Cellar
Over $150,000 in recent upgrades! If you've been searching for a Northwest Cobb/Acworth Luxury home with a 4-car garage, finished walkout basement, home office, home gym, fenced backyard, and flexible living space, 2736 Glenkenchie Court in McClure Farms brings it all together. This 6-bedroom, 5-bath, 3-sided brick and stone home sits on nearly half an acre and offers an impressive three-level floor plan designed for real life. Step inside to a two-story foyer with hardwood floors, detailed trim, and an open hardwood catwalk above. A private home office with French doors sits just off the entry, while the formal dining room is ready for holidays and entertaining. The heart of the home is the dramatic two-story family room with approximately 20-foot ceilings, a wall of windows, stone fireplace, built-in shelving, and surround sound. The open layout flows into the large breakfast area and spacious chef's kitchen with granite countertops, a large center island, 5-burner gas cooktop, doubl
USD 934,900
3836 Westwick Way NW
View photo
House · for sale
USD 534,900
USD 171/sq.ft
3836 Westwick Way NW
Davenport Trace
· 3,111 sq.ft · 4 Bedrooms · 2 Baths · House
· Garden · Office room · Parking
Davenport Trace · 3,111 sq.ft · 4 Bedrooms · 2 Baths · House · Garden · Office room · Parking
Presented for the first time on the market, 3836 Westwick Way is a custom built Southern Traditional home lovingly cherished by its original owners for 34 years. Offering 4 bedrooms, 2.5 baths and 3 car garage, this distinctive home pairs timeless character with exceptional spaces for everyday living and entertaining. Situated on a large corner lot in sought-after Stilesboro Trace, you will love the mature landscaping and Emerald Zoysia yards that frame the welcoming wraparound porch. Perfect for morning coffee, evening conversations, and enjoying the beautiful surroundings. Recent improvements include all-new Pella windows and a brand-new architectural roof with a transferable warranty, tree work, exterior paint and more. Inside, the oversized primary suite offers a comfortable private retreat, while the 3 additional bedrooms provide flexibility for guests, hobbies, or a home office. The oversized three-car garage is a standout feature with a dedicated staircase leading to an upper-le
USD 534,900
2636 Allyn Way NW
View photo
House · for sale
USD 329,900
USD 121/sq.ft
2636 Allyn Way NW
Davenport Trace
· 2,723 sq.ft · 3 Bedrooms · 2 Baths · House
· Office room · Deck · Fireplace · Equipped kitchen · Parking
Davenport Trace · 2,723 sq.ft · 3 Bedrooms · 2 Baths · House · Office room · Deck · Fireplace · Equipped kitchen · Parking
This 3-bedroom, 2-bathroom two-story home features a functional multi-level layout paired with an attached 2-car garage. The inviting living room is centered around a cozy fireplace, while the practical kitchen is equipped with durable Formica countertops and appliances in good condition. Upstairs, a versatile loft area provides flexible space for a home office, play zone, or second media lounge, leading to the private sleeping quarters with comfortable carpeting in the bedrooms. Outdoors, the home opens up to a private back porch deck, providing an ideal setting for open-air dining, morning coffee, and relaxing in the fresh air. Combining classic two-story living, bonus second-floor living space, and enjoyable outdoor deck comfort, this home is built for functional, easy living
USD 329,900
Rocky Brook Ct # 1
View photo
House · for sale
Request Details
New
Rocky Brook Ct # 1
Davenport Trace
· 4,155 sq.ft · 5 Bedrooms · 4 Baths · House
Davenport Trace · 4,155 sq.ft · 5 Bedrooms · 4 Baths · House
This home is in preforeclosure, which means the homeowner is in default (missed payments). Therefore, there could be an opportunity to strike a great deal with the owner and the bank
Request Details
Wellsley Ct
View photo
House · for sale
Request Details
New
Wellsley Ct
Davenport Trace
· 3,455 sq.ft · 3 Bedrooms · 3 Baths · House
Davenport Trace · 3,455 sq.ft · 3 Bedrooms · 3 Baths · House
This home is in preforeclosure, which means the homeowner is in default (missed payments). Therefore, there could be an opportunity to strike a great deal with the owner and the bank
Request Details
Bentwater Dr
View photo
House · for sale
Request Details
New
Bentwater Dr
Davenport Trace
· 2,551 sq.ft · 5 Bedrooms · 3 Baths · House
Davenport Trace · 2,551 sq.ft · 5 Bedrooms · 3 Baths · House
This home is in preforeclosure, which means the homeowner is in default (missed payments). Therefore, there could be an opportunity to strike a great deal with the owner and the bank
Request Details
Wexford Ct
View photo
House · for sale
Request Details
New
Wexford Ct
Davenport Trace
· 3,143 sq.ft · 5 Bedrooms · 3 Baths · House
Davenport Trace · 3,143 sq.ft · 5 Bedrooms · 3 Baths · House
This home is in preforeclosure, which means the homeowner is in default (missed payments). Therefore, there could be an opportunity to strike a great deal with the owner and the bank
Request Details
Victoria Way NW
View photo
House · for sale
Request Details
Updated
Victoria Way NW
Davenport Trace
· 2,960 sq.ft · 4 Bedrooms · 3 Baths · House
Davenport Trace · 2,960 sq.ft · 4 Bedrooms · 3 Baths · House
This home is in preforeclosure, which means the homeowner is in default (missed payments). Therefore, there could be an opportunity to strike a great deal with the owner and the bank
Request Details
Loring Oak Pl NW
View photo
House · for sale
Request Details
Updated
Loring Oak Pl NW
Davenport Trace
· 3,993 sq.ft · 4 Bedrooms · 3 Baths · House
Davenport Trace · 3,993 sq.ft · 4 Bedrooms · 3 Baths · House
This is a Real Estate-Owned (REO)/post-foreclosure home owned or managed by a bank. All offers are considered; however, the highest and best will most likely be accepted
Request Details
Winterthur Main NW
View photo
House · for sale
Request Details
Updated
Winterthur Main NW
Davenport Trace
· 5,479 sq.ft · 4 Bedrooms · 4 Baths · House
Davenport Trace · 5,479 sq.ft · 4 Bedrooms · 4 Baths · House
This home is in preforeclosure, which means the homeowner is in default (missed payments). Therefore, there could be an opportunity to strike a great deal with the owner and the bank
Request Details
Vintage Wood Way NW
View photo
House · for sale
Request Details
Updated
Vintage Wood Way NW
Davenport Trace
· 2,325 sq.ft · 3 Bedrooms · 2 Baths · House
Davenport Trace · 2,325 sq.ft · 3 Bedrooms · 2 Baths · House
This home is in preforeclosure, which means the homeowner is in default (missed payments). Therefore, there could be an opportunity to strike a great deal with the owner and the bank
Request Details
Grove Park Way NW
View photo
House · for sale
Request Details
Updated
Grove Park Way NW
Davenport Trace
· 1,518 sq.ft · 3 Bedrooms · 2 Baths · House
Davenport Trace · 1,518 sq.ft · 3 Bedrooms · 2 Baths · House
This home is in preforeclosure, which means the homeowner is in default (missed payments). Therefore, there could be an opportunity to strike a great deal with the owner and the bank
Request Details
Estuary Dr
View photo
House · for sale
Request Details
Updated
Estuary Dr
Davenport Trace
· 1,550 sq.ft · 3 Bedrooms · 2 Baths · House
Davenport Trace · 1,550 sq.ft · 3 Bedrooms · 2 Baths · House
This home is in preforeclosure, which means the homeowner is in default (missed payments). Therefore, there could be an opportunity to strike a great deal with the owner and the bank
Request Details
Dianne Dr SE
View photo
House · for sale
Request Details
Updated
Dianne Dr SE
Davenport Trace
· 1,776 sq.ft · 3 Bedrooms · 2 Baths · House
Davenport Trace · 1,776 sq.ft · 3 Bedrooms · 2 Baths · House
This home is in preforeclosure, which means the homeowner is in default (missed payments). Therefore, there could be an opportunity to strike a great deal with the owner and the bank
Request Details
Evening Mist Dr
View photo
House · for sale
Request Details
Updated
Evening Mist Dr
Davenport Trace
· 3,746 sq.ft · 4 Bedrooms · 4 Baths · House
Davenport Trace · 3,746 sq.ft · 4 Bedrooms · 4 Baths · House
This home is in preforeclosure, which means the homeowner is in default (missed payments). Therefore, there could be an opportunity to strike a great deal with the owner and the bank
Request Details
Hickory Grove Rd NW
View photo
House · for sale
Request Details
Updated
Hickory Grove Rd NW
Davenport Trace
· 1,335 sq.ft · 4 Bedrooms · 2 Baths · House
Davenport Trace · 1,335 sq.ft · 4 Bedrooms · 2 Baths · House
This home is in preforeclosure, which means the homeowner is in default (missed payments). Therefore, there could be an opportunity to strike a great deal with the owner and the bank
Request Details
Crestwind Rd NW
View photo
House · for sale
Request Details
Updated
Crestwind Rd NW
Davenport Trace
· House
Davenport Trace · House
This is a Real Estate-Owned (REO)/post-foreclosure home owned or managed by a bank. All offers are considered; however, the highest and best will most likely be accepted
Request Details

Get email alerts

Don't miss out: be the first to know about new properties

The alert was correctly created

On subscribing you accept the conditions of use and the privacy policy
Alert
Receive new ads in your inbox
Save this search
Receive alerts for new listings

We'll send you an email when we have new properties for: "Houses for sale in Davenport Trace"

The alert was correctly created

Etheridge Glen
Mars Hill, Acworth city Acworth-Kennesaw CCD Cobb County Georgia
Get email alerts and be the first to see new listings
Required field
On subscribing I accept the terms of the privacy policy
Perfect! You'll soon start receiving new listings via email
Alert
Receive an email when we have new ads for Houses for sale in Davenport Trace
Save this search
Filters

Bedrooms

Size (sq.ft)

sq.ft
sq.ft

Price

USD
USD

Property type

Bathrooms

Clear all filters
Receive notifications when new entries are published.