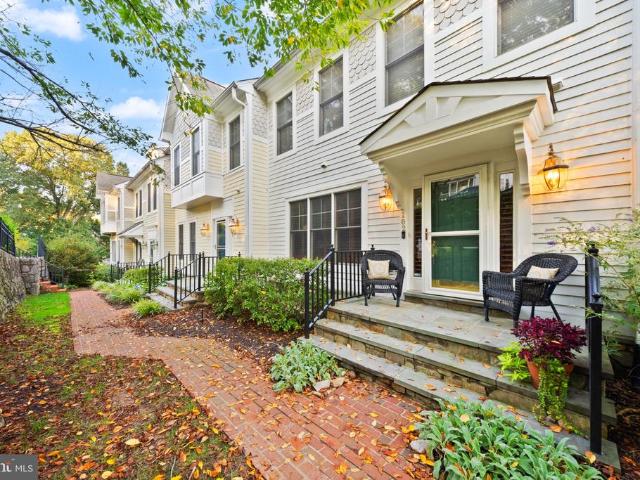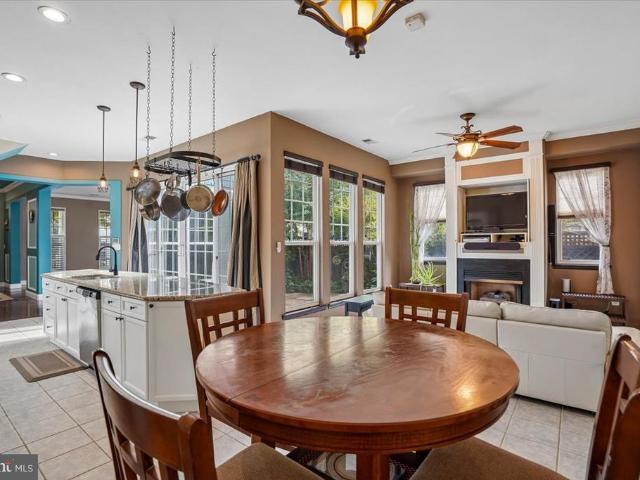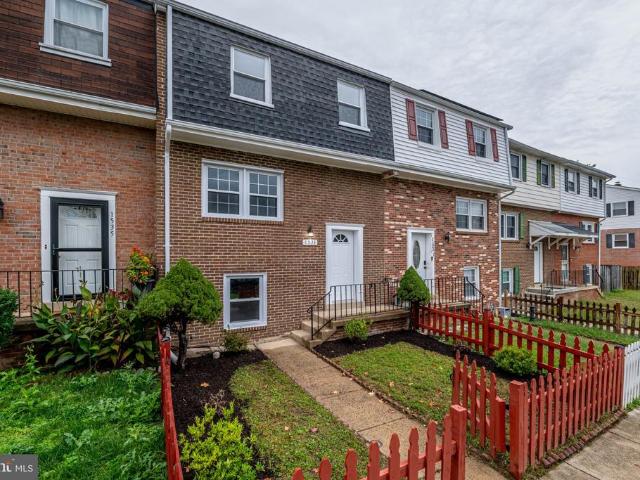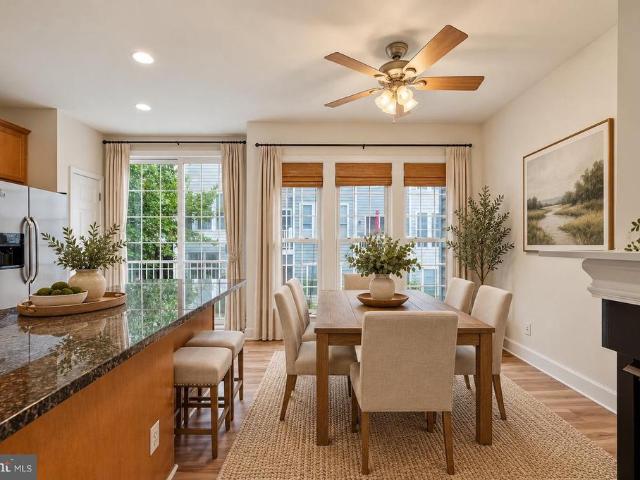
527 properties for sale in Dawson Landing

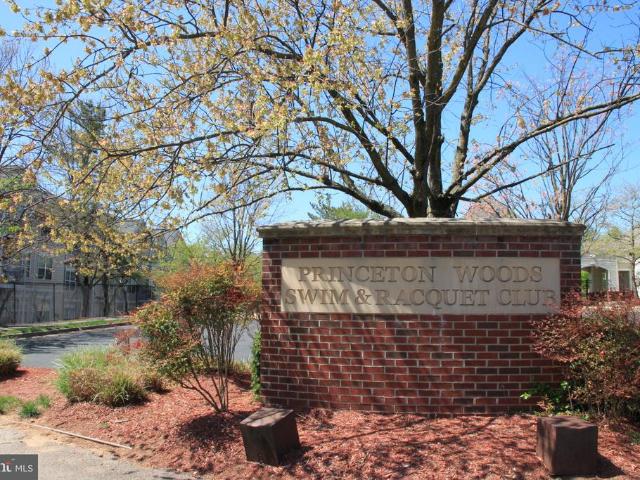
1060 Gardenview Loop # 304
View photo
Condo · for sale
USD 290,000
USD 309/sq.ft
1060 Gardenview Loop # 304
Dawson Landing
· 936 sq.ft · 2 Bedrooms · 2 Baths · Condo
· Balcony · Parking
Dawson Landing · 936 sq.ft · 2 Bedrooms · 2 Baths · Condo · Balcony · Parking
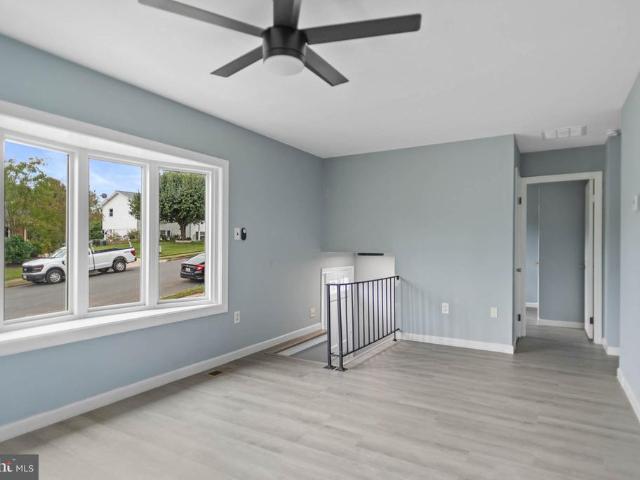
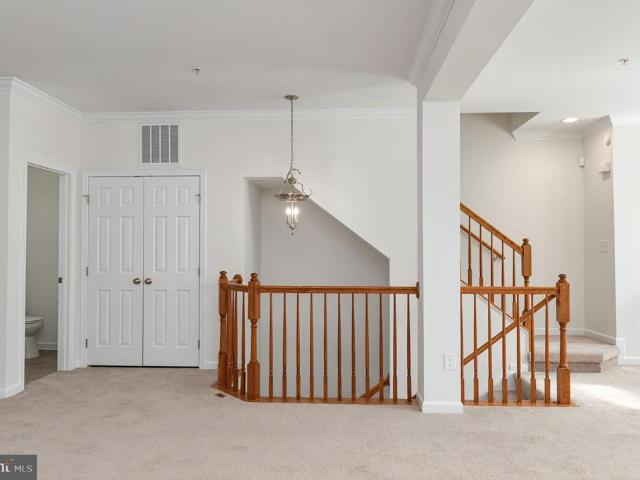
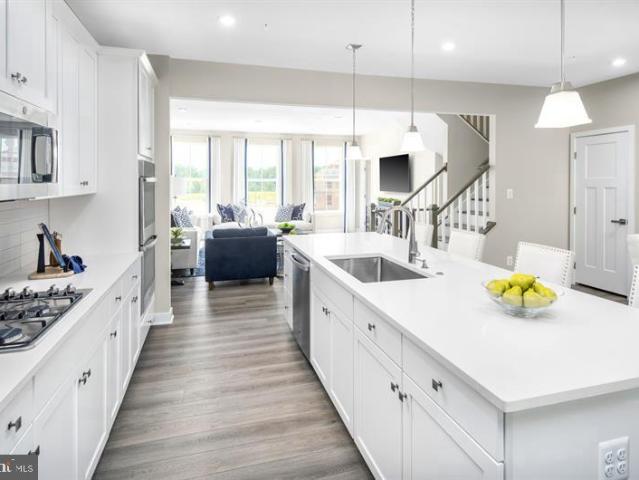
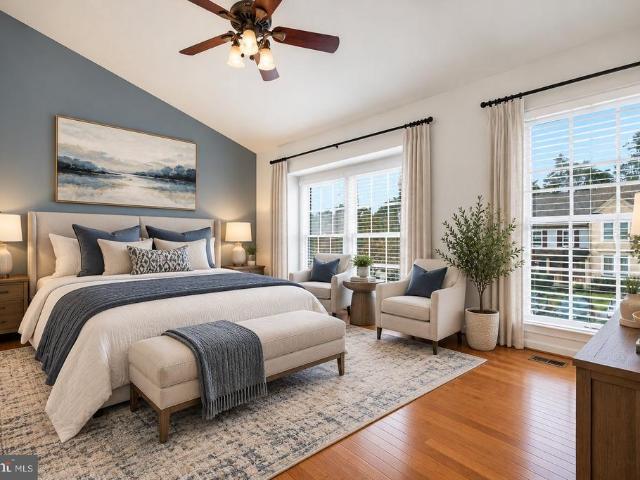
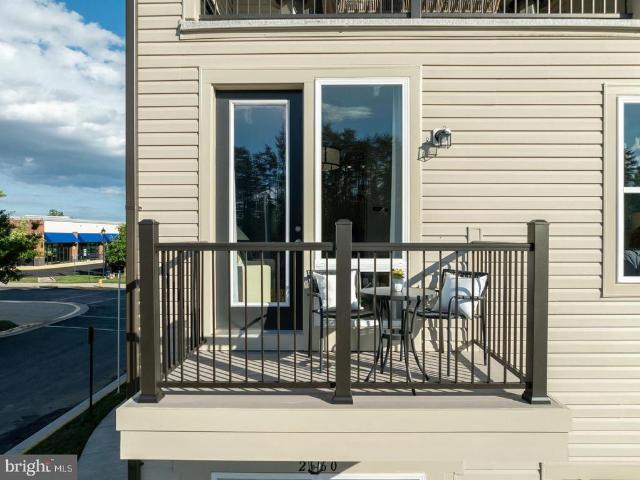
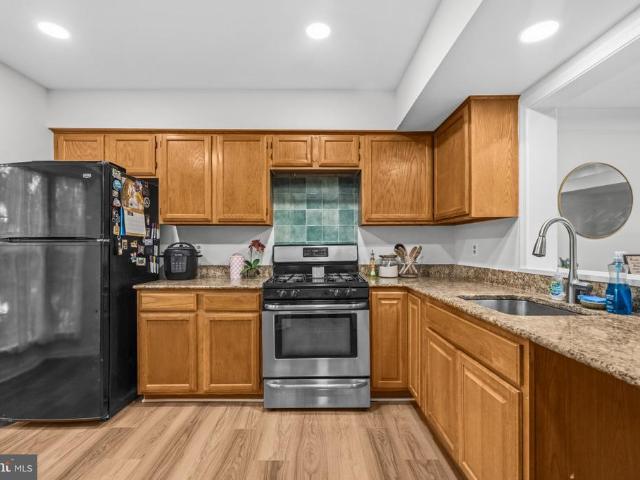
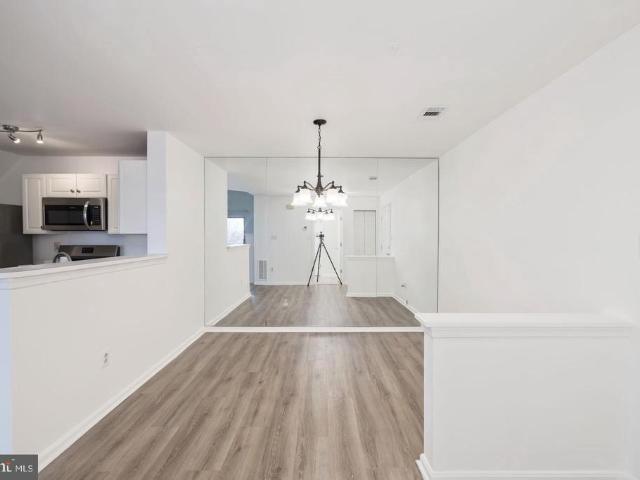
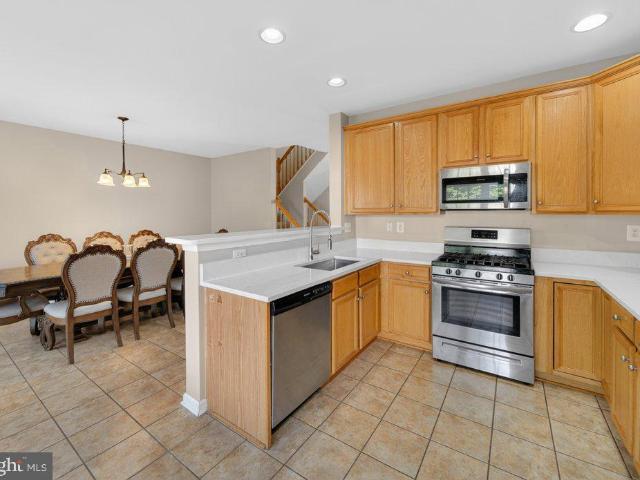
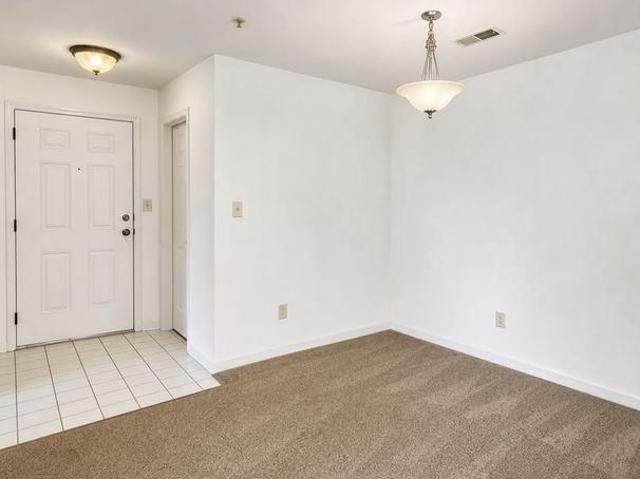
Location! Location! Location! Beautiful 2 bedroom, 2 full bath condo in the popular Summerhouse neighborhood. Convenient location is within a mile of I-95, the commuter lot and tons of shopping. Potomac Mills shopping Center is only two miles away! Pride of ownership is obvious in this super clean and well maintained unit making it a stand out in the market. Some of the many features are the one year old carpet, fresh paint, and new refrigerator. The gas cooking and a built in microwave make preparing meals a delight. The separate dining room and living room are spacious and great for entertaining. The living room has a lovely built in cabinet for TV viewing and a slider door to the exterior balcony. Both bedrooms are spacious, the primary bedroom has a large en suite bathroom and a huge walking closet. Lots of windows and storage. Plenty of visitor parking!
USD 290,000
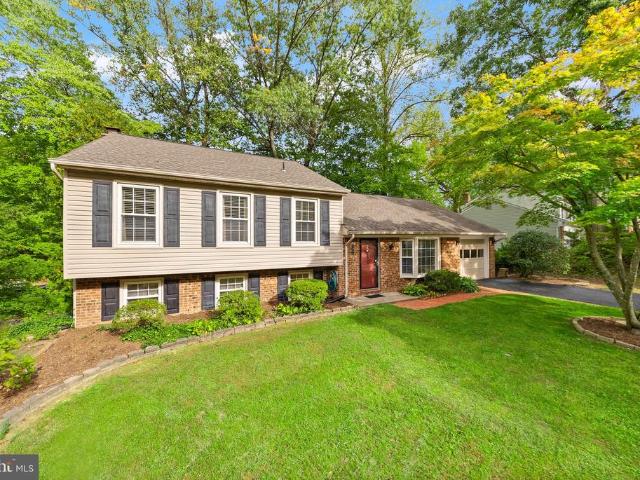
4925 Kirkdale Drive
View photo
House · for sale
USD 539,000
USD 251/sq.ft
4925 Kirkdale Drive
Dawson Landing
· 2,142 sq.ft · 5 Bedrooms · 3 Baths · House
· Equipped kitchen
Dawson Landing · 2,142 sq.ft · 5 Bedrooms · 3 Baths · House · Equipped kitchen
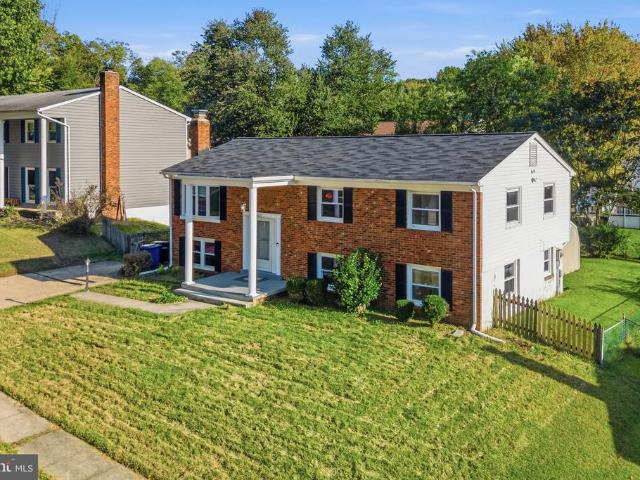
Welcome to 4925 Kirkdale Drive! This updated, move-in ready home has 5 bedrooms, 3 full baths, and fresh paint throughout. It has a bright, open layout and a kitchen with stainless steel appliances, granite countertops and recessed lighting. Its close to shopping, dining, parks and commuter routes. Motivated seller! Schedule your tour today!
USD 539,000
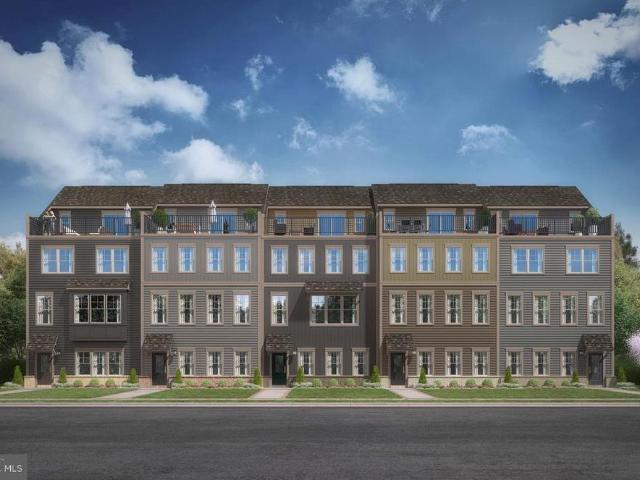
14531 Fullerton Road
View photo
House · for sale
USD 458,000
USD 317/sq.ft
14531 Fullerton Road
Dawson Landing
· 1,442 sq.ft · 4 Bedrooms · 2 Baths · House
· Garden · Equipped kitchen
Dawson Landing · 1,442 sq.ft · 4 Bedrooms · 2 Baths · House · Garden · Equipped kitchen
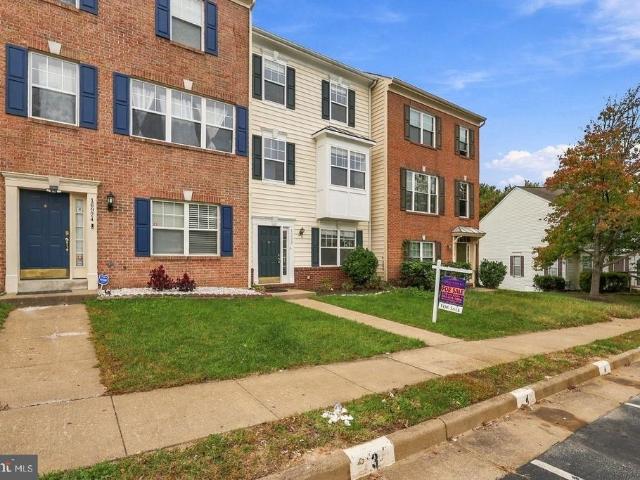
This stunning 4-bedroom, 2-bathroom home with luxury vinyl plank flooring throughout all levels granting a modern touch. Kitchen with custom white cabinets, granite countertop, modern backsplash, and stainless-steel appliances for immaculate view. New freshly painted interior enhances the inviting atmosphere of the house. Enjoy a fully fenced backyard with complete privacy in a cul-de-sac, perfect for barbecues & relaxation. No hoa. Conveniently located near I-95, VRE, Commuter lots, Potomac Mall, Fort Belvoir, plenty shopping and dining options. Don't let this one get away!
USD 458,000
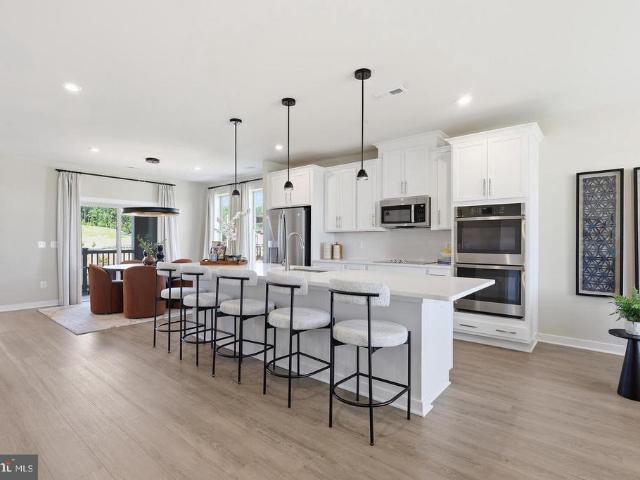
13340 Ferry Landing Lane
View photo
Townhouse · for sale
USD 598,500
USD 245/sq.ft
Updated
13340 Ferry Landing Lane
Dawson Landing
· 2,433 sq.ft · 3 Bedrooms · 2 Baths · Townhouse
· Garden · Deck · Fireplace · Equipped kitchen
Dawson Landing · 2,433 sq.ft · 3 Bedrooms · 2 Baths · Townhouse · Garden · Deck · Fireplace · Equipped kitchen
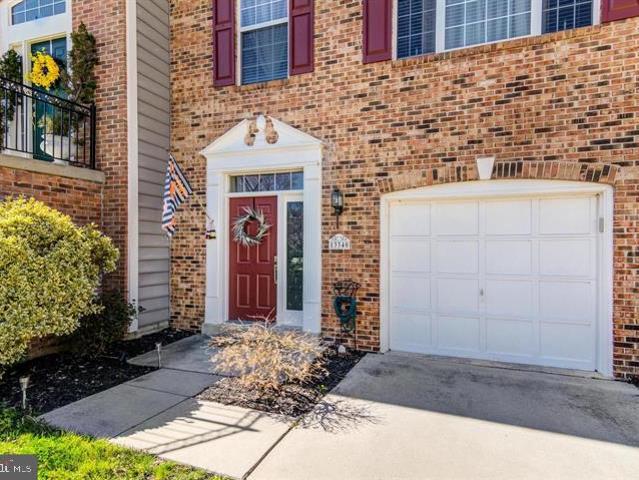
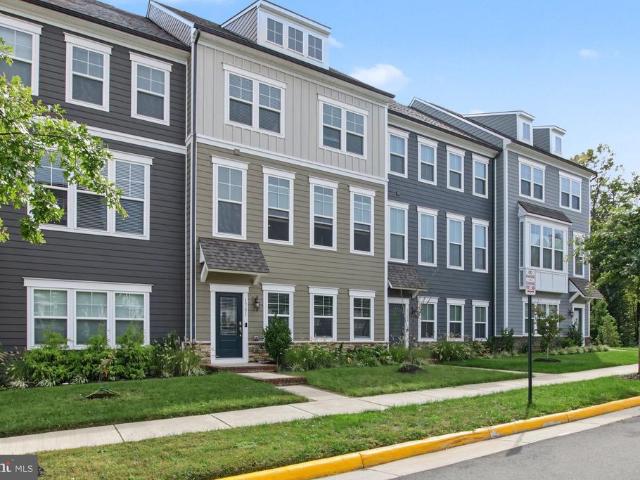
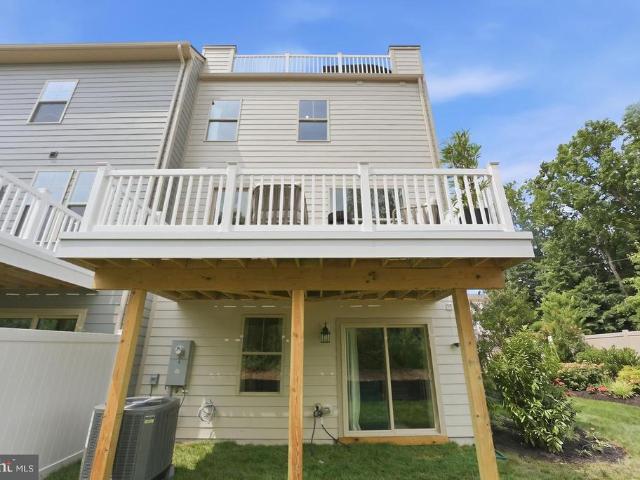
Bright 3 finished level quiet end unit home with total finished 2436 sf! Welcome to 13340 Ferry Landing Lane, a bright, beautifully updated end-unit townhome with a brick front and side, tucked away on a quiet street in Belmont Bay, Northern Virginias hidden waterfront community. The open main level features gleaming hardwood floors in the living and dining areas, with a two-sided fireplace that flows into the family room and eat-in kitchen. The kitchen offers stainless steel appliances, a breakfast bar, and a sunny nook with direct access to the deck, ideal for morning coffee, weeknight dinners, and weekend cookouts. Upstairs, three bedrooms include a spacious owners suite with a walk-in closet and a private en-suite bath featuring a large soaking tub, separate shower, and double vanity. The fully finished lower level provides a flexible recreation room or additional bedroom, with sliding doors opening to the beautifully landscaped, fully fenced backyard. With two full and two half ba
USD 598,500
18032 Alicia Avenue
View photo
Townhouse · for sale
USD 559,999
USD 282/sq.ft
18032 Alicia Avenue
Dawson Landing
· 1,981 sq.ft · 4 Bedrooms · 3 Baths · Townhouse
· Deck · Equipped kitchen · Parking
Dawson Landing · 1,981 sq.ft · 4 Bedrooms · 3 Baths · Townhouse · Deck · Equipped kitchen · Parking
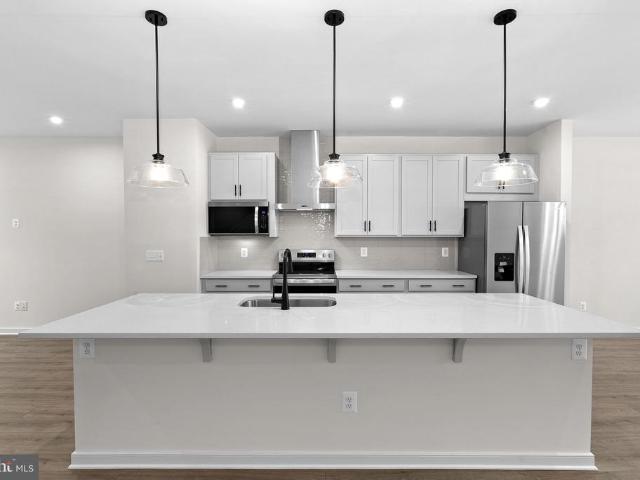
New construction. Special All-In Price, for Immediate Move-In! Get special pricing and $20K in Closing Costs with a Choice Lender until 10/14. Monthly payments just got easier. Hometown heroes get $5,000 until 10/14 (restrictions apply; see New Home Counselor for details). Step into the Potomac, a superior 3-level townhome with a 2-car garage in the sought-after Cascade Landing community in Dumfries, VA. This thoughtfully designed home offers 4 bedrooms and 3.5 baths, all with 9 ft. Ceilings for an open, airy feel. The gourmet kitchen is a showpiece, featuring upgraded gray cabinets, quartz countertops, ceramic tile backsplash, range hood, and stainless. Steel Whirlpool appliances. Designer laminate flooring flows throughout the main level, including the kitchen, walk-in pantry, dining room and great room. A deck is off the main level to extend gatherings and relaxation. The luxurious primary suite includes a generous walk-in closet and a spa-inspired bathroom with raised double vaniti
USD 559,999
210 Susan Drive
View photo
Townhouse · for sale
USD 310,000
USD 226/sq.ft
210 Susan Drive
Dawson Landing
· 1,367 sq.ft · 3 Bedrooms · 1 Bath · Townhouse
· Office room · Deck · Equipped kitchen
Dawson Landing · 1,367 sq.ft · 3 Bedrooms · 1 Bath · Townhouse · Office room · Deck · Equipped kitchen
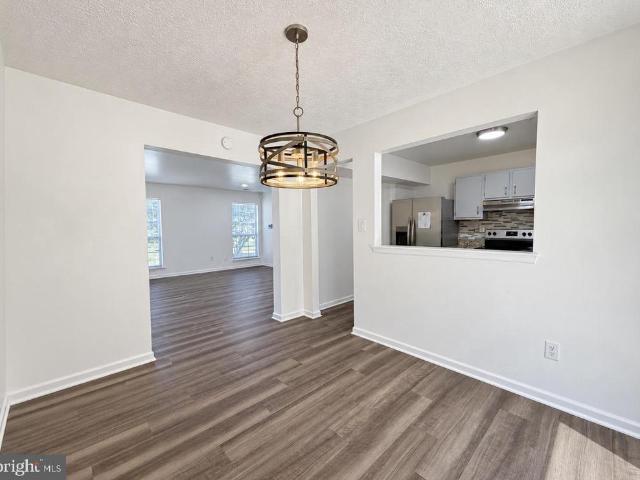
Looking to buy a home with NO DOWN PAYMENT? This beautifully updated townhome is located in an area that may qualify for USDA financing, offering eligible buyers the opportunity to purchase with 0% down, subject to USDA property eligibility and buyer qualification! Welcome home to this charming 3-bedroom townhome offering the perfect blend of comfort, style, and convenience! Step inside to discover attractive flooring throughout, a spacious living room, dining area, and an updated kitchen featuring granite countertops and stainless steel appliances. The main level also includes a convenient half bath and a versatile den, ideal for a home office, flex space, or additional living area. Upstairs, you'll find three generously sized bedrooms, an updated full bathroom, and the convenience of a stackable washer and dryer. Step outside to your private deck, perfect for morning coffee, outdoor entertaining, or simply unwinding after a long day. Conveniently located near shopping, dining, Mattaw
USD 310,000
102 Edgehill Drive
View photo
Townhouse · for sale
USD 675,000
USD 250/sq.ft
102 Edgehill Drive
Dawson Landing
· 2,691 sq.ft · 4 Bedrooms · 4 Baths · Townhouse
· Parking · Fireplace · Equipped kitchen
Dawson Landing · 2,691 sq.ft · 4 Bedrooms · 4 Baths · Townhouse · Parking · Fireplace · Equipped kitchen
Assumable VA loan at 4.625% with relatively low equity gap available. *. Enjoy four levels of luxury townhome living less than a half mile from Historic Occoquans shops, restaurants, and waterfront. High end options begin outside with hardiplank siding, a flagstone porch under a portico, and a two car garage. The front door opens into an inviting living room with a gas fireplace flanked by bookcases which convey. Hardwood floors run through the main level. Beyond, the updated open kitchen features an expansive island with granite countertops, stainless steel appliances and flows into a dining area and family room with a second fireplace, creating a comfortable gathering space for everyday living and entertaining. A powder room completes the main level. On the third level, the primary bedroom features a vaulted ceiling with skylights and an ensuite bath with dual vanities, a separate soaking tub and large shower. This level also includes a second bedroom, a separate full bath, and laund
USD 675,000
807 Monument Avenue
View photo
Townhouse · for sale
USD 750,000
USD 297/sq.ft
807 Monument Avenue
Dawson Landing
· 2,519 sq.ft · 3 Bedrooms · 2 Baths · Townhouse
Dawson Landing · 2,519 sq.ft · 3 Bedrooms · 2 Baths · Townhouse
Rare end unit overlooking greenspace in the form of a manicured pocket park. Just steps from the marina and the Occoquan River. Why go to Savannah, why go to Charleston, when you can get classic American style so close to home? Discover the charming riverside community of Belmont Bay. Step back to a simpler time with brick sidewalks, Victorian style streetlamps, plentiful trees and trails and paths to enjoy in this pet-friendly community. Stroll down to the waterfront pavilion overlooking the marina for a weekend concert or have some refreshments with your neighbors at the cafe up the street. The home itself is stunning, with a two-level front porch featuring crisp white columns and lush landscaping. The very special main level features a flexible open floor plan with many options for relaxing, dining, and entertaining. One unique feature is the private courtyard, surrounded on three sides by huge windows. Upstairs you will find an unbelievable primary suite encompassing a vast bedroom
USD 750,000
1533 Fort Sumter Court
View photo
Townhouse · for sale
USD 389,900
USD 205/sq.ft
1533 Fort Sumter Court
Dawson Landing
· 1,894 sq.ft · 4 Bedrooms · 3 Baths · Townhouse
· Garden · Equipped kitchen · Cellar
Dawson Landing · 1,894 sq.ft · 4 Bedrooms · 3 Baths · Townhouse · Garden · Equipped kitchen · Cellar
Welcome to this beautifully remodeled 4-bedroom, 3.5-bathroom townhome that seamlessly combines modern luxury with comfort. Wonderful natural light streams throughout the entire house. Unleash your inner chef in the gourmet kitchen, where sleek granite countertops, complemented by high-end stainless steel appliances, create a culinary haven. Elegantly appointed with luxury vinyl plank flooring that adds a touch of sophistication to the main and lower levels, and upgraded carpet add warmth and comfort to the bedrooms on the upper level. Enjoy 3.5 completely renovated bathrooms. The laundry area, located on the main level, features a premium front-load washer and dryer. The fully finished spacious basement, with its own bedroom and full bath, transitions to a large, fenced backyard where you can relax, play, and entertain in privacy. The low-maintenance backyard has a storage shed and provides access to a huge open field. A new roof was installed in September 2022 with modern GAF Timberl
USD 389,900
2161 Oberlin Drive
View photo
Condo · for sale
USD 500,000
USD 273/sq.ft
2161 Oberlin Drive
Dawson Landing
· 1,830 sq.ft · 3 Bedrooms · 3 Baths · Condo
· Patio · Office room · Sauna · Gym · Equipped kitchen · Parking · Swimming pool
Dawson Landing · 1,830 sq.ft · 3 Bedrooms · 3 Baths · Condo · Patio · Office room · Sauna · Gym · Equipped kitchen · Parking · Swimming pool
Gated potomac club + brand-new lvp flooring + resort-style amenities + stonebridge at your doorstep! Welcome to this STUNNING 3-LEVEL TOWNHOME CONDO in one of Woodbridges most sought-after gated communities! This beautifully appointed 3-BEDROOM, 3.5-bath home is filled with natural light and features an open, airy floor plan, brand-new luxury vinyl plank flooring throughout, spacious walk-in closets, and a stylish kitchen with sleek stainless steel appliances! The lower ground level adds incredible flexibility with a FULL BATH and spacious recreation roomperfect for a 4TH BEDROOM, GUEST SUITE, HOME OFFICE, GYM, OR MEDIA ROOM! Step outside to your PRIVATE PATIO or enjoy the convenience of your ATTACHED 1-CAR GARAGE. But the lifestyle is what really sets this home apart! Potomac Club residents enjoy incredible RESORT-STYLE AMENITIES including a state-of-the-art FITNESS CENTER WITH ROCK-CLIMBING WALL, INDOOR POOL, SAUNA, and an impressive rentable PARTY ROOM featuring a full kitchen, pool
USD 500,000
2625 Eastbourne Drive
View photo
Condo · for sale
USD 435,000
USD 174/sq.ft
2625 Eastbourne Drive
Dawson Landing
· 2,497 sq.ft · 3 Bedrooms · 2 Baths · Condo
· Equipped kitchen · Parking
Dawson Landing · 2,497 sq.ft · 3 Bedrooms · 2 Baths · Condo · Equipped kitchen · Parking
This is the ONE you waited to find! Welcome home to this upper-level, 2,500+ sq. Ft. brick townhouse condominium featuring a 1-car finished attached garage with a private driveway is located in the premiere luxury resort-style gated community of Potomac Club, minutes from great commuting options and walkable to sought-after shopping and dining options in the heart of Eastern Prince William County. This light and bright contemporary open floorplan backs to the stonewall framed treed reserve (not other buildings) and is ideal for a quiet home sanctuary or entertaining family and friends. It features impressive 9' high ceilings, tall windows with architectural Palladian and transom panes, custom crown molding, and a guest powder room off the main level. This energy-efficient NVR'Picasso' model home features a spacious living room, a separate formal dining space, and a kitchen with 42' wood cabinetry, Italian granite counters and breakfast bar, gorgeous new stainless steel gas appliances,
USD 435,000
4439 Daisy Reid Avenue # LOT 125
View photo
Townhouse · for sale
USD 734,980
USD 289/sq.ft
4439 Daisy Reid Avenue # LOT 125
Dawson Landing
· 2,540 sq.ft · 3 Bedrooms · 3 Baths · Townhouse
· Office room · Equipped kitchen · Parking
Dawson Landing · 2,540 sq.ft · 3 Bedrooms · 3 Baths · Townhouse · Office room · Equipped kitchen · Parking
The McPherson Grand Model Is Available for Sale Step up to space and style with NVHomes at Reid's Prospect in Woodbridge, Virginia. Designed for the way you live today, this innovative floorplan pairs elegant finishes with exceptional functionality, creating a home that feels as effortless as it is impressive. On the entry level, a spacious two-car garage provides everyday convenience, while a generously sized recreation room offers the flexibility to entertain, relax, or create the space that best suits your lifestyle. For added versatility, select the optional first-floor bedroom with a full bath, ideal for guests, multigenerational living, or a private home office. The main living level is designed to bring people together. A striking center island anchors the gourmet kitchen, seamlessly connecting the space to the expansive great room and dining area. Whether hosting intimate dinners, gathering with family and friends, or simply enjoying a quiet evening at home, the open-concept de
USD 734,980
4226 Devonwood Way
View photo
Townhouse · for sale
USD 515,000
USD 261/sq.ft
4226 Devonwood Way
Dawson Landing
· 1,970 sq.ft · 4 Bedrooms · 3 Baths · Townhouse
· Garden · Swimming pool · Deck · Cellar
Dawson Landing · 1,970 sq.ft · 4 Bedrooms · 3 Baths · Townhouse · Garden · Swimming pool · Deck · Cellar
Welcome to 4226 Devonwood Way, a brick front townhouse in the sought after Westridge community. Freshly painted throughout, this home offers three bedrooms plus a fourth bedroom NTC and three and a half baths. Hardwood floors on the main and upper levels, granite countertops, and a brand new gas range. Roof (approx 6 years old), HVAC (6 years old), hot water heater (approx 10 years old). Recent updates include replaced trim at the front step and a newer roof with architectural shingles. The open, sun-filled layout flows to a large deck overlooking a fenced backyard with trees for privacy and a storage shed. The fully finished walkout basement offers a full bath with Jacuzzi tub. *. Just one block from Westridge Elementary and close to pools, trails, tennis courts, and the community center, with quick access to I-95
USD 515,000
2560 Neabsco Common Place
View photo
Condo · for sale
USD 495,000
USD 330/sq.ft
2560 Neabsco Common Place
Dawson Landing
· 1,496 sq.ft · 2 Bedrooms · 2 Baths · Condo
· Terrace · Equipped kitchen · Parking
Dawson Landing · 1,496 sq.ft · 2 Bedrooms · 2 Baths · Condo · Terrace · Equipped kitchen · Parking
Builder model home for sale with custom upgrades*. Modern End-Unit Townhome Discover elevated urban living in this stunning 2 Bedroom Modern-Style Townhome in the Heart of Woodbridge. This Ian townhome plan is a beautifully decorated model home that epitomizes urban living with a contemporary twist. The Ian's design seamlessly merges modern aesthetics with practical functionality, offering a stylish yet comfortable living space. The private rear entry garage ensures secure parking and peace of mind. Upon entering the main level, you are greeted by an open arrangement that includes a spacious family room, a sleek kitchen, and a dining area, all complemented by a walk-in pantry and a convenient half bath. The second floor introduces a versatile loft with a bonus room, perfect for relaxation or working from home. The highlight of this level is the luxurious primary suite, which boasts a private bath with dual sinks, a walk-in shower, and a terrace that extends off the primary bedroom, pro
USD 495,000
2665 Mcguffeys Court
View photo
Townhouse · for sale
USD 435,000
USD 223/sq.ft
2665 Mcguffeys Court
Dawson Landing
· 1,948 sq.ft · 2 Bedrooms · 3 Baths · Townhouse
· Garden · Equipped kitchen · Cellar
Dawson Landing · 1,948 sq.ft · 2 Bedrooms · 3 Baths · Townhouse · Garden · Equipped kitchen · Cellar
Welcome home to almost 2,000 finished square feet of modern living in River Oaks. As the crisp fall air rolls in, this three-level townhouse welcomes you to settle in and unwind. Neutral off-white walls frame warm luxury vinyl plank flooring across all three levels, creating a cozy environment. The dedicated kitchen is just right for prepping hearty winter meals outfitted with granite countertops, stainless steel appliances, and a sun-lit bay window nook. Up top, two bedrooms provide individual privacy. The primary suite features a generous closet and an ensuite bath with dual sinks, a separate shower, and a soaking tub. An additional full bathroom off the hall serves the second bedroom. The finished walk-out basement adds options. With a recreation room, full bath, laundry, and ample storage. Whatever you envision, this space adapts to your lifestyle. Spend chilly evenings stargazing in your enclosed backyard. This is the time to stretch out and hunker down in a space that you call ho
USD 435,000
16920 Jed Forest Lane
View photo
Townhouse · for sale
USD 470,000
USD 196/sq.ft
16920 Jed Forest Lane
Dawson Landing
· 2,390 sq.ft · 4 Bedrooms · 3 Baths · Townhouse
· Deck · Fireplace · Equipped kitchen · Cellar · Parking
Dawson Landing · 2,390 sq.ft · 4 Bedrooms · 3 Baths · Townhouse · Deck · Fireplace · Equipped kitchen · Cellar · Parking
This charming Colonial townhouse in the desirable River Oaks community offers a perfect blend of comfort and style. The home has been recently painted and professionally cleaned, with updated lighting fixtures. This home features four bedrooms and three and a half bathrooms, ensuring ample room for relaxation and privacy. The inviting kitchen boasts table space, ideal for casual meals, and is equipped with appliances, including a gas range, dishwasher, and extra refrigerator/freezer for all your culinary needs. The fully finished basement, complete with a walkout entrance, provides additional living space, perfect for entertaining or a cozy retreat. Enjoy the warmth of the fireplace on chilly evenings, or unwind in the luxurious whirlpool tub in the primary bath. Relax or entertain on the deck overlooking the trees. With assigned parking and a welcoming neighborhood, this home is ready to embrace its new owners
USD 470,000
3297 Eagle Ridge Drive
View photo
House · for sale
USD 740,000
USD 209/sq.ft
3297 Eagle Ridge Drive
Dawson Landing
· 3,531 sq.ft · 4 Bedrooms · 3 Baths · House
· Office room · Equipped kitchen
Dawson Landing · 3,531 sq.ft · 4 Bedrooms · 3 Baths · House · Office room · Equipped kitchen
Welcome home to this spacious and light-filled 4-bedroom, 3.5-bathroom residence in Eagles Pointe designed for seamless daily living and effortless entertaining. Upon entry, a dedicated foyer warmly greets guests and leads up a wide, inviting half-flight of stairs to the expansive main level. Bathed in natural light from large windows, this main floor features soaring 10-foot ceilings and a thoughtfully designed layout. A comfortable sitting area, a nice spot for morning coffee connects directly to a private office complete with custom floor-to-ceiling shelving and built-in cabinetry, an ideal setup for remote work. The main level also offers an elegant formal dining room, ready for holiday dinners and game nights. The chef-inspired kitchen built for gatherings boasts granite countertops, a long breakfast bar with ample bar seating, a gas cooktop, double ovens, stainless steel appliances, ample cabinet storage, and generous pantry space. The adjacent eat-in area features direct access
USD 740,000
1025 Gardenview Loop # 301
View photo
Condo · for sale
USD 318,800
USD 259/sq.ft
1025 Gardenview Loop # 301
Dawson Landing
· 1,227 sq.ft · 3 Bedrooms · 3 Baths · Condo
· Balcony · Fireplace · Equipped kitchen
Dawson Landing · 1,227 sq.ft · 3 Bedrooms · 3 Baths · Condo · Balcony · Fireplace · Equipped kitchen
Welcome to 1025 Gardenview Loop Unit 301, a wonderful top-floor Potomac Loft model in Woodbridges popular Summerhouse Condo community. This spacious 3-bedroom, 3-full-bath condo is one of the largest models in the complex and offers an inviting open floor plan. It has been freshly painted in neutral tones, and brand-new carpet has been installed in the living room, stairs, and bedrooms. Rich wide-plank floors flow through the entryway and dining room, which is accented by a stylish light fixture. The bright and airy living room features a soaring vaulted ceiling and a cozy fireplace with a marble surround and detailed wood mantel. Step through the sliding glass door onto your private balcony, the perfect spot to unwind with a good book. The kitchen opens to the living and dining areas and features tile flooring, new stainless steel appliances, track lighting, contemporary white cabinetry, and a deep sink with a swan-neck faucet. There are two generously sized bedrooms on the main level
USD 318,800
17507 Cajun Court
View photo
Townhouse · for sale
USD 519,800
USD 221/sq.ft
17507 Cajun Court
Dawson Landing
· 2,347 sq.ft · 3 Bedrooms · 3 Baths · Townhouse
· Office room · Fireplace · Equipped kitchen · Parking
Dawson Landing · 2,347 sq.ft · 3 Bedrooms · 3 Baths · Townhouse · Office room · Fireplace · Equipped kitchen · Parking
Welcome home to this beautiful, sun-drenched 3-level brick-front townhome in the peaceful neighborhood of Forest Park! This home features over 2,300 square feet of freshly painted, finished living space and expands with a spacious 2-car garage. Open-concept main level features an oversized living room anchored by large windows that flood the home with natural light. The newly renovated open kitchen includes brand new quartz countertops, sink, and faucet. Table space and a cozy bar area that leads directly to the backyardperfect for seamless indoor/outdoor entertaining. Upstairs, youll find a convenient bedroom-level laundry room and 3 spacious bedrooms, including a primary suite complete with double sinks, a soaking tub, and a separate shower. The finished lower level features a cozy fireplace, making it the ultimate space for a rec room, media room, or home office. Additional bathroom roughed-in on the lower level, to make it very easy to add another bathroom. Plenty of guest and stre
USD 519,800
1761 Autumn Maple Leaf Drive
View photo
Townhouse · for sale
USD 650,000
USD 197/sq.ft
1761 Autumn Maple Leaf Drive
Dawson Landing
· 3,283 sq.ft · 4 Bedrooms · 3 Baths · Townhouse
· Terrace · Equipped kitchen · Parking
Dawson Landing · 3,283 sq.ft · 4 Bedrooms · 3 Baths · Townhouse · Terrace · Equipped kitchen · Parking
Great price for a luxury 4-level townhome in Potomac Shores! The rooftop terrace overlooks trees behind the home, and you can see the Potomac River in the distance. This Lachlan floor plan was built by Stanley Martin Homes in 2021, with 4 real BRs, 2 full and 2 half baths, and 3,288 total sq. Ft. The stylish exterior is fiber cement board and stone, with a rear 2-car garage. A spacious and open main level has LVP floors with the kitchen, dining area, and family room in one continuous space. The kitchen boasts an oversized granite island with breakfast bar and stainless-steel appliances. The upper level has the Owners' Suite with a huge walk-in closet and second closet, plus an upgraded bathroom with granite counters and dual sinks. This level includes two secondary bedrooms, a full bathroom in the hall, and the laundry with LG ThinQ front loading washer and dryer. The top level has a finished rec room/loft with half bath and French door leading to the rooftop terrace. Luxurious feature
USD 650,000
14171 Slate Street
View photo
Townhouse · for sale
USD 679,820
USD 311/sq.ft
14171 Slate Street
Dawson Landing
· 2,185 sq.ft · 3 Bedrooms · 3 Baths · Townhouse
· Garden · Deck · Equipped kitchen · Parking
Dawson Landing · 2,185 sq.ft · 3 Bedrooms · 3 Baths · Townhouse · Garden · Deck · Equipped kitchen · Parking
Live close to everything Quartz District has to offer, including the upcoming town center with a lakefront plaza, Whole Foods, and more. At home, the Maya gives you room to spread out, entertain, and relax. The ground-floor living space opens directly to the backyard, offering a great spot for gatherings, pets, or simply enjoying your own green space. On the main level, an oversized kitchen island and open layout flow seamlessly to a large deck, making indoor-outdoor entertaining easy. Add in a two-car front-load garage with additional driveway parking, a spacious primary bedroom, and two guest bedrooms, and the Maya truly has space for everyday living. Photos are of a similar model home
USD 679,820
14175 Slate Street
View photo
Townhouse · for sale
USD 728,790
USD 282/sq.ft
14175 Slate Street
Dawson Landing
· 2,583 sq.ft · 3 Bedrooms · 3 Baths · Townhouse
· Garden · Deck · Equipped kitchen · Parking
Dawson Landing · 2,583 sq.ft · 3 Bedrooms · 3 Baths · Townhouse · Garden · Deck · Equipped kitchen · Parking
Live close to everything Quartz District has to offer, including the upcoming town center with a lakefront plaza, Whole Foods, and more. At home, the Maya gives you room to spread out, entertain, and relax. The ground-floor living space opens directly to the backyard, offering a great spot for gatherings, pets, or simply enjoying your own green space. On the main level, an oversized kitchen island and open layout flow seamlessly to a large deck, making indoor-outdoor entertaining easy. Add in a two-car front-load garage with additional driveway parking, a spacious primary bedroom, and two guest bedrooms, and the Maya truly has space for everyday living. Photos are of a similar model home
USD 728,790
1601 Ladue Court # 203
View photo
Condo · for sale
USD 375,000
USD 223/sq.ft
1601 Ladue Court # 203
Dawson Landing
· 1,679 sq.ft · 2 Bedrooms · 2 Baths · Condo
· Office room · Fireplace · Equipped kitchen
Dawson Landing · 1,679 sq.ft · 2 Bedrooms · 2 Baths · Condo · Office room · Fireplace · Equipped kitchen
Welcome to 1601 Ladue Court #203, a spacious two-bedroom, two-bath condo in a gated community with beautiful Potomac River views and a bright, open layout designed for easy everyday living. Step inside and youre greeted by abundant natural light and an open floor plan that connects the kitchen, dining, and living spaces. The kitchen features generous cabinetry, a breakfast nook, and newer appliances, making it an easy space for everything from morning coffee to casual entertaining. Newer window treatments throughout add a polished finishing touch, while a digital thermostat brings added convenience. A beautiful fireplace in the living area kicks right on, adding warmth and ambiance to the space. One of the best spaces in the home is the sunroom, where a wall of windows frames peaceful views toward the Potomac River. Its the kind of spot you can easily picture using as a reading nook, home office, or simply a place to unwind at the end of the day. The primary suite offers its own privat
USD 375,000
12656 Dara Drive # T2
View photo
Condo · for sale
USD 235,000
USD 177/sq.ft
12656 Dara Drive # T2
Dawson Landing
· 1,324 sq.ft · 3 Bedrooms · 1 Bath · Condo
· Equipped kitchen · Swimming pool
Dawson Landing · 1,324 sq.ft · 3 Bedrooms · 1 Bath · Condo · Equipped kitchen · Swimming pool
Welcome to 12656 Drive, Unit T2! Just moments from the quaint, charming, and waterfront town of Historic Occoquan, this beautifully refreshed, 3-bedroom, 1-bath, abundant (1327 sqft) condo offers comfortable, turnkey living with style, convenience, and water, gas & electric utilities included! Luxury vinyl plank flooring flows throughout, complemented by a renovated kitchen featuring granite countertops, stainless steel appliances, and a gas range. The spacious, upgraded spa-inspired bathroom adds a touch of everyday luxury, while fresh paint and thoughtful decorative touches create a welcoming feel throughout. The combined living and dining area flows seamlessly into the open kitchen, creating an inviting space for everyday living and entertaining. Step outside to the rare, private, tree-lined rear patioperfect for morning coffee, relaxing evenings, or gathering with friends. Enjoy fantastic community amenities, including a swimming pool, playground, and picnic and grilling areas. Jus
USD 235,000
18034 Alicia Avenue
View photo
Townhouse · for sale
USD 559,999
USD 290/sq.ft
18034 Alicia Avenue
Dawson Landing
· 1,927 sq.ft · 3 Bedrooms · 3 Baths · Townhouse
· Equipped kitchen · Parking
Dawson Landing · 1,927 sq.ft · 3 Bedrooms · 3 Baths · Townhouse · Equipped kitchen · Parking
New construction. Special All-In Price, for Immediate Move-In! Enjoy a monthly payment as low as $3,649. Using a 5.25% 5/1 ARM [5.60% apr] FHA & VA Rate with a Choice Lender on Quick Move-In Homes! *. Hometown heroes get $2,500 (restrictions apply; see New Home Counselor for details). Step into the Potomac, a superior 3-level townhome with a 2-car garage in the sought-after Cascade Landing community in Dumfries, VA. This thoughtfully designed home offers 3 bedrooms and 3.5 baths, all with 9 ft. Ceilings for an open, airy feel. The gourmet kitchen is a showpiece, featuring upgraded gray cabinets, quartz countertops, ceramic tile backsplash, range hood, and stainless-steel Whirlpool appliances. Designer laminate flooring flows throughout the main level, including the kitchen, walk-in pantry, dining room and great room. The luxurious primary suite includes a generous walk-in closet and a spa-inspired bathroom with raised double vanities, quartz countertops, and a shower with designer cera
USD 559,999
5256 Medwick Court
View photo
House · for sale
USD 500,000
USD 284/sq.ft
5256 Medwick Court
Dawson Landing
· 1,755 sq.ft · 4 Bedrooms · 2 Baths · House
· Fireplace · Equipped kitchen
Dawson Landing · 1,755 sq.ft · 4 Bedrooms · 2 Baths · House · Fireplace · Equipped kitchen
No hoa! Nestled in the charming Dale City neighborhood, this delightful raised ranch home offers a perfect blend of comfort and functionality. With 1,755 square feet of thoughtfully designed living space, this residence features 4 spacious bedrooms and 2.5 bathrooms, ensuring ample room for relaxation and privacy. Step inside to discover a warm and inviting atmosphere, highlighted by beautiful wood floors and a traditional floor plan that flows seamlessly from room to room. The cozy living area, complete with a wood-burning fireplace, is perfect for gathering with loved ones on chilly evenings. NEW Paint and Carpet throughout! The well-appointed kitchen boasts essential appliances, including a dishwasher, electric oven/range, refrigerator, washer, and dryer, making daily tasks a breeze. The primary suite features a luxurious bath and a generous walk-in closet, offering a private retreat. Outside, the property sits on a 0.21-acre lot in a peaceful cul-de-sac, surrounded by partly wooded
USD 500,000
17050 Capri Lane # 302
View photo
Condo · for sale
USD 265,000
USD 273/sq.ft
17050 Capri Lane # 302
Dawson Landing
· 969 sq.ft · 2 Bedrooms · 2 Baths · Condo
· Balcony · Equipped kitchen
Dawson Landing · 969 sq.ft · 2 Bedrooms · 2 Baths · Condo · Balcony · Equipped kitchen
This beautiful 2 bedroom, 2 full bath condo includes a primary bedroom with a private en-suite and a large closet! The secondary bedroom or office is located across from the full hall bathroom. Laminated hardwood found throughout, no carpet. Granite countertops and pendant lights are found in the modern kitchen; don't pass up the breakfast bar! Washer and dryer found in-unit. Two sliding glass doors for outdoor balcony beside spacious living room, providing ample natural light and perfect for a cup of your favorite brew! Outdoor community pool and racquet ball club available at your leisure. Grocery stores and restaurants are within walking distance. Commuter/ tot lots available, located off of I-95 and route 1. 10mins from Quantico and Sentara Health. Monthly condo fee includes water and sewer. 2025 dishwasher and refrigerator. Brand new vanities and sinks
USD 265,000
15887 Cliffbrook Court
View photo
House · for sale
USD 584,500
USD 263/sq.ft
15887 Cliffbrook Court
Dawson Landing
· 2,217 sq.ft · 4 Bedrooms · 3 Baths · House
· Equipped kitchen
Dawson Landing · 2,217 sq.ft · 4 Bedrooms · 3 Baths · House · Equipped kitchen
Open house on sunday 10/18 from 1:00pm to 3:00pm. *. Take a look at the photos and virtual tour! Welcome home to this beautifully updated property tucked away at the end of a private cul-de-sac in sought-after Montclair! From the moment you step inside, youll appreciate the bright, open feel and thoughtful updates throughout, including fresh paint, upgraded carpeting upstairs, and beautiful wood flooring on the main level. At the heart of the home is the recently updated eat-in kitchen, featuring updated stainless steel appliances, abundant natural light, and plenty of space for everyday dining. Just off the kitchen is a conveniently located laundry room with full size washer and dryer. The kitchen opens to an inviting family room featuring custom built-in shelving and a cozy wood-burning fireplaceperfect for relaxing evenings at home or gathering with family and friends. The lower level adds wonderful flexibility with a large bedroom and full bathroom, offering an ideal space for gues
USD 584,500
17415 Walnut Grove Way
View photo
Townhouse · for sale
USD 679,990
USD 245/sq.ft
Updated
17415 Walnut Grove Way
Dawson Landing
· 2,766 sq.ft · 3 Bedrooms · 3 Baths · Townhouse
· Office room · Parking · Equipped kitchen
Dawson Landing · 2,766 sq.ft · 3 Bedrooms · 3 Baths · Townhouse · Office room · Parking · Equipped kitchen
The Lachlan at Potomac Shores offers the perfect blend of style and functionality as a 2. Car garage, four level end unit townhome. A large gourmet kitchen with a center island is situated between an intimate dining area and a spacious, cozy family room. Enjoy your morning coffee and a casual breakfast in the kitchen or gather in the adjacent dining room for a more formal meal in this versatile townhome. Head upstairs to the third floor where you'll find a private owner's suite with an en-suite bath, double vanity, and walk-in closet. Down the hall are two additional bedrooms, a guest bath, and a convenient laundry room. Transform your recreation room into a home office, den, or extra entertainment space. Top it all off with the 4th-floor loft and private rooftop terraceideal for entertaining, relaxing, or morning sunrise coffee. Potomac Shores is Northern Virginias premier community when it comes to amenities and lifestyle. Experience the endless opportunities to bike, walk, run, swim
USD 679,990
17723 Williams Way
View photo
Condo · for sale
USD 549,990
USD 233/sq.ft
17723 Williams Way
Dawson Landing
· 2,357 sq.ft · 3 Bedrooms · 2 Baths · Condo
· Garden · Office room · Balcony · Equipped kitchen · Parking · Swimming pool
Dawson Landing · 2,357 sq.ft · 3 Bedrooms · 2 Baths · Condo · Garden · Office room · Balcony · Equipped kitchen · Parking · Swimming pool
Experience elevated living in the Julianne 2,300+ sq ft designed for how you live today. A stunning 12-ft island anchors the designer kitchen at the heart of the open main level, perfect for entertaining. This End Unit home features a 1-car garage and driveway, and a private covered balcony that fills the open main level with natural light. The chef-inspired kitchen flows seamlessly into the dining and living areas, along with a dedicated office. Upstairs, the spacious primary suite includes a luxury ensuite, oversized walk-in closet, and side-by-side laundry, while two additional bedrooms and a full bath offer space for guests, family, or a bright second office. Enjoy the space of a townhome with the ease of low-maintenance condo living. Why this beats a used home: Brand new construction with warranties & closing cost incentives At Potomac Shores, youll enjoy: 3 resort-style pools, fitness center, miles of trails and waterfront access, biweekly community events, gardens and sports cou
USD 549,990

Get email alerts

Don't miss out: be the first to know about new properties

The alert was correctly created

On subscribing you accept the conditions of use and the privacy policy
Alert
Receive new ads in your inbox
Save this search
Receive alerts for new listings

We'll send you an email when we have new properties for: "Properties for sale in Dawson Landing"

The alert was correctly created

Darbydale, Dale City Neabsco district Prince William County Virginia
Birchdale, Dale City Neabsco district Prince William County Virginia
Get email alerts and be the first to see new listings
Required field
On subscribing I accept the terms of the privacy policy
Perfect! You'll soon start receiving new listings via email
Alert
Receive an email when we have new ads for Properties for sale in Dawson Landing
Save this search
Filters

Bedrooms

Size (sq.ft)

sq.ft
sq.ft

Price

USD
USD

Property type

Bathrooms

Clear all filters
Receive notifications when new entries are published.