176 apartments for sale in Days Run West

2150 NE 18th Street 115
View photo
Condo · for sale
USD 178,222
USD 168/sq.ft
2150 NE 18th Street 115
Days Run West
· 1,055 sq.ft · 2 Bedrooms · 2 Baths · Condo
· Deck · Equipped kitchen
Days Run West · 1,055 sq.ft · 2 Bedrooms · 2 Baths · Condo · Deck · Equipped kitchen
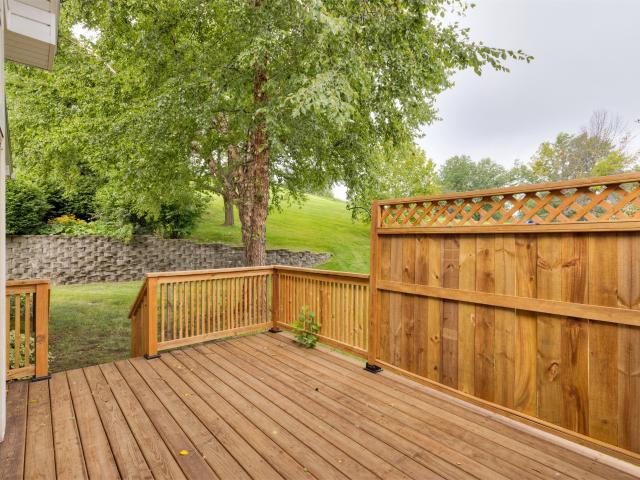
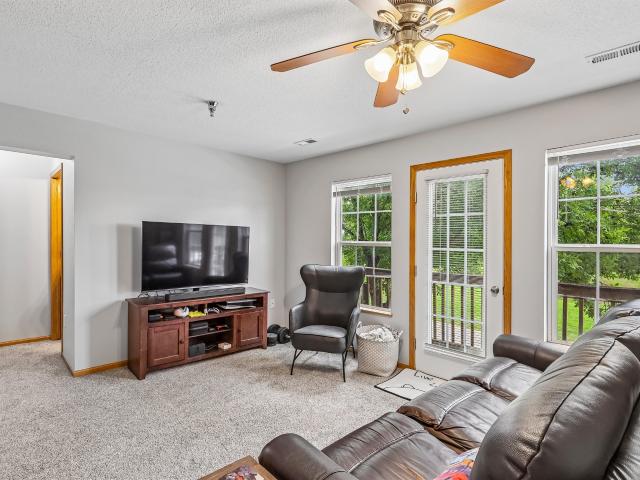
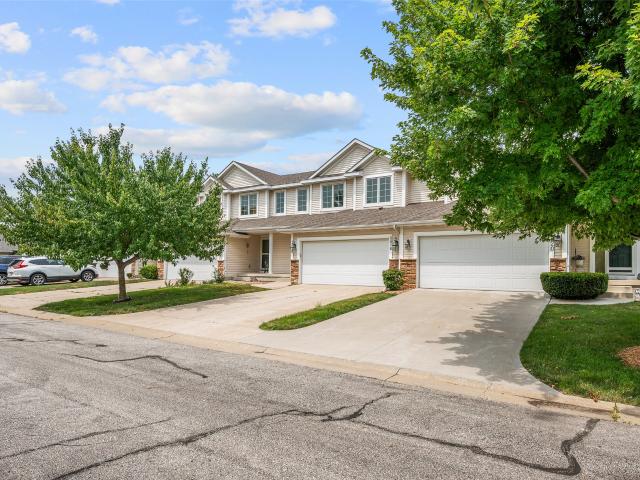
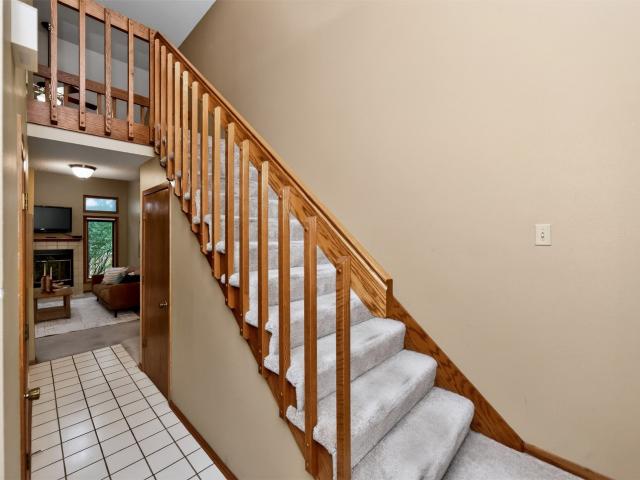
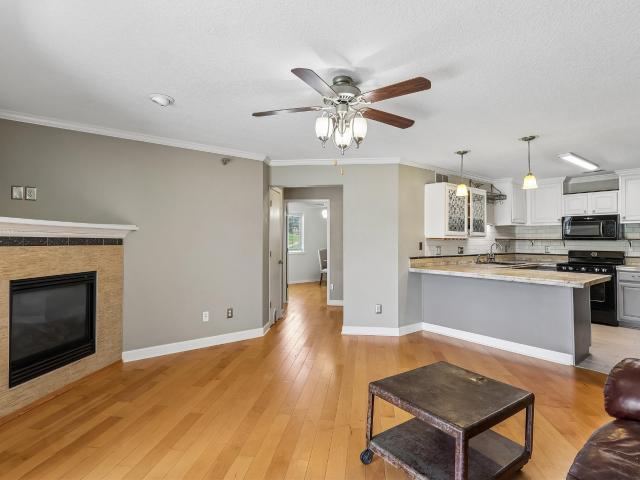
Welcome to this well-maintained 2-bedroom, 2-bathroom townhome in Grimes! The spacious bedrooms feature vaulted ceilings, generous closets, and plenty of natural light. Enjoy the convenience of second-floor laundry and a refreshed kitchen with new flooring. Recent exterior updates include a newer roof, siding, and door to the deck, offering added peace of mind. With a functional layout, comfortable living spaces, and a great Grimes location, this townhome is ready to welcome its next owner!
USD 178,222
811 burr oaks drive 806
View photo
Condo · for sale
USD 189,900
USD 149/sq.ft
811 burr oaks drive 806
Days Run West
· 1,270 sq.ft · 2 Bedrooms · 1 Bath · Condo
· Equipped kitchen
Days Run West · 1,270 sq.ft · 2 Bedrooms · 1 Bath · Condo · Equipped kitchen
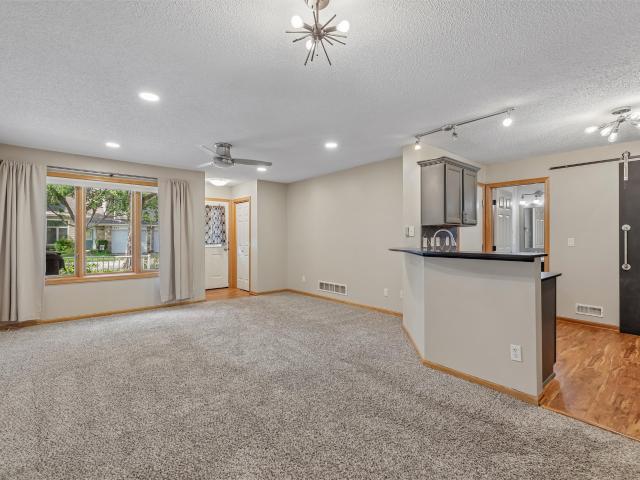
Wonderful opportunity to own this fantastic townhome in Glen Oaks! Located at the back of the townhome section, this unit offers added privacy and a peaceful setting. Step inside and enjoy the updated kitchen featuring solid-surface countertops, a tiled backsplash, and stainless-steel appliances. Upstairs, you'll find two spacious bedrooms along with a convenient laundry area. This move-in-ready townhome is located within a gated community and offers low-maintenance living in a desirable location. Don't miss the opportunity to make this Glen Oaks townhome your new home!
USD 189,900
4400 EP True Parkway 31
View photo
Condo · for sale
USD 275,000
USD 216/sq.ft
4400 EP True Parkway 31
Days Run West
· 1,270 sq.ft · 2 Bedrooms · 2 Baths · Condo
· Parking · Deck · Fireplace · Equipped kitchen
Days Run West · 1,270 sq.ft · 2 Bedrooms · 2 Baths · Condo · Parking · Deck · Fireplace · Equipped kitchen
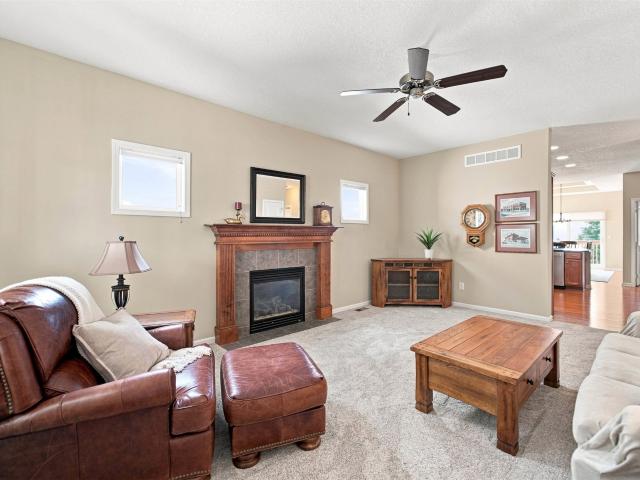
Check out this end unit ranch style townhome in a great West Des Moines location! Enjoy a maintenance free lifestyle (no mowing or shoveling snow! )near shopping and restaurants. This tucked away townhome has a big outdoor deck overlooking lots of green space. It's a very open floor plan with 1st floor laundry, and an eat-in kitchen overlooking your family room with fireplace. There's a sunny den/office with French doors for extra living space. The primary bedroom has a shower and walk-in closet, and there's another full bath and bedroom for your guests. The 2 car garage is attached to keep you out of the rain. Lower level is unfinished for plenty of storage
USD 275,000
1422 S Banks Street
View photo
Condo · for sale
USD 302,990
USD 182/sq.ft
1422 S Banks Street
Days Run West
· 1,658 sq.ft · 4 Bedrooms · 2 Baths · Condo
· Fireplace · Equipped kitchen
Days Run West · 1,658 sq.ft · 4 Bedrooms · 2 Baths · Condo · Fireplace · Equipped kitchen
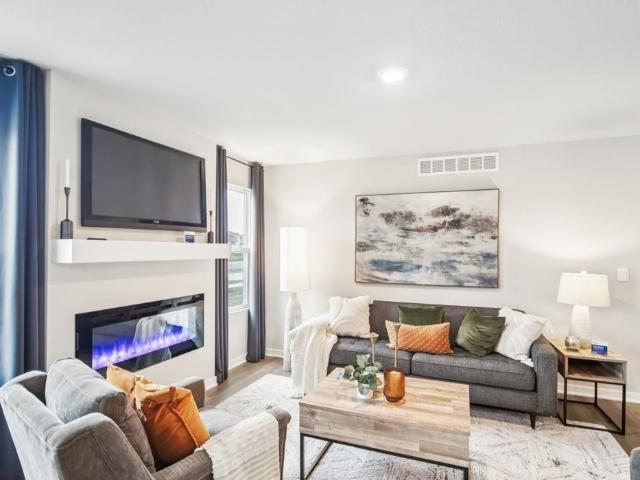
Welcome to the Pattison, a townhome in Banks Landing. Offering 4 bedrooms, 2.5 bathrooms, and 1,658 sq. Ft. of beautifully crafted space with appliances included. Enter through the charming front porch into a welcoming foyer that flows into the open-concept main level. The kitchen boasts white cabinetry, stainless steel appliances, and a large island overlooking the dining and living area, complete with a cozy electric fireplace. A half bath adds extra convenience. Upstairs, enjoy a spacious primary suite with a walk-in closet and en-suite featuring dual sinks and a walk-in shower. Three additional bedrooms—including a flexible study/4th bedroom—plus a full bath and laundry room complete the second floor. Visit today and see why the Pattison is built for the way you live! Photos similar to
USD 302,990
5917 Sapphire Circle
View photo
Condo · for sale
USD 325,000
USD 251/sq.ft
5917 Sapphire Circle
Days Run West
· 1,292 sq.ft · 3 Bedrooms · 3 Baths · Condo
· Deck · Equipped kitchen · Parking
Days Run West · 1,292 sq.ft · 3 Bedrooms · 3 Baths · Condo · Deck · Equipped kitchen · Parking
Gorgeous stand-alone townhome offering over 2,300 sq. Ft. of finish! Welcoming covered front porch invites you inside to a spacious LR w/ brand-new carpet & a cozy F/P. LR flows into the kitchen, complete w/ hrdwd flrs, granite counters, tile backsplash & SS appliances (all included). The adjoining dining area w/ elegant tray ceiling and provides access to the deck, making it perfect for indoor and outdoor entertaining. Spacious primary suite features a walk-in closet, private ¾ bath w/ tile flooring and granite-topped vanity. Generously sized 2nd bdrm, full bath, & main-floor laundry complete the main level. Finished LL offers an expansive family room, 3rd bdrm, and additional ¾ bath. You'll also appreciate the abundant storage space, complete w/ utility sink & workbench. Water softener stays with the home. 2-car attached garage & 200-amp electrical service complete this exceptionally well-maintained home. Pets are allowed
USD 325,000
4829 86th Street 25
View photo
Condo · for sale
USD 114,900
USD 116/sq.ft
4829 86th Street 25
Days Run West
· 990 sq.ft · 2 Bedrooms · 2 Baths · Condo
· Patio · Office room · Fireplace · Equipped kitchen · Swimming pool · Lift · Parking
Days Run West · 990 sq.ft · 2 Bedrooms · 2 Baths · Condo · Patio · Office room · Fireplace · Equipped kitchen · Swimming pool · Lift · Parking
Affordably priced, low-maintenance living in this 2-bedroom, 2-bath condo conveniently located in Urbandale, just minutes from shopping, dining, and quick interstate access. This third-floor corner unit offers elevator access and features an open-concept floor plan with a spacious kitchen, dining area, and inviting great room anchored by a cozy fireplace and a sliding glass door leading to a large, enclosed, multi-season patio with additional storage. The primary suite includes a private full bath with a convenient stackable washer and dryer; while the second bedroom. Perfect for guests or a home office. Also offers direct access to the patio. A second full bath provides added convenience for guests. Recent updates include a new air conditioner (2025) and new dishwasher (2026). You'll especially appreciate the secure underground parking space during our Iowa winters! Residents enjoy outstanding community amenities including a private swimming pool, basketball court, and clubhouse, all
USD 114,900
5925 Ep True Parkway 8
View photo
Condo · for sale
Request Details
5925 Ep True Parkway 8
Days Run West
· 1,701 sq.ft · 3 Bedrooms · 2 Baths · Condo
· Office room
Days Run West · 1,701 sq.ft · 3 Bedrooms · 2 Baths · Condo · Office room
Tucked away in one of West Des Moines' hidden gems and most convenient locations, this 1.5 story townhome offers one of the most desirable settings in the Jordan Creek North Townhome community, backing to a peaceful creek, mature trees, and the walking trail. Enjoy your morning coffee or unwind in the evening while taking in the private, wooded views. The functional floor plan features a main-floor primary suite with a private bath, while upstairs you'll find two additional bedrooms and a full bathroom, offering flexible space for family, guests, or a home office. The walk out lower level provides both additional living space and generous of storage. Thoughtfully priced with its next chapter in mind, this home presents a rare opportunity to transform the interior while enjoying a setting that simply can't be recreated. Enjoy added peace of mind with many major mechanical updates already completed, including a newer roof, HVAC system and water heater. Additional features include a water
Request Details
3600 SE Glenstone Drive 808
View photo
Condo · for sale
USD 205,000
USD 161/sq.ft
3600 SE Glenstone Drive 808
Days Run West
· 1,270 sq.ft · 2 Bedrooms · 2 Baths · Condo
· Office room · Gym · Equipped kitchen · Parking
Days Run West · 1,270 sq.ft · 2 Bedrooms · 2 Baths · Condo · Office room · Gym · Equipped kitchen · Parking
Welcome home to this beautifully maintained, move-in-ready townhome in the heart of Grimes! Offering over 1,280 square feet of finished living space this 2-bedroom, 2.5-bath home combines comfort, style, and convenience. Step inside to discover brand-new carpeted steps and fresh paint throughout, giving the home a bright and updated feel. The open-concept main level features a spacious living room, a functional kitchen with plenty of cabinet space, all new stainless steel appliances, built in desk area and a convenient half bath—perfect for everyday living and entertaining. Upstairs, you'll find two generously sized bedrooms, each with its own private full bathroom, offering privacy for family members or guests. The lower level provides endless possibilities for future finish as a second living area, home office, fitness room, playroom, or hobby space. Complete with a 2-car attached garage and ideally located just minutes from shopping, dining, parks, and easy access to Highway 141, th
USD 205,000
13007 Alpine Drive
View photo
Condo · for sale
USD 369,000
USD 234/sq.ft
13007 Alpine Drive
Days Run West
· 1,572 sq.ft · 4 Bedrooms · 3 Baths · Condo
· Garden · Office room · Deck · Fireplace · Equipped kitchen · Parking
Days Run West · 1,572 sq.ft · 4 Bedrooms · 3 Baths · Condo · Garden · Office room · Deck · Fireplace · Equipped kitchen · Parking
Located in Urbandale, just blocks from two parks, this 4-bedroom, 3-bathroom home features new carpeting, a neutral palette, and plenty of bonus space on a daylight lot. Pull into the drive to the 3-car attached garage, which provides ample storage and convenience. The landscaped walk leads to the front porch, big enough for a couple of rockers. Step inside to an open-concept great room with tray ceilings, a fireplace, and access to the freshly stained deck with a view of the tidy backyard. The kitchen has a large island, stainless appliances, a tiled backsplash, and stone countertops. The main floor laundry is just off this space with built-in shelving and convenient proximity to the garage. Two standard bedrooms, a bathroom, and a master suite are all on the main level. The primary has a walk-in closet, and a large en suite with a separate tub and shower, custom tiling, and a double vanity. Downstairs is fully finished with a bonus room perfect for a home office, a large family room,
USD 369,000
495 S 51st Street 6
View photo
Condo · for sale
USD 228,900
USD 189/sq.ft
495 S 51st Street 6
Days Run West
· 1,206 sq.ft · 2 Bedrooms · 2 Baths · Condo
· Patio · Parking
Days Run West · 1,206 sq.ft · 2 Bedrooms · 2 Baths · Condo · Patio · Parking
Enjoy easy, zero-entry living in this rare end-unit ranch townhome in a prime West Des Moines location! Filled with natural light, the open floor plan features vaulted ceilings, creating a bright, airy, and inviting feel throughout. The primary suite includes a private ¾ bath, while the second bedroom is conveniently located near the full hall bath, offering flexibility for guests. Step outside to the peaceful front patio, perfect for morning coffee or relaxing at the end of the day. The oversized 24' x 24' attached two-car garage provides exceptional space for vehicles, storage, and hobbies. Just minutes from shopping, dining, parks, walking trails, and everyday conveniences. This move-in ready home offers the perfect blend of comfort, convenience, and low-maintenance living!
USD 228,900
1265 SE 6TH Street 201
View photo
Condo · for sale
USD 127,450
USD 148/sq.ft
1265 SE 6TH Street 201
Days Run West
· 861 sq.ft · 2 Bedrooms · 1 Bath · Condo
· Deck · Fireplace · Equipped kitchen · Parking
Days Run West · 861 sq.ft · 2 Bedrooms · 1 Bath · Condo · Deck · Fireplace · Equipped kitchen · Parking
Fantastic well-maintained 2-bedroom condo featuring an open-concept layout with 9-foot ceilings, abundant natural light, a cozy gas fireplace as well as updated furnace and air conditioner! The spacious kitchen offers ample cabinet and counter space with a breakfast bar, perfect for everyday living and entertaining. The primary suite features a walk-in closet and private bath, while the in-unit laundry adds everyday convenience. Step outside to your private covered deck to enjoy your morning coffee or unwind in the evening. A detached 1-car garage provides additional storage and parking. HOA dues cover exterior maintenance, lawn care, snow removal, trash, and common area maintenance, making for easy, low-maintenance living. Move-in ready and waiting for its next owner!
USD 127,450
2150 NE 18th Street 42
View photo
Condo · for sale
USD 185,000
USD 175/sq.ft
2150 NE 18th Street 42
Days Run West
· 1,055 sq.ft · 2 Bedrooms · 2 Baths · Condo
· Parking · Equipped kitchen
Days Run West · 1,055 sq.ft · 2 Bedrooms · 2 Baths · Condo · Parking · Equipped kitchen
Grimes address with sought after Johnston schools. Natural light fills the open concept main level that connects the living are, dining area and well designed kitchen with center island, stainless steel appliances and walk-in pantry. Updates include quartz counter tops in kitchen, and both baths. You will enjoy a two car garage for added convenience. Both bedrooms are spacious with ample closet space and a second floor laundry. This unit is perfect for homeowners and investors. Don't miss out on this well maintained unit! Move in ready!
USD 185,000
12527 Douglas Parkway
View photo
Condo · for sale
USD 360,000
USD 247/sq.ft
12527 Douglas Parkway
Days Run West
· 1,453 sq.ft · 3 Bedrooms · 3 Baths · Condo
· Patio · Gym · Fireplace · Equipped kitchen · Parking
Days Run West · 1,453 sq.ft · 3 Bedrooms · 3 Baths · Condo · Patio · Gym · Fireplace · Equipped kitchen · Parking
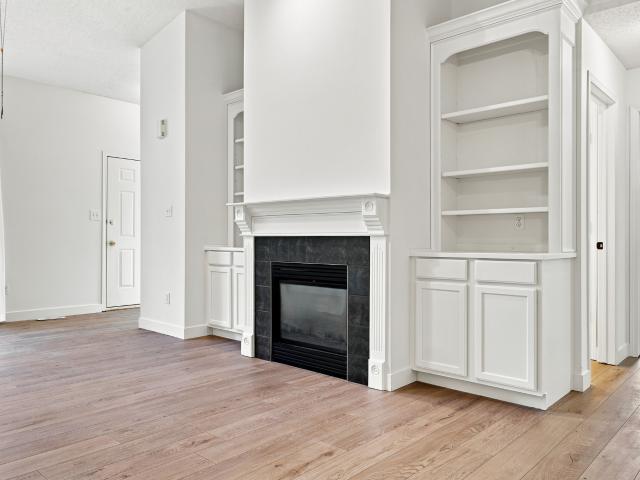
Welcome to this beautifully finished ranch villa in a sought-after Urbandale neighborhood. The open-concept main level features a great room with a cozy fireplace and custom built-ins, flowing into a dining area and a stunning kitchen with white cabinetry, quartz countertops, a center island, and stainless steel appliances. The main-level primary suite offers a private en-suite bath and walk-in closet, alongside a second bedroom, full bath, and convenient laundry room. The finished lower level adds a spacious recreation room, third bedroom, three-quarter bath, and abundant storage ideal for a home gym, media space, or guest quarters. Enjoy a private, fenced patio out back and an attached garage. With quality finishes and a flexible layout throughout, this low-maintenance home is move-in ready!
USD 360,000
13619 Bay Hill Drive
View photo
Condo · for sale
USD 975,000
USD 545/sq.ft
13619 Bay Hill Drive
Days Run West
· 1,787 sq.ft · 3 Bedrooms · 2 Baths · Condo
· Office room · Parking · Deck · Equipped kitchen
Days Run West · 1,787 sq.ft · 3 Bedrooms · 2 Baths · Condo · Office room · Parking · Deck · Equipped kitchen
Executive townhome in Bay Hill ON THE LAKE at County Club. Total Remodel top to bottom in 2020-21 by Tony Hufford. Hight end finishes throughout. Primary Suite and office on the main floor. 2 additional bedrooms and bath in finished walk out lower level. Very large kitchen island has room for 5 counter stools. 2nd family room with wet bar and enclosed 3 season porch off lower level family room is the icing on this amazing cake. Oversized 2 car garage. Amazing east facing deck with gorgeous view of County Club Lake. This is a rare opportunity, don't wait to take a look!
USD 975,000
14147 Wilden Drive
View photo
Condo · for sale
USD 445,000
USD 227/sq.ft
14147 Wilden Drive
Days Run West
· 1,959 sq.ft · 4 Bedrooms · 3 Baths · Condo
· Garden · Equipped kitchen
Days Run West · 1,959 sq.ft · 4 Bedrooms · 3 Baths · Condo · Garden · Equipped kitchen
Stunning executive 4-bedroom townhome in a premier Urbandale location offering 2,700 sq ft of finished living space. This meticulously maintained residence features an open-concept layout with abundant natural light, upscale finishes, and numerous upgrades throughout, including an entryway pantry, custom closet shelving and smart blinds. The gourmet kitchen provides ample cabinetry and workspace, ideal for everyday living and entertaining. Spacious bedrooms include a luxurious primary suite with private bath and walk-in closet. Finished lower level adds versatile living space with an additional bedroom and full bath. Enjoy a beautifully landscaped backyard backing to mature trees for added privacy. Conveniently located near bike trails, shopping, and quick interstate access. Call your favorite realtor today to come take a look!
USD 445,000
1090 Daisy Lane
View photo
Condo · for sale
USD 327,990
USD 262/sq.ft
1090 Daisy Lane
Days Run West
· 1,249 sq.ft · 3 Bedrooms · 3 Baths · Condo
· Office room · Fireplace · Equipped kitchen · Cellar
Days Run West · 1,249 sq.ft · 3 Bedrooms · 3 Baths · Condo · Office room · Fireplace · Equipped kitchen · Cellar
Welcome to the Jack in Spring Crest Twinhomes. A ranch-style duplex featuring 3 bedrooms, 3 bathrooms, and 1,899 sq. Ft. of finished living space including a finished basement. Step inside to find a bright layout with a front secondary bedroom and full bath—ideal for guests or a home office. The open-concept kitchen shines with white cabinetry, stainless steel appliances, and a large island. The kitchen flows into the dining area and great room, complete with an electric fireplace and large windows. At the rear, the primary suite offers privacy with a walk-in closet, dual vanity, and walk-in shower. Downstairs, enjoy a spacious rec room, a third bedroom, and third full bath. Visit today and see why the Jack is built for the way you live! Ask about builder incentives with preferred lender. Photos similar to
USD 327,990
5916 Sapphire Circle
View photo
Condo · for sale
USD 260,000
USD 165/sq.ft
5916 Sapphire Circle
Days Run West
· 1,572 sq.ft · 2 Bedrooms · 2 Baths · Condo
· Patio · Parking · Deck
Days Run West · 1,572 sq.ft · 2 Bedrooms · 2 Baths · Condo · Patio · Parking · Deck
Beautiful 2 story Johnston townhome located in quiet neighborhood close to schools, parks and trails. Stainless steel appliances, granite counter tops, open and bright living space with patio doors leading to deck and a gorgeous view of the pond. 1st floor master w/double vanity, walk-in closet, and 9 foot ceilings. 2nd level has 1 bedroom w/full bath and loft space for office or extra lounge area. First floor Laundry and attached 2 car garage. Walkout lower level is unfinished and waiting for your personal touch
USD 260,000
3506 Oak Creek Place
View photo
Condo · for sale
USD 210,000
USD 162/sq.ft
3506 Oak Creek Place
Days Run West
· 1,292 sq.ft · 2 Bedrooms · 1 Bath · Condo
· Parking · Deck · Equipped kitchen · Cellar
Days Run West · 1,292 sq.ft · 2 Bedrooms · 1 Bath · Condo · Parking · Deck · Equipped kitchen · Cellar
Designed for easy living and seamless entertaining! Nestled in a small, quiet, mature neighborhood, this charming two-story townhome features a vaulted ceiling in the living room that opens up the main floor. The well-designed kitchen boasts a functional peninsula with guest seating, flowing effortlessly into the dining area and living room. A convenient half bath completes the main level. Upstairs, you'll find a spacious primary bedroom with a large closet, a second bedroom, a full bath, and second floor laundry right where you need it. The basement is partially finished with carpet, offering great storage or potential for future finish. Outside, unwind on your large, private deck framed by mature shade trees. Complete with an attached 1 car garage, this home is attractively priced knowing a new owner may want to make a few cosmetic updates-a fantastic opportunity to build instant equity! Enjoy peace of mind knowing the association has repainted and reroofed the home within the last t
USD 210,000
10141 Sutton Drive 1
View photo
Condo · for sale
USD 138,000
USD 160/sq.ft
10141 Sutton Drive 1
Days Run West
· 861 sq.ft · 2 Bedrooms · 1 Bath · Condo
· Patio · Fireplace
Days Run West · 861 sq.ft · 2 Bedrooms · 1 Bath · Condo · Patio · Fireplace
Welcome home to this one-of-a-kind condo gem in the heart of highly desirable Urbandale! This beautifully updated ground-floor unit combines comfort, style, and convenience with a super cool shabby chic design that gives the home warmth and personality throughout. Step inside to find solid surface flooring flowing seamlessly through the entire home, creating an inviting and low-maintenance living space. The cozy living room features a charming gas fireplace, perfect for relaxing evenings, while the walk-out patio offers the ideal spot to enjoy morning coffee or unwind outdoors. The condo offers two spacious bedrooms, an updated bathroom complete with an easy-access all-in shower, and a thoughtful layout designed for comfortable everyday living. Located in a sought-after area close to shopping, dining, parks, and wonderful community amenities, this truly special condo is the perfect blend of style, function, and location. Dues include building maintenance, lawn care, snow removal and tr
USD 138,000
10531 Hickory Drive 1
View photo
Condo · for sale
USD 223,500
USD 159/sq.ft
10531 Hickory Drive 1
Days Run West
· 1,399 sq.ft · 2 Bedrooms · 2 Baths · Condo
· Equipped kitchen · Parking
Days Run West · 1,399 sq.ft · 2 Bedrooms · 2 Baths · Condo · Equipped kitchen · Parking
Live the easy life! No mowing or snow removal! Lots of updates have been completed, starting with new flooring on the main floor. New wood colored blinds through out. The kitchen has new countertops and stainless steel sink to match the appliances. Laundry is on the 1st floor. The garage holds 2 SUV's. Upstairs are 2 huge bedrooms The master has a vaulted ceiling and 2 closets. The 2nd bedroom has it's own bathroom. Because it is an end unit there is lots of natural lighting. There will be a new roof that will be paid for by the seller. The grounds around this TH are just beautiful with lots of trees
USD 223,500
1431 Dover Bay Drive
View photo
Condo · for sale
USD 312,000
USD 214/sq.ft
1431 Dover Bay Drive
Days Run West
· 1,453 sq.ft · 2 Bedrooms · 3 Baths · Condo
· Deck
Days Run West · 1,453 sq.ft · 2 Bedrooms · 3 Baths · Condo · Deck
Well-maintained RANCH townhome in the desirable Country Club Clive offering true main-level living with added flexibility in the partially finished lower level. The main floor features 2 bedrooms and 2 full bathrooms, including convenient main-level laundry. A spacious primary suite with a recently remodeled bathroom provides comfort and style. Bright, open layout with a large dining area ideal for hosting family and guests, plus generous living space filled with natural light from multiple windows overlooking green space. Recent updates include newer windows, a low-maintenance Trex deck, and updated primary suite bathroom. Enjoy a semi-private setting with mature trees—perfect for relaxing outdoors. The lower level includes a full bathroom and offers room to expand, providing excellent potential to add value over time. A strong opportunity within the community combining updates, privacy, and functionality. HOA provides exterior maintenance, lawn care, snow removal, newer roof, gutters
USD 312,000
1309 SE University Avenue 207
View photo
Condo · for sale
USD 190,000
USD 134/sq.ft
1309 SE University Avenue 207
Days Run West
· 1,410 sq.ft · 3 Bedrooms · 2 Baths · Condo
· Balcony · Fireplace · Equipped kitchen · Swimming pool
Days Run West · 1,410 sq.ft · 3 Bedrooms · 2 Baths · Condo · Balcony · Fireplace · Equipped kitchen · Swimming pool
Welcome home to this freshly painted condo in the heart of Waukee, offering easy, single-level living in a secure-access building. New carpet was installed in both bedrooms in 2026, making this move-in-ready home feel fresh and inviting. Built in 2005, this spacious 3-bedroom, 2-bath condo features an open-concept layout filled with natural light. The primary suite offers a walk-in closet, step-in shower, and private access to the balcony, while the second bedroom also includes its own walk-in closet. Relax by the cozy gas fireplace, enjoy the convenience of in-unit laundry, and appreciate the kitchen's abundant cabinet and counter space. Dual sliding glass doors provide easy access to your private outdoor space and the community's outstanding amenities, including a clubhouse, swimming pool, fitness center, pavilion, and dog park. The HOA takes care of lawn care, snow removal, exterior maintenance, and more, allowing for truly low-maintenance living. Ideally located near shopping, rest
USD 190,000
4849 Woodland Avenue 1
View photo
Condo · for sale
USD 147,500
USD 128/sq.ft
4849 Woodland Avenue 1
Days Run West
· 1,152 sq.ft · 2 Bedrooms · 2 Baths · Condo
· Patio · Parking · Equipped kitchen
Days Run West · 1,152 sq.ft · 2 Bedrooms · 2 Baths · Condo · Patio · Parking · Equipped kitchen
This ground floor condo is a must see with an open floor plan. From the kitchen you can access the large living room and dining area. All appliances included. From the dining area you can enjoy the west facing patio. There are two-bedrooms and two baths. The primary bedroom includes a nice double sized closet with a private 3/4 bathroom that has been updated to include a step-in shower, raised toilet and new vanity. The guest bath has a newer raised toilet and vanity also. The owner has installed LVP flooring throughout. There is a large laundry room includes a wash sink and washer and dryer. Windows and slider have been replaced and HVAC new in 2014. 1-car detached garage and storage closet included in the common hallway
USD 147,500
1900 50th Street 10
View photo
Condo · for sale
USD 135,000
USD 126/sq.ft
1900 50th Street 10
Days Run West
· 1,066 sq.ft · 3 Bedrooms · 2 Baths · Condo
· Parking
Days Run West · 1,066 sq.ft · 3 Bedrooms · 2 Baths · Condo · Parking
Pride of ownership shines through this 3 bed, 2 bath condo in Beaverdale! Over the last few years, every part of this home has been lovingly updated. Some of the major work includes: updated electrical throughout the condo, all new flooring and windows, updated interior doors, professional paint, an all new appliance suite, new lighting and bathroom fixtures. This home is truly move-in ready! The unit is also sold with a fully private, two-car garage for extra peace of mind. The HOA dues cover exterior building maintenance, lawn care and snow removal, gas, water, and trash. You're only responsible for electric and internet! Located directly across the street from Franklin Library and half a block from Franklin Jr. High, you're moments away from all the amenities Des Moines has to offer
USD 135,000
431 SE Woodbine Drive
View photo
Condo · for sale
USD 197,000
USD 169/sq.ft
431 SE Woodbine Drive
Days Run West
· 1,163 sq.ft · 2 Bedrooms · 2 Baths · Condo
· Equipped kitchen · Cellar
Days Run West · 1,163 sq.ft · 2 Bedrooms · 2 Baths · Condo · Equipped kitchen · Cellar
Clean, well-maintained 2-bedroom, 1 full and 1 partial bath townhome in a quiet Grimes location. Functional main level with great natural light and a brand-new dishwasher! Finished basement offers a bonus family room or flexible space for whatever you choose. Conveniently located just minutes from parks, restaurants, shopping, and quick interstate access. Make this house your room!
USD 197,000

Get email alerts

Don't miss out: be the first to know about new properties

The alert was correctly created

On subscribing you accept the conditions of use and the privacy policy
Alert
Receive new ads in your inbox
Save this search
Receive alerts for new listings

We'll send you an email when we have new properties for: "Apartments for sale in Days Run West"

The alert was correctly created

Wellington Ridge, Clive city Walnut township Dallas County Iowa
Lake Pointe Townhomes
Get email alerts and be the first to see new listings
Required field
On subscribing I accept the terms of the privacy policy
Perfect! You'll soon start receiving new listings via email
Alert
Receive an email when we have new ads for Apartments for sale in Days Run West
Save this search
Filters

Bedrooms

Size (sq.ft)

sq.ft
sq.ft

Price

USD
USD

Property type

Bathrooms

Clear all filters
Receive notifications when new entries are published.