867 properties for sale in Deale

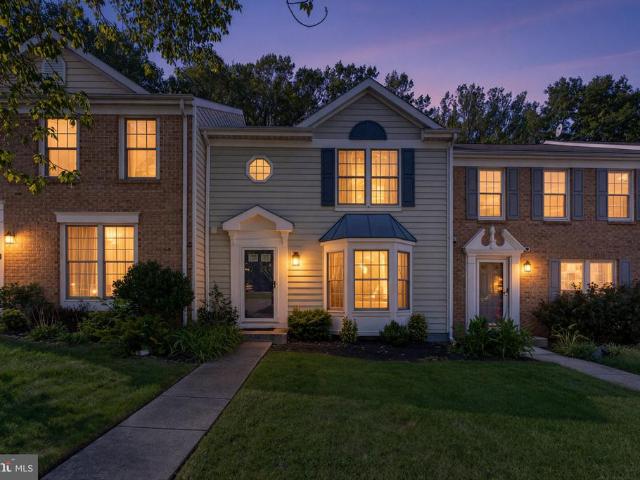
Farnsworth Ln
View photo
Condo · for sale
Request Details
Updated
Farnsworth Ln
Deale
· 205 sq.ft · Condo
Deale · 205 sq.ft · Condo
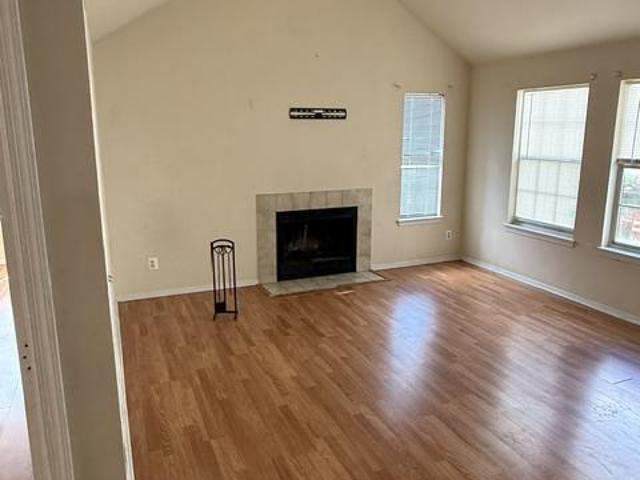
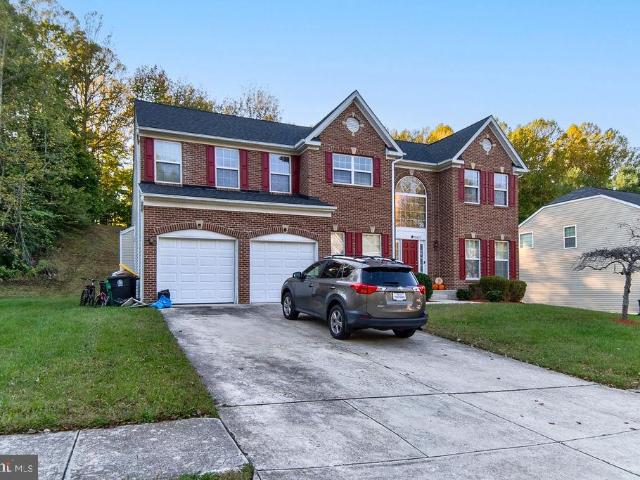
This is a Real Estate-Owned (REO)/post-foreclosure home owned or managed by a bank. All offers are considered; however, the highest and best will most likely be accepted
Request Details
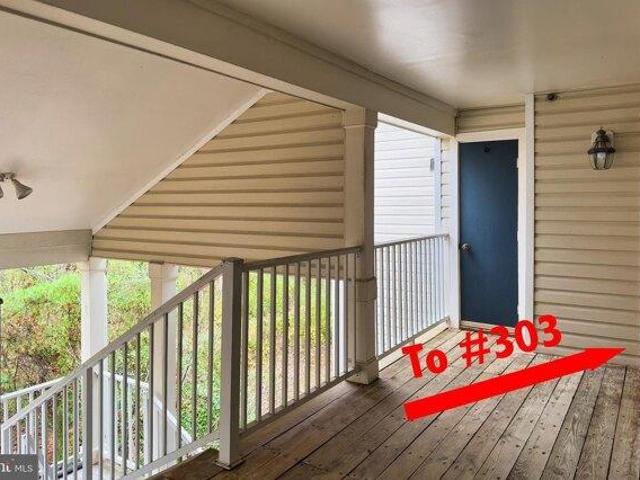
Everglade Ln Apt,bowie, Condo For Sale
View photo
Condo · for sale
USD 330,000
USD 227/sq.ft
Everglade Ln Apt,bowie, Condo For Sale
Deale
· 1,453 sq.ft · 3 Bedrooms · 3 Baths · Condo
· Equipped kitchen
Deale · 1,453 sq.ft · 3 Bedrooms · 3 Baths · Condo · Equipped kitchen
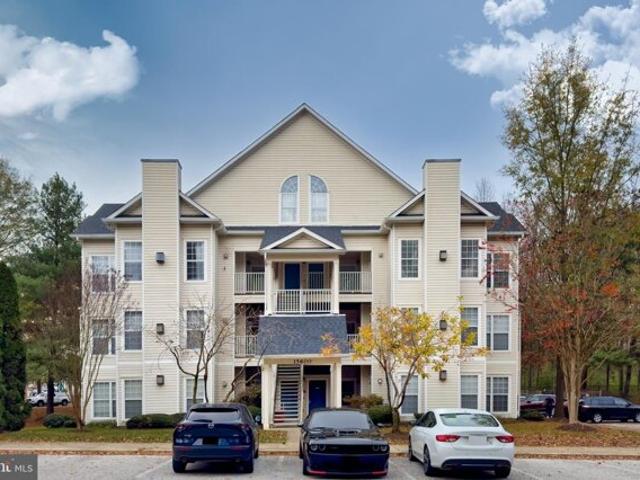
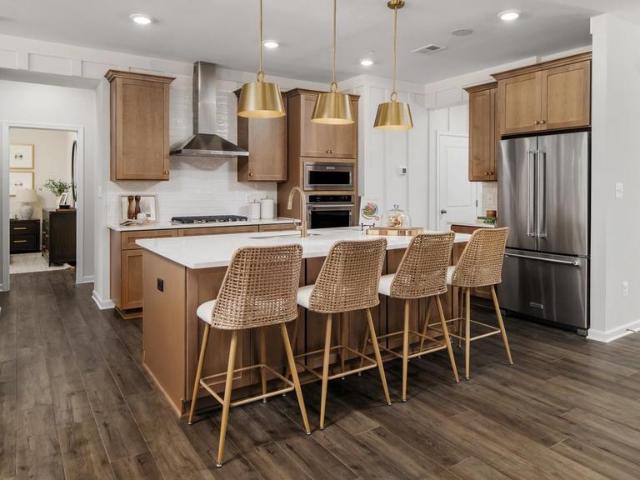
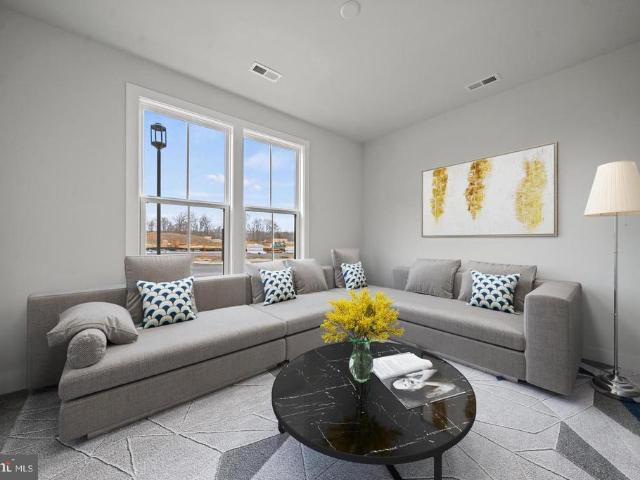
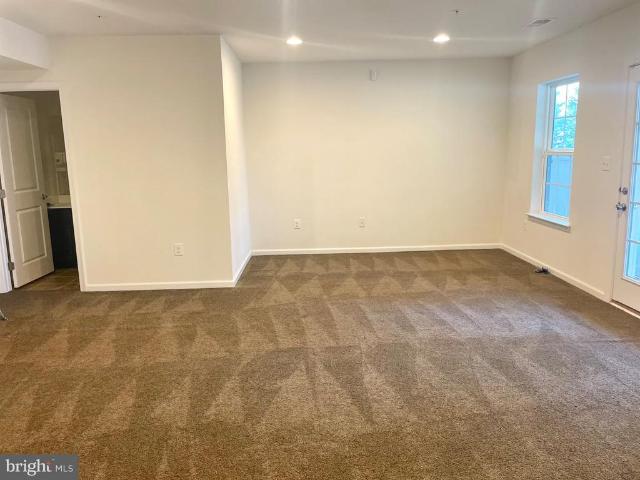
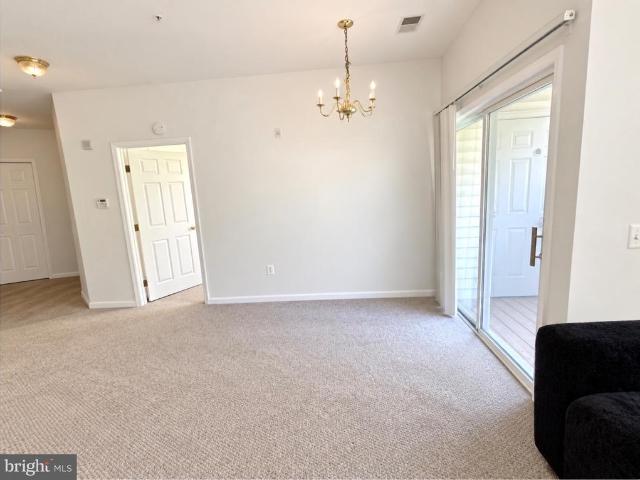
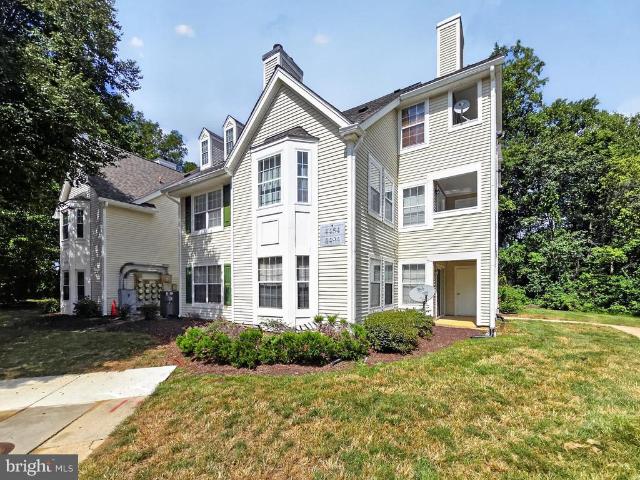
Back on the market after the holidays, and at a lower price, $10, 000.00 LOWER. In the heart of Bowie at 15600 Everglade Ln, this charming 2-story condo is a hidden gem waiting to be discovered. Boasting 2 primary bedrooms, and 1 additional bedroom; 3 full bathrooms, a loft, and 1, 462 square feet of living space, this property is a rare find in the sought-after Bowie New Town Center subdivision. Built in 1996, this home exudes character, offering a perfect blend of comfort and style. Step inside to discover a spacious open floor plan that seamlessly connects the living room, dining area, and kitchen, creating an inviting space for both relaxation and entertainment. Both primary suites feature a private bathroom and generous closet space for all your storage needs. Priced to sell, this condo is a fantastic opportunity for those looking to own a piece of Bowie's vibrant community. With a prime location between D.C Annapolis and Baltimore, nearby shopping, baseball stadium, and parks, an
USD 330,000
Home For Sale In Riva, Maryland
View photo
House · for sale
USD 475,000
USD 219/sq.ft
Home For Sale In Riva, Maryland
Deale
· 2,164 sq.ft · 3 Bedrooms · 3 Baths · House
· Patio · Garden · Office room · Gym · Equipped kitchen · Cellar
Deale · 2,164 sq.ft · 3 Bedrooms · 3 Baths · House · Patio · Garden · Office room · Gym · Equipped kitchen · Cellar
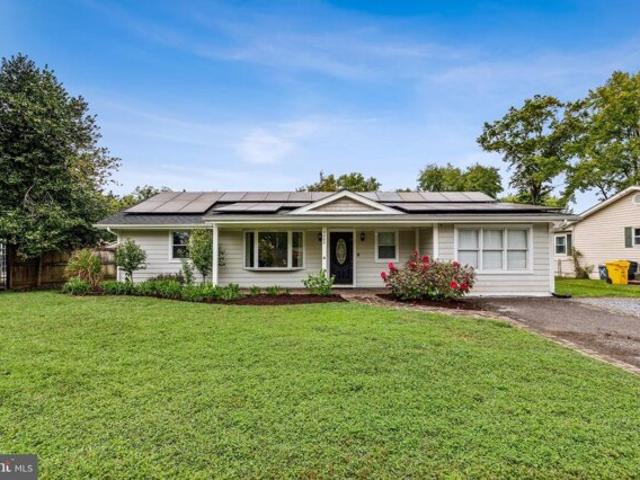
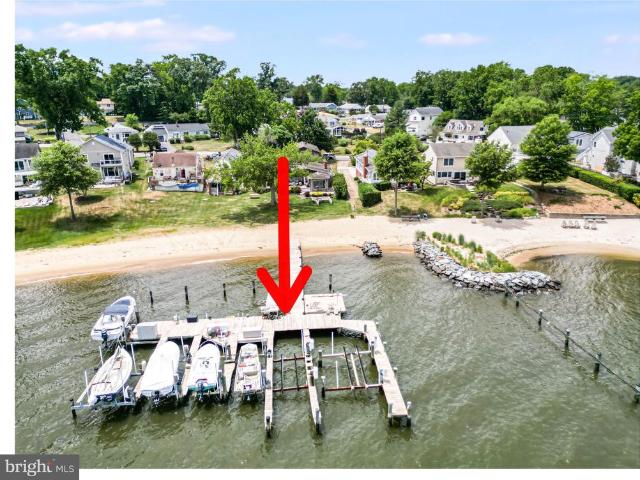
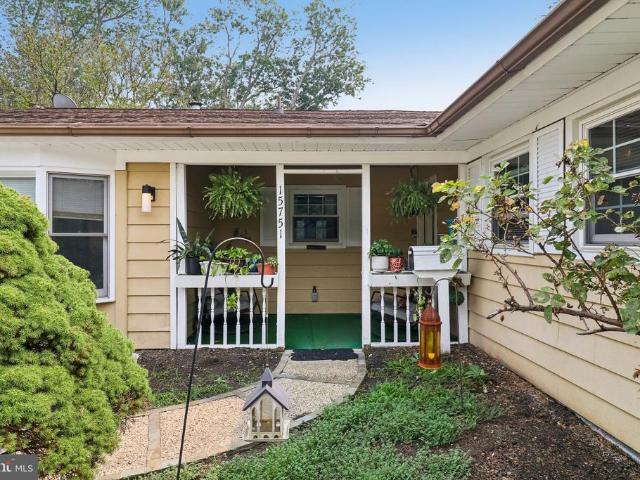
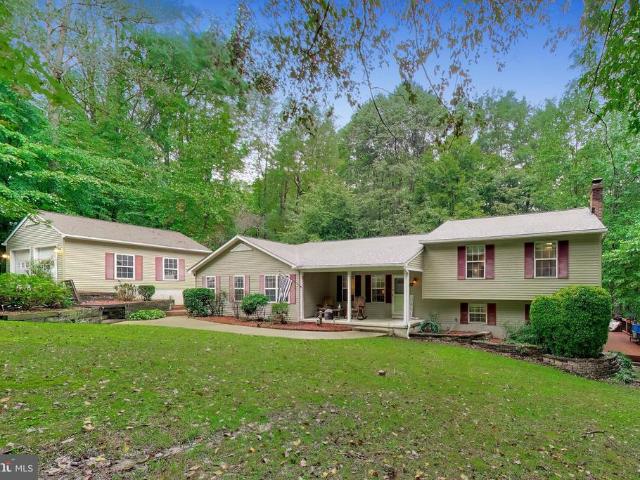
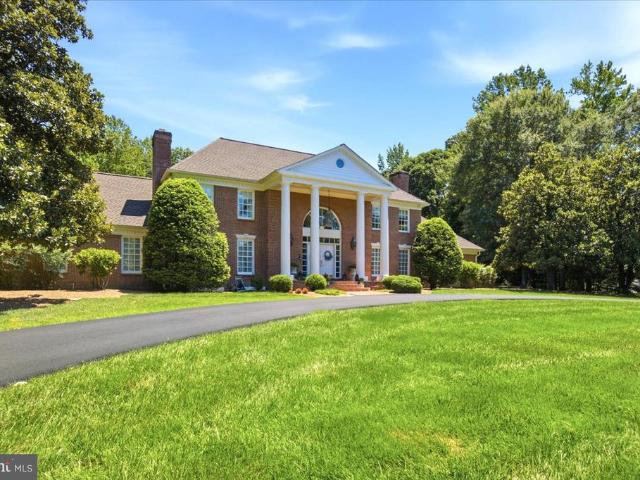
Welcome to your dream home in the picturesque town of Riva, Maryland. This charming ranch-style residence offers the perfect blend of comfort and convenience, situated close to the South River, Granville Creek, and Hardesty's Cove waterways, making it a water lover's paradise. With over 2000sq ft, this home provides ample space for you and your family. As you step inside, you'll be greeted by an open-concept layout on the first floor, seamlessly connecting the inviting living room and a well-appointed kitchen. This design fosters a sense of togetherness, making it ideal for both everyday living and entertaining guests.Downstairs, a spacious basement awaits your creative touch, offering endless possibilities for a recreational room, home office, or gym. The large backyard beckons you to enjoy the outdoors, featuring a delightful patio where you can host barbecues, relax with a book, or simply soak up the sun. With its prime location and a perfect blend of indoor and outdoor living space
USD 475,000
4891 Idlewilde Road
View photo
House · for sale
USD 345,000
USD 212/sq.ft
4891 Idlewilde Road
Deale
· 1,625 sq.ft · 2 Bedrooms · 1 Bath · House
· Garden · Fireplace · Equipped kitchen
Deale · 1,625 sq.ft · 2 Bedrooms · 1 Bath · House · Garden · Fireplace · Equipped kitchen
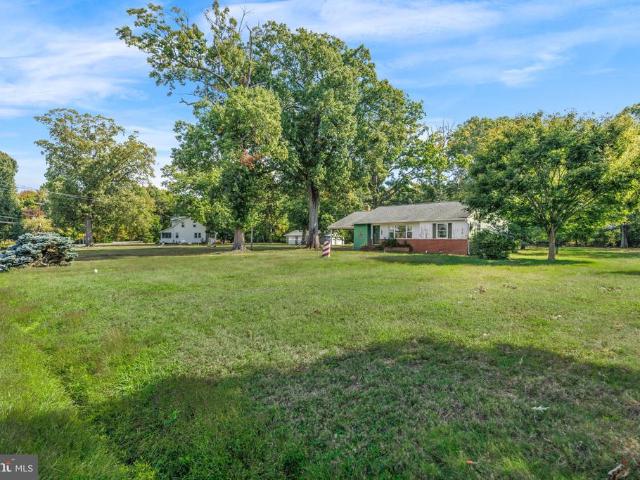
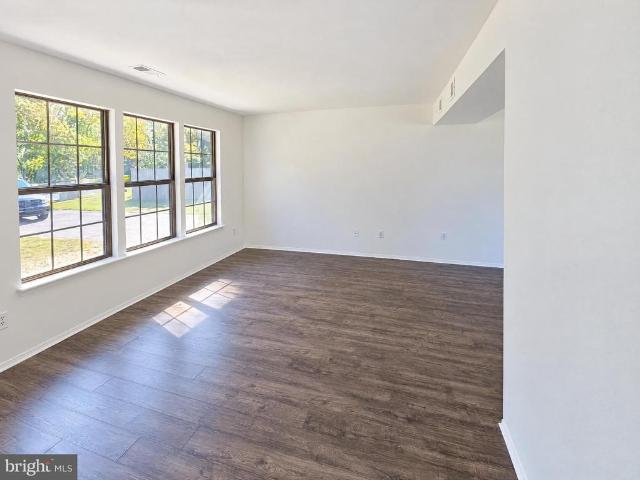
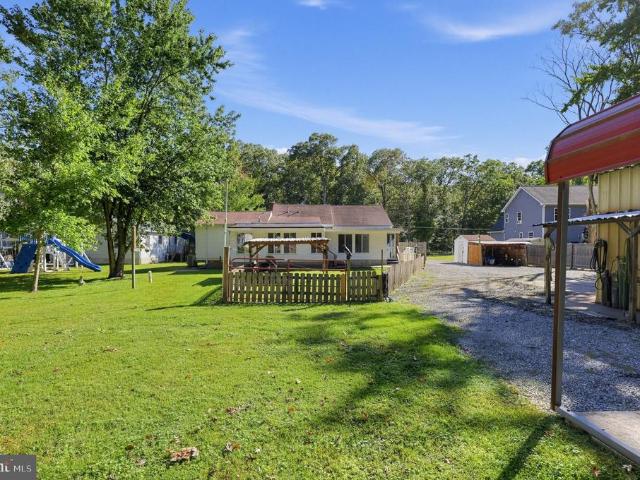
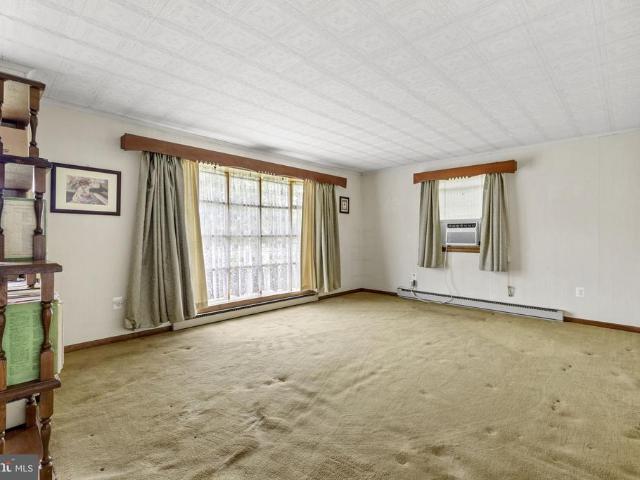
This ranch-style residence, built in 1964 and the original owner, set on a sprawling 1-acre lot that backs to serene trees and boasts river views from the front yard. The property features a brick front and shingle siding. This home has1,636 square feet of finished living space. The open layout connects the dining and living areas, enhanced by elegant wood floors and built-in cabinetry. A cozy wood-burning fireplace serves as a focal point, perfect for creating a warm ambiance during cooler evenings. The eat-in kitchen is equipped with essential appliances including a single oven, electric cooktop, and refrigerator, complemented by ample table space for casual dining. The home features two bedrooms a full bathroom featuring a tub shower combination and ceramic tile accents. Additional highlights include ceiling fans for optimal airflow and an attic for extra storage. Outside the expansive lot offers a level terrain with a front yard, rear yard, and side yards, ideal for outdoor activit
USD 345,000
Could you also be interested in
109 Summit Point Boulevard # 21 J
View photo
Townhouse · for sale
USD 709,000
USD 227/sq.ft
109 Summit Point Boulevard # 21 J
Deale
· 3,111 sq.ft · 4 Bedrooms · 3 Baths · Townhouse
· Fireplace · Equipped kitchen
Deale · 3,111 sq.ft · 4 Bedrooms · 3 Baths · Townhouse · Fireplace · Equipped kitchen
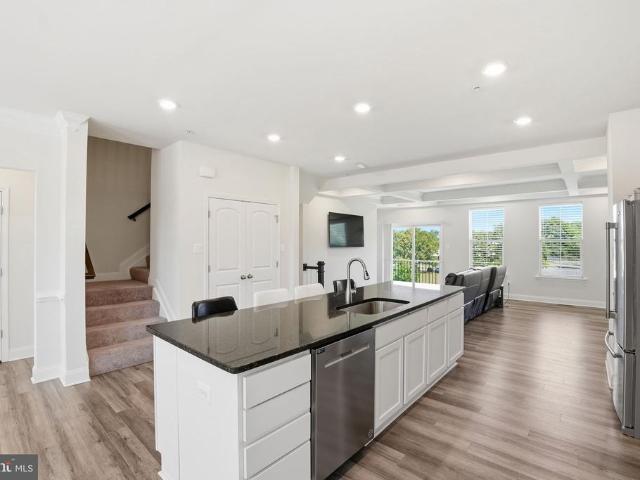
Discover elevated style and versatile living at 109 Summit Point Boulevard in South Lake. This Vista Series end-unit home pairs with a distinctive Hale Navy painted-brick exterior and black windows with thoughtfully selected finishes throughout. The kitchen makes a striking impression with upgraded linen-painted cabinetry, a contrasting maple almond island with an extended countertop, quartz surfaces, black pendant lighting, and a white Kohler undermount sink with a matte black pull-down faucet. A Samsung stainless steel appliance package includes a cooktop, chimney hood, microwave/wall oven combination, refrigerator, and dishwasher. The family room features a sleek 55-inch electric fireplace and an expansive sliding glass door, creating an inviting setting for everyday living and entertaining. A ground-floor multigenerational suite with a full bath offers flexible space for guests or extended stays. Retreat to the primary suite, where a tray ceiling complements a spa-inspired bath fea
USD 709,000
Tbb while away drive # colton
View photo
House · for sale
USD 789,990
USD 222/sq.ft
Tbb while away drive # colton
Deale
· 3,552 sq.ft · 4 Bedrooms · 2 Baths · House
· Patio · Fireplace · Equipped kitchen · Parking
Deale · 3,552 sq.ft · 4 Bedrooms · 2 Baths · House · Patio · Fireplace · Equipped kitchen · Parking
Offering up to $30k in flex cash with use of approved lender and title! Lower your price, cover your closing costs, or buy your rate down*.*additional incentives available*. See sales consultant for details*. Bowiess premium estate homes offering a personalized design studio experience! Welcome to South Lake and the Colton II, a beautiful single-family home designed just for you! Upon entering through the attached 2-car garage, you will step into a mudroom with a drop zone for your convenience. From there, you will venture into a gorgeous open-concept kitchen, featuring an inviting island and dining area with access to the home's optional covered patio while enjoying cozy gatherings around an optional exterior fireplace. The Colton's spacious great room provides ample space for everyone to gather. For added warmth and coziness, consider the morning room and fireplace options! In need of an extra bedroom? The main level also offers an optional bedroom and full bathroom, the ideal place
USD 789,990
3440 South River Terrace
View photo
House · for sale
USD 1,000,000
USD 464/sq.ft
3440 South River Terrace
Deale
· 2,153 sq.ft · 3 Bedrooms · 3 Baths · House
· Terrace
Deale · 2,153 sq.ft · 3 Bedrooms · 3 Baths · House · Terrace
Come see this home and begin dreaming to make it your own custom waterfront retreat. Welcome to the sought-after waterfront community of Loch Haven Beach! Nestled along the South River, 3440 South River Terrace offers expansive water views and an exceptional opportunity to enjoy a waterfront lifestyle. Visit the Loch Haven community website to learn more about this historic waterfront neighborhood and its many amenities. The Loch Haven Civic Association owns the waterfront property extending from the lot to the water's edge. The pier is part of the Pier 11 Club and is not privately owned by the seller. A significant benefit to the new owner is that no voluntary buy-in is required for Pier 11 membership, as the annual $105 pier assessment is included in the property's tax bill. The pier is maintained by the Pier 11 Club. Enjoy an active waterfront community with neighborhood traditions including the annual Fourth of July parade, food truck events, and the beloved Lochtober Fest each fal
USD 1,000,000
3308 Nottinghill Drive
View photo
House · for sale
USD 415,000
USD 381/sq.ft
3308 Nottinghill Drive
Deale
· 1,087 sq.ft · 3 Bedrooms · 1 Bath · House
· Equipped kitchen · Parking
Deale · 1,087 sq.ft · 3 Bedrooms · 1 Bath · House · Equipped kitchen · Parking
Ranch-style home in the Northview at Belair Village community of Bowie. This 3 bedroom, 1 bath detached home offers 1,092 square feet of living space with a living room, dining area, and kitchen. Attached garage and driveway parking. Fresh interior paint and partial flooring replacement. Convenient Bowie location with easy access to major commuting routes, shopping, and dining
USD 415,000
12432 Persimmon Road
View photo
Townhouse · for sale
USD 349,950
USD 227/sq.ft
12432 Persimmon Road
Deale
· 1,539 sq.ft · 3 Bedrooms · 2 Baths · Townhouse
· Garden · Equipped kitchen · Swimming pool
Deale · 1,539 sq.ft · 3 Bedrooms · 2 Baths · Townhouse · Garden · Equipped kitchen · Swimming pool
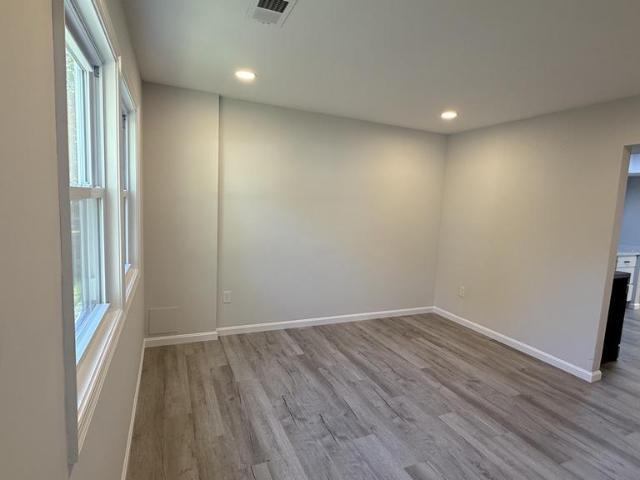
Completely renovated townhome featuring 3 bedrooms and 2.5 bathrooms with updates throughout! The kitchen boasts new cabinetry, quartz countertops, stainless steel appliances, and luxury vinyl plank (LVP) flooring. Enjoy new flooring throughout the home, including LVP and carpeting, along with new double-hung, double-pane windows and a new HVAC system. The roof is approximately 2 years old and features durable 50-year shingles. The main level offers LVP flooring and recessed lighting for a fresh, modern feel. The primary bedroom features a ceiling fan, walk-in closet, and an additional closet. The primary bathroom includes a vanity with a separate makeup area. Enjoy outdoor relaxation in the fenced rear yard. Community amenities include access to an outdoor swimming pool, a tot lot, and walking trails. Conveniently located within walking distance of Marlton Elementary School. This move-in-ready townhome offers modern updates, comfortable living spaces, and convenient community amenitie
USD 349,950
224 Tilden Way # 224
View photo
Condo · for sale
USD 492,900
USD 199/sq.ft
Updated
224 Tilden Way # 224
Deale
· 2,465 sq.ft · 3 Bedrooms · 2 Baths · Condo
· Patio · Garden · Deck · Cellar
Deale · 2,465 sq.ft · 3 Bedrooms · 2 Baths · Condo · Patio · Garden · Deck · Cellar
Beautifully landscaped, end-unit townhome that is large w/ 2466 sq feet finished on 3 levels. There are so many enhancements from the fenced backyard with a brick patio and a storage shed, skylight, and gutter guards, to the main-level Azek, maintenance-free deck with an awesome wooded view! Welcoming you on the entry level, aka, the above-ground basement level, is a beautiful, designer travertine floor in the large foyer. On this level there is a laundry room complete with a separate sink and a storage room with rough-in plumbing for a future half bathroom. This room could also become a 4th bedroom because it also has a closet, and that storage room could also be a walk-in closet. The original laundry room is just off the foyer and still has the plumbing hookup, if a buyer wanted to return it there and have a 4th bedroom and/or office in the current laundry room. If needed, there are extra carpet tiles and travertine tiles the owner is leaving. Also on this level is a large L-shaped r
USD 492,900
16205 Brookmead Court
View photo
Townhouse · for sale
USD 359,900
USD 182/sq.ft
16205 Brookmead Court
Deale
· 1,970 sq.ft · 4 Bedrooms · 3 Baths · Townhouse
· Equipped kitchen
Deale · 1,970 sq.ft · 4 Bedrooms · 3 Baths · Townhouse · Equipped kitchen
Welcome to 16205 Brookmead Courta freshly updated, move-in-ready townhome tucked away on a quiet cul-de-sac. This spacious four-bedroom, four-bath home features fresh neutral paint, new carpeting, and stylish finishes throughout. The bright kitchen offers white cabinetry, quartz countertops, stainless-steel appliances, a subway-tile backsplash, and modern black hardware. Enjoy separate living and dining areas, generously sized bedrooms, updated bathrooms, and a finished lower level providing flexible space for entertaining, working from home, or accommodating guests. Conveniently located near shopping, dining, major commuter routes, and everyday amenities. Schedule your private showing today!
USD 359,900
HOMESITE L28 Fair Weather Place
View photo
House · for sale
USD 1,250,025
USD 184/sq.ft
HOMESITE L28 Fair Weather Place
Deale
· 6,760 sq.ft · 5 Bedrooms · 5 Baths · House
· Office room · Fireplace · Equipped kitchen
Deale · 6,760 sq.ft · 5 Bedrooms · 5 Baths · House · Office room · Fireplace · Equipped kitchen
Bowiess premium estate homes offering a personalized designs tudio experience! South Lake in Bowie Maryland introduces the Creighton! This spacious floor plan offers something for the everyone! Before you enter, you are greeted by the full front porch on this gorgeous corner homesite. Insite, you'll find an extravagant home that showcases an expansive open-concept chefs kitchen, 10ft ceilings on the first floor, a home office and large flex room. The floor plan is versatile by design, affording you the flexibility needed to truly make the home your own! The morning room expands the kitchen to be your dream kitchen! A true entertainers dream plus the great room showcases a gas fireplace, coffered ceilings and accordion doors to the large covered porch also showcasing an outdoor fireplace. The second-level primary suite with the optional designer's primary bath over the morning room, boasts 2 walk-in closets and a lavish, spa-like bathroom complete with dual vanities, a roman shower, fre
USD 1,250,025
Tbb hyde park way # emory
View photo
House · for sale
USD 839,990
USD 200/sq.ft
Tbb hyde park way # emory
Deale
· 4,198 sq.ft · 4 Bedrooms · 2 Baths · House
· Office room · Equipped kitchen
Deale · 4,198 sq.ft · 4 Bedrooms · 2 Baths · House · Office room · Equipped kitchen
Offering up to $30k in flex cash with use of approved lender and title! Lower your price, cover your closing costs, or buy your rate down*.*additional incentives available*. See sales consultant for details*. Bowiess premium estate homes offering a personalized design studio experience! New construction at south lake in bowie maryland. Welcome to the Emory II. Thoughtfully designed for the entertainer in us all, the Emory's kitchen and breakfast area seamlessly flow into the family room, creating an ideal space for hosting guests. Continue throughout the main level to find dedicated areas for a home office, a dining room, and a study or optional bedroom. As you make your way upstairs to the second level, you will discover an open-concept loft that connects to the laundry room and secondary bedrooms. Also accessible from the loft area is the primary suite, a secluded and luxurious haven that features an optional sitting area, two walk-in closets, and a stunning bathroom designed to maxi
USD 839,990
4504 Lord Loudoun Court # 17 5
View photo
Condo · for sale
USD 195,000
USD 210/sq.ft
4504 Lord Loudoun Court # 17 5
Deale
· 926 sq.ft · 2 Bedrooms · 2 Baths · Condo
Deale · 926 sq.ft · 2 Bedrooms · 2 Baths · Condo
This is 2 bedrooms with two full bathrooms on second floor. The unit is in good conditions but needs some updates. The buyer home inspection is FYI only. Price for quick sale
USD 195,000
16711 Saint Chesley Avenue
View photo
Townhouse · for sale
USD 519,990
USD 242/sq.ft
16711 Saint Chesley Avenue
Deale
· 2,142 sq.ft · 3 Bedrooms · 3 Baths · Townhouse
· Deck · Equipped kitchen · Parking
Deale · 2,142 sq.ft · 3 Bedrooms · 3 Baths · Townhouse · Deck · Equipped kitchen · Parking
Introducing the Delilah at Mill Branch Crossingan impressive luxury new construction end-unit townhome available for immediate delivery in a highly sought-after new development in Bowie, Maryland. This beautifully designed home offers 3 bedrooms, 3 full baths, 1 half bath, and a spacious 2-car garage. The Delilah features a gourmet kitchen with upgraded appliances, elegant modern finishes, a bright and open main living level, and a large rear deck perfect for outdoor entertaining or relaxing. Ideally located in Mill Branch Crossing with close proximity to US Route 50, this home combines luxury, convenience, and commuter-friendly access in one of Bowies most desirable new home communities. Dont miss this immediate move-in opportunity!
USD 519,990
15751 Pointer Ridge Drive
View photo
House · for sale
USD 325,000
USD 175/sq.ft
15751 Pointer Ridge Drive
Deale
· 1,851 sq.ft · 4 Bedrooms · 2 Baths · House
· Office room · Gym · Fireplace · Equipped kitchen · Swimming pool
Deale · 1,851 sq.ft · 4 Bedrooms · 2 Baths · House · Office room · Gym · Fireplace · Equipped kitchen · Swimming pool
Agents. Please view agent remarks in bright mls. Welcome to 15751 Pointer Ridge Drive. This spacious 4-bedroom, 2-bath rancher in Bowies established Pointer Ridge community has been strategically repositioned to deliver an exceptional combination of space, lifestyle, location, and value. Offering approximately 1,856 square feet of one-level living on a generous 0.23-acre lot, this home delivers something increasingly difficult to find. A spacious 4-bedroom home with your very own private in-ground swimming pool and Solar Panels with a PPA (Power Purchase Agreement). Inside, you'll find generous living and dining areas, hardwood and carpet flooring, and a wood-burning fireplace that creates a warm focal point for gatherings and relaxing evenings. The spacious kitchen offers ample workspace and table space, a bright breakfast area, cooktop, dishwasher, and refrigerator. Four well-proportioned bedrooms provide excellent flexibility for bedrooms, guests, a home office, fitness room, or add
USD 325,000
16572 Fife Way
View photo
Townhouse · for sale
USD 575,990
USD 300/sq.ft
16572 Fife Way
Deale
· 1,916 sq.ft · 4 Bedrooms · 3 Baths · Townhouse
· Office room · Equipped kitchen
Deale · 1,916 sq.ft · 4 Bedrooms · 3 Baths · Townhouse · Office room · Equipped kitchen
Welcome Home! Assumable 3.3% Interest Rate! This beautifully maintained Townhome in the sought-after Amber Ridge community of Bowie! One of the larger Townhomes it is offering Four Bedrooms, Three and a Half Bathrooms, has a spacious and inviting floor plan. This residence is designed for comfortable everyday living and effortless entertaining. The light-filled interior features generous living spaces. The heart of the home, the Kitchen with ample cabinetry, granite counter space and island, stainless steel appliances and a large pantry making meal preparation a breeze. Along with a warm and welcoming Family Room and Dining Room you can mingle with the chatter of Family and Friends while cooking. The spacious Primary Suite provides a private retreat with an En-suite bath and a large walk-in closet. While additional bedrooms offer flexibility for family or a home office. The Lower Level is fully finished with the possible Fourth bedroom, Full Bathroom, plenty of open space to play games
USD 575,990
1462 Columbia Beach Road
View photo
House · for sale
USD 349,900
USD 235/sq.ft
1462 Columbia Beach Road
Deale
· 1,485 sq.ft · 3 Bedrooms · 2 Baths · House
· Patio · Equipped kitchen
Deale · 1,485 sq.ft · 3 Bedrooms · 2 Baths · House · Patio · Equipped kitchen
Mechanics/workshop dream. Nestled in the serene Shady Side community, this charming ranch-style home offers a perfect blend of comfort and functionality. With 1,489 square feet of thoughtfully designed living space, this residence features three inviting bedrooms and two full bathrooms, ideal for both relaxation and entertaining. Step inside to discover a warm and welcoming interior, highlighted by a cozy breakfast area and a combination kitchen/dining space that encourages gatherings. The kitchen is equipped with stainless steel appliances, including a gas oven/range and a convenient dishwasher, making meal prep a delight. Enjoy the ease of main-floor laundry and the comfort of ceiling fans throughout. The exterior of the home is equally appealing, featuring low-maintenance vinyl siding and a spacious lot of over half an acre that backs to lush trees, providing a tranquil backdrop. Outdoor living is enhanced by a charming patio and porch, perfect for morning coffee or evening relaxati
USD 349,900
1920 Appaloosa Way
View photo
House · for sale
USD 504,000
USD 308/sq.ft
1920 Appaloosa Way
Deale
· 1,636 sq.ft · 3 Bedrooms · 2 Baths · House
· Fireplace · Parking
Deale · 1,636 sq.ft · 3 Bedrooms · 2 Baths · House · Fireplace · Parking
Seller is motivated and welcomes all reasonable offers! Welcome to 1920 Appaloosa Way! This charming 3-bedroom, 2-bath rancher offers the perfect blend of comfortable one-level living and expansive outdoor space on a beautiful 3.2-acre, fenced property. A long driveway leads to the home and provides plenty of parking, along with a very large detached 2-car garage. For those looking for equestrian or hobby space, the property features multiple horse stalls, including a barn with multiple stalls at the front of the property and a 2-stall barn behind the home. The grounds are enclosed with wooden fencing around the property, along with additional metal fencing ideal for dogs. The home also features a heated rear addition, family room with an electric fireplace, and a small shed located behind the garage. With open acreage, multiple outbuildings, fenced grounds, and flexible spaces for horses, pets, hobbies, or storage, this property offers a unique opportunity to enjoy the space and priva
USD 504,000
685 Loch Haven Road
View photo
House · for sale
USD 1,250,000
USD 188/sq.ft
685 Loch Haven Road
Deale
· 6,641 sq.ft · 5 Bedrooms · 4 Baths · House
· Office room · Fireplace · Equipped kitchen · Parking
Deale · 6,641 sq.ft · 5 Bedrooms · 4 Baths · House · Office room · Fireplace · Equipped kitchen · Parking
Welcome to 685 Loch Haven, an impressive five-bedroom, four-and-a-half-bath residence where generous living spaces, thoughtful luxury, and a private wooded setting come together to create a true retreat in Edgewater. From the charming front porch, step inside to discover an expansive, beautifully appointed interior designed for both everyday comfort and effortless entertaining. Vaulted and tray ceilings, recessed lighting, three thoughtfully designed bump-outs, and two fireplaces add architectural interest throughout, while two dedicated offices provide exceptional flexibility for working from home. At the heart of the home is a chef's gourmet kitchen with abundant workspace, a built-in desk area, and plenty of room to gather. From here, the home flows into spacious living and entertaining areas, including a welcoming family room anchored by one of the home's two fireplaces. A mudroom with its own exterior entrance provides a convenient transition from the oversized three-car garage an
USD 1,250,000
16320 Lea Drive
View photo
House · for sale
USD 585,000
USD 405/sq.ft
16320 Lea Drive
Deale
· 1,442 sq.ft · 5 Bedrooms · 3 Baths · House
· Garden · Deck · Fireplace · Equipped kitchen · Cellar
Deale · 1,442 sq.ft · 5 Bedrooms · 3 Baths · House · Garden · Deck · Fireplace · Equipped kitchen · Cellar
Looking for something that is NOT a cookie cutter home? Tucked into a peaceful wooded setting, this spacious ranch-style home welcomes you with a bright, open layout designed for comfortable one-level living. Hardwood floors, vaulted ceilings, recessed lighting, and abundant natural light enhance the main living area, where a striking floor-to-ceiling stone fireplace creates a warm focal point. The space flows seamlessly into the dining area and updated kitchen featuring white cabinetry, granite countertops, stainless steel appliances, a skylight, and a large center island with generous prep and storage space. There are 4 bedrooms on the main level and the 5th bedroom and bathroom in the basement area. French doors lead to an expansive rear deck overlooking the private backyard, offering plenty of room for outdoor dining, entertaining, or relaxing. Bay windows, decorative molding, multiple exterior access points, and storage sheds add character and functionality throughout the property
USD 585,000
12702 Wedgedale Court
View photo
Townhouse · for sale
USD 339,900
USD 232/sq.ft
12702 Wedgedale Court
Deale
· 1,464 sq.ft · 2 Bedrooms · 2 Baths · Townhouse
· Office room · Gym · Fireplace · Cellar · Parking
Deale · 1,464 sq.ft · 2 Bedrooms · 2 Baths · Townhouse · Office room · Gym · Fireplace · Cellar · Parking
Opportunity meets potential at 12702 Wedgedale Court! This 2-bedroom, 2.5-bath home offers comfortable living today with the opportunity to create even more space in the future, all at an attractive price point. The full unfinished basement is ready for your vision, with some framing already in place, a bathroom rough-in, and a fireplace that conveys. Finish the lower level to suit your needs, whether you envision additional recreation space, a home office, gym, or flexible living area. The main and upper levels offer a functional and inviting layout, featuring two bedrooms and two full baths upstairs, along with a convenient half bath on the main level. Enjoy low HOA fees, community pool access, and two reserved parking spaces conveniently located directly in front of the home, adding comfort, convenience, and value to everyday living. Conveniently located in Upper Marlboro with access to shopping, dining, entertainment, and major commuter routes. This property is being offered as a p
USD 339,900
condo with 3 bedroom, Bowie MD ELS103501040
View photo
Condo · for sale
USD 330,000
USD 227/sq.ft
condo with 3 bedroom, Bowie MD ELS103501040
Deale
· 1,453 sq.ft · 3 Bedrooms · Condo
· Equipped kitchen
Deale · 1,453 sq.ft · 3 Bedrooms · Condo · Equipped kitchen
Back on the market after the holidays, and at a lower price, $10, 000.00 LOWER. In the heart of Bowie at 15600 Everglade Ln, this charming 2-story condo is a hidden gem waiting to be discovered. Boasting 2 primary bedrooms, and 1 additional bedroom; 3 full bathrooms, a loft, and 1, 462 square feet of living space, this property is a rare find in the sought-after Bowie New Town Center subdivision. Built in 1996, this home exudes character, offering a perfect blend of comfort and style. Step inside to discover a spacious open floor plan that seamlessly connects the living room, dining area, and kitchen, creating an inviting space for both relaxation and entertainment. Both primary suites feature a private bathroom and generous closet space for all your storage needs. Priced to sell, this condo is a fantastic opportunity for those looking to own a piece of Bowie's vibrant community. With a prime location between D.C Annapolis and Baltimore, nearby shopping, baseball stadium, and parks, an
USD 330,000
15601 Swanscombe Loop
View photo
Townhouse · for sale
USD 570,000
USD 247/sq.ft
15601 Swanscombe Loop
Deale
· 2,303 sq.ft · 3 Bedrooms · 2 Baths · Townhouse
· Fireplace · Equipped kitchen · Swimming pool · Cellar
Deale · 2,303 sq.ft · 3 Bedrooms · 2 Baths · Townhouse · Fireplace · Equipped kitchen · Swimming pool · Cellar
In sought after Beechtree and just a stone's throw from the golf course-This stunning end unit boasts 3 spacious bedrooms, 2 full and 2 half, elegantly appointed bathrooms. It showcases high-end finishes throughout. The gourmet kitchen is a chef's dream, featuring upgraded countertops, stainless steel appliances, a double wall oven and a generous C shaped island. Relax in the inviting living area, complete with a cozy gas fireplace framed by glass doors, or retreat to the primary suite with its lavish walk-in closet, Tray ceiling, spa-like bathroom featuring a walk-in shower and large soaking tub. Enjoy the seamless flow of natural light through the thoughtfully designed spaces, enhanced by crown moldings and recessed lighting. Set on a desirable over-sized corner lot, this home offers serene views of lush trees and the surrounding neighborhood. With a fully finished walkout basement and access to community amenities, including a pool, this property embodies an exclusive lifestyle that
USD 570,000
8830 Rymer Way
View photo
House · for sale
USD 620,000
USD 208/sq.ft
8830 Rymer Way
Deale
· 2,971 sq.ft · 4 Bedrooms · 3 Baths · House
· Parking · Deck · Fireplace · Equipped kitchen · Cellar
Deale · 2,971 sq.ft · 4 Bedrooms · 3 Baths · House · Parking · Deck · Fireplace · Equipped kitchen · Cellar
Welcome to Woodland Hills! This 4 bedroom, 3.5 bathroom home on a beautiful wooded lot, is ready for its next owner. The split-level home is larger than it seems, featuring a large addition and TWO primary suites. On the main level you will find a large living room, a bright eat-in kitchen, a formal dining room, a large laundry/mud room, and an over-sized primary bedroom with an en-suite bathroom. Upstairs, there is a second primary suite, two additional bedrooms, and a guest bathroom. In the basement you will find a rec room with wood burning fireplace and a half bathroom. Outside is a large two car detached garage, a huge deck, and a beautiful wooded almost 1.5 acre lot situated on a private cul-de-sac. Recent updates to the property include a new roof in 2024, new HVACs in 2016 and 2020, and new garage door openers and driveway in 2026. This northern Calvert location is only minutes from the Chesapeake Bay and is a commuters dream, offering easy access to major commuter routes into
USD 620,000
15614 Everglade Lane # 306
View photo
Condo · for sale
USD 260,000
USD 254/sq.ft
15614 Everglade Lane # 306
Deale
· 1,023 sq.ft · 2 Bedrooms · 2 Baths · Condo
· Office room · Balcony · Equipped kitchen · Swimming pool · Parking
Deale · 1,023 sq.ft · 2 Bedrooms · 2 Baths · Condo · Office room · Balcony · Equipped kitchen · Swimming pool · Parking
Welcome home to this spacious 2-bedroom, 2-bath condominium ideally located in the heart of Bowie! This well-designed home offers a comfortable and inviting layout with a bright living area, dining space and a functional kitchen perfect for everyday living and entertaining. The generous primary bedroom features its own private bath, while the second bedroom and additional full bath provide flexibility for guests, a home office or additional living space. Step outside to enjoy the private balcony and relax after a long day. Conveniently located near Bowie Town Center, shopping, restaurants, entertainment and major commuter routes, this home combines comfort with an excellent location. Community amenities include parking, a swimming pool and more. A wonderful opportunity to enjoy low-maintenance condo living in Bowie! Lease up 11/30/2026, tenant will stay if extended
USD 260,000
12419 Dorsey Lane
View photo
House · for sale
USD 679,000
USD 231/sq.ft
12419 Dorsey Lane
Deale
· 2,939 sq.ft · 5 Bedrooms · 3 Baths · House
· Cellar
Deale · 2,939 sq.ft · 5 Bedrooms · 3 Baths · House · Cellar
Stunning 5-bedroom home with recent updates, generous living space & incredible buyer incentives! Welcome to Upper Marlboro, MD 20772! This beautifully maintained and recently updated home offers the perfect combination of space, comfort, and versatility. Now offered at $679,000, with the seller providing 2% toward buyer closing costs at full asking price, PLUS a one-year home warranty! Step inside and discover a spacious, inviting interior featuring brand-new carpeting throughout, fresh updates, and a thoughtfully designed layout ideal for both everyday living and entertaining. The upper level boasts four generously sized bedrooms and two full bathrooms, offering plenty of room to relax and unwind. The expansive finished basement is a true standout! Featuring an additional bedroom, full bathroom, dedicated home theater, playroom, fitness area, and even more flexible space, this level offers endless possibilities. Whether you're hosting movie nights, creating a private guest retreat, w
USD 679,000
2230 Shields Drive
View photo
House · for sale
USD 1,990,000
USD 342/sq.ft
2230 Shields Drive
Deale
· 5,802 sq.ft · 6 Bedrooms · 6 Baths · House
· Fireplace · Equipped kitchen
Deale · 5,802 sq.ft · 6 Bedrooms · 6 Baths · House · Fireplace · Equipped kitchen
An Estate of Enduring Distinction There are homes designed for a moment, and there are homes designed to transcend one. Set on three expertly landscaped acres in prestigious Lyons Creek Hundred, this exceptional all-brick residence is a testament to an era of custom homebuilding when craftsmanship, proportion and permanence mattered. Encompassing 6,733 total square feet, the home possesses a presence that is immediately feltand a quality increasingly difficult to replicate. The arrival is appropriately memorable. A soaring foyer and dramatic double staircase establish the home's sense of scale, while beautifully proportioned rooms, custom built-ins and three fireplaces lend warmth and character throughout. Despite its impressive size, the residence retains an inviting quality, balancing grand spaces for entertaining with rooms intended for comfortable everyday living. At the heart of the home, the updated kitchen pairs timeless design with modern refinement, incorporating granite and q
USD 1,990,000
4482 Lord Loudoun Court # 16 10
View photo
Condo · for sale
USD 180,000
USD 261/sq.ft
4482 Lord Loudoun Court # 16 10
Deale
· 689 sq.ft · 1 Bedroom · 1 Bath · Condo
· Office room · Balcony · Fireplace · Equipped kitchen
Deale · 689 sq.ft · 1 Bedroom · 1 Bath · Condo · Office room · Balcony · Fireplace · Equipped kitchen
Price Improvement/Market Adjustment. *. Welcome home to your completely renovated penthouse in Lords Landing Village, where modern living meets serene surroundings. This beautifully renovated (2026) home features a spacious 1-bedroom layout plus a versatile loft, offering the perfect space for a home office, reading nook, fitness area, or added privacy for overnight guests. The open floor plan seamlessly connects the dining and living areas, highlighted by a cozy wood-burning fireplace that's perfect for relaxing evenings. The updated kitchen is fully equipped with stainless steel appliances, including a dishwasher, electric range, and built-in microwave, making meal preparation both stylish and convenient. Thoughtfully designed built-ins provide abundant storage, while the in-unit laundry adds everyday ease. Step outside onto your private third-floor balcony and enjoy peaceful, tree-lined views that create a tranquil retreat right at home. With stylish laminate plank flooring througho
USD 180,000
5011 Chalk Point Road
View photo
House · for sale
USD 3,200,000
USD 1,382/sq.ft
5011 Chalk Point Road
Deale
· 2,314 sq.ft · 3 Bedrooms · 1 Bath · House
· Garden · Parking
Deale · 2,314 sq.ft · 3 Bedrooms · 1 Bath · House · Garden · Parking
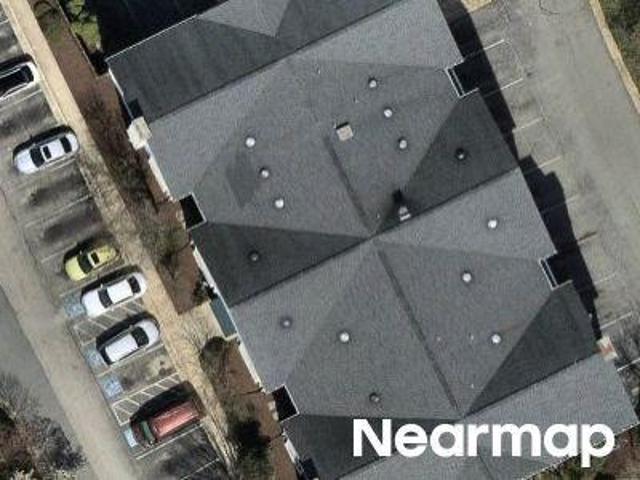
Waterfront opportunity with 7 lots! Unparalleled potential awaits with these 2 tax parcels totaling 7 lots (1.64 Acres / 56,266 SQFT) of prime waterfront ground! Build your ultimate custom dream estate on the water and soak in the sun, breeze, and moonlight from your own private 100-foot pier. With county permitting, there is incredible potential to subdivide the lots for a multi-home spec build or family compound. Don't miss out on this rare coastal canvas! Sale is for 5011 and 5013 W Chalk Point Road together. 5013 MDAA2158- is also active in BRIGHT (address should read 5011 W Chalk Point Rd. Working with BRIGHT to correct) Opportunity is knocking and the water is calling! Owners since 1972 are selling 5011 and 5013 (lots 4,5,6,7,30,31,32) W Chalk Point Road, (formerly known as Henry Road) along with all buildings main house, tenants house, backyard cottage, detached garage, multiple sheds, lean-to, 100ft pier, gazebo. Waterfront lots. 5013 W Chalk Point. Lots 4,5,31,32. Has riparian
USD 3,200,000

Get email alerts

Don't miss out: be the first to know about new properties

The alert was correctly created

On subscribing you accept the conditions of use and the privacy policy
Alert
Receive new ads in your inbox
Save this search
Receive alerts for new listings

We'll send you an email when we have new properties for: "Properties for sale in Deale"

The alert was correctly created

Owings Beach
Deale Beach
Get email alerts and be the first to see new listings
Required field
On subscribing I accept the terms of the privacy policy
Perfect! You'll soon start receiving new listings via email
Alert
Receive an email when we have new ads for Properties for sale in Deale
Save this search
Filters

Bedrooms

Size (sq.ft)

sq.ft
sq.ft

Price

USD
USD

Property type

Bathrooms

Clear all filters
Receive notifications when new entries are published.