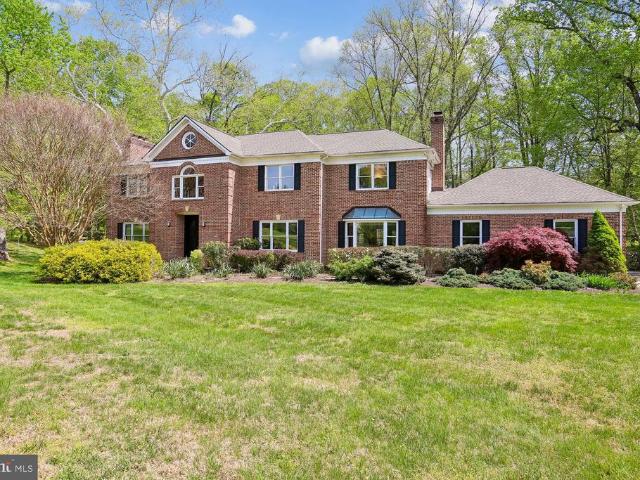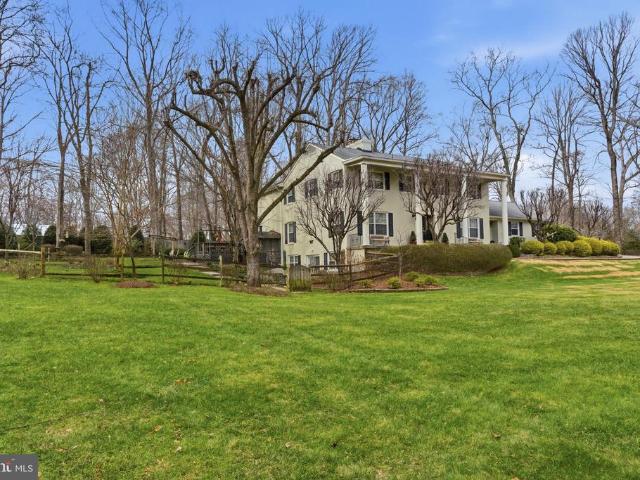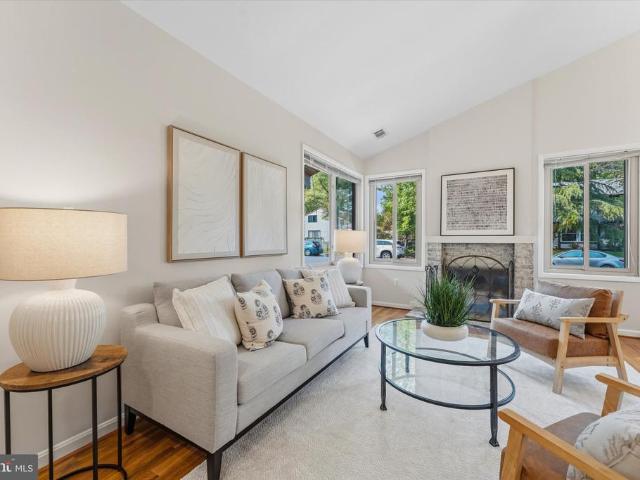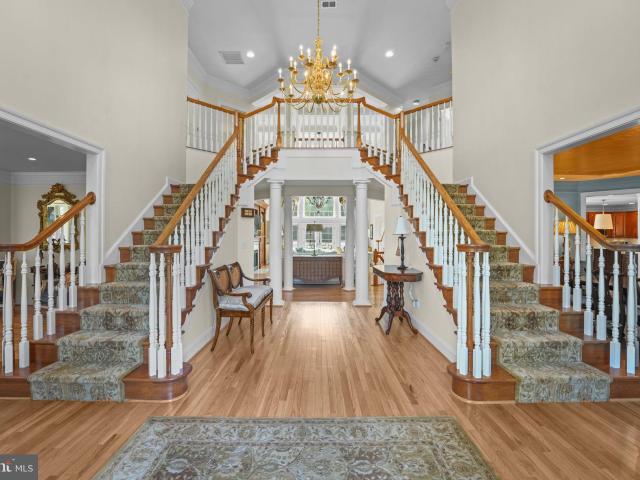
417 houses for sale in Deanwood, Great Falls Dranesville district Fairfax County Virginia

521 Lost Acre Lane
View photo
House · for sale
USD 1,650,000
USD 713/sq.ft
521 Lost Acre Lane
Deanwood, Great Falls Dranesville district Fairfax County Virginia
· 2,314 sq.ft · 5 Bedrooms · 3 Baths · House
· Garden · Swimming pool · Fireplace · Equipped kitchen · Parking
Deanwood, Great Falls Dranesville district Fairfax County Virginia · 2,314 sq.ft · 5 Bedrooms · 3 Baths · House · Garden · Swimming pool · Fireplace · Equipped kitchen · Parking
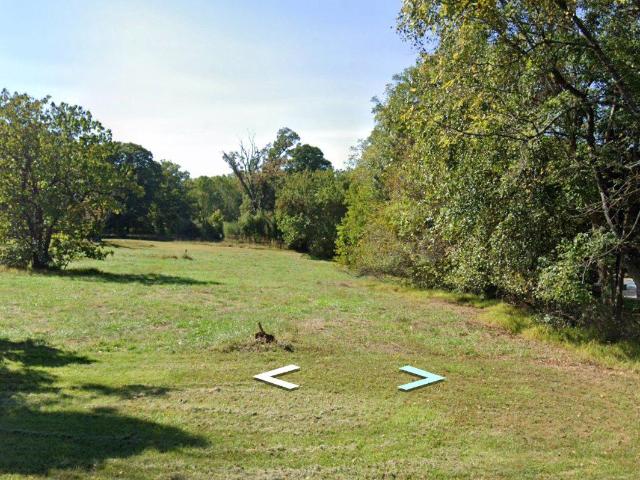
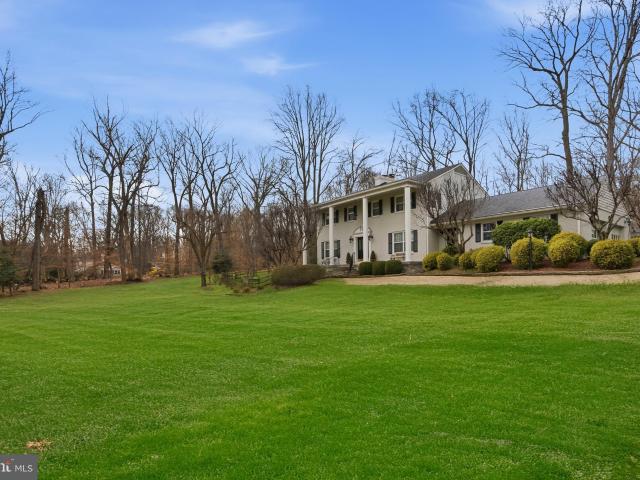
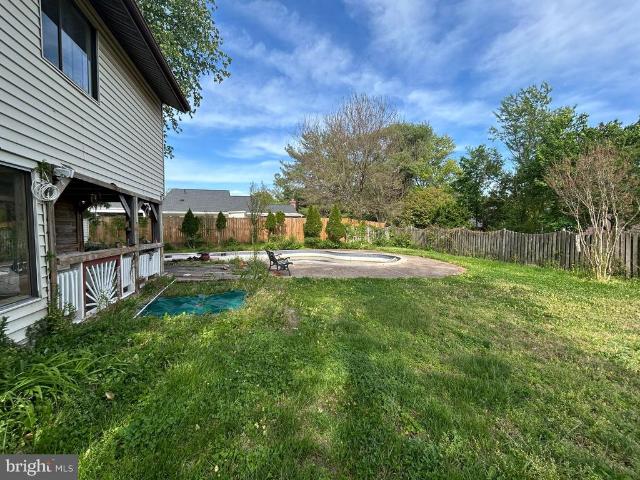
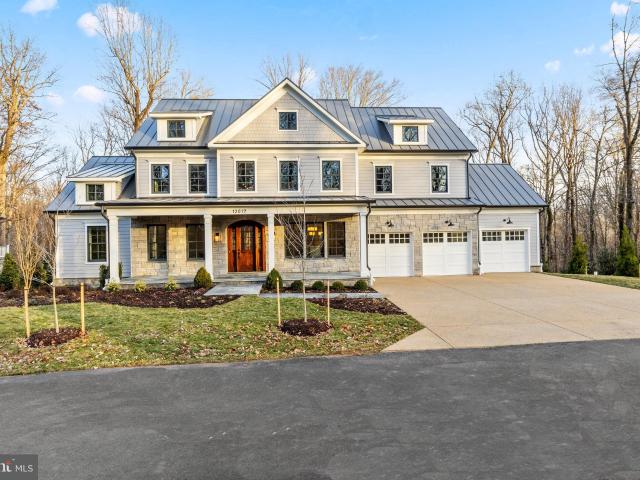
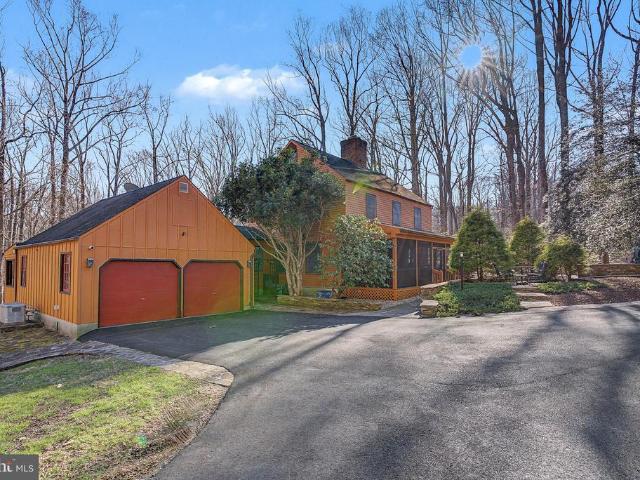
Additional professional photos to come! Nestled on over 5 private, wooded acres, this unique 4-bedroom property offers the perfect blend of peaceful country living and unbeatable conveniencejust 5 minutes to Great Falls Village Center and 15 minutes to Tysons Corner. This exceptional retreat features a beautifully refurbished in-ground pool (2025) with hot tub, creating a true backyard oasis ideal for relaxing or entertaining. Enjoy evenings by the outdoor fireplace surrounded by nature and complete privacy. The property includes seven additional structures, offering incredible versatility: an in-law suite or guest house, pool house, multiple garages, a separate kitchen space, and extensive storage for all your outdoor toys, vehicles, and equipment. Whether you're looking for a serene escape, multi-generational living, or space to expand your lifestyle, this one-of-a-kind property is ready for you to move in and make it your Great Falls dream home
USD 1,650,000
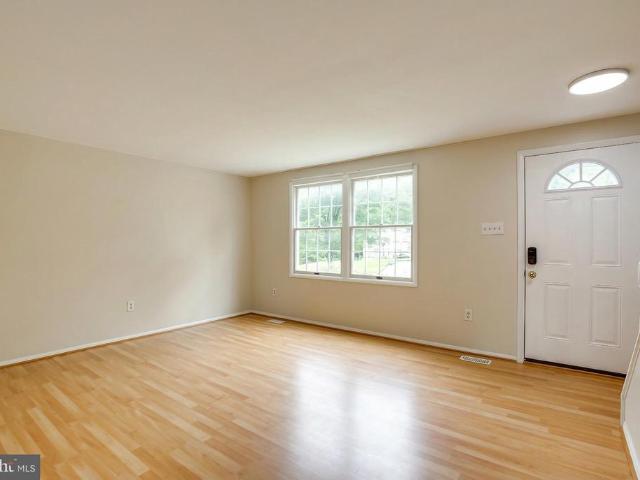
21 Dufief Court
View photo
Townhouse · for sale
USD 549,900
USD 364/sq.ft
21 Dufief Court
Deanwood, Great Falls Dranesville district Fairfax County Virginia
· 1,507 sq.ft · 3 Bedrooms · 1 Bath · Townhouse
· Garden · Equipped kitchen
Deanwood, Great Falls Dranesville district Fairfax County Virginia · 1,507 sq.ft · 3 Bedrooms · 1 Bath · Townhouse · Garden · Equipped kitchen
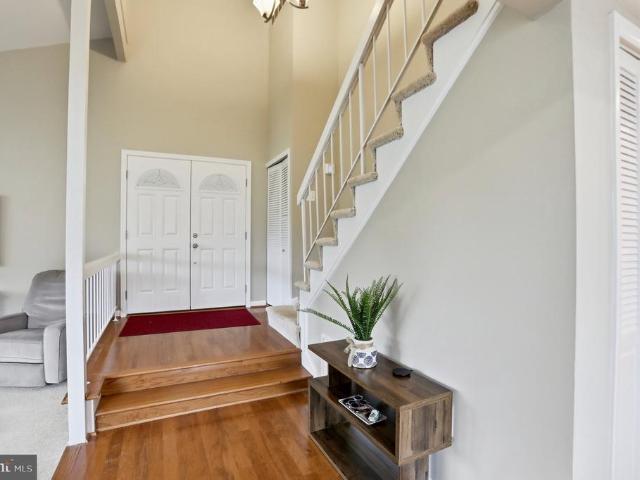
Beautiful end unit townhouse for sale. 3 bedrooms. 1 full bath & 2 half baths. All brand new kitchen appliances. Refrigerator, microwave, stove/range, dish washer. Contemporary look. Quartz counter top. All beautiful laminate flooring with steps. Large fenced backyard open to common areas with paths, tennis court, and playground. 2 minutes walk to dufief elementary school. Close to i-270, md-355, & shopping centers
USD 549,900
900 Seneca Rd, Great Falls, VA 22066 | MLS #VAFX2308
View photo
House · for sale
USD 2,900,000
USD 821/sq.ft
900 Seneca Rd, Great Falls, VA 22066 | MLS #VAFX2308
Deanwood, Great Falls Dranesville district Fairfax County Virginia
· 3,531 sq.ft · 3 Bedrooms · 2 Baths · House
Deanwood, Great Falls Dranesville district Fairfax County Virginia · 3,531 sq.ft · 3 Bedrooms · 2 Baths · House
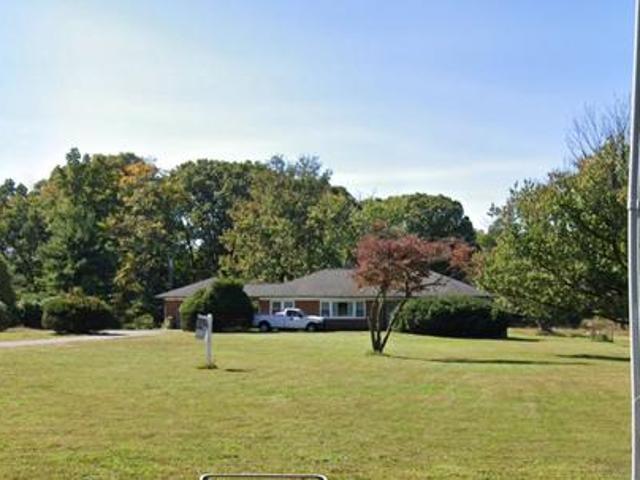
A rare opportunity to secure nearly 8 acres of beautiful, mostly level land in one of Great Falls' most desirable locations. With over 400 feet of road frontage, RE zoning, no HOA, and exceptional convenience, this property offers a combination that is becoming increasingly difficult to find. Whether your vision is to create a private estate, explore future subdivision potential, or enjoy the existing residence while planning your dream home, the possibilities are extraordinary. The gently rolling landscape features open areas, mature trees, partial fencing, and a setting that captures the beauty and tranquility Great Falls is known for. Enjoy a country atmosphere while remaining minutes from Reston, Tysons, world-class shopping and dining, major hospitals, and approximately 10 minutes from Dulles International Airport. Washington, DC, the Silver Line Metro, and major commuter routes are all easily accessible. Located within the highly sought-after Langley High School pyramid, this pro
USD 2,900,000
608 Walker Rd, Great Falls, VA 22066 | MLS #VAFX2305
View photo
House · for sale
USD 3,695,000
USD 390/sq.ft
608 Walker Rd, Great Falls, VA 22066 | MLS #VAFX2305
Deanwood, Great Falls Dranesville district Fairfax County Virginia
· 9,451 sq.ft · 7 Bedrooms · 7 Baths · House
· Equipped kitchen
Deanwood, Great Falls Dranesville district Fairfax County Virginia · 9,451 sq.ft · 7 Bedrooms · 7 Baths · House · Equipped kitchen
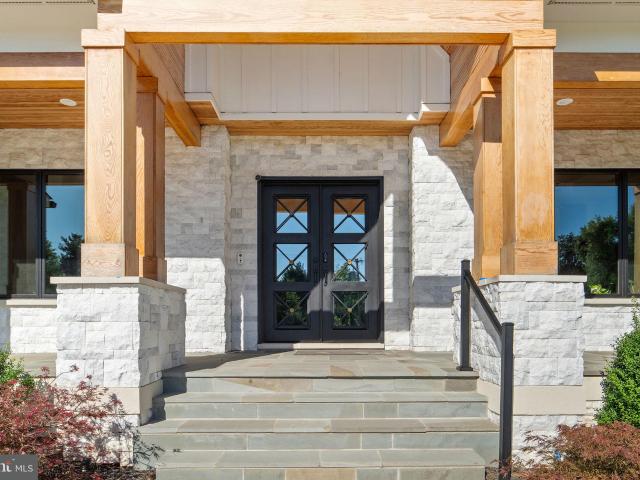
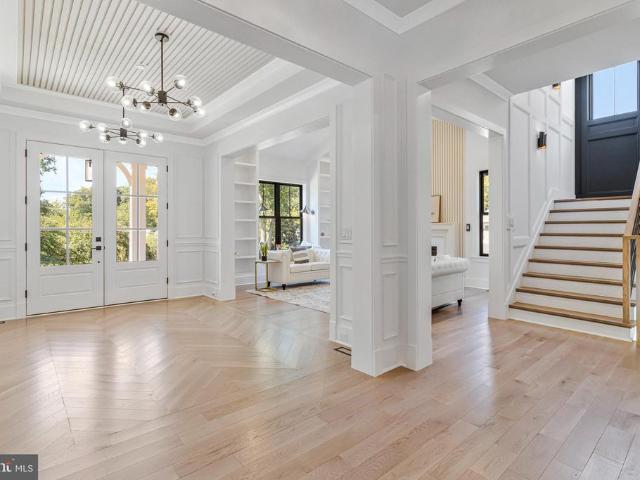
Welcome to 608 Walker Road, an exceptional estate in the heart of Great Falls, where refined architecture and thoughtful ownership come together to create a residence of lasting quality. Completed in 2021 and enhanced through a series of deliberate, high-level upgrades, the home reflects a clear focus on privacy, performance, and long-term livability. Set behind a newly constructed perimeter fence and custom gate, the approach establishes both presence and security, while the freshly poured concrete driveway introduces a clean, expansive arrival experience. Designed with both function and foresight, subtle grading and detailing at the entry ensure a seamless enclosure, reinforcing the property’s sense of privacy without compromising aesthetic continuity. Inside, the home unfolds with scale and clarity. Soaring ceilings, curated finishes, and a fluid layout define the main level, anchored by a chef’s kitchen with premium appliances, custom cabinetry, and a statement waterfall island. Fo
USD 3,695,000
532 Walker Rd, Great Falls, VA 22066 | MLS #VAFX2297
View photo
House · for sale
USD 2,325,000
USD 286/sq.ft
532 Walker Rd, Great Falls, VA 22066 | MLS #VAFX2297
Deanwood, Great Falls Dranesville district Fairfax County Virginia
· 8,127 sq.ft · 6 Bedrooms · 6 Baths · House
· Fireplace
Deanwood, Great Falls Dranesville district Fairfax County Virginia · 8,127 sq.ft · 6 Bedrooms · 6 Baths · House · Fireplace
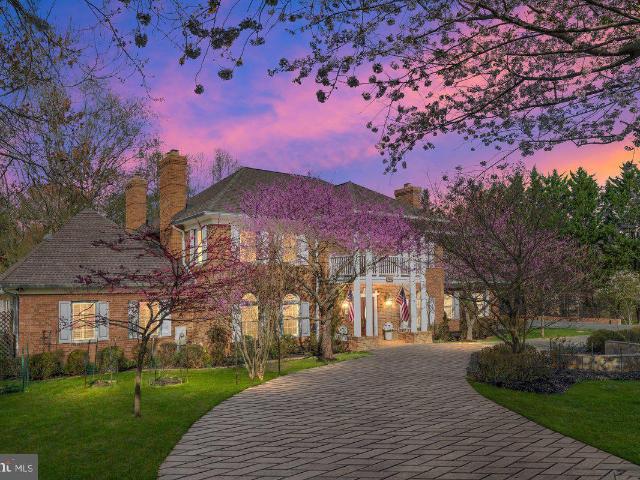
Welcome to an extraordinary estate offering timeless elegance, privacy, and refined living in the prestigious community of Great Falls. Perfectly set on two beautifully landscaped acres, this exceptional residence combines traditional design sophisticated design with spacious comfort, creating an ideal setting for both everyday living and elegant entertaining. A stamped concrete circular driveway creates a grand first impression, guiding you toward this stately home framed by mature landscaping and stunning cherry trees mimicking reminiscent of the iconic Tidal Basin, gracefully lining the fence and providing breathtaking seasonal beauty. Upon entering, you are welcomed by a dramatic grand foyer that immediately showcases the home’s architectural elegance and inviting ambiance. Rich, high-quality hardwood floors extend throughout the main and upper levels, enhancing the home’s warmth and sophistication. Five wood-burning fireplaces in living areas around the house. The home has Sub-zer
USD 2,325,000
900 Seneca Road
View photo
House · for sale
USD 2,900,000
USD 821/sq.ft
900 Seneca Road
Deanwood, Great Falls Dranesville district Fairfax County Virginia
· 3,531 sq.ft · 3 Bedrooms · 2 Baths · House
Deanwood, Great Falls Dranesville district Fairfax County Virginia · 3,531 sq.ft · 3 Bedrooms · 2 Baths · House
A rare opportunity to secure nearly 8 acres of beautiful, mostly level land in one of Great Falls' most desirable locations. With over 400 feet of road frontage, RE zoning, no HOA, and exceptional convenience, this property offers a combination that is becoming increasingly difficult to find. Whether your vision is to create a private estate, explore future subdivision potential, or enjoy the existing residence while planning your dream home, the possibilities are extraordinary. The gently rolling landscape features open areas, mature trees, partial fencing, and a setting that captures the beauty and tranquility Great Falls is known for. Enjoy a country atmosphere while remaining minutes from Reston, Tysons, world-class shopping and dining, major hospitals, and approximately 10 minutes from Dulles International Airport. Washington, DC, the Silver Line Metro, and major commuter routes are all easily accessible. Located within the highly sought-after Langley High School pyramid, this pro
USD 2,900,000
304 Chesapeake Dr, Great Falls, VA 22066 | MLS #VAFX2320
View photo
House · for sale
USD 2,189,000
USD 363/sq.ft
304 Chesapeake Dr, Great Falls, VA 22066 | MLS #VAFX2320
Deanwood, Great Falls Dranesville district Fairfax County Virginia
· 6,017 sq.ft · 5 Bedrooms · 5 Baths · House
· Equipped kitchen
Deanwood, Great Falls Dranesville district Fairfax County Virginia · 6,017 sq.ft · 5 Bedrooms · 5 Baths · House · Equipped kitchen
Rare opportunity in sought-after Riverside Manor! Offering more than 6,000 finished square feet on a beautifully landscaped one-acre lot with public water in the highly acclaimed Langley High School pyramid. The property underwent an extensive 10-month rebuild and expansion in 2005, during which approximately 85% of the home was replaced and 1,200 square feet were added. As reflected in the professional home inspection, the home was assigned an effective build date equivalent to 1997. The renovation transformed the kitchen, family room, library, pantry, utility room, and added a fifth full bath, creating the spacious layout and modern livability today’s luxury buyers expect while preserving the home’s enduring character. This exceptional residence blends timeless architecture with the functionality of a much newer home. The kitchen is designed for both everyday living and entertaining, featuring Wolf professional appliances, a Sub-Zero refrigerator, two Miele dishwashers, a warming dra
USD 2,189,000
608 Kentland Drive
View photo
House · for sale
USD 2,800,000
USD 218/sq.ft
608 Kentland Drive
Deanwood, Great Falls Dranesville district Fairfax County Virginia
· 12,831 sq.ft · 6 Bedrooms · 7 Baths · House
· Terrace · Fireplace · Equipped kitchen
Deanwood, Great Falls Dranesville district Fairfax County Virginia · 12,831 sq.ft · 6 Bedrooms · 7 Baths · House · Terrace · Fireplace · Equipped kitchen
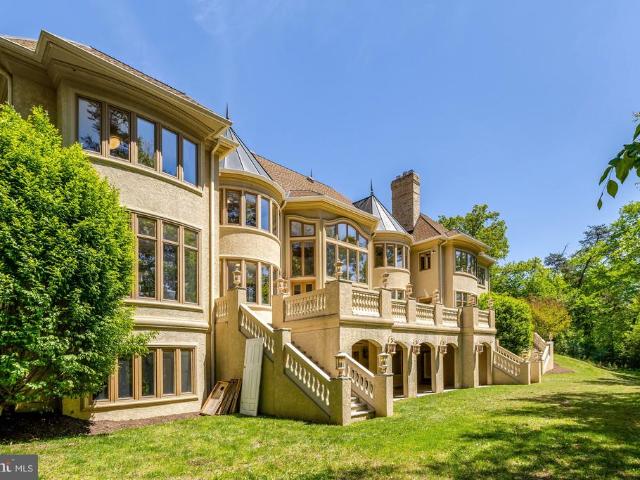
Irreplaceable Great Falls estate offering 12,800+ finished square feet on 2.34 private acres with tranquil pond views and a floor plan designed for exceptional multi-generational living. Custom-built by Chesapeake Construction, this Mediterranean-inspired masterpiece features 6 bedrooms, 7 full and 2 half baths, dual primary suites, and a complete lower level apartment with second kitchenideal for extended family or au pair. Grand two-story foyer with 20+ foot ceilings and dual staircases welcomes you into thoughtfully designed spaces perfect for sophisticated entertaining and comfortable everyday living. Main level showcases gourmet kitchen with bespoke Habersham cabinetry and Viking appliances, butler's pantry, formal dining room, family room with fireplace, private study, and primary suite with spa bath and terrace access. Upper level features luxurious second primary suite with fireplace and spa bath, four additional en-suite bedrooms, lounge with wet bar, and large laundry room. E
USD 2,800,000
20695 Riptide Square
View photo
Townhouse · for sale
USD 232,000
USD 93/sq.ft
20695 Riptide Square
Deanwood, Great Falls Dranesville district Fairfax County Virginia
· 2,486 sq.ft · 3 Bedrooms · 3 Baths · Townhouse
· Deck · Equipped kitchen
Deanwood, Great Falls Dranesville district Fairfax County Virginia · 2,486 sq.ft · 3 Bedrooms · 3 Baths · Townhouse · Deck · Equipped kitchen
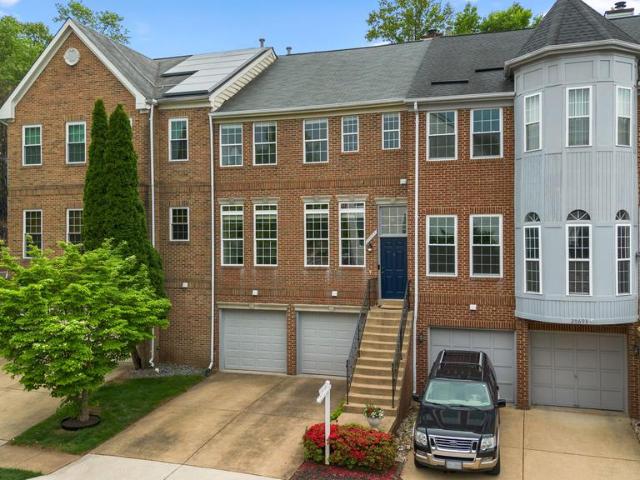
Some homes check boxes. This one stops you in your tracks. Nestled among the treetops of one of Loudoun County's most sought after communities. Lowes Island, this stunning 3-bedroom, 3.5-bath townhouse delivers the rare combination of thoughtful updates, flexible living space, and effortless style all in a move-in ready package that's been meticulously cared for. From the moment you step inside, the home feels different. Natural light pours through every level, bouncing off fresh paint. The main level flows the way a home should open, airy, and made for both lazy Sunday mornings and lively dinner parties. At its heart, a beautifully renovated kitchen commands attention: granite countertops, stainless steel appliances, a center island, and finishes that feel curated rather than cookie-cutter. Step through to your private deck and suddenly you're surrounded by the treetops coffee in hand, the day barely started, and already exactly where you want to be. Upstairs, the primary suite is you
USD 232,000
723 Forest Park Road
View photo
House · for sale
USD 1,300,000
USD 462/sq.ft
723 Forest Park Road
Deanwood, Great Falls Dranesville district Fairfax County Virginia
· 2,809 sq.ft · 4 Bedrooms · 2 Baths · House
· Garden · Equipped kitchen · Swimming pool
Deanwood, Great Falls Dranesville district Fairfax County Virginia · 2,809 sq.ft · 4 Bedrooms · 2 Baths · House · Garden · Equipped kitchen · Swimming pool
Welcome to this stunning center-hall Colonial in Hidden Forest, offering the charm of quiet country living on a beautiful one-acre lot. This expanded 4-bedroom, 2.5-bath home blends timeless style with exceptional comfort, featuring rustic oak and pine hardwood floors, updated baths, and a spectacular backyard pool. Just minutes from Great Falls Village, the property offers easy access to local shops, dining, and everyday conveniences. The main level features a gourmet kitchen with elegant cherry cabinetry and granite countertops, opening to a spacious family room addition at the rear of the home with beautiful views of the pool and backyard and a lovely screened porch. The layout is ideal for both everyday living and entertaining. Upstairs, the primary suite provides a private retreat with an updated en suite bath and a lovely sitting room overlooking the picturesque backyard. Three additional bedrooms share a well-placed hall bath. The unfinished lower level offers excellent storage
USD 1,300,000
12321 Rivers Edge Drive
View photo
House · for sale
USD 1,589,900
USD 248/sq.ft
12321 Rivers Edge Drive
Deanwood, Great Falls Dranesville district Fairfax County Virginia
· 6,394 sq.ft · 6 Bedrooms · 6 Baths · House
· Fireplace · Equipped kitchen
Deanwood, Great Falls Dranesville district Fairfax County Virginia · 6,394 sq.ft · 6 Bedrooms · 6 Baths · House · Fireplace · Equipped kitchen
Open house canceled. Pending contract! Nestled in the serene Rivers Edge subdivision, this stunning Colonial offers an exceptional blend of elegance, comfort, and natural beauty. A true sanctuary from the moment you arrive. From the street, outstanding curb appeal sets the tone. Step inside and discover over 6,000 sq feet of beautifully finished living space featuring hardwood floors throughout, a smart floor plan with natural flow, and four fireplaces that create warmth and character in every season. The updated classic kitchen is a chef's dream, boasting new cabinetry, upgraded countertops, a center island, and ample space for casual dining. Whether you're hosting a dinner party or enjoying a quiet morning, this home is designed for the way you really live. The flexible floor plan offers remarkable versatility. Five bedrooms grace the upper level, while the main level features a room perfectly suited as an office or additional bedroom, conveniently located across from a full bath. Th
USD 1,589,900
304 Chesapeake Drive
View photo
House · for sale
USD 2,295,000
USD 381/sq.ft
304 Chesapeake Drive
Deanwood, Great Falls Dranesville district Fairfax County Virginia
· 6,017 sq.ft · 5 Bedrooms · 5 Baths · House
· Equipped kitchen · Swimming pool
Deanwood, Great Falls Dranesville district Fairfax County Virginia · 6,017 sq.ft · 5 Bedrooms · 5 Baths · House · Equipped kitchen · Swimming pool
Located in Riverside Manor, one of Great Falls most established and private settings, 304 Chesapeake Drive is a meticulously renovated residence where craftsmanship, scale, and thoughtful stewardship converge. This is a home that has been continuously enhanced, expertly maintained, and deeply loved. The residence has been extensively renovated through two major transformation phases. Over 1,200 square feet were added to the rear, introducing a library, an expanded kitchen and family room, new pantry and utility spaces, two walk-in closets for the primary suite, a fifth bathroom, and a dedicated pool dressing room. The scale of the improvements was substantial enough that an inspector reclassified the homes effective age to eight years, relative to a 1997 construction. More than 85% of the plumbing and electrical systems have been replaced. At the heart of the home is a true chefs kitchen, appointed with Wolf range, oven, and warming drawer, a Sub-Zero refrigerator, two Miele dishwasher
USD 2,295,000
125 Victoria Place
View photo
House · for sale
USD 595,000
USD 366/sq.ft
125 Victoria Place
Deanwood, Great Falls Dranesville district Fairfax County Virginia
· 1,625 sq.ft · 4 Bedrooms · 2 Baths · House
· Garden · Office room
Deanwood, Great Falls Dranesville district Fairfax County Virginia · 1,625 sq.ft · 4 Bedrooms · 2 Baths · House · Garden · Office room
Welcome to 125 Victoria Place, a charming single-family home in the heart of Sugarland Run, one of Sterlings most established and amenity-rich communities. Offering 4 bedrooms, 2 full bathrooms and approximately 1,635 square feet of living space, this home combines a functional one-level layout with the kind of neighborhood setting that makes everyday living feel easy and connected. Set on a quiet cul-de-sac in a mature community known for its trees, trails, lake and recreation options, this home offers flexible living space that can adapt to a variety of needs. With four bedrooms, there is room for everyone, whether you need traditional bedroom space, a dedicated home office, guest room, hobby area or play space. The large primary bedroom features an updated en-suite bathroom, a walk in closet, and beautiful French doors offering another access point to your private backyard. The backyard is a wonderful extension of the home, offering a peaceful, tree-lined setting with plenty of usab
USD 595,000
11431 Woolington Rd, Great Falls, VA 22066 | MLS #VAFX2302
View photo
House · for sale
USD 2,350,000
USD 269/sq.ft
Updated
11431 Woolington Rd, Great Falls, VA 22066 | MLS #VAFX2302
Deanwood, Great Falls Dranesville district Fairfax County Virginia
· 8,730 sq.ft · 5 Bedrooms · 6 Baths · House
· Office room · Equipped kitchen
Deanwood, Great Falls Dranesville district Fairfax County Virginia · 8,730 sq.ft · 5 Bedrooms · 6 Baths · House · Office room · Equipped kitchen
5 br, 5.5 BA, Exceptional Great Falls living, beautifully scaled for the way buyers want to live today. This traditional Colonial offers the rare balance of presence, privacy, and ease. Set among mature privacy trees that beautifully frame the property, the home creates the feeling of a private estate without the burden of overwhelming grounds. It is generous enough for gathering, guests, and everyday comfort, yet thoughtfully sized for a lifestyle that feels manageable, elegant, and easy to enjoy. A flagstone and brick walkway leads to the brick porch and front door, setting a gracious tone from the moment you arrive. Inside, natural light moves through beautifully connected spaces, highlighting hardwood floors throughout the main level, including the living room, sunroom, office, and expansive family room with soaring two-story coffered ceilings. The kitchen is refined, inviting, and ready for real use, featuring quartz counters, a generous island, Sub-Zero refrigeration, and a Wolf
USD 2,350,000
102 Wrightwood Place
View photo
House · for sale
USD 425,000
USD 211/sq.ft
102 Wrightwood Place
Deanwood, Great Falls Dranesville district Fairfax County Virginia
· 2,013 sq.ft · 4 Bedrooms · 2 Baths · House
· Swimming pool
Deanwood, Great Falls Dranesville district Fairfax County Virginia · 2,013 sq.ft · 4 Bedrooms · 2 Baths · House · Swimming pool
Investor special in desirable Sugarland Run! This colonial-style 4-bedroom, 2.5-bath home is full of potential. Featuring a spacious layout and an in-ground pool, this fixer-upper presents a fantastic opportunity for investors, contractors, or buyers looking to renovate and build equity. Located in an established community with convenient access to shopping, dining, and major commuter routes, this property is being sold as-is
USD 425,000
46274 Mount Kellogg Terrace
View photo
Townhouse · for sale
USD 699,000
USD 299/sq.ft
46274 Mount Kellogg Terrace
Deanwood, Great Falls Dranesville district Fairfax County Virginia
· 2,336 sq.ft · 4 Bedrooms · 3 Baths · Townhouse
· Terrace · Equipped kitchen · Parking · Swimming pool
Deanwood, Great Falls Dranesville district Fairfax County Virginia · 2,336 sq.ft · 4 Bedrooms · 3 Baths · Townhouse · Terrace · Equipped kitchen · Parking · Swimming pool
Beautiful only ONE year old home (2025 new construction) with approximately 2,340 square feet has four finished levels, the home includes four bedrooms, three full bathrooms, two half bathrooms, and a one-car attached garage. The main level is open with gourmet kitchen, stainless steel appliances large island and a spacious living room. Upstairs is the master suite with walk in closet and private full bathroom. Two other bedrooms and another full bathroom. Top floor has fourth bedroom, full bathroom and rooftop terrace with amazing views. Walking distance to Costco, target, Harris Teeter, and plenty of diverse restaurants. Community includes a newly constructed family oriented pool area, playgrounds basketball and tennis courts. From the community entrance you can see on one side all of Loudoun, and on the other side all the way to Reston town center. Truly living up to its name of Loudoun View
USD 699,000
1307 Boulder Crest Court
View photo
House · for sale
USD 925,000
USD 329/sq.ft
1307 Boulder Crest Court
Deanwood, Great Falls Dranesville district Fairfax County Virginia
· 2,809 sq.ft · 4 Bedrooms · 2 Baths · House
· Deck · Fireplace · Parking
Deanwood, Great Falls Dranesville district Fairfax County Virginia · 2,809 sq.ft · 4 Bedrooms · 2 Baths · House · Deck · Fireplace · Parking
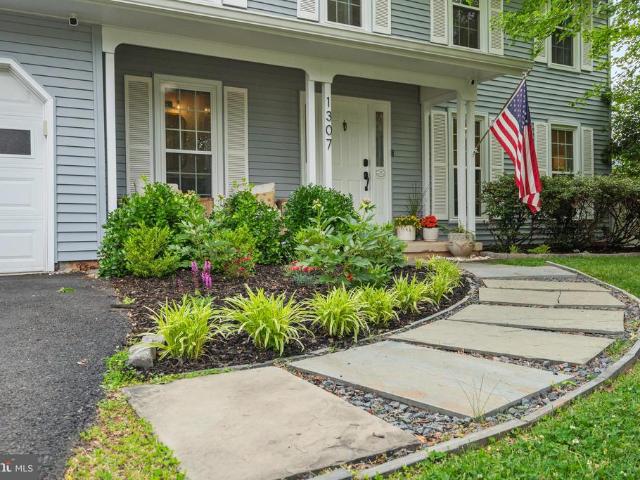
A beautiful and captivating front porch Colonial makes its debut in the heart of Herndon, Virginia. Updated and impeccably maintained, this exceptional residence offers 4 bedrooms, 2.5 bathrooms, and approximately 2,806 square feet of refined living space, complete with a two-car attached garagetruly move-in ready. The main level welcomes you with luxury vinyl plank flooring, creating a seamless and sophisticated foundation throughout. A formal living room sets the tone, while the expansive gourmet kitchenfeaturing updated cabinetry, quartz countertops, and newer appliancesopens effortlessly to a generous dining area. The adjoining family room, anchored by a cozy fireplace and enhanced with custom built-ins, offers the perfect blend of comfort and elegance. Sliding glass doors from both the dining and family rooms lead to an amazing newly constructed Trex deck, ideal for indoor-outdoor entertaining. A stylish powder room and direct access to the garage complete this level. Upstairs, yo
USD 925,000
11582 Southington Lane
View photo
House · for sale
USD 990,000
USD 293/sq.ft
11582 Southington Lane
Deanwood, Great Falls Dranesville district Fairfax County Virginia
· 3,369 sq.ft · 4 Bedrooms · 3 Baths · House
· Garden · Fireplace · Equipped kitchen
Deanwood, Great Falls Dranesville district Fairfax County Virginia · 3,369 sq.ft · 4 Bedrooms · 3 Baths · House · Garden · Fireplace · Equipped kitchen
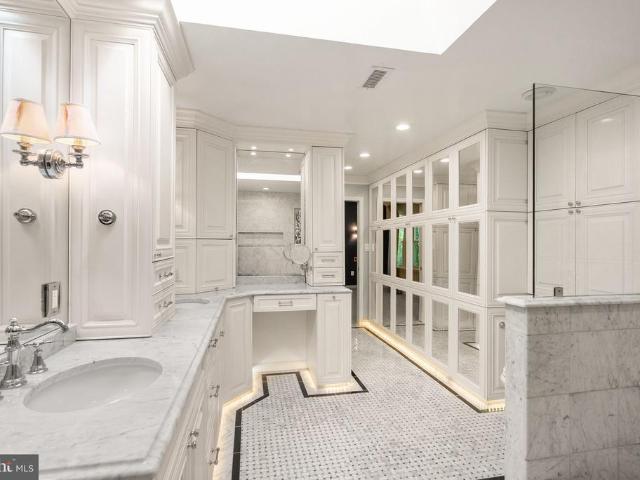
Welcome to 11582 Southington Lane, a truly special home in the highly desirable Shaker Woods community. From the moment you step inside, the main level just feels right. You have a spacious family room with a cozy fireplace, a separate living room and dining room, and a beautifully updated kitchen with an eat-in area. One of the best parts of this home is the view. You can see straight out to the backyard from both the kitchen and family room, and its incredibly picturesque. The home backs to mature trees, so it feels peaceful, private, and tucked away. Upstairs, youll find brand new carpet and four great-sized bedrooms, along with an updated hall bathroom. The primary suite is truly a standout. Vaulted cathedral ceilings, wall-to-ceiling custom built-ins, and a spa-like bathroom that feels like a retreat. It features marble tile, separate vanities, custom closet built-ins, a walk-in shower with custom mosaic tile work, a soaking tub, and even skylights that bring in beautiful natural
USD 990,000
12017 Evening Ride Dr, Potomac, MD 20854 | MLS #MDMC2243
View photo
House · for sale
USD 2,695,000
USD 309/sq.ft
12017 Evening Ride Dr, Potomac, MD 20854 | MLS #MDMC2243
Deanwood, Great Falls Dranesville district Fairfax County Virginia
· 8,708 sq.ft · 7 Bedrooms · 9 Baths · House
· Office room · Deck · Equipped kitchen · Parking · Cellar
Deanwood, Great Falls Dranesville district Fairfax County Virginia · 8,708 sq.ft · 7 Bedrooms · 9 Baths · House · Office room · Deck · Equipped kitchen · Parking · Cellar
Discover the Merry Go Round Farm community—a secluded 204-acre haven adjacent to the scenic C&O Canal National Park. Welcome to 12017 Evening Ride Drive! Thoughtfully designed, this one-of-a-kind residence offers a luxurious main-level owner’s suite featuring a spa-inspired bath and expansive custom walk-in closets. Enter through a dramatic foyer with soaring ceilings that lead to elegant formal living and dining spaces. The gourmet kitchen opens to a charming breakfast nook and a stunning two-story family room, where twin sets of French doors unveil a spacious deck and sweeping views of the verdant landscape—perfect for entertaining or quiet enjoyment. This flexible floor plan accommodates both grand entertaining and daily comfort with features like a three-car garage, generous mudroom, dual laundry rooms, a dedicated exercise room, optional wine cellar, and space for two home offices. Each of the six bedrooms includes its own en-suite bath, ensuring privacy and comfort for all. Merry
USD 2,695,000
11413 Hollow Timber Way
View photo
Townhouse · for sale
USD 950,000
USD 329/sq.ft
11413 Hollow Timber Way
Deanwood, Great Falls Dranesville district Fairfax County Virginia
· 2,885 sq.ft · 3 Bedrooms · 3 Baths · Townhouse
· Patio · Garden · Office room · Fireplace · Equipped kitchen · Parking
Deanwood, Great Falls Dranesville district Fairfax County Virginia · 2,885 sq.ft · 3 Bedrooms · 3 Baths · Townhouse · Patio · Garden · Office room · Fireplace · Equipped kitchen · Parking
Offer Deadline. Monday, May 11th, 2 pm. *. Beautifully maintained Timberview home in Restons sought-after North Point area offering approximately 3,000 finished sq ft over 3 levels. This Z-lot-line property lives like a single-family home with a private backyard, paver patio, and attached 2-car garage. The main level features hardwood floors throughout, with additional hardwood flooring in the upper hallway and primary bedroom. The completely redesigned and remodeled kitchen includes updated cabinetry, countertops, flooring, and appliances. Bathrooms have been renovated, and the family room fireplace features updated gas logs and surround. The upper level offers 3 bedrooms and 2 full baths. The finished lower level includes a spacious recreation room and an additional bonus room ideal for a home office, guest space, workout room, or flexible living area. Conveniently located near North Point Village Center, Reston Town Center, major commuter routes, Silver Line Metro stations, and Dull
USD 950,000
915 Barton Oaks Place
View photo
Townhouse · for sale
USD 470,000
USD 379/sq.ft
915 Barton Oaks Place
Deanwood, Great Falls Dranesville district Fairfax County Virginia
· 1,238 sq.ft · 3 Bedrooms · 3 Baths · Townhouse
· Garden · Deck · Cellar
Deanwood, Great Falls Dranesville district Fairfax County Virginia · 1,238 sq.ft · 3 Bedrooms · 3 Baths · Townhouse · Garden · Deck · Cellar
Spacious 3-bedroom, 3 full and 1 half bath home featuring generously sized bedrooms, a deck, fenced backyard, and walk-up basement. Great outdoor space for relaxing or entertaining. Enjoy direct access to the W&OD trail and close proximity to the community center. Conveniently located near downtown Herndon with shopping, dining, and entertainment nearby. Property is being sold AS-IS
USD 470,000
1273 Lamplighter Way
View photo
House · for sale
USD 1,125,000
USD 448/sq.ft
1273 Lamplighter Way
Deanwood, Great Falls Dranesville district Fairfax County Virginia
· 2,508 sq.ft · 4 Bedrooms · 3 Baths · House
· Garden · Deck · Fireplace · Equipped kitchen · Parking
Deanwood, Great Falls Dranesville district Fairfax County Virginia · 2,508 sq.ft · 4 Bedrooms · 3 Baths · House · Garden · Deck · Fireplace · Equipped kitchen · Parking
Welcome to 1273 Lamplighter Way, a charming Cape Cod-style single-family home in the heart of North Reston. Offering 4 bedrooms, 3.5 baths, and a one-car garage, this home blends classic character with thoughtful updates and is filled with natural light. The main level features an open living and dining space with vaulted ceilings, creating a bright and inviting feel. The renovated kitchen features leathered granite countertops, a tile backsplash, under-cabinet lighting, stainless steel appliances, and a butcher-block island with seating and extra cabinetry. There is also a pantry, recessed lighting, and a corner sink with a window and pendant lighting. The kitchen opens to the family room, which features a fireplace, built-in bookcases, and a ceiling fan. French doors from the family room lead to the deck with stairs down to the backyard. Upstairs, youll find three bedrooms, including a spacious primary suite with vaulted ceilings, a large window, a ceiling fan, and a walk-in closet.
USD 1,125,000
11520 Luvie Court
View photo
House · for sale
USD 3,795,000
USD 368/sq.ft
11520 Luvie Court
Deanwood, Great Falls Dranesville district Fairfax County Virginia
· 10,290 sq.ft · 5 Bedrooms · 4 Baths · House
· Gym
Deanwood, Great Falls Dranesville district Fairfax County Virginia · 10,290 sq.ft · 5 Bedrooms · 4 Baths · House · Gym
A striking new construction at 11520 Luvie Ct in Potomacs prestigious Merry Go Round Farm, this 9,000 sq. Ft. modern estate is set on a prominent. 73-acre north-facing lot within the nations only equestrian community along the Potomac River. Surrounded by 202 acres of protected land and 8.8 miles of scenic bridle trails along the C&O Canal, the home offers rare privacy and natural beauty. Designed by world-renowned architect Jim Rill and built by award-winning AARDEN Homes, the residence features soaring ceilings, expansive walls of glass, and refined Western Maryland stone. Highlights include an Architectural Digestworthy primary suite and a versatile loggia gym overlooking tranquil horse-filled surroundings in this exclusive, once-in-a-lifetime enclave
USD 3,795,000
730 Sugarland Run Drive
View photo
House · for sale
USD 660,000
USD 327/sq.ft
730 Sugarland Run Drive
Deanwood, Great Falls Dranesville district Fairfax County Virginia
· 2,013 sq.ft · 4 Bedrooms · 2 Baths · House
· Patio · Garden · Parking · Fireplace · Equipped kitchen · Swimming pool
Deanwood, Great Falls Dranesville district Fairfax County Virginia · 2,013 sq.ft · 4 Bedrooms · 2 Baths · House · Patio · Garden · Parking · Fireplace · Equipped kitchen · Swimming pool
This charming Colonial home offers a perfect blend of comfort and modern living. Step inside a freshly painted home with beautiful hardwood floors awaiting on the main level. The upgraded kitchen features stainless steel appliances and granite countertops, ideal for culinary adventures. Cozy up by the fireplace in one of the inviting living areas. This main level is more spacious than similar models in the neighborhood as it was remodeled to open up the living room area and dining room. Step outside to a great patio and a fantastic backyard, perfect for relaxing or entertaining. Upstairs, the sun filled primary bedroom serves as a true sanctuary, complete with large windows and a private bathroom. Three additional bedrooms share a full bathroom. The 2 car garage is large and offers plenty of storage space. The community boasts fantastic amenities, including a pool, picnic areas, and scenic walking paths. Located in a vibrant neighborhood, residents enjoy easy access to parks, recreatio
USD 660,000
9412 Mafi Court, Great Falls, US, VA
View photo
House · for sale
USD 35,000,000
9412 Mafi Court, Great Falls, US, VA
Deanwood, Great Falls Dranesville district Fairfax County Virginia
· 12 Bedrooms · 17 Baths · House
Deanwood, Great Falls Dranesville district Fairfax County Virginia · 12 Bedrooms · 17 Baths · House
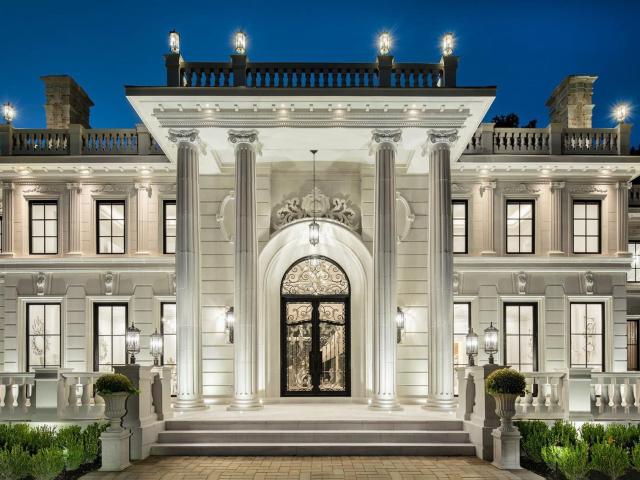
Domain de Rêve — An unrivaled Estate Compound. Located in the heart of prestigious Great Falls, Virginia, Domaine de Rêve is a 14-acre estate compound affording an unprecedented opportunity for a single owner seeking privacy, scale, and the ability to establish a secure family legacy near Washington, DC. Developed and sold by The Building Group several years ago, the property was intentionally planned as a cohesive compound rather than a traditional subdivision. The estate compound consists of seven parcels, each approximately two acres. Two exceptional mansion residences, Chateau de Lune and Chateau de Riviere, each approximately 17,000 square feet, are finished with an exceptional standard of architecture and craftsmanship. Five additional estate parcels remain available for future construction, providing the opportunity to create additional homes for children, extended family, or guest residences within a secure, private environment. Domain de Rêve is offered exclusively in its enti
USD 35,000,000

Get email alerts

Don't miss out: be the first to know about new properties

The alert was correctly created

On subscribing you accept the conditions of use and the privacy policy
Alert
Receive new ads in your inbox
Save this search
Receive alerts for new listings

We'll send you an email when we have new properties for: "Houses for sale in Deanwood, Great Falls Dranesville district Fairfax County Virginia"

The alert was correctly created

Colvin's Glen
Potomac Falls, Potomac District 10 Montgomery County Maryland
Get email alerts and be the first to see new listings
Required field
On subscribing I accept the terms of the privacy policy
Perfect! You'll soon start receiving new listings via email
Alert
Receive an email when we have new ads for Houses for sale in Deanwood, Great Falls Dranesville district Fairfax County Virginia
Save this search
Filters

Bedrooms

Size (sq.ft)

sq.ft
sq.ft

Price

USD
USD

Property type

Bathrooms

Clear all filters
Receive notifications when new entries are published.