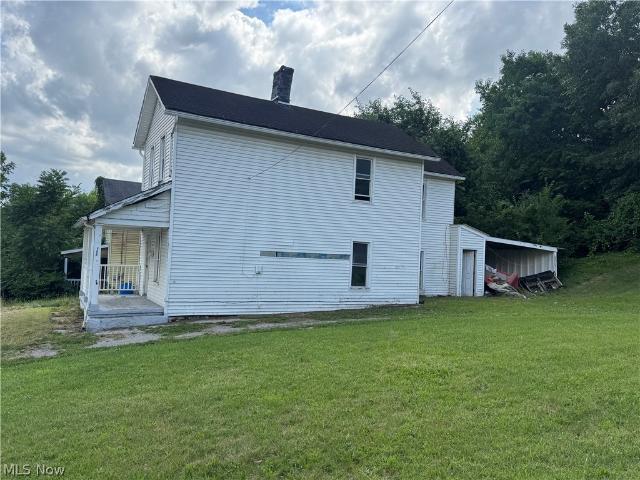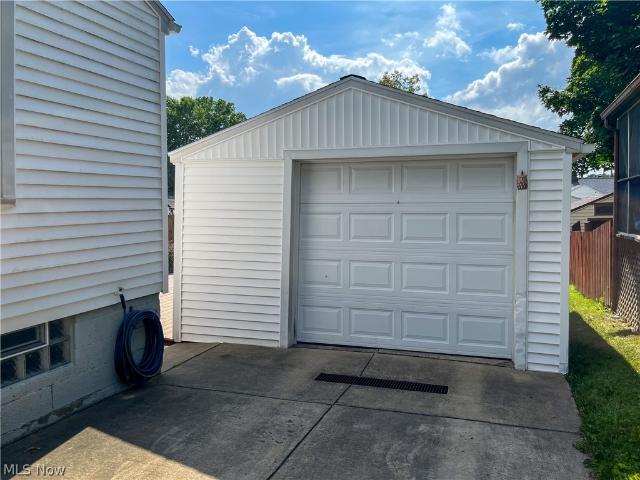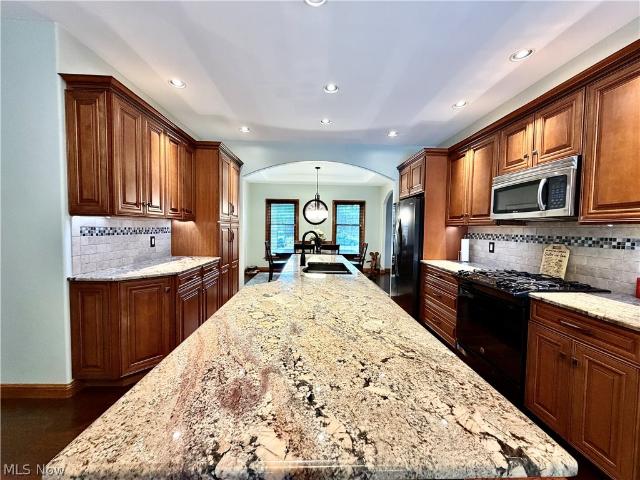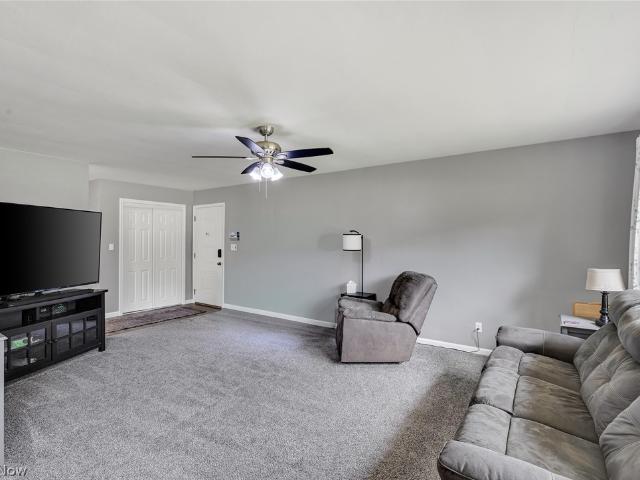
510 properties for sale in Dearborn Heights

130 Lincoln
View photo
House · for sale
USD 189,900
USD 93/sq.ft
130 Lincoln
Dearborn Heights
· 2,034 sq.ft · 4 Bedrooms · 1 Bath · House
· Patio · Garden · Parking · Swimming pool · Equipped kitchen · Cellar
Dearborn Heights · 2,034 sq.ft · 4 Bedrooms · 1 Bath · House · Patio · Garden · Parking · Swimming pool · Equipped kitchen · Cellar
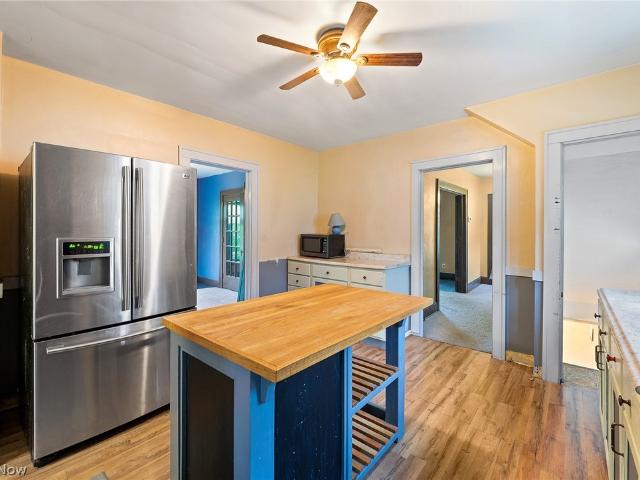
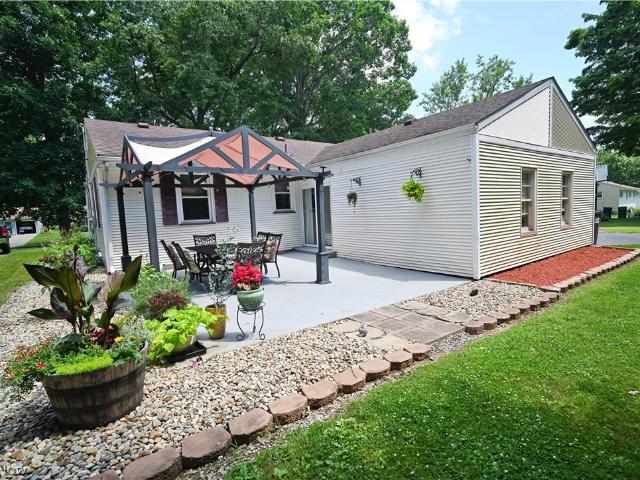
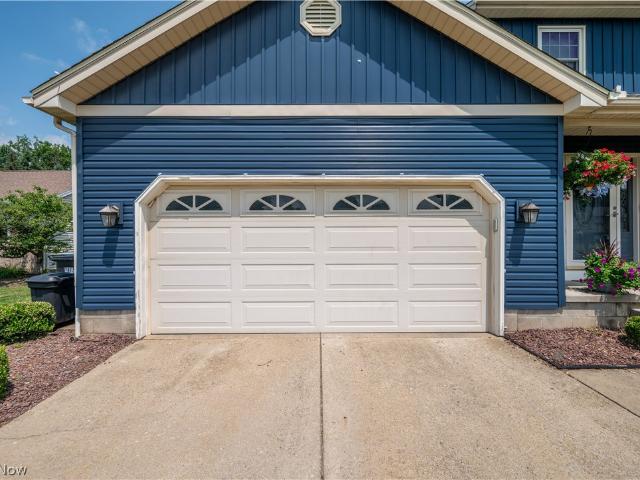
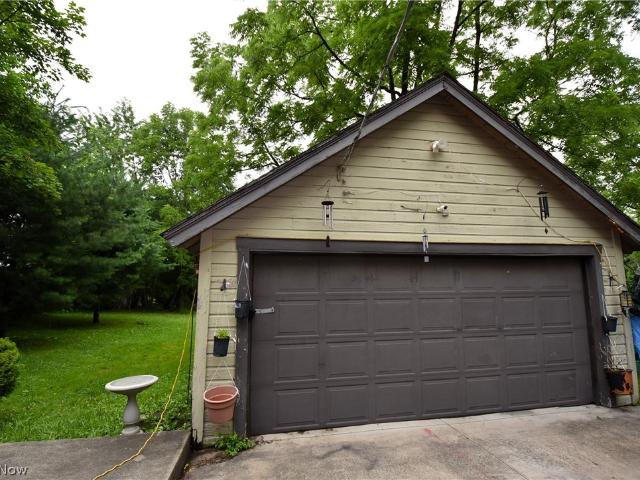
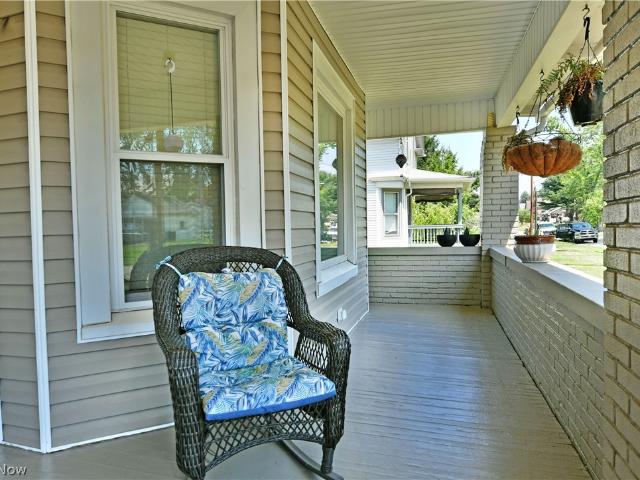
A thoughtfully restored Century home offering over 2000 sq. Ft. featuring 4 bedrooms, 1.5 baths, spacious kitchen w/island, formal dining room w/built-in China cabinet, large living room w/woodburning stove for those cold days, welcoming covered front porch, large covered patio for entertaining w/stamped concrete, private back yard w/extensive landscaping & hot tub which is included. This well maintained home features oak floors & trim, functional pocket doors, welcoming front foyer w/original style telephone station & storage bench. Very spacious, remodeled bath with stand-up shower, tub, large linen closet & heated floor. The property also offers a waterproofed basement, half bath & ample storage. Cement drive & over-sized 2 car garage. A charming light filled home with character & practical updates
USD 189,900
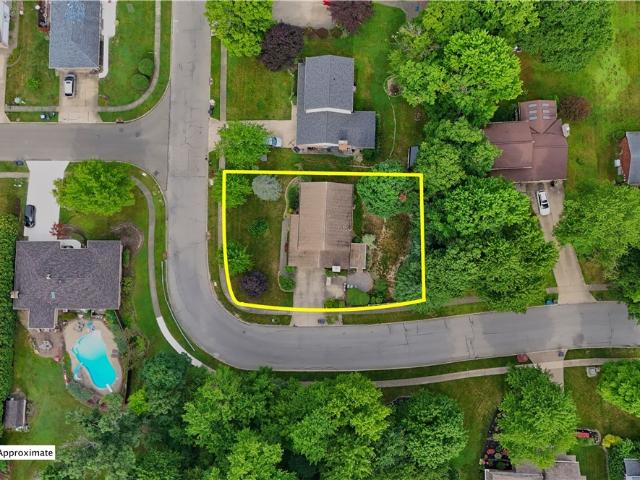
1660 Squaw Creek Drive
View photo
House · for sale
USD 330,000
USD 156/sq.ft
1660 Squaw Creek Drive
Dearborn Heights
· 2,110 sq.ft · 4 Bedrooms · 3 Baths · House
· Office room · Deck · Fireplace · Equipped kitchen · Cellar
Dearborn Heights · 2,110 sq.ft · 4 Bedrooms · 3 Baths · House · Office room · Deck · Fireplace · Equipped kitchen · Cellar
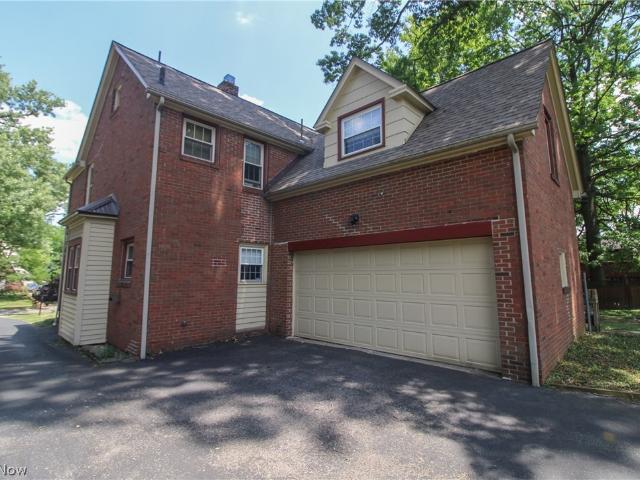
Located on a prominent corner lot in Girard’s highly desirable Squaw Creek neighborhood, this 4-bedroom, 3.5-bathroom home offers 2,100 square feet of thoughtfully designed living space. The main floor is built for seamless everyday living and entertaining, featuring two distinct living areas. The main family room centers around a cozy fireplace and completely opens up to the updated kitchen, which features a central island. From this main living space, you have direct access to the back deck, making it incredibly easy to blend indoor and outdoor hosting. Upstairs, the primary suite serves as a private retreat, complete with a generous walk-in closet and a full en-suite bath. Three additional bedrooms offer plenty of versatility for guests, a quiet home office, or extra bedrooms. The lower level expands your living space even further with a partially finished, fully carpeted basement that functions as an ideal second entertainment area. Outside, the wood deck leads down to a beautiful
USD 330,000
603 S Raccoon Road 1
View photo
Condo · for sale
USD 219,900
USD 153/sq.ft
603 S Raccoon Road 1
Dearborn Heights
· 1,432 sq.ft · 3 Bedrooms · 2 Baths · Condo
· Patio · Fireplace · Equipped kitchen · Parking · Air conditioning
Dearborn Heights · 1,432 sq.ft · 3 Bedrooms · 2 Baths · Condo · Patio · Fireplace · Equipped kitchen · Parking · Air conditioning
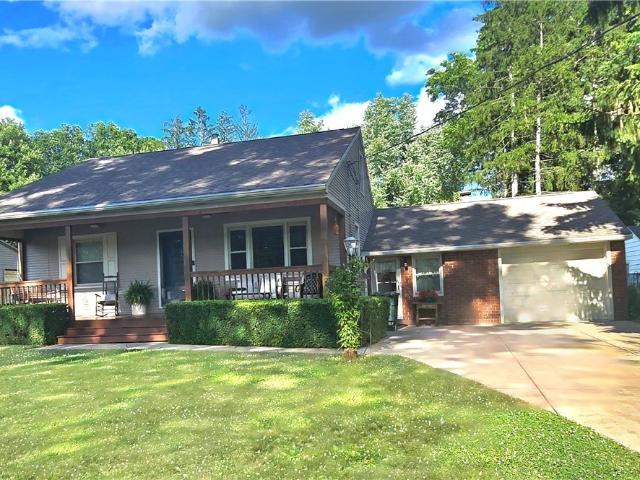
Welcome to Falcon Crest! This well maintained attached ranch style villa condo offers easy one floor living with 3 bedrooms, 2 full baths, and an attached 2 car heated garage. The spacious floor plan features a bright great room with a gas fireplace and abundant natural light, flowing into the dining area for comfortable everyday living and entertaining. The kitchen offers ample cabinet space and all newly updated laminate flooring that continues throughout the kitchen, great room, dining area, bedrooms, and hallway. Recent updates also include a new hot water tank, newer roof, and newer central air. The owner’s suite features a walk in closet and private bath with double sinks and a shower, while the common full bath includes a walk-in tub/shower combination. Additional highlights include an in closet laundry area with sink, patio, extra storage, and low maintenance living in a convenient Austintown location close to shopping, dining, and everyday amenities
USD 219,900
142 S Edgehill
View photo
House · for sale
USD 158,000
USD 112/sq.ft
142 S Edgehill
Dearborn Heights
· 1,399 sq.ft · 3 Bedrooms · 1 Bath · House
· Garden
Dearborn Heights · 1,399 sq.ft · 3 Bedrooms · 1 Bath · House · Garden
Welcome to this charming 3-bedroom, 1-bath home that offers comfort, functionality, and plenty of potential. Step inside to find a bright and inviting living space with abundant natural light. Outside, enjoy a spacious yard that's perfect for entertaining, gardening, or simply relaxing. Whether you're a first time homebuyer, looking to downsize, or searching for a great investment opportunity, this home is ready for its next chapter
USD 158,000
5085 E Rockwell Road
View photo
House · for sale
USD 240,000
USD 182/sq.ft
5085 E Rockwell Road
Dearborn Heights
· 1,313 sq.ft · 3 Bedrooms · 2 Baths · House
· Garden · Fireplace · Parking
Dearborn Heights · 1,313 sq.ft · 3 Bedrooms · 2 Baths · House · Garden · Fireplace · Parking
Welcome home to this charming brick ranch where comfort and character come together. From the moment you arrive, you’ll appreciate the inviting curb appeal and spacious yard that offers plenty of room to relax, entertain, or simply enjoy the outdoors. Inside, you’ll find a bright and welcoming layout with 3 bedrooms, 2 full bathrooms, and a cozy fireplace that makes the perfect gathering spot on chilly evenings. The finished lower level adds even more flexible living space, whether you’re looking for a family room, game room, home office, or workout area. With thoughtful updates throughout, an attached garage, and a location convenient to everything Austintown has to offer, this home is ready to welcome its next chapter. All that’s missing is you
USD 240,000
160 W Laclede Avenue
View photo
House · for sale
USD 65,000
USD 32/sq.ft
160 W Laclede Avenue
Dearborn Heights
· 1,981 sq.ft · 3 Bedrooms · 3 Baths · House
Dearborn Heights · 1,981 sq.ft · 3 Bedrooms · 3 Baths · House
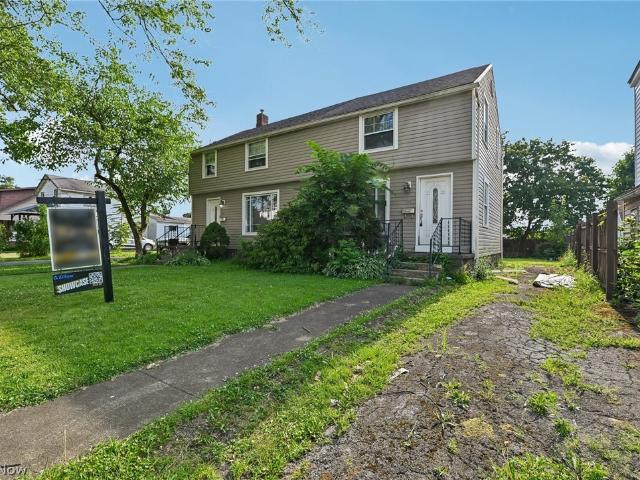
Investment opportunity! Solid all Vinyl 2 story home, featuring 3 bedrooms 3 bathroom with possible 4th in the attic. Property needs interior updates but offers strong potential for rental income or a fix and flip. Convenient location with easy access to local amenities. Sold as is
USD 65,000
406 S Jackson Street
View photo
House · for sale
USD 35,000
406 S Jackson Street
Dearborn Heights
· 3 Bedrooms · 1 Bath · House
· Garden
Dearborn Heights · 3 Bedrooms · 1 Bath · House · Garden
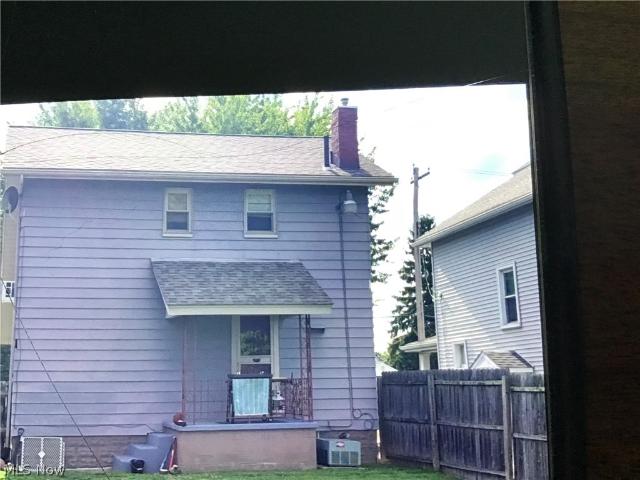
This classic two-story home offers plenty of potential for the right buyer looking to renovate and restore. Situated on a spacious lot, the property features a covered front porch, generous yard, and a functional layout ready for your vision. Whether you’re an investor, flipper, or homeowner seeking a renovation project, this property presents an excellent opportunity to build equity. Property is being sold as-is. Bring your ideas and transform this home into something special!
USD 35,000
54 Poplar Avenue
View photo
House · for sale
USD 109,900
54 Poplar Avenue
Dearborn Heights
· 2 Bedrooms · 1 Bath · House
· Garden · Deck · Equipped kitchen · Parking · Cellar
Dearborn Heights · 2 Bedrooms · 1 Bath · House · Garden · Deck · Equipped kitchen · Parking · Cellar
Charming 2-bedroom, 1-bath ranch that's perfect for first-time buyers or those looking to downsize. Conveniently located near shopping, dining, and major routes, this home offers comfortable one-floor living with a spacious living room and an eat-in kitchen complete with appliances. The full basement provides storage space and a laundry area that includes a washer and dryer. Enjoy outdoor living on the rear deck, ideal for relaxing, barbecuing or entertaining. A nice-sized backyard provides plenty of room for recreation. A one-car garage adds convenience, and the newer roof shingles offer added peace of mind. Best of all, the seller is offering a one-year home warranty to the new owner. Don't miss this affordable opportunity in a great location. Call today!
USD 109,900
2101 Oakwood Street
View photo
House · for sale
USD 557,527
USD 262/sq.ft
2101 Oakwood Street
Dearborn Heights
· 2,120 sq.ft · 4 Bedrooms · 3 Baths · House
· Fireplace · Equipped kitchen
Dearborn Heights · 2,120 sq.ft · 4 Bedrooms · 3 Baths · House · Fireplace · Equipped kitchen
Enjoy the feel of newer construction without the wait in this beautifully updated and meticulously maintained ranch offering over 3,500 square feet of finished living space. The desirable split-bedroom layout balances open living with private retreats. The owner’s suite is tucked away and features a walk-in closet and a spacious ensuite bath with soaking tub, separate shower, and private commode. The main living area showcases vaulted ceilings, hardwood floors, oak trim, and a fireplace, creating a warm, inviting space. The updated kitchen features granite countertops, recessed lighting, ceramic tile backsplash, abundant cabinetry, and ample workspace—ideal for everyday living and entertaining. A formal dining room with tray ceiling and arched entryways adds an elegant touch. The finished lower level expands your living space with a theater room featuring built-in surround sound, a granite wet bar, flexible areas for recreation or guests, and dedicated storage. Step outside to a privat
USD 557,527
4340 Nottingham Avenue
View photo
House · for sale
USD 299,900
USD 134/sq.ft
4340 Nottingham Avenue
Dearborn Heights
· 2,228 sq.ft · 4 Bedrooms · 2 Baths · House
· Garden · Office room · Swimming pool · Deck
Dearborn Heights · 2,228 sq.ft · 4 Bedrooms · 2 Baths · House · Garden · Office room · Swimming pool · Deck
Welcome home to this meticulously maintained 4-bedroom, 2-bathroom, four-level split in desirable Austintown Township! Offering 2,238 square feet of living space, this home combines comfort, functionality, and pride of ownership shows! Newer carpeting and vinyl flooring, and a spacious den with endless possibilities for a home office, recreation room, or guest space provide flexible living options to suit your needs. This home is move-in ready and waiting for its new owner! Outside you can enjoy your private backyard retreat featuring a newer deck, an above-ground pool, and a hot tub—all included with the home. The thoughtfully landscaped yard creates the perfect setting for relaxing or entertaining. A shed is also included for additional storage. This home has been extensively updated for peace of mind, including a new roof, gutters, soffits, and downspouts (2022); stained brick exterior (2022); updated electrical panel and new power mast (2018); remodeled upstairs bathroom (2020), ne
USD 299,900
119 Summit Avenue
View photo
House · for sale
USD 145,000
USD 94/sq.ft
119 Summit Avenue
Dearborn Heights
· 1,528 sq.ft · 3 Bedrooms · 1 Bath · House
· Garden · Equipped kitchen · Cellar
Dearborn Heights · 1,528 sq.ft · 3 Bedrooms · 1 Bath · House · Garden · Equipped kitchen · Cellar
Welcome home to this charming 3-bedroom, 1.5-bath property offering comfortable living and plenty of versatile space. The spacious kitchen features an island and lots of counter space, providing the perfect gathering spot for meal preparation, entertaining, or casual dining. The partially finished basement expands your living options with a bonus room and a second kitchen area, making it ideal for recreation, hobbies, entertaining, or additional workspace. The washer and dryer are included, adding convenience from day one. Need extra storage? The walk-up attic offers easy access to abundant storage space. Outside, enjoy relaxing on the inviting front porch or unwind in the private backyard, perfect for outdoor entertaining, gardening, or simply enjoying your own peaceful retreat. With flexible living spaces, generous storage, and thoughtful features throughout, this home is ready for its next owner to make it their own. Schedule your private showing today!
USD 145,000
4048 Dover Road
View photo
House · for sale
USD 201,000
USD 171/sq.ft
4048 Dover Road
Dearborn Heights
· 1,173 sq.ft · 3 Bedrooms · 2 Baths · House
· Patio · Garden · Parking · Equipped kitchen · Cellar
Dearborn Heights · 1,173 sq.ft · 3 Bedrooms · 2 Baths · House · Patio · Garden · Parking · Equipped kitchen · Cellar
Welcome to this well loved and well taken care of home close by Mill Creek Park. Now Ready for a new owner to call home. This home features a beatuiful front yard that brings out the beauty of the home. Step through the ornate front glass door and be captivate by the living room with a closet for your coats and a living room window with a view of the trees, bushes and front yard. Plenty of room for a TV and a couch and more. The kitchen features space to walk around and the size is perfect for a small table to make it an eat in kitchen. Amazing ceramic-type floor tile. Home features 3 bedrooms and a bathroom to complete the living space all on the first floor. The basement features 2 rooms for family and/or get togethers, along with a whole bathroom. Another feature of the basement is a laundry room, along with a room for storage. The backyard has a patio you can walk onto from the breezeway. The 1 car garage has space for some storage and more
USD 201,000
568 E Lucius Avenue
View photo
House · for sale
USD 67,900
USD 61/sq.ft
568 E Lucius Avenue
Dearborn Heights
· 1,109 sq.ft · 3 Bedrooms · 1 Bath · House
Dearborn Heights · 1,109 sq.ft · 3 Bedrooms · 1 Bath · House
This 3 bedroom 1 bath home is ready for your next move or to add to your portfolio. 2 first floor bedrooms and 1 bedroom with additional storage upstairs. Updated electrical, fresh paint, new laminate flooring and fresh carpet have already been done. Schedule your showing today
USD 67,900
4190 Timberbrook Drive
View photo
House · for sale
USD 349,900
USD 178/sq.ft
4190 Timberbrook Drive
Dearborn Heights
· 1,959 sq.ft · 3 Bedrooms · 3 Baths · House
· Patio · Garden · Deck · Equipped kitchen · Swimming pool
Dearborn Heights · 1,959 sq.ft · 3 Bedrooms · 3 Baths · House · Patio · Garden · Deck · Equipped kitchen · Swimming pool
Welcome to your dream home, located in the highly desirable Austintown School District! As you walk into the inviting first-floor foyer, you are greeted by both a formal living room and a formal dining room, setting a tone of elegance and comfort. The main level flows into a beautifully updated kitchen that serves as the heart of the home, complete with premium granite countertops, brand-new appliances, and a large, inviting center island perfect for hosting. Directly off the kitchen, the spacious family room boasts dramatic cathedral ceilings, creating a bright and airy atmosphere for everyday relaxation. Through the double doors of the family room, you step directly into your own private backyard oasis. This outdoor retreat features a stamped concrete patio equipped with a durable hard-top gazebo, alongside a large deck attached to a 27-foot pool—all securely enclosed within a fully fenced yard. Moving to the second floor, you will find three comfortable bedrooms, including a spaciou
USD 349,900
4230 Chester Drive
View photo
House · for sale
USD 180,000
USD 102/sq.ft
4230 Chester Drive
Dearborn Heights
· 1,755 sq.ft · 4 Bedrooms · 2 Baths · House
· Equipped kitchen · Cellar
Dearborn Heights · 1,755 sq.ft · 4 Bedrooms · 2 Baths · House · Equipped kitchen · Cellar
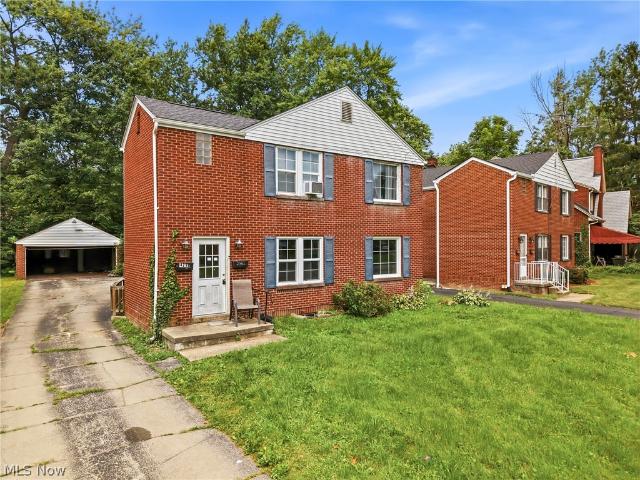
Excellent investment opportunity or owner-occupied duplex! This well-maintained brick up-and-down duplex features two spacious 2-bedroom, 1-bath units, each offering a bright living room, eat-in kitchen, and generously sized bedrooms. Each unit also includes its own private basement space with laundry hookups and additional storage. Whether you're looking to expand your investment portfolio or live in one unit while generating rental income from the other, this property offers flexibility and long-term potential. Conveniently located near shopping, schools, dining, and major roadways
USD 180,000
116 Lafayette Avenue
View photo
House · for sale
USD 149,999
USD 79/sq.ft
116 Lafayette Avenue
Dearborn Heights
· 1,884 sq.ft · 5 Bedrooms · 2 Baths · House
Dearborn Heights · 1,884 sq.ft · 5 Bedrooms · 2 Baths · House
Excellent opportunity to own a well-maintained duplex in the heart of Niles! Whether you're looking to house hack by living in one unit while the other helps offset your mortgage, or you're an investor seeking to expand your rental portfolio, this property offers exceptional flexibility and income potential. One unit is currently vacant, making it ideal for an owner-occupant to move right in or for an investor to place a tenant at current market rents. The second unit provides immediate rental income, allowing you to start generating cash flow from day one. Conveniently located near shopping, restaurants, parks, schools, and major highways, this duplex offers easy access to everything Niles and the surrounding communities have to offer. With separate living spaces and strong rental appeal, this is an excellent opportunity for first-time investors, seasoned landlords, or buyers looking to build equity while reducing their monthly housing costs. Don't miss your chance to own an income-pr
USD 149,999
1565 Chattanooga Avenue
View photo
House · for sale
USD 110,000
USD 106/sq.ft
1565 Chattanooga Avenue
Dearborn Heights
· 1,033 sq.ft · 3 Bedrooms · 1 Bath · House
· Patio · Equipped kitchen · Parking
Dearborn Heights · 1,033 sq.ft · 3 Bedrooms · 1 Bath · House · Patio · Equipped kitchen · Parking
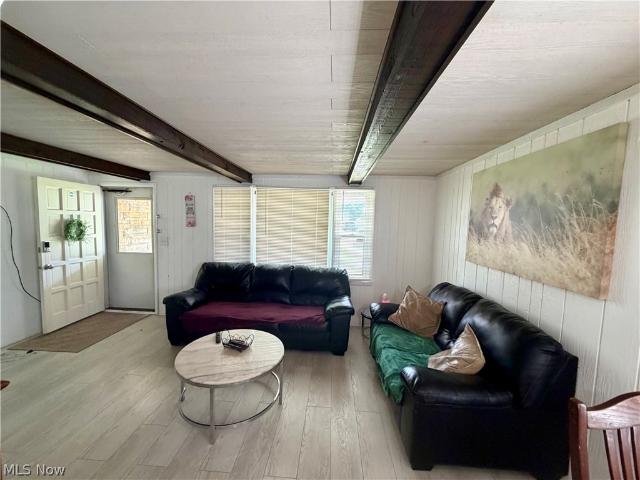
Welcome home to this charming 3-bedroom, 1-bath ranch that's full of warmth and character! From the moment you step onto the inviting covered front porch, you'll feel right at home. Inside, the cozy living room features a beautiful wood ceiling, large windows that fill the space with natural light, and rustic wood walls that create a warm, Pottery Barn-inspired cabin feel throughout. The eat-in kitchen offers laminate countertops, stainless steel appliances, and plenty of space to gather for meals with family and friends. Durable laminate flooring flows throughout the home, adding both style and easy maintenance. Additional features include a separate laundry room, a spacious 2-car garage, and a back patio that's perfect for relaxing, entertaining, or enjoying your morning coffee. If you've been looking for a home with cozy cabin charm, modern conveniences, and inviting spaces both inside and out, this one is a must-see!
USD 110,000
303 stewart
View photo
House · for sale
USD 189,900
303 stewart
Dearborn Heights
· 2 Bedrooms · 1 Bath · House
· Air conditioning · Cellar
Dearborn Heights · 2 Bedrooms · 1 Bath · House · Air conditioning · Cellar
Welcome home to this beautiful 2-story residential that combines timeless character with everyday convenience! Located in the heart of Hubbard, you'll be just minutes from shopping, churches, schools and only a short walk to the football stadium. Step inside and fall in love with the stunning original woodwork that adds warmth, and charm throughout the home. Enjoy the comfort of central air, a full basement with an additional shower, and plenty of space for storage or future possibilities. Outside, you'll find a large covered front porch (22x8) -perfect for relaxing with your morning coffee, enjoying summer evening, or entertaining family and friends. SCHEDULE your showing today and see why this charming Hubbard home is the perfect place to call your own!
USD 189,900
3260 Vestal Road
View photo
House · for sale
USD 110,000
USD 93/sq.ft
3260 Vestal Road
Dearborn Heights
· 1,173 sq.ft · 3 Bedrooms · 2 Baths · House
· Patio · Garden
Dearborn Heights · 1,173 sq.ft · 3 Bedrooms · 2 Baths · House · Patio · Garden
Opportunity is waiting to own this three-bedroom home on 1 and 3/4 acres on the city's Westside. This house features a huge lot bordered by a running stream, giving you the feel of country living. Enjoy relaxing on the secluded patio while you watch the deer in the back yard. The dining room features built in book cases and new laminate flooring has been installed in the living and dining rooms. There is a full bath on the first and second floor. Invest a little time to make this house a home
USD 110,000
4036 Hudson Drive
View photo
House · for sale
USD 189,900
USD 92/sq.ft
4036 Hudson Drive
Dearborn Heights
· 2,056 sq.ft · 4 Bedrooms · 1 Bath · House
· Fireplace · Equipped kitchen
Dearborn Heights · 2,056 sq.ft · 4 Bedrooms · 1 Bath · House · Fireplace · Equipped kitchen
Welcome to 4036 Hudson Drive, a Boardman brick colonial with all the old-home character people say they want, and this one actually delivers it. From the brick and stone exterior to the covered front porch, beautiful woodwork, built-ins, hardwood floors, and spacious rooms, this home has personality in the best way. The front porch sets the tone with stone detail, a classic front entry, and room for coffee, quiet mornings, or a solid “this feels like home” moment. Inside, the living room makes an immediate impression with warm wood trim, a statement fireplace, built-in cabinetry, and plenty of space to gather without feeling crowded. The dining room keeps the charm going with hardwood floors, rich trim, and a comfortable layout for holidays, dinners, homework, game nights, or ordering pizza. The kitchen offers nice appliances, generous cabinet storage, a practical workspace, and easy access to the main living areas. It has the everyday function buyers appreciate, with room to cook, pre
USD 189,900
24 Lincoln Avenue
View photo
House · for sale
USD 164,900
USD 87/sq.ft
24 Lincoln Avenue
Dearborn Heights
· 1,894 sq.ft · 5 Bedrooms · 2 Baths · House
· Office room · Fireplace · Equipped kitchen · Cellar
Dearborn Heights · 1,894 sq.ft · 5 Bedrooms · 2 Baths · House · Office room · Fireplace · Equipped kitchen · Cellar
Welcome home to this beautifully updated Craftsman-style gem offering nearly 2,000 square feet of living space with 5 bedrooms and 2 full bathrooms! From the moment you step onto the inviting covered front porch, you'll appreciate the charm and character this home has to offer. Inside, you'll be greeted by a spacious family room filled with natural light, featuring a cozy fireplace and stunning original Craftsman woodwork that adds timeless appeal. The formal dining room showcases new luxury vinyl plank flooring and flows seamlessly into the updated kitchen, complete with granite countertops, new stainless steel appliances, and a charming built-in breakfast nook with bench seating for six. The second floor offers three generously sized bedrooms and a full bathroom, while the finished third level provides two additional bedrooms, making this home ideal for a growing family, guests, home offices, or hobby spaces. The basement includes a laundry area and abundant storage options. Outside,
USD 164,900
285 N Turner Road
View photo
House · for sale
USD 224,900
USD 181/sq.ft
285 N Turner Road
Dearborn Heights
· 1,238 sq.ft · 3 Bedrooms · 1 Bath · House
· Patio · Garden · Fireplace · Equipped kitchen · Parking
Dearborn Heights · 1,238 sq.ft · 3 Bedrooms · 1 Bath · House · Patio · Garden · Fireplace · Equipped kitchen · Parking
Timeless charm meets modern comfort! Beautifully maintained, full of character and move-in ready, this 3 bedroom home sits on a picturesque. 5 acre lot featuring an expansive covered front porch complete with porch swing. The updated kitchen features stainless steel appliances (just 2 years old) and bright dining area with bay window. The inviting sunroom features exposed wood beams, a brick accent wall and a cozy freestanding gas fireplace. Outside, enjoy the park-like backyard with mature trees, brick patio, winding walkway and a charming barn with its own separate driveway-perfect for additional parking, a workshop, hobbies or extra storage. This one-of-a-kind property combines classic charm, character, and exceptional outdoor living! Seller will leave the riding lawn mower and chairs around the firepit
USD 224,900
4785 Logan Arms Drive
View photo
House · for sale
USD 260,000
4785 Logan Arms Drive
Dearborn Heights
· 3 Bedrooms · 2 Baths · House
· Office room
Dearborn Heights · 3 Bedrooms · 2 Baths · House · Office room
Welcome home to this beautifully maintained multi-level residence offering over 2,100 square feet of warm, inviting living space designed for both everyday comfort and effortless entertaining. From the moment you step inside, you'll be greeted by a bright and welcoming living room, while the formal dining room provides the perfect setting for holiday gatherings and memorable meals with family and friends. At the heart of the home, the cozy family room flows seamlessly into a stunning four-season sunroom. Bathed in natural light, this beautiful space is sure to become your favorite retreat—whether you're enjoying a peaceful morning coffee, relaxing with a good book, or hosting guests throughout every season. Upstairs, you'll find three spacious bedrooms and two full bathrooms, including a private primary suite that offers a quiet escape at the end of the day. The finished lower level adds valuable living space and endless possibilities, making it ideal for a recreation room, home office
USD 260,000
142 N Main Street N
View photo
House · for sale
USD 95,000
USD 122/sq.ft
142 N Main Street N
Dearborn Heights
· 775 sq.ft · 2 Bedrooms · 1 Bath · House
· Office room
Dearborn Heights · 775 sq.ft · 2 Bedrooms · 1 Bath · House · Office room
Opportunity is knocking! This 2-bedroom bungalow in Austintown is bursting with potential and waiting for someone with vision to make it shine. Whether you’re an investor, flipper, or buyer looking to build equity, this home offers a fantastic starting point. The main level features two bedrooms, while the spacious attic—accessed by pull-down stairs—offers exciting possibilities. With the auditor already recognizing the attic as finished space, adding a permanent staircase could transform this level into one or even two additional bedrooms, a home office, or a private owner’s retreat. Bring your ideas and creativity to breathe new life into this home. With solid bones, endless possibilities, and a desirable Austintown location, this fixer-upper is ready for its next chapter. If you’ve been searching for a project with tremendous upside, this is one you won’t want to miss! Home is being sold as is
USD 95,000
2928 W Liberty Street
View photo
House · for sale
USD 157,900
2928 W Liberty Street
Dearborn Heights
· 3 Bedrooms · 1 Bath · House
· Patio · Parking · Equipped kitchen
Dearborn Heights · 3 Bedrooms · 1 Bath · House · Patio · Parking · Equipped kitchen
Bold, blue and ready for you; this endearing 3 bedroom, Girard ranch has all the right moves that you won’t want to miss! Set along a partially fenced-in lot with a scenic, natural backdrop, this home provides advantages in efficiency and location with its close proximity to various local attractions. Featuring a newly remodeled bathroom! The curb appeal continues as you note the two-car detached garage with additional attached shed storage. A covered rear patio provides an excellent venue for fresh air relaxation. An accompanying fence enclosure is a great perk for pet owners. Step inside to find an expansive front great room, trimmed in hardwood styled flooring and outstretched to join the kitchen with its casual dining space. Tall windows introduce plenty of natural light along the way. The robust kitchen delights with stone countertops set in tiered levels for additional dining areas. Stainless steel appliances bring a splash of bright work. Opposite the great room, a short hall ti
USD 157,900

Get email alerts

Don't miss out: be the first to know about new properties

The alert was correctly created

On subscribing you accept the conditions of use and the privacy policy
Alert
Receive new ads in your inbox
Save this search
Receive alerts for new listings

We'll send you an email when we have new properties for: "Properties for sale in Dearborn Heights"

The alert was correctly created

Schenley, Youngstown city Youngstown city Mahoning County Ohio
Old Furnace District
Get email alerts and be the first to see new listings
Required field
On subscribing I accept the terms of the privacy policy
Perfect! You'll soon start receiving new listings via email
Alert
Receive an email when we have new ads for Properties for sale in Dearborn Heights
Save this search
Filters

Bedrooms

Size (sq.ft)

sq.ft
sq.ft

Price

USD
USD

Property type

Bathrooms

Clear all filters
Receive notifications when new entries are published.