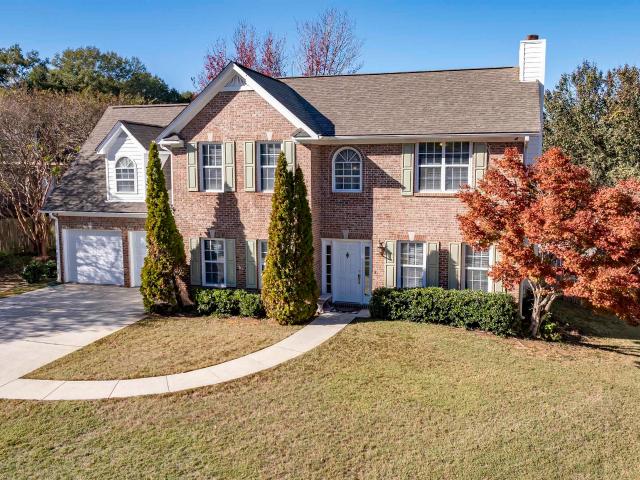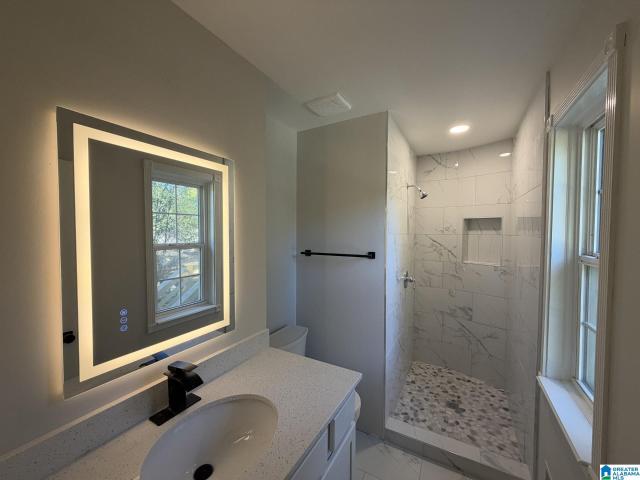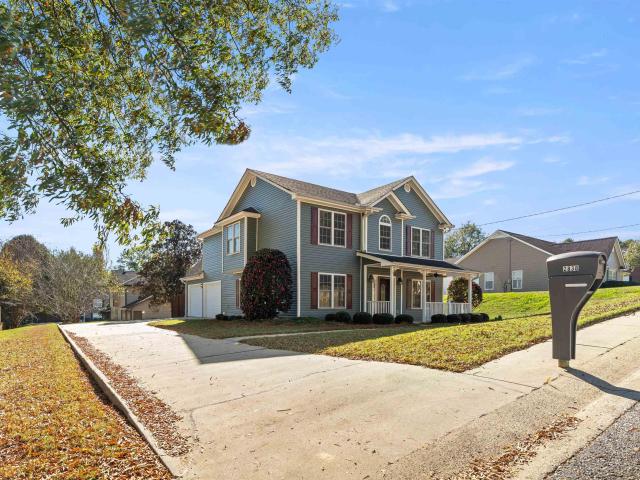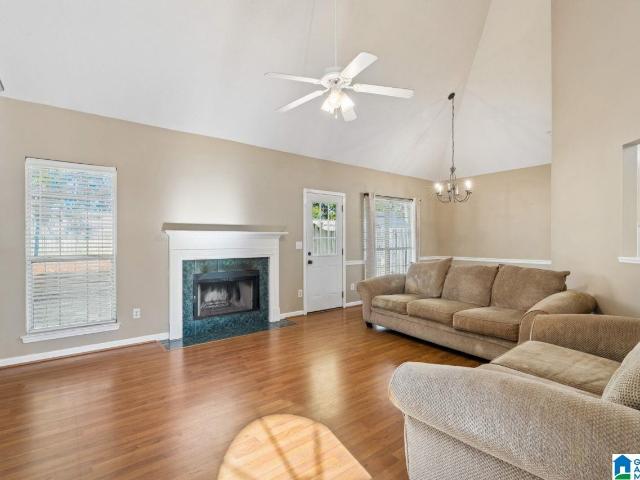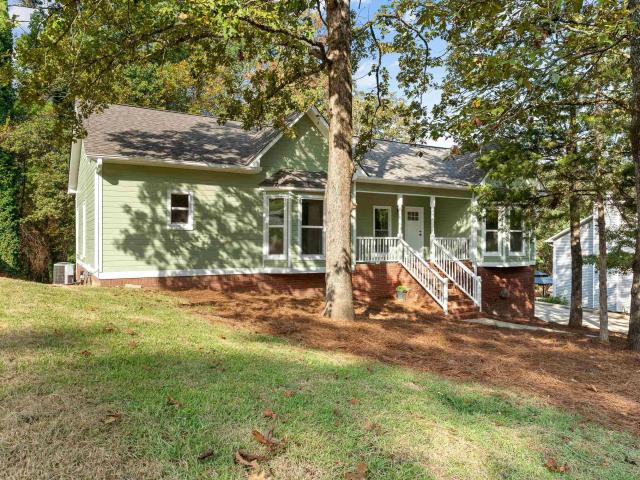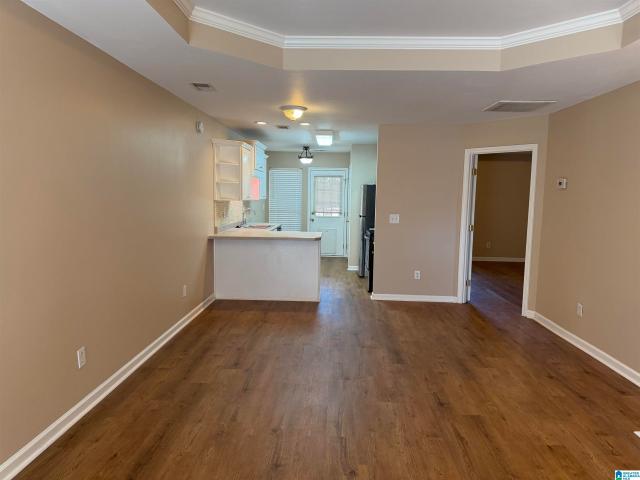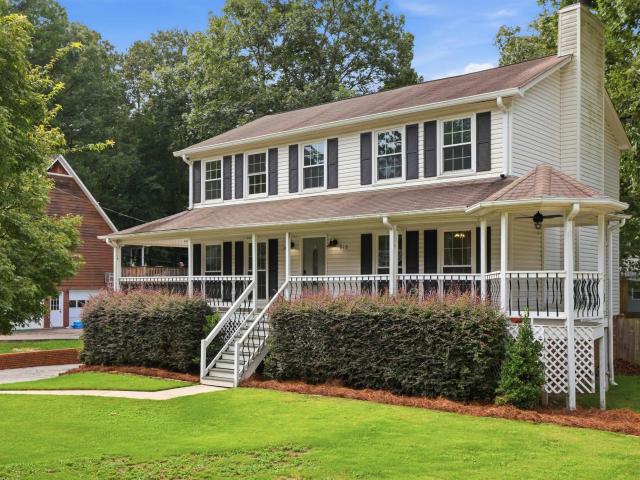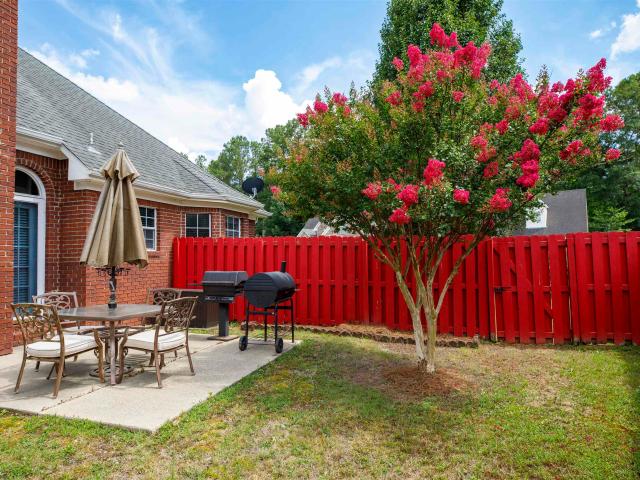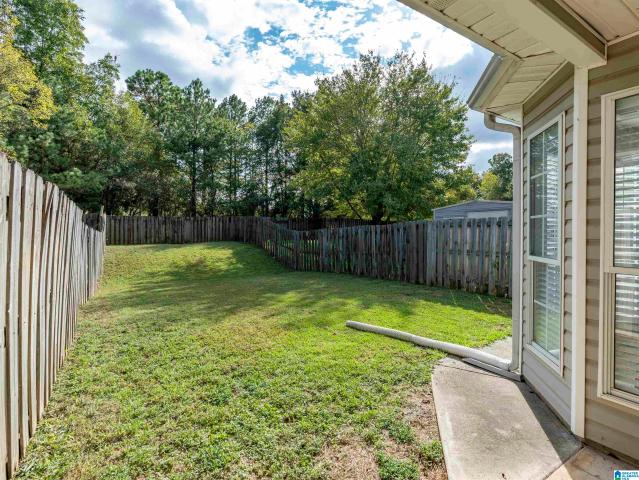
431 houses for sale in Dearing Downs

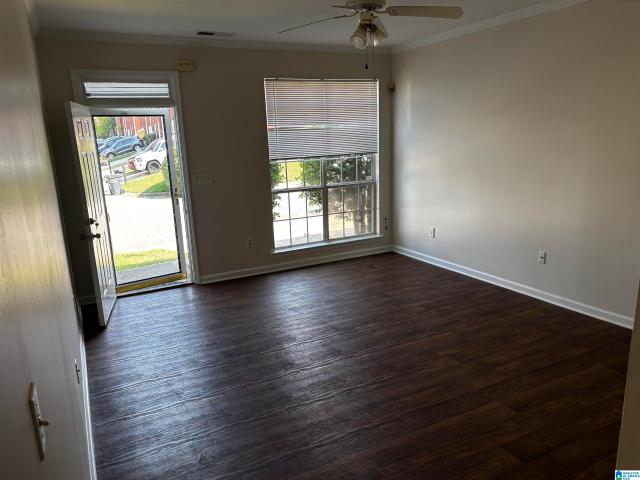
170 Sugar Hill Lane
View photo
Townhouse · for sale
USD 199,900
USD 175/sq.ft
170 Sugar Hill Lane
Dearing Downs
· 1,141 sq.ft · 2 Bedrooms · 2 Baths · Townhouse
· Patio · Garden · Fireplace · Equipped kitchen
Dearing Downs · 1,141 sq.ft · 2 Bedrooms · 2 Baths · Townhouse · Patio · Garden · Fireplace · Equipped kitchen
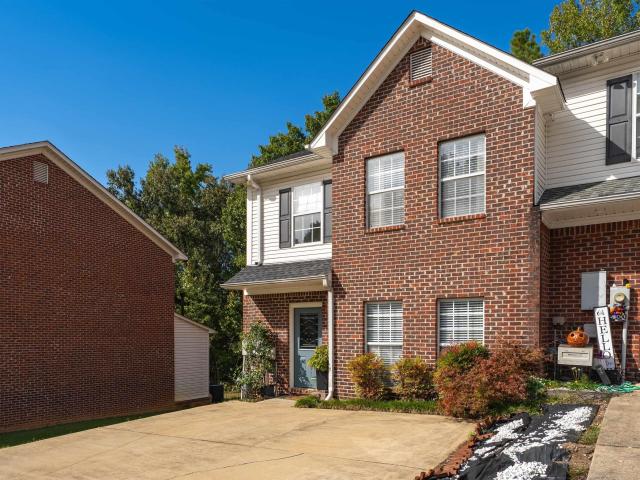
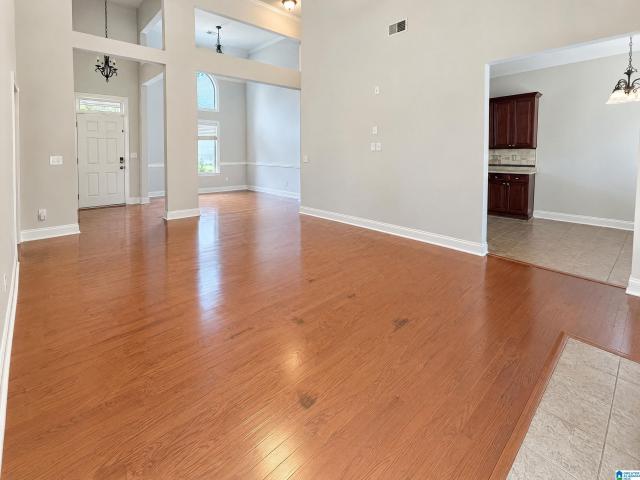
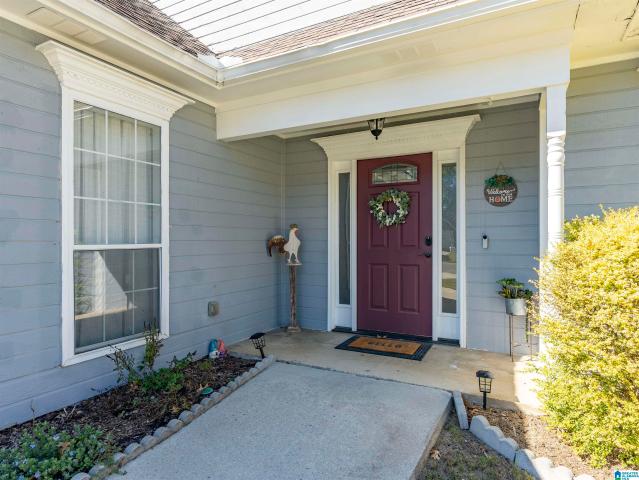
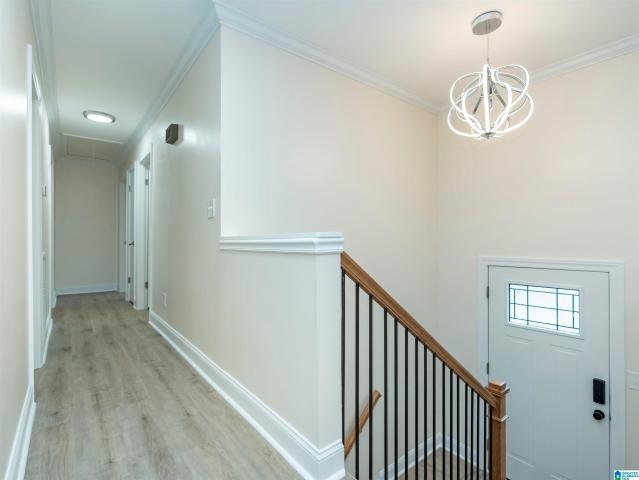
Freshly updated one-level living with no HoA and a spacious, fenced backyard! This 2-bedroom, 2-bath townhome features fresh interior paint, a bright open layout, tray and vaulted ceilings, extensive molding, and a cozy fireplace. The kitchen offers abundant cabinet and counter space, pantry, breakfast bar and sunny eat-in area, plus a separate dining space. The spacious primary suite includes a walk-in closet, double vanity, and oversized walk-in shower. Enjoy covered front and rear patios along with generous storage, including hallway closets, floored attic space and a private exterior storage room. Conveniently located near shopping, dining and everyday amenities, with Alabaster City Schools. Clean, refreshed and move-in ready!
USD 199,900
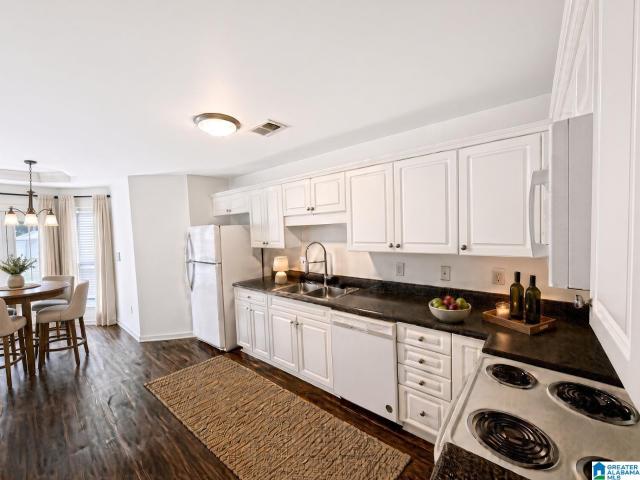
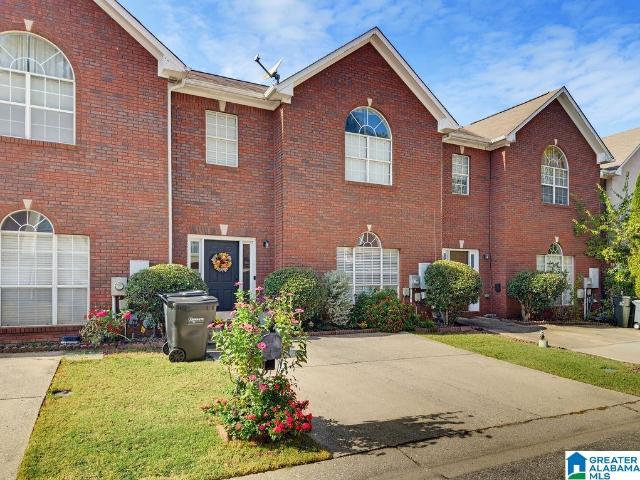
404 Midridge Lane
View photo
Townhouse · for sale
USD 209,899
USD 154/sq.ft
404 Midridge Lane
Dearing Downs
· 1,356 sq.ft · 2 Bedrooms · 2 Baths · Townhouse
Dearing Downs · 1,356 sq.ft · 2 Bedrooms · 2 Baths · Townhouse
Seller will pay $3,000 of purchasers closing costs for full price offer! New carpet, New roof, new floors, fresh paint, hvac 2017
USD 209,899
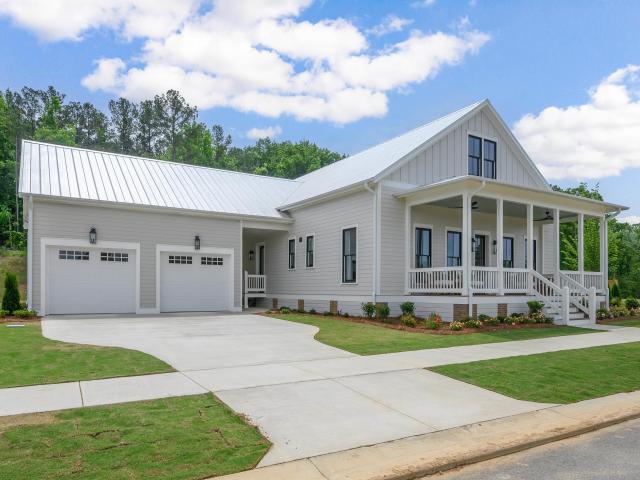
103 Green Wing Circle
View photo
House · for sale
USD 385,000
USD 140/sq.ft
103 Green Wing Circle
Dearing Downs
· 2,745 sq.ft · 3 Bedrooms · 3 Baths · House
· Patio · Office room · Deck · Fireplace · Equipped kitchen
Dearing Downs · 2,745 sq.ft · 3 Bedrooms · 3 Baths · House · Patio · Office room · Deck · Fireplace · Equipped kitchen
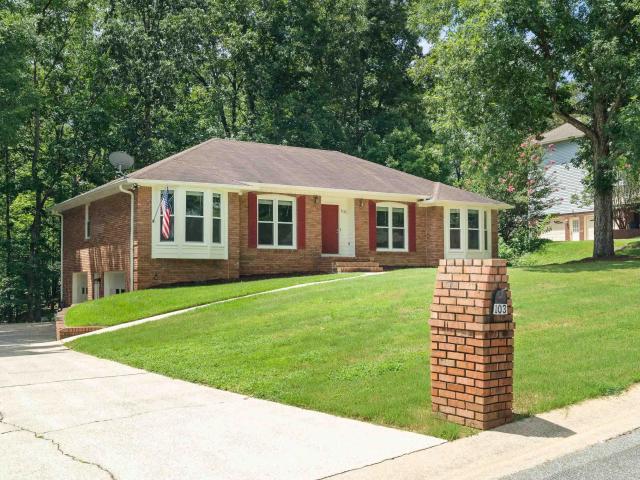
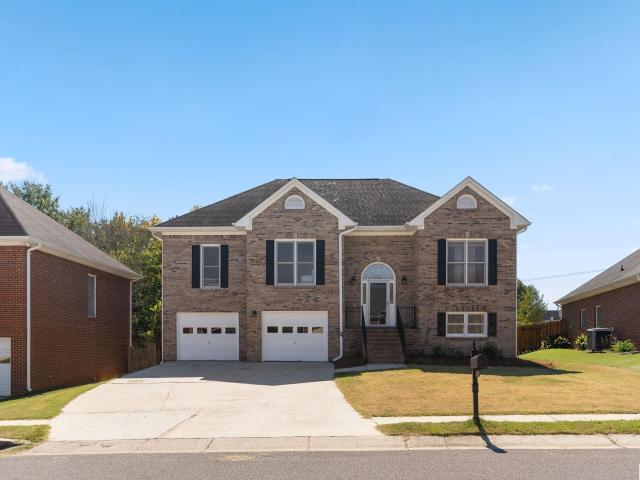
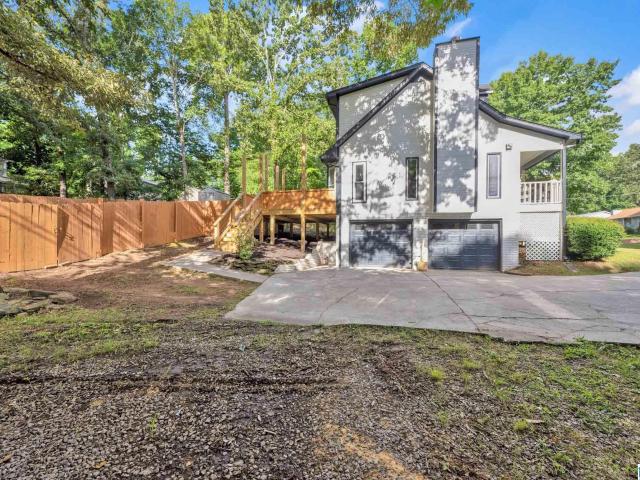
Full brick home with well-manicured lawn. 3 Bedrooms/3 Full Baths located at Mallard Pointe! Will shock you with the spacious floor plan and teen-suite downstairs that includes large den, full bath, bonus room and office. Nice formal living room and dining room! Live big in the den with brick fireplace and new gas logs that opens into eat-in kitchen! All appliances in kitchen remain including LG Refrigerator! Enjoy your quiet time resting on the open deck or covered concrete patio facing nature at it's best! Super long driveway gives plenty of room for family and guest to visit! Property is almost l/2 acre! Notice New Updates! 2015-HVAC system. 2017-Water Heater. 2023. Pressure Treated Wood Deck. 2024-Gutters and interior paint. 2025-LVP flooring in kitchen, den, hallway, LG refrigerator & oven range hood. 2025-Double Pane Windows with transferrable warranty, toilet in front bath. 2026-Fresh exterior paint. Enjoy living in this convenient location!
USD 385,000
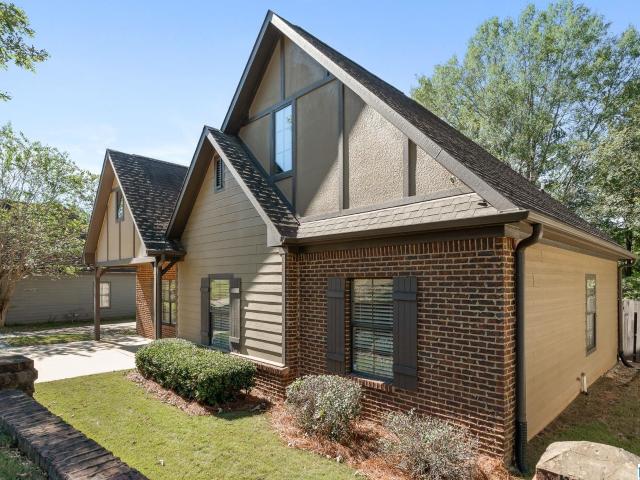
135 Shine Drive
View photo
Townhouse · for sale
USD 214,500
USD 139/sq.ft
135 Shine Drive
Dearing Downs
· 1,539 sq.ft · 3 Bedrooms · 2 Baths · Townhouse
· Garden · Deck · Fireplace · Equipped kitchen
Dearing Downs · 1,539 sq.ft · 3 Bedrooms · 2 Baths · Townhouse · Garden · Deck · Fireplace · Equipped kitchen
This beautiful end unit townhome has been updated with new paint, carpet (2026) new countertops(2025) in the Master Bathroom and 2nd Bathroom. This is very open plan. Large Great room with Fireplace and gas logs and laminate floors. The kitchen is very large with an oversize island with eat at bar. Granite countertops Great for cooking and entertaining. Pantry and walk in storage area. Laundry closet is. off kitchen. Walk out to the deck that is covered and has an open area. Great to grill. Garden area w/ privacy fence. Storage room of all your needs. Upstairs features all near carpet in the bedrooms 2 full baths. Garden tub with shower combo Primary bedroom. New granite countertops installed 1 year ago. HVAC replaced 2017, Roof 2021. Sits on a culdesac. Close to shopping and close to interstate access
USD 214,500
109 Amy Lane
View photo
Townhouse · for sale
USD 229,500
USD 157/sq.ft
Updated
109 Amy Lane
Dearing Downs
· 1,453 sq.ft · 2 Bedrooms · 2 Baths · Townhouse
· Garden · Equipped kitchen
Dearing Downs · 1,453 sq.ft · 2 Bedrooms · 2 Baths · Townhouse · Garden · Equipped kitchen
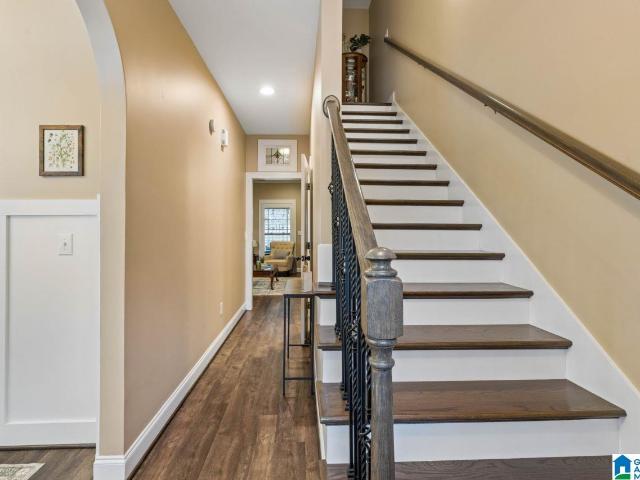
Welcome to this beautiful, move-in-ready townhome in the heart of Helena! The main level features a formal dining room, a spacious living room, and an updated kitchen with granite countertops and new appliances. Brand-new flooring, paint, and plantation shutters add a fresh, polished feel throughout. Upstairs, both bedrooms have their own full bathrooms, and the conveniently located laundry room makes everyday living easier. A fenced-in backyard with turf offers a private, low-maintenance spot to enjoy the outdoors. With thoughtful updates and a comfortable layout, this townhome is ready to welcome you home! Schedule your showing today! Virtual Tour available!
USD 229,500
1003 Wiltshire Lane
View photo
House · for sale
USD 602,900
USD 160/sq.ft
1003 Wiltshire Lane
Dearing Downs
· 3,746 sq.ft · 5 Bedrooms · 4 Baths · House
· Fireplace · Equipped kitchen
Dearing Downs · 3,746 sq.ft · 5 Bedrooms · 4 Baths · House · Fireplace · Equipped kitchen
Discover your'American Dream' in the exclusive Wiltshire phase of Helenaâs premier Hillsboro community. The Shelby'C' plan is a masterclass in thoughtful design, anchored by the unmatched durability & precision of steel-frame construction. The heart of the home is a sun-drenched great room, where a classic brick gas fireplace sets the stage for cozy evenings or lively social gatherings. The chef-inspired kitchen is a standard of excellence, featuring soft-close cabinetry, sleek quartz countertops, a walk-in pantry, & a full suite of included appliances. Escape to the main-level primary retreat, a true sanctuary boasting a deep standalone soaking tub, a custom tiled shower, & dual quartz vanities. Upstairs, versatility reigns: one of the two spacious bedrooms spans an impressive 29' x 13', making it the ultimate footprint for a high-end media room or another large bedroom. HURRY, for a short time you can make this home a 3. 4. Or 5 bedroom!
USD 602,900
4203 Old Cahaba Parkway
View photo
House · for sale
USD 346,000
USD 173/sq.ft
4203 Old Cahaba Parkway
Dearing Downs
· 1,991 sq.ft · 3 Bedrooms · 2 Baths · House
· Patio · Garden · Fireplace · Equipped kitchen · Parking
Dearing Downs · 1,991 sq.ft · 3 Bedrooms · 2 Baths · House · Patio · Garden · Fireplace · Equipped kitchen · Parking
4203 Old Cahaba Pkwy is a Helena home with over 1,900 square feet of living area, a main-level primary suite and an upstairs bonus room. A fireplace anchors the living room, while an arched upper window distinguishes the separate dining area near the entry. The galley kitchen connects to a windowed breakfast nook and has counters along both sides. A tray ceiling spans the primary bedroom, whose bathroom includes dual sinks, a tub, a separate shower and a walk-in closet with built-in shelving. Outside, a patio overlooks the fenced backyard. An attached two-car garage provides parking. Included 100-Day Home Warranty with buyer activation
USD 346,000
1585 Timber Court
View photo
House · for sale
USD 305,000
USD 165/sq.ft
1585 Timber Court
Dearing Downs
· 1,841 sq.ft · 3 Bedrooms · 2 Baths · House
· Garden · Deck · Fireplace · Equipped kitchen
Dearing Downs · 1,841 sq.ft · 3 Bedrooms · 2 Baths · House · Garden · Deck · Fireplace · Equipped kitchen
Take a look at this beautiful 3BR/2.5BA home with plenty of extras! High ceilings and lots of natural light make this home bright and inviting. The kitchen features granite countertops, stainless appliances, tile backsplash and a spacious breakfast area. The large family room offers a wood-burning fireplace and custom trey ceiling. The main-level primary suite includes an updated bath and a great California-style closet. Upstairs you'll find two spacious bedrooms, a full bath and two walk-in attic storage areas. One of the best features is the sunroom just off the kitchen, a great place to enjoy your morning coffee, relax or entertain. There's also a large deck overlooking the backyard, offering additional outdoor living space. Located in a great neighborhood with Helena schools and low Shelby County property taxes. Lots to like about this one!
USD 305,000
204 Beaver Trail
View photo
House · for sale
USD 365,000
USD 151/sq.ft
204 Beaver Trail
Dearing Downs
· 2,411 sq.ft · 4 Bedrooms · 3 Baths · House
· Office room
Dearing Downs · 2,411 sq.ft · 4 Bedrooms · 3 Baths · House · Office room
Location, location, location! Opportunities like this donât come along often in this sought-after Pelham neighborhood. Perfectly positioned near the Hoover city line, this home is just 5 minutes from I-65 and only 3 minutes from Highway 31, putting groceries, shopping, restaurants, and everyday conveniences right at your fingertips. This full-brick home offers 4 bedrooms and 3 full baths, providing plenty of space for family, guests, or a home office. Out back, youâll love the screened-in porchâthe perfect spot to enjoy your morning coffee, unwind in the evenings, or relax outdoors without the bugs. With its hard-to-beat location, spacious floor plan, and low-maintenance brick exterior, this is a wonderful opportunity to own a home in a neighborhood where properties rarely become available
USD 365,000
3674 Helena Road
View photo
House · for sale
USD 374,900
USD 135/sq.ft
3674 Helena Road
Dearing Downs
· 2,766 sq.ft · 4 Bedrooms · 2 Baths · House
· Office room · Cellar
Dearing Downs · 2,766 sq.ft · 4 Bedrooms · 2 Baths · House · Office room · Cellar
Rare O&I (Office & Institutional) zoned property on approximately 1.31 acres along Helena Road! Conveniently located near Old Town, shopping, dining, schools, and County Road 52, this versatile property offers flexible residential or potential office/professional-use appeal. Features include multiple living areas, basement space, covered and open outdoor areas. Exceptional space, convenience, and possibilities in a central Helena location
USD 374,900
2340 Dalton Drive
View photo
House · for sale
USD 299,900
USD 150/sq.ft
2340 Dalton Drive
Dearing Downs
· 1,991 sq.ft · 4 Bedrooms · 2 Baths · House
· Deck · Swimming pool · Cellar
Dearing Downs · 1,991 sq.ft · 4 Bedrooms · 2 Baths · House · Deck · Swimming pool · Cellar
Great location off Hwy 261 in Pelham bordering the Riverchase community of Hoover. Cottage in Chandlar South has 4 bedrooms 2 bath home with finished basement, in-ground pool, covered porch, & two storage buildings. Ready to move in or add your personal touch to a spacious floor plan where you can enjoy lots of natural light in the open and airy dining room and family room. Exterior of this home you will see full botanical finds, stunning sunsets, swimming & relaxing in your own private pool. Home Improvement & Updates include Champion windows installed, hot water heater, decking and cover porch, sliding glass door, leaf guard gutters, Metal Roof installed 2015, appliances updated, washer and dryer to stay
USD 299,900
4182 Old Cahaba Parkway
View photo
House · for sale
USD 359,900
USD 163/sq.ft
4182 Old Cahaba Parkway
Dearing Downs
· 2,207 sq.ft · 3 Bedrooms · 2 Baths · House
· Patio · Garden · Office room · Equipped kitchen · Swimming pool
Dearing Downs · 2,207 sq.ft · 3 Bedrooms · 2 Baths · House · Patio · Garden · Office room · Equipped kitchen · Swimming pool
One levelâwithout giving up the space! At 2,211 sq. ft. This is one of Old Cahabaâs larger, best-selling one-level plans, with the EXTRA SPACES that are not in the other smaller one-level homes. The OVERSIZED EAT-IN KITCHEN offers abundant cabinetry, a pantry, large island AND room for a 6-person tableâPLUS A SEPARATE DINING room and additional FLEX SPACE for an OFFICE, playroom, or second living area. The split-bedroom design gives the primary suite its own side of the home, with space for a sitting area, 2 walk-in closets, a linen closet, separate shower, and soaking tub. Out back is something even harder to find: a LEVEL, landscaped, fenced yard with a patio and natural wooded area beyondâNO HOMES directly behind you! WALKING DISTANCE to the High and Middle Schools and one of the clubhouses, pools & playgrounds. Old Cahaba offers 2 pools, fishing lakes & pond, trails, playgrounds, and sidewalks
USD 359,900
1008 Wiltshire Lane
View photo
House · for sale
USD 586,811
USD 181/sq.ft
1008 Wiltshire Lane
Dearing Downs
· 3,229 sq.ft · 4 Bedrooms · 3 Baths · House
· Fireplace · Equipped kitchen · Swimming pool
Dearing Downs · 3,229 sq.ft · 4 Bedrooms · 3 Baths · House · Fireplace · Equipped kitchen · Swimming pool
Discover the perfect blend of architectural integrity & modern luxury in the Wiltshire phase of Helenaâs premier Hillsboro community. The Founder B is designed for those who appreciate the finer details, starting with the unmatched strength of steel-frame construction. Inside, the home breathes with 10-foot ceilings and wide-open spaces. The chef-inspired kitchen is a showstopper, featuring quartz countertops and soft-close cabinetry that stretches toward the ceiling, creating a sense of immense scale. Whether youâre hosting a holiday dinner in the oversized dining area or curling up by the centerpiece brick gas fireplace, the flow is effortless. The primary suite is a true'design dream'âa private sanctuary meticulously crafted for relaxation. Enjoy three bedrooms on the main level with a huge 4th on the second level. Extra unfinished walk-in space for massive storage is available. Live the Hillsboro lifestyle with nature trails, pools, and parks. Photos from previous build
USD 586,811
103 Comanche Circle
View photo
House · for sale
USD 300,700
USD 125/sq.ft
103 Comanche Circle
Dearing Downs
· 2,400 sq.ft · 3 Bedrooms · 2 Baths · House
· Garden · Deck · Fireplace · Equipped kitchen · Cellar
Dearing Downs · 2,400 sq.ft · 3 Bedrooms · 2 Baths · House · Garden · Deck · Fireplace · Equipped kitchen · Cellar
Don't miss out on this 3 BED, 2 1/2 BATH home with eat-in kitchen with granite countertops, wood cabinets, breakfast bar and stainless steel appliances. The primary bedroom has vaulted ceiling, crown moulding, oversize ensuite bath with garden tub, separate shower and dual sinks. The large living room offers tons of windows and a fireplace with gas logs, separate formal dining room with bay window and hardwood floors. Other features include neutral paint and flooring throughout, screened in porch, open deck and finished basement. Home is located on a level, private cul de sac lot. Great neighborhood close to schools, I-65, hospital and shopping center
USD 300,700
105 Blue Spring Circle
View photo
House · for sale
USD 330,000
USD 151/sq.ft
105 Blue Spring Circle
Dearing Downs
· 2,174 sq.ft · 4 Bedrooms · 2 Baths · House
· Patio · Equipped kitchen
Dearing Downs · 2,174 sq.ft · 4 Bedrooms · 2 Baths · House · Patio · Equipped kitchen
Is your family growing? This home could be just what your looking for. This four-bedroom home on an inviting cull-da-sac in Alabasterâs Summer Brook neighborhood features a spacious primary suite, an eat-in kitchen with new LVP flooring. The covered patio you can enjoy your morning coffee or unwind in the evening. Walk or bike to the community pool, or take a short drive to shopping and dining. Nearby Warrior Park offers ballfields and a playground, while Buck Creek Trail provides a scenic spot for a creek side walk. Located in the Alabaster City Schools district, home to Thompson High School
USD 330,000
5120 Shamrock Drive
View photo
House · for sale
USD 344,500
USD 133/sq.ft
5120 Shamrock Drive
Dearing Downs
· 2,583 sq.ft · 5 Bedrooms · 3 Baths · House
· Office room · Parking
Dearing Downs · 2,583 sq.ft · 5 Bedrooms · 3 Baths · House · Office room · Parking
5 bedrooms, 3 full baths, bonus room, and a one-car garage in Helena! Beautifully remodeled all the way through, 5120 Shamrock Drive offers the space and flexibility buyers want, with room for a home office, playroom, media room, workout space, guests, or a growing household. Conveniently located in Helenaâs 35080 area near shopping, dining, parks, and major commuter routes. 5-bedroom 3-bath home! Helena school system! The perfect location!
USD 344,500
2838 Bridlewood Terrace
View photo
House · for sale
USD 350,000
USD 172/sq.ft
2838 Bridlewood Terrace
Dearing Downs
· 2,024 sq.ft · 4 Bedrooms · 2 Baths · House
· Garden · Terrace · Equipped kitchen · Parking · Lift
Dearing Downs · 2,024 sq.ft · 4 Bedrooms · 2 Baths · House · Garden · Terrace · Equipped kitchen · Parking · Lift
Welcome to this beautifully maintained 4-bedroom, 2.5-bath home offering spacious living, thoughtful updates, and a fantastic location. The newly renovated eat-in kitchen (2025) is a standout, featuring gorgeous granite countertops, new cabinetry, LED lighting, and high-end stainless steel appliances. Upstairs, you'll find all four bedrooms, including an oversized primary suite with a private sitting area, ensuite bath, and generous walk-in closet. A convenient main-level laundry room and half bath add everyday practicality, while a chair lift provides easier access between floors. Additional improvements include new double-pane windows (2020) and garage doors with openers (2025). Enjoy the beautifully landscaped yard, fenced backyard, 2-car garage, and ample driveway parking. Located in the desirable Bridlewood community, zoned for Helena schools, and convenient to shopping, dining, and local amenities!
USD 350,000
8018 Rockhampton Circle
View photo
House · for sale
USD 270,000
USD 190/sq.ft
8018 Rockhampton Circle
Dearing Downs
· 1,421 sq.ft · 3 Bedrooms · 2 Baths · House
· Garden · Fireplace · Equipped kitchen
Dearing Downs · 1,421 sq.ft · 3 Bedrooms · 2 Baths · House · Garden · Fireplace · Equipped kitchen
Welcome home to bright, airy living and a layout designed for effortless connection. From the moment you step inside, light pours into open-concept living spaces where soaring ceilings and warm finishes set an inviting scene. Whether you are unwinding by the cozy fireplace on a quiet evening or hosting friends for weekend get-togethers, the main living area flows seamlessly into a well-appointed kitchen, making everyday living and entertaining a breeze. Step outside to enjoy your private backyard retreatâperfect for morning coffee, evening cookouts, or simply soaking in the sunshine. Peaceful neighborhood surroundings wrap the property in a wonderful sense of space and calm. Conveniently located near local parks, dining, and daily conveniences, this move-in-ready home offers the ideal balance of quiet comfort and modern lifestyle. All thatâs left to do is settle in and start making memories!
USD 270,000
106 Sommersby Drive
View photo
Townhouse · for sale
USD 225,000
USD 143/sq.ft
106 Sommersby Drive
Dearing Downs
· 1,572 sq.ft · 3 Bedrooms · 2 Baths · Townhouse
· Garden · Parking · Equipped kitchen
Dearing Downs · 1,572 sq.ft · 3 Bedrooms · 2 Baths · Townhouse · Garden · Parking · Equipped kitchen
Buyer rate buy down offered to buyer with preferred lender. Buyer monthly payment reduced first 2 years. Home is located in great small community in Pelham, 3 bedrooms upstairs. 2 bath and laundry upstairs. Main level features Great size living room with kitchen and separate dining room. Powder bath on main level. Nice big backyard. Large master bedroom. Great size closets. One car garage. 2 additional parking pads. Easy to get on Freeway or Hwy 31. Close to Pelahm schools. Upstairs flooring repalced to LVP 2025. Interior paint 2026. Brand NEW HVAC unit 2026. NEW Roof 2021. NEW Water heater 2025. All large updates are taken care of. Must see!
USD 225,000
1047 Wiltshire Lane
View photo
House · for sale
USD 737,596
USD 199/sq.ft
1047 Wiltshire Lane
Dearing Downs
· 3,692 sq.ft · 5 Bedrooms · 3 Baths · House
· Fireplace · Equipped kitchen · Parking
Dearing Downs · 3,692 sq.ft · 5 Bedrooms · 3 Baths · House · Fireplace · Equipped kitchen · Parking
Discover the perfect blend of architectural integrity & modern luxury in the Wiltshire phase of Helenaâs premier Hillsboro community. The Founder A is designed for those who appreciate the finer details, starting with the unmatched strength of steel-frame construction. Inside, the home breathes with 10-foot ceilings and wide-open spaces. The chef-inspired kitchen is a showstopper, featuring quartz countertops and soft-close cabinetry that stretches toward the ceiling, creating a sense of immense scale. Whether youâre hosting a holiday dinner in the oversized dining area or curling up by the centerpiece brick gas fireplace, the flow is effortless. The primary suite is a true'design dream'âa private sanctuary meticulously crafted for relaxation & huge custom closet. The massive upstairs offers endless possibilitiesâtwo bedrooms or a high-end media room and bedroom with jack n jill bathroom. Home includes all window treatments, garage HVAC, privacy fencing, and all designer upgrades
USD 737,596
150 Sommersby Circle
View photo
House · for sale
USD 236,900
USD 143/sq.ft
150 Sommersby Circle
Dearing Downs
· 1,647 sq.ft · 3 Bedrooms · 2 Baths · House
· Garden · Fireplace · Equipped kitchen
Dearing Downs · 1,647 sq.ft · 3 Bedrooms · 2 Baths · House · Garden · Fireplace · Equipped kitchen
Welcome home to this beautifully maintained 3-bedroom, 2.5-bath townhome in the heart of Pelham in the quite neighborhood of Sommersby! Step inside to discover a spacious living room featuring a stunning fireplace that serves as the perfect focal point, an updated kitchen, and fully renovated bathrooms with beautiful finishes. Outside, enjoy a fantastic backyard offering the perfect space for relaxing, entertaining, or enjoying small gardening. Meticulously cared for and move-in ready, this home offers the perfect combination of comfort, style, and convenience!
USD 236,900
160 Eagle Cove Drive
View photo
House · for sale
USD 295,000
USD 224/sq.ft
160 Eagle Cove Drive
Dearing Downs
· 1,313 sq.ft · 3 Bedrooms · 2 Baths · House
· Patio · Equipped kitchen · Parking
Dearing Downs · 1,313 sq.ft · 3 Bedrooms · 2 Baths · House · Patio · Equipped kitchen · Parking
Professionals photos will be added Tuesday. Beautifully updated and move-in ready! This well-maintained 3-bedroom, 2-bath home offers an inviting blend of comfort, style, and everyday practicality. Owners have made significant improvements, including a new HVAC (2020), Kitchen Appliances (2023), Garage Door (2024), stairs from road (2019) and fenced area for pets (2018). The kitchen features granite countertops, stainless steel appliances, and tile flooring, while the spacious primary suite offers dual vanities and an oversized tiled shower. Enjoy outdoor living with a concrete patio, sitting area, and attractive landscaping. A brick front and fiber cement siding provide low-maintenance appeal, while the garage offers additional storage. Zoned for Pelham City Schools and ideally situated with two convenient routes to I-65, this home offers easy access to shopping, dining, and Oak Mountain State Park. Thoughtful updates, a desirable location, and a home that's ready for its next chapter
USD 295,000
113 Sandpebble Street
View photo
House · for sale
USD 347,900
USD 178/sq.ft
113 Sandpebble Street
Dearing Downs
· 1,948 sq.ft · 3 Bedrooms · 2 Baths · House
· Garden · Office room · Gym · Deck · Fireplace · Equipped kitchen · Cellar
Dearing Downs · 1,948 sq.ft · 3 Bedrooms · 2 Baths · House · Garden · Office room · Gym · Deck · Fireplace · Equipped kitchen · Cellar
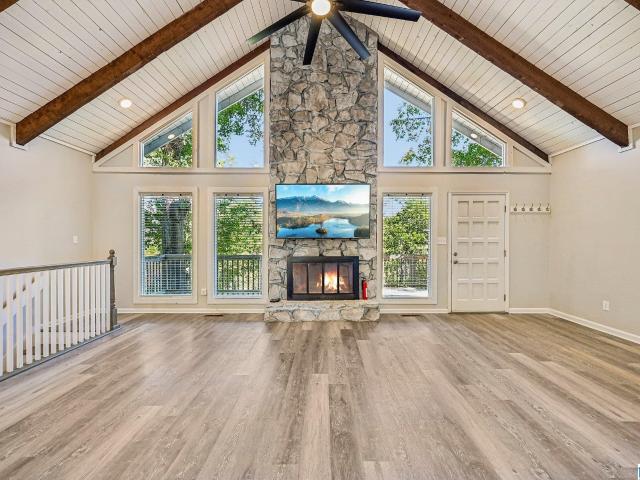
This completely updated home offers seamless living with luxury vinyl plank flooring and an open floor plan framed by vaulted ceilings with exposed wood beams. At the heart of the great room, a stacked-stone fireplace is framed by large windows flooding the space with light and gorgeous views. The renovated kitchen features granite countertops, an island with seating, a farmhouse sink, and an upgraded tile backsplash. A split-bedroom plan ensures maximum privacy, featuring a primary suite with a walk-in closet and dual-vanity bath with a glass tile shower. Downstairs, the finished walkout basement with two windows and a closet offers flexibility as a 4th bedroom, office, or gym. Outdoors, enjoy a large, fenced backyard, a covered deck, and a shed. Complete with a brand-new roof, easy highway access, and the living room TV included, this property is turnkeyâschedule your tour today!
USD 347,900
500 Crosscreek Trail
View photo
House · for sale
USD 335,000
USD 177/sq.ft
500 Crosscreek Trail
Dearing Downs
· 1,884 sq.ft · 4 Bedrooms · 2 Baths · House
· Equipped kitchen
Dearing Downs · 1,884 sq.ft · 4 Bedrooms · 2 Baths · House · Equipped kitchen
Open house, sunday, august 2, 2-4. Move right into this beautifully updated home featuring a long list of recent improvements, including new roof, new HVAC, new water heater, new flooring, cabinets, countertops and a completely opened up and renovated kitchen with all new appliances. The bright and inviting floor plan offers comfortable living spaces and a stylish, modern kitchen perfect for everyday living and entertaining. Step outside to enjoy the extra large porch just off the dining area, providing the ideal space for outdoor dining, relaxing, or hosting family and friends. The shaded lot creates a peaceful setting with plenty of room to enjoy the outdoors. Conveniently located near shopping dining and everyday amenities. This home zoned for Pelham schools
USD 335,000
901 5Th Court Nw
View photo
House · for sale
USD 298,000
USD 176/sq.ft
901 5Th Court Nw
Dearing Downs
· 1,690 sq.ft · 3 Bedrooms · 2 Baths · House
· Garden · Office room · Deck · Fireplace · Equipped kitchen · Parking · Cellar
Dearing Downs · 1,690 sq.ft · 3 Bedrooms · 2 Baths · House · Garden · Office room · Deck · Fireplace · Equipped kitchen · Parking · Cellar
Welcome to this inviting Alabaster home featuring 3 bedrooms, 2.5 baths, and comfortable living spaces! The updated kitchen with granite countertops and cozy wood-burning fireplace add warmth and character. Enjoy the fenced yard and deck, perfect for relaxing or entertaining. A finished basement room with a half bath provides extra flexible space for a home office, hobbies, or guests. Complete with a two-car garage and corner-lot location, this home is ready to welcome its next owner!
USD 298,000
909 Colonial Drive
View photo
House · for sale
USD 339,999
USD 167/sq.ft
909 Colonial Drive
Dearing Downs
· 2,034 sq.ft · 4 Bedrooms · 2 Baths · House
· Garden · Office room · Deck · Fireplace · Equipped kitchen · Parking · Cellar
Dearing Downs · 2,034 sq.ft · 4 Bedrooms · 2 Baths · House · Garden · Office room · Deck · Fireplace · Equipped kitchen · Parking · Cellar
Totally renovated and move-in ready in Alabaster! Fresh paint inside and out, new LVP flooring throughout, recessed lighting, new doors and hardware. The kitchen is all new with shaker cabinets, white counters, subway tile backsplash and stainless appliances, with a pass-through to the dining room. Upstairs youâll find 3 bedrooms, including a primary suite with its own tiled walk-in shower. The hall bath has a new tile tub surround. Main level has a den with a stone fireplace plus and the basement features a bonus room that makes a great office or game room. Out back is a brand new deck overlooking a big, wooded backyard. Garage and extra storage on the lower level. Minutes to I-65, the Colonial Promenade and Alabaster City Schools. Donât wait on this one!
USD 339,999
1111 Elm Drive
View photo
House · for sale
USD 379,000
USD 153/sq.ft
1111 Elm Drive
Dearing Downs
· 2,465 sq.ft · 4 Bedrooms · 3 Baths · House
· Cellar
Dearing Downs · 2,465 sq.ft · 4 Bedrooms · 3 Baths · House · Cellar
Welcome to this beautifully updated, spacious home on Elm Drive in Alabaster! Featuring a brand-new roof, new windows, and all new flooring thoughout, this home offers comfort and peace of mind. The main level includes three bedrooms and convenient laundry hookups. The fully finished basement adds even more living space, with a fourth bedroom, full bathroom, large living area, and separate laundry hookupsâideal for guests, extended family, or a private living arrangement. Enjoy entertaining or relaxing on the huge screened-in porch. With flexible living spaces and thoughtful updates throughout, this Alabaster home is ready to welcome you!
USD 379,000
205 Rocky Ridge Drive
View photo
Townhouse · for sale
USD 189,900
USD 157/sq.ft
205 Rocky Ridge Drive
Dearing Downs
· 1,206 sq.ft · 2 Bedrooms · 2 Baths · Townhouse
Dearing Downs · 1,206 sq.ft · 2 Bedrooms · 2 Baths · Townhouse
Welcome to your gorgeous, move-in-ready townhome in the heart of Helena! 205 Rocky Ridge Dr features 2 spacious bedrooms, 2 full bathrooms, and 1,213 square feet of beautifully updated living space. Step inside to find brand-new flooring and fresh neutral paint throughout the entire homeâcompletely eliminating the need for costly renovations. The bright, open layout flows effortlessly, making it perfect for everyday living or entertaining. Situated in an unbeatable, central location, you are just minutes away from Helena's premier shopping, grocery stores, and popular dining options. Plus, you will enjoy the added benefit of being zoned for excellent, top-rated Helena schools. With its pristine updates and prime location, this low-maintenance property is truly move-in ready and waiting for you to call it home. Schedule your showing today before it's gone!
USD 189,900
919 6Th Avenue Nw
View photo
House · for sale
USD 359,000
USD 146/sq.ft
919 6Th Avenue Nw
Dearing Downs
· 2,454 sq.ft · 4 Bedrooms · 3 Baths · House
· Garden · Gym · Deck · Fireplace · Equipped kitchen · Parking · Cellar
Dearing Downs · 2,454 sq.ft · 4 Bedrooms · 3 Baths · House · Garden · Gym · Deck · Fireplace · Equipped kitchen · Parking · Cellar
Best bang for your buck in Alabaster! Charming & Move-in ready with hardwoods throughout, a renovated kitchen, and tons of space! The main level flows easy: open living space with a wood-burning fireplace, dining, breakfast nook, dedicated office, plus a powder bath & laundry. French doors open to the back deck overlooking a big, flat, fully fenced yard with mature shade trees. Upstairs features the primary suite with a large walk-in closet! 2 additional bedrooms & full bath are upstairs. The finished basement adds a 4th bedroom with its own full bath â perfect as a guest bedroom or flex space (gym, playroom, office). 2-car garage with steel doors and lots of storage. A layout that makes sense in a location you'll love. Come see it in person. The porch alone is worth the trip!
USD 359,000
144 Roy Court
View photo
House · for sale
USD 284,000
USD 201/sq.ft
144 Roy Court
Dearing Downs
· 1,410 sq.ft · 3 Bedrooms · 2 Baths · House
· Patio · Garden · Office room · Fireplace · Equipped kitchen
Dearing Downs · 1,410 sq.ft · 3 Bedrooms · 2 Baths · House · Patio · Garden · Office room · Fireplace · Equipped kitchen
New price! Come See this 4-sided brick home on a spacious corner lot in the heart of Helena! Surrounded by mature landscaping and featuring a fenced backyard, this well-maintained home offers soaring ceilings, transom windows, crown molding, hardwood floors, and a cozy gas fireplace. The bright dining area flows into the kitchen with a large pantry and sunny breakfast nook overlooking the backyard. The primary suite features a triple tray ceiling, walk-in closet, and ensuite bath with double vanities, garden tub, and separate shower. Two additional bedrooms offer flexibility, including one with a vaulted ceiling that's perfect for a home office. Enjoy the private backyard with a patio and natural gas grill, ideal for relaxing or entertaining. Recent updates include a new water heater, updated carpet in the bedrooms and hallway, and partially floored attic storage. Located in a desirable Helena neighborhood, this move-in ready home combines comfort, style, and convenience
USD 284,000

Get email alerts

Don't miss out: be the first to know about new properties

The alert was correctly created

On subscribing you accept the conditions of use and the privacy policy
Alert
Receive new ads in your inbox
Save this search
Receive alerts for new listings

We'll send you an email when we have new properties for: "Houses for sale in Dearing Downs"

The alert was correctly created

Royal Oaks, Helena city Alabaster-Helena CCD Shelby County Alabama
Chandalar South
Get email alerts and be the first to see new listings
Required field
On subscribing I accept the terms of the privacy policy
Perfect! You'll soon start receiving new listings via email
Alert
Receive an email when we have new ads for Houses for sale in Dearing Downs
Save this search
Filters

Bedrooms

Size (sq.ft)

sq.ft
sq.ft

Price

USD
USD

Property type

Bathrooms

Clear all filters
Receive notifications when new entries are published.