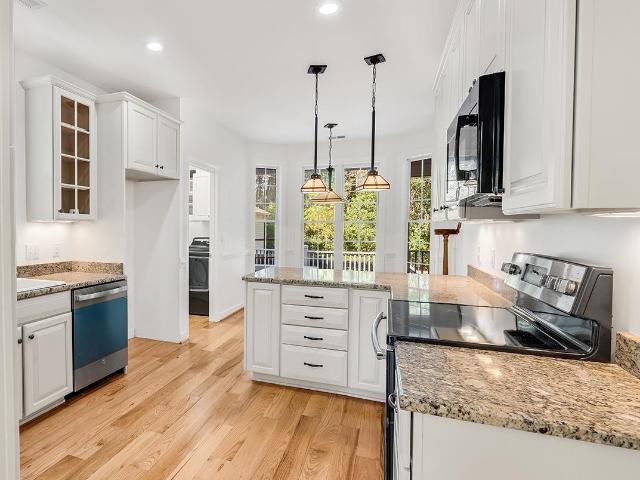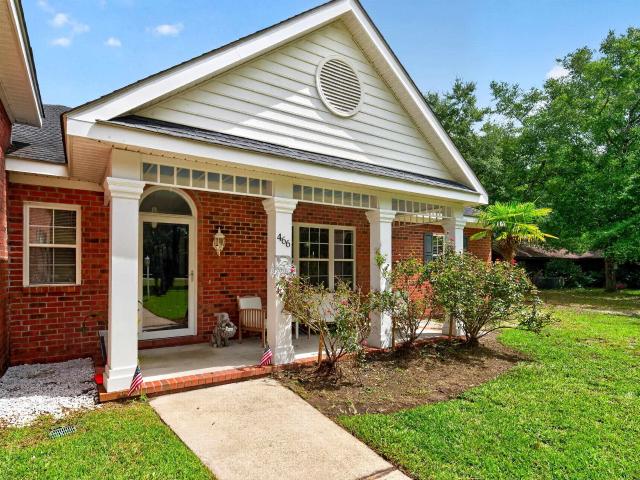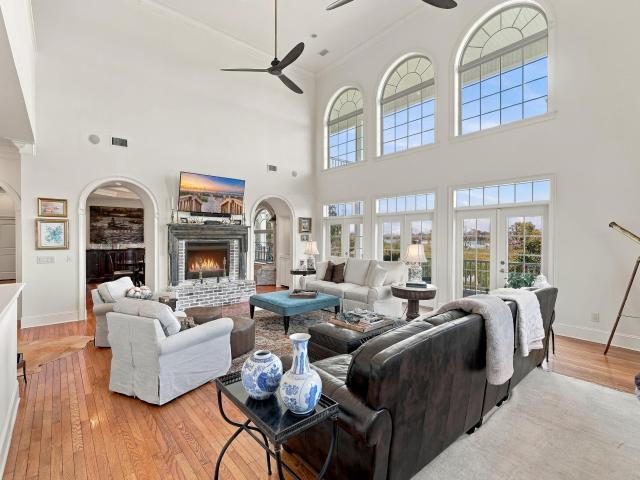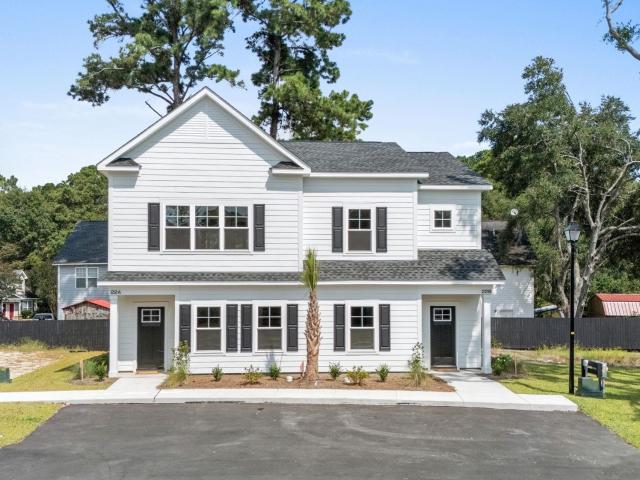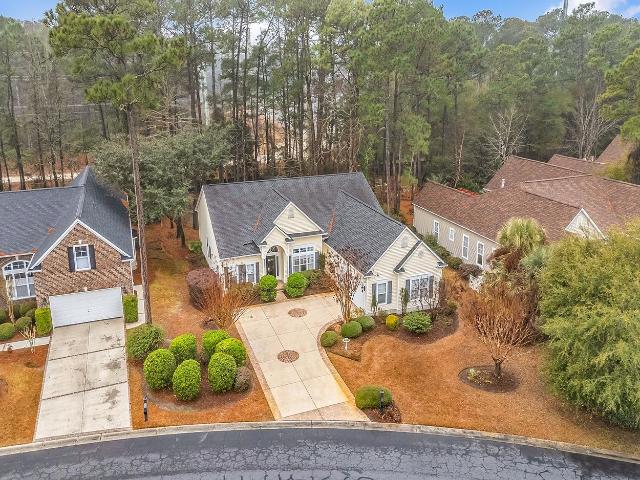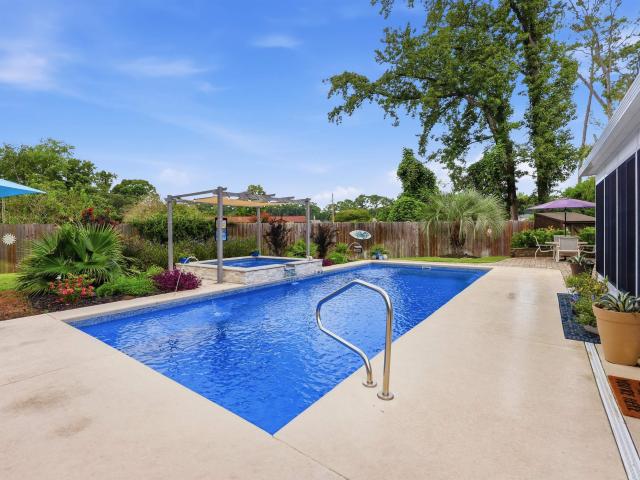
68 houses for sale in DeBordieu

139 Pioneer Loop
View photo
House · for sale
USD 5,999,900
USD 617/sq.ft
139 Pioneer Loop
DeBordieu
· 9,709 sq.ft · 7 Bedrooms · 8 Baths · House
· Deck · Equipped kitchen
DeBordieu · 9,709 sq.ft · 7 Bedrooms · 8 Baths · House · Deck · Equipped kitchen
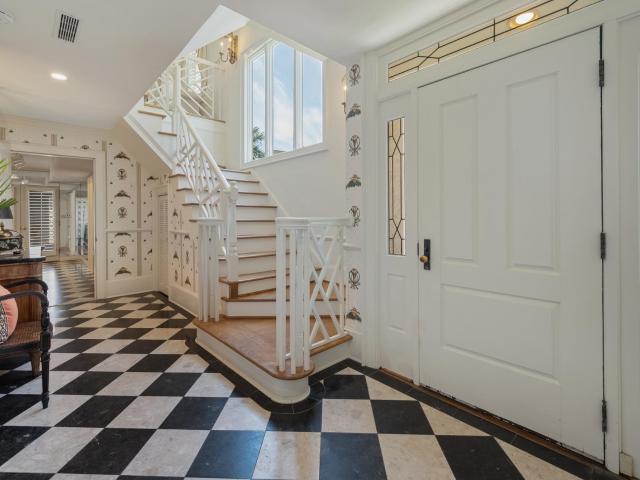
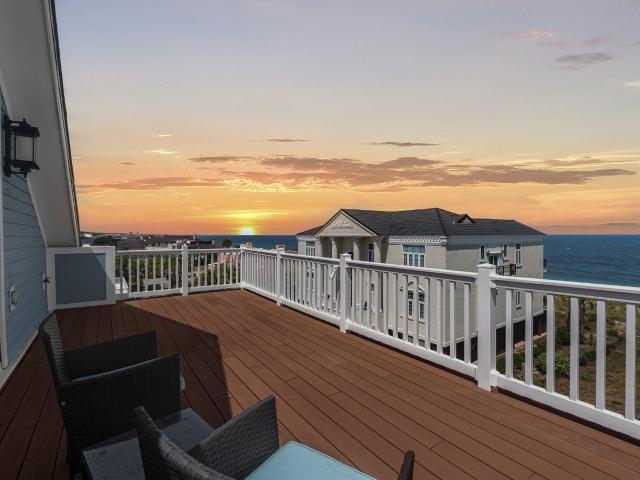
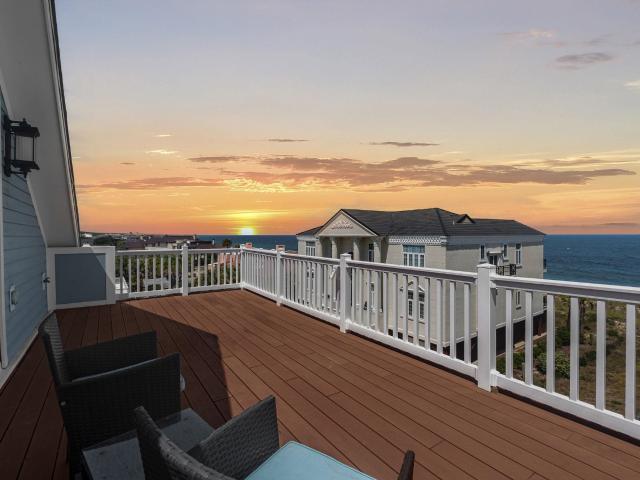
Presenting'Blue Southern Charm' a rare oceanfront masterpiece within the exclusive gates of DeBordieu Colony! Perfectly positioned along one of South Carolina's most coveted stretches of coastline, 139 Pioneer Loop is a custom-designed coastal retreat with private beach access where timeless architecture, exceptional craftsmanship, and panoramic Atlantic Ocean views converge. Offering 7 bedrooms, 8 full baths, and 1 half bath, this extraordinary residence was thoughtfully designed to maximize natural light and breathtaking ocean vistas from nearly every room. Expansive porches with Trex decking, a private boardwalk to the beach, top floor recreational room, bespoke furnishings, designer lighting, custom millwork, shiplap accents, game room/bar, and multiple indoor/outdoor gathering spaces create an atmosphere of effortless luxury. The heart of the home is an exquisite chef's kitchen that seamlessly flows into the grand living and dining spaces. A tongue-and-groove ceiling, statement ch
USD 5,999,900
377 Dune Oaks Dr
View photo
House · for sale
USD 2,300,000
USD 610/sq.ft
377 Dune Oaks Dr
DeBordieu
· 3,767 sq.ft · 5 Bedrooms · 5 Baths · House
· Deck · Fireplace · Equipped kitchen · Swimming pool
DeBordieu · 3,767 sq.ft · 5 Bedrooms · 5 Baths · House · Deck · Fireplace · Equipped kitchen · Swimming pool
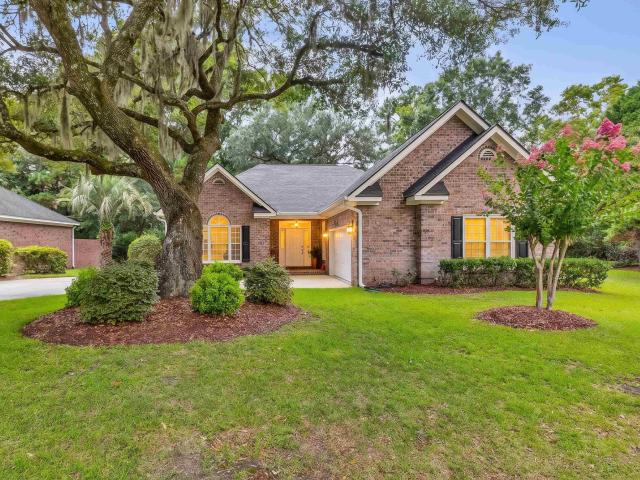
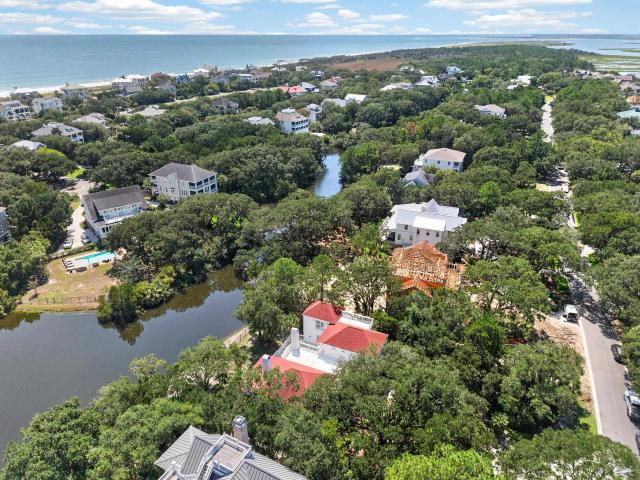
Set along a beautiful lagoon on one of DeBordieu Colony’s most desirable streets, 377 Dune Oaks captures the relaxed Lowcountry lifestyle of this private coastal community. Just a short golf-cart ride to the beach, this home enjoys a picturesque setting with a shimmering lagoon stretching across the entire rear of the property. A gorgeous live oak in the front and abundant birdlife on the water adds to its natural beauty. The open floor plan is designed for easy family living and entertaining, with a large kitchen with new appliances, a breakfast bar and plenty of room for a table and chairs, which opens into an extra spacious great room with vaulted ceilings and fireplace. From the great room, step out to the screened-in porch where you have a front-row seat to nature with the expansive lagoon views. The kitchen opens directly to the pool deck and lounge chairs, creating a seamless connection between indoor and outdoor living. The inviting pool is just perfect for cooling off and rela
USD 2,300,000
116 Summer Haven Ct. 11 B 2
View photo
Townhouse · for sale
USD 3,050,000
USD 770/sq.ft
116 Summer Haven Ct. 11 B 2
DeBordieu
· 3,961 sq.ft · 4 Bedrooms · 5 Baths · Townhouse
· Equipped kitchen · Swimming pool
DeBordieu · 3,961 sq.ft · 4 Bedrooms · 5 Baths · Townhouse · Equipped kitchen · Swimming pool
Stunning Oceanfront North Beach Villa | DeBordieu Colony This oceanfront North Beach Villa captures the essence of classic coastal elegance—where sophistication meets effortless Lowcountry relaxation. With breathtaking, unobstructed views of the Atlantic, this professionally decorated 4-bedroom, 5.5-bath residence is the prime location just steps from the private North Beach Villa pool, the DeBordieu Beach Club, and oceanfront dining. The main living level is designed for ultimate entertaining, featuring a custom living room and sun porch that frame panoramic ocean views. A large dining room, breakfast nook, and eat-in bar flow seamlessly into the kitchen, complemented by a wet bar, powder room, and a private guest suite. Upstairs, the primary suite is a sanctuary—with a private seating area, coffee/wine bar, and oceanfront sunroom. Dual closets and custom built-ins offer abundant storage, while the spa-inspired bath boasts dual sinks, a soaking tub, enclosed shower, and two additional
USD 3,050,000
139 Pioneer Loop
View photo
House · for sale
USD 5,999,900
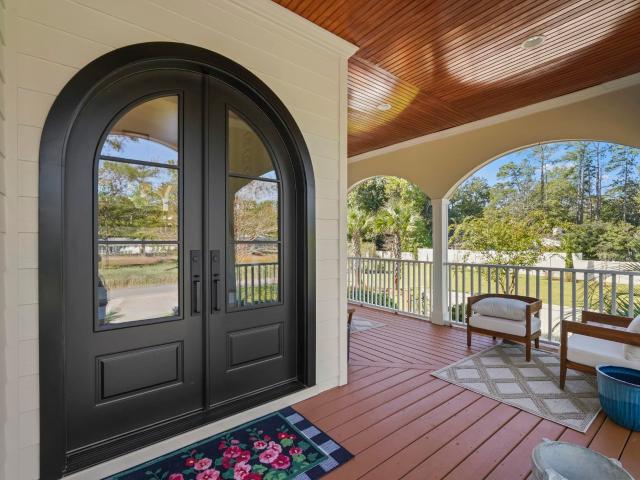
USD 345/sq.ft
139 Pioneer Loop
DeBordieu
· 17,362 sq.ft · 7 Bedrooms · 8 Baths · House
· Deck · Equipped kitchen · Swimming pool · Lift
DeBordieu · 17,362 sq.ft · 7 Bedrooms · 8 Baths · House · Deck · Equipped kitchen · Swimming pool · Lift
Presenting'Blue Southern Charm, a spectacular oceanfront retreat in the exclusive gated community of DeBordieu Colony. This custom-designed coastal masterpiece offers 7 bedrooms, 8 full baths, and 1 half bath with breathtaking Atlantic Ocean views throughout. Features include private beach access via a dedicated boardwalk, expansive Trex-decked porches, elevator access to all levels, a top-floor recreation room, game room/bar, designer furnishings, custom millwork, and a chef's kitchen with a stunning stone island and butler's pantry. The oceanfront primary suite offers direct deck access and a spa-inspired bath. Ownership includes access to world-class amenities, including a private Beach Club, Pete Dye golf course, tennis, pickleball, pools, fitness center, dining, and boating
USD 5,999,900
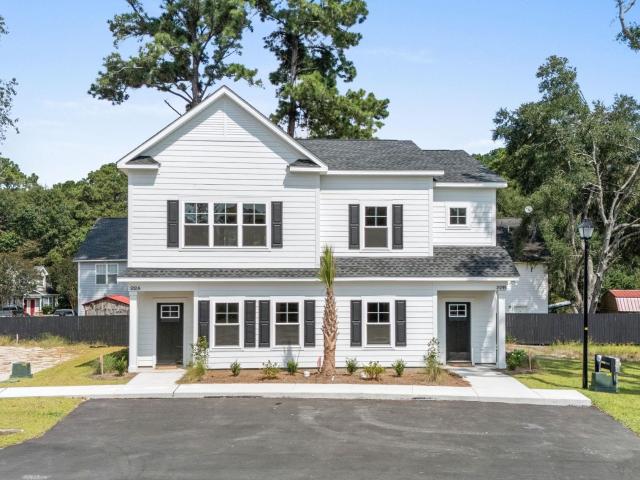
673 Collins Meadow Dr
View photo
House · for sale
USD 1,795,000
USD 435/sq.ft
673 Collins Meadow Dr
DeBordieu
· 4,123 sq.ft · 3 Bedrooms · 3 Baths · House
· Garden · Fireplace · Equipped kitchen
DeBordieu · 4,123 sq.ft · 3 Bedrooms · 3 Baths · House · Garden · Fireplace · Equipped kitchen
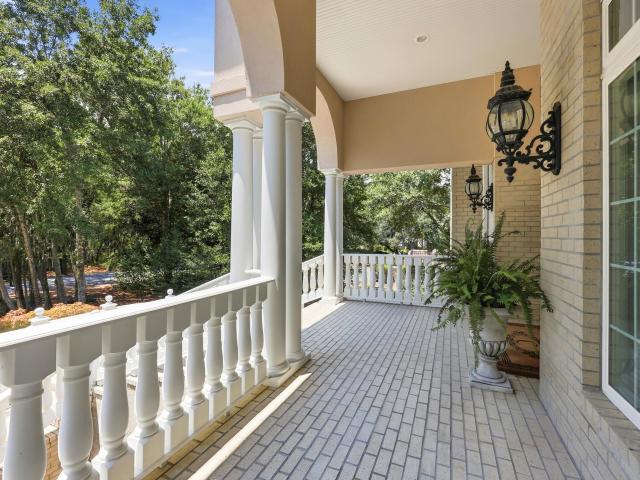
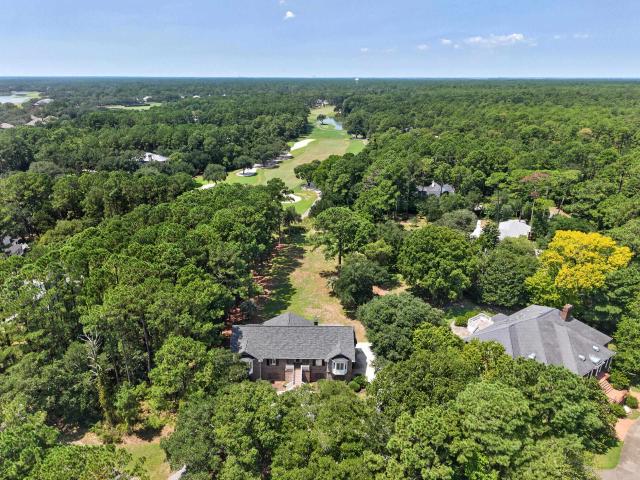
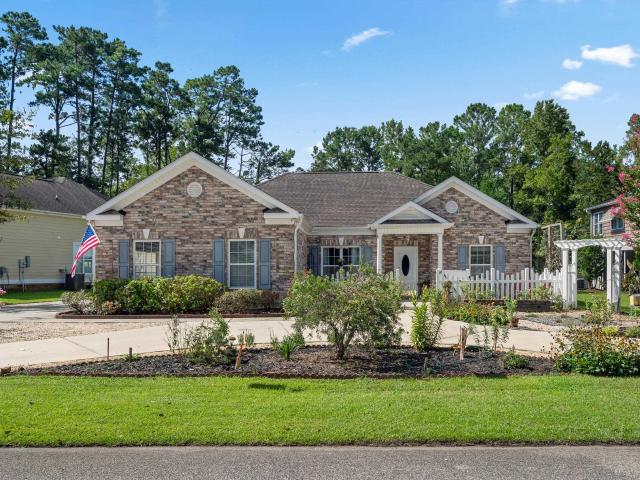
Welcome to 673 Collins Meadow Drive, a beautiful home nestled along the 6th fairway of DeBordieu Club’s championship golf course and close to the community's private beach. Thoughtfully designed for both everyday living and effortless entertaining, this home offers timeless craftsmanship, spacious interiors, and exceptional flexibility. Inside, you’ll find stunning walnut hardwood and travertine floors in the main living areas, brick & real stucco construction, and a beautifully designed open floor plan. The home features a spacious open-concept kitchen that flows seamlessly into the living room, creating an ideal layout for entertaining and everyday living. The kitchen offers abundant cabinet storage and generous workspace, making it functional and charming. Just off the kitchen, you’ll find a breakfast nook as well as a light-filled Carolina room overlooking the backyard, perfect for morning coffee or relaxed afternoons. The main living area is anchored by a cozy fireplace, many cust
USD 1,795,000
2674 Wallace Pate Dr
View photo
House · for sale
USD 1,695,000
USD 601/sq.ft
2674 Wallace Pate Dr
DeBordieu
· 2,820 sq.ft · 4 Bedrooms · 4 Baths · House
· Garden · Deck · Equipped kitchen · Parking
DeBordieu · 2,820 sq.ft · 4 Bedrooms · 4 Baths · House · Garden · Deck · Equipped kitchen · Parking
DeBordieu Colony. Golf Course home Exceptional Views Welcome to an exceptional Lowcountry retreat in DeBordieu Colony. This beautifully elevated, all-brick home offers four or five bedrooms, four baths, and approximately 2,827 heated square feet of inviting living space. A fully enclosed lower level of approximately 2,800 square feet and a two-car garage provide even more room and versatility. Set on a spacious 0.9-acre homesite overlooking the seventh green of the DeBordieu Club Golf Course, the property showcases sweeping course views while remaining wonderfully close to the ocean. Step outside onto the impressive 76-foot-long deck, where you can relax, entertain, and enjoy the peaceful surroundings. A 186-foot-deep backyard and convenient circular driveway add to the home’s appeal. Extensive improvements have been completed throughout the property, including a new roof, hardwood floors, kitchen cabinetry with granite countertops, water heater, garage doors, chimney cap, deck boards,
USD 1,695,000
13 Beachwalker Ct
View photo
House · for sale
USD 2,450,000
USD 839/sq.ft
13 Beachwalker Ct
DeBordieu
· 2,917 sq.ft · 6 Bedrooms · 4 Baths · House
· Fireplace · Equipped kitchen
DeBordieu · 2,917 sq.ft · 6 Bedrooms · 4 Baths · House · Fireplace · Equipped kitchen
Located in DeBordieu, a private, gated coastal community celebrated for its beautiful beaches, extraordinary natural setting, and exceptional lifestyle, 13 Beachwalker Court pairs an incredible location directly across the street from the beach with beautiful views and the comfort of 24-hour security. Hear the ocean, feel the sea breeze, and embrace coastal living in this spacious six-bedroom home with four full baths and an additional half bath beneath the house. Situated in Ocean Park Loop, in the northernmost area of DeBordieu bordered by Arcadia East, the home enjoys the neighborhood’s private beach access, gazebo, and lawn area. This remarkable setting makes spontaneous walks along the shore and leisurely afternoons by the water part of everyday life. The main level features beautiful hardwood floors, a welcoming living room with a fireplace, and kitchen and dining areas that serve as the heart of the home. Whether preparing breakfast before heading to the beach or gathering for d
USD 2,450,000
Voyagers Dr
View photo
House · for sale
Request Details
Updated
Voyagers Dr
DeBordieu
· 1,884 sq.ft · 3 Bedrooms · 2 Baths · House
DeBordieu · 1,884 sq.ft · 3 Bedrooms · 2 Baths · House
This home is in preforeclosure, which means the homeowner is in default (missed payments). Therefore, there could be an opportunity to strike a great deal with the owner and the bank
Request Details
Beaumont Dr
View photo
House · for sale
Request Details
Updated
Beaumont Dr
DeBordieu
· 4,080 sq.ft · 4 Bedrooms · 3 Baths · House
DeBordieu · 4,080 sq.ft · 4 Bedrooms · 3 Baths · House
This home is in preforeclosure, which means the homeowner is in default (missed payments). Therefore, there could be an opportunity to strike a great deal with the owner and the bank
Request Details
344 Clearwater Dr
View photo
House · for sale
USD 438,000
USD 262/sq.ft
344 Clearwater Dr
DeBordieu
· 1,668 sq.ft · 4 Bedrooms · 3 Baths · House
· Garden · Office room · Parking
DeBordieu · 1,668 sq.ft · 4 Bedrooms · 3 Baths · House · Garden · Office room · Parking
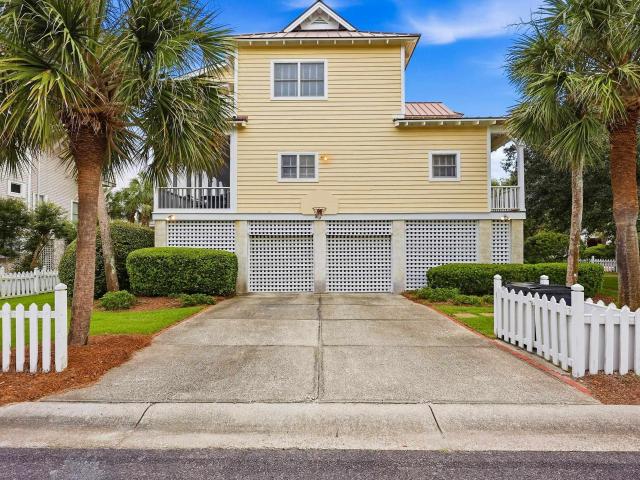
Golf Cart to the Beach! Enjoy the Pawleys Island lifestyle from this inviting 4-bedroom, 3-bath home located approximately 1.5 miles from the beach. One of the standout features is the large bedroom and full bathroom located above the garage, offering a flexible space ideal for guests, a home office, or a private retreat. Inside, coastal-inspired upgrades include shiplap accents throughout the home, board-and-batten detailing in the primary bedroom and bath, a barn door, and custom pantry cabinetry. The home also features a newer mini-split (2023), garbage disposal (2024), and hot water heater (2025). Outdoors, relax on the screened-in porch overlooking the fenced backyard complete with a pergola and storage shed—perfect for entertaining, pets, or unwinding after a day at the beach. Adding to the sense of privacy, the property backs up to a large wooded parcel owned by the HOA, creating a peaceful natural buffer with no rear neighbors. With a low annual HOA and convenient access to res
USD 438,000
162 Prestwick Dr
View photo
House · for sale
USD 869,000
USD 303/sq.ft
162 Prestwick Dr
DeBordieu
· 2,863 sq.ft · 4 Bedrooms · 3 Baths · House
· Patio · Fireplace · Equipped kitchen · Parking
DeBordieu · 2,863 sq.ft · 4 Bedrooms · 3 Baths · House · Patio · Fireplace · Equipped kitchen · Parking
A must-see, move-in-ready, beautifully designed home in Heritage Plantation! This exceptional home has 4 bedrooms, 3 baths, a 3/2024 roof, 12/2024 HVAC, two fireplaces, two private patios, and an oversized 2.5-car garage, a unique home combines quality construction, thoughtful design, comfort, and functionality. Enter through the foyer into an impressive open-concept living area featuring vaulted ceilings, an electric fireplace, accent uplighting, dining area, and breakfast nook. The beautifully appointed kitchen offers light granite countertops, whitewashed maple cabinetry, an updated backsplash, under-cabinet lighting, a deep lighted pantry, and 2025 gas range and dishwasher. The spacious primary suite is a true retreat with double tray ceilings, an elongated double vanity, an oversized walk-in shower with dual shower heads, linen storage, and a generously sized walk-in closet that conveniently connects directly to the laundry room. The laundry room provides exceptional functionality
USD 869,000
26 DeLoach Trail
View photo
House · for sale
USD 939,000
USD 214/sq.ft
26 DeLoach Trail
DeBordieu
· 4,381 sq.ft · 4 Bedrooms · 3 Baths · House
· Office room · Fireplace · Equipped kitchen
DeBordieu · 4,381 sq.ft · 4 Bedrooms · 3 Baths · House · Office room · Fireplace · Equipped kitchen
Discover an exceptional opportunity to own a massive custom-built all-brick home in Pawleys Island offering space, luxury, versatility, and the freedom that comes with no HOA. This impressive 4-bedroom, 3-full-bath residence also offers the flexibility of a private office that could easily function as a 5th bedroom. From the moment you enter, the scale and craftsmanship of this home are immediately apparent. The spacious private office features a closet and can be utilized as a home office, guest room, or additional bedroom. The main living area showcases soaring vaulted ceilings, beautiful hardwood flooring, and a dramatic floor-to-ceiling marble gas fireplace, creating an elegant focal point for the room. The recently remodeled kitchen is truly the heart of the home, featuring white cabinetry, granite countertops, stainless steel appliances, a shiplap backsplash, prep sink in the oversized island, and a walk-in pantry. The brand-new stove and microwave add an additional touch of mode
USD 939,000
144 Crane Dr
View photo
House · for sale
USD 550,000
USD 325/sq.ft
144 Crane Dr
DeBordieu
· 1,690 sq.ft · 3 Bedrooms · 2 Baths · House
· Garden · Swimming pool · Lift · Parking
DeBordieu · 1,690 sq.ft · 3 Bedrooms · 2 Baths · House · Garden · Swimming pool · Lift · Parking
There is a lot to love about this comfortable 3BR, 2-1/2 Bath raised beach home, starting with the location on a quiet dead end street with no through traffic ad a fenced backyard that gives you real privacy. The open floor plan makes the interior feel light and easy to live in, and practical details like the enclosed ground level storage and plenty of parking mean nothing feels like an afterthought. Also, a mobile chair lift has already been installed on the stairway. As the community swimming pool is just steps away for you and your family or guests to enjoy at your leisure. The neighborhood sits east Hwy. 17 with simple access to dining, shopping, golf courses and a marina not far away from your home. Famous Brookgreen Gardens and historical Hob Caw Barony and the waterfront town of Georgetown are a short ride away. Myrtle Beach is 45 minutes to the North and the port city of Charleston is a scenic and enjoyable 90 minutes South. This is the kind of property that works just as well
USD 550,000
126 Hartley Pl
View photo
House · for sale
USD 547,000
USD 228/sq.ft
126 Hartley Pl
DeBordieu
· 2,390 sq.ft · 4 Bedrooms · 3 Baths · House
· Patio · Garden · Swimming pool · Equipped kitchen
DeBordieu · 2,390 sq.ft · 4 Bedrooms · 3 Baths · House · Patio · Garden · Swimming pool · Equipped kitchen
Experience the best of Lowcountry living at 126 Harley Place, an impeccably maintained 4-bedroom, 3.5-bath home in desirable Allston Plantation. Offering easy one-level living and an exceptional location directly across from the community’s green space and resort-style amenity center, this inviting residence places the very best of the Pawleys Island lifestyle right outside your door. Inside, an open and gracious floor plan connects the spacious family room, dining area, and well-appointed kitchen, featuring granite countertops, 42-inch cabinetry, stainless steel appliances, and a new range (2025). Two generous storage closets add valuable pantry space. French doors from the breakfast nook lead to a 13’ x 14’ screened porch overlooking the backyard, with peaceful pond views, while the adjoining patio creates the perfect setting for outdoor dining, grilling, and relaxing. The spacious primary suite features a tray ceiling, abundant natural light, a Jacuzzi tub, double-sink granite vanit
USD 547,000
305 Brace Dr
View photo
House · for sale
USD 499,900
USD 299/sq.ft
305 Brace Dr
DeBordieu
· 1,668 sq.ft · 3 Bedrooms · 2 Baths · House
· Garden · Equipped kitchen · Parking
DeBordieu · 1,668 sq.ft · 3 Bedrooms · 2 Baths · House · Garden · Equipped kitchen · Parking
Discover the charm of Lowcountry living at 305 Brace Drive, an all-brick, single-level home overlooking the lush fourth green of Founders Club in desirable Hagley Estates. Enjoy the best of both worlds with access to the tranquil Waccamaw River—a majestic section of the Intracoastal Waterway—and the pristine beaches of Pawleys Island just minutes away. Inside, this inviting 1,671-square-foot home features a spacious vaulted great room and a split-bedroom floor plan offering comfort and privacy. The galley-style kitchen includes stainless-steel appliances, solid-surface countertops, and a cozy breakfast nook. The primary suite features a tray ceiling, generous walk-in closet, and private bath with a double vanity, garden tub, and separate shower. A screened porch provides a peaceful place to relax and enjoy the golf course setting. Situated on an expansive. 38-acre lot, the property offers a circular driveway, side-load two-car garage, fenced backyard, large storage shed, private well,
USD 499,900
97 Portrush Loop
View photo
House · for sale
USD 669,900
USD 374/sq.ft
97 Portrush Loop
DeBordieu
· 1,787 sq.ft · 3 Bedrooms · 2 Baths · House
· Patio · Garden · Equipped kitchen
DeBordieu · 1,787 sq.ft · 3 Bedrooms · 2 Baths · House · Patio · Garden · Equipped kitchen
Tucked inside Heritage Plantation, this three-bedroom, two-bath brick home offers a comfortable layout, classic curb appeal, and a backyard scene that knows how to slow the day down. The open floor plan keeps the main living areas connected, so conversations can travel easily from the living room to the kitchen without anyone missing the good parts of dinner or the latest family story. A formal dining room adds a more polished space for holidays, celebrations, or takeout that you plate nicely and call entertaining. In the kitchen, granite countertops bring both style and durability, while the breakfast nook looks out over the generous backyard and mature trees. Just beyond, the screened porch is made for morning coffee, evening breezes, and those moments when doing absolutely nothing feels like an accomplishment. The newly installed concrete patio adds even more room for cookouts, visiting with neighbors, or testing your skills as the unofficial weekend grill expert. Roof replaced in 2
USD 669,900
Lot 1 A Brace Dr
View photo
House · for sale
USD 1,335,000
USD 534/sq.ft
Lot 1 A Brace Dr
DeBordieu
· 2,497 sq.ft · 3 Bedrooms · 2 Baths · House
· Patio · Fireplace · Equipped kitchen
DeBordieu · 2,497 sq.ft · 3 Bedrooms · 2 Baths · House · Patio · Fireplace · Equipped kitchen
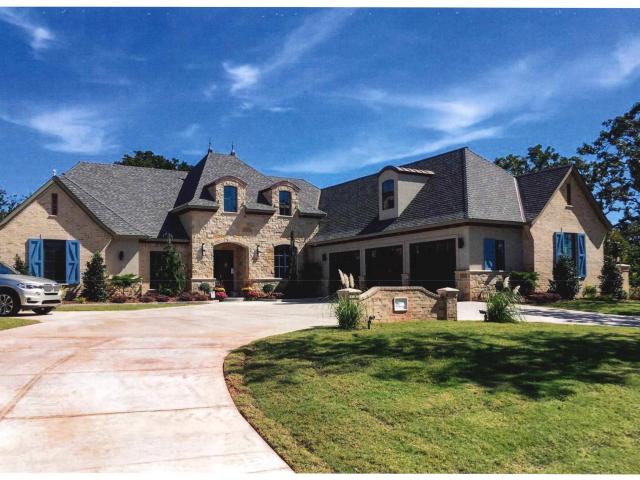
French-Inspired Luxury in the Heart of Historic Pawleys Island This French Chateau-style custom home offers over 2,500 square feet of masterfully designed indoor and outdoor living space, set within one of the South Carolina coast’s most cherished communities—Pawleys Island. Known for its moss-draped live oaks, unhurried pace, and rich Southern heritage, Pawleys Island offers a rare blend of elegance and authenticity. Here, timeless architecture meets the laid-back rhythm of coastal living. Step through the grand foyer into a refined, open-concept layout that seamlessly connects a formal dining room, private study, and a spacious great room adorned with custom built-ins and a statement fireplace. The heart of the home is the gourmet kitchen, complete with a central island, breakfast bar, walk-in pantry, and thoughtfully selected finishes—ideal for both quiet mornings and effortless entertaining. Enjoy Lowcountry living at its finest with an expansive screened-in porch, covered patio, a
USD 1,335,000
94 Cameron Ct
View photo
House · for sale
USD 1,199,000
USD 307/sq.ft
94 Cameron Ct
DeBordieu
· 3,897 sq.ft · 5 Bedrooms · 4 Baths · House
· Fireplace · Equipped kitchen
DeBordieu · 3,897 sq.ft · 5 Bedrooms · 4 Baths · House · Fireplace · Equipped kitchen
Distinctive by design and beautifully positioned, 94 Cameron Court brings together custom craftsmanship, thoughtful updates and a golf course setting in Pawleys Plantation. Custom built by the current owners and lovingly maintained ever since, this 5 bedroom, 4.5 bath home offers nearly 3,900 heated square feet and a flexible floor plan designed for both everyday living and entertaining. The interior feels open, polished and intentionally connected, with architectural details that add warmth and character throughout. The great room serves as the focal point, anchored by a stone fireplace and built-ins, while the surrounding rooms flow naturally from one to the next. The kitchen sits at the center of the home's daily rhythm and entertaining flow, with a bright breakfast nook offering an inviting place for casual meals. One side connects to the walk-in pantry, half bath and large laundry room with granite countertops, keeping everyday necessities close at hand and easy to access. On the
USD 1,199,000
352 Otter Run Rd
View photo
House · for sale
USD 799,000
USD 324/sq.ft
352 Otter Run Rd
DeBordieu
· 2,465 sq.ft · 3 Bedrooms · 2 Baths · House
· Garden · Office room · Fireplace · Equipped kitchen · Parking · Swimming pool
DeBordieu · 2,465 sq.ft · 3 Bedrooms · 2 Baths · House · Garden · Office room · Fireplace · Equipped kitchen · Parking · Swimming pool
Enjoy the space, privacy, and flexibility of this inviting Pawleys Island home, ideally situated on a beautifully landscaped. 68-acre lot with mature landscaping and no homeowners association fees. This three-bedroom & 2.5 bath home has an additional bonus room and offers a welcoming foyer, formal dining room, and spacious living room with vaulted ceilings, built-ins, and a fireplace. Recently refinished oak hardwood floors add warmth and character throughout the home, while the kitchen features newly painted cabinets, granite countertops, and stainless steel appliances. A large bonus room over the two-car garage provides endless possibilities for a media room, home office, playroom or could be converted to a 4th bedroom. Step outside to the large screened porch overlooking the private backyard, with ample room to add a pool and create your own outdoor retreat. A separate garage and workshop at the rear of the property offers additional storage and workspace, along with an unfinished u
USD 799,000
466 Old Plantation Dr
View photo
House · for sale
USD 749,900
USD 234/sq.ft
466 Old Plantation Dr
DeBordieu
· 3,197 sq.ft · 4 Bedrooms · 3 Baths · House
· Office room · Parking · Swimming pool
DeBordieu · 3,197 sq.ft · 4 Bedrooms · 3 Baths · House · Office room · Parking · Swimming pool
Welcome to 466 Old Plantation Drive, a spacious and incredibly versatile home in the established Hagley Estates community of Pawleys Island. Offering approximately 3,250 square feet of living space, this property combines generous interior space with a private covered pool and golf-course setting—a combination that is increasingly difficult to find. Inside, the home offers a thoughtfully flexible layout featuring a primary bedroom, two additional traditional bedrooms, and an oversized suite-style bedroom with substantial living space, an office-sized closet or flex area, and an oversized accessible bathroom. Above the garage, an additional large bonus room provides even more versatility and could serve as a guest room, playroom, home office, media room, or additional sleeping space depending on your needs. Outside is where this home truly separates itself. The covered outdoor swimming pool creates a private, resort-style setting for relaxing and entertaining, with added shade and usabi
USD 749,900
292 Portrush Loop
View photo
House · for sale
USD 2,000,000
USD 367/sq.ft
292 Portrush Loop
DeBordieu
· 5,436 sq.ft · 5 Bedrooms · 5 Baths · House
· Lift
DeBordieu · 5,436 sq.ft · 5 Bedrooms · 5 Baths · House · Lift
The Heritage Plantation marina is directly in view. The Waccamaw River — part of the Intracoastal Waterway here in Pawleys Island — stretches into the distance. When the sun begins to set over the river, you'll understand why the owners chose this spot. At 292 Portrush Loop, the views are remarkable, the architecture makes an impression, and the way the home lives might be the nicest surprise of all. This custom traditional brick estate offers approximately 5,442 heated square feet across three levels, with five bedrooms, 5.5 baths and an elevator to every floor. The entire brick exterior was limewashed in 2025, softening its dramatic arched entrance and steeply pitched gables. Inside, curves repeat in round-arched windows, graceful passageways and distinctive eyebrow-arched, solid-core raised-panel doors. Oak floors extend through most of the main living level. The second floor is where everyone comes together. The two-story living room flows through arched openings to the formal dini
USD 2,000,000
21 Graybo Ln 8
View photo
Townhouse · for sale
USD 359,900
USD 244/sq.ft
21 Graybo Ln 8
DeBordieu
· 1,475 sq.ft · 3 Bedrooms · 2 Baths · Townhouse
· Equipped kitchen
DeBordieu · 1,475 sq.ft · 3 Bedrooms · 2 Baths · Townhouse · Equipped kitchen
Introducing 21 Graybo Lane, the final new construction opportunity in Petigru Place, ideally positioned on a prime lot in the center of the community’s back pond lots. Built by OTD Inc. A respected local builder known for thoughtful design and quality craftsmanship, this three-bedroom, two-and-a-half-bath townhome offers an open and functional floor plan, elevated finishes, and an exceptional Pawleys Island location. The main level is designed for comfortable everyday living and entertaining, with an open living and kitchen area along with a convenient half bath for guests. All three bedrooms are located upstairs, along with two full bathrooms, providing separation between the living and sleeping spaces. This is a true fee-simple townhome rather than condominium ownership, with the residence conveying with its associated property. Both short-term and long-term rentals are allowed, with a minimum stay of two nights, offering flexibility for a primary residence, second home, rental prope
USD 359,900
165 Old Tram Way
View photo
House · for sale
USD 1,100,000
USD 611/sq.ft
165 Old Tram Way
DeBordieu
· 1,798 sq.ft · 4 Bedrooms · 2 Baths · House
DeBordieu · 1,798 sq.ft · 4 Bedrooms · 2 Baths · House
Travel down Waterford Rd for 2 miles and enter another world bordered by Pawleys Creek and over 2000 wooded acres protected by conservation easements. Sitting on the porch looking through the live oak trees at the creek and the South end of Pawleys Island brings back memories of being a kid in a tree house. With a fixed and floating dock, you are ready to live the creek life with fishing, crabbing, exploring and swimming. A short boat ride down the creek and you are at the beach. This neighborhood has been my home since 1986. Let me share it with you
USD 1,100,000
156 Jackrabbit Place
View photo
House · for sale
USD 144,998
USD 82/sq.ft
156 Jackrabbit Place
DeBordieu
· 1,765 sq.ft · 3 Bedrooms · 2 Baths · House
· Equipped kitchen
DeBordieu · 1,765 sq.ft · 3 Bedrooms · 2 Baths · House · Equipped kitchen
Double the space. Double the fun. DOUBLE your Beach Time! Welcome to 156 Jackrabbit Place and the laid-back Pawleys Island lifestyle! Just a short bike or golf cart ride from the ocean, this spacious 3-bedroom, 2-bath manufactured home with land lease offers more than 1,700 square feet of coastal comfort, entertaining space, and Lowcountry charm — all at an affordable price! Step inside and discover a bright, welcoming home designed for gathering with family and friends. The spacious kitchen, inviting living room, formal dining room, and oversized laundry room with abundant storage give you all the room you need to spread out and settle in. The generous primary bedroom easily accommodates a king-size bed, while the beautifully renovated primary bathroom feels like your own private retreat, complete with a large custom-built shower, relaxing soaking tub, and two vanities. New French doors and plenty of windows fill the home with natural light, creating an airy, relaxed atmosphere you'll
USD 144,998
322 Navigators Dr
View photo
House · for sale
USD 399,900
USD 375/sq.ft
322 Navigators Dr
DeBordieu
· 1,066 sq.ft · 2 Bedrooms · 2 Baths · House
· Patio · Equipped kitchen
DeBordieu · 1,066 sq.ft · 2 Bedrooms · 2 Baths · House · Patio · Equipped kitchen
Dreams really do come true in this beautifully furnished beach bungalow, ready to offer its new owners countless cherished memories. Located east of Highway 17 in Pawleys Island, just off the South Causeway, this gem is free from HOA restrictions and outside a high-risk flood zone. Brimming with charm, framed by enchanting oak trees, and nestled in a welcoming community, you can relish the ease of cruising in your golf cart to the beach, local restaurants, or shops all within a two-mile radius. The open-concept living and dining area, enhanced by vaulted ceilings, invites you to bask in the natural light streaming through multiple windows that highlight the spacious corner lot. The kitchen features stainless steel appliances and convenient access to one of two patios, perfect for al fresco dining and entertaining. A versatile flex space at the back of the home offers room for hobbies or a cozy spot to enjoy a good book while listening to the birds, with sliding glass doors leading to a
USD 399,900
126 Otter Run Rd
View photo
House · for sale
USD 595,000
USD 391/sq.ft
126 Otter Run Rd
DeBordieu
· 1,518 sq.ft · 3 Bedrooms · 2 Baths · House
DeBordieu · 1,518 sq.ft · 3 Bedrooms · 2 Baths · House
Welcome to 126 Otter Run Road, offering privacy, space, and possibilities in the established Hagley Estates community. Situated on more than an acre along a quiet dead-end street with no through traffic, this one-story, three-bedroom, two-bath home provides the convenience of single-level living and features a desirable split-bedroom floor plan. Comfortable living areas offer plenty of room to make the home your own, while its traditional finishes present an excellent opportunity to update, personalize, and create a space that reflects your individual style. Outside, enjoy the peaceful pond setting and an exceptional amount of usable space. A standout feature is the impressive 26’ x 56’ insulated metal building, providing approximately 1,456 square feet for a workshop, vehicle or recreational-equipment storage, hobbies, collections, or other creative uses. With this much additional space, the possibilities are truly endless. Hagley Estates has no mandatory HOA and offers a voluntary pr
USD 595,000
633 Hill Dr
View photo
House · for sale
USD 1,875,500
USD 446/sq.ft
New
633 Hill Dr
DeBordieu
· 4,198 sq.ft · 4 Bedrooms · 4 Baths · House
· Office room · Swimming pool · Balcony · Equipped kitchen
DeBordieu · 4,198 sq.ft · 4 Bedrooms · 4 Baths · House · Office room · Swimming pool · Balcony · Equipped kitchen
Step into a world of timeless French country elegance. Set on 1.4 acres, the home greets you with light-filled rooms, private balconies and porches overlooking the lush landscaping. A wraparound porch leads into a foyer with soaring cathedral ceilings, custom built-ins, and generous sliding glass doors that bathe the home in natural light. At the heart of the home, the fully renovated custom kitchen shines, with a commercial-grade gas range, seamless refrigerator, and curated lighting. The primary suite feels like a private spa, with a cultured marble shower, clawfoot tub, and a double vanity. Upstairs, a lofted sitting area with built-in office space keeps things bright and functional. Two guest bedrooms, each with an en-suite, offer comfort and privacy. A rare ground-level in-law suite, with a kitchen, bedroom, and bath, adds remarkable flexibility. Outside, enjoy an outdoor kitchen, a private hot tub, and plenty of space to create your own retreat. Freshly painted inside and out, th
USD 1,875,500
17 Graybo Ln 11
View photo
Townhouse · for sale
USD 325,000
USD 241/sq.ft
17 Graybo Ln 11
DeBordieu
· 1,345 sq.ft · 3 Bedrooms · 3 Baths · Townhouse
· Equipped kitchen
DeBordieu · 1,345 sq.ft · 3 Bedrooms · 3 Baths · Townhouse · Equipped kitchen
Introducing 19 Graybo Lane, a beautifully crafted new construction duplex townhome offering stylish, low-maintenance living in the heart of Pawleys Island. Designed with comfort and flexibility in mind, this two-story townhome features one bedroom and full bathroom (along with half bath for guests) on the main level, with two additional bedrooms and two bathrooms upstairs—perfect for a variety of living arrangements. Built by OTD, Inc. A respected local builder known for thoughtful design and solid craftsmanship, this residence stands out for its quality construction and elevated finishes. Exterior materials include James Hardie ColorPlus siding with a 15-year limited warranty, providing long-term durability and protection. Inside, the home comes fully equipped with stainless steel kitchen appliances, solid surface countertops in the kitchen and baths, a custom tile backsplash, and upgraded luxury vinyl plank flooring throughout the main living areas and bedrooms. Each space is finishe
USD 325,000
486 Camden Circle
View photo
House · for sale
USD 500,000
USD 203/sq.ft
486 Camden Circle
DeBordieu
· 2,454 sq.ft · 4 Bedrooms · 2 Baths · House
· Swimming pool · Equipped kitchen · Parking
DeBordieu · 2,454 sq.ft · 4 Bedrooms · 2 Baths · House · Swimming pool · Equipped kitchen · Parking
Welcome to Allston Plantation, where thoughtful design, comfort, and Lowcountry living come together. This inviting single-story home offers a spacious layout with four bedrooms and two-and-a-half baths, complemented by excellent storage throughout. An oversized garage with built-in stairs provides easy access to attic storage ideal for keeping everything organized. A short walk away, the community clubhouse serves as the heart of the neighborhood, featuring a resort-style pool with lap lanes, hot tub, Har-Tru clay tennis court, fitness center, bocce ball court, community playground, and a picnic area with grills. The clubhouse is available by reservation and includes a kitchen, along with additional tables and chairs for gatherings and events. The location offers everyday convenience and easy access to the best of the area nearby markets, shopping, and dining, with Historic Georgetown only 15 minutes away. The beaches of Pawleys Island are approximately a 10-minute drive, perfect for
USD 500,000
139 Costa Ct
View photo
House · for sale
USD 524,900
USD 290/sq.ft
139 Costa Ct
DeBordieu
· 1,808 sq.ft · 3 Bedrooms · 2 Baths · House
· Patio · Garden · Equipped kitchen · Air conditioning · Swimming pool
DeBordieu · 1,808 sq.ft · 3 Bedrooms · 2 Baths · House · Patio · Garden · Equipped kitchen · Air conditioning · Swimming pool
Welcome to your private coastal retreat, nestled on a spacious 0.40-acre wooded lot on a quiet cul-de-sac less than a mile from the beach. Built in 2019, this 3-bedroom, 2-full-bath home perfectly captures Pawleys Island’s legendary'arrogantly shabby' charm while offering extensive modern upgrades. Inside, you'll find a freshly painted interior featuring custom shiplap detailing and a stylish kitchen equipped with solid surface countertops, a custom backsplash, and upgraded stove and microwave appliances. The main living space extends into a sunlit 3-season room outfitted with glass windows and two standalone A/C units. Outside is a true backyard paradise highlighted by a 16x36 saltwater pool (with a 6.5 ft deep end, a new chlorine generator installed in 2024, and a new pool pump in 2025), a custom brick paver patio, a 6x10 storage shed, and mature landscaping kept lush by a 6-zone sprinkler system. Modern practicality is everywhere, from the 50-amp generator hookup and hurricane shutt
USD 524,900

Get email alerts

Don't miss out: be the first to know about new properties

The alert was correctly created

On subscribing you accept the conditions of use and the privacy policy
Alert
Receive new ads in your inbox
Save this search
Receive alerts for new listings

We'll send you an email when we have new properties for: "Houses for sale in DeBordieu"

The alert was correctly created

Camden Creek
Heritage, Waccamaw Neck CCD Georgetown County South Carolina
Get email alerts and be the first to see new listings
Required field
On subscribing I accept the terms of the privacy policy
Perfect! You'll soon start receiving new listings via email
Alert
Receive an email when we have new ads for Houses for sale in DeBordieu
Save this search
Filters

Bedrooms

Size (sq.ft)

sq.ft
sq.ft

Price

USD
USD

Property type

Bathrooms

Clear all filters
Receive notifications when new entries are published.