106 properties for sale in Deep Cut

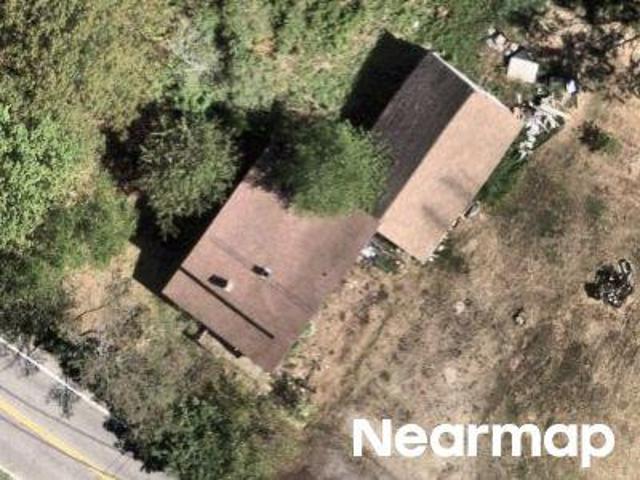
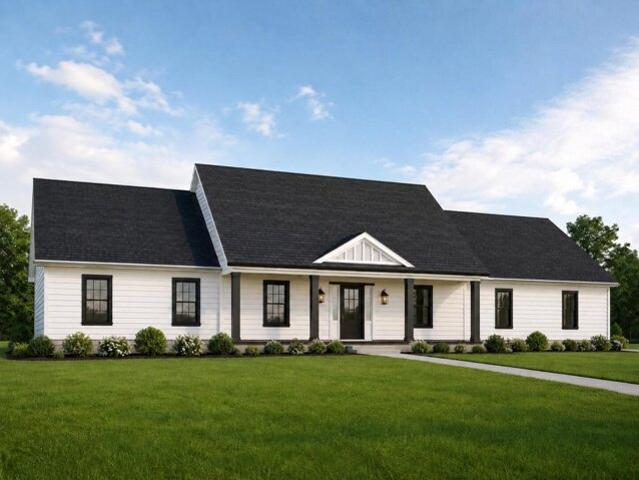
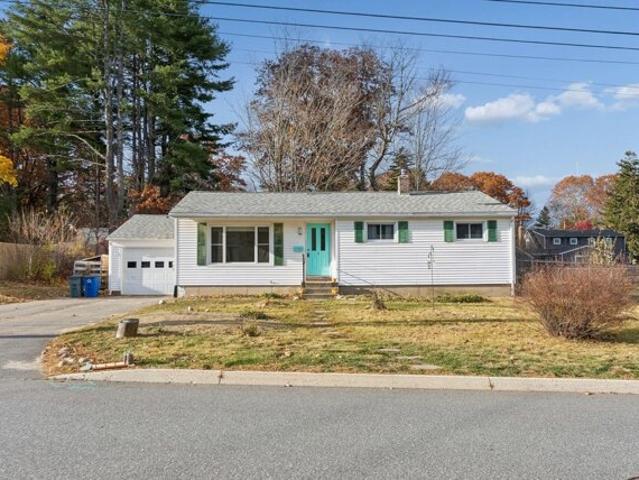
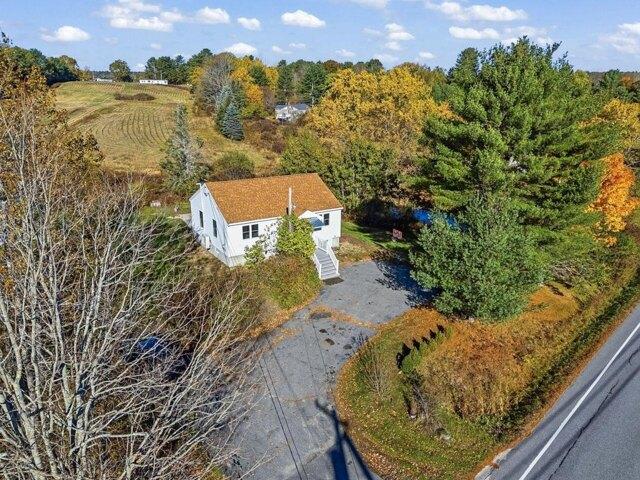
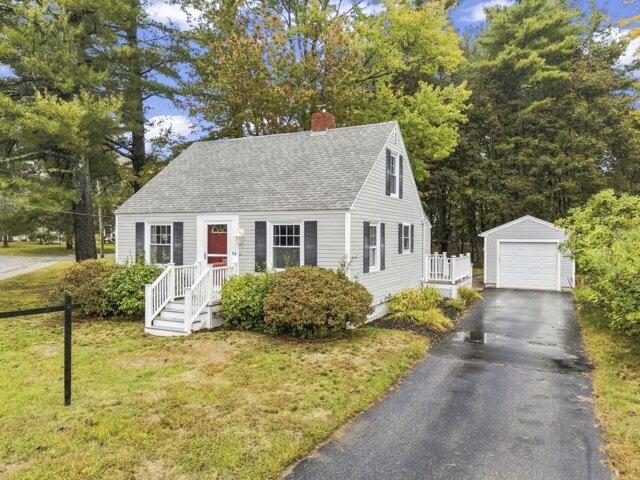
Wilson St, Topsham, Home For Sale
View photo
House · for sale
USD 349,000
USD 491/sq.ft
Wilson St, Topsham, Home For Sale
Deep Cut
· 710 sq.ft · 2 Bedrooms · 1 Bath · House
· Garden · Equipped kitchen · Parking
Deep Cut · 710 sq.ft · 2 Bedrooms · 1 Bath · House · Garden · Equipped kitchen · Parking
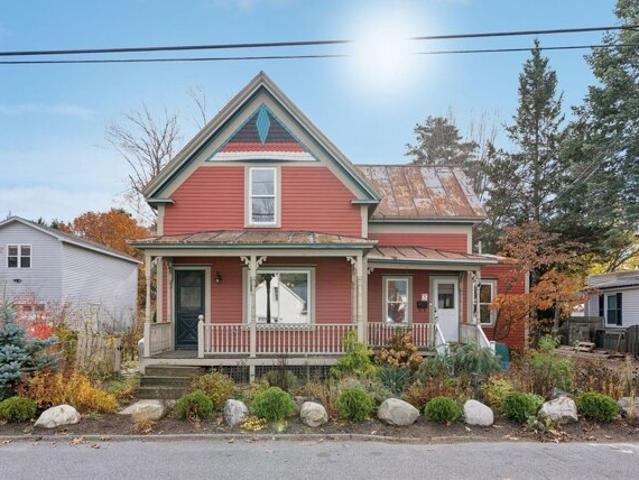
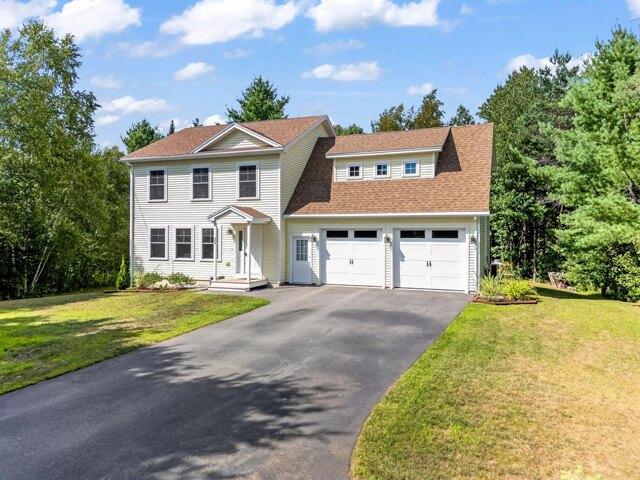
Charming and Well-Maintained 2-Bedroom Home in the Heart of Topsham Welcome to this charming and well-maintained 2-bedroom, 1-bath home conveniently located in Topsham. Offering simple, comfortable living with plenty of appeal, this home is a wonderful opportunity for a first-time buyer, downsizer, or anyone looking for a manageable home in a convenient location. The home features low-maintenance vinyl siding, an updated kitchen, and a layout that is both practical and inviting. A one-car garage provides convenient parking and storage, while the additional shed located behind the garage offers even more space for tools, lawn equipment, or hobbies. Step outside and you'll discover one of the home's special featuresa€”a private, adorable backyard that feels tucked away and offers a great spot for gardening, relaxing, entertaining, or simply enjoying your morning coffee. Located in the heart of Topsham, you'll be close to everything the area has to offer, including Topsham Fair Mall, loca
USD 349,000
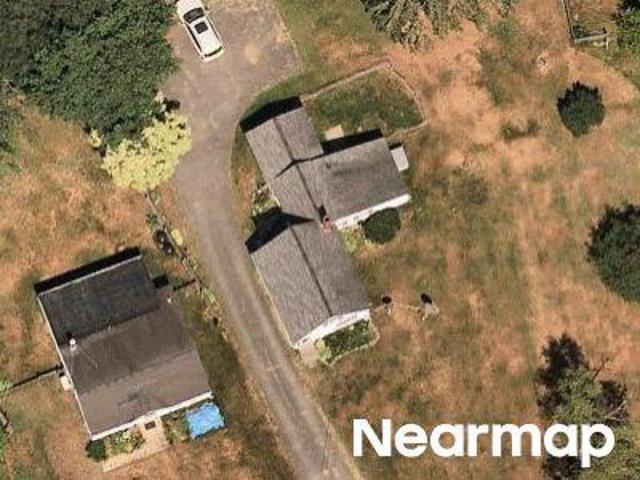
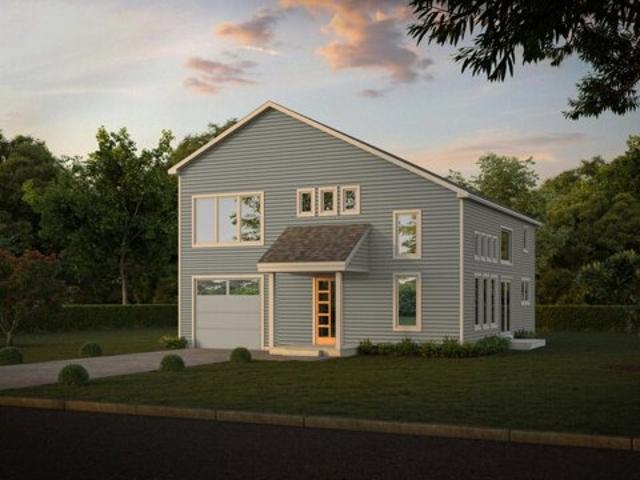
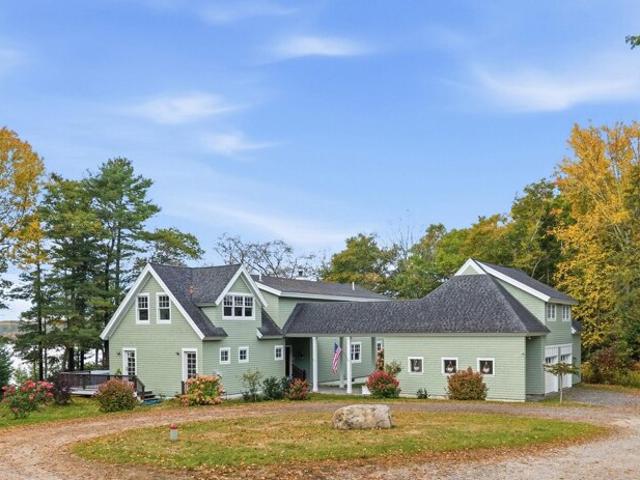
Upper Mast Landing Rd, Freeport, Home For Sale
View photo
House · for sale
USD 699,000
USD 316/sq.ft
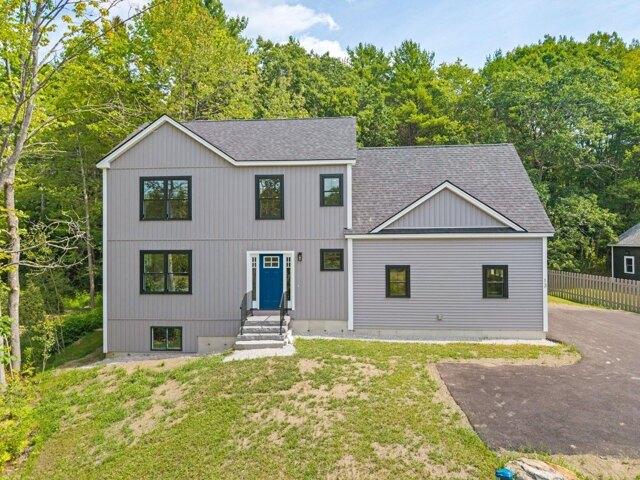
Upper Mast Landing Rd, Freeport, Home For Sale
Deep Cut
· 2,207 sq.ft · 3 Bedrooms · 3 Baths · House
· Fireplace · Equipped kitchen · Parking · Cellar
Deep Cut · 2,207 sq.ft · 3 Bedrooms · 3 Baths · House · Fireplace · Equipped kitchen · Parking · Cellar
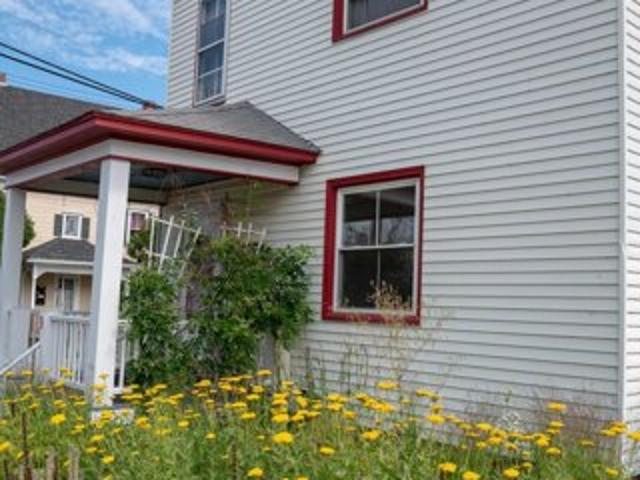
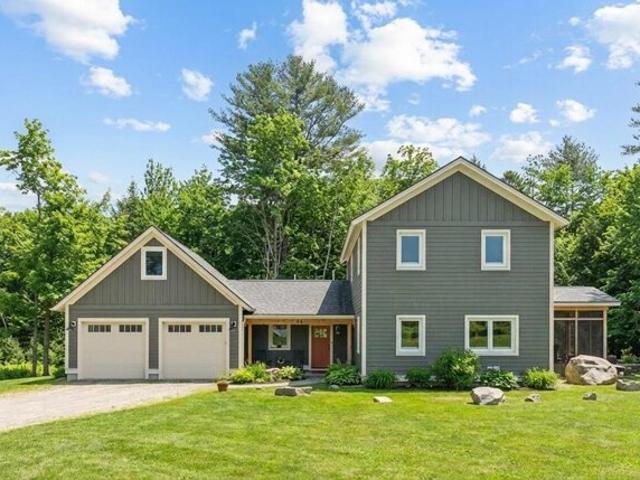
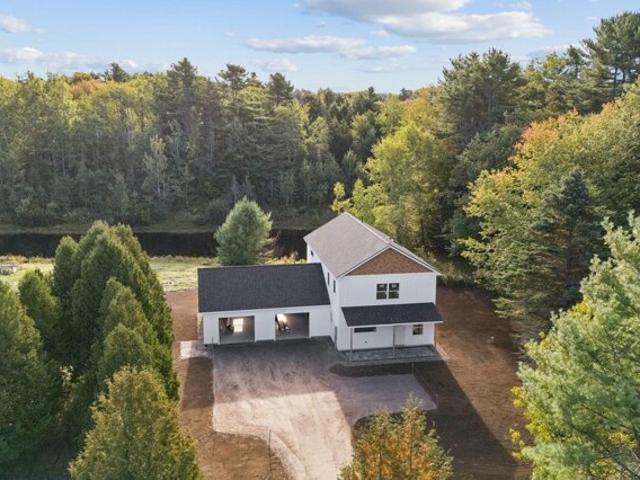
Minutes to Freeport's many amenities including downtown shops, restaurants, Bow Street market, Wolfe's Neck Woods State Park and the Mast Landing Audubon Sanctuary, this home allows you easy access to all Freeport has to enjoy. Brand-new construction, this home features an open first floor plan with a large kitchen island, granite countertops, stainless steel appliances, tile backsplash, pantry, dining area, a living room with propane fireplace and generator hookup. Need extra space? This home has a second-floor bonus room in addition to the three bedrooms. The primary bedroom suite has a tile walk in shower and large closet. Second floor also has a separate laundry room. The partial daylight basement offers even more finished space with a second bonus room. Attached garage with direct access to the basement make storage a breeze. Don't miss out on touring this home today!
USD 699,000
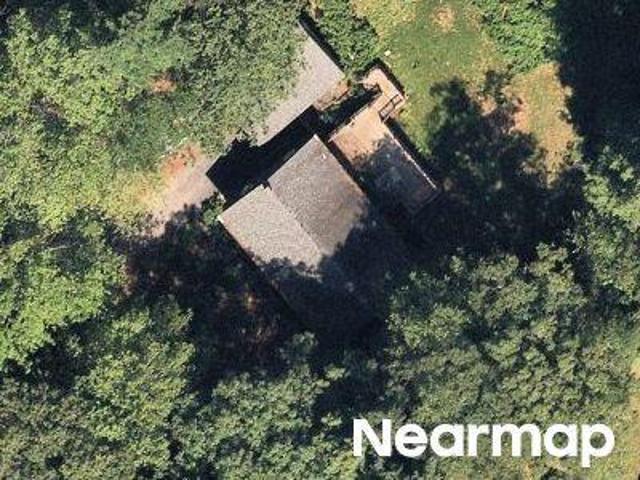
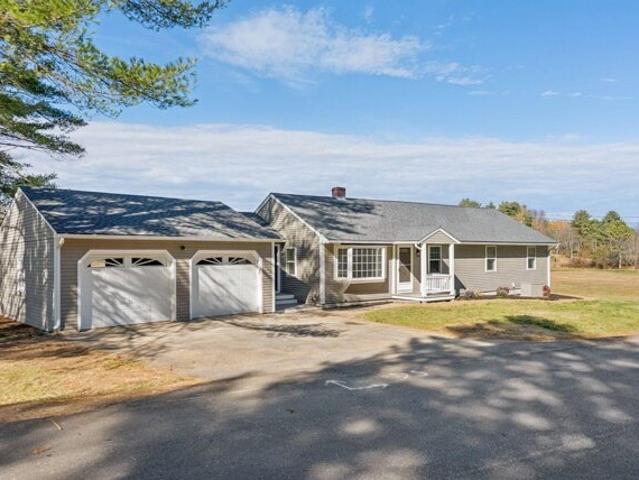
Old Lisbon Rd, Topsham, Home For Sale
View photo
House · for sale
USD 625,000
USD 331/sq.ft
Old Lisbon Rd, Topsham, Home For Sale
Deep Cut
· 1,884 sq.ft · 4 Bedrooms · 2 Baths · House
· Equipped kitchen · Parking
Deep Cut · 1,884 sq.ft · 4 Bedrooms · 2 Baths · House · Equipped kitchen · Parking
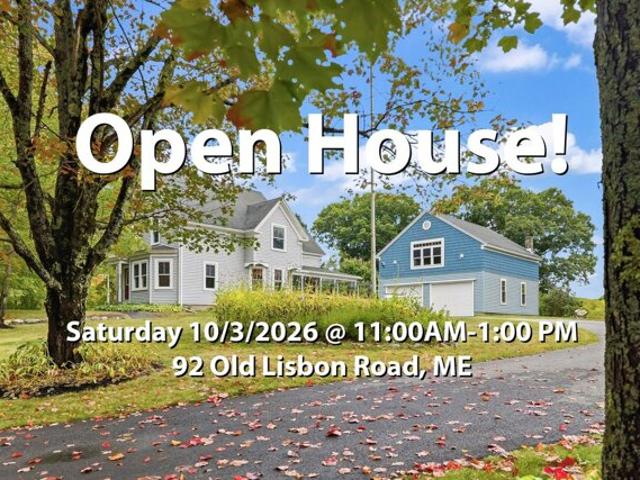
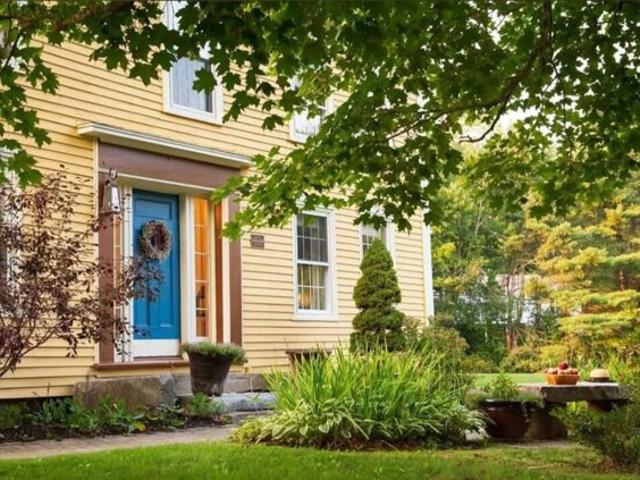
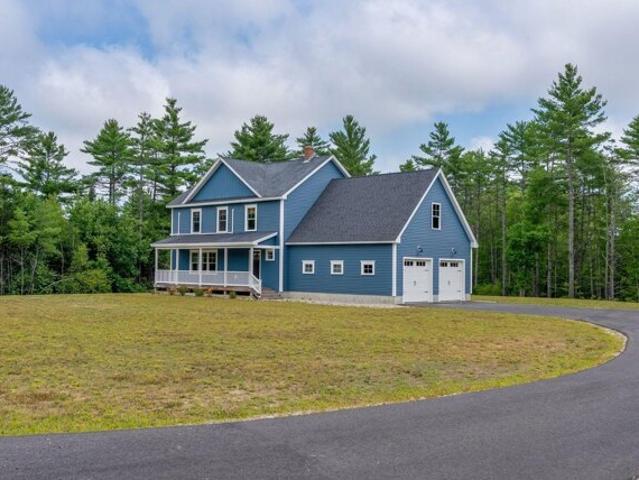
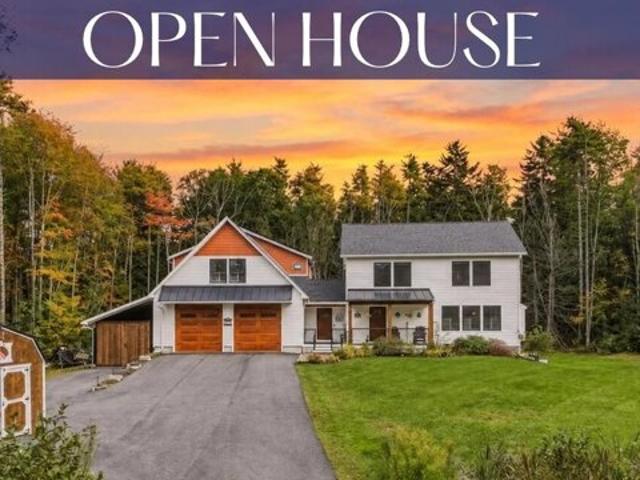
OPEN HOUSE SATURDAY OCTOBER 3RD, 2026 11:00AM-1:00PM - Classic New England character meets comfortable everyday living at 92 Old Lisbon Road. This 4-bedroom, 1.5-bath home offers approximately 1,886 square feet with hardwood floors, bay windows, decorative glass accents, and a covered wraparound porch. A center island anchors the kitchen, with an adjoining dining area and inviting spaces to gather or unwind. First-floor laundry adds convenience, while the spacious upstairs bath features a double vanity, soaking tub, and separate shower. A two-car garage with storage above, paved driveway, and storage shed provide room for vehicles, tools, and hobbies. The parcel is expected to total approximately 1.17 acres following proposed land transfers and road discontinuance, subject to required approvals and completion. A distinctive Topsham home with timeless details and flexible space to make your own
USD 625,000
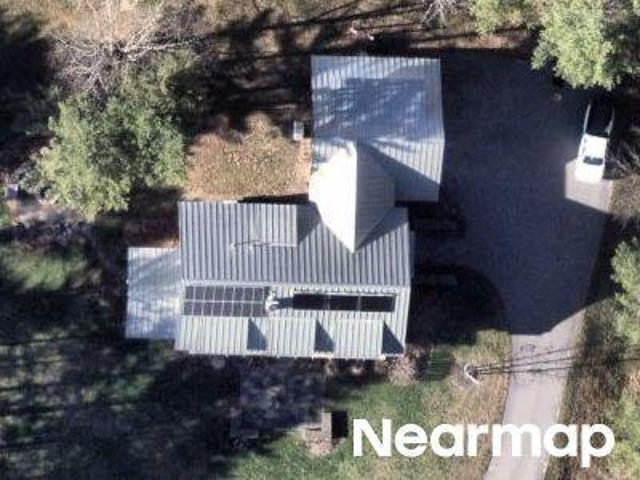
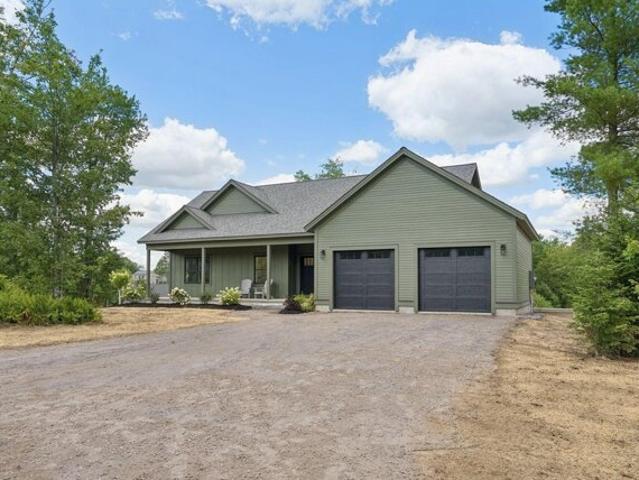
Meadow Rd, Topsham, Home For Sale
View photo
House · for sale
USD 489,000
USD 198/sq.ft
Meadow Rd, Topsham, Home For Sale
Deep Cut
· 2,465 sq.ft · 3 Bedrooms · 2 Baths · House
· Fireplace · Cellar
Deep Cut · 2,465 sq.ft · 3 Bedrooms · 2 Baths · House · Fireplace · Cellar
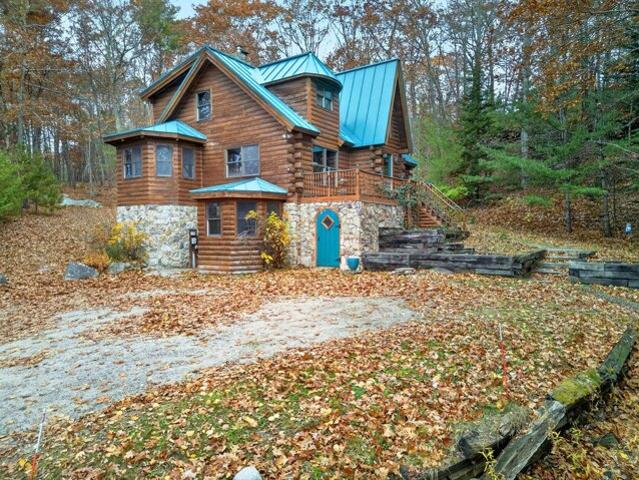
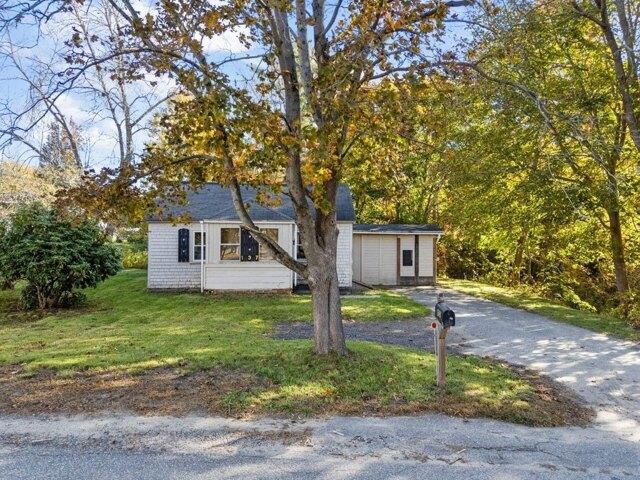
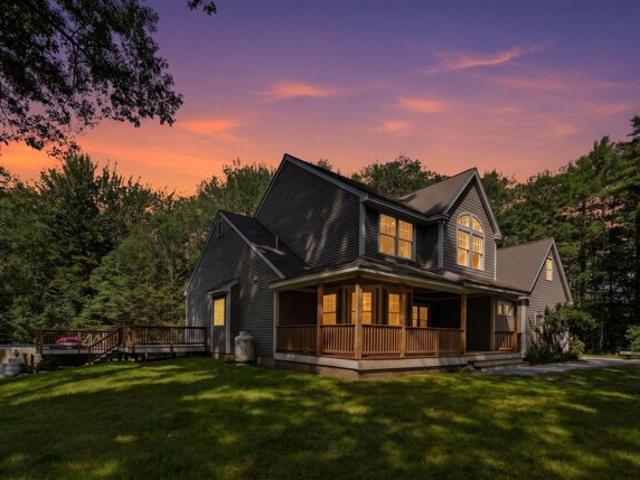
Welcome to your private rustic retreat in rural Topsham! This unique 3-bedroom, 2-full-bathroom log-style home perfectly blends classic cozy charm with modern comfort, anchored by a magnificent, large custom stone fireplace. Stepping inside, the stunning stonework serves as a dramatic focal point, radiating warmth throughout the spacious layout and accentuating the natural wood architecture. The home's impressive features continue into the expansive walk-in basement. This lower level serves as the ultimate relaxation zone, coming complete with its own indoor hot tuba€”perfect for unwinding after a long day or hosting year-round gatherings. Situated on an elevated lot, this property offers peaceful country living while keeping you just minutes away from local amenities, Brunswick, and easy highway access. Whether you are looking for a peaceful year-round residence or a distinctive Maine getaway, this log-style home is a rare find. Schedule your showing today to experience this one-of-a-
USD 489,000
Cathance Rd, Topsham, Home For Sale
View photo
House · for sale
USD 699,000
USD 352/sq.ft
Cathance Rd, Topsham, Home For Sale
Deep Cut
· 1,981 sq.ft · 3 Bedrooms · 2 Baths · House
· Patio · Garden · Office room · Fireplace · Equipped kitchen · Parking
Deep Cut · 1,981 sq.ft · 3 Bedrooms · 2 Baths · House · Patio · Garden · Office room · Fireplace · Equipped kitchen · Parking
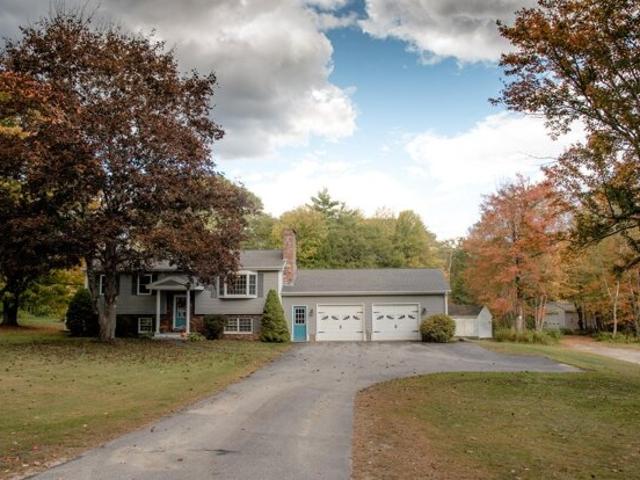
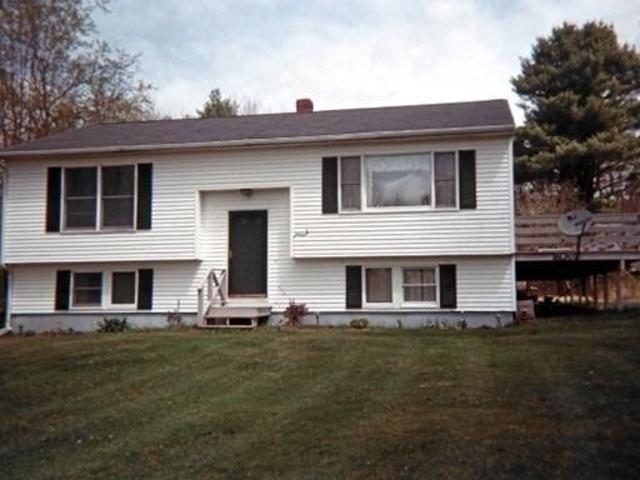
OPEN HOUSE. 1-3pm. Saturday, Oct. 10 This mid-70s split-level has been lovingly maintained and improved by the original owners. Set on 2.75 acres that abut conservation land and boasting 3 bedrooms and 1.5 baths with room for expansion in many ways. The attached, insulated two-car garage has direct entry to the downstairs family room, with its gorgeous soapstone woodstove and sliders to walk out to the patio and a large, level backyard. wildlife comes by from time to time, great views too! Also, downstairs is a bedroom, a half bath (which has space to add a shower) and a large office too. Upstairs you'll find the kitchen and the semi-open living room, which has a great gas fireplace for warmth and ambience, also two bedrooms and a full bath that's warm and welcoming. A major bonus feature is the 24 x 40' garage with a separate driveway, which has housed a successful business for decades and is big enough for your boat or RV. whatever you care to store or work on in there!
USD 699,000
Williams Dr
View photo
House · for sale
Request Details
Updated
Williams Dr
Deep Cut
· 990 sq.ft · 2 Bedrooms · 1 Bath · House
Deep Cut · 990 sq.ft · 2 Bedrooms · 1 Bath · House
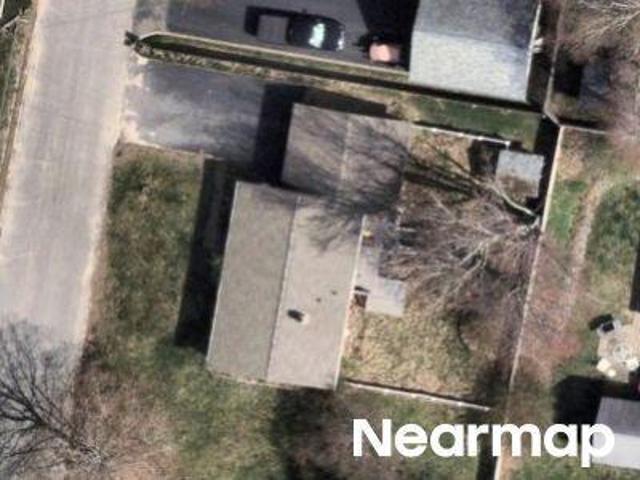
This home is in preforeclosure, which means the homeowner is in default (missed payments). Therefore, there could be an opportunity to strike a great deal with the owner and the bank
Request Details
Durham Rd
View photo
House · for sale
Request Details
Updated
Durham Rd
Deep Cut
· 1,787 sq.ft · 4 Bedrooms · 1 Bath · House
Deep Cut · 1,787 sq.ft · 4 Bedrooms · 1 Bath · House
This home is in preforeclosure, which means the homeowner is in default (missed payments). Therefore, there could be an opportunity to strike a great deal with the owner and the bank
Request Details
Davis St
View photo
House · for sale
Request Details
Updated
Davis St
Deep Cut
· 1,044 sq.ft · 2 Bedrooms · 1 Bath · House
Deep Cut · 1,044 sq.ft · 2 Bedrooms · 1 Bath · House
This home is in preforeclosure, which means the homeowner is in default (missed payments). Therefore, there could be an opportunity to strike a great deal with the owner and the bank
Request Details
Eider Ln
View photo
House · for sale
Request Details
Updated
Eider Ln
Deep Cut
· 936 sq.ft · 2 Bedrooms · 1 Bath · House
Deep Cut · 936 sq.ft · 2 Bedrooms · 1 Bath · House
This home is in preforeclosure, which means the homeowner is in default (missed payments). Therefore, there could be an opportunity to strike a great deal with the owner and the bank
Request Details
Cranberry Rdg
View photo
House · for sale
Request Details
Updated
Cranberry Rdg
Deep Cut
· 2,949 sq.ft · 4 Bedrooms · 2 Baths · House
Deep Cut · 2,949 sq.ft · 4 Bedrooms · 2 Baths · House
This home is in preforeclosure, which means the homeowner is in default (missed payments). Therefore, there could be an opportunity to strike a great deal with the owner and the bank
Request Details
C Greystone Ln, Brunswick, Home For Sale
View photo
House · for sale
USD 562,000
USD 320/sq.ft
New
C Greystone Ln, Brunswick, Home For Sale
Deep Cut
· 1,755 sq.ft · 2 Bedrooms · 2 Baths · House
· Parking
Deep Cut · 1,755 sq.ft · 2 Bedrooms · 2 Baths · House · Parking
Enjoy the ease of single-level living in this thoughtfully designed new construction Ranch by Crux Homes, located in one of Brunswick's desirable neighborhoods. Offering 1,758 square feet of comfortable living space, this home blends classic Maine character with modern construction and outstanding energy efficiency. The flexible floor plan includes two bedrooms, highlighted by a private primary suite, along with radiant floor heating, ultra-efficient R65 walls, an attached garage, spacious loft, and a welcoming front porch. Construction may be completed in as little as six months, and fully customizable building packages are available to suit your needs and preferences. Just minutes from downtown Brunswick, the property offers convenient access to Bowdoin College, local restaurants, shopping, beaches, golf courses, marinas, and year-round outdoor recreation. Opportunities to build a high-performance custom home with this level of quality and efficiency are limited. Contact us today for
USD 562,000
Village Cir Lot,brunswick, Home For Sale
View photo
House · for sale
USD 785,000
USD 461/sq.ft
New
Village Cir Lot,brunswick, Home For Sale
Deep Cut
· 1,701 sq.ft · 3 Bedrooms · 3 Baths · House
· Parking
Deep Cut · 1,701 sq.ft · 3 Bedrooms · 3 Baths · House · Parking
Now introducing The Birch Build Package at Village on Pleasant Hill! Join this thoughtfully planned and connected 23-lot community right in the heart of Brunswick! Perfectly situated just minutes from downtown Brunswick, Bowdoin College, and top-rated local schools, this new neighborhood offers small-town charm, modern convenience, and adjacency to Crystal Spring Farm boasting over 300 acres of conserved land, farm fields, and trails. Each home showcases the Maine craftsmanship and modern efficiency for which builder John Libby Construction is well known. Choose from 10 distinctive home styles and you'll find the perfect fit for your lifestyle. The Birch offers a smart, contemporary design in a compact layout with 3 bedrooms, 2.5 baths, and a 1-car garage. The open living and dining area features a cathedral ceiling, abundant natural light, and a sleek gas stove. The first floor primary suite and laundry add convenience, while the second level adds flexibility with two additional bedro
USD 785,000
Raymond Rd, Brunswick, Home For Sale
View photo
House · for sale
USD 599,000
USD 354/sq.ft
New
Raymond Rd, Brunswick, Home For Sale
Deep Cut
· 1,690 sq.ft · 4 Bedrooms · 2 Baths · House
· Deck · Parking
Deep Cut · 1,690 sq.ft · 4 Bedrooms · 2 Baths · House · Deck · Parking
Set on five picturesque acres along Brunswick's Raymond Road, this inviting 1995 ranch combines the ease of single-level living with the quiet beauty of its rural surroundings. A tasteful refresh has brought renewed warmth and appeal, with beautiful new hardwood flooring, fresh paint inside and out, updated appliances, and new bathrooms. The thoughtfully designed floor plan includes three comfortable bedrooms, highlighted by an inviting primary suite complete with a private ensuite bathroom and spacious walk-in closet. Beyond the home's interior, an exceptionally expansive deck provides a wonderful extension of the living space, ideal for outdoor entertaining, leisurely afternoons, or simply taking in the peaceful surroundings. Sweeping views overlook five pastoral acres, where open fields gently transition into woodlands at the rear of the property. A detached two-car garage provides additional convenience and storage. The location is equally compelling, offering the tranquility of a
USD 599,000
Little Fawn Ln Lot,brunswick, Home For Sale
View photo
House · for sale
USD 1,106,400
USD 600/sq.ft
New
Little Fawn Ln Lot,brunswick, Home For Sale
Deep Cut
· 1,841 sq.ft · 3 Bedrooms · 2 Baths · House
· Office room · Equipped kitchen
Deep Cut · 1,841 sq.ft · 3 Bedrooms · 2 Baths · House · Office room · Equipped kitchen
Experience the ease of single-level living in this thoughtfully designed, to-be-built high-performance home in the desirable Douglas Ridge community. Surrounded by 280 acres of conserved land, you'll be situated in a peaceful, nature-connected setting unlike anything else in the area. Blending modern architecture with energy-conscious construction, this custom home is designed for simplicity, comfort, and everyday functionality. The open-concept layout offers bright, inviting living spaces with expansive windows, clean lines, and a seamless connection to the outdoors. The spacious kitchen, dining, and living areas flow effortlessly together, creating an ideal setting for both quiet evenings and entertaining. Designed with the convenience of one-story living in mind, the home offers an easy, low-maintenance lifestyle with all primary living spaces located on the main level. The layout provides comfortable bedroom accommodations, flexible space for a home office or hobbies, generous stor
USD 1,106,400
Nancy Dr, Brunswick, Home For Sale
View photo
House · for sale
USD 395,000
USD 412/sq.ft
New
Nancy Dr, Brunswick, Home For Sale
Deep Cut
· 958 sq.ft · 3 Bedrooms · 1 Bath · House
· Garden · Swimming pool · Deck · Equipped kitchen · Parking · Cellar
Deep Cut · 958 sq.ft · 3 Bedrooms · 1 Bath · House · Garden · Swimming pool · Deck · Equipped kitchen · Parking · Cellar
Come see this Brunswick gem! Ready for your personal touches, this 3 BR ranch has everything you need on one floor. Bright living areas include a dining room and living room. The kitchen is right-sized with room for any chef. The basement provides more storage and endless possibilities for working out or hanging out. The attached garage has plenty of space to store a vehicle and has space for storage or the wood-working enthusiast. The rear deck is large enough for your summer dinner gatherings and the fenced back yard is waiting for your gatherings and activities. The hot tub can convey. This is a rare opportunity to live minutes to everything and still feel like a cozy getaway
USD 395,000
Cushing St, Brunswick, Home For Sale
View photo
House · for sale
USD 620,000
USD 299/sq.ft
New
Cushing St, Brunswick, Home For Sale
Deep Cut
· 2,067 sq.ft · 2 Baths · House
· Garden · Parking
Deep Cut · 2,067 sq.ft · 2 Baths · House · Garden · Parking
Welcome to 9 Cushing Street, located in Downtown Brunswick on the corner of Oak and Cushing Streets and right next door to the neighborhood hub of Otto Pizza. The first floor has a large two bedroom unit with full bath and a bonus storage room with a washer and dryer hook up. The second and third floor unit is a spacious three bedroom also with plenty of storage space and a washer and dryer hook up. Porches, well landscaped minimal yard space, 4 dedicated off street parking spaces, newer roof and boiler make this a great owner occupied investment
USD 620,000
Soper Rd, Durham, Home For Sale
View photo
House · for sale
USD 499,000
USD 240/sq.ft
New
Soper Rd, Durham, Home For Sale
Deep Cut
· 2,077 sq.ft · 3 Bedrooms · 2 Baths · House
· Garden · Office room · Equipped kitchen · Parking
Deep Cut · 2,077 sq.ft · 3 Bedrooms · 2 Baths · House · Garden · Office room · Equipped kitchen · Parking
Drastically Reduced Price! Take advantage of this fantastic opportunity to own a lovely home in Durham with energy-efficient solar panels installed just one year ago. Enjoy the benefit of low monthly electric and heating bills, with the first floor heated by electricity and whole house power. The tastefully updated kitchen features a convenient storage room off the dining area. Wood laminate flooring and two bathrooms add to the home's appeal. The lower level offers a washer and dryer, office, bedroom, and family room, with a Monitor K1 heater for supplemental heat as needed. Outside, enjoy a private backyard, an enclosed covered porch, and a detached two-car garage. With energy-efficient features, comfortable living space, and a newly reduced price, this Durham home is ready for its next owner!
USD 499,000
Harpswell Rd, Brunswick, Home For Sale
View photo
House · for sale
USD 279,900
USD 455/sq.ft
New
Harpswell Rd, Brunswick, Home For Sale
Deep Cut
· 614 sq.ft · 1 Bedroom · 1 Bath · House
· Parking
Deep Cut · 614 sq.ft · 1 Bedroom · 1 Bath · House · Parking
Opportunity Knocks in Brunswick! Situated on 0.83 acres in Brunswick's GR5 Growth Residential District, this property offers an exciting opportunity for investors, contractors, or buyers looking to build equity. The existing 624-square-foot, one-bedroom, one-bath home has seen several recent improvements, including spray foam insulation, new luxury vinyl plank flooring, updated cabinetry, and fresh paint. An attached garage and detached shed provide additional storage and utility. While the home still needs some finishing touches and additional improvements, much of the groundwork has been started, making this an appealing option for someone ready to bring their vision to life. The property's location is what make this opportunity especially interesting. Explore the potential for future residential investment, with the possibility of removing the current house and creating duplex's; subject to town zoning requirements, site conditions, permitting, and municipal approval. Conveniently l
USD 279,900
Gundalo Gap Rd, Brunswick, Home For Sale
View photo
House · for sale
USD 1,975,000
USD 637/sq.ft
New
Gundalo Gap Rd, Brunswick, Home For Sale
Deep Cut
· 3,100 sq.ft · 4 Bedrooms · 4 Baths · House
· Deck · Parking · Swimming pool
Deep Cut · 3,100 sq.ft · 4 Bedrooms · 4 Baths · House · Deck · Parking · Swimming pool
Architect-designed and custom-built in 2005, this beautiful Contemporary Shingle Style home captures the essence of coastal Maine living. Set on 2.1 acres with approximately 200 feet of westerly frontage on Maquoit Bay, the property offers sun-drenched interiors, expansive windows, cherry hardwood floors, and an inviting blend of thoughtful design and custom craftsmanship. The home features four bedrooms, three full bathrooms, and one half bath, along with numerous distinctive details throughout. Enjoy the private ocean views while relaxing on the spacious deck or in the Endless Pool/Spa. Beautifully designed landscaping enhances the natural setting, with steps leading down to the water's edge. An oversized, detached two-car garage, connected to the home by a convenient walkway, offers additional potential with its open space abovea€”ideal for future finished living or recreational space. Located in highly desirable Mere Point, this exceptional property offers a peaceful coastal settin
USD 1,975,000
Wardtown Rd, Freeport, Home For Sale
View photo
House · for sale
USD 499,000
USD 277/sq.ft
New
Wardtown Rd, Freeport, Home For Sale
Deep Cut
· 1,798 sq.ft · 3 Bedrooms · 2 Baths · House
· Equipped kitchen · Cellar
Deep Cut · 1,798 sq.ft · 3 Bedrooms · 2 Baths · House · Equipped kitchen · Cellar
Freeport, Maine Versatile Two-Unit Property in Desirable Freeport, Maine! Whether you're looking for an investment opportunity, supplemental rental income, or a home with space for extended family, this property offers flexibility and functionality in a sought-after coastal community. The main living space features 2 bedrooms, 1 bathroom, a separate kitchen and living room, and a convenient mudroom. An energy-efficient heat pump provides heating and cooling for year-round comfort. The legally approved 1-bedroom, 1-bathroom basement apartment offers its own separate entrance, kitchen, living room, and mudroom, providing privacy and independence for occupants. Shared on-site laundry adds convenience for both units. Enjoy all that Freeport has to offer, from its charming downtown and renowned shopping to local restaurants, outdoor recreation, and easy access to the Maine coast. Live in one unit and generate rental income from the other, accommodate extended family, or add a versatile prop
USD 499,000
Royalsborough Rd, Durham, Home For Sale
View photo
House · for sale
USD 899,000
USD 140/sq.ft
New
Royalsborough Rd, Durham, Home For Sale
Deep Cut
· 6,405 sq.ft · 9 Bedrooms · 10 Baths · House
· Fireplace · Equipped kitchen
Deep Cut · 6,405 sq.ft · 9 Bedrooms · 10 Baths · House · Fireplace · Equipped kitchen
Discover the timeless charm of this historic Durham property, set on 5.34 acres of open fields, wooded surroundings, and pastoral landscape. A rare opportunity to own a remarkable piece of Maine history! Traditionally dated to circa 1772, this classic Greek Revival farmhouse blends historic character with thoughtful restoration. Original woodwork, pine floors, four fireplaces, and a charming beehive oven celebrate its rich New England heritage. The main residence features 5 bedrooms, each with its own bath, along with a grand great room anchored by the original hearth structure, a library, eat-in kitchen, dining room, and cozy loft space. Its historic significance is recognized on the National Register of Historic Places. With approximately 6,408 square feet between the main residence and period-reproduction carriage house, this distinctive property offers remarkable flexibility. The carriage house features three suites and a spacious gathering room, ideal for exploring possibilities s
USD 899,000
Windsor Post Rd, Freeport, Home For Sale
View photo
House · for sale
USD 789,000
USD 301/sq.ft
New
Windsor Post Rd, Freeport, Home For Sale
Deep Cut
· 2,616 sq.ft · 4 Bedrooms · 3 Baths · House
· Office room · Deck · Fireplace · Swimming pool
Deep Cut · 2,616 sq.ft · 4 Bedrooms · 3 Baths · House · Office room · Deck · Fireplace · Swimming pool
Discover privacy, space, and style on five peaceful acres in Freeport. This 4-bedroom, 2.5-bath contemporary features a first-floor primary suite, home office, fireplace, walk-in pantry, versatile bonus room, expansive decks, and an above-ground pool. Enjoy your own private Maine retreat just minutes from downtown Freeport, the coast, I-295, shopping, and dining
USD 789,000
Little Fawn Ln Lot,brunswick, Home For Sale
View photo
House · for sale
USD 1,064,400
USD 514/sq.ft
New
Little Fawn Ln Lot,brunswick, Home For Sale
Deep Cut
· 2,067 sq.ft · 4 Bedrooms · 3 Baths · House
· Equipped kitchen
Deep Cut · 2,067 sq.ft · 4 Bedrooms · 3 Baths · House · Equipped kitchen
Experience the opportunity to build a thoughtfully designed, energy-efficient home at Douglas Ridge - a community surrounded by over 280 acres of conserved land providing a rare sense of peace, privacy, and connection to nature. This to-be-built home blends modern design with sustainable building practices, creating a home that is as comfortable as it is environmentally responsible. The open-concept layout features 2,000+ square feet of living space, with clean lines, abundant natural light, and a seamless flow between the kitchen, dining, and living areas. A covered or screened porch extends the living space outdoors, providing the perfect setting to enjoy the natural surroundings. The first-floor primary suite offers convenience and flexibility, while the upper level includes additional bedrooms and adaptable space ideal for guests, remote work, or creative pursuits. Carefully considered features like a functional entry, generous storage, and optional customization opportunities allo
USD 1,064,400
Sandpiper Ln, Brunswick, Home For Sale
View photo
House · for sale
USD 1,250,000
USD 1,138/sq.ft
New
Sandpiper Ln, Brunswick, Home For Sale
Deep Cut
· 1,098 sq.ft · 4 Bedrooms · 2 Baths · House
· Deck · Parking · Air conditioning
Deep Cut · 1,098 sq.ft · 4 Bedrooms · 2 Baths · House · Deck · Parking · Air conditioning
Set along a private road on coveted Mere Point, this four-bedroom, one-and-a-half bath cottage presents an opportunity to own private waterfront on the peninsula, just a short drive from Brunswick's vibrant downtown and Bowdoin College. Situated on a double lot totaling.65+/- acres, the property includes a c. 1940 cottage featuring a spacious deck, screened porch with water views, a large two-car garage with space to create an apartment or guest suite above, and a private dock with potential for a deepwater dock, per town records. Used as both a year-round residence and seasonal rental, the cottage has benefited from recent updates to the electrical and plumbing systems, along with a newly installed heat pump providing heating and cooling for year-round comfort. With an established waterfront setting and opportunities for the future, the property holds significant potential on one of Brunswick's most desirable stretches of coastline
USD 1,250,000
Mclellan St, Brunswick, Home For Sale
View photo
House · for sale
USD 460,000
USD 229/sq.ft
New
Mclellan St, Brunswick, Home For Sale
Deep Cut
· 2,002 sq.ft · 4 Bedrooms · 2 Baths · House
· Garden · Office room · Deck · Equipped kitchen
Deep Cut · 2,002 sq.ft · 4 Bedrooms · 2 Baths · House · Garden · Office room · Deck · Equipped kitchen
If you've ever dreamed of bringing a home with history back to life, this one is full of possibilities. Built around 1900, this Brunswick home pairs original character with a location that's hard to beat, steps from Bowdoin College and an easy walk to Maine Street. With over 2,000 square feet and four bedrooms, there's room to think big. Several key pieces are already in place so you can move right in. The updated kitchen features granite countertops and new appliances. A heat pump provides efficient heating and cooling, and a wood stove and gas stove add warmth and ambiance. Built-ins and original details give you plenty to work with. A first-floor bedroom doubles as a home office, and first-floor laundry lets you live comfortably on the main level while you transform the second floor to match your vision. That's where the fun begins. Upstairs, three bedrooms include a spacious primary bedroom with its own door to a private deck overlooking the gardens, and the bedroom's subfloor is r
USD 460,000
Ruby Ln, Durham, Home For Sale
View photo
House · for sale
USD 719,000
USD 357/sq.ft
New
Ruby Ln, Durham, Home For Sale
Deep Cut
· 2,013 sq.ft · 3 Bedrooms · 3 Baths · House
· Deck · Parking · Cellar
Deep Cut · 2,013 sq.ft · 3 Bedrooms · 3 Baths · House · Deck · Parking · Cellar
Set on 2.07 sun-filled, south-facing acres in one of Durham's most desirable neighborhoods, this beautifully appointed Colonial offers the perfect blend of charm and comfort. A welcoming front porch, expansive rear deck, and open-concept design create inviting spaces for both everyday living and effortless entertaining. Rich hardwood floors flow throughout the main living areas, while the spacious primary suite features a private bath and walk-in closet. An unfinished bonus room above the attached two-car garage offers exceptional potential to customize. Additional highlights include a walk-out basement, mudroom, 10-zone irrigation system, fire sprinkler system, and a location that provides easy access to shopping, dining, recreation, and commuter routes
USD 719,000
Sapphire Ln, Brunswick, Home For Sale
View photo
House · for sale
USD 595,000
USD 281/sq.ft
New
Sapphire Ln, Brunswick, Home For Sale
Deep Cut
· 2,110 sq.ft · 3 Bedrooms · 3 Baths · House
· Equipped kitchen · Parking
Deep Cut · 2,110 sq.ft · 3 Bedrooms · 3 Baths · House · Equipped kitchen · Parking
Welcome to this stunning new construction by JW Development, where quality craftsmanship meets modern Maine living. Set on 2.75 acres in desirable Brunswick, this thoughtfully designed 2,112-square-foot home offers 3 bedrooms, 2.5 bathrooms, and a spacious layout designed for both everyday living and entertaining. At the heart of the home is a beautiful custom kitchen featuring quality finishes, generous workspace, and an open flow into the main living and dining areas. The well-designed floor plan provides the perfect balance of open-concept living and comfortable, functional spaces throughout. Upstairs, you'll find three generously sized bedrooms, including a spacious primary suite with a private bath. An attached two-car garage provides added convenience and plenty of room for vehicles, storage, and all your Maine essentials. With 2.75 acres, brand-new construction, and the craftsmanship JW Development is known for, this property offers the space and privacy of country living while
USD 595,000
Tree Farm Rd, Brunswick, Home For Sale
View photo
House · for sale
USD 625,000
USD 223/sq.ft
Tree Farm Rd, Brunswick, Home For Sale
Deep Cut
· 2,799 sq.ft · 4 Bedrooms · 4 Baths · House
· Equipped kitchen · Parking
Deep Cut · 2,799 sq.ft · 4 Bedrooms · 4 Baths · House · Equipped kitchen · Parking
Back on the market at a reduced price, with the added benefit of a new septic system and attic mold remediation, both to be completed at the Seller's effort and expense. Beautifully crafted and thoughtfully designed, this Contemporary Colonial is ideally located near the Freeport/Brunswick line in the Spruce Meadows neighborhood. Built in 2019 with quality materials and attention to detail, the home offers an impressive and flexible floor plan. The bright, open-concept first floor features gleaming hardwood floors and a stylish kitchen with granite countertops, dovetailed cabinetry, and a pantry. The kitchen flows seamlessly into the living room, creating an inviting setting. A half bath with 1st floor laundry completes the main level. Upstairs, you'll find 2 primary suites. The first, located above the garage, includes a full bath, and walk-in closet. Its size and versatility make it ideal for guests, extended family, a media room, or playroom-as the current owners have enjoyed it, co
USD 625,000
Guadalcanal Dr Unit,brunswick, Home For Sale
View photo
House · for sale
USD 319,000
USD 245/sq.ft
New
Guadalcanal Dr Unit,brunswick, Home For Sale
Deep Cut
· 1,302 sq.ft · 2 Bedrooms · 2 Baths · House
· Patio · Garden · Equipped kitchen · Parking
Deep Cut · 1,302 sq.ft · 2 Bedrooms · 2 Baths · House · Patio · Garden · Equipped kitchen · Parking
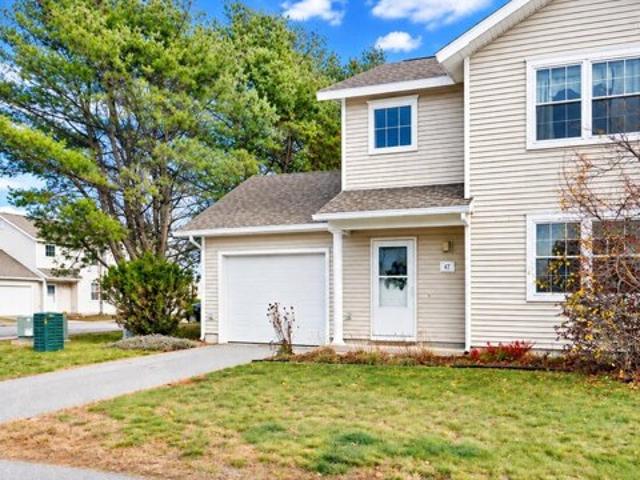
This condo offers a lot of perks for the price! Conveniently located on a sunny corner lot, within minutes of both Brunswick and Bath, Route 1 and 295, and all the shopping, dining, and services offered at Cook's Corner. It makes everyday errands and getting around a breeze, there is direct entry from the garage,with a useful laundry/mudroom area connecting the garage to the kitchen. This home features ample storage throughout, including a large walk-in closet in the primary bedroom. Outdoors you'll find a sun-filled patio and fenced back yard. This is a great opportunity for comfortable, easy living at an appealing price. * OPEN HOUSE Saturday, Nov. 14th 10am-Noon
USD 319,000
Harpswell Neck Rd, Harpswell, Home For Sale
View photo
House · for sale
USD 1,025,000
USD 330/sq.ft
New
Harpswell Neck Rd, Harpswell, Home For Sale
Deep Cut
· 3,100 sq.ft · 3 Bedrooms · 4 Baths · House
· Office room · Fireplace · Equipped kitchen · Parking · Heating
Deep Cut · 3,100 sq.ft · 3 Bedrooms · 4 Baths · House · Office room · Fireplace · Equipped kitchen · Parking · Heating
Open House Saturday November 14th from 11am-12:30pm. Solar power, two primary suites and your own private spot on Harpswell Neck Road. Built in 2019, this 3,101 sq ft home has 3 bedrooms, a den/office and 3.5 baths, laid out for real life: summer company, working from home and settling in for a proper Maine winter. The big one: two primary suites. One has in-law potential, making it easy to set up separate living space, a guest wing for friends who stay a while, or a little extra independence under one roof. It's already equipped with a living room and kitchenette area, a large bedroom, a large walk-in closet, a full bath, central heating and cooling with heat pumps, and a gas fireplace. What the photos can't show: the oversized 4-car tandem garage is fully insulated, with cooling and multiple heating options (propane, pellet stove and heat pump). It's as much a hangout space as it is a garage, and it makes an easy transition to the primary suite above. An attached, enclosed lean-to ad
USD 1,025,000

Get email alerts

Don't miss out: be the first to know about new properties

The alert was correctly created

On subscribing you accept the conditions of use and the privacy policy
Alert
Receive new ads in your inbox
Save this search
Receive alerts for new listings

We'll send you an email when we have new properties for: "Properties for sale in Deep Cut"

The alert was correctly created

Cooks Corner, Brunswick town Cumberland County Maine
Harding, Brunswick Brunswick town Cumberland County Maine
Get email alerts and be the first to see new listings
Required field
On subscribing I accept the terms of the privacy policy
Perfect! You'll soon start receiving new listings via email
Alert
Receive an email when we have new ads for Properties for sale in Deep Cut
Save this search
Filters

Bedrooms

Size (sq.ft)

sq.ft
sq.ft

Price

USD
USD

Property type

Bathrooms

Clear all filters
Receive notifications when new entries are published.