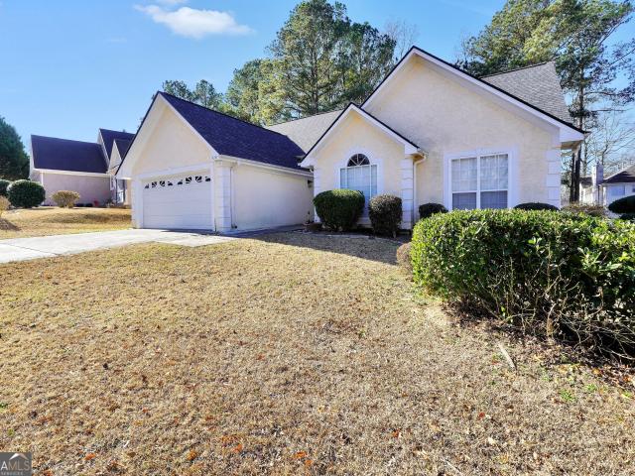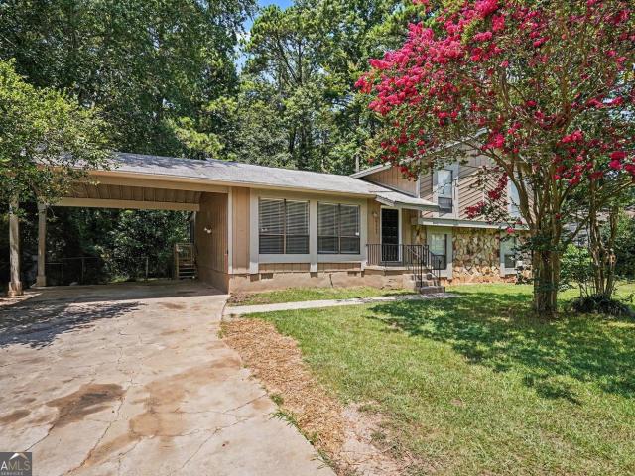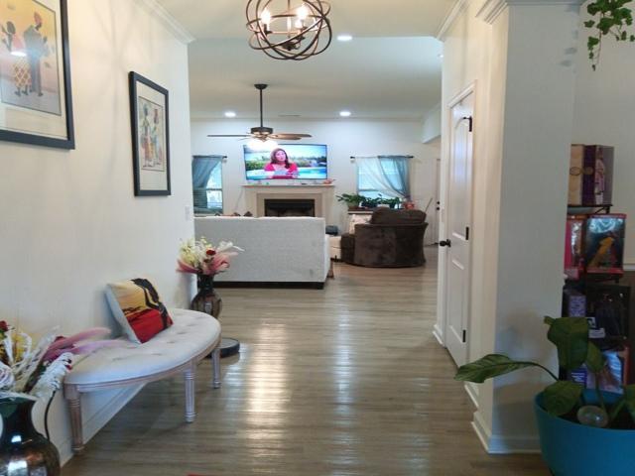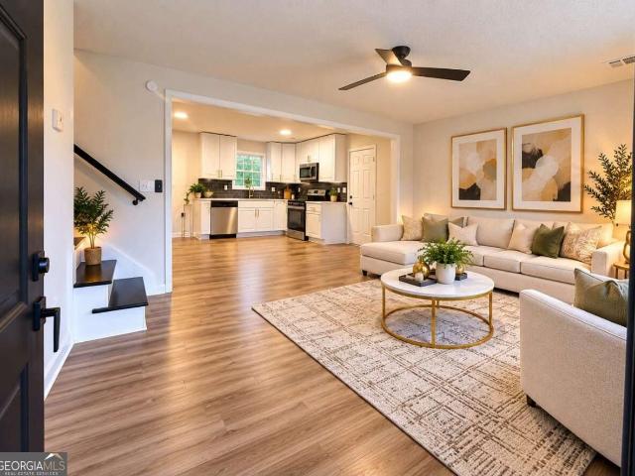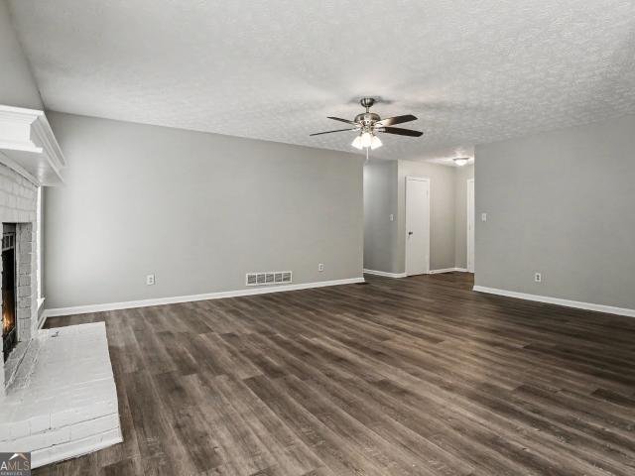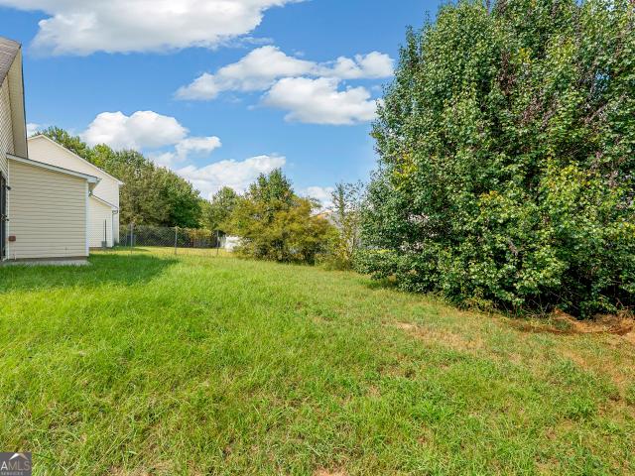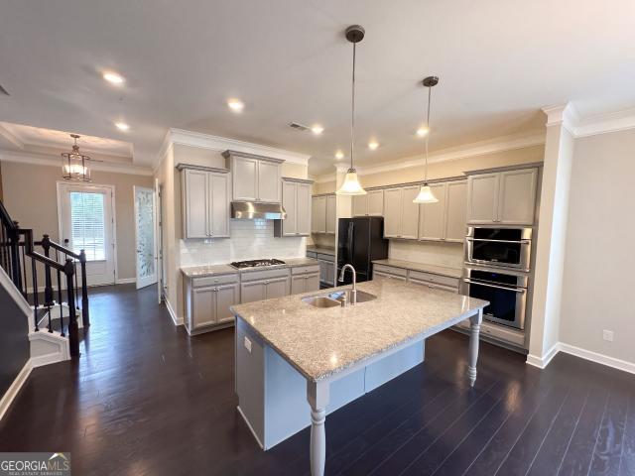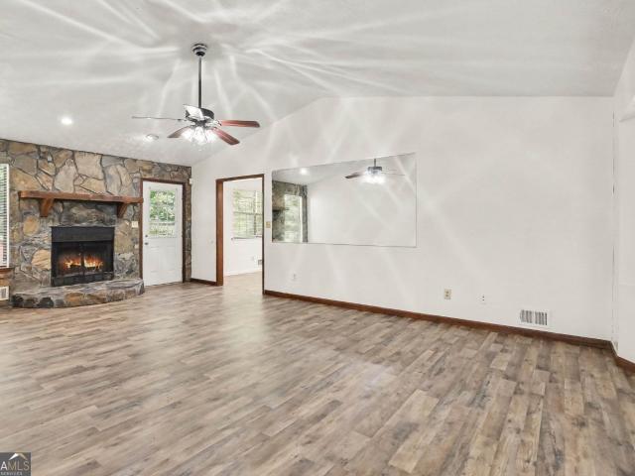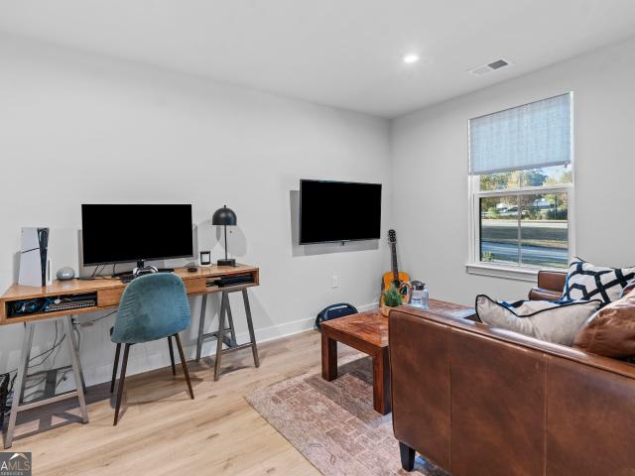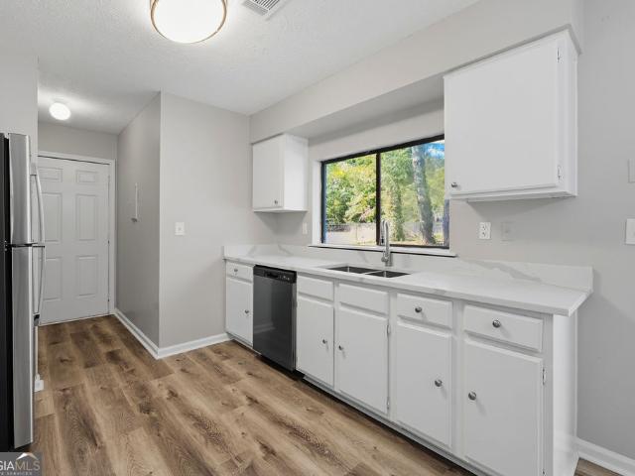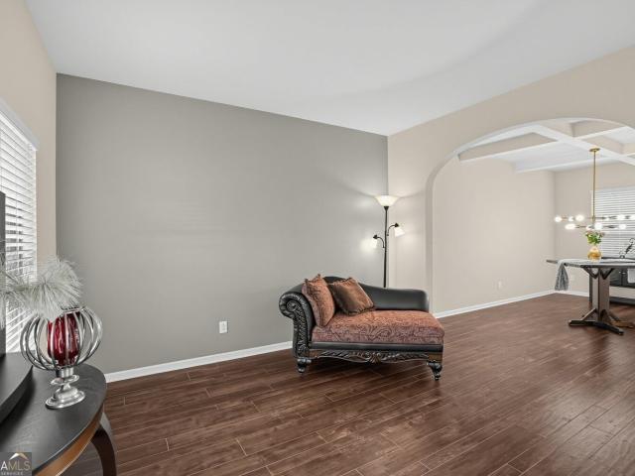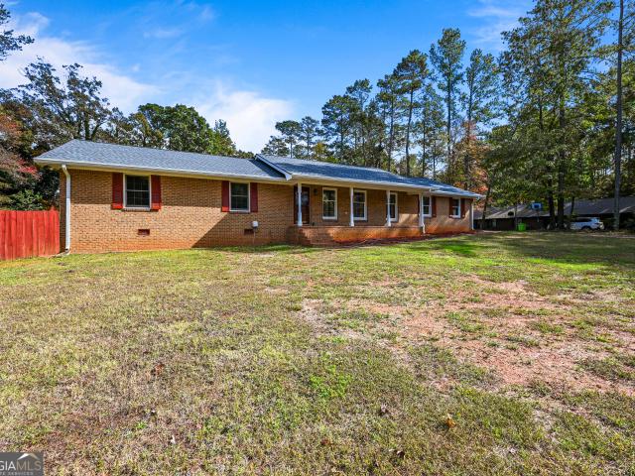
649 properties for sale in Deer Glen Forest

700 Ponderosa Court
View photo
House · for sale
USD 415,000
USD 207/sq.ft
700 Ponderosa Court
Deer Glen Forest
· 2,002 sq.ft · 3 Bedrooms · 2 Baths · House
· Garden · Fireplace · Parking · Equipped kitchen
Deer Glen Forest · 2,002 sq.ft · 3 Bedrooms · 2 Baths · House · Garden · Fireplace · Parking · Equipped kitchen
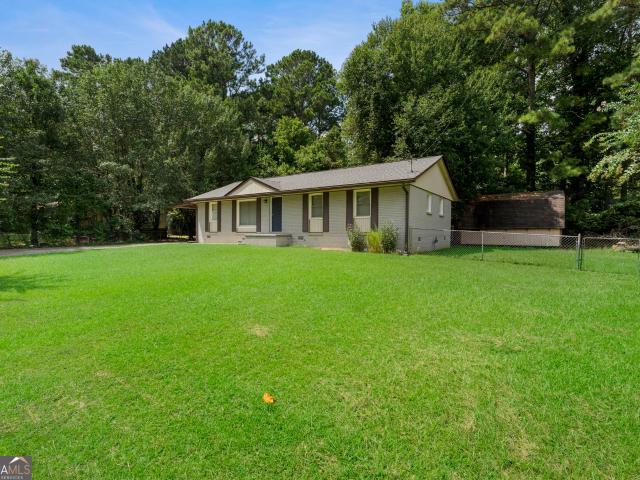
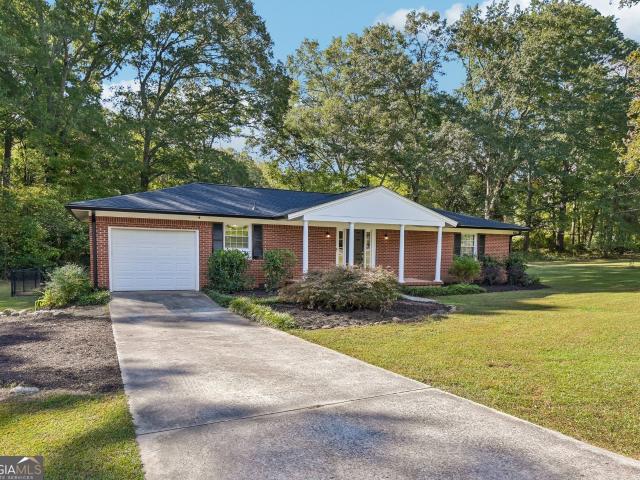
Look no further! ALL BRICK RANCH home featuring the following: Inviting front porch; Formal Living Room; Seperate Dining Room, Den with fireplace and gas logs; a bright sunroom overlooking an open and fenced rear yard! The fully equipped ktchen has a breakfast room area with a sp pantry and laundry center. A side entry attached two-car garage, with storage room. The rear gounds are level and ready for your gardening ideas. The home offers a NEW architectural single roof, new dishwasher and oven
USD 415,000
690 Ponderosa Court
View photo
House · for sale
USD 475,000
USD 200/sq.ft
690 Ponderosa Court
Deer Glen Forest
· 2,368 sq.ft · 4 Bedrooms · 2 Baths · House
· Garden · Fireplace · Equipped kitchen · Swimming pool
Deer Glen Forest · 2,368 sq.ft · 4 Bedrooms · 2 Baths · House · Garden · Fireplace · Equipped kitchen · Swimming pool
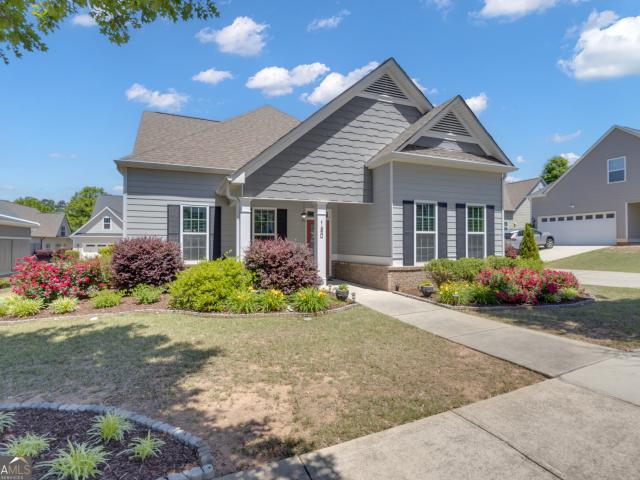
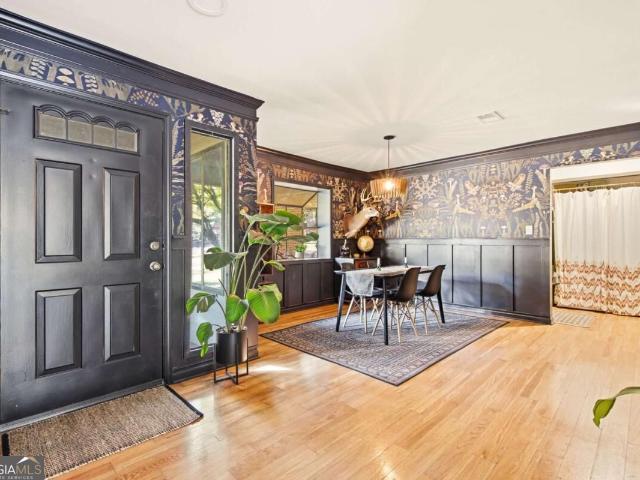
Mid-century charm meets modern updates in this beautifully refreshed 4-bedroom, 2-bath brick ranch situated on a full acre! Inside, three vaulted ceilings with exposed beams showcase the home's architectural character, while a classic brick fireplace anchors the living room. Solid wood doors, crown molding, designer wallpaper, and carefully selected finishes bring warmth and personality throughout. The remodeled kitchen features quartz countertops and a stainless steel Maytag appliance suite, while both bathrooms have been updated with quartz countertops and modern fixtures. Fresh designer paint, updated lighting and hardware, and new bedroom flooring complete the interior refresh. Thoughtfully separated from the home's three additional bedrooms, the generously sized primary suite offers a private retreat complete with a custom-built, all-wood walk-in closet. Step outside to your own backyard retreat, where an inground swimming pool and screened gazebo create the perfect setting for su
USD 475,000
195 Oak Manor
View photo
House · for sale
USD 599,900
USD 88/sq.ft
195 Oak Manor
Deer Glen Forest
· 6,803 sq.ft · 5 Bedrooms · 4 Baths · House
· Terrace · Swimming pool · Deck · Fireplace · Equipped kitchen · Parking
Deer Glen Forest · 6,803 sq.ft · 5 Bedrooms · 4 Baths · House · Terrace · Swimming pool · Deck · Fireplace · Equipped kitchen · Parking
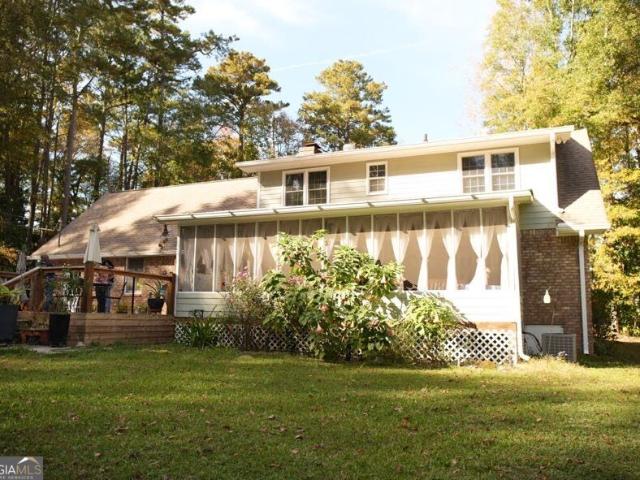
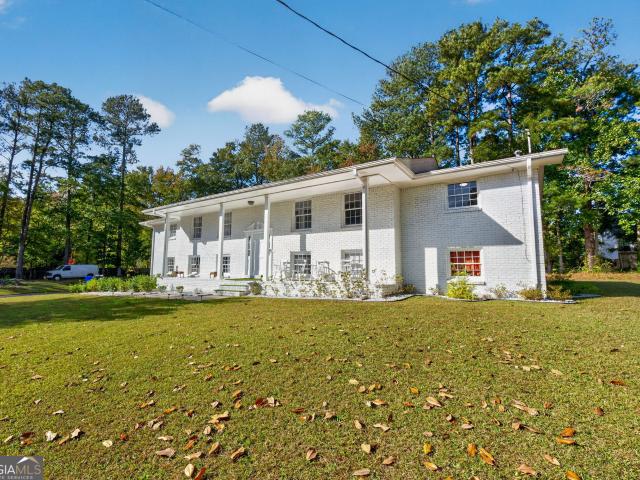
Opportunity awaits with over 6000 sq. Ft. Come preview this spacious and captivating ALL BRICK home offering room for everyone! This magical estate offers mature landscape, circular drive; concrete pathways; triple garage plus parking pad. Massive rear deck with covered hot tub. Inviting 2-story entry foyer, 2 story Great Room w/fireplace, formal parlor, formal dining room, large sunroom, fully equipped kitchen and breakfast room. Large laundry center with washer and dryer. Main floor bedroom with full bath plus a half bath. Upstairs: Massive Primary Suite with luxurious bath and seperate shower plus 2 walk-in closets. Two additional bedrooms and full bath are featured. Terrace level: Great/Recreation Room with fireplace, 5th bedroom, full bath plus unfinished/storage areas. This home was built for luxury living and entertaining! Please use Showtime. Priced to sell! You won't be disappointed
USD 599,900
130 Deer Cove
View photo
House · for sale
USD 496,000
USD 121/sq.ft
130 Deer Cove
Deer Glen Forest
· 4,090 sq.ft · 4 Bedrooms · 2 Baths · House
· Fireplace · Cellar
Deer Glen Forest · 4,090 sq.ft · 4 Bedrooms · 2 Baths · House · Fireplace · Cellar
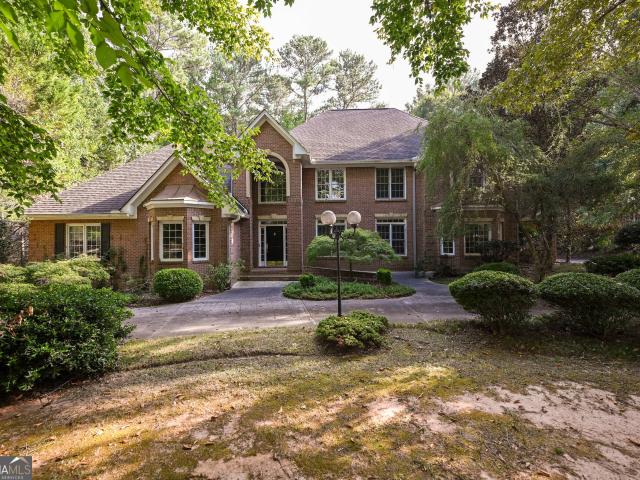
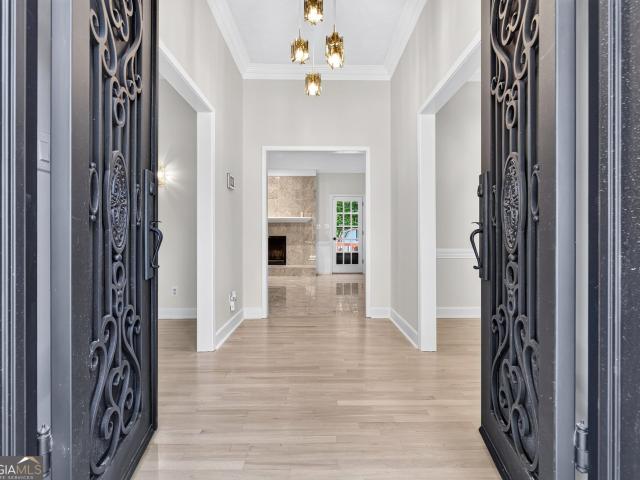
4 Bedrooms | 2.5 Bathrooms | Approx. 4,100 Sq. Ft. 1 acre lot location, location, location! Nestled in the sought-after Deer Glen Forest neighborhood, just off a quiet cul-de-sac, this beautiful four-sided brick ranch with a finished terrace-level basement offers the perfect combination of timeless charm, extensive upgrades, privacy, and versatile living space! Thoughtfully updated with an impressive list of improvements! Relocation forcing owners to give up this fabulous home! Major upgrades include a new roof, gutters with guards, underground drainage system, furnace, windows, and flooring. Interior improvements include a beautifully remodeled guest bathroom, refinished hardwood floors, fresh interior paint, an updated porcelain-tiled fireplace, a new Govee lighting package, and high-end lighting fixtures throughout the main-level living spaces. A stunning custom wrought-iron front door creates a memorable first impression. Step inside to discover an inviting vaulted living room with
USD 496,000
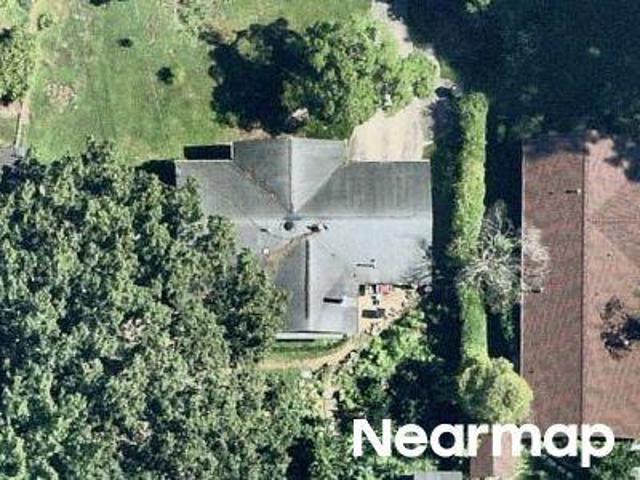
Highway 314
View photo
House · for sale
Request Details
Updated
Highway 314
Deer Glen Forest
· 2,885 sq.ft · 3 Bedrooms · 2 Baths · House
Deer Glen Forest · 2,885 sq.ft · 3 Bedrooms · 2 Baths · House
This home is in preforeclosure, which means the homeowner is in default (missed payments). Therefore, there could be an opportunity to strike a great deal with the owner and the bank
Request Details
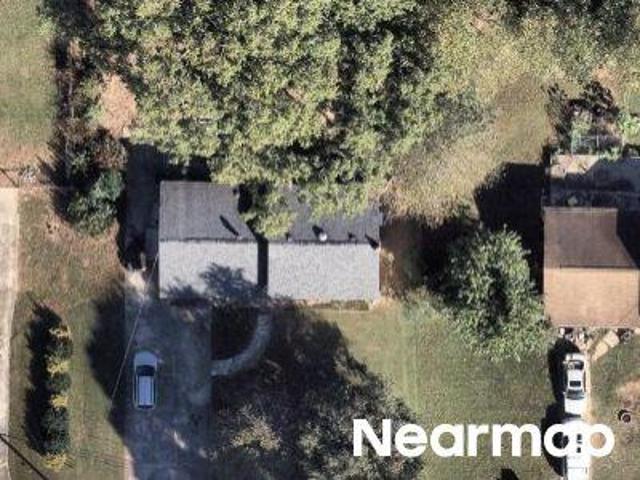
Rabun Way
View photo
House · for sale
Request Details
Updated
Rabun Way
Deer Glen Forest
· 3,111 sq.ft · 5 Bedrooms · 3 Baths · House
Deer Glen Forest · 3,111 sq.ft · 5 Bedrooms · 3 Baths · House
This home is in preforeclosure, which means the homeowner is in default (missed payments). Therefore, there could be an opportunity to strike a great deal with the owner and the bank
Request Details
Winona Dr
View photo
House · for sale
Request Details
Updated
Winona Dr
Deer Glen Forest
· House
Deer Glen Forest · House
This is a Real Estate-Owned (REO)/post-foreclosure home owned or managed by a bank. All offers are considered; however, the highest and best will most likely be accepted
Request Details
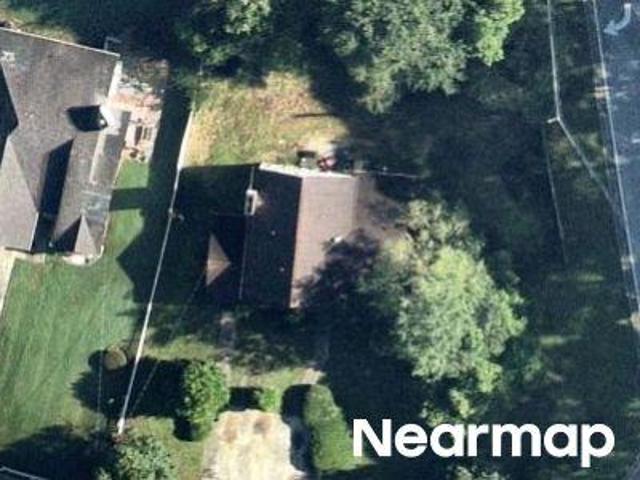
Channing Dr
View photo
House · for sale
Request Details
Updated
Channing Dr
Deer Glen Forest
· 1,647 sq.ft · 3 Bedrooms · 1 Bath · House
Deer Glen Forest · 1,647 sq.ft · 3 Bedrooms · 1 Bath · House
This home is in preforeclosure, which means the homeowner is in default (missed payments). Therefore, there could be an opportunity to strike a great deal with the owner and the bank
Request Details
Highway 314
View photo
House · for sale
Request Details
Updated
Highway 314
Deer Glen Forest
· 1,604 sq.ft · House
Deer Glen Forest · 1,604 sq.ft · House
This home is in preforeclosure, which means the homeowner is in default (missed payments). Therefore, there could be an opportunity to strike a great deal with the owner and the bank
Request Details
Creek Crest Way # 1
View photo
House · for sale
Request Details
Updated
Creek Crest Way # 1
Deer Glen Forest
· 2,282 sq.ft · 3 Bedrooms · 2 Baths · House
Deer Glen Forest · 2,282 sq.ft · 3 Bedrooms · 2 Baths · House
This home is in preforeclosure, which means the homeowner is in default (missed payments). Therefore, there could be an opportunity to strike a great deal with the owner and the bank
Request Details
8839 Channing Drive
View photo
House · for sale
USD 265,000
USD 208/sq.ft
8839 Channing Drive
Deer Glen Forest
· 1,270 sq.ft · 3 Bedrooms · 2 Baths · House
· Swimming pool
Deer Glen Forest · 1,270 sq.ft · 3 Bedrooms · 2 Baths · House · Swimming pool
Welcome to this spacious, move-in ready home in a quiet Jonesboro neighborhood! Featuring 3 comfortable bedrooms and 2 full bathrooms, this charming property has been freshly painted inside and out, offering a clean and inviting atmosphere from the moment you step through the door. The thoughtful floor plan provides generous living space perfect for both daily living and entertaining. Step outside to your private outdoor retreat and relax in your own personal jacuzzi after a long day. Conveniently located near local amenities, shopping, and dining-this turn-key home is ready for its new owners!
USD 265,000
120 Treeside Terrace
View photo
House · for sale
USD 450,000
USD 155/sq.ft
120 Treeside Terrace
Deer Glen Forest
· 2,885 sq.ft · 5 Bedrooms · 3 Baths · House
· Terrace · Equipped kitchen
Deer Glen Forest · 2,885 sq.ft · 5 Bedrooms · 3 Baths · House · Terrace · Equipped kitchen
The Charm of Yesterday, the Comfort of Today, and Downtown Living at Your Doorstep! Discover an exceptional blend of classic Craftsman architecture, modern conveniences, and an unbeatable location just a short stroll from the heart of historic downtown Fayetteville. Enjoy the charm and energy of downtown living with The Ville Amphitheater, Hummingbird Wine Bar & Market, Revival Wine Bar, Line Creek Brewing's Bus Barn, and an inviting collection of local restaurants and boutiques just moments away. From the moment you arrive, the welcoming rocking chair front porch invites you to slow down and stay awhile. Inside, thoughtfully designed living spaces offer an effortless balance of comfort, style, and functionality. The spacious family room opens beautifully to the dining area, creating an ideal setting for gatherings both large and small. The kitchen and adjoining breakfast room are tucked along the rear of the home, offering a wonderful space for everyday living. Just beyond, the screen
USD 450,000
465 Georgia Avenue
View photo
House · for sale
USD 450,000
USD 231/sq.ft
465 Georgia Avenue
Deer Glen Forest
· 1,948 sq.ft · 3 Bedrooms · 2 Baths · House
· Garden · Deck · Equipped kitchen
Deer Glen Forest · 1,948 sq.ft · 3 Bedrooms · 2 Baths · House · Garden · Deck · Equipped kitchen
This spacious 3BR and 2BA home offers a private retreat for the Fayetteville area. Entering the home, you are greeted by a rocking chair front porch, spacious living room and light filled dining and kitchen rooms. Sitting on 1.3 acres this property offers an enclosed deck, outdoor deck and sitting area with a fire pit for evening relaxation and entertaining. Huge back yard can be used for storage containers, gardening and many more possibilities. A new well is on the property and can be utilized by adding electricity to function. Located just a short distance to Downtown Fayetteville, many restaurants, shopping, entertainment and the many community events that are offered
USD 450,000
324 River Chase Drive 0
View photo
House · for sale
USD 175,891
324 River Chase Drive 0
Deer Glen Forest
· House
Deer Glen Forest · House
Calling All Investors: Seller has a Portfolio of 4 Homes being Sold AS-IS with NO Disclosure. Three are rental income producing properties to be sold as a package of all 4 properties if possible. Some properties need repairs and renovations. Three (3) are tenant-occupied, with two having a month-to-month agreement (M2MA) and one with a remaining lease agreement which expires July 31st. 2027. PLEASE DO NOT DISTURB THE TENANTS Showings/viewings will be allowed after the buyer's offer has been negotiated and during the buyer's due diligence period. All offers must included tenants rights including closing and post closing. Two homes are located in Forest Park, with one in Riverdale, one in Jonesboro, GA. All are located in Clayton County GA. One home 839 Catherine St. Forest Park, is vacant and needs repairs and renovations. One home 822 Elizabeth Dr. Forest Park, is tenant-occupied and may need some repairs and renovations (M2MA). One home 8252 Brittany Ln. Riverdale, GA in Clayton Count
USD 175,891
8583 Jamestown Way
View photo
Townhouse · for sale
USD 135,000
USD 120/sq.ft
8583 Jamestown Way
Deer Glen Forest
· 1,119 sq.ft · 2 Bedrooms · 2 Baths · Townhouse
· Garden · Fireplace · Equipped kitchen · Parking
Deer Glen Forest · 1,119 sq.ft · 2 Bedrooms · 2 Baths · Townhouse · Garden · Fireplace · Equipped kitchen · Parking
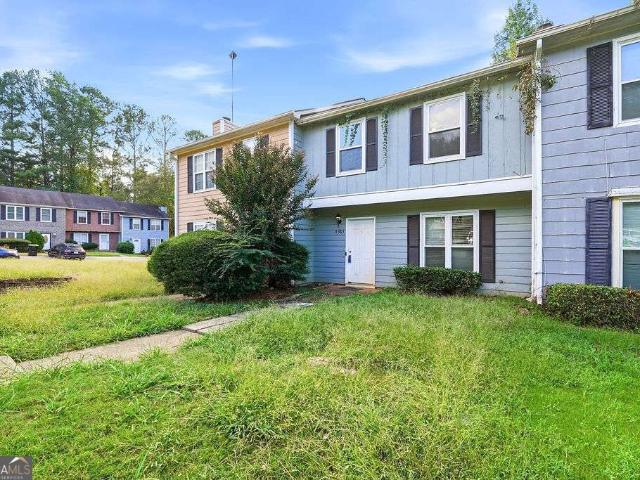
Welcome to 8583 Jamestown Way! This spacious 2-bedroom, 2.5-bath townhome offers an affordable opportunity to own in Jonesboro, whether you're searching for your first home, looking to downsize or adding to your investment portfolio. Step inside to a bright, inviting floor plan featuring updated flooring and a spacious living area centered around a cozy fireplace. The kitchen offers white cabinetry, stainless steel appliances, ample counter space and a convenient view into the main living area, making the layout functional for both everyday living and entertaining. Upstairs, you'll find two generously sized bedrooms, each with its own full bathroom, providing additional privacy and flexibility for homeowners, roommates or guests. A convenient half bath on the main level completes the floor plan. Outside, enjoy your own private, fenced backyard, offering space to relax, entertain or create your own outdoor retreat. With approximately 1,200 square feet, two dedicated parking spaces and a
USD 135,000
445 Georgia Avenue
View photo
House · for sale
USD 279,900
USD 216/sq.ft
445 Georgia Avenue
Deer Glen Forest
· 1,292 sq.ft · 3 Bedrooms · 2 Baths · House
· Patio · Garden · Equipped kitchen · Parking
Deer Glen Forest · 1,292 sq.ft · 3 Bedrooms · 2 Baths · House · Patio · Garden · Equipped kitchen · Parking
Walkable to downtown fayetteville! Discover the perfect blend of classic charm, everyday comfort, and an incredible location at 445 Georgia Avenue! This inviting 3-bedroom, 2-bathroom, four-sided brick ranch offers convenient single-level living just a short walk from the heart of Downtown Fayetteville, where local restaurants, boutique shopping, entertainment, and community events are all within easy reach. A welcoming rocking-chair front porch, mature trees, and established landscaping create beautiful curb appeal, while inside you'll find hardwood floors, a spacious living area filled with natural light, and a kitchen featuring rich wood cabinetry, granite countertops, and stainless steel appliances. French doors invite you outside to enjoy the spacious backyard, complete with fencing and a large patio for relaxing or entertaining. An attached garage adds convenience, while recent improvements include a NEW ROOF, NEW GUTTERS, and recently serviced HVAC system. Just minutes from the
USD 279,900
9406 Forest Knoll Drive
View photo
House · for sale
USD 234,550
USD 144/sq.ft
9406 Forest Knoll Drive
Deer Glen Forest
· 1,625 sq.ft · 4 Bedrooms · 2 Baths · House
· Garden · Fireplace · Equipped kitchen
Deer Glen Forest · 1,625 sq.ft · 4 Bedrooms · 2 Baths · House · Garden · Fireplace · Equipped kitchen
Move-in ready four-bedroom, two-bathroom home in the desirable Forest Knoll neighbourhood. This home features a welcoming open floor plan designed for effortless flow and comfortable living. At the heart of the main living area, a cozy fireplace creates an inviting atmosphere for relaxation and gathering. The updated kitchen is equipped with durable granite countertops and sleek stainless-steel appliances, offering a functional space for everyday cooking and entertaining. A private primary bathroom serves the primary bedroom retreat, while the fully fenced-in backyard provides an ideal setting for outdoor activities and quiet evenings. Conveniently located near shopping, dining, and entertainment, this home combines everyday convenience with comfortable living. Schedule your private showing today!
USD 234,550
565 Circle Drive
View photo
House · for sale
USD 525,000
USD 132/sq.ft
565 Circle Drive
Deer Glen Forest
· 3,972 sq.ft · 6 Bedrooms · 3 Baths · House
· Garden · Gym · Deck · Equipped kitchen · Parking
Deer Glen Forest · 3,972 sq.ft · 6 Bedrooms · 3 Baths · House · Garden · Gym · Deck · Equipped kitchen · Parking
Welcome home to space, style, and endless possibilities! Situated on a spacious lot with no HOA, this impressive home offers 6 bedrooms, 3.5 bathrooms, and room for just about everything life has in store. Blending modern, open-concept living with timeless traditional elegance, the home delivers both comfort and functionality. The expansive eat-in kitchen is truly the heart of the home, featuring abundant cabinetry, generous counter space, an oversized island, and beautiful quartz countertops. Designed with convenience in mind, you'll love having two separate laundry rooms, one on each level! The main level also offers a large mudroom just off the two-car garage, creating the perfect drop zone to keep everyday clutter at bay. Downstairs, you'll find an oversized flex space ready to become whatever you envision. A media room, home gym, recreation space, or additional living area. Outside, enjoy the generous backyard and unwind on the partially covered deck, perfect for entertaining or s
USD 525,000
9247 Ryan Ridge Court
View photo
House · for sale
USD 255,000
USD 141/sq.ft
9247 Ryan Ridge Court
Deer Glen Forest
· 1,808 sq.ft · 3 Bedrooms · 2 Baths · House
· Fireplace · Equipped kitchen
Deer Glen Forest · 1,808 sq.ft · 3 Bedrooms · 2 Baths · House · Fireplace · Equipped kitchen
Welcome home to this inviting ranch-style residence, featuring high ceilings, abundant natural light, and an open-concept floor plan designed for comfortable everyday living and entertaining. The main living areas offer a seamless flow between living spaces, making it ideal for both relaxing with family and entertaining guests. The kitchen provides ample cabinetry, a pantry, and an eat-in breakfast area that connects to the formal dining space. The warm and welcoming Livingroom serves as the heart of the home, complete with a charming fireplace that creates the perfect setting for cozy evenings and memorable gatherings. Unwind in the oversized primary suite, a true private haven featuring high ceilings, a comfortable sitting area, a walk-in closet, and a full-length mirror. The en-suite bathroom offers a 2 entrances, a relaxing soaking tub, a separate shower, and a large window that fills the space with natural light. Two additional generously sized bedrooms offer comfortable space and
USD 255,000
9262 Raven Drive
View photo
House · for sale
USD 254,900
USD 133/sq.ft
9262 Raven Drive
Deer Glen Forest
· 1,916 sq.ft · 4 Bedrooms · 2 Baths · House
· Garden · Equipped kitchen
Deer Glen Forest · 1,916 sq.ft · 4 Bedrooms · 2 Baths · House · Garden · Equipped kitchen
Come and see this four-bedroom, two-bathroom home is located in the quiet neighborhood of Country Lane! The home features a traditional floorplan with distinct, well-defined living spaces, complemented by Luxury Vinyl Plank (LVP) flooring throughout. The functional kitchen is nicely appointed with beautiful granite countertops and modern stainless-steel appliances. For your convenience, the primary bedroom includes a private, attached en-suite bathroom. Step outside to find a fully fenced-in backyard, offering an excellent and secure space for outdoor enjoyment. Ideally situated, the property provides easy access to local schools, shopping, dining, and major highways, making both commuting and your daily errands incredibly convenient. Schedule your private showing today! One or more photos in this listing have been virtually staged
USD 254,900
909 Highway 314
View photo
House · for sale
USD 464,900
USD 190/sq.ft
909 Highway 314
Deer Glen Forest
· 2,443 sq.ft · 4 Bedrooms · 3 Baths · House
· Patio · Garden · Equipped kitchen
Deer Glen Forest · 2,443 sq.ft · 4 Bedrooms · 3 Baths · House · Patio · Garden · Equipped kitchen
This home checks every box! Welcome to this like-new 4br/3ba fayetteville beauty loaded with style, space, and incredible outdoor living! Built in 2022, this MOVE-IN READY GEM features a WIDE OPEN FLOORPLAN with a BEAUTIFUL Kitchen complete with Stainless Steel Appliances, Granite Countertops, and a ENTERTAINING Peninsula overlooking the main living space. The INVITING Family Room and SCREENED-IN BACK PATIO create the PERFECT setup for entertaining year-round! Enjoy your mornings on the charming front porch and evenings in your private fenced backyard oasis featuring a playhouse, active garden, and multiple fruit trees including apple, peach, plum, cherry, orange, and banana trees! If you've been waiting for something SPECIAL. This is the one! OPEN House August 15th 12-2pm
USD 464,900
743 Summer Chase Drive
View photo
House · for sale
USD 279,000
USD 190/sq.ft
743 Summer Chase Drive
Deer Glen Forest
· 1,464 sq.ft · 5 Bedrooms · 3 Baths · House
· Equipped kitchen
Deer Glen Forest · 1,464 sq.ft · 5 Bedrooms · 3 Baths · House · Equipped kitchen
Welcome to a home that has been thoughtfully cared for and is ready for its new owner, You'll love this stunning remodeled split level home. This home boasts a new driveway, the kitchen has new stainless appliances, quartz countertops and new white cabinets, the main level offers a functional layout that immediately feels like home, the upper level has 3 bedrooms and two baths, and the bottom level has two bedrooms and full bath and outside access. Located with easy access to major highways, retail, dining, this property offers a great balance of comfort and convenience. Schedule your private tour of this lovely property today!
USD 279,000
9112 Raven Drive
View photo
House · for sale
USD 239,000
USD 170/sq.ft
9112 Raven Drive
Deer Glen Forest
· 1,399 sq.ft · 3 Bedrooms · 2 Baths · House
· Fireplace · Equipped kitchen
Deer Glen Forest · 1,399 sq.ft · 3 Bedrooms · 2 Baths · House · Fireplace · Equipped kitchen
Welcome to this 3-bedroom, 2-bathroom home located in the desirable Country Lane South neighborhood! The home features a functional layout highlighted by a cozy fireplace in the living room, creating a warm and inviting atmosphere. The kitchen is nicely updated with beautiful granite countertops, complete with a combination of stainless steel and black appliances. The primary bedroom offers a spacious layout and features a large walk-in closet for ample storage. Conveniently located, this home is just minutes from Tara Boulevard, local schools, shopping, and dining options. Please note that this home has been virtually staged to illustrate its potential. Schedule your private showing today! One or more photos in this listing have been virtually staged. One or more photos in this listing have been virtually staged
USD 239,000
247 Marsh Glen Drive
View photo
House · for sale
USD 244,000
USD 169/sq.ft
247 Marsh Glen Drive
Deer Glen Forest
· 1,442 sq.ft · 3 Bedrooms · 2 Baths · House
· Fireplace · Equipped kitchen · Parking
Deer Glen Forest · 1,442 sq.ft · 3 Bedrooms · 2 Baths · House · Fireplace · Equipped kitchen · Parking
The seller is offering $5,000 as a move-in touch-up credit and would also consider providing a closing cost credit. *. The interior features a spacious living area with a cozy fireplace, a functional kitchen equipped with a dishwasher, and a versatile layout suited for everyday living and entertaining. An attached garage provides convenient parking and additional storage. Located in Jonesboro with access to nearby shopping, dining, schools, and major roadways, this home is ready for your personal touch
USD 244,000
150 Westover Commons
View photo
House · for sale
USD 515,000
USD 163/sq.ft
150 Westover Commons
Deer Glen Forest
· 3,143 sq.ft · 4 Bedrooms · 3 Baths · House
· Equipped kitchen
Deer Glen Forest · 3,143 sq.ft · 4 Bedrooms · 3 Baths · House · Equipped kitchen
Incredible buyer incentives: $8,000 mortgage concession. Opendoor Home Loans will contribute up to $8,000 towards a permanent interest rate buy-down if you finance with Opendoor Home Loans LLC. Welcome to 150 Westover Cmns, Fayetteville GA 30214, a stunning property nestled in the heart of the Village Lafayette Park subdivision. Built in 2018 and renovated in 2026, this home boasts over 3,022 square feet of living space. The kitchen is a chef's dream, featuring a walk-in pantry, a center island, and quartz countertops that add a touch of elegance. The primary bathroom is designed with comfort in mind, offering double sinks for convenience. Located in the serene Spring Hill area of Fayette County, this home is a testament to modern living in a tranquil setting. Experience the perfect blend of luxury and comfort in this remarkable home. Included 100-Day Home Warranty with buyer activation
USD 515,000
9115 Raven Drive
View photo
House · for sale
USD 182,500
USD 128/sq.ft
9115 Raven Drive
Deer Glen Forest
· 1,421 sq.ft · 3 Bedrooms · 2 Baths · House
· Garden · Fireplace · Equipped kitchen
Deer Glen Forest · 1,421 sq.ft · 3 Bedrooms · 2 Baths · House · Garden · Fireplace · Equipped kitchen
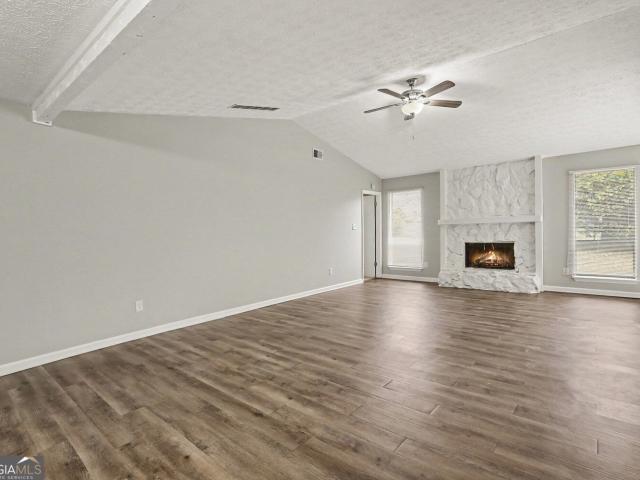
Welcome to this 3 bedroom, 2 bath ranch home in the heart of Jonesboro. The vaulted living room is the heart of the house, anchored by a floor to ceiling stone fireplace with a wood mantle and warmed by natural light from the windows on either side. Durable wood look flooring runs through the main living areas, while the kitchen and both bathrooms feature easy care tile. The kitchen offers generous wood cabinetry, tile backsplash, and a full suite of white appliances including a refrigerator, electric range, and dishwasher. A separate dining room with a chandelier provides room to gather, and the split floor plan gives each bedroom its own ceiling fan and closet space. Both bathrooms include tub and shower combinations, with the primary bath offering added storage in its vanity. A back door off the living room leads out to the yard, adding everyday convenience. This one level layout is move in ready and offers a great opportunity in a convenient Clayton County location
USD 182,500
205 Climbing Ivy Circle
View photo
Townhouse · for sale
USD 490,000
USD 229/sq.ft
205 Climbing Ivy Circle
Deer Glen Forest
· 2,131 sq.ft · 4 Bedrooms · 3 Baths · Townhouse
· Balcony · Equipped kitchen
Deer Glen Forest · 2,131 sq.ft · 4 Bedrooms · 3 Baths · Townhouse · Balcony · Equipped kitchen
Investor opportunity with a tenant already in place! This beautifully designed three-story townhome offers the opportunity to acquire a modern, low-maintenance property with an existing three-year lease currently in effect. The property is being marketed and sold with the expectation that the current tenant and lease will remain in place, making it an attractive option for buyers seeking an income-producing investment. The home features an open-concept main level with wide-plank flooring and abundant natural light. The kitchen is thoughtfully appointed with quartz countertops, an oversized island, stainless steel appliances, gas cooking, and ample cabinetry. The adjoining dining area opens to a private balcony, while the spacious living room is surrounded by large windows that create a bright and inviting atmosphere. On the lower level, a private guest suite or flex space with a full bathroom provides additional versatility and can function as an office, studio, or separate retreat. Up
USD 490,000
8990 Bentwood Lane
View photo
House · for sale
USD 179,900
USD 175/sq.ft
8990 Bentwood Lane
Deer Glen Forest
· 1,023 sq.ft · 3 Bedrooms · 1 Bath · House
· Equipped kitchen
Deer Glen Forest · 1,023 sq.ft · 3 Bedrooms · 1 Bath · House · Equipped kitchen
Homebuyers assistance available up to $20,000 for qualified buyers or up to $30,000 for qualified veterans. Incredible Opportunity! This renovated home boasts a new HVAC, new roof, new exterior and interior paint, new luxury flooring & so much more! The kitchen has new stainless-steel appliances, new stone counters, and freshly painted cabinets. First Look. Veteran Buyers and buyer below 80% Area Median Income (expires: 11/30/2026). Homebuyer assistance of up to $30,000.00 for qualified veterans and up to $20,000.00 for 80% AMI buyers. Household income for all household members does not exceed 120% Area Median Income. Home reserved for first time home buyers
USD 179,900
145 Red Oak Drive
View photo
House · for sale
USD 325,000
USD 158/sq.ft
145 Red Oak Drive
Deer Glen Forest
· 2,045 sq.ft · 3 Bedrooms · 2 Baths · House
· Garden · Parking · Deck · Fireplace · Equipped kitchen · Air conditioning
Deer Glen Forest · 2,045 sq.ft · 3 Bedrooms · 2 Baths · House · Garden · Parking · Deck · Fireplace · Equipped kitchen · Air conditioning
Nestled on a beautifully wooded one acre lot in an established Fayetteville neighborhood, this spacious traditional home offers traditional charm, a versatile floor plan, and incredible value in a highly desirable location. A welcoming front porch, side entry two car garage, rear deck, and fenced backyard create inviting outdoor spaces for relaxing, entertaining, or simply enjoying the peaceful surroundings. Inside, the thoughtfully designed layout offers room for everyone with formal living and dining rooms, a spacious family room anchored by a floor to ceiling brick fireplace, along with a kitchen featuring updated luxury vinyl plank flooring, stainless steel appliances, abundant cabinetry, a pantry, and easy access to the dining room for effortless entertaining. French doors off the dining room lead to the rear deck, creating a seamless transition to outdoor living. Upstairs, all three bedrooms are tucked away from the main living areas, including an oversized primary suite with a c
USD 325,000
9983 Musket Ridge Circle
View photo
House · for sale
USD 390,000
USD 147/sq.ft
9983 Musket Ridge Circle
Deer Glen Forest
· 2,648 sq.ft · 4 Bedrooms · 3 Baths · House
· Office room · Gym · Fireplace · Equipped kitchen · Parking · Cellar
Deer Glen Forest · 2,648 sq.ft · 4 Bedrooms · 3 Baths · House · Office room · Gym · Fireplace · Equipped kitchen · Parking · Cellar
Seller paying $2,500 closing costs*Welcome to this beautifully maintained 4-bedroom, 3.5-bath home in the desirable Patriots Pointe community! Designed with both comfort and functionality in mind, this spacious home features hardwood flooring, soaring 9-foot ceilings, a welcoming family room with fireplace, and a bright kitchen with stone countertops, breakfast bar, and views into the family room. The spacious primary suite offers a relaxing retreat with a sitting area, walk-in closet, double vanity, and separate tub and shower. Enjoy the convenience of an upper-level laundry room, 2-car garage, level driveway, and an unfinished daylight basement offering excellent potential for additional living space, a home gym, office, or storage. Conveniently located in Jonesboro with easy access to shopping, dining, major roadways, and everyday essentials. Come see the space, functionality, and possibilities this home has to offer!
USD 390,000

Get email alerts

Don't miss out: be the first to know about new properties

The alert was correctly created

On subscribing you accept the conditions of use and the privacy policy
Alert
Receive new ads in your inbox
Save this search
Receive alerts for new listings

We'll send you an email when we have new properties for: "Properties for sale in Deer Glen Forest"

The alert was correctly created

Greenwood Hills, Riverdale CCD Clayton County Georgia
Clayton Ridge, Riverdale CCD Clayton County Georgia
Get email alerts and be the first to see new listings
Required field
On subscribing I accept the terms of the privacy policy
Perfect! You'll soon start receiving new listings via email
Alert
Receive an email when we have new ads for Properties for sale in Deer Glen Forest
Save this search
Filters

Bedrooms

Size (sq.ft)

sq.ft
sq.ft

Price

USD
USD

Property type

Bathrooms

Clear all filters
Receive notifications when new entries are published.