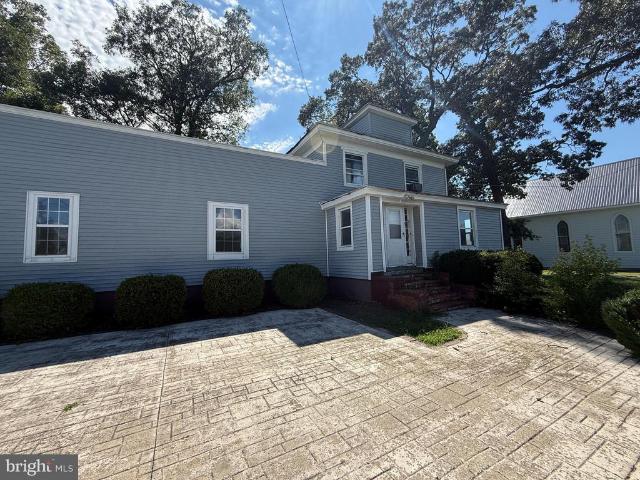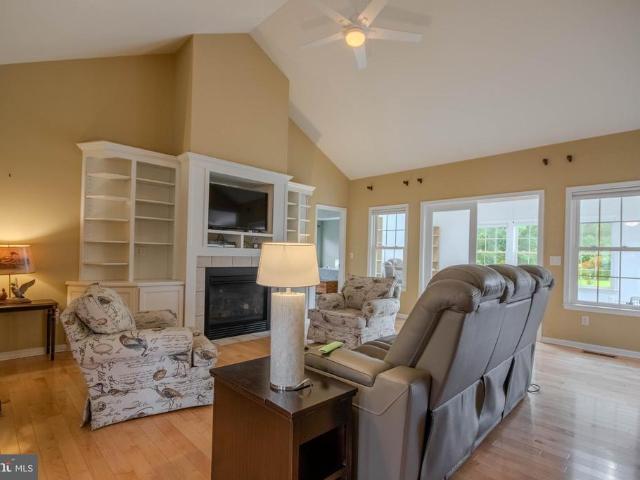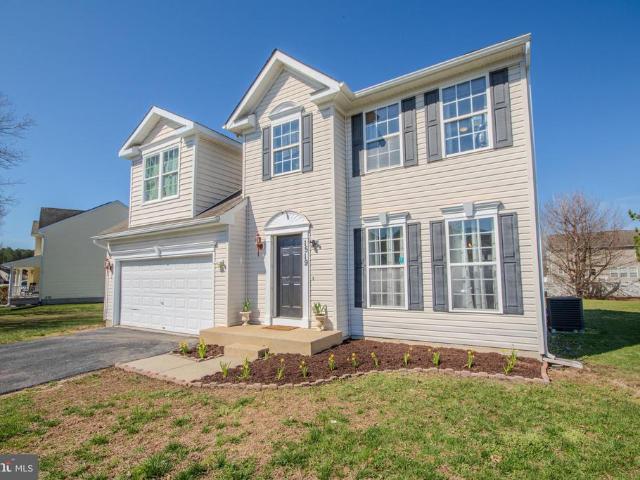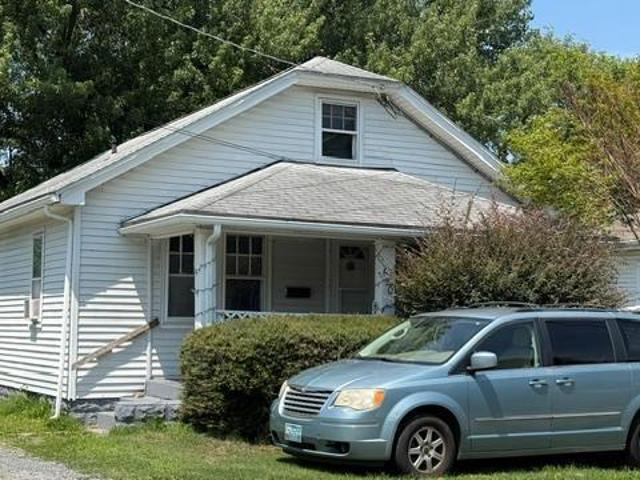
211 houses for sale in Deer Harbour

417 Lena Lane
View photo
House · for sale
USD 395,000
USD 141/sq.ft
417 Lena Lane
Deer Harbour
· 2,799 sq.ft · 4 Bedrooms · 2 Baths · House
· Patio · Garden · Office room
Deer Harbour · 2,799 sq.ft · 4 Bedrooms · 2 Baths · House · Patio · Garden · Office room
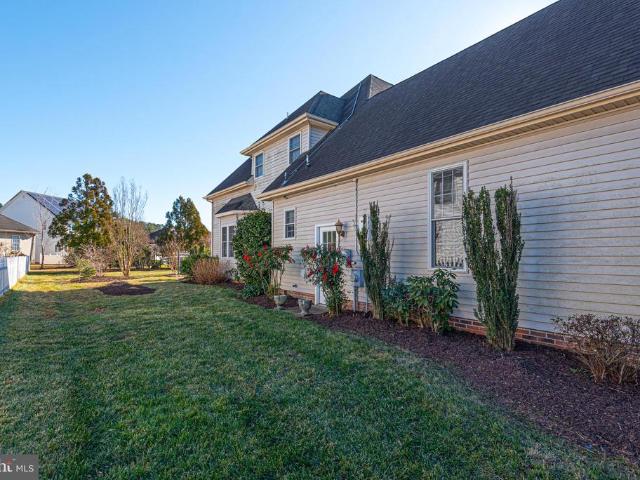
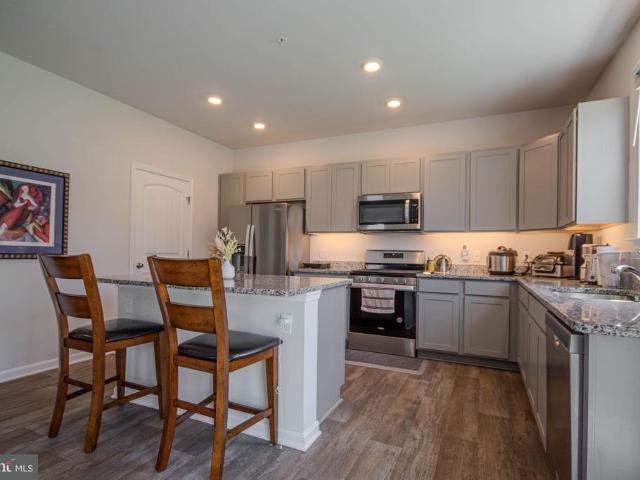
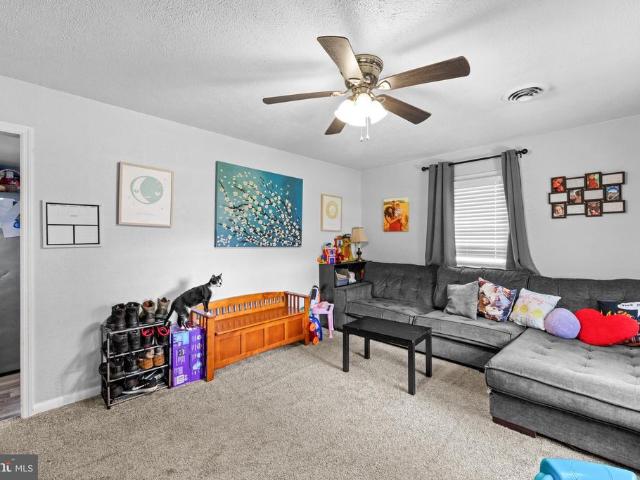
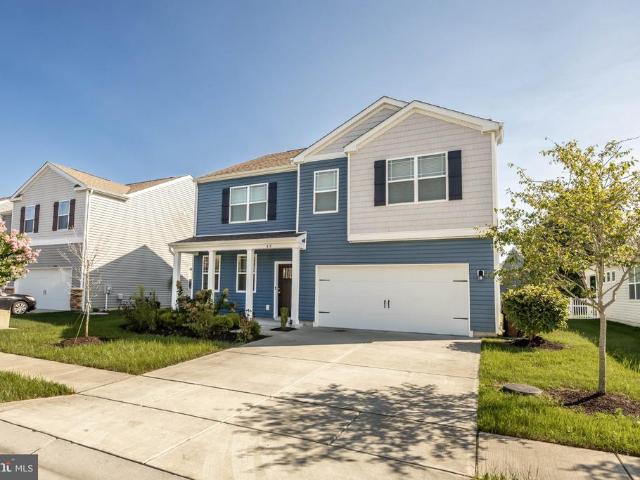
Welcome to this beautiful DR Horton Hanover model, 2 level home, built just four years ago and thoughtfully designed with over 2,800 square feet of versatile living space. From the moment you step inside, youll appreciate the bright, welcoming atmosphere, spacious layout, and modern finishes that make this home truly special. The 1st floor flex room offers endless possibilitiesuse it as a home office, playroom, fitness area, study, or comfortable guest space. The open-concept main level creates the perfect setting for both everyday living and memorable gatherings. The expansive living area flows effortlessly into the dining space, providing plenty of room to relax, entertain, and enjoy time with family and friends. A dining area adds an elegant touch for holiday dinners and special occasions and opens to your patio with stone firepit and fenced-in backyard. Upstairs, discover a spacious and private retreat featuring four generously sized bedrooms, providing room for everyone to spread
USD 395,000
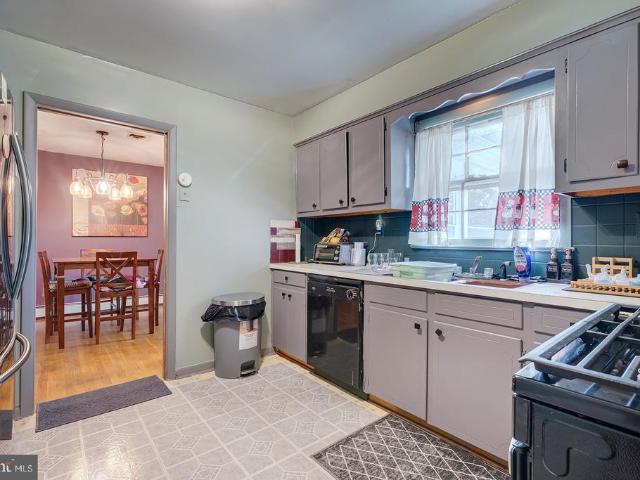
1211 Flamingo Drive
View photo
House · for sale
USD 294,900
USD 162/sq.ft
1211 Flamingo Drive
Deer Harbour
· 1,819 sq.ft · 4 Bedrooms · 2 Baths · House
· Fireplace · Equipped kitchen
Deer Harbour · 1,819 sq.ft · 4 Bedrooms · 2 Baths · House · Fireplace · Equipped kitchen
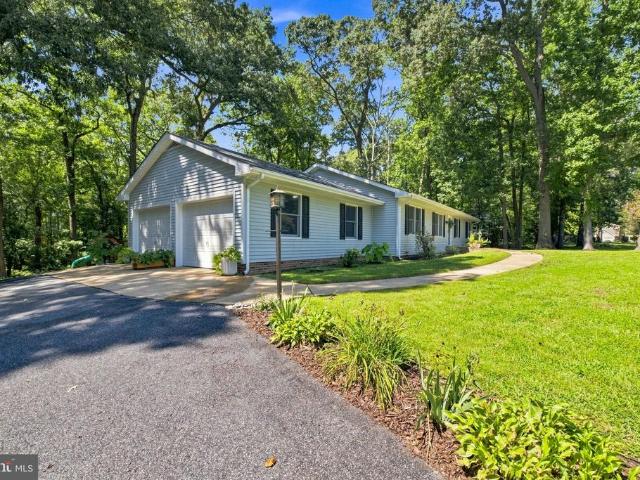
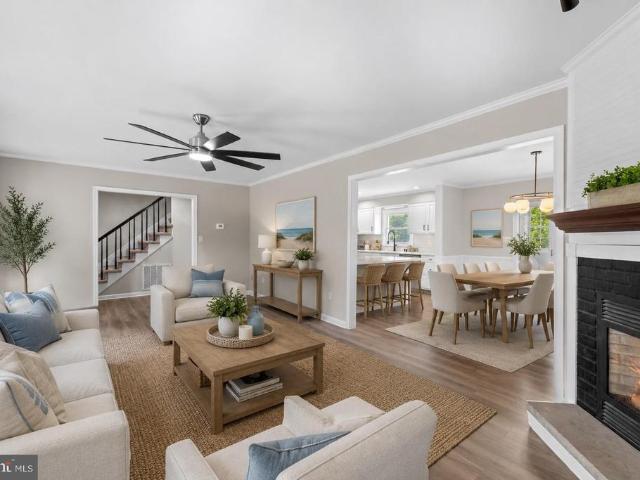
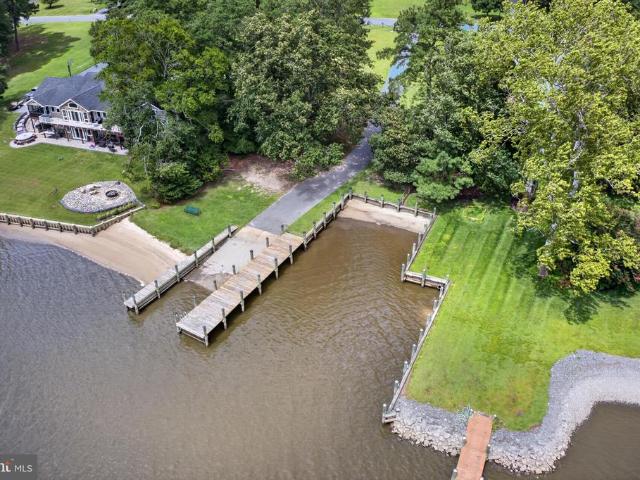
Welcome to this serene waterfront retreat on Johnson Pond, offering direct water access and a private dock from a peaceful, tree-lined setting just north of downtown Salisbury. Set on approximately one-third of an acre, this single-level home features 4 bedrooms, 2.5 bathrooms, and a traditional floor plan designed for comfortable everyday living. The living room welcomes you with warm wood floors and a wood-burning fireplace, while the kitchen offers a gas range, double sinks, and tile backsplash. A separate den provides a second fireplace, creating another inviting space for relaxing or gathering. The dining room features a chandelier and sliding glass doors that open to a bright sunroom with a ceiling fan, extending the living space and providing views toward the outdoors. Bedrooms feature hardwood floors, and the primary bathroom includes dual sinks, a tub/shower combination, and a window that fills the space with natural light. Recent improvements include a new HVAC system, update
USD 294,900
5239 Silver Run Lane
View photo
House · for sale
USD 599,900
USD 211/sq.ft
5239 Silver Run Lane
Deer Harbour
· 2,842 sq.ft · 4 Bedrooms · 3 Baths · House
· Fireplace · Equipped kitchen
Deer Harbour · 2,842 sq.ft · 4 Bedrooms · 3 Baths · House · Fireplace · Equipped kitchen
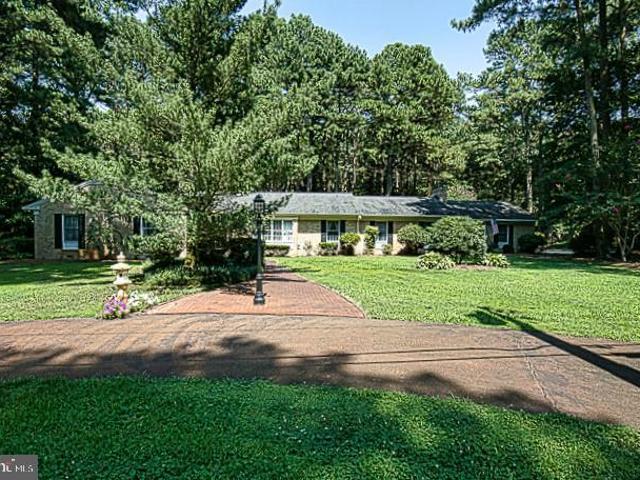
Welcome to your private paradise at 5239 silver run lane! Tucked away on a beautifully maintained 1.03-acre lot just outside of Fruitland, this impressive 4-bedroom, 3.5-bath brick rancher offers approximately 2,903 square feet of living space, a separate guest quarters, outstanding outdoor entertaining areas, and numerous major recent improvements. Step inside the main residence and youll find hardwood flooring throughout many areas, a formal living room and dining room, and a spacious family room featuring a cozy wood-burning fireplace. The large eat-in kitchen features quartz countertops, stainless steel appliances, plenty of workspace and convenient access to the inviting screened porchperfect for relaxing and enjoying the peaceful surroundings. The main portion of the home also features a spacious owners suite with private bath, two additional bedrooms, hall bath, utility room and half bath. But theres more! The separate guest quarters offers incredible flexibility with its own pr
USD 599,900
1014 E Church Street
View photo
House · for sale
Request Details
Updated
1014 E Church Street
Deer Harbour
· 818 sq.ft · 2 Bedrooms · 1 Bath · House
· Garden · Equipped kitchen
Deer Harbour · 818 sq.ft · 2 Bedrooms · 1 Bath · House · Garden · Equipped kitchen
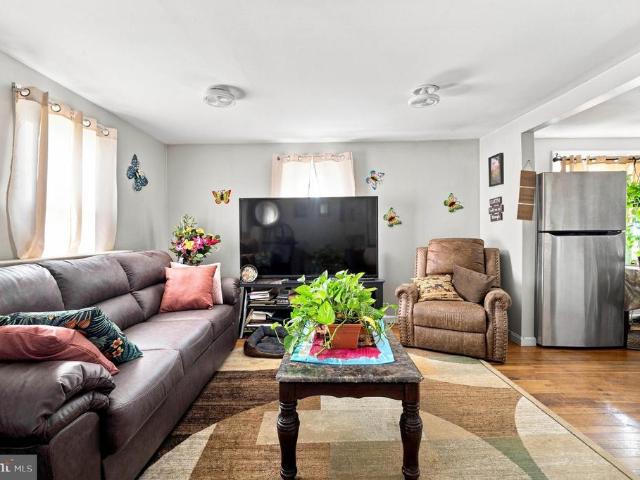
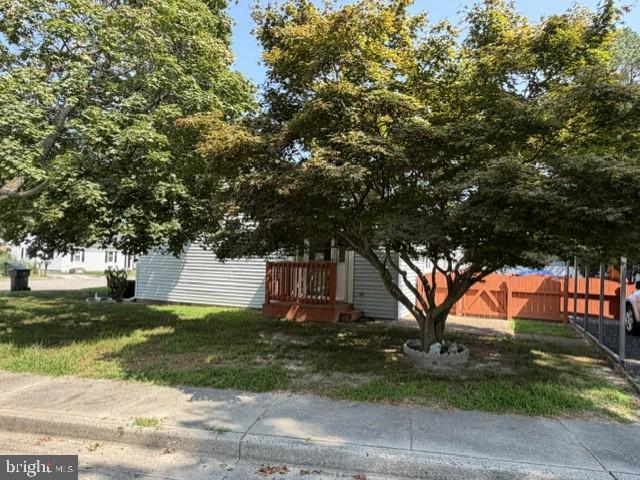
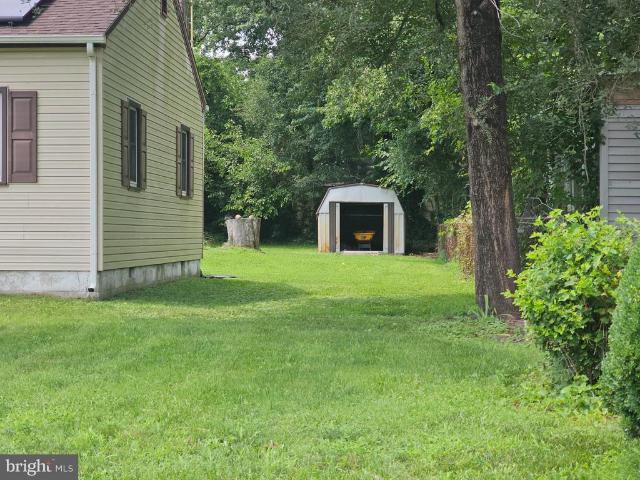
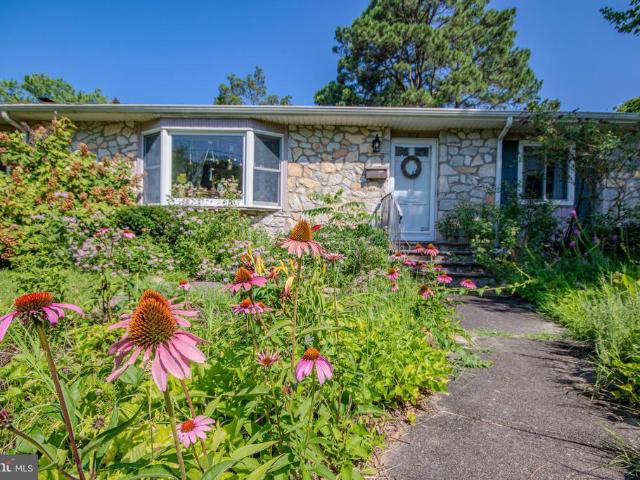
Welcome to 1014 E Church St, a beautifully updated home offering comfort, convenience, and move-in-ready appeal. The kitchen was renovated in 2020 and features stainless steel appliances, creating a functional and inviting space for everyday living and entertaining. The living and dining rooms showcase hardwood flooring, while both bedrooms offer plush carpet. Additional updates include updated windows and doors, providing peace of mind and added efficiency. Outside, enjoy a spacious partially fenced yard, storage shed, and a convenient turnaround driveway. Ideally located with easy access to both Route 50 and Route 13, this home offers a convenient location with plenty of space inside and out. Move-in ready and waiting for its next owner!
Request Details
6023 Tarry Town Road
View photo
House · for sale
USD 445,000
USD 136/sq.ft
6023 Tarry Town Road
Deer Harbour
· 3,272 sq.ft · 4 Bedrooms · 2 Baths · House
· Fireplace · Equipped kitchen · Parking
Deer Harbour · 3,272 sq.ft · 4 Bedrooms · 2 Baths · House · Fireplace · Equipped kitchen · Parking
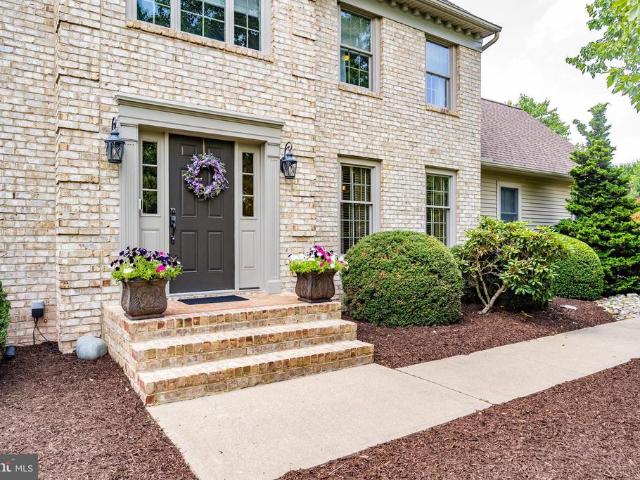
Nestled in the charming Sleepy Hollow community, this inviting Colonial home offers a perfect blend of comfort and style. With 4 spacious bedrooms and 2.5 bathrooms, this residence is designed for both relaxation and entertaining. The heart of the home features a well-appointed kitchen with upgraded countertops, a large island for casual dining, and essential appliances including a dishwasher, refrigerator, and Jenn air stove. The family room, conveniently located off the kitchen, is bathed in natural light and features a cozy double-sided wood fireplace, creating a warm ambiance for gatherings. Enjoy the luxury of a jetted tub and a walk-in shower in the master bathroom, providing a serene retreat after a long day. Thoughtful touches throughout the home include built-ins, recessed lighting, and window treatments that enhance the inviting atmosphere. The main floor laundry adds convenience to your daily routine, while the attached side-entry garage and ample driveway space ensure easy
USD 445,000
406 Ethels Way
View photo
House · for sale
USD 325,000
USD 208/sq.ft
406 Ethels Way
Deer Harbour
· 1,561 sq.ft · 3 Bedrooms · 2 Baths · House
· Garden · Office room · Equipped kitchen
Deer Harbour · 1,561 sq.ft · 3 Bedrooms · 2 Baths · House · Garden · Office room · Equipped kitchen
Welcome to 406 Ethels Way, a warm and inviting 3-bedroom, 2-bath home situated on an impressive 1.45-acre lot in Salisbury's Parkhurst Manor community. From the moment you step inside, you'll appreciate the natural light, comfortable layout, and abundance of space this home has to offer. With two separate living areas, there is plenty of room to spread out, entertain, create a home office, or simply enjoy having that extra flex space. The kitchen and dining area flow together for an easy, functional layout, with a kitchen window overlooking the large screened-in porch and backyard. Just beyond, the screened porch provides a wonderful extension of the living space with plenty of room for relaxing, dining, or enjoying the peaceful backyard. A spacious laundry room with plenty of storage adds even more everyday functionality. The home offers three bedrooms, including a generously sized primary bedroom with its own attached full bathroom. Outside, you'll find even more to appreciate. The a
USD 325,000
31375 Mount Hermon Road
View photo
House · for sale
USD 254,999
USD 73/sq.ft
31375 Mount Hermon Road
Deer Harbour
· 3,477 sq.ft · 4 Bedrooms · 2 Baths · House
Deer Harbour · 3,477 sq.ft · 4 Bedrooms · 2 Baths · House
Investment opportunity in salisbury! This well-located duplex offers an excellent opportunity for investors looking to add an income-producing property to their portfolio or house-hackers looking for a property with rental income potential. The upper-level unit is currently rented month-to-month to easy-going tenants, providing immediate rental income and flexibility for the next owner. The lower unit offers additional rental potential and the opportunity to maximize the property's overall income. Conveniently located just minutes from the Salisbury Regional Airport, approximately 15 minutes from Salisbury University, and about 15 minutes from North Salisbury, this property offers easy access to employment, shopping, dining, schools, and major commuter routes. The location makes it attractive to a variety of potential tenants while keeping you close to everything Salisbury has to offer. Whether you're looking to build your rental portfolio, generate additional monthly cash flow, or tak
USD 254,999
6195 Diamondback Drive
View photo
House · for sale
USD 410,000
USD 184/sq.ft
6195 Diamondback Drive
Deer Harbour
· 2,217 sq.ft · 3 Bedrooms · 2 Baths · House
· Garden · Office room · Deck
Deer Harbour · 2,217 sq.ft · 3 Bedrooms · 2 Baths · House · Garden · Office room · Deck
Open house. SUNDAY 8/30/26 from 12:00. 2:00. Welcome to 6195 Diamondback Dr in the desirable Turtle Creek community of Salisbury! This beautifully maintained 3-bedroom, 2-bathroom home offers 2,228 square feet of thoughtfully designed living space with features that perfectly blend comfort and functionality. The spacious primary suite serves as a private retreat, complete with a generous walk-in closet and an en-suite bathroom. A versatile bonus room on the second floor with a new mini-split heat/air unit, provides the perfect space for a home office, playroom, guest area, or media room. At the heart of the home, you'll find a stunning sunroom featuring vaulted cedar ceilings and skylights that flood the space with natural light. With direct access to the back deck, it's an ideal spot to relax, entertain, or enjoy views of the backyard year-round. Practical features abound, including a large laundry room complete with a convenient dog washing station. Outside, the fenced backyard is de
USD 410,000
1519 Anchors Way
View photo
House · for sale
USD 475,000
USD 174/sq.ft
1519 Anchors Way
Deer Harbour
· 2,723 sq.ft · 5 Bedrooms · 5 Baths · House
· Cellar
Deer Harbour · 2,723 sq.ft · 5 Bedrooms · 5 Baths · House · Cellar
Welcome home! At a little under 3,000 square feet, this home perfectly blends space, comfort, and modern living. Designed with versatility in mind, this impressive residence features multiple well-appointed suitesideal for extended family, guests, or flexible living arrangements. Step inside to discover thoughtfully updated interiors with generous living spaces, abundant natural light, and a seamless flow throughout. Each en-suite offers its own sense of privacy and comfort, complemented by oversized walk-in closets that provide exceptional storage and organization. The fully finished basement elevates this home even further, offering its own private bedroom, full bathroom, and a large walk-in closetcreating the perfect in-law suite, guest retreat, or additional living quarters. Every detail has been enhanced to create a move-in-ready experience, making this home a rare find for those seeking both size and functionality. Dont miss the opportunity to own a spacious, refined and reimagin
USD 475,000
24 Unit Rental Units In Salisbury Md
View photo
House · for sale
USD 3,250,000
24 Unit Rental Units In Salisbury Md
Deer Harbour
· House
Deer Harbour · House
23 single family units for sale with 24 units total. Mostly all rented at various locations in salisbury md. 29900 monthly revenue. Great investment opportunity! Sold all in one package. Seller financing available
USD 3,250,000
27591 Preakness Way
View photo
House · for sale
USD 524,900
USD 189/sq.ft
27591 Preakness Way
Deer Harbour
· 2,766 sq.ft · 4 Bedrooms · 2 Baths · House
· Equipped kitchen · Parking
Deer Harbour · 2,766 sq.ft · 4 Bedrooms · 2 Baths · House · Equipped kitchen · Parking
Welcome to 27591PreaknessWay an exceptional 4bedroom, 2.5bath home offering almost 2,800 sq. Ft. of thoughtfully expanded living space on a generous halfacre lot in Salisburys highly soughtafter, amenityrich Steeplechase community. Custombuilt and lovingly maintained by the original owners, this residence exudes pride of ownership and shows like a model home. Neutral, bright colors and meticulous care are evident throughout inside and out making this property completely turnkey and ready for its next owner. Step inside to find a lightfilled layout enhanced by a 600sq. Ft. custom addition by the original builder, RobertMessickRenovations. The expansion delivers an inviting sunroom, an enlarged primary suite with walkin closet and bath, an upstairs laundry room, and generous walkin storage. The main level showcases a refreshed kitchen with granite countertops, a Maytag appliance package, and luxury vinyl plank (LVP) flooring throughout the first floor. Finished Heated Garage: Fully insul
USD 524,900
410 Lena Lane
View photo
House · for sale
USD 379,900
USD 136/sq.ft
410 Lena Lane
Deer Harbour
· 2,788 sq.ft · 4 Bedrooms · 2 Baths · House
· Equipped kitchen
Deer Harbour · 2,788 sq.ft · 4 Bedrooms · 2 Baths · House · Equipped kitchen
Welcome to 410 Lena Ln, a beautiful home located in the desirable Rowens Mill community in Fruitland. This inviting property with 4 bedrooms and 2 full bathrooms offers comfortable living with a thoughtfully designed layout, modern finishes, and plenty of space to make your own. The open-concept main living area creates an ideal setting for everyday living and entertaining, while the well-appointed kitchen provides a functional space for preparing meals and gathering with family and friends. The spacious bedrooms offer comfortable retreats, and the homes versatile living spaces provide room for work, relaxation, and entertaining. Enjoy the benefits of being part of the Rowens Mill community while remaining conveniently located near shopping, dining, schools, parks, and major routes. Whether youre looking for your first home, a place to grow, or a move-in-ready property in a welcoming community, 410 Lena Ln is a wonderful opportunity to call Fruitland home. Schedule your private tour to
USD 379,900
4696 Snow Hill Road
View photo
House · for sale
USD 725,000
USD 481/sq.ft
4696 Snow Hill Road
Deer Harbour
· 1,507 sq.ft · 5 Bedrooms · 4 Baths · House
Deer Harbour · 1,507 sq.ft · 5 Bedrooms · 4 Baths · House
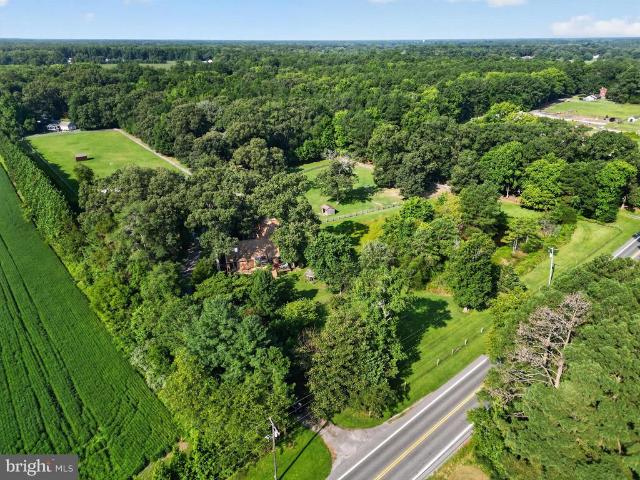
Sanctuary Farm offers a unique combination of rural living and equine amenities. The fully fenced property features a three-bedroom, two-bath main residence, a separate two-bedroom, two-bath in-law suite, 2.75 acres of fenced paddocks, and a four-stall barn with tack and feed rooms. Approximately 4 wooded acres with riding trails and a 0.7 acre pond add to the recreational appeal. Located just a short distance from Pocomoke State Forest and more than 25 miles of rideable trails, Sanctuary Farm is well positioned for those seeking an established equine property with direct access to the outdoor opportunities of Marylands Lower Eastern Shore as well convenient location to the city of Salisbury. Contact the listing agent for full listing package. Property is being sold'as is'. Do not enter property without permission of the land group
USD 725,000
154 Emily Drive
View photo
House · for sale
USD 261,900
USD 206/sq.ft
154 Emily Drive
Deer Harbour
· 1,270 sq.ft · 3 Bedrooms · 2 Baths · House
· Garden · Deck · Equipped kitchen
Deer Harbour · 1,270 sq.ft · 3 Bedrooms · 2 Baths · House · Garden · Deck · Equipped kitchen
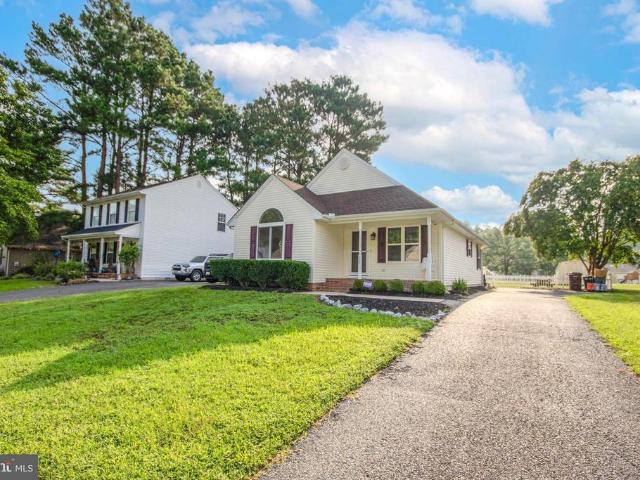
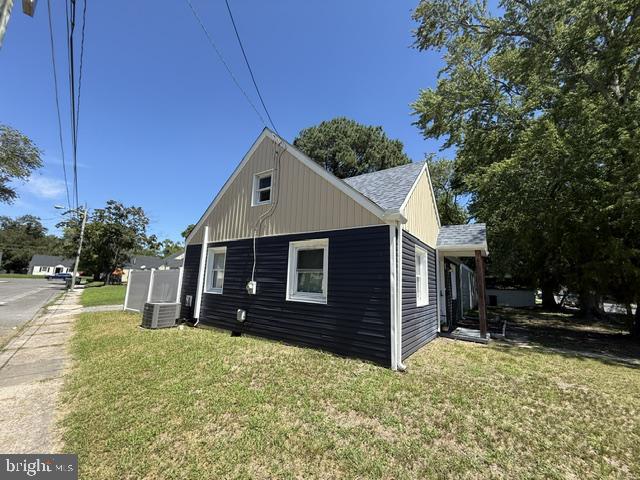
Located in the small, established Meadowbrook subdivision, this 3 bedroom, 2 bathroom contemporary ranch offers 1,274 square feet of living space with a brand-new roof and several recent updates throughout. A large front porch welcomes you into the living room with cathedral ceilings and plenty of natural light. The home has been freshly painted and features vinyl flooring throughout with no carpet. The spacious kitchen has white cabinetry, stainless steel appliances, and plenty of counter space, with a separate dining room and access to the freshly painted rear deck. The primary suite features a walk-in closet and private bathroom with new LVP flooring, new shower fixtures, and a lighted mirror with a built-in defogger. The second full bathroom has also been updated with new LVP flooring, a new vanity, and new shower fixtures. The front bedroom stands out with cathedral ceilings and a large window overlooking the front yard. Outside, the backyard is fully enclosed with vinyl picket fe
USD 261,900
1006 Meadow View Drive
View photo
Townhouse · for sale
USD 239,900
USD 188/sq.ft
1006 Meadow View Drive
Deer Harbour
· 1,270 sq.ft · 3 Bedrooms · 2 Baths · Townhouse
· Garden · Equipped kitchen
Deer Harbour · 1,270 sq.ft · 3 Bedrooms · 2 Baths · Townhouse · Garden · Equipped kitchen
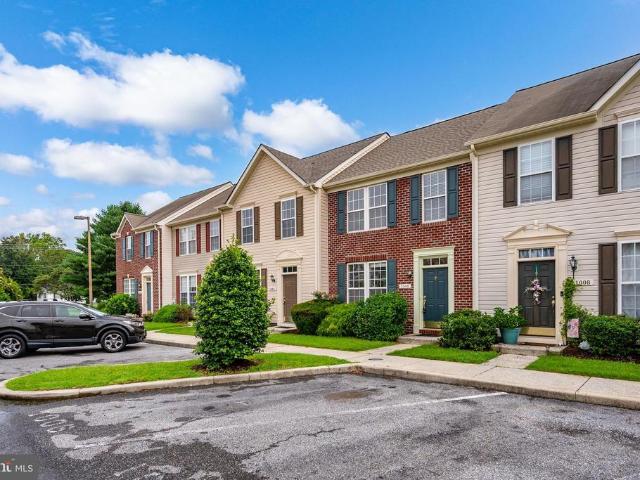
Well-maintained 3-bedroom, 2-bathroom townhome currently undergoing several updates and improvements. Recent renovations include freshly painted kitchen cabinets, new countertops, sink, and kitchen appliances, new bathroom flooring and toilets, a new roof, fresh interior paint, and additional cosmetic updates throughout. The home features an eat-in kitchen with a center island, a spacious walk-in closet, and a functional floor plan designed for comfortable everyday living. A semi-private rear yard provides outdoor space with minimal maintenance. Conveniently located in a small community just minutes from shopping, dining, Salisbury University, and Tidal Health Peninsula Regional, with the Atlantic beaches of Maryland and Delaware approximately 25 minutes away. This property offers updated, low-maintenance living in a convenient location
USD 239,900
929 Green Mor Avenue
View photo
House · for sale
USD 189,900
USD 198/sq.ft
929 Green Mor Avenue
Deer Harbour
· 958 sq.ft · 3 Bedrooms · 1 Bath · House
· Garden · Equipped kitchen · Parking
Deer Harbour · 958 sq.ft · 3 Bedrooms · 1 Bath · House · Garden · Equipped kitchen · Parking
Looking for a well-maintained 3-bedroom, 1-bath home conveniently located in the City of Salisbury. Offering a beautifully landscaped yard, driveway with carport, additional on-street parking, and a comfortable, functional floor plan, this home presents a wonderful opportunity for a first-time buyer, investor, or anyone looking for an affordable home they can make their own. The home has been cared for over the years and, from all appearances, may require very little beyond personal preference and cosmetic updating. Appliances are like new, with some having seen very little use the dishwasher has never even been used! There is some carpeting that a new owner may choose to clean or replace, but much of what someone may want to change could simply come down to individual taste rather than necessity. Property is being sold strictly AS-IS and has been priced with its present condition in mind. This should not be interpreted to mean that the Seller is aware of significant problems with the
USD 189,900
509 Juniper Street
View photo
House · for sale
USD 265,000
USD 227/sq.ft
509 Juniper Street
Deer Harbour
· 1,163 sq.ft · 3 Bedrooms · 1 Bath · House
· Patio · Garden
Deer Harbour · 1,163 sq.ft · 3 Bedrooms · 1 Bath · House · Patio · Garden
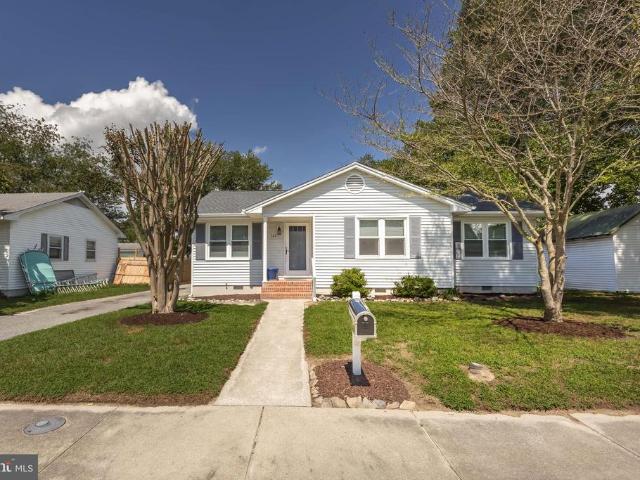
Freshly painted and updated ranch style home. Move in ready. Three nice size bedrooms, one full and one half bath. New in 2026: vinyl replacement windows, heat pump, refrigerator, electric range, washer and dryer. Architectural roof shingles installed 5 years ago. LVP flooring in living room and bathroom. New carpet in the three bedrooms. Paved driveway. Huge 14 x 40 patio with a 9 x 12 screened in gazebo plus an 8 x 12 storage shed in the partially fenced rear yard for privacy. Convenient Salisbury location
USD 265,000
106 Fawn Drive
View photo
House · for sale
USD 225,000
USD 109/sq.ft
106 Fawn Drive
Deer Harbour
· 2,056 sq.ft · 4 Bedrooms · 3 Baths · House
· Parking
Deer Harbour · 2,056 sq.ft · 4 Bedrooms · 3 Baths · House · Parking
Packed with potential and offering a combination of features that's hard to find, this property sits on a spacious 0.75-acre lot and presents a unique opportunity for investors, renovators, or buyers looking for flexible living arrangements. The main home features 3 bedrooms, 2.5 baths, plus a bonus room, with just under 1,400 square feet and is ready for significant updates. The oversized primary bedroom includes its own private entrance, providing flexibility for a home office, guest space, or added privacy. Beyond the home, the detached 24' x 28' two-car garage includes a lean-to for additional covered storage and a nearly 700-square-foot apartment above. Complete with one bedroom, one full bath, a comfortable living room, a large walk-in closet, and a full-size laundry room, the apartment is ideal for extended family, guests, rental income, or a private workspace. The property also has a long rental history, making it an appealing opportunity for investors looking to renovate and c
USD 225,000
504 Woodcrest Avenue
View photo
House · for sale
USD 279,900
USD 218/sq.ft
504 Woodcrest Avenue
Deer Harbour
· 1,281 sq.ft · 3 Bedrooms · 1 Bath · House
· Equipped kitchen · Parking
Deer Harbour · 1,281 sq.ft · 3 Bedrooms · 1 Bath · House · Equipped kitchen · Parking
Discover the charm of this delightful raised ranch in the coveted Parker Heights neighborhood, where comfort meets convenience. This 3-bedroom, 1-bathroom home, built in 1954, boasts a spacious 1,290 sq. Ft. of well-designed living space, perfect for creating lasting memories. Step inside to find a warm and inviting atmosphere, highlighted by plush carpeting and elegant ceramic tile and linoleum flooring. Accessible full storage attic with LED lighting. The kitchen is equipped with modern appliances, including a single oven, cooktop, microwave, and dishwasher, ensuring culinary adventures are a breeze. Additional features include built-ins for extra storage, a main floor laundry area, and an attic for all your seasonal items. Outside, the property sits on a generous 0.27-acre lot, offering ample space for outdoor activities. The attached garage provides easy access and additional storage, while the driveway accommodates multiple vehicles. The crawl space is accessible through the garag
USD 279,900
30827 Ward Road
View photo
House · for sale
USD 475,000
USD 204/sq.ft
30827 Ward Road
Deer Harbour
· 2,325 sq.ft · 4 Bedrooms · 2 Baths · House
· Garden · Deck · Fireplace · Equipped kitchen
Deer Harbour · 2,325 sq.ft · 4 Bedrooms · 2 Baths · House · Garden · Deck · Fireplace · Equipped kitchen
Welcome to an exceptional, fully renovated Colonial in Hidden Acres, one of Salisburys most beautiful established communities, known for its spacious homesites and peaceful, country-like setting. Thoughtfully transformed from top to bottom, this impressive residence blends timeless architecture with fresh, sophisticated finishes and the ease of truly move-in-ready living. The gracious main level is designed for both everyday comfort and effortless entertaining. A spacious living room anchored by a corner fireplace flows seamlessly into the dining room and expansive new kitchen. The heart of the home, this beautifully reimagined kitchen offers abundant cabinetry and counter space, gleaming quartz countertops, breakfast-bar seating, and all-new stainless steel appliances. Just beyond the dining room, a light-filled sun room wrapped in windows captures lovely views of the backyard and opens directly to the deck, an inviting setting for morning coffee, relaxed evenings, and entertaining ou
USD 475,000
309 Carrollton Avenue
View photo
House · for sale
USD 207,000
USD 177/sq.ft
309 Carrollton Avenue
Deer Harbour
· 1,163 sq.ft · 4 Bedrooms · 1 Bath · House
· Office room · Equipped kitchen
Deer Harbour · 1,163 sq.ft · 4 Bedrooms · 1 Bath · House · Office room · Equipped kitchen
Welcome to this beautifully remodeled four-bedroom, one-bath home offering modern updates and comfortable living. The refreshed interior features inviting living spaces, an updated kitchen and bath, and four versatile bedrooms ideal for family, guests, or a home office. Conveniently located near shopping, dining, and everyday essentials, this move-in-ready home combines style, function, and accessibility
USD 207,000
602 Crestview Lane
View photo
House · for sale
USD 459,900
USD 137/sq.ft
602 Crestview Lane
Deer Harbour
· 3,348 sq.ft · 3 Bedrooms · 2 Baths · House
· Patio · Garden · Office room · Fireplace · Equipped kitchen
Deer Harbour · 3,348 sq.ft · 3 Bedrooms · 2 Baths · House · Patio · Garden · Office room · Fireplace · Equipped kitchen
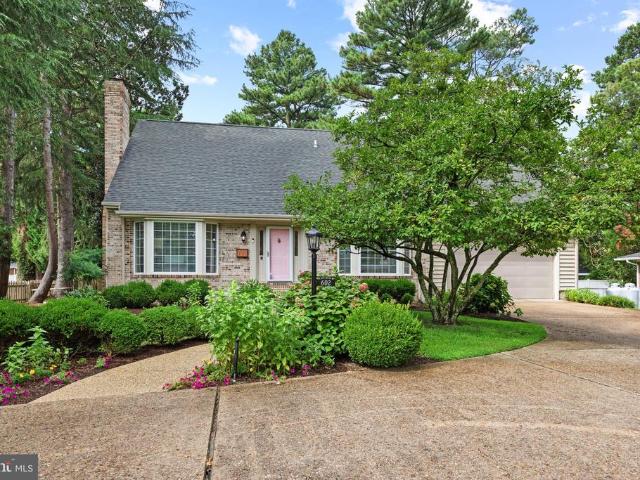
Some homes simply have a feeling you cant put into words, and this is one of them! Warm, welcoming, and filled with natural light, this beautifully maintained 3-bedroom, 2-bath home offers timeless style, thoughtful updates, and exceptional pride of ownership. The soaring cathedral ceiling, hardwood floors, bay window, and cozy brick fireplace create an inviting living space that instantly feels like home. The main-level primary suite offers comfort and convenience, while two spacious guest bedrooms and a versatile loft upstairs provide the perfect space for family, guests, a home office, or a quiet reading retreat. The finished lower level is a standout feature, complete with a wood-burning fireplace and custom built-ins, ideal as a recreation room, movie room, game room, fitness area, or home-based business. Just beyond the kitchen, the sunroom is wrapped in windows and overlooks the private patio and beautifully landscaped backyard, creating a peaceful place to relax in every season
USD 459,900
724 Edgar Drive
View photo
House · for sale
USD 238,900
USD 241/sq.ft
724 Edgar Drive
Deer Harbour
· 990 sq.ft · 3 Bedrooms · 1 Bath · House
· Garden
Deer Harbour · 990 sq.ft · 3 Bedrooms · 1 Bath · House · Garden
This is the beautiful and well maintained rancher that you don't want to miss out on! This home is a perfect starter home with a spacious back yard for entertaining or activities
USD 238,900
5545 Nithsdale Drive
View photo
House · for sale
USD 635,000
USD 198/sq.ft
5545 Nithsdale Drive
Deer Harbour
· 3,197 sq.ft · 4 Bedrooms · 2 Baths · House
· Garden · Fireplace · Equipped kitchen · Swimming pool
Deer Harbour · 3,197 sq.ft · 4 Bedrooms · 2 Baths · House · Garden · Fireplace · Equipped kitchen · Swimming pool
Immaculate, lovingly. And thoughtfully-upgraded contemporary cape. Featuring a private saltwater pool in the fully-fenced rear yard, and a brand new roof. 4BR + office + bonus, 2.5BA, and over 3200sf of energy-efficient, pristine living space. On a large corner homesite in NIthsdale. Welcoming curb appeal from all viewpoints. And a true foyer. Flanked by formal dining and living rooms. Wide open great room consists of a dreamy kitchen. Granite counters, large island with breakfast bar, informal dining area overlooking the pool and lush yard. Spacious family room with a brick-surround gas fireplace, gorgeous tile flooring. 1st floor primary bedroom. Updated full, en-suite bath. Double-sink vanity, oversized decorative tile-shower with glass doors, separate jetted tub, walk-in closet with custom shelving. Flex room currently used as an office, has a closet and door to the rear yard. Could easily function as a guest bedroom. Updated half bath and laundry room complete the first floor. Ups
USD 635,000
816 Riverside Drive
View photo
House · for sale
USD 399,900
USD 110/sq.ft
816 Riverside Drive
Deer Harbour
· 3,606 sq.ft · 3 Bedrooms · 3 Baths · House
· Fireplace · Cellar
Deer Harbour · 3,606 sq.ft · 3 Bedrooms · 3 Baths · House · Fireplace · Cellar
Welcome to 816 Riverside Drive, a spacious and well-maintained home ideally situated on a desirable corner lot in one of Salisbury's most convenient locations. Offering 3 bedrooms, 3 full bathrooms, and 3,609 square feet of living space including the basement, this property is just minutes from the University and Hospital. The thoughtfully designed open floor plan provides comfortable everyday living and effortless entertaining, featuring distinct living and dining areas along with a cozy family room highlighted by a wood-burning fireplace. The dining room offers a bay window that lets in an immense amount of natural sunlight, that you'll love! The first-floor primary suite offers convenience and privacy with its own full bathroom, while one guest bedroom and a full bath complete the main level. The fully finished basement expands the home's living space with a generously sized great room, one additional bedroom, full bathroom, built-in cedar wine cellar that also acts as a humidor, an
USD 399,900

Get email alerts

Don't miss out: be the first to know about new properties

The alert was correctly created

On subscribing you accept the conditions of use and the privacy policy
Alert
Receive new ads in your inbox
Save this search
Receive alerts for new listings

We'll send you an email when we have new properties for: "Houses for sale in Deer Harbour"

The alert was correctly created

Druid Hill Park
Colbourn Manor
Get email alerts and be the first to see new listings
Required field
On subscribing I accept the terms of the privacy policy
Perfect! You'll soon start receiving new listings via email
Alert
Receive an email when we have new ads for Houses for sale in Deer Harbour
Save this search
Filters

Bedrooms

Size (sq.ft)

sq.ft
sq.ft

Price

USD
USD

Property type

Bathrooms

Clear all filters
Receive notifications when new entries are published.