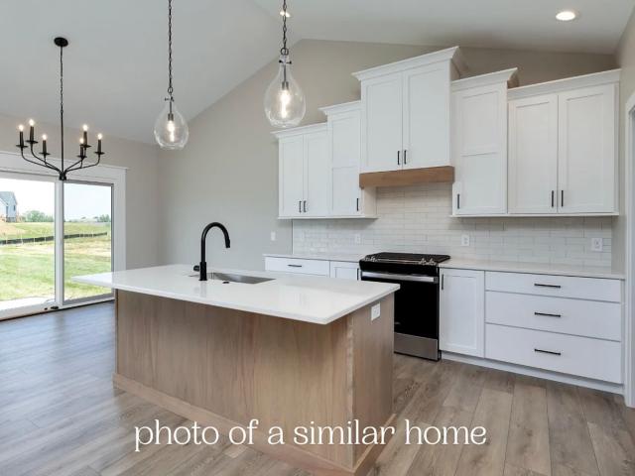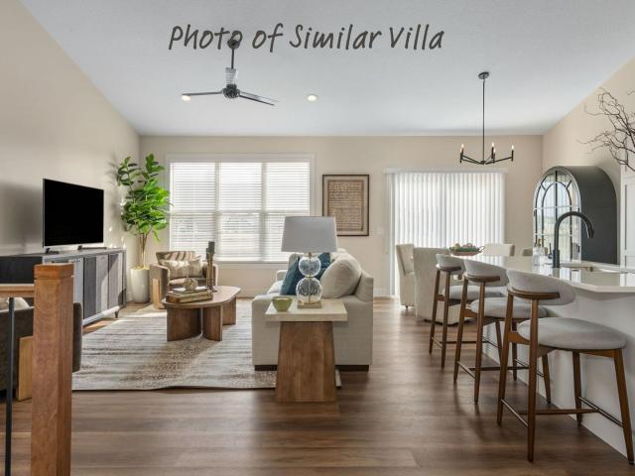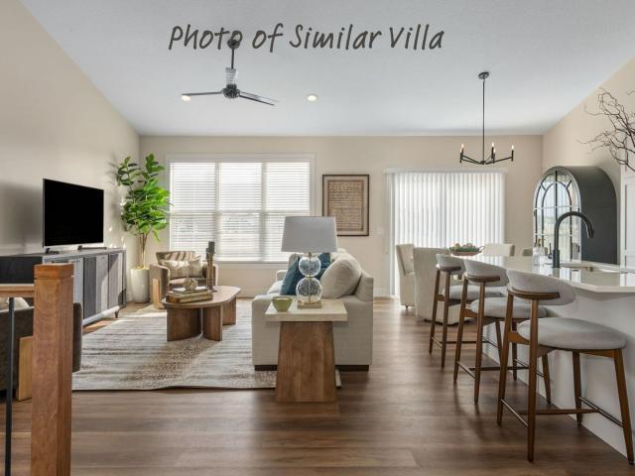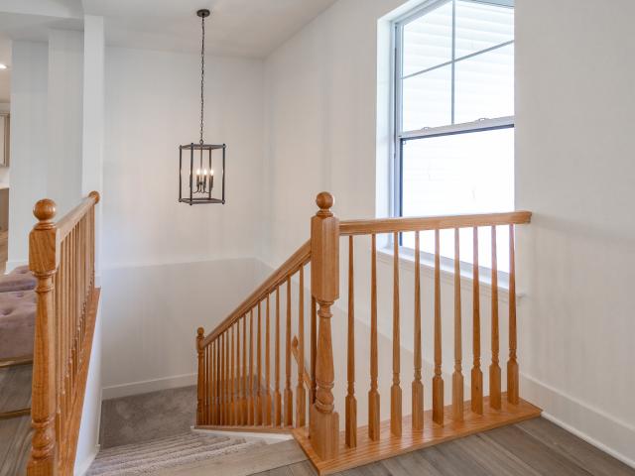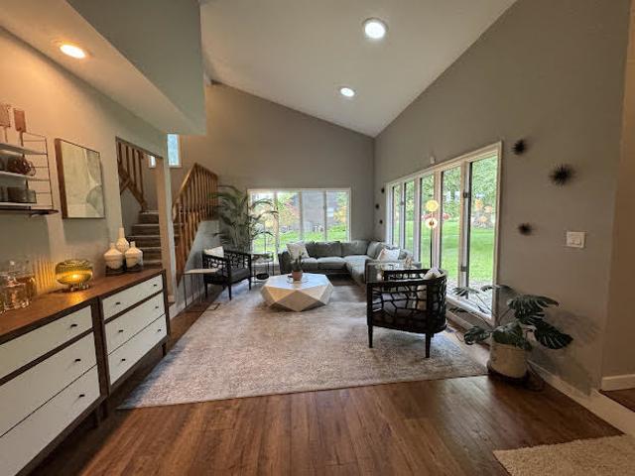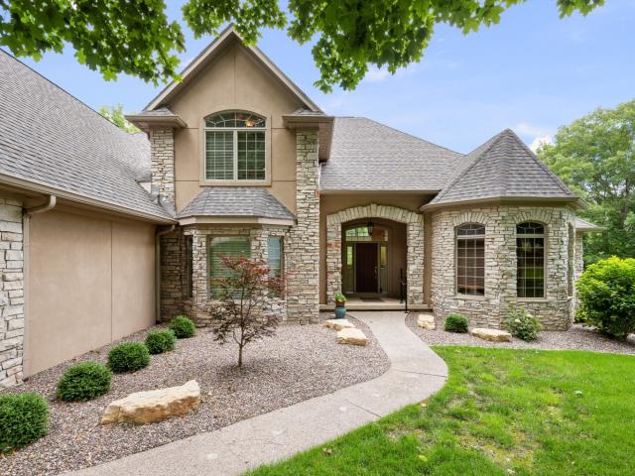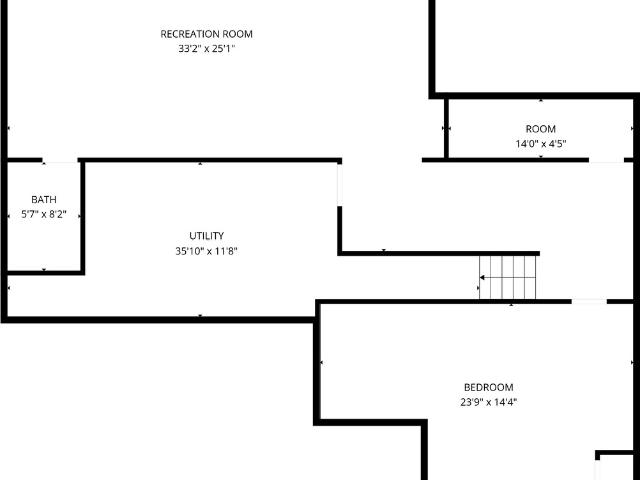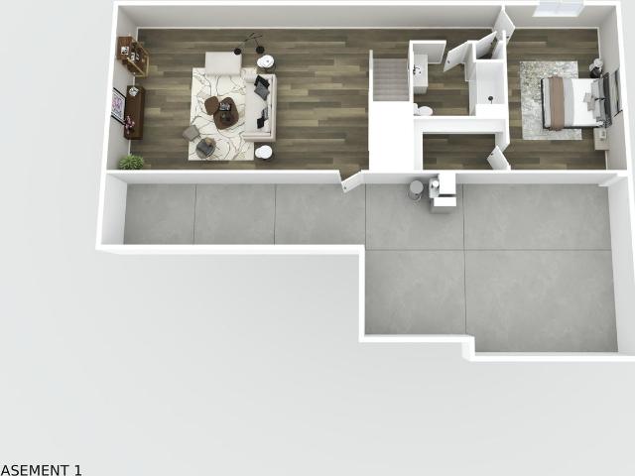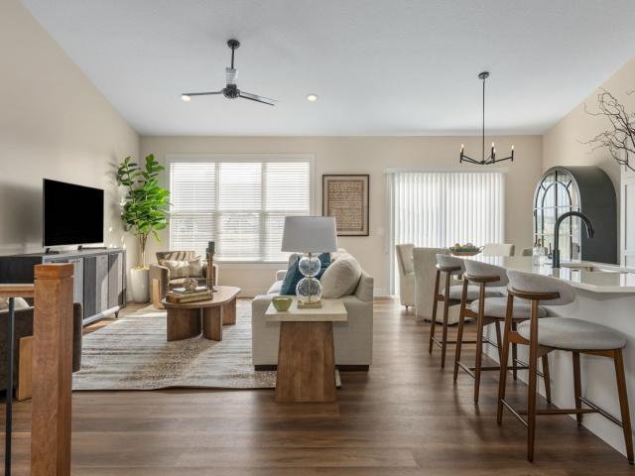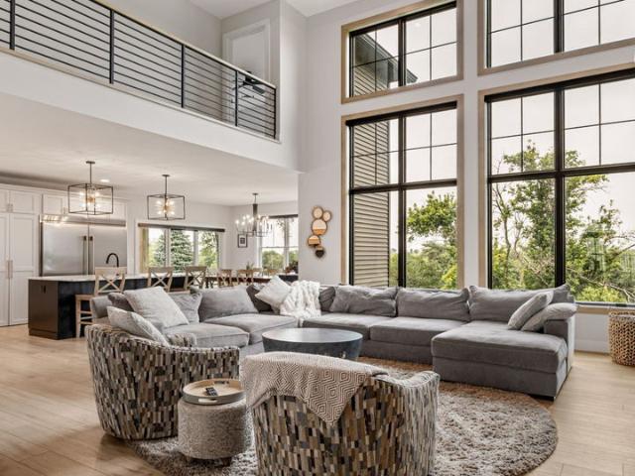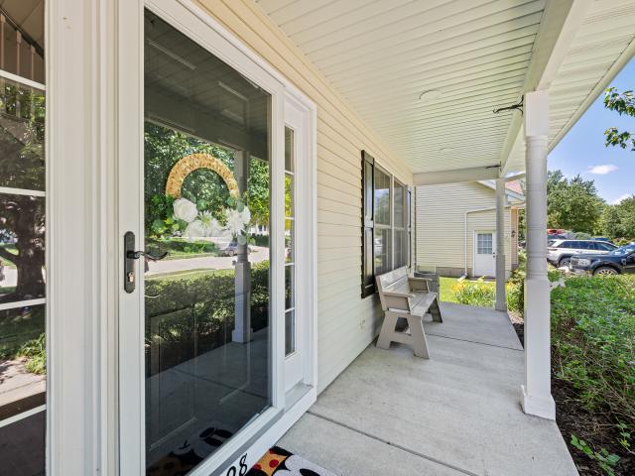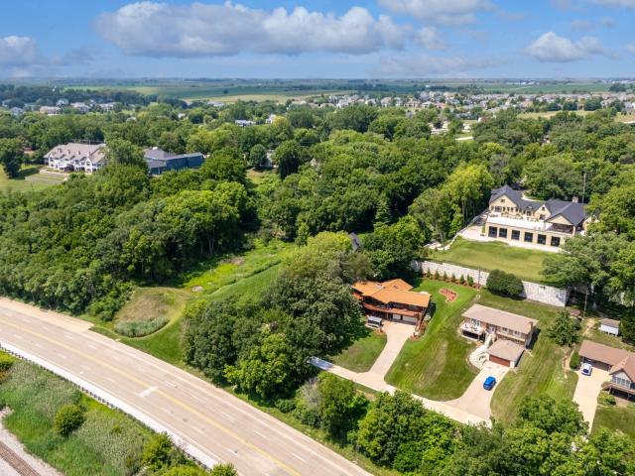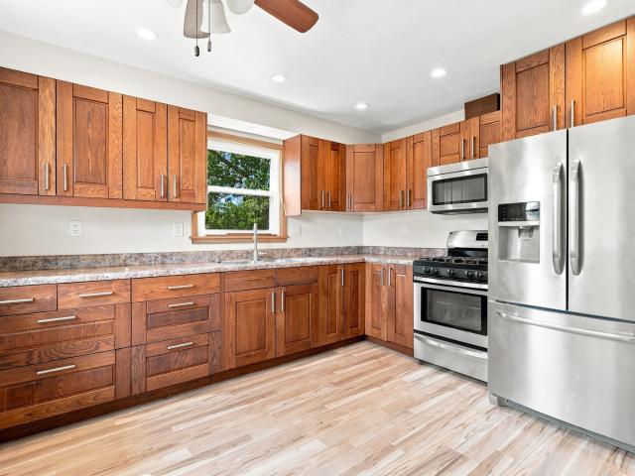
137 houses for sale in Deer Haven Estates, Rapids City village Hampton township Rock Island County Illinois

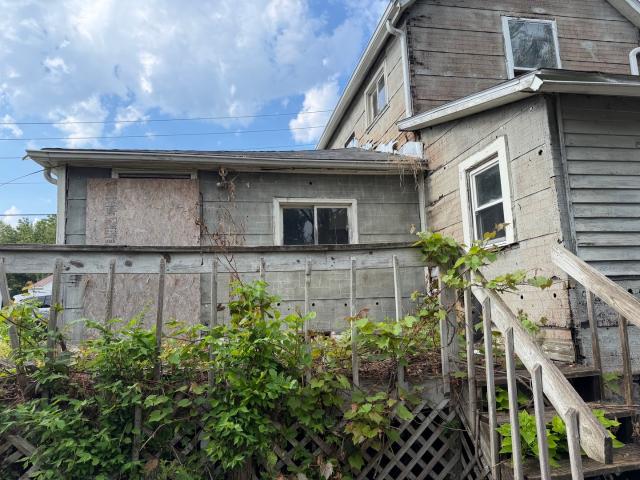
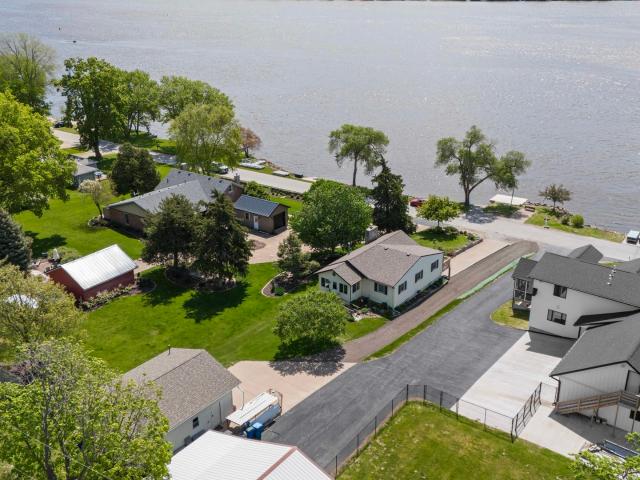
356 16th Street
View photo
House · for sale
USD 140,000
USD 185/sq.ft
356 16th Street
Deer Haven Estates, Rapids City village Hampton township Rock Island County Illinois
· 753 sq.ft · 2 Bedrooms · 1 Bath · House
· Equipped kitchen · Parking · Cellar
Deer Haven Estates, Rapids City village Hampton township Rock Island County Illinois · 753 sq.ft · 2 Bedrooms · 1 Bath · House · Equipped kitchen · Parking · Cellar
Newly updated and move-in ready! This charming 2-bedroom, 2-bath ranch offers comfortable one-level living with plenty of additional space to make your own. Numerous updates provide peace of mind, including updated electrical (2021), windows (2020), and siding, gutters, soffits, and roof (2020), water heater (2021), hvac (2014). The kitchen and bathrooms have also been tastefully updated, making this home truly ready for its new owners. The full basement offers even more potential, with some walls already finished and ready for paint, and others studded and ready for drywall-perfect for creating a future rec room, home office, or additional living space. A convenient half bath is already located in the basement. Outside, you'll appreciate the detached 1-car garage and easy-maintenance exterior. All the big updates have been taken care of-just move in and enjoy!
USD 140,000
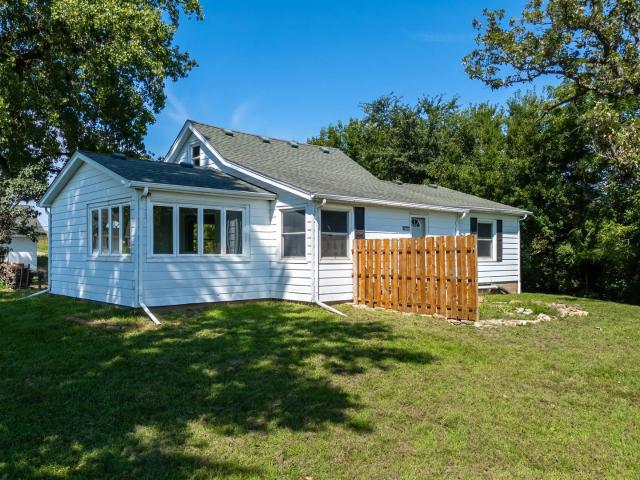
27990 th Street
View photo
House · for sale
USD 460,000
USD 347/sq.ft
27990 th Street
Deer Haven Estates, Rapids City village Hampton township Rock Island County Illinois
· 1,324 sq.ft · 2 Bedrooms · 1 Bath · House
· Equipped kitchen
Deer Haven Estates, Rapids City village Hampton township Rock Island County Illinois · 1,324 sq.ft · 2 Bedrooms · 1 Bath · House · Equipped kitchen
Over five acres with river views! Open kitchen with adjacent laundry, main floor primary bedroom, dining and family room. Second bedroom and play room upstairs. Three out buildings are on the property as well. There is so much potential with this beautiful acreage!
USD 460,000
1016 State Street
View photo
House · for sale
USD 24,700
USD 12/sq.ft
Updated
1016 State Street
Deer Haven Estates, Rapids City village Hampton township Rock Island County Illinois
· 2,045 sq.ft · 3 Bedrooms · 1 Bath · House
· Parking
Deer Haven Estates, Rapids City village Hampton township Rock Island County Illinois · 2,045 sq.ft · 3 Bedrooms · 1 Bath · House · Parking
3 bedroom 1 bath home in need of a lot of work. Detached concrete block 2 car garage with single car door that needs the roof replaced. Property has been dejunked and secured. Large wooded lot that backs to tree line, recreational trail and the Green River. Great rehab flip opportunity in the quiet town of Colona Illinois
USD 24,700
7208 Alvie Court
View photo
House · for sale
USD 950,000
USD 299/sq.ft
7208 Alvie Court
Deer Haven Estates, Rapids City village Hampton township Rock Island County Illinois
· 3,175 sq.ft · 6 Bedrooms · 4 Baths · House
· Office room · Equipped kitchen · Parking
Deer Haven Estates, Rapids City village Hampton township Rock Island County Illinois · 3,175 sq.ft · 6 Bedrooms · 4 Baths · House · Office room · Equipped kitchen · Parking
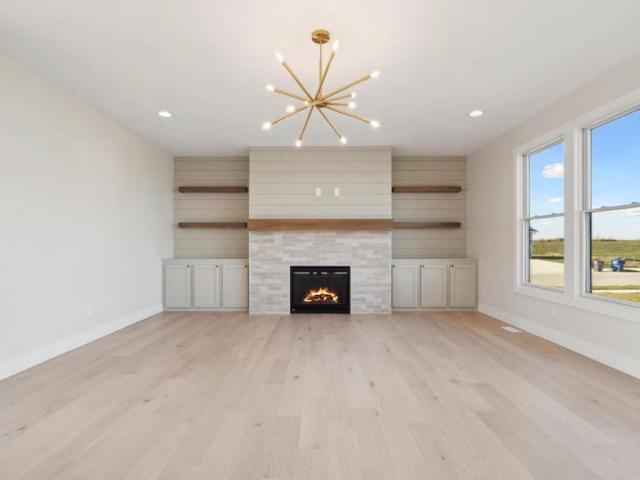
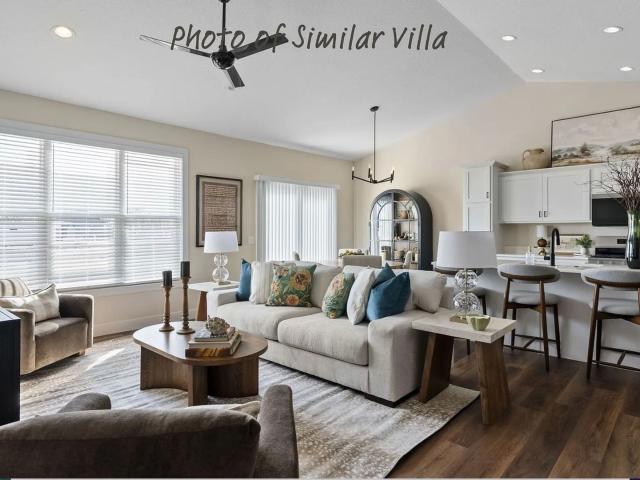
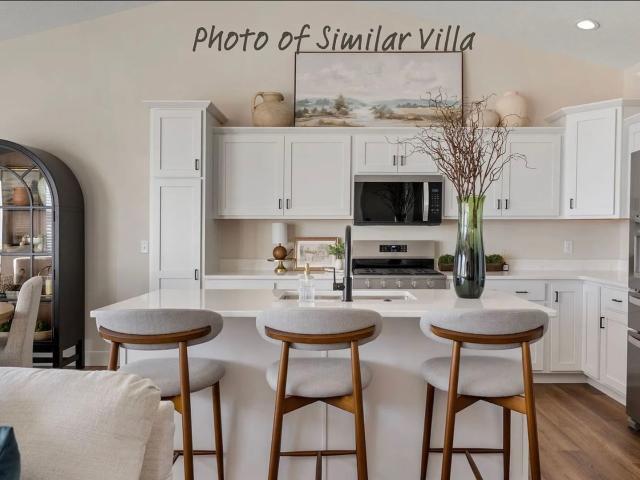
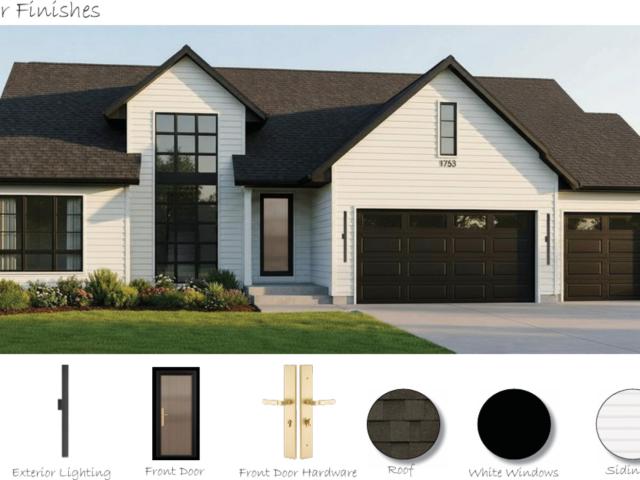
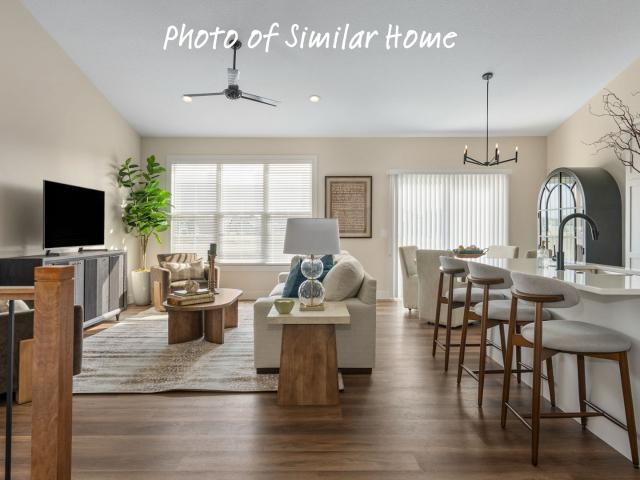
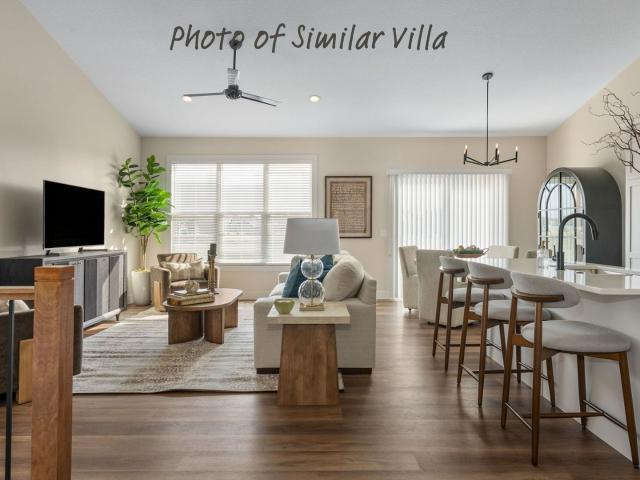
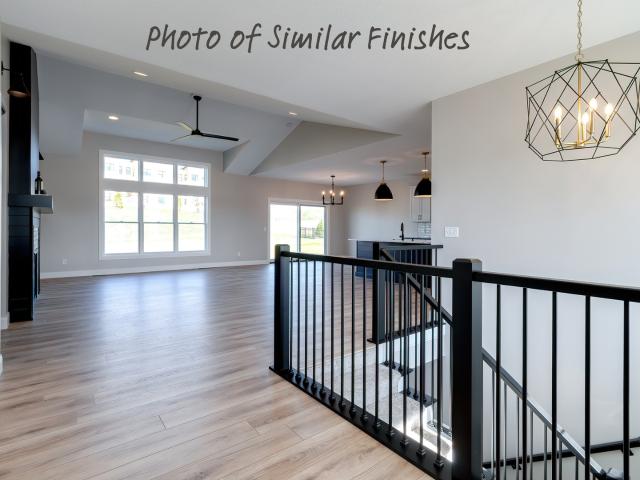
Another exceptional home by murrell homes! This stunning new construction in Spencer Hollow is estimated for completion in March 2027. Featuring an open-concept great room, kitchen with walk-in pantry, dining area, office, mudroom, and four-season room. Upstairs offers a spacious primary suite plus three additional bedrooms, while the finished lower level includes a large rec room, additional bedroom, bathroom, and storage. Enjoy the convenience of a 4-car garage and thoughtfully designed spaces throughout. Quality construction, beautiful design, and plenty of room to make it yours! *Photos are of a similar completed home and are for reference only. Interior selections, finishes, colors, and features may vary from those shown and are subject to change
USD 950,000
127 Beacon Harbor Parkway
View photo
House · for sale
USD 239,900
USD 220/sq.ft
127 Beacon Harbor Parkway
Deer Haven Estates, Rapids City village Hampton township Rock Island County Illinois
· 1,087 sq.ft · 2 Bedrooms · 2 Baths · House
· Patio · Equipped kitchen · Parking
Deer Haven Estates, Rapids City village Hampton township Rock Island County Illinois · 1,087 sq.ft · 2 Bedrooms · 2 Baths · House · Patio · Equipped kitchen · Parking
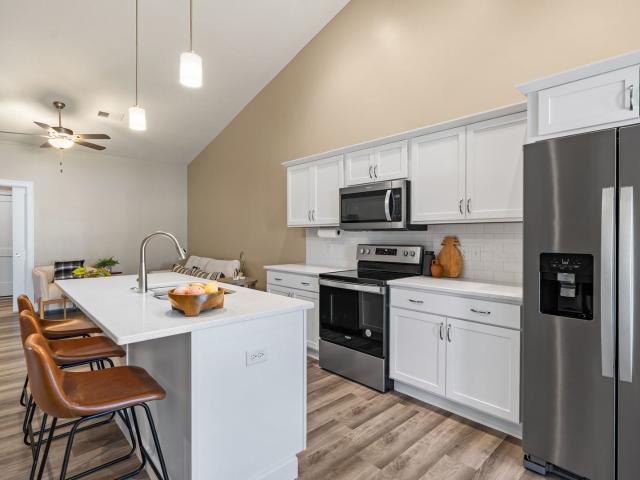
Beautiful 2024 construction zero-entry attached single-family home conveniently located in East Moline! This 2-bedroom, 2-bath home offers modern design, easy accessibility, and low-maintenance living. The open-concept layout features luxury vinyl plank flooring throughout, creating a seamless flow between the spacious living, dining, kitchen, and both bedrooms. The kitchen comes fully equipped with all appliances, including the stove, microwave, dishwasher, refrigerator, washer, and dryer. The primary suite offers a private attached bathroom. Patio area off the slider. Additional features include a 2-car attached garage, zero-entry access, and handicap-accessible design throughout. Call for your private showing!
USD 239,900
8 buffalo court
View photo
House · for sale
USD 499,900
USD 161/sq.ft
8 buffalo court
Deer Haven Estates, Rapids City village Hampton township Rock Island County Illinois
· 3,100 sq.ft · 4 Bedrooms · 3 Baths · House
· Patio · Garden · Deck · Fireplace · Equipped kitchen · Parking
Deer Haven Estates, Rapids City village Hampton township Rock Island County Illinois · 3,100 sq.ft · 4 Bedrooms · 3 Baths · House · Patio · Garden · Deck · Fireplace · Equipped kitchen · Parking
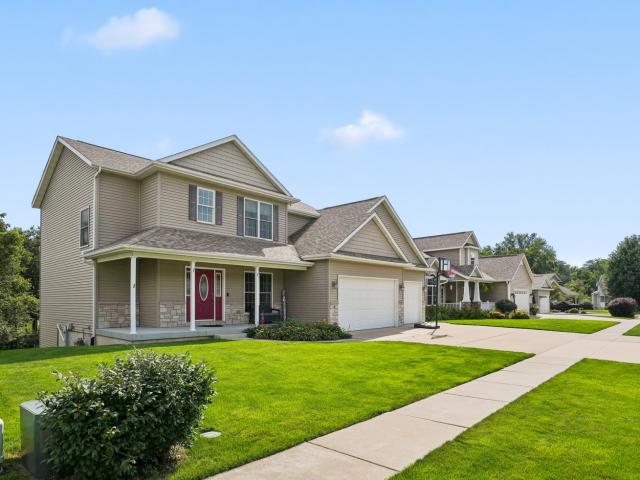
This 4 bedroom, 3.5 bath 2 story home in Cody's Hunt subdivision is ready for new owners! Situated on quiet cul-de-sac you'll love the tree lined, large level backyard featuring a shed, deck, patio & firepit! The living room features a stacked stone, corner gas fireplace & opens to informal dining room with sliders out to 19x12 deck! Kitchen with breakfast bar, convenient pantry, and tiled backsplash, and newer stainless-steel appliances that stay! You will love the separate coffee bar area and extra cabinetry! Half bath conveniently located on the main level. The formal dining room is just steps from the entryway, currently being used as an office/library. Laundry/mudroom leading from garage has newer washer and dryer plus cabinets for storage. Step into the spacious primary suite featuring a recessed ceiling, HUGE 9x12 walk-in closet & private bathroom with soaker tub, walk in shower, dual vanities, architectural beams and a skylight! Two additional large bedrooms-one bedroom feature
USD 499,900
30 Frank Court
View photo
Townhouse · for sale
USD 423,653
USD 314/sq.ft
30 Frank Court
Deer Haven Estates, Rapids City village Hampton township Rock Island County Illinois
· 1,345 sq.ft · 3 Bedrooms · 3 Baths · Townhouse
· Patio · Parking · Equipped kitchen · Cellar
Deer Haven Estates, Rapids City village Hampton township Rock Island County Illinois · 1,345 sq.ft · 3 Bedrooms · 3 Baths · Townhouse · Patio · Parking · Equipped kitchen · Cellar
Aspen Homes award winning zero entry villa! 3 bedroom, 3 bathroom ranch plan with lawn care & snow removal included in HOA. Open concept main living area with vaulted ceiling. Beautiful kitchen with stainless steel appliances, quartz countertops, island, breakfast bar, and eat in dining space. Main level laundry! Slider off the back leads to a nice patio. Nice size primary suite with private full bathroom & walk in closet. The finished basement offers additional space with a rec room, 3rd bedroom, 3rd bathroom, and ample storage space! 2 car attached garage. Pleasant Valley Schools! Additional plans and finishes available!
USD 423,653
32 Frank Court
View photo
Townhouse · for sale
USD 461,228
USD 303/sq.ft
32 Frank Court
Deer Haven Estates, Rapids City village Hampton township Rock Island County Illinois
· 1,518 sq.ft · 3 Bedrooms · 3 Baths · Townhouse
· Patio · Parking · Equipped kitchen · Cellar
Deer Haven Estates, Rapids City village Hampton township Rock Island County Illinois · 1,518 sq.ft · 3 Bedrooms · 3 Baths · Townhouse · Patio · Parking · Equipped kitchen · Cellar
Aspen Homes award winning zero entry villa! 3 bedroom, 3 bathroom ranch plan with lawn care & snow removal included in HOA. Open concept main living area with vaulted ceiling plus 4 season room off the back! Beautiful kitchen with stainless steel appliances, quartz countertops, island, breakfast bar, and eat in dining space. Main level laundry! Slider off the back leads to a nice patio. Nice size primary suite with private full bathroom & walk in closet. The finished basement offers additional space with a rec room, 3rd bedroom, 3rd bathroom, and ample storage space! 2 car attached garage. Pleasant Valley Schools! Additional plans and finishes available!
USD 461,228
1101 Wild West Drive
View photo
House · for sale
USD 430,000
USD 147/sq.ft
1101 Wild West Drive
Deer Haven Estates, Rapids City village Hampton township Rock Island County Illinois
· 2,917 sq.ft · 4 Bedrooms · 3 Baths · House
· Patio · Garden · Deck · Fireplace · Equipped kitchen
Deer Haven Estates, Rapids City village Hampton township Rock Island County Illinois · 2,917 sq.ft · 4 Bedrooms · 3 Baths · House · Patio · Garden · Deck · Fireplace · Equipped kitchen
Come check out this amazing 4-bedroom, 4, bath home in the desirable Cody Hunt Addition of LeClaire in the Pleasant Valley School District. This amazing home boasts just over 2,900 square feet of living space with a nice open concept on the main level. Relax in your cozy great room in front of your fire place. Enjoy entertaining in your open kitchen complete with an island and an informal dining area. The lower level offers an additional 900 square feet of living space, complete with a home theater system and a wet bar! This home also boasts a deck, a patio and a fenced-in back yard. Schedule your showing today
USD 430,000
9 Viola Drive
View photo
House · for sale
USD 743,900
USD 377/sq.ft
9 Viola Drive
Deer Haven Estates, Rapids City village Hampton township Rock Island County Illinois
· 1,970 sq.ft · 4 Bedrooms · 3 Baths · House
· Garden · Deck · Fireplace · Equipped kitchen
Deer Haven Estates, Rapids City village Hampton township Rock Island County Illinois · 1,970 sq.ft · 4 Bedrooms · 3 Baths · House · Garden · Deck · Fireplace · Equipped kitchen
Welcome to the Johnson Farm Estates neighborhood in LeClaire! This spacious home offers nearly 3,000 square feet of finished living space with 4 bedrooms and 31/2 bathrooms. The open-concept main level features a well-designed kitchen, dining area, and inviting great room that flow together beautifully. The dining area opens to a covered deck, creating the perfect setting for outdoor dining, relaxing, or entertaining. The great room is highlighted by a fireplace with decorative arched cutouts and an attractive tray ceiling. An additional tray ceiling in the entryway adds architectural interest as you enter the home. The primary suite includes a private bathroom with a large walk-in shower. The finished lower level offers an oversized recreation room, an additional gaming or sitting area, and a convenient back-counter bar area. There is also plenty of storage throughout the home. Enjoy the spacious backyard, ideal for gatherings, outdoor activities, or simply relaxing at the end of the
USD 743,900
13 Viola Drive
View photo
House · for sale
USD 629,900
USD 342/sq.ft
13 Viola Drive
Deer Haven Estates, Rapids City village Hampton township Rock Island County Illinois
· 1,841 sq.ft · 4 Bedrooms · 3 Baths · House
· Equipped kitchen · Cellar
Deer Haven Estates, Rapids City village Hampton township Rock Island County Illinois · 1,841 sq.ft · 4 Bedrooms · 3 Baths · House · Equipped kitchen · Cellar
Award winning Aspen Homes 4-bedroom, 3-bathroom ranch with over 2700 square feet finished. This currently under-construction home is located in Johnson Farms Addition in Le Claire. Vaulted ceiling in the great room. Beautiful Kitchen has an island with quartz countertops, pantry, breakfast bar, and Whirlpool appliances included. The primary bedroom has a vaulted ceiling, a walk-in closet, and an attached full bathroom. 3 bedrooms on the main level and 1 bedroom in the finished basement with an egress window. Large rec room & additional bathroom in the finished basement along with ample storage. Pleasant Valley Schools! Call for additional details!
USD 629,900
616 N 15TH Street N
View photo
House · for sale
USD 364,900
USD 271/sq.ft
616 N 15TH Street N
Deer Haven Estates, Rapids City village Hampton township Rock Island County Illinois
· 1,345 sq.ft · 2 Bedrooms · 2 Baths · House
· Equipped kitchen · Parking · Cellar
Deer Haven Estates, Rapids City village Hampton township Rock Island County Illinois · 1,345 sq.ft · 2 Bedrooms · 2 Baths · House · Equipped kitchen · Parking · Cellar
To be built*. Aspen Homes is now offering their award-winning Villa floor plan as a single-family home in Johnson Farms. The Johnson Farm Cottage is starting in the 300's with slab foundation, the additional options include full basement both finished or unfinished, 4-season room, covered rear porch and 3 stall garages. This beautiful blend of tradition and modern finishes features 2-3 bedrooms, 2-3 full baths, 9' ceilings and luxury plank flooring. You'll love the open concept, desirable kitchen that includes quartz counter, stainless appliances. You'll appreciate the 20x24 Zero Step entry from garage leading to the spacious rear entry, bench with coat hangers. Standard Pella double hung windows throughout. Optional lawncare & snow removal services offered. LeClaire has much to offer with nearby walking trails, parks, YMCA 2026 convenient grocery store and Pleasant Valley schools. The downtown area is full of shopping, events, restaurants from fast food to fine dining and endless char
USD 364,900
614 N 15TH Street N
View photo
House · for sale
USD 416,574
USD 274/sq.ft
614 N 15TH Street N
Deer Haven Estates, Rapids City village Hampton township Rock Island County Illinois
· 1,518 sq.ft · 2 Bedrooms · 2 Baths · House
· Equipped kitchen · Parking · Cellar
Deer Haven Estates, Rapids City village Hampton township Rock Island County Illinois · 1,518 sq.ft · 2 Bedrooms · 2 Baths · House · Equipped kitchen · Parking · Cellar
Presold*. Aspen Homes is now offering their award-winning Villa floor plan as a single-family home in Johnson Farms. The Johnson Farm Cottage is starting in the 300's with slab foundation, the additional options include full basement both finished or unfinished, 4-season room, covered rear porch and 3 stall garages. This beautiful blend of tradition and modern finishes features 2-3 bedrooms, 2-3 full baths, 9' ceilings and luxury plank flooring. You'll love the open concept, desirable kitchen that includes quartz counter, stainless appliances. You'll appreciate the 20x24 Zero Step entry from garage leading to the spacious rear entry, bench with coat hangers. Standard Pella double hung windows throughout. Optional lawncare & snow removal services offered. LeClaire has much to offer with nearby walking trails, parks, YMCA 2026 convenient grocery store and Pleasant Valley schools. The downtown area is full of shopping, events, restaurants from fast food to fine dining and endless charm. P
USD 416,574
6838 Faiths Way
View photo
House · for sale
USD 572,619
USD 293/sq.ft
6838 Faiths Way
Deer Haven Estates, Rapids City village Hampton township Rock Island County Illinois
· 1,948 sq.ft · 3 Bedrooms · 2 Baths · House
· Equipped kitchen
Deer Haven Estates, Rapids City village Hampton township Rock Island County Illinois · 1,948 sq.ft · 3 Bedrooms · 2 Baths · House · Equipped kitchen
Under construction new home presented by Silverthorne Homes. The Bettendorf is the open floor plan with a split bedroom layout for the homeowner who wants something uniquely chic. The foyer opens up to a tremendous great room and dining room accentuated by impressive 13' tray ceilings. The kitchen overlooks the entire area over an angled island with breakfast bar reminiscent of a chic metropolitan penthouse. This luxurious kitchen also includes granite counter tops, and 42' dovetail cabinetry with soft close drawers and crown molding. For optimum privacy the two guest bedrooms are split from the master suite and bathroom which offer all indulgence that you could want. Homes built with smart home technology from Honeywell, Schlage, and Lutron. Pictures of previously built homes, some with upgrades
USD 572,619
1401 Canal Shore Drive
View photo
House · for sale
USD 359,000
USD 350/sq.ft
1401 Canal Shore Drive
Deer Haven Estates, Rapids City village Hampton township Rock Island County Illinois
· 1,023 sq.ft · 3 Bedrooms · 2 Baths · House
· Deck · Equipped kitchen · Parking · Cellar
Deer Haven Estates, Rapids City village Hampton township Rock Island County Illinois · 1,023 sq.ft · 3 Bedrooms · 2 Baths · House · Deck · Equipped kitchen · Parking · Cellar
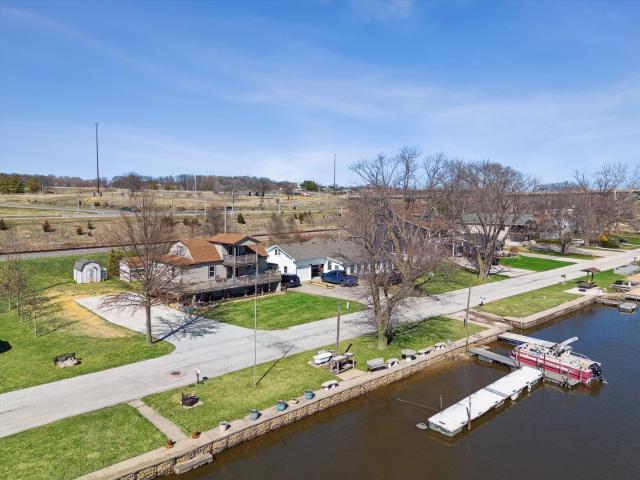
Have you ever imagined waking every morning to a tranquil view of the Mighty Mississippi? Here is your chance to own that view. And it comes with a 3 BR, 2 BA and oversized garage with heated floor. From the sunroom on the back of the home, you walk into the'L' shaped kitchen boasting granite countertops and an informal dining area. Living room has a view of grandeur. Furnace/air 2011, new well pump and air tank in 2020, roof (house and garage), gutters/downspouts 2021, front storm door 2023, deck, dock and water softener 2024. Not only is the basement a walk-out, it also has a workshop, two huge storage rooms, rec room and a full bath. The home is NOT in a flood plain
USD 359,000
1811 Canal Shore Drive
View photo
House · for sale
USD 349,500
USD 216/sq.ft
1811 Canal Shore Drive
Deer Haven Estates, Rapids City village Hampton township Rock Island County Illinois
· 1,615 sq.ft · 3 Bedrooms · 1 Bath · House
· Deck
Deer Haven Estates, Rapids City village Hampton township Rock Island County Illinois · 1,615 sq.ft · 3 Bedrooms · 1 Bath · House · Deck
1811 Canal Shore Drive, LeClaire, IA. This picturesque Mississippi River property features 100 feet of riverfront, offering an exceptional opportunity for riverfront living. Key features of the property include three bedrooms and one bathroom, including a main-level primary suite with a walk-in closet. Main-level laundry and an upper-level sitting room with access to a private deck. A 40-foot dock, a 45-foot deck spanning the front of the home, and an additional raised deck. An expansive, recently installed concrete driveway and two storage sheds. Updates include air conditioning installed last year, and all appliances are included. The home is conveniently located near local shopping, dining, and the marina. Please be advised that the property is being sold in'as-is' condition
USD 349,500
3312 th Street Court
View photo
House · for sale
USD 390,000
USD 174/sq.ft
3312 th Street Court
Deer Haven Estates, Rapids City village Hampton township Rock Island County Illinois
· 2,239 sq.ft · 3 Bedrooms · 2 Baths · House
· Office room
Deer Haven Estates, Rapids City village Hampton township Rock Island County Illinois · 2,239 sq.ft · 3 Bedrooms · 2 Baths · House · Office room
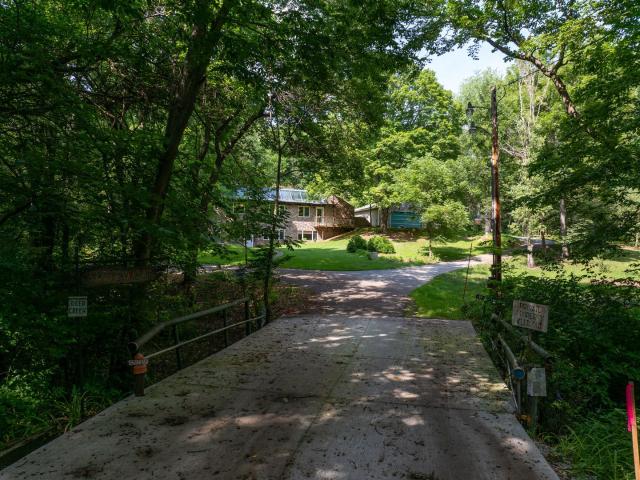
The first thing you notice is the light. From sunrise to sunset, expansive windows invite the outdoors in, filling the home with natural light that shifts beautifully throughout the day. Original oasis of a QC artist and conservationist, this earthern home was designed with an appreciation for light, nature and the changing seasons. Every room feels connected to what is happening beyond the glass. Set among 11 acres MOL of mature timber in East Moline, the property reflects a quiet respect for the landscape. Long before sustainability became part of everyday conversation, this home embraced it. Today, it remains powered by solar energy, a thoughtful reminder that innovative ideas don't always have to be new. Inside, over 2,000 square feet finished. 3 bedrooms, two full bathrooms, a dedicated office, warm hardwood floors, and inviting living spaces that are open, comfortable and filled with light. Rather than competing with the landscape, every room seems to frame it. Outside, the poem
USD 390,000
6 Viola Drive
View photo
House · for sale
USD 709,900
USD 356/sq.ft
6 Viola Drive
Deer Haven Estates, Rapids City village Hampton township Rock Island County Illinois
· 1,991 sq.ft · 4 Bedrooms · 3 Baths · House
· Equipped kitchen
Deer Haven Estates, Rapids City village Hampton township Rock Island County Illinois · 1,991 sq.ft · 4 Bedrooms · 3 Baths · House · Equipped kitchen
Ready to close November 24th*. The sought-after Blackwood floor plan by Aspen Homes is under construction in Johnson Farm Estates in LeClaire! This thoughtfully designed ranch home offers a spacious, open layout with distinctive architectural angles that enhance the airy feel of the great room. Strategically placed windows fill the home with natural light, creating a bright and inviting atmosphere throughout. Featuring 4 bedrooms and 3.5 bathrooms, this home is designed for both comfort and functionality. The kitchen includes an oversized island, stainless steel appliances, and a generous walk-in pantry with abundant storage. The fully finished lower level offers additional living space with a large rec room, fourth bedroom, and full bath-perfect for guests or entertaining. Situated on a. 50-acre lot in the Pleasant Valley School District. Can be shown now so don't wait!
USD 709,900
28024 th Street
View photo
House · for sale
USD 425,000
USD 186/sq.ft
28024 th Street
Deer Haven Estates, Rapids City village Hampton township Rock Island County Illinois
· 2,282 sq.ft · 3 Bedrooms · 2 Baths · House
· Garden · Deck · Equipped kitchen · Parking · Air conditioning · Cellar
Deer Haven Estates, Rapids City village Hampton township Rock Island County Illinois · 2,282 sq.ft · 3 Bedrooms · 2 Baths · House · Garden · Deck · Equipped kitchen · Parking · Air conditioning · Cellar
Spacious 3-bedroom, 2.5 bath in desirable Woods & Meadows. Large front living room has cathedral ceiling and large windows to let in plenty of natural light. Formal dining room with built ins walks into the sunroom. Sunroom has amazing views of wildlife and opens up to back deck. Kitchen has ample cabinet space and countertops. New LVP flooring throughout main level. All bedrooms on upper level have spacious closets for storage. Master bedroom has walk-in closet, full bath and its own private deck overlooking the backyard. Full basement has 2 rooms for storage, and ready to be finished into the ultimate rec space. Spacious yard has mature trees. Attached 2-car garage and main level laundry. Fresh paint throughout. New siding and some windows in 2025. New Furnace and AC 2025
USD 425,000
2296 Forest Reed Place
View photo
House · for sale
USD 810,000
USD 162/sq.ft
2296 Forest Reed Place
Deer Haven Estates, Rapids City village Hampton township Rock Island County Illinois
· 4,984 sq.ft · 5 Bedrooms · 4 Baths · House
· Office room · Deck · Fireplace · Equipped kitchen
Deer Haven Estates, Rapids City village Hampton township Rock Island County Illinois · 4,984 sq.ft · 5 Bedrooms · 4 Baths · House · Office room · Deck · Fireplace · Equipped kitchen
This stately residence is gracefully nestled on a 1.7acre wooded lot in one of LeClaire's most exclusive enclaves-Forest Reed Place. Surrounded by mature landscaping and serene natural views, the home offers a rare blend of privacy and convenience, just minutes from I80 yet wrapped in the peaceful ambiance of a country setting. A grand, inviting entry leads into the impressive two story Great Room, complete with custom builtins and a striking two sided fireplace. The gourmet kitchen features rich cherry cabinetry, premium appliances, granite countertops, and seamless connection to the warm and welcoming family/hearth room with its own fireplace. The main level includes a refined office with hardwood floors and an elegant primary suite boasting a walk-in closet and an updated spa inspired bath with a tile shower. The upper level offers three spacious bedrooms and two well appointed bathrooms. Step outside to a composite deck overlooking the beautifully wooded backyard-an ideal backdrop
USD 810,000
14 Viola Drive
View photo
House · for sale
USD 683,900
USD 219/sq.ft
14 Viola Drive
Deer Haven Estates, Rapids City village Hampton township Rock Island County Illinois
· 3,122 sq.ft · 3 Bedrooms · 3 Baths · House
· Equipped kitchen · Cellar
Deer Haven Estates, Rapids City village Hampton township Rock Island County Illinois · 3,122 sq.ft · 3 Bedrooms · 3 Baths · House · Equipped kitchen · Cellar
A must see, better than new, 3 bd 3 bath home in PV school district. Nice flowing ranch with all hard flooring. A lot of natural light coming in thru the 4 season room. Sit and relax and watch/hear the waterfall feature and nice proffesional landscaping over looking the over 1/2 acre lot. Th lot backs up to a wooded ravine, so no building behind you gives great privacy. Beautiful kitchen with granite counters and a lovely backsplash with under counter lighting. All newer appliances included. Nice size master suite with an upgraded master en suite bathroom. Large tiled shower with 2 shower doors and 3 shower heads which includes a rain shower. If thats not enough head downstairs to the massive beautifully finished basement. Wet bar in what current owner used as a theatre room. Home shows and feels like new. Very gently lived in. Take a look, you will not be dissapointed. Nothing to do but move in
USD 683,900
208 N 15th Street
View photo
House · for sale
USD 536,600
USD 193/sq.ft
208 N 15th Street
Deer Haven Estates, Rapids City village Hampton township Rock Island County Illinois
· 2,766 sq.ft · 4 Bedrooms · 3 Baths · House
· Garden · Equipped kitchen · Parking
Deer Haven Estates, Rapids City village Hampton township Rock Island County Illinois · 2,766 sq.ft · 4 Bedrooms · 3 Baths · House · Garden · Equipped kitchen · Parking
Introducing the Kinsley floor plan by Aspen Homes in Johnson Farm Estates, LeClaire, offered through the Pre-Designed Program-designed to provide a more efficient and predictable building experience without sacrificing style or quality. This ranch home features an open-concept main living area with a well-appointed kitchen showcasing quartz countertops, a large island, walk-in pantry, and full kitchen appliance package. The private primary suite includes a walk-in closet and ensuite bath, while buyers have the opportunity to personalize select finishes. Optional finished lower level adds versatility with a fourth bedroom, full bath, and spacious recreation room-ideal for entertaining, fitness, or additional living space. Additional highlights include a 3-car garage and flat yard. Located in the Pleasant Valley School District, this home offers convenient access to parks, walking trails, dining, shopping, and the charm of downtown LeClaire with nearby Mississippi River views. Constructi
USD 536,600
28 frank court
View photo
Townhouse · for sale
USD 407,664
USD 303/sq.ft
28 frank court
Deer Haven Estates, Rapids City village Hampton township Rock Island County Illinois
· 1,345 sq.ft · 3 Bedrooms · 3 Baths · Townhouse
· Equipped kitchen · Parking
Deer Haven Estates, Rapids City village Hampton township Rock Island County Illinois · 1,345 sq.ft · 3 Bedrooms · 3 Baths · Townhouse · Equipped kitchen · Parking
Presold*. Johnson Farm Estates & Villas located in Pleasant Valley School District is now owned & managed by Windmiller Development. Aspen Homes brings their award-winning Villa floor plan to LeClaire Iowa. This beautiful blend of tradition and modern finishes features 2-3 bedrooms, 2-3 full baths, 9' ceilings, luxury plank flooring and optional 4-Season room. You'll love the open concept, desirable kitchen that includes quartz counter, stainless appliances. You'll appreciate the 20x24 Zero Entry 2-car garage leading to the spacious rear entry, bench with coat hangers. Standard Pella windows throughout. LeClaire has much to offer with nearby walking trails, parks, YMCA 2026 and convenient grocery store. The downtown area full of shopping, events, restaurants from fast food to fine dining and endless charm. HOA includes lawncare maintenance & snow removal. Pets allowed with some restrictions. Finished or Unfinished level and daylight foundations available
USD 407,664
19 Pebble Creek Circle
View photo
House · for sale
USD 1,295,000
USD 277/sq.ft
19 Pebble Creek Circle
Deer Haven Estates, Rapids City village Hampton township Rock Island County Illinois
· 4,672 sq.ft · 5 Bedrooms · 4 Baths · House
· Patio · Parking · Fireplace · Cellar
Deer Haven Estates, Rapids City village Hampton township Rock Island County Illinois · 4,672 sq.ft · 5 Bedrooms · 4 Baths · House · Patio · Parking · Fireplace · Cellar
Just like new custom built 5 bedroom, 5 bathroom 1.5 story home in Pebble Creek South! Nearly 4,800 square feet of finished living space & oversized 4 car garage. Stunning custom details throughout! Open concept main level with soaring ceiling, gas fireplace, dining space, island with breakfast bar, walk in pantry, stainless steel appliances! Slider leads out to covered patio, firepit area, and nearly 1 acre lot. Main level laundry with custom cabinets. The main level primary suite has an attached full bathroom, dual vanities, soaking tub, tile shower, and huge walk in closet. Additional flex space on the main level could be used as an office, family room, bedroom or play room! Upstairs features 3 bedrooms & two additional bathrooms. The finished walk out basement has a nice rec room, built in wet bar, simulator space, 5th bedroom, full bathroom and ample storage space! Cart path access to DCC! Pleasant Valley Schools! Call for your private showing!
USD 1,295,000
1198 Bridgeview Place
View photo
House · for sale
USD 513,000
USD 179/sq.ft
1198 Bridgeview Place
Deer Haven Estates, Rapids City village Hampton township Rock Island County Illinois
· 2,852 sq.ft · 4 Bedrooms · 3 Baths · House
· Patio · Office room · Deck · Fireplace · Equipped kitchen · Parking
Deer Haven Estates, Rapids City village Hampton township Rock Island County Illinois · 2,852 sq.ft · 4 Bedrooms · 3 Baths · House · Patio · Office room · Deck · Fireplace · Equipped kitchen · Parking
This beautifully maintained Le Claire 2-story offers over 2,800 finished square feet, 4 bedrooms, 4 bathrooms, and a spacious 3-car attached garage in the highly desirable Pleasant Valley School District. The open-concept main level is designed for both everyday living and entertaining, featuring a welcoming great room with a gas fireplace, formal and informal dining areas, and a large kitchen with a breakfast bar, pantry, abundant cabinetry, and stainless-steel appliances. Convenient main-level laundry and a mudroom just off the oversized 31x22 garage add everyday functionality. Step outside from the kitchen to enjoy the deck and expansive patio area-perfect for outdoor gatherings or relaxing evenings at home. A formal living room on the main floor offers flexibility for a home office, sitting room, or play space. Upstairs, you'll find three generously sized bedrooms, including a spacious primary suite with vaulted ceilings, a walk-in closet, and an attached bath featuring a newly upd
USD 513,000
3113 W Canal Shore Drive
View photo
House · for sale
USD 599,900
USD 269/sq.ft
3113 W Canal Shore Drive
Deer Haven Estates, Rapids City village Hampton township Rock Island County Illinois
· 2,228 sq.ft · 4 Bedrooms · 4 Baths · House
· Garden · Parking · Fireplace · Equipped kitchen · Cellar
Deer Haven Estates, Rapids City village Hampton township Rock Island County Illinois · 2,228 sq.ft · 4 Bedrooms · 4 Baths · House · Garden · Parking · Fireplace · Equipped kitchen · Cellar
Custom-built, one owner 4BR/4.5BA ranch offers sweeping, year around Mississippi River views from nearly every room on both the main level and walkout basement. Designed with an open floor plan and dramatic beamed and vaulted ceilings, this home showcases quality construction throughout, including 2x6 framing, 10' ceilings, and thoughtful craftsmanship. The kitchen features beautiful wood cabinetry, hardsurface counters, included appliances, and a spacious dinette area. Glass sliders open to a spacious screened porch with cathedral ceiling, plus access to an open deck-perfect for enjoying the rear yard. The walkout lower level adds exceptional living space with a 4th bedroom and full bath, a large rec room with fireplace, additional bath, PLUS a separate game room with fireplace, abundant cabinetry, and solid surfact counter space, including a sink and beverage cooler. A generous 810 sq ft (approx) 3car garage provides ample storage and convenience. Original house plans are included. I
USD 599,900
6809 RIDGES Court
View photo
House · for sale
USD 685,000
USD 254/sq.ft
6809 RIDGES Court
Deer Haven Estates, Rapids City village Hampton township Rock Island County Illinois
· 2,691 sq.ft · 5 Bedrooms · 3 Baths · House
· Deck · Fireplace · Equipped kitchen
Deer Haven Estates, Rapids City village Hampton township Rock Island County Illinois · 2,691 sq.ft · 5 Bedrooms · 3 Baths · House · Deck · Fireplace · Equipped kitchen
Beautifully maintained and thoughtfully updated, this 5-bedroom, 3.5-bath home offers approximately 3,500 square feet of finished living space on a private. 88-acre lot tucked away on a cul-de-sac. The spacious main level features a bright, functional floor plan with attractive hardwood and wood-laminate flooring, fresh finishes, and a double-sided gas fireplace that creates a warm focal point between the main living areas. The updated kitchen features newer appliances, a center island, and generous workspace for everyday use and entertaining. The finished walkout lower level adds substantial living space with a large family/recreation room, flexible-use areas, and an egress window. Sliding doors provide access to a screened porch, while an additional lower-level deck offers another outdoor living area overlooking the surrounding property. Several features provide flexibility for future customization. Laundry hookups remain in the mudroom from the home's original laundry location and a
USD 685,000
604 N 15TH Street N
View photo
House · for sale
USD 524,769
USD 345/sq.ft
604 N 15TH Street N
Deer Haven Estates, Rapids City village Hampton township Rock Island County Illinois
· 1,518 sq.ft · 3 Bedrooms · 3 Baths · House
· Parking · Equipped kitchen · Cellar
Deer Haven Estates, Rapids City village Hampton township Rock Island County Illinois · 1,518 sq.ft · 3 Bedrooms · 3 Baths · House · Parking · Equipped kitchen · Cellar
Spec under construction*. This Johnson Farm Cottage built by Aspen Homes is a single-family home in pleasant valley school district. This award-winning floor plan offers over 2,500 finished sq ft with 3 bedrooms, 3 full baths, 4 season-room, finished basement with attached 3 car garage. You'll love the open concept, desirable kitchen that includes quartz counter and upgraded stainless appliances. You'll appreciate the 20x24 2-car garage with stepless entry leading to the spacious rear entry, bench with coat hangers. Standard Pella double hung windows throughout. LeClaire has much to offer with nearby walking trails, parks, YMCA 2026 convenient grocery store and Pleasant Valley schools. The downtown area is full of shopping, events, restaurants from fast food to fine dining and endless charm. Full sod and landscape included. Limited Cottage lots available. *Model Home can be seen at 6 Frank Court, LeClaire, IA
USD 524,769
38 frank court
View photo
Townhouse · for sale
USD 524,843
USD 208/sq.ft
38 frank court
Deer Haven Estates, Rapids City village Hampton township Rock Island County Illinois
· 2,519 sq.ft · 3 Bedrooms · 3 Baths · Townhouse
· Equipped kitchen · Parking
Deer Haven Estates, Rapids City village Hampton township Rock Island County Illinois · 2,519 sq.ft · 3 Bedrooms · 3 Baths · Townhouse · Equipped kitchen · Parking
Aspen Presold. Johnson Farm Estates & Villas located in Pleasant Valley School District is now owned & managed by Windmiller Development. Aspen Homes brings their award-winning Villa floor plan to LeClaire Iowa. Premium. 64-acre Daylight elevation lot! This beautiful blend of tradition and modern finishes features 3 bedrooms, 3 full baths, vaulted ceiling at Great Room, vaulted ceilings and luxury plank flooring. You'll love the open concept, desirable kitchen that includes quartz counter, stainless appliances. You'll appreciate the 20x24 Zero Entry 2-car garage leading to the spacious rear entry, bench with coat hangers. Standard Pella windows throughout. LeClaire has much to offer with nearby walking trails, parks, YMCA 2026 and convenient grocery store. The downtown area full of shopping, events, restaurants from fast food to fine dining and endless charm. HOA includes lawncare maintenance & snow removal. Pets allowed with some restrictions. This END unit has WALKOUT plus additional
USD 524,843
300 N 15TH Street
View photo
House · for sale
USD 589,900
USD 370/sq.ft
300 N 15TH Street
Deer Haven Estates, Rapids City village Hampton township Rock Island County Illinois
· 1,593 sq.ft · 4 Bedrooms · 3 Baths · House
· Fireplace · Equipped kitchen · Parking
Deer Haven Estates, Rapids City village Hampton township Rock Island County Illinois · 1,593 sq.ft · 4 Bedrooms · 3 Baths · House · Fireplace · Equipped kitchen · Parking
Welcome to The Birch, a thoughtfully designed new construction ranch by Aspen Homes in Johnson Farm Estates, LeClaire. This 4-bedroom, 3-bath home offers an open-concept main level designed for comfortable everyday living and entertaining. The kitchen flows seamlessly into the dining and great room, where a fireplace creates a welcoming focal point. The main level includes three bedrooms, including a private primary suite, along with convenient main-floor laundry and a 3-car garage. The finished lower level expands the living space with a spacious rec room, 4th bedroom and full bath, while still providing plenty of unfinished storage. Large lot that backs up to private tree line. Quality craftsmanship, thoughtful design and a functional floor plan come together in this newest Aspen Homes spec. Located in within the Pleasant Valley School District, The Birch offers the opportunity to enjoy new construction in a spacious neighborhood setting with convenient access to LeClaire amenities.
USD 589,900

Get email alerts

Don't miss out: be the first to know about new properties

The alert was correctly created

On subscribing you accept the conditions of use and the privacy policy
Alert
Receive new ads in your inbox
Save this search
Receive alerts for new listings

We'll send you an email when we have new properties for: "Houses for sale in Deer Haven Estates, Rapids City village Hampton township Rock Island County Illinois"

The alert was correctly created

Carbon Cliff village
Rapids City village
Get email alerts and be the first to see new listings
Required field
On subscribing I accept the terms of the privacy policy
Perfect! You'll soon start receiving new listings via email
Alert
Receive an email when we have new ads for Houses for sale in Deer Haven Estates, Rapids City village Hampton township Rock Island County Illinois
Save this search
Filters

Bedrooms

Size (sq.ft)

sq.ft
sq.ft

Price

USD
USD

Property type

Bathrooms

Clear all filters
Receive notifications when new entries are published.