552 houses for sale in Deer Hollow Estates

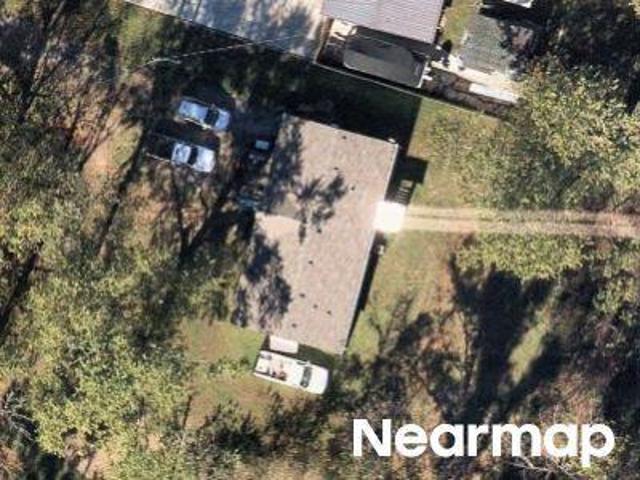
190 Sycamore Hill Ct
View photo
House · for sale
USD 465,000
USD 185/sq.ft
190 Sycamore Hill Ct
Deer Hollow Estates
· 2,508 sq.ft · 4 Bedrooms · 3 Baths · House
· Office room · Fireplace · Equipped kitchen · Parking
Deer Hollow Estates · 2,508 sq.ft · 4 Bedrooms · 3 Baths · House · Office room · Fireplace · Equipped kitchen · Parking
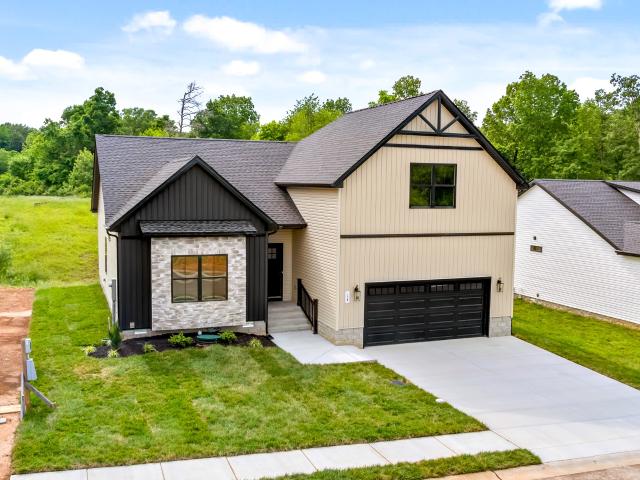
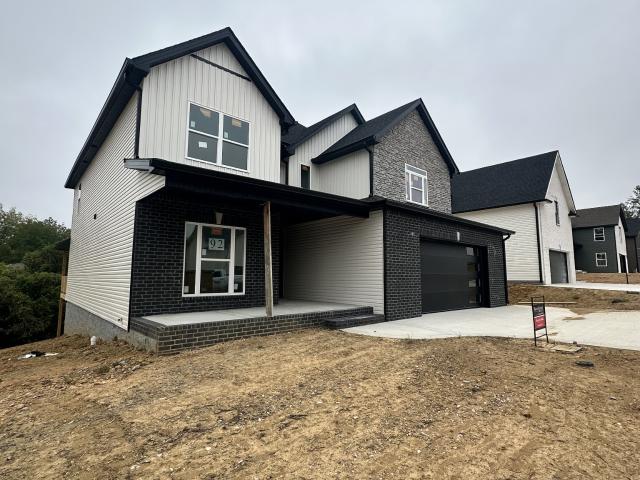
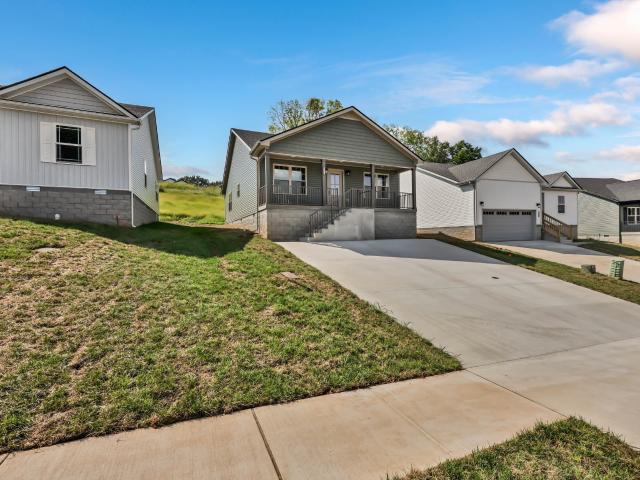
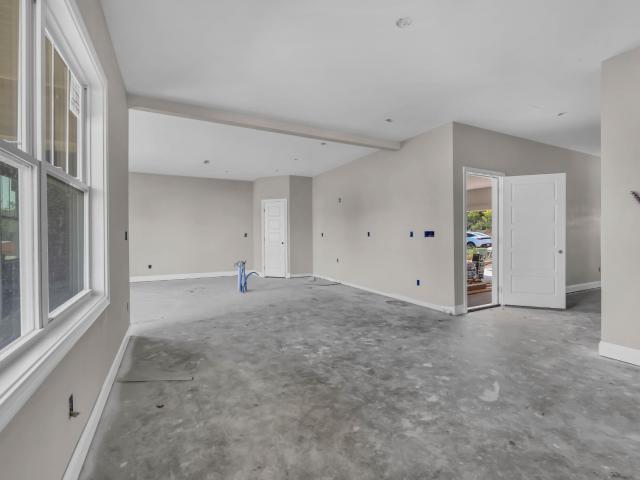
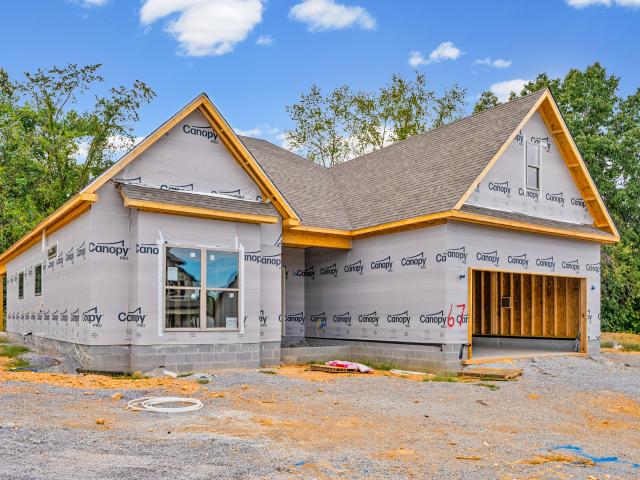
Introducing the Grace by Vanmire LLC! This thoughtfully designed 4-bedroom, 3-bath home offers a spacious and versatile floor plan with plenty of room to spread out. The main level features a large great room with fireplace, open kitchen with island, huge walk-in pantry, separate dining room, and an office/flex space. The primary suite is conveniently located on the main floor, along with a second bedroom and full bath, ideal for guests or multi-generational living. Upstairs, you’ll find two additional bedrooms, a full bath, and a spacious loft that provides even more flexible living space. A dedicated mudroom and laundry room add everyday functionality, while the covered back porch creates the perfect spot for outdoor living. Complete with an attached two-car garage and quality new construction by Vanmire LLC. Conveniently located with easy access to Fort Campbell, shopping, dining, and all that Clarksville has to offer
USD 465,000
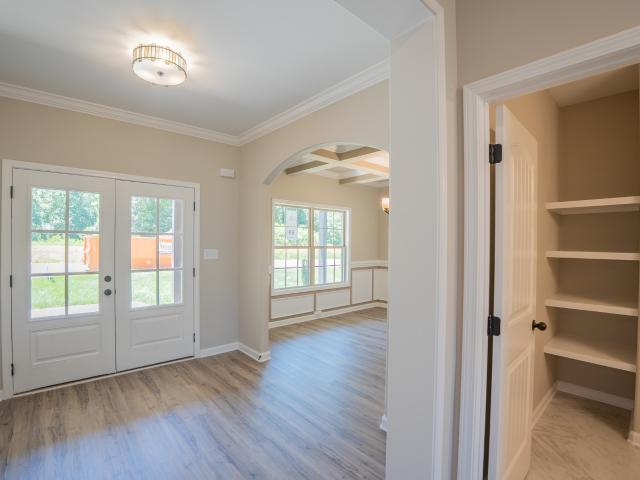
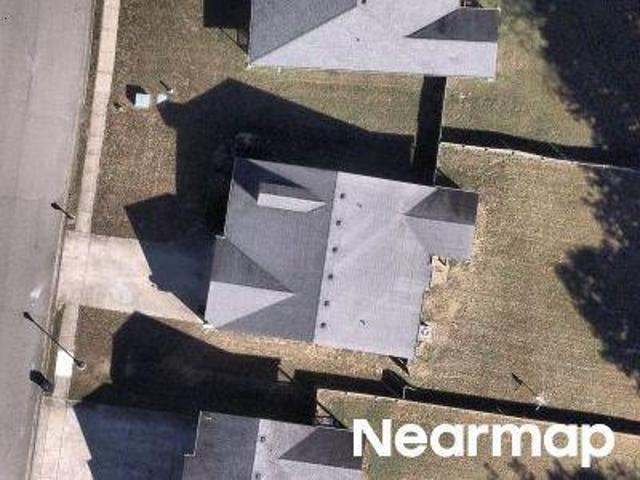
69 Sycamore Hill
View photo
House · for sale
USD 404,900
USD 181/sq.ft
69 Sycamore Hill
Deer Hollow Estates
· 2,228 sq.ft · 4 Bedrooms · 2 Baths · House
· Patio · Fireplace · Equipped kitchen · Parking
Deer Hollow Estates · 2,228 sq.ft · 4 Bedrooms · 2 Baths · House · Patio · Fireplace · Equipped kitchen · Parking
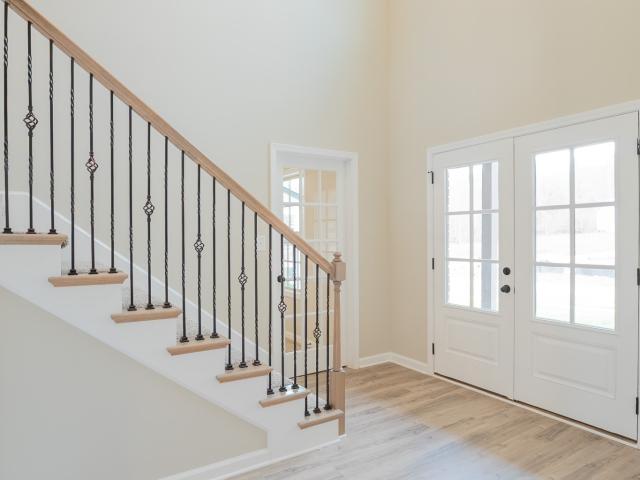
The Ashley' Built by Core Construction LLC. County taxes only! Large Entry Foyer w/ Wood Flooring Welcomes You In! Large Living Room w/ a Stone Fireplace & Storage/Pet Area Under the Stairs! Kitchen Features Granite Counter Tops, Cabinets w/ Soft Close Doors & Drawers, Large Island, Beautiful Backsplash, Smart Double Oven, Cooktop and a Spacious Dining Area! Large Formal Dining Room or Office with a Closet, Wainscoting & a Coffered Ceiling! Large Primary Bedroom w/ a Double Tray Ceiling, Walk-in Closet, Tile Shower, Double Vanity & a Toilet Closet! Off the Garage is a Mudroom w/ a Built-in Hall Tree! Spacious Guest Rooms All Have Walk-in Closets & 1 Has Access to Lots of Attic Storage! Large Laundry Room! SPC Flooring Throughout Main Areas, Crown Molding, Custom Trim & a Large Covered Patio!
USD 404,900
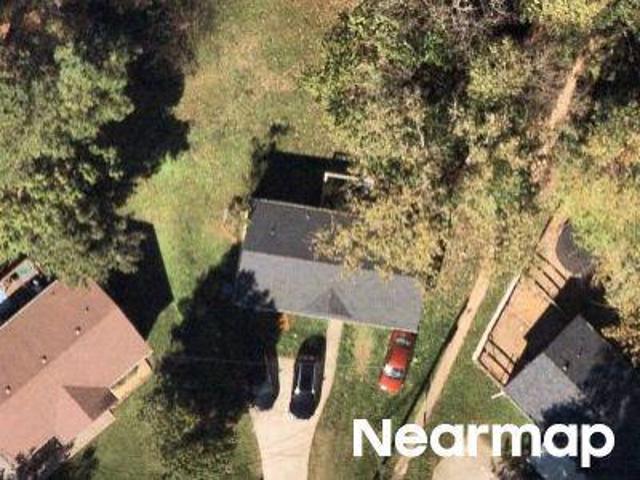
64 Sycamore Hill
View photo
House · for sale
USD 464,900
USD 168/sq.ft
64 Sycamore Hill
Deer Hollow Estates
· 2,766 sq.ft · 5 Bedrooms · 3 Baths · House
· Equipped kitchen
Deer Hollow Estates · 2,766 sq.ft · 5 Bedrooms · 3 Baths · House · Equipped kitchen
The Elizabeth' Built by Core Construction LLC. Grand 2 Story Foyer Welcomes You In! Large Living Rm w/ Stone FP & Floating Mantle! Kitchen Features a Massive Island w/ an Extended Countertop for Wraparound Seating; Double Oven, Cooktop, Granite Tops, HUGE Walk-in Pantry w/ a Decorative Door, Open Eat-in Area, Finished Storage Area & Lots of Cabinet Space! Spacious Formal Dining Rm w/ Wainscoting & a Coffered Ceiling! Downstairs there is also a Large Guest Rm or Office w/ a Beautiful Glass Door! Primary Suite is the Presidential Suite of Bedrms! It Features a Double Tray Ceiling, En Suite Bathrm w/ a Tile Shower, Soaking Tub, Huge Double Vanity, Toilet Closet & a Double Octagonal Tray Ceiling w/ LED Lighting in Both Trays! Through the Bathrm is a Private Hall that Leads to 2 Large Walk-In Closets, a Linen Closet & Private Access into the Laundry Rm! Large Guest Rms Upstairs ALL w/ Walk-in Closets! SPC Flooring Throughout Main Areas, Tile in all Wet Areas, Crown Molding, Custom Trim & a
USD 464,900
178 Dewberry Ct
View photo
House · for sale
USD 425,000
USD 175/sq.ft
178 Dewberry Ct
Deer Hollow Estates
· 2,422 sq.ft · 3 Bedrooms · 2 Baths · House
· Equipped kitchen
Deer Hollow Estates · 2,422 sq.ft · 3 Bedrooms · 2 Baths · House · Equipped kitchen
Qualified buyers can receive 2 DISCOUNT POINTS with Connie GIllum at Flat Branch Home Loans! This custom-built ranch was designed with everyday living in mind, starting the moment you walk through the door. Soaring ceilings and a spacious entry set the tone, with multiple closets right at the entrance for coats, shoes, & everything else that tends to pile up by the front door. The main level holds three oversized bedrooms, each sized well beyond the standard. The primary suite stands out with a walk-in closet large enough to comfortably fit two people's wardrobes — no more fighting over hanging space. The open layout connects the kitchen to the living room through a bar-style pass-through, so whoever's cooking stays part of the conversation. The kitchen itself includes a large island, a generous pantry, and a true laundry room with full-size space for a washer & dryer — not a converted closet. Head upstairs and you'll find a massive bonus room that most ranch-style homes simply don't o
USD 425,000
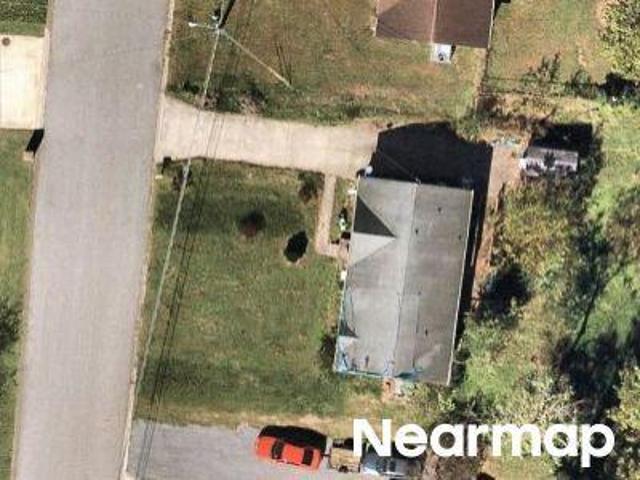
Anita Dr
View photo
House · for sale
Request Details
Updated
Anita Dr
Deer Hollow Estates
· 1,044 sq.ft · 3 Bedrooms · 2 Baths · House
Deer Hollow Estates · 1,044 sq.ft · 3 Bedrooms · 2 Baths · House
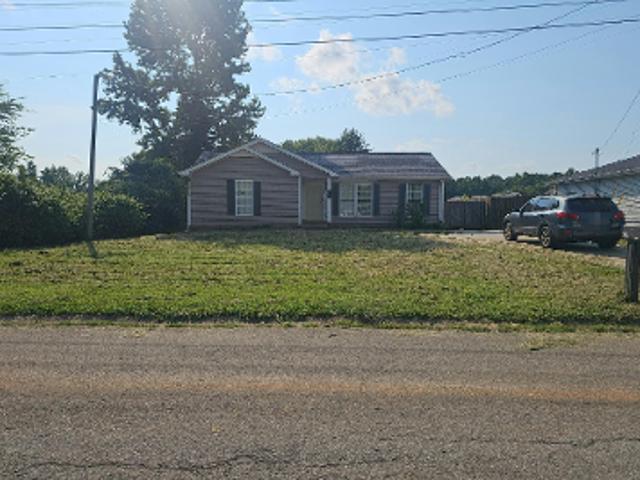
This is a Real Estate-Owned (REO)/post-foreclosure home owned or managed by a bank. All offers are considered; however, the highest and best will most likely be accepted
Request Details
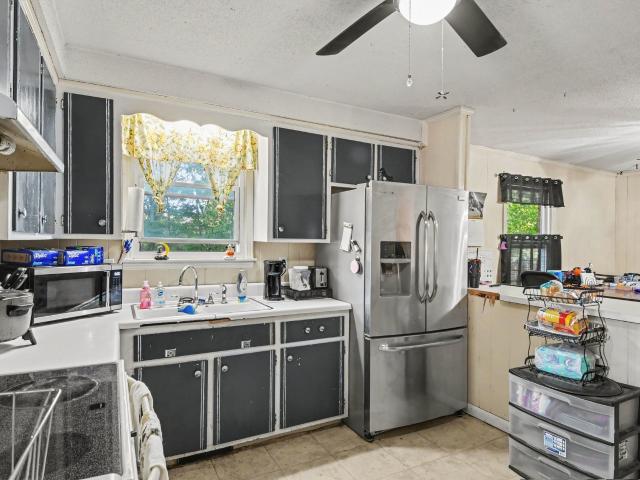
Newman Dr
View photo
House · for sale
Request Details
Updated
Newman Dr
Deer Hollow Estates
· 2,024 sq.ft · 2 Baths · House
Deer Hollow Estates · 2,024 sq.ft · 2 Baths · House
This is a Real Estate-Owned (REO)/post-foreclosure home owned or managed by a bank. All offers are considered; however, the highest and best will most likely be accepted
Request Details
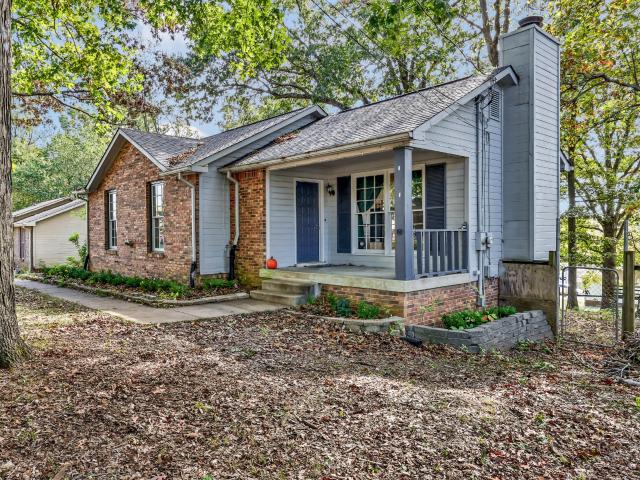
Evans Rd
View photo
House · for sale
Request Details
Updated
Evans Rd
Deer Hollow Estates
· 1,399 sq.ft · 3 Bedrooms · 2 Baths · House
Deer Hollow Estates · 1,399 sq.ft · 3 Bedrooms · 2 Baths · House
This home is in preforeclosure, which means the homeowner is in default (missed payments). Therefore, there could be an opportunity to strike a great deal with the owner and the bank
Request Details
Meachem Dr
View photo
House · for sale
Request Details
Updated
Meachem Dr
Deer Hollow Estates
· House
Deer Hollow Estates · House
This is a Real Estate-Owned (REO)/post-foreclosure home owned or managed by a bank. All offers are considered; however, the highest and best will most likely be accepted
Request Details
Kathryn Ct
View photo
House · for sale
Request Details
Updated
Kathryn Ct
Deer Hollow Estates
· House
Deer Hollow Estates · House
This is a Real Estate-Owned (REO)/post-foreclosure home owned or managed by a bank. All offers are considered; however, the highest and best will most likely be accepted
Request Details
Glennon Dr
View photo
House · for sale
Request Details
Updated
Glennon Dr
Deer Hollow Estates
· 1,991 sq.ft · 4 Bedrooms · 2 Baths · House
Deer Hollow Estates · 1,991 sq.ft · 4 Bedrooms · 2 Baths · House
This is a Real Estate-Owned (REO)/post-foreclosure home owned or managed by a bank. All offers are considered; however, the highest and best will most likely be accepted
Request Details
Sunshine Dr
View photo
House · for sale
Request Details
Updated
Sunshine Dr
Deer Hollow Estates
· 1,141 sq.ft · 3 Bedrooms · 2 Baths · House
Deer Hollow Estates · 1,141 sq.ft · 3 Bedrooms · 2 Baths · House
This home is in preforeclosure, which means the homeowner is in default (missed payments). Therefore, there could be an opportunity to strike a great deal with the owner and the bank
Request Details
1511 Linden Dr
View photo
House · for sale
USD 195,000
USD 163/sq.ft
1511 Linden Dr
Deer Hollow Estates
· 1,195 sq.ft · 3 Bedrooms · 2 Baths · House
Deer Hollow Estates · 1,195 sq.ft · 3 Bedrooms · 2 Baths · House
Charming home in the established Minglewood Acres community of Clarksville. This property offers 1,202 square feet of living space and sits in a convenient location near shopping, dining, schools, and major roadways. A great opportunity for a homeowner or investor looking for a property with potential in Clarksville
USD 195,000
810 R S Bradley Blvd
View photo
House · for sale
USD 275,000
USD 138/sq.ft
810 R S Bradley Blvd
Deer Hollow Estates
· 1,981 sq.ft · 4 Bedrooms · 1 Bath · House
· Garden · Office room · Deck · Fireplace · Equipped kitchen · Cellar
Deer Hollow Estates · 1,981 sq.ft · 4 Bedrooms · 1 Bath · House · Garden · Office room · Deck · Fireplace · Equipped kitchen · Cellar
Tucked away at the end of a quiet, dead-end street, 810 R S Bradley Blvd invites you in with the warmth and character you’ve been searching for. This bright and airy 4-bedroom, 1.5-bath ranch-style home blends timeless charm with functional living from the cozy wood-burning fireplace in the living room to the beautifully updated kitchen with stainless steel appliances and a modern backsplash. The primary bedroom offers added privacy with its own half bath. With 3 additional bedrooms, there is tons of space for spreading out. The spacious layout also includes a versatile basement foyer – ideal for a home office or bonus area to fit your lifestyle. Step outside and enjoy peaceful mornings on the covered front porch and host gatherings on the oversized back deck overlooking a fenced-in yard framed by mature trees. With its blend of indoor comfort and outdoor tranquility, this home is perfect for creating lasting memories
USD 275,000
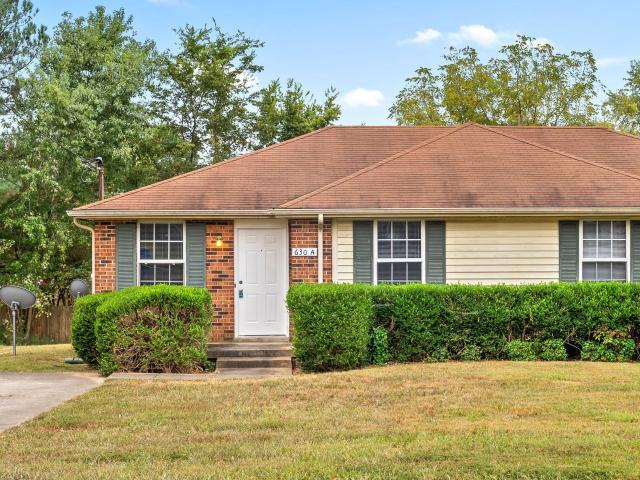
630 R S Bradley Blvd
View photo
House · for sale
USD 275,000
USD 178/sq.ft
630 R S Bradley Blvd
Deer Hollow Estates
· 1,539 sq.ft · 4 Bedrooms · 2 Baths · House
· Patio · Air conditioning · Heating
Deer Hollow Estates · 1,539 sq.ft · 4 Bedrooms · 2 Baths · House · Patio · Air conditioning · Heating
Renovated brick duplex. Unit A was updated with new paint, laminate floors throughout, and a new HVAC unit and water heater in late 2024. Unit A is leased at $1000/month until Oct 2027. Unit B was updated with new paint, laminate floors throughout, and a new HVAC unit in mid 2026. Unit B is currently owner occupied since mid 2026. Each unit has 2 bedrooms, 1 full bath, and comes equipped with a refrigerator, stove, central heat & air, and washer & dryer connections. Unit B also comes with a washer and dryer. Each unit has a separate concrete driveway and a private concrete patio out back for outdoor enjoyment. Just off each patio is an exterior locking closet for additional storage space
USD 275,000
603 Hollow Crst
View photo
House · for sale
USD 299,900
USD 217/sq.ft
603 Hollow Crst
Deer Hollow Estates
· 1,378 sq.ft · 3 Bedrooms · 2 Baths · House
· Patio · Garden · Equipped kitchen
Deer Hollow Estates · 1,378 sq.ft · 3 Bedrooms · 2 Baths · House · Patio · Garden · Equipped kitchen
Welcome home to this well-maintained 3-bedroom, 2-bath ranch-style home featuring an open floor plan and inviting single-level living. The spacious living room boasts a vaulted ceiling and engineered hardwood flooring, creating a bright and welcoming space. The kitchen features tile flooring, granite countertops, and a convenient pantry. The primary bedroom offers a huge walk-in closet with shelving, while the primary bath includes double sinks and tile flooring. A separate laundry room provides added convenience. Enjoy relaxing or entertaining on the covered back patio overlooking a level, privacy-fenced yard. This home combines comfortable living spaces with thoughtful features throughout
USD 299,900
573 Bridgette Dr
View photo
House · for sale
USD 219,900
USD 219/sq.ft
573 Bridgette Dr
Deer Hollow Estates
· 1,001 sq.ft · 3 Bedrooms · 1 Bath · House
· Garden · Equipped kitchen
Deer Hollow Estates · 1,001 sq.ft · 3 Bedrooms · 1 Bath · House · Garden · Equipped kitchen
Welcome to 573 Bridgette Drive! This recently renovated home offers a fresh, modern feel with an extensive list of updates throughout. Step inside to find brand-new Lifeproof LVP flooring, fresh interior paint, new doors, updated lighting, and more. The renovated kitchen features new cabinets, countertops, range, vent hood, and dishwasher, providing a clean and functional space for everyday living and entertaining. The bathroom updates continue with a new bathtub and new vanities, giving the home a refreshed look from top to bottom. The spacious floor plan offers a large living area, separate dining area, three bedrooms, one full bathroom, and a convenient half bathroom. You'll also appreciate the large laundry area, providing plenty of room for laundry and additional storage or organization. Outside, you'll enjoy a tree-lined yard with plenty of room to relax plus the the convenience of being approximately 10 minutes from Ft. Campbell and 12 minutes from Downtown Clarksville, putting
USD 219,900
402 Jordan Rd
View photo
House · for sale
USD 275,000
USD 159/sq.ft
New
402 Jordan Rd
Deer Hollow Estates
· 1,722 sq.ft · 4 Bedrooms · 3 Baths · House
· Garden · Deck · Equipped kitchen · Parking
Deer Hollow Estates · 1,722 sq.ft · 4 Bedrooms · 3 Baths · House · Garden · Deck · Equipped kitchen · Parking
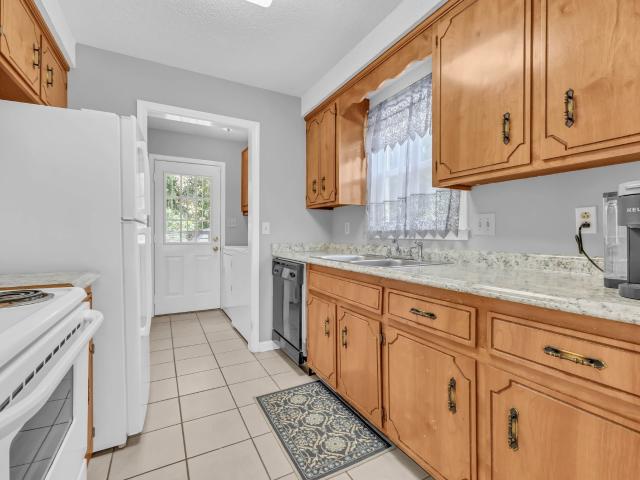
402 Jordan Rd is a two-level Clarksville home built in 1972, with 1,724 square feet of living area. The kitchen includes a refrigerator, range, microwave, and dishwasher, with an adjoining dining area and built-in cabinet storage. The main living room faces the front deck. Three bedrooms occupy the upper level, including a primary bedroom with an adjoining bathroom and shower. Downstairs, a recreation room, fourth bedroom, full bathroom, and laundry area provide additional interior space. An attached garage and driveway serve the home. The backyard includes a screened porch, a storage shed, and a paved area with a basketball hoop
USD 275,000
535 Donna Dr
View photo
House · for sale
USD 235,000
USD 222/sq.ft
535 Donna Dr
Deer Hollow Estates
· 1,055 sq.ft · 3 Bedrooms · 1 Bath · House
· Garden · Equipped kitchen
Deer Hollow Estates · 1,055 sq.ft · 3 Bedrooms · 1 Bath · House · Garden · Equipped kitchen
Whether you're purchasing your first home, looking to downsize, or searching for a smart investment, this charming 3-bedroom, 1.5-bath home is one you won't want to miss! Move-in ready and priced to sell, this home features a recently renovated kitchen with modern finishes, a newer roof, and updated windows, giving you peace of mind while providing the perfect opportunity to make it your own. The functional floor plan offers comfortable living spaces, plenty of natural light, and room for the whole family. Outside, you'll enjoy a yard with space to relax, entertain, or create your own outdoor retreat. Affordable, updated, and ready for its new owners—this home offers exceptional value in today's market. Schedule your private showing today before it's gone!
USD 235,000
542 Roselawn Dr
View photo
House · for sale
USD 219,900
USD 198/sq.ft
542 Roselawn Dr
Deer Hollow Estates
· 1,109 sq.ft · 3 Bedrooms · 2 Baths · House
· Garden · Equipped kitchen
Deer Hollow Estates · 1,109 sq.ft · 3 Bedrooms · 2 Baths · House · Garden · Equipped kitchen
This beautifully renovated 3-bedroom, 2-bath home is truly move-in ready and offers updates throughout. Brand new windows were just installed! From the fresh paint and new flooring to the updated lighting, fixtures, and remodeled kitchen featuring new countertops and appliances, every detail has been thoughtfully refreshed. The functional floor plan provides comfortable living spaces, while the spacious backyard offers plenty of room to relax, entertain, or play. Enjoy the fenced backyard, mature shade trees, and a large storage shed that provides excellent additional storage. Conveniently located just 10 min from Gate 10 at Fort Campbell! Whether you’re purchasing your first home, looking to downsize, or searching for a turnkey investment, this property is a great opportunity. Don’t miss your chance to own this beautifully updated home at an affordable price. Schedule your showing today!
USD 219,900
983 May Apple Dr
View photo
House · for sale
USD 249,900
USD 219/sq.ft
983 May Apple Dr
Deer Hollow Estates
· 1,141 sq.ft · 3 Bedrooms · 2 Baths · House
· Garden · Office room · Equipped kitchen
Deer Hollow Estates · 1,141 sq.ft · 3 Bedrooms · 2 Baths · House · Garden · Office room · Equipped kitchen
Welcome to this inviting 3 bedroom, 2 full bathroom home with a warm, comfortable feel and exciting possibilities! Enjoy the updated kitchen, a refreshed bathroom, and the peace of mind of a roof updated in 2023. But there's more! The backyard features a detached guest house with the structure is already complete. It offers space for three rooms and a bathroom. It is ready for your vision and finishing touches. Imagine a private guest retreat, home office, creative studio, or potential income-producing space. Bring your ideas and transform this extra space into something truly special! Showings do not begin until November 3rd
USD 249,900
1170 Tybee Dr
View photo
House · for sale
USD 305,000
USD 214/sq.ft
1170 Tybee Dr
Deer Hollow Estates
· 1,421 sq.ft · 3 Bedrooms · 2 Baths · House
· Equipped kitchen · Parking
Deer Hollow Estates · 1,421 sq.ft · 3 Bedrooms · 2 Baths · House · Equipped kitchen · Parking
Seller is offering $25,000 in concessions. Can be used for Buyers Debt, closing cost, buydowns, fence, Refrigerator, etc. Offering valuable flexibility depending on the purchaser’s situation. Home is complete. Welcome to this thoughtfully designed one-story home, offering an inviting open floor plan that combines functionality, comfort, and style. The spacious layout seamlessly connects the main living areas, creating the perfect environment for both everyday living and entertaining. A convenient two-car garage provides ample space for vehicles, storage, and additional household needs. A beautifully appointed kitchen, featuring elegant granite countertops, a large center island, and abundant workspace for meal preparation and gathering with family and friends. The open design allows the kitchen to flow effortlessly into the dining and living areas, creating a bright and welcoming atmosphere throughout the home. The spacious primary suite serves as a private retreat, complete with a wel
USD 305,000
603 Spruce Dr
View photo
House · for sale
USD 249,000
USD 196/sq.ft
603 Spruce Dr
Deer Hollow Estates
· 1,270 sq.ft · 3 Bedrooms · 2 Baths · House
· Garden · Parking
Deer Hollow Estates · 1,270 sq.ft · 3 Bedrooms · 2 Baths · House · Garden · Parking
One story home in the heart of Clarksville, TN. HVAC is less than 2 years old, 20x25 carport, 8x10 storage shed, chain link fence backyard around a good size back yard for the kids to play with the family dog. Quiet neighborhood less than 7 mins from Ft. Campbell. Being sold'as is'
USD 249,000
818 Shelton Cir S
View photo
House · for sale
USD 240,000
USD 210/sq.ft
818 Shelton Cir S
Deer Hollow Estates
· 1,141 sq.ft · 3 Bedrooms · 2 Baths · House
Deer Hollow Estates · 1,141 sq.ft · 3 Bedrooms · 2 Baths · House
Freshly refreshed and ready for its next owner! This charming home features fresh paint, beautiful wood flooring throughout, granite countertops, and a bright, inviting layout. Enjoy the added curb appeal with refreshed landscaping, functional outdoor living space, and thoughtful updates that make this home move-in ready. Conveniently located just minutes from Fort Campbell, shopping, dining, and I-24, this is the perfect opportunity for first-time homebuyers, military families, or anyone looking for a home that combines character, comfort, and value. The City of Clarksville has confirmed this property is eligible for its First-Time Homebuyers Program. Qualified buyers may be eligible for up to $25,000 in down payment assistance (subject to buyer eligibility and program requirements). For additional financing options and program details, contact participating lender Alonzo Stanley with Old National Bank
USD 240,000
1579 Boxcroft Rd
View photo
House · for sale
USD 289,900
USD 138/sq.ft
1579 Boxcroft Rd
Deer Hollow Estates
· 2,099 sq.ft · 4 Bedrooms · 2 Baths · House
· Equipped kitchen
Deer Hollow Estates · 2,099 sq.ft · 4 Bedrooms · 2 Baths · House · Equipped kitchen
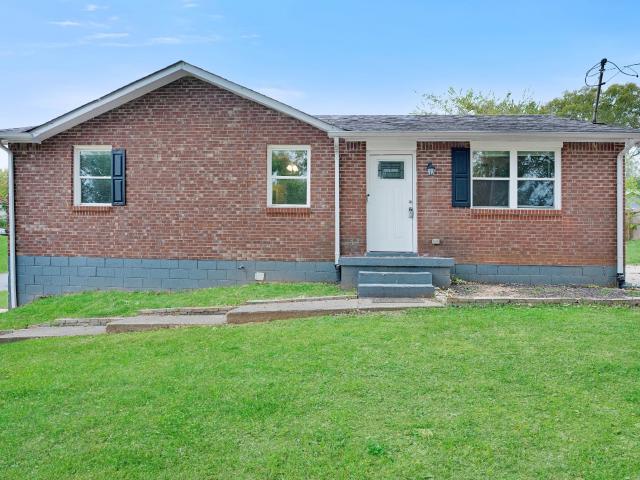
Charming all-brick 4-bedroom, 2-bathroom home on a spacious corner lot! This home offers a bright bonus room and a roomy eat-in kitchen, perfect for gatherings. Recent updates include a newer HVAC system and windows, both replaced just 5 years ago for added comfort and efficiency. (NOTE: Listing contains current seller occupied pics along with professional pics prior to seller taking occupancy)
USD 289,900
173 Dewberry Ct
View photo
House · for sale
USD 505,900
USD 173/sq.ft
173 Dewberry Ct
Deer Hollow Estates
· 2,917 sq.ft · 4 Bedrooms · 3 Baths · House
Deer Hollow Estates · 2,917 sq.ft · 4 Bedrooms · 3 Baths · House
Hightower Floor Plan-. Spacious and versatile floor plan designed to fit a variety of lifestyles. With a bedroom and full bathroom on the main level, you have the flexibility to use it as your primary suite, guest suite, or in-law suite. Upstairs, you'll find another large bedroom with its own full bathroom, offering the option to make this your primary suite instead. Selections have been made but are not guaranteed
USD 505,900
743 Spees Dr
View photo
House · for sale
USD 219,000
USD 214/sq.ft
743 Spees Dr
Deer Hollow Estates
· 1,023 sq.ft · 3 Bedrooms · 2 Baths · House
· Garden · Office room
Deer Hollow Estates · 1,023 sq.ft · 3 Bedrooms · 2 Baths · House · Garden · Office room
If you’ve been looking for a home that feels comfortable, practical, and easy to settle into, this ranch-style home checks all the right boxes. The one-level layout keeps everything convenient, while beautiful laminate flooring throughout the main living areas gives the home a clean, cohesive feel. Carpet is limited to the bedrooms, which are generously sized and offer plenty of flexibility for guests, a home office, or additional living space. Out back, the yard opens to a mature treeline, giving the space a more peaceful and private feel than you typically find in a neighborhood setting. Two storage sheds add even more functionality with plenty of room for lawn equipment, tools, seasonal décor, or hobby space. Located just minutes from Fort Campbell, shopping, dining, and everyday conveniences, this home offers the kind of location that makes daily life easier while still giving you a comfortable place to come home to. Check out the 3D tour!
USD 219,000
1509 Riggins Dr
View photo
House · for sale
USD 422,900
USD 186/sq.ft
1509 Riggins Dr
Deer Hollow Estates
· 2,271 sq.ft · 3 Bedrooms · 3 Baths · House
· Office room · Equipped kitchen
Deer Hollow Estates · 2,271 sq.ft · 3 Bedrooms · 3 Baths · House · Office room · Equipped kitchen
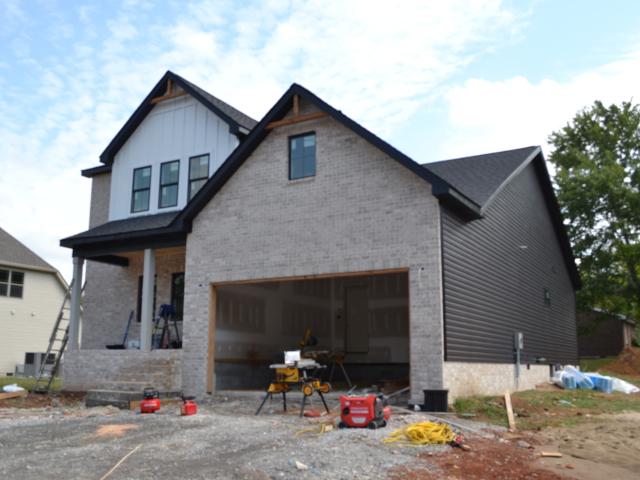
Stunning New Construction with Modern Farmhouse Appeal Welcome to this beautifully designed 2,274 sq ft new construction home offering an open floor plan, main-level living, and thoughtful upgrades throughout. The exterior blends light brick, crisp white board-and-batten, and dark horizontal siding with black trim and wood accents for a fresh, contemporary farmhouse look. Step onto the covered front porch and into a bright, open living space with luxury vinyl flooring that flows seamlessly from the great room into the kitchen and dining area. The kitchen is equipped with stainless steel appliances and is perfectly suited for everyday living and entertaining. A dedicated office space provides the ideal work-from-home setup, while a convenient half bath serves guests. The owner’s suite is thoughtfully located on the main level and features a private bathroom complete with double vanities, a separate soaking tub, and a custom shower—your own relaxing retreat. Two additional bedrooms and f
USD 422,900
1166 Tybee Dr
View photo
House · for sale
USD 285,000
USD 222/sq.ft
1166 Tybee Dr
Deer Hollow Estates
· 1,281 sq.ft · 3 Bedrooms · 2 Baths · House
· Equipped kitchen
Deer Hollow Estates · 1,281 sq.ft · 3 Bedrooms · 2 Baths · House · Equipped kitchen
Home is Finished and Ready for a New Owner. Seller is offering $25,000 in concessions. Can be used for Buyers Debt, closing cost, buydowns, fence, Refrigerator, etc. Offering valuable flexibility depending on the purchaser’s situation. Welcome to this beautifully designed one-level cottage-style home, offering a functional layout combined with modern finishes and comfortable living. The living room flows seamlessly into the dining area, creating an inviting atmosphere. The well-appointed kitchen features beautiful granite countertops, ample workspace and a layout designed to accommodate both meal preparation and gathering. This home features a convenient mudroom that provides additional storage and organization. The bathrooms showcase elegant lighted mirrors for both style and functionality
USD 285,000
287 Switchgrass Dr
View photo
House · for sale
USD 359,900
USD 201/sq.ft
287 Switchgrass Dr
Deer Hollow Estates
· 1,787 sq.ft · 4 Bedrooms · 2 Baths · House
· Deck · Equipped kitchen · Parking
Deer Hollow Estates · 1,787 sq.ft · 4 Bedrooms · 2 Baths · House · Deck · Equipped kitchen · Parking
Builder offering their Ready to Rock Package with a full-price offer. This package includes a refrigerator, blinds, fence, washer, and dryer! Stunning New Construction! Welcome home to the Kai floor plan, a beautiful 4-bedroom, 2.5-bath home with 1,789 sq ft and a 2-car garage. This thoughtfully designed two-story home offers exceptional curb appeal and a functional layout with an open-concept main level, perfect for everyday living and entertaining. The kitchen flows into the dining and living areas, while all four bedrooms are conveniently located upstairs, including a spacious primary suite with a private bath and walk-in closet. Enjoy outdoor living from the covered back deck. No HOA in Garrettsburg Meadows. Conveniently located near shopping, dining, and grocery stores and just 10 minutes to Ft. Campbell’s main gate, 30 minutes to Dover and Land Between the Lakes, and a little over an hour to Nashville. A great opportunity to own a brand-new home with plenty of flexibility to make
USD 359,900
1586 Blackberry Pl
View photo
House · for sale
USD 250,000
USD 188/sq.ft
1586 Blackberry Pl
Deer Hollow Estates
· 1,324 sq.ft · 3 Bedrooms · 1 Bath · House
· Garden
Deer Hollow Estates · 1,324 sq.ft · 3 Bedrooms · 1 Bath · House · Garden
Imagine a home where your backyard becomes your farm, your front garden becomes your dinner, and a little sweat equity turns a house into your dream homestead. 1586 Blackberry Place is the perfect place to build a life you will not need a vacation from. This home offers the opportunity to create a lifestyle centered around family, gardening, and self-sufficiency. Raised garden beds in the front yard provide a head start for the aspiring gardener. This home features generous outdoor space where there is room to expand your garden, add additional homestead features, and explore the possibilities. Inside, the home is ready for someone with vision to make it their own. Whether you're dreaming of growing your own food, raising chickens, creating a family garden, or simply having room to breathe, this property offers the canvas. Bring your vision, your tools, and your homesteading dreams. Blackberry Place is ready for its next chapter. Ask about the Lender incentive offered by Ron Haskins wi
USD 250,000

Get email alerts

Don't miss out: be the first to know about new properties

The alert was correctly created

On subscribing you accept the conditions of use and the privacy policy
Alert
Receive new ads in your inbox
Save this search
Receive alerts for new listings

We'll send you an email when we have new properties for: "Houses for sale in Deer Hollow Estates"

The alert was correctly created

Minglewood Acres
Hermitage Estates
Get email alerts and be the first to see new listings
Required field
On subscribing I accept the terms of the privacy policy
Perfect! You'll soon start receiving new listings via email
Alert
Receive an email when we have new ads for Houses for sale in Deer Hollow Estates
Save this search
Filters

Bedrooms

Size (sq.ft)

sq.ft
sq.ft

Price

USD
USD

Property type

Bathrooms

Clear all filters
Receive notifications when new entries are published.