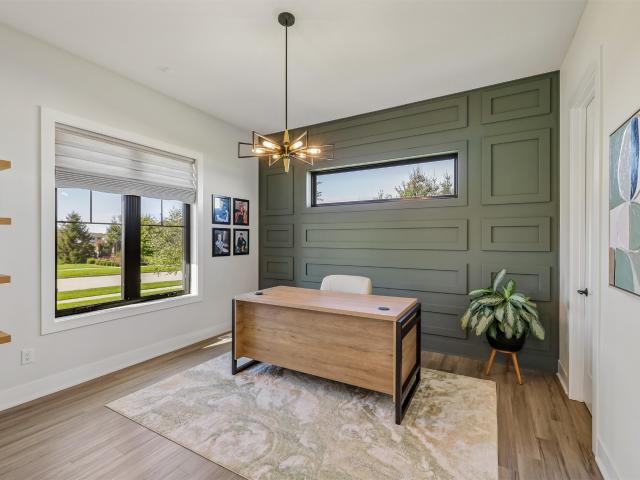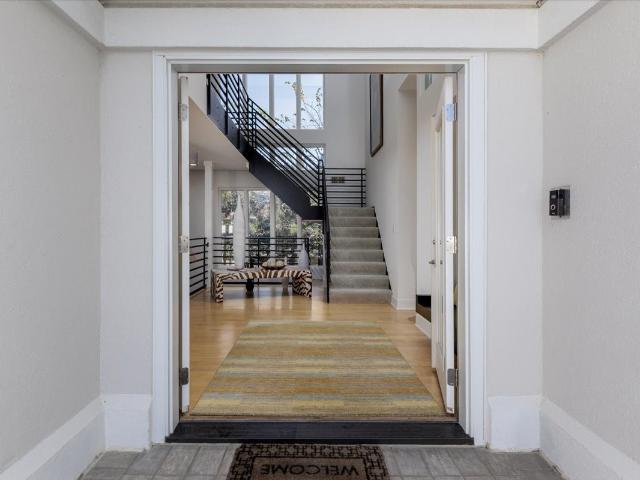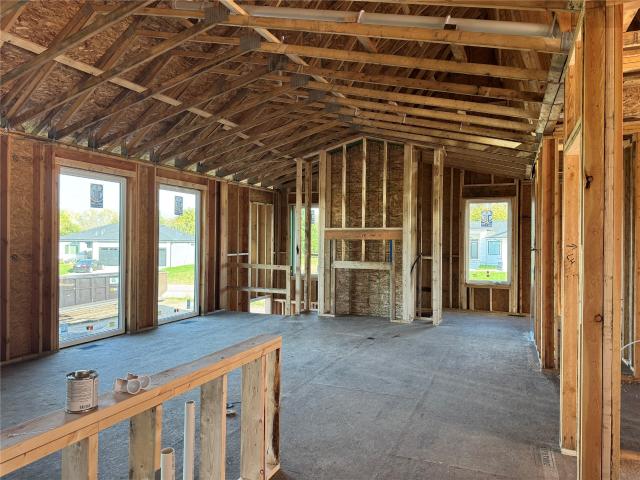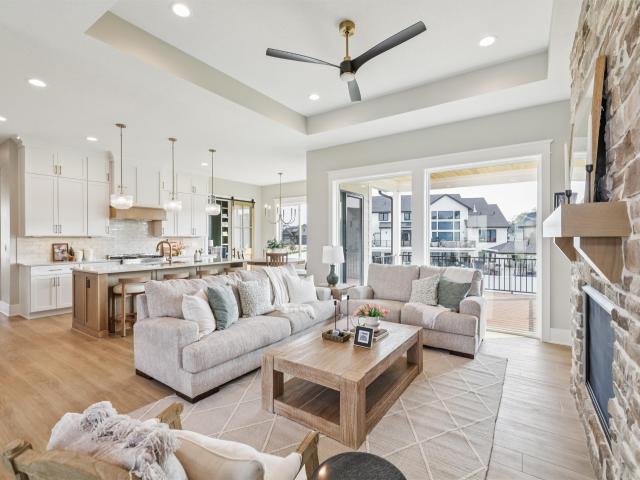
659 properties for sale in Deer Ridge West

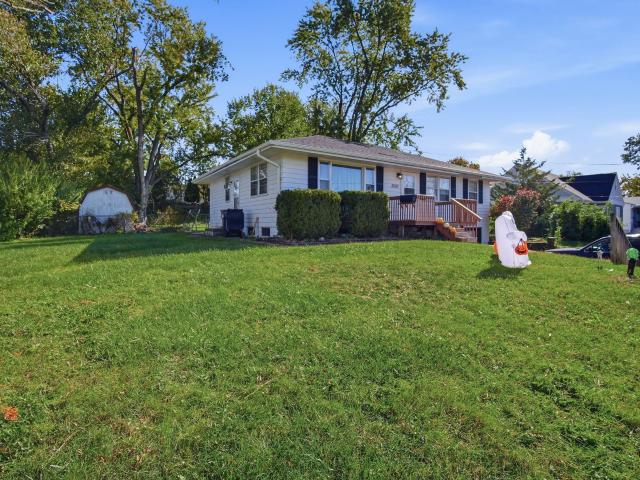
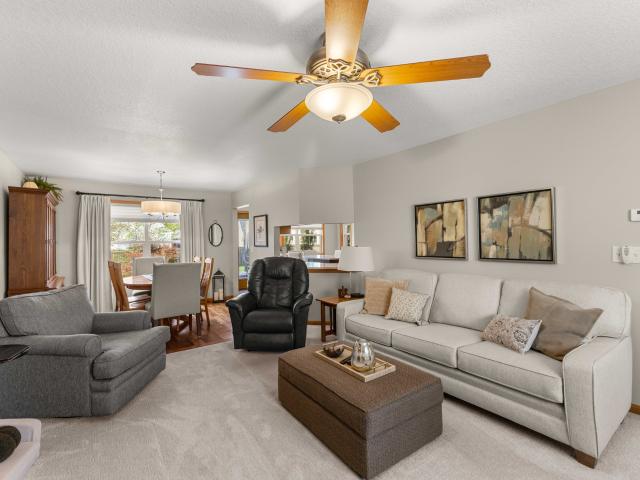
670 SE Whitetail Lane
View photo
House · for sale
USD 389,500
USD 195/sq.ft
670 SE Whitetail Lane
Deer Ridge West
· 1,991 sq.ft · 4 Bedrooms · 2 Baths · House
· Garden · Parking · Deck · Fireplace · Equipped kitchen
Deer Ridge West · 1,991 sq.ft · 4 Bedrooms · 2 Baths · House · Garden · Parking · Deck · Fireplace · Equipped kitchen
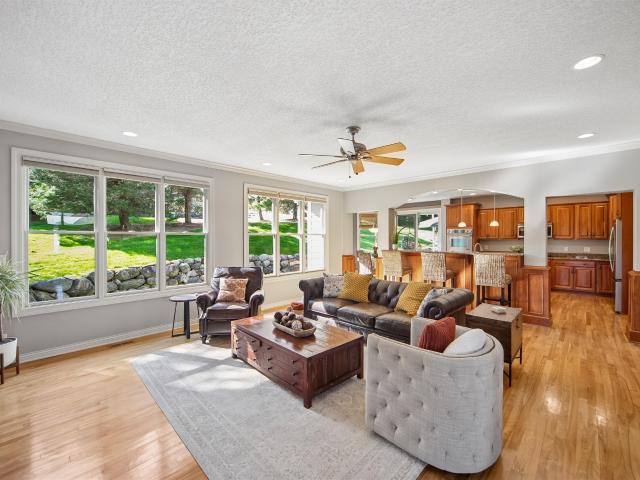
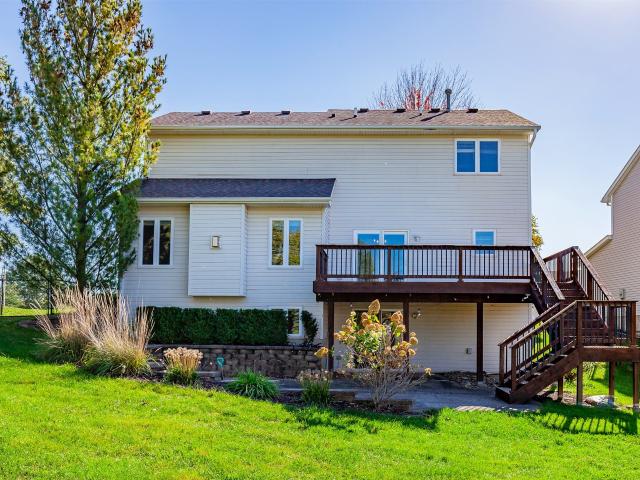
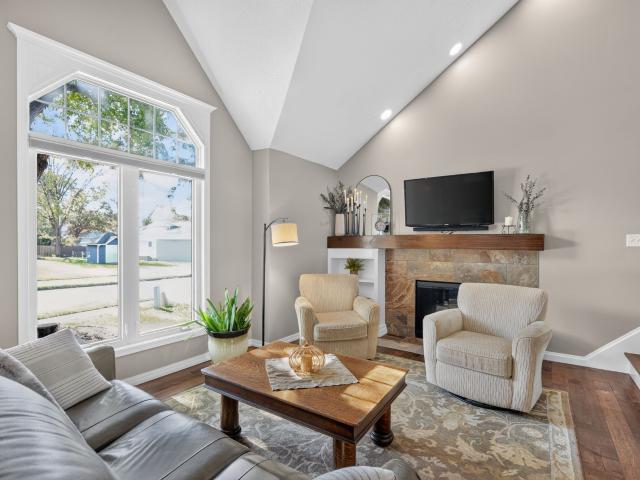
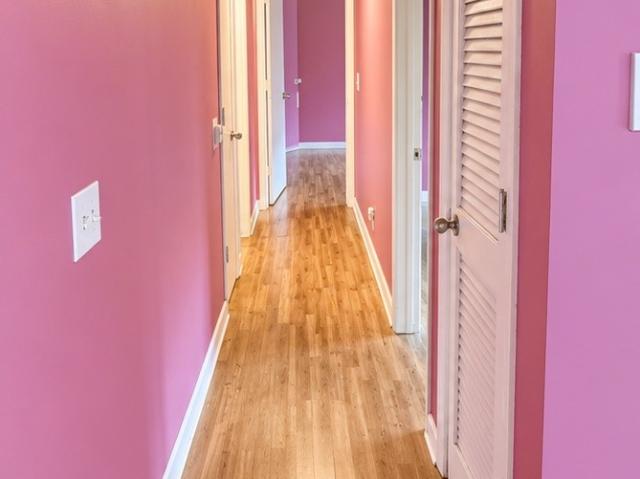
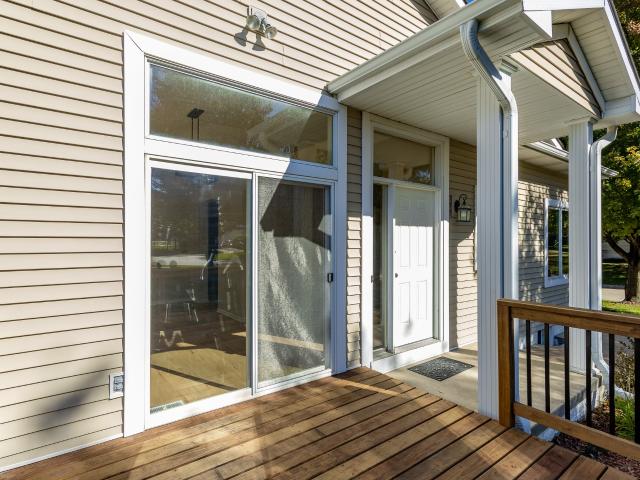
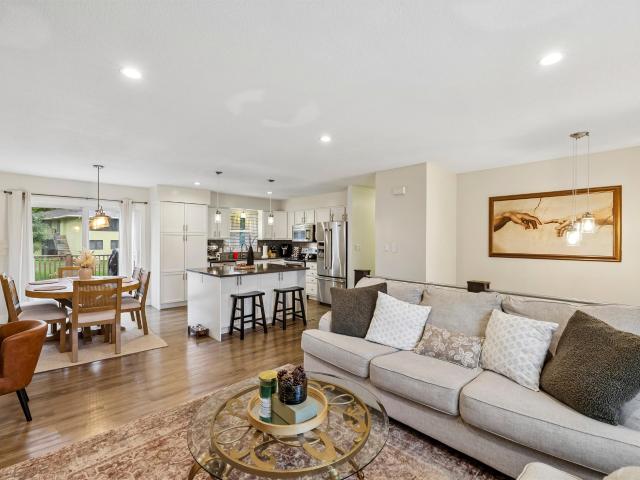
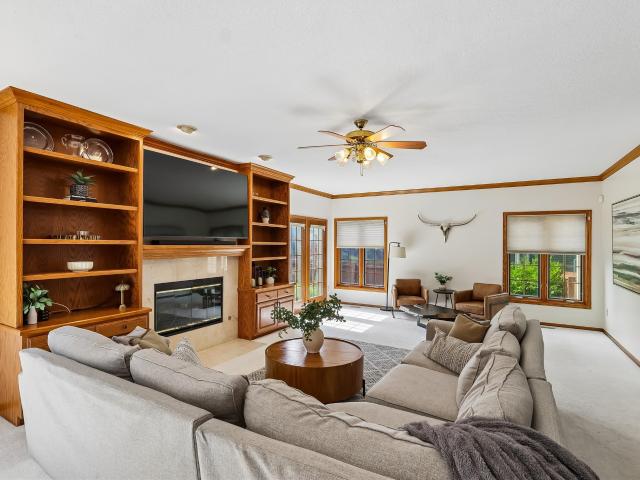
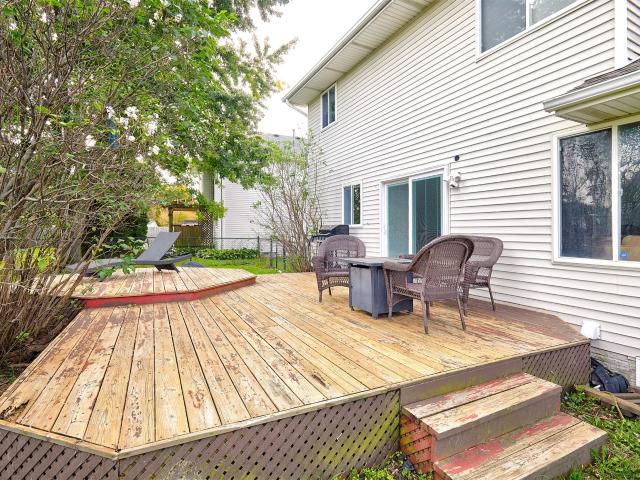
Welcome home to this meticulously maintained 2 story on a quiet cul-de-sac in the heart of Waukee. This 4 bed, 3 bath home offers almost 2000sf of living space plus an additional 338sf in the lower level. The huge bonus room above the 3 car garage could be used as the primary bedroom making this a 4 bedroom home. The 3 other bedrooms plus the laundry closet complete the 2nd level. The living room has a gas fireplace and leads to the formal dining area and into the kitchen. The kitchen has plenty of cabinets and a center island with additional storage and quartz counter tops. The fully fenced backyard features an oversized composite deck with a pergola and a 10x10 storage shed for all your lawn equipment. This home is move in ready and waiting for it's new owners. You won't want to missed this opportunity so call today for your private showing
USD 389,500
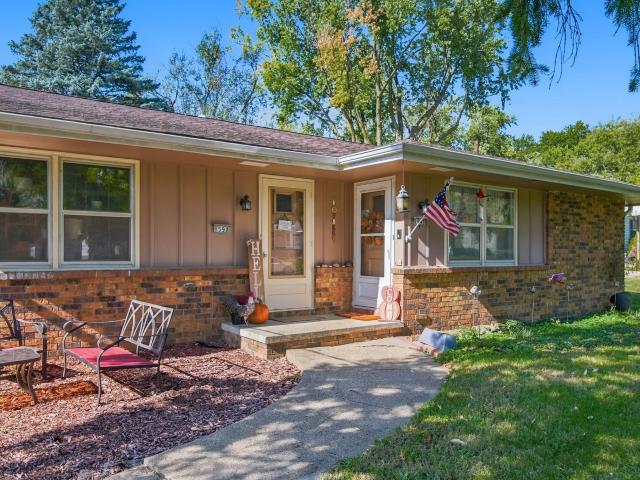
1590 and 1592 NW 80th Street
View photo
House · for sale
USD 348,400
USD 215/sq.ft
1590 and 1592 NW 80th Street
Deer Ridge West
· 1,615 sq.ft · 4 Bedrooms · 2 Baths · House
· Garden · Parking · Cellar
Deer Ridge West · 1,615 sq.ft · 4 Bedrooms · 2 Baths · House · Garden · Parking · Cellar
Fantastic opportunity to own a well-maintained, income-producing duplex in a desirable Clive location within the West Des Moines School District! This attractive investment property offers the perfect combination of established rental income, excellent rental history, desirable amenities, and a convenient location in a quiet, established neighborhood. Each spacious unit features 2 bedrooms, functional living spaces, and convenient private laundry facilities in the basement. The property also includes a detached 2-car garage, thoughtfully divided to provide each unit with its own private one-stall garage. An expansive backyard offers abundant outdoor space for relaxation and recreation. Major improvements include a new roof installed in 2021, providing added value and peace of mind. Investors will appreciate the separately metered gas and electric utilities, paid directly by tenants, helping minimize operating expenses. Water is paid by the owner, with each tenant currently reimbursing
USD 348,400
3203 Elm Drive
View photo
House · for sale
USD 234,000
USD 226/sq.ft
3203 Elm Drive
Deer Ridge West
· 1,033 sq.ft · 3 Bedrooms · 1 Bath · House
· Garden · Equipped kitchen · Parking · Air conditioning · Heating
Deer Ridge West · 1,033 sq.ft · 3 Bedrooms · 1 Bath · House · Garden · Equipped kitchen · Parking · Air conditioning · Heating
Fantastic Investment Opportunity in Urbandale! Whether you’re looking to expand your investment portfolio or purchase a property with rental potential, this charming ranch-style home offers an excellent opportunity! Currently tenant-occupied with rental income of $1,400 per month, this property provides an established income stream for its next owner. Situated on a spacious 0.328-acre lot in an established Urbandale neighborhood, this home features 3 bedrooms, 1 full bathroom, and 1,044 square feet of main-level living space. The functional ranch-style layout offers comfortable living with hardwood flooring, carpeting, and an inviting family room. The kitchen comes complete with a refrigerator, stove, microwave, and dishwasher. Additional features include central air conditioning, natural gas forced-air heating, and a convenient attached 1-car garage. Step outside and enjoy the generously sized, fully fenced backyard with chain-link fencing, offering plenty of space for outdoor activit
USD 234,000
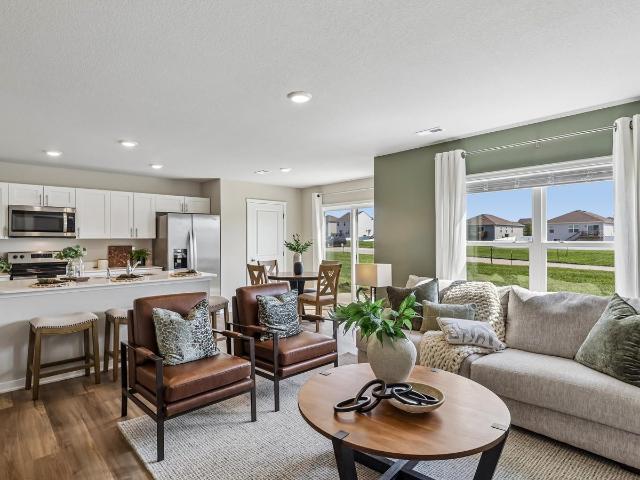
3584 Pershing Lane
View photo
Condo · for sale
USD 242,990
USD 161/sq.ft
3584 Pershing Lane
Deer Ridge West
· 1,507 sq.ft · 3 Bedrooms · 2 Baths · Condo
· Equipped kitchen
Deer Ridge West · 1,507 sq.ft · 3 Bedrooms · 2 Baths · Condo · Equipped kitchen
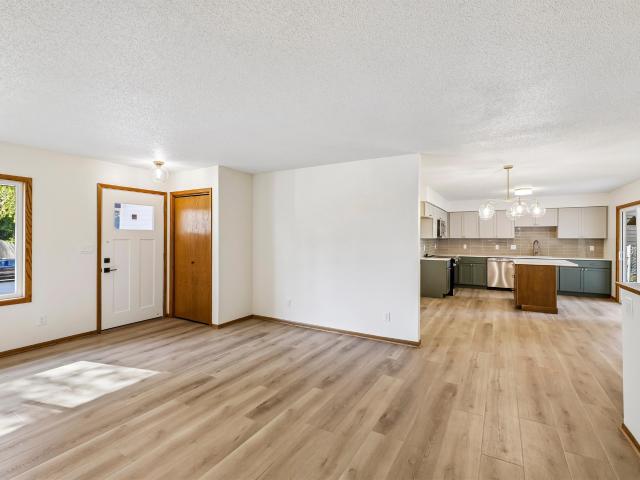
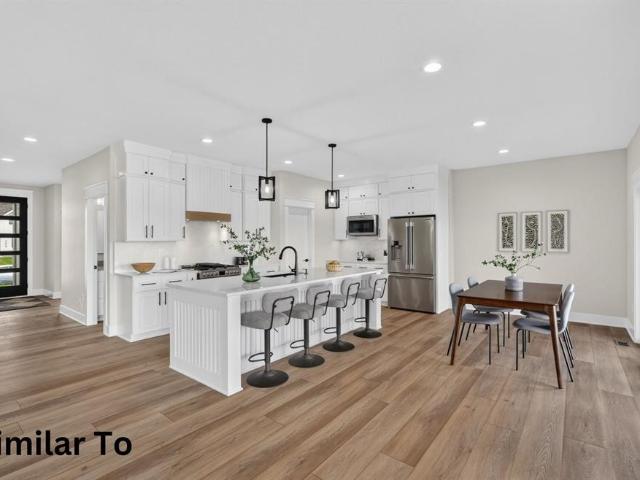
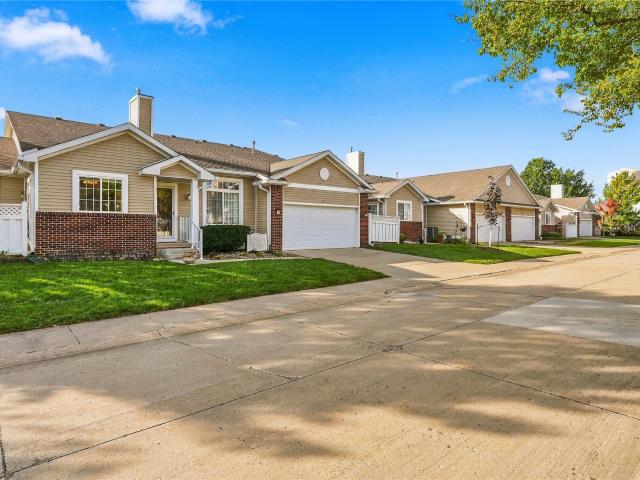
Welcome to the Sydney, a two-story townhome in Painted Woods West Townhomes. Offering 3 bedrooms, 2.5 bathrooms, and 1,523 sq. Ft. of thoughtfully designed space with appliances included. Step through the foyer into a bright, open-concept main level that flows seamlessly from the kitchen to the dining and great room. The kitchen shines with white cabinetry, stainless steel appliances, and a large island perfect for cooking and entertaining. Upstairs, the primary suite features a walk-in closet and en-suite with dual vanities and a walk-in shower. Two additional bedrooms with large closets, a full bathroom, and an upstairs laundry area provide flexibility and convenience. All D.R. Horton homes include smart home features. Move-in ready! Visit today and see why the Sydney is built for the way you live! Photos similar to. The neighborhood features Painted Woods West Park is an 8.5-acre park with a series of treehouse-style play structures, some reaching as tall as 16 feet, that invite kid
USD 242,990
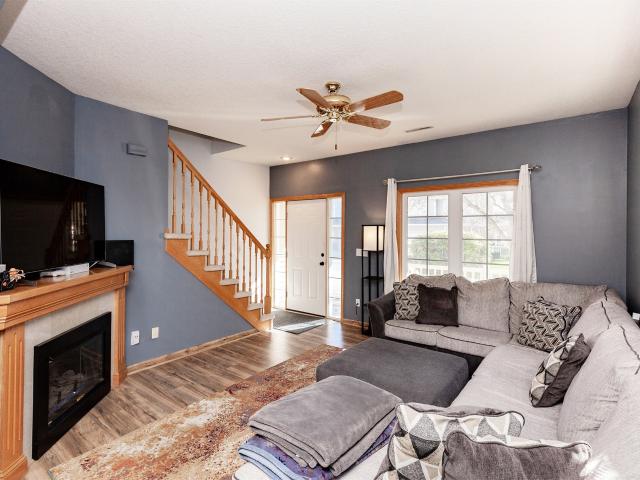
1215 S 52nd Street 1004
View photo
Condo · for sale
USD 215,000
USD 159/sq.ft
1215 S 52nd Street 1004
Deer Ridge West
· 1,345 sq.ft · 2 Bedrooms · 2 Baths · Condo
· Garden · Fireplace · Equipped kitchen · Parking
Deer Ridge West · 1,345 sq.ft · 2 Bedrooms · 2 Baths · Condo · Garden · Fireplace · Equipped kitchen · Parking
Enjoy the ease of maintenance-free living in this inviting end-unit townhome! A tree-lined side yard offers added privacy and a peaceful outdoor setting. With HOA-managed lawn care and snow removal, you can spend less time on upkeep and more time enjoying your home. The thoughtfully designed main level features a welcoming living space just off the entry, complete with a cozy corner fireplace that flows seamlessly into the dining area and kitchen. Stainless steel appliances add a modern touch to the kitchen, while the open layout makes everyday living and entertaining a breeze. Upstairs, spacious bedrooms offer comfortable retreats with walk-in closets, including a primary suite featuring vaulted ceilings and a private ensuite. An attached two-car garage provides convenient parking and additional storage. This townhome combines comfort, privacy, and convenience in one great package! All information obtained from seller and public record
USD 215,000
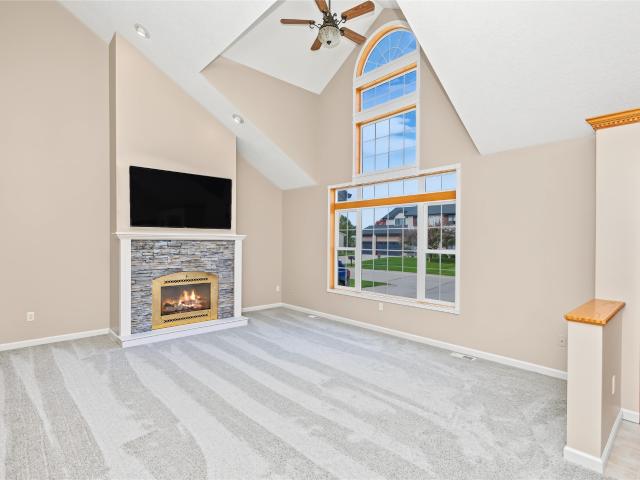
100 NW 11th Street
View photo
House · for sale
USD 399,000
USD 200/sq.ft
Updated
100 NW 11th Street
Deer Ridge West
· 1,991 sq.ft · 3 Bedrooms · 2 Baths · House
· Parking · Deck · Fireplace · Equipped kitchen
Deer Ridge West · 1,991 sq.ft · 3 Bedrooms · 2 Baths · House · Parking · Deck · Fireplace · Equipped kitchen
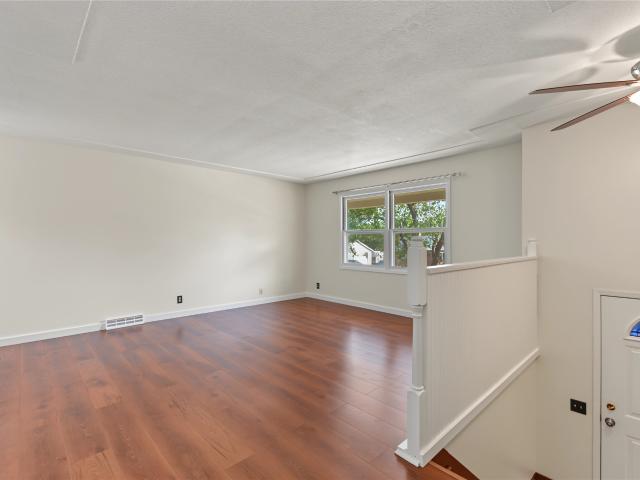
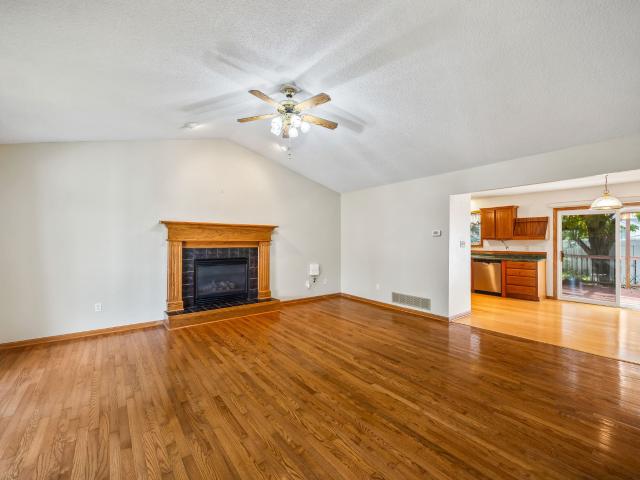
Welcome to this Grimes 1.5 story home located in Beaver Brooke West. Several updates including new siding, deck, carpet, paint and countertops! Main floor features a family room with gas log fireplace with vaulted ceiling! Spacious kitchen with new appliances. A 2nd family space with a 2nd fireplace with ceiling height over 20 feet with Windows galore. Primary bedroom with walk-in closet and full bath all on the main level. Upstairs are 2 well sized bedrooms, a full bath and a bonus space overlooking the main floor family room. A large 2 car attached garage completes this home with almost 2000 sq feet of finished space. Home sits on almost a half an acre. Minutes from retail and shopping, parks. Etc
USD 399,000
7680 NW 54th Avenue
View photo
House · for sale
USD 800,000
USD 629/sq.ft
7680 NW 54th Avenue
Deer Ridge West
· 1,270 sq.ft · 2 Bedrooms · 2 Baths · House
· Patio · Deck · Fireplace · Parking · Cellar
Deer Ridge West · 1,270 sq.ft · 2 Bedrooms · 2 Baths · House · Patio · Deck · Fireplace · Parking · Cellar
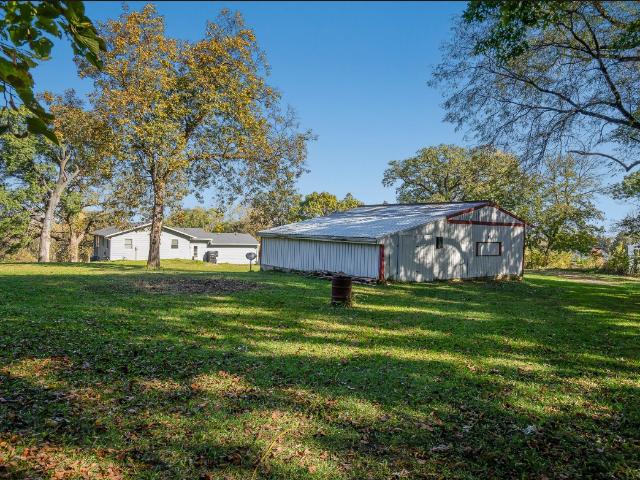
7.75 Acres of Wooded ground in the heart of Johnston with a pond! This private wooded acreage offers a great opportunity for someone to sub-divide acreage parcels into executive acreage homesites, keep the property together and build your dream home on it, or keep it as is and enjoy the current 1973 home w/ attached 2-car garage and 2 outbuildings as they are. The property features 2 entrances, 1 gravel driveway off of NW 54th Ave & 1 paved driveway off of Carter Ct. There is a large pond behind the house, a 24X36 Heated shop w/ attached 14X36 shed, & 26X40 pole barn, all on a secluded wooded property that feels like it's out in the country but is located just minutes away from everything the City of Johnston offers. The current house offers 2,400 finished SF, 2 beds, 2.5 baths, 2 fireplaces, main floor laundry, 2-car attached garage, basement living room w/ wet bar & fireplace, walk-out basement door, 1 non-confirming bedroom, & 3/4 bath. The exterior has 2 decks & a concrete patio ou
USD 800,000
2433 Maple Street
View photo
House · for sale
USD 337,500
USD 272/sq.ft
2433 Maple Street
Deer Ridge West
· 1,238 sq.ft · 3 Bedrooms · 2 Baths · House
· Patio · Garden · Deck · Equipped kitchen · Parking · Cellar
Deer Ridge West · 1,238 sq.ft · 3 Bedrooms · 2 Baths · House · Patio · Garden · Deck · Equipped kitchen · Parking · Cellar
Modern function meets classic 1980s character in this completely updated West Des Moines ranch! Enjoy a redesigned kitchen with quartz countertops, soft-close cabinetry, tile backsplash, and a stylish three-tone finish, plus beautifully remodeled bathrooms, including a primary suite with a tiled shower and great closet space. New flooring and paint throughout, along with a new roof, windows, siding, exterior door, and front deck, bring fresh appeal inside and out. The finished basement adds approximately 600 sq ft of additional living space with a huge family room. Outside, enjoy a fenced yard and refreshed patio. Complete with an attached two-car garage, this home blends thoughtful design, everyday functionality, and move-in-ready convenience close to all that West Des Moines has to offer!
USD 337,500
1775 Burr Oaks Drive
View photo
House · for sale
USD 849,900
USD 267/sq.ft
1775 Burr Oaks Drive
Deer Ridge West
· 3,175 sq.ft · 5 Bedrooms · 4 Baths · House
· Garden · Office room · Deck · Fireplace · Equipped kitchen · Parking
Deer Ridge West · 3,175 sq.ft · 5 Bedrooms · 4 Baths · House · Garden · Office room · Deck · Fireplace · Equipped kitchen · Parking
Enjoy golf course and clubhouse views from this impressive West Des Moines home offering over 4,450 finished square feet! Sunlight fills the entire main level, featuring hardwood floors, an open-concept kitchen and family room with gas fireplace, large island, gas cooktop, double ovens and storage. A spacious office, inviting dining room, pocket office, half bath and convenient main-level laundry add functionality. Upstairs, four bedrooms include an updated primary suite with a spa-inspired steam shower, towel warmer, floating vanity and custom closet. A Jack-and-Jill bedroom and bath, plus an additional bedroom with private bath, offer flexibility for family and guests. The finished ll features a family room with projector and screen, wet bar, bedroom and full bath. Enjoy the deck, oversized 3-car garage and extra-large side yard offering room for expansion or additional green space. Recent updates include new carpet and driveway. A wonderful combination of space and natural light
USD 849,900
645 Locust Street
View photo
House · for sale
USD 299,500
USD 167/sq.ft
645 Locust Street
Deer Ridge West
· 1,787 sq.ft · 4 Bedrooms · 2 Baths · House
· Equipped kitchen · Parking
Deer Ridge West · 1,787 sq.ft · 4 Bedrooms · 2 Baths · House · Equipped kitchen · Parking
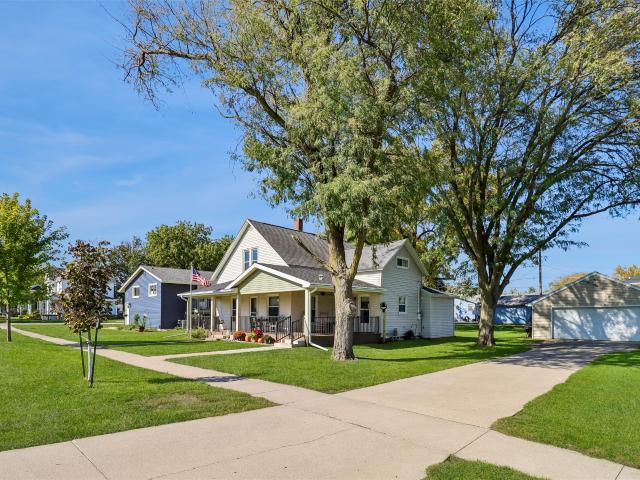
Welcome to this charming 4-bedroom, 2-bath home in Old Town Waukee! The spacious covered front porch offers a welcoming place to relax and enjoy the outdoors. Inside, you'll find two bedrooms on the main level, including a primary bedroom with an ensuite bathroom, and two additional bedrooms upstairs. The home features a remodeled kitchen and an updated bathroom off the kitchen. Numerous improvements include windows replaced in 2012, LeafGuard gutters, a completely rebuilt front porch, a brand-new front door, new furnace and air conditioning in 2025, and a new dishwasher in 2025. The detached 2-stall garage offers convenient parking. Located near local restaurants and coffee shops, this home combines classic charm with many major updates already completed. Come take a look! All information obtained from seller or public record
USD 299,500
5007 Cherrywood Drive
View photo
House · for sale
USD 405,000
USD 226/sq.ft
5007 Cherrywood Drive
Deer Ridge West
· 1,787 sq.ft · 3 Bedrooms · 3 Baths · House
· Garden · Office room · Deck · Fireplace · Equipped kitchen
Deer Ridge West · 1,787 sq.ft · 3 Bedrooms · 3 Baths · House · Garden · Office room · Deck · Fireplace · Equipped kitchen
Welcome to this beautiful 1-owner home where years of love and memories were made! Situated on an almost half acre. This WALK-OUT 2-story home offers over 2,200 sq ft of living space, showcasing 3 beds and 3.5 bath in one of the most sought-after West Des Moines neighborhoods. The main level welcomes you with newly refinished hardwood floors and fresh paint, creating a bright and refreshed feel. The spacious great room has a cozy gas fireplace, perfect for relaxing on chilly evenings. A versatile flex room offers endless possibilities to suit your lifestyle-whether you need an additional living area, a formal dining or home office. The updated Kitchen features rich cherry cabinetry and newer SS appliances, complemented by a good sized breakfast area with sliding doors that open to a large deck. Perfect for morning coffee, outdoor dining and entertaining while enjoying the large fenced-in backyard. Upstairs, you'll find 3 good sized bedrooms, a full bath and a spacious primary suite wit
USD 405,000
7053 Hickory Lane
View photo
House · for sale
USD 375,000
USD 297/sq.ft
7053 Hickory Lane
Deer Ridge West
· 1,259 sq.ft · 3 Bedrooms · 2 Baths · House
· Patio · Garden · Fireplace · Equipped kitchen · Air conditioning
Deer Ridge West · 1,259 sq.ft · 3 Bedrooms · 2 Baths · House · Patio · Garden · Fireplace · Equipped kitchen · Air conditioning
This thoughtfully updated and impeccably maintained 3 bedroom 2 full bath Urbandale home in the coveted Johnston school district offers more lifestyle per square foot than most homes you'll see in this area. Featuring numerous recent updates including hard wood floors, new carpet and pad, electric fireplace, new roof in 2021, new furnace, A/C and water heater in 2019, as well as some new windows. Upgrades to be found include the extra large primary closet, bluetooth speakers in the bathroom, sunroom, patio and inside/outside of the shed. Enjoy proximity to the Urbandale bike trail system just minutes from your own backyard sanctuary with beautiful landscaping, water feature and pergola. The shed is a bonus all its own that's ready to be put to use as a workshop, entertaining space or personal retreat. Newer stainless kitchen appliances included. All information obtained from seller and public record
USD 375,000
10121 Sutton Drive 10
View photo
Condo · for sale
USD 155,000
USD 180/sq.ft
10121 Sutton Drive 10
Deer Ridge West
· 861 sq.ft · 2 Bedrooms · 1 Bath · Condo
· Patio · Deck · Fireplace · Equipped kitchen · Parking
Deer Ridge West · 861 sq.ft · 2 Bedrooms · 1 Bath · Condo · Patio · Deck · Fireplace · Equipped kitchen · Parking
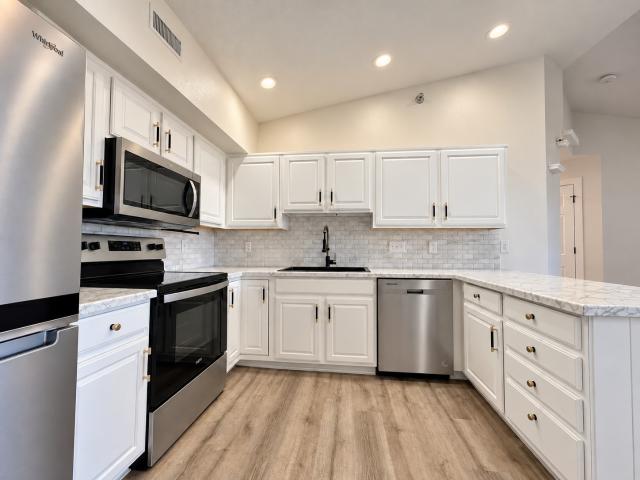
Welcome to this beautifully updated and meticulously maintained 3rd-floor condo in a prime Urbandale location! Offering nearly 900 sq ft, this 2-bedroom, 1-bath condo features an open layout with vaulted ceilings. Updates include newer flooring, doors, trim, stone fireplace surround, paint throughout, and all-new lighting fixtures, ceiling fans, and plumbing fixtures. The refreshed kitchen features professionally painted white cabinetry, new hardware, countertops, backsplash, under-cabinet and added recessed lighting, new sink, faucet, and all-new kitchen appliances. All appliances, including the new washer and dryer, stay. The bathroom offers a dual vanity with new sinks and faucets, new toilet, and updated Delta shower fixtures. Relax on the covered, south-facing deck! Additional features include a 1-car garage with new epoxy flooring and included shelving, ample guest parking, secure coded building entry, and included shelving, curtain rods/curtains. Deck grill and patio set are neg
USD 155,000
1435 NW Bull Run Court
View photo
House · for sale
USD 694,900
USD 368/sq.ft
1435 NW Bull Run Court
Deer Ridge West
· 1,884 sq.ft · 5 Bedrooms · 4 Baths · House
· Patio · Deck · Equipped kitchen · Parking
Deer Ridge West · 1,884 sq.ft · 5 Bedrooms · 4 Baths · House · Patio · Deck · Equipped kitchen · Parking
Situated in the sought-after Stratford Crossing neighborhood of Waukee, this beautifully designed Magnolia Homes ranch offers more than 3,500 SF of finished living space with 5 bedrooms, 4 bathrooms, and a flexible 6th bedroom or office. An inviting front porch welcomes you inside to an open-concept layout filled with natural light and thoughtfully selected finishes. The kitchen is equipped with quartz countertops, soft-close cabinetry, under-cabinet lighting, a spacious walk-in pantry, and stainless steel appliances. Custom-built closets throughout and irrigation add everyday convenience. The primary suite features a private bath, walk-in closet, and direct laundry room access. The finished lower level includes a full bar and a private guest suite with its own bath and walk-in closet. Enjoy outdoor entertaining on the covered composite deck and extended patio. The oversized 3-car garage includes an EV charger and heater pre-wire. All information obtained from seller and public records
USD 694,900
9557 University Avenue 18
View photo
Condo · for sale
USD 55,000
USD 49/sq.ft
9557 University Avenue 18
Deer Ridge West
· 1,109 sq.ft · 2 Bedrooms · 2 Baths · Condo
Deer Ridge West · 1,109 sq.ft · 2 Bedrooms · 2 Baths · Condo
Want to put some sweat equity into your first home? Are you an Investor looking for your next project or rental? Check out this 2 bed 2 bath condo in a desired Clive neighborhood. This unit is priced well below ARV allowing for extensive remodel. Rentals are allowed by the HOA. Call us today for more info and start your next project this fall!
USD 55,000
5912 Century Way E
View photo
Condo · for sale
USD 299,000
USD 231/sq.ft
5912 Century Way E
Deer Ridge West
· 1,292 sq.ft · 2 Bedrooms · 2 Baths · Condo
· Equipped kitchen · Parking
Deer Ridge West · 1,292 sq.ft · 2 Bedrooms · 2 Baths · Condo · Equipped kitchen · Parking
Beautifully Updated, Move-In Ready, and Better Than New! This walkout ranch townhome is located near shopping, and everyday conveniences, this home delivers the fresh, modern feel you’ve been looking for without the wait or expense of building new! The inviting main-floor layout features two bedrooms with new carpet, two bathrooms, and convenient main-floor laundry. The stunning updated kitchen boasts new cabinetry, quartz countertops, and new appliances, You’ll love the extensive updates throughout, including new LVP flooring, fresh interior paint, updated lighting and window sashes, new interior doors, and a new insulated garage door. Even the garage has been freshly painted! The lower level provides excellent storage and exciting potential to create additional finished living space tailored to your needs. With the major updates already completed, all that’s left to do is move in and enjoy! Fresh, stylish, and thoughtfully updated, this home lives better than new!
USD 299,000
4028 79th Street
View photo
House · for sale
USD 299,000
USD 292/sq.ft
4028 79th Street
Deer Ridge West
· 1,023 sq.ft · 3 Bedrooms · 2 Baths · House
· Patio · Garden · Deck · Fireplace · Equipped kitchen · Cellar
Deer Ridge West · 1,023 sq.ft · 3 Bedrooms · 2 Baths · House · Patio · Garden · Deck · Fireplace · Equipped kitchen · Cellar
Charming, updated, and perfectly situated in a desirable Urbandale location! This inviting home blends timeless character with modern updates, creating a space that feels fresh, comfortable, and ready to enjoy. The welcoming living room flows into an ample dining area and a beautifully updated, spacious kitchen that makes everyday living and entertaining a breeze. Three bedrooms and a full bath complete the main level. Step outside to discover one of this home's standout features? A large composite deck overlooking a gorgeous, fully fenced backyard, perfect for summer gatherings, relaxing evenings, or simply enjoying your own outdoor retreat. The finished lower level adds even more living space, featuring a cozy family room with a fireplace, an additional bathroom, stylish shiplap accents, and updated flooring. Major improvements include a new roof, composite deck, replacement windows, and patio door, along with updates to the kitchen, main-level bathroom, and basement. With its inviti
USD 299,000
821 58th Street
View photo
House · for sale
USD 720,000
USD 198/sq.ft
Updated
821 58th Street
Deer Ridge West
· 3,627 sq.ft · 5 Bedrooms · 3 Baths · House
· Garden · Office room · Fireplace · Equipped kitchen · Swimming pool
Deer Ridge West · 3,627 sq.ft · 5 Bedrooms · 3 Baths · House · Garden · Office room · Fireplace · Equipped kitchen · Swimming pool
INCREDIBLE VALUE in the heart of West Des Moines! This move-in-ready two-story offers exceptional space, quality finishes, and amenities that would be difficult to duplicate at this value! Located in an established neighborhood just south of Ashworth, you're minutes from shopping, restaurants, trails, Jordan Creek, and interstate access. Enjoy mature trees, beautiful landscaping, and a private fenced backyard featuring an in-ground pool! Inside, you'll find a grand vaulted entry, private office, formal dining room, spacious family room with brick fireplace and built-ins, sunroom, and an impressive kitchen with granite countertops, double ovens, large island, and abundant cabinetry. Upstairs offers 4 generous bedrooms and convenient laundry. The oversized primary suite features two walk-in closets and a spacious bathroom. One bedroom has its own private bath, while two others share a Jack-and-Jill bathroom. The finished lower level adds even more value with a large family room, recreati
USD 720,000
4020 79th Street
View photo
House · for sale
USD 285,000
USD 264/sq.ft
4020 79th Street
Deer Ridge West
· 1,076 sq.ft · 4 Bedrooms · 2 Baths · House
· Equipped kitchen
Deer Ridge West · 1,076 sq.ft · 4 Bedrooms · 2 Baths · House · Equipped kitchen
This Urbandale home offers a welcoming living space, a functional kitchen, and a comfortable layout with room to make it your own. Recent updates include interior and exterior paint, a roof replaced in 2022, a backsplash updated in 2023, and flooring replaced throughout the upstairs in 2023. The three-season porch adds a bonus space to relax, enjoy your morning coffee, or spend time with family and friends. Conveniently located near Merle Hay Mall, Hy-Vee, ALDI, and a variety of local shops and restaurants, you'll have plenty of options for shopping, dining, and everyday errands. Nearby parks and schools, along with easy access to I-35/I-80, make getting around the Des Moines metro convenient
USD 285,000
720 SE Southfork Drive
View photo
House · for sale
USD 1,250,000
USD 383/sq.ft
720 SE Southfork Drive
Deer Ridge West
· 3,261 sq.ft · 4 Bedrooms · 4 Baths · House
· Fireplace · Equipped kitchen · Parking
Deer Ridge West · 3,261 sq.ft · 4 Bedrooms · 4 Baths · House · Fireplace · Equipped kitchen · Parking
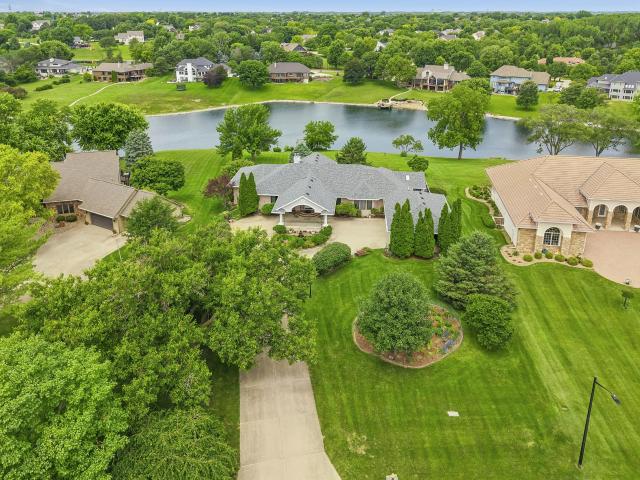
Lakefront living on a beautiful 1.42-acre lot backing to Southfork Lake, this immaculate 4,970 SF walk-out ranch, built in 1998 offers 4-5 bedrooms, 5 baths and a 3-car garage in one of Waukee's most sought-after lake settings. The main level is made for both everyday living and entertaining: a large great room with stunning lake views and a wood-burning fireplace with gas log, plus a big kitchen featuring a gas cooktop with outside exhaust vent, built-in oven, and microwave. You'll also find a 4-season room, formal dining room, and a flexible sitting room/office. The main floor is completed by a guest bedroom with ¾ bath and a primary suite with walk-in closet, plus a primary bath with whirlpool tub, separate shower, and double sinks. Downstairs, the full walk-out level adds 2 more bedrooms, 1¾ baths, and a family room with gas fireplace. A windowed room (just needs a closet) makes an easy possible 5th bedroom. There's abundant storage throughout, plus a large utility room with outsid
USD 1,250,000
5470 Ponderosa Drive
View photo
House · for sale
USD 520,000
USD 235/sq.ft
5470 Ponderosa Drive
Deer Ridge West
· 2,207 sq.ft · 4 Bedrooms · 3 Baths · House
· Garden · Office room · Deck · Fireplace · Equipped kitchen
Deer Ridge West · 2,207 sq.ft · 4 Bedrooms · 3 Baths · House · Garden · Office room · Deck · Fireplace · Equipped kitchen
This 1.5-story home is a rare find! From the moment you step inside, you'll feel the warmth, charm & thoughtful design that make this home so special. A welcoming entry leads to a dedicated home office, while the kitchen, formal dining & spacious family room flow beautifully together, creating the perfect setting for gathering w/ family & friends. The family room features a cozy fireplace & the bright, white kitchen offers quartz counters & abundant cabinetry. Just off the kitchen, a gorgeous sunroom is perfect for morning coffee or relaxing at the end of the day. Enjoy outdoor living on the oversized deck with a Sunsetter retractable lighted awning, overlooking the fully fenced yard. Perfect for dining & taking in beautiful sunsets. The main-level primary suite is a true retreat, complete w/ spacious ensuite w/ double vanity, linen closet, soaking tub, separate shower & one of the largest walk-in closets you will find! A convenient powder room & main-level laundry add ease to everyday
USD 520,000
924 Briar Ridge
View photo
House · for sale
USD 1,699,000
USD 510/sq.ft
924 Briar Ridge
Deer Ridge West
· 3,326 sq.ft · 5 Bedrooms · 5 Baths · House
· Patio · Garden · Deck · Equipped kitchen · Swimming pool
Deer Ridge West · 3,326 sq.ft · 5 Bedrooms · 5 Baths · House · Patio · Garden · Deck · Equipped kitchen · Swimming pool
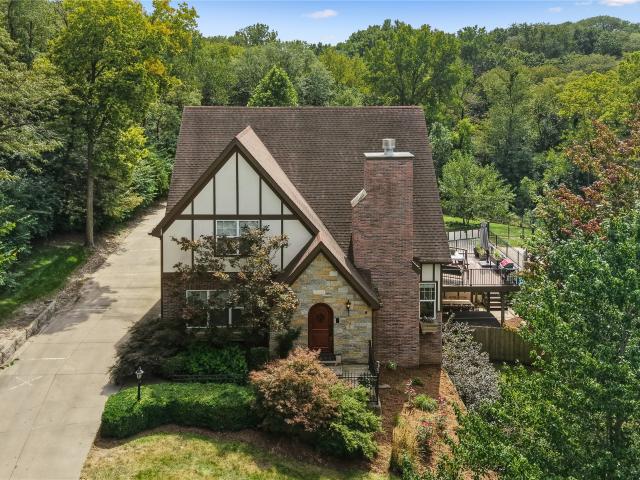
Tucked behind a private drive and surrounded by mature woods, this extraordinary West Des Moines estate offers a rare blend of privacy, luxury and superior outdoor living. Built in 2009 in a distinctive Tudor style and extensively remodeled in 2019, the home features custom cabinetry, quartz countertops, beautiful flooring and extensive built-ins. Three finished levels offer five bedrooms, spacious living areas, laundry on every level and a luxurious main-level primary suite. The magnificent kitchen features Thermador appliances, island seating for four, lighted cabinetry extending into the dining room, two ovens, a gas range, ice maker, apron sink, panel-ready refrigerator and butlers pantry. Two dramatic 16-foot sliding doors open to a wooded backyard retreat with a heated pool, two decks, walkout patio, illuminated 30' x 60' sports court, fire pit and pizza oven. The separate pool house features a private entrance, kitchenette, three-quarter bath and heating and cooling, offering fl
USD 1,699,000
2605 Sunflower Drive
View photo
House · for sale
USD 734,900
USD 392/sq.ft
2605 Sunflower Drive
Deer Ridge West
· 1,873 sq.ft · 4 Bedrooms · 3 Baths · House
· Deck · Fireplace · Equipped kitchen
Deer Ridge West · 1,873 sq.ft · 4 Bedrooms · 3 Baths · House · Deck · Fireplace · Equipped kitchen
Stunning Walkout Ranch blending modern elegance with exceptional functionality, set on a premium lot with no direct neighbor behind and beautiful eastern exposure for breathtaking sunrises. The thoughtfully designed floor plan is ideal for everyday living and entertaining, featuring high-end finishes throughout, 8-foot doors, and a great room with soaring 12-foot ceilings, fireplace and a dramatic wall of windows filling the space with natural light. Gourmet kitchen impresses with a large hidden walk-in pantry, full-size refrigerator and freezer, oversized island with waterfall ends, & spacious dining area. You will LOVE the 3 seasons glass/screened in covered deck & open deck. The luxurious primary suite offers a double vanity, tiled shower, and walk-in closet with direct access to the laundry room. Another bedroom, full bath, & mudroom complete the main level. The finished walkout lower level includes a wet bar, second family room, two bedrooms, powder room for guests, and ¾ bath wit
USD 734,900
600 Grand Oaks Drive
View photo
House · for sale
USD 1,250,000
USD 443/sq.ft
600 Grand Oaks Drive
Deer Ridge West
· 2,820 sq.ft · 5 Bedrooms · 3 Baths · House
· Deck · Fireplace · Equipped kitchen
Deer Ridge West · 2,820 sq.ft · 5 Bedrooms · 3 Baths · House · Deck · Fireplace · Equipped kitchen
Stunning contemporary luxury in grand oaks! Experience exceptional design, sophisticated finishes & indoor-outdoor living in this remarkable 1½-story home on 1.5 acres. From the dramatic 2-story entry to floor-to-ceiling main-level windows, every detail impresses. Owner updates showcase high-end finishes, custom craftsmanship & distinctive architecture. Gorgeous maple floors lead to the spectacular 1.5-story family room, opening to an impressive deck system ideal for entertaining. Designer kitchen features a commercial-style gas range, center island w/ NEW granite countertops/backsplash. Charming dining area, surrounded by windows on 3 sides, is perfect for everyday living & special gatherings. A dramatic 2-story fireplace anchors the living room. Luxurious primary suite offers a custom fireplace wall & 2nd deck access. Spa-inspired primary bath features modern finishes & steam shower, while the extraordinary walk-in closet boasts hidden laundry. Upstairs are 2 addt’l beds & updated ¾
USD 1,250,000
880 NW Frescott Circle
View photo
House · for sale
USD 699,900
USD 367/sq.ft
880 NW Frescott Circle
Deer Ridge West
· 1,905 sq.ft · 4 Bedrooms · 3 Baths · House
· Parking
Deer Ridge West · 1,905 sq.ft · 4 Bedrooms · 3 Baths · House · Parking
Brenner Built delivers another exceptional spec model home at 880 NW Prescott Circle! This thoughtfully designed 4-bedroom, 3-bath walkout ranch showcases the quality craftsmanship and elevated finishes buyers have come to expect from Brenner Built. Originally designed as a daylight ranch, this home was upgraded to a full walkout, creating an expansive lower level filled with natural light and additional living space. The 24-foot-deep garage easily accommodates full-size trucks, SUVs, and extra storage. Inside, you'll find an open-concept floor plan featuring designer finishes, custom cabinetry, quartz countertops, premium trim details, and a luxurious primary suite designed for comfort and functionality. Located just a short walk to Triumph Park, one of Waukee's premier recreation destinations, residents will enjoy playgrounds, sports fields, walking trails, and year-round activities. Conveniently located near Waukee schools, shopping, dining, and entertainment, this home offers the p
USD 699,900
805 Canterbury Circle
View photo
House · for sale
USD 975,000
USD 484/sq.ft
805 Canterbury Circle
Deer Ridge West
· 2,013 sq.ft · 5 Bedrooms · 3 Baths · House
· Patio · Garden · Deck · Equipped kitchen · Parking
Deer Ridge West · 2,013 sq.ft · 5 Bedrooms · 3 Baths · House · Patio · Garden · Deck · Equipped kitchen · Parking
Move in Ready 5 Brs walk out Ranch with finished Lower Level. Boasting Combined square footage of 3398. Open-concept layout features a spacious great room and chef’s kitchen with quartz countertops, oversized island, custom cabinetry, walk-in pantry, and full appliance package. Enjoy a covered deck and covered lower patio overlooking the backyard. Main level includes a private primary suite with tiled shower, dual vanities, and walk-in closet, plus two additional bedrooms and a pocket office. Finished lower level offers a large family/rec room, additional bedrooms, full bath, and generous storage. Highlights include hard-surface flooring in main living areas, tile baths, energy-efficient windows and mechanicals, and a 3-car garage. Comes with Main Floor window Blinds. New construction quality with completed finishes and immediate availability. Come and check newly added trees and extensive landscaping in the backyard, you will love it! 10,000 Builder Incentive with acceptable offer
USD 975,000
105 SE Westgate Drive
View photo
House · for sale
USD 314,000
USD 216/sq.ft
105 SE Westgate Drive
Deer Ridge West
· 1,453 sq.ft · 4 Bedrooms · 3 Baths · House
Deer Ridge West · 1,453 sq.ft · 4 Bedrooms · 3 Baths · House
Here is a 4 bedroom, 3 bath home with a large, fenced corner lot! Main floor laundry, living room, and a flex room for additional living, dining or office space. Upstairs, the main bedroom has a full bath and walk-in closet, plus 2 more spacious bedrooms and full bath. Lower level has a 4th bedroom (could be a living room) with another full bath. Convenient location with a lot that is over 1/4 acre. New carpet throughout
USD 314,000
9504 Fir Lane
View photo
Condo · for sale
USD 260,000
USD 175/sq.ft
9504 Fir Lane
Deer Ridge West
· 1,485 sq.ft · 2 Bedrooms · 2 Baths · Condo
· Patio · Office room · Equipped kitchen · Parking · Cellar
Deer Ridge West · 1,485 sq.ft · 2 Bedrooms · 2 Baths · Condo · Patio · Office room · Equipped kitchen · Parking · Cellar
Ready to ditch the shovel, skip the lawn mower, and embrace easy living? This inviting END-UNIT townhome in Johnston makes low-maintenance living a breeze! Featuring 2 bedrooms and 2 bathrooms conveniently located on the main level, this home offers comfort and functionality with room to grow. The primary suite includes a private bath and walk-in closet, while the additional bedroom and full bath provide flexibility for guests or a home office. The laundry room offers plenty of storage, plus a large closet just off the kitchen for added convenience. Enjoy your morning coffee or unwind with a good book in the sunroom complete with a slider to the patio. The partially finished basement adds a cozy family room and plenty of additional storage for seasonal items, hobbies, and more. An attached garage adds everyday convenience, while exterior maintenance is taken care of, giving you more time to enjoy life and less time tackling chores. If you're ready to simplify your lifestyle without sac
USD 260,000
5525 Prairie Parkway
View photo
Condo · for sale
USD 392,500
USD 236/sq.ft
5525 Prairie Parkway
Deer Ridge West
· 1,658 sq.ft · 4 Bedrooms · 3 Baths · Condo
· Parking · Deck · Fireplace · Equipped kitchen
Deer Ridge West · 1,658 sq.ft · 4 Bedrooms · 3 Baths · Condo · Parking · Deck · Fireplace · Equipped kitchen
Enjoy the perfect blend of comfort, style, and functionality in this spacious 4 bdrm, 3 bath ranch townhome in West Prairie Townhomes, which rarely hit the market! The inviting main level features vaulted ceilings, beautiful hardwood floors, and an open, airy feel. The kitchen is designed for everyday living and entertaining, complete with an island, SS appliances, pantry, white cabinets, granite, and backsplash. The large family room has a fireplace and great views of the trees off the deck. Head into the primary suite with large bedroom, bathroom with double sinks, bubble tub, linen closet, shower with glass door, walk-in closet, and toilet room. Easy access to the pass-through laundry room. Main level bedrooms 2-3 also have access a full bathroom. Head downstairs to a finished lower level with large family room, fireplace, bedroom, and 3/4 bathroom. Storage area is large and has plenty of space for shelving. 3 car attached garage has epoxy floor, central vac, and wall tracking stora
USD 392,500
5436 NW 92nd Street
View photo
House · for sale
USD 329,900
USD 222/sq.ft
5436 NW 92nd Street
Deer Ridge West
· 1,485 sq.ft · 4 Bedrooms · 3 Baths · House
· Garden · Swimming pool · Fireplace · Cellar
Deer Ridge West · 1,485 sq.ft · 4 Bedrooms · 3 Baths · House · Garden · Swimming pool · Fireplace · Cellar
Come check out this well maintained 4 bed, 3 bath ranch home in Johnston. About 2 miles south of the high school. Over 2,300 sq feet of finish not including a workshop and another larger multi-purpose room for another workshop, craft room or storage area in basement. On the main level, the living room greets you with real wood floors, a gas fireplace and a vaulted ceiling. Laundry is on main level. Bedrooms are tucked away on their own side of the home for seclusion. The master bedroom is spacious with its own walk-in-closet and ¾ bath. Off the master bedroom is a very large 20x14 four seasons room. That also has electrical and water hook-ups for a hot tub. Also, you will not find any of those bad 90's wood windows. These are all vinyl. The lower level includes a family/rec room, a bedroom and two workshop areas. Outside is a ¼ acre lot with a knee-high fenced garden and a shed; yet the yard is still large enough to have plenty of green space left over. There is also a handy third car
USD 329,900

Get email alerts

Don't miss out: be the first to know about new properties

The alert was correctly created

On subscribing you accept the conditions of use and the privacy policy
Alert
Receive new ads in your inbox
Save this search
Receive alerts for new listings

We'll send you an email when we have new properties for: "Properties for sale in Deer Ridge West"

The alert was correctly created

Wellington Ridge, Clive city Walnut township Dallas County Iowa
Country Club, Clive city Walnut township Dallas County Iowa
Get email alerts and be the first to see new listings
Required field
On subscribing I accept the terms of the privacy policy
Perfect! You'll soon start receiving new listings via email
Alert
Receive an email when we have new ads for Properties for sale in Deer Ridge West
Save this search
Filters

Bedrooms

Size (sq.ft)

sq.ft
sq.ft

Price

USD
USD

Property type

Bathrooms

Clear all filters
Receive notifications when new entries are published.