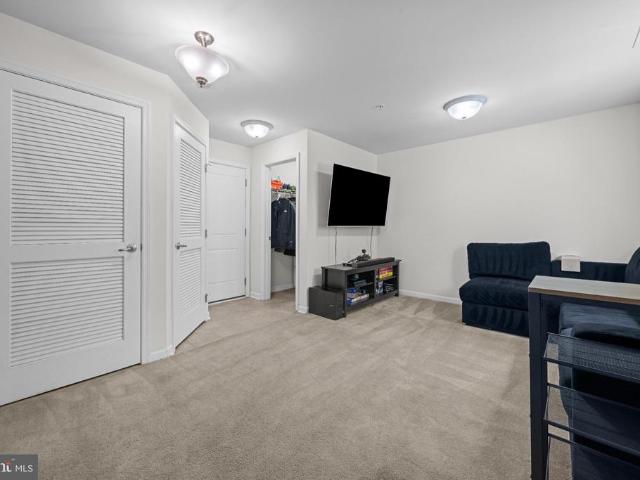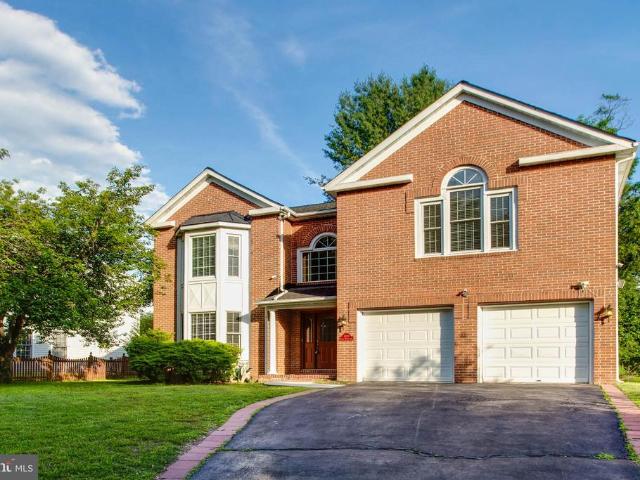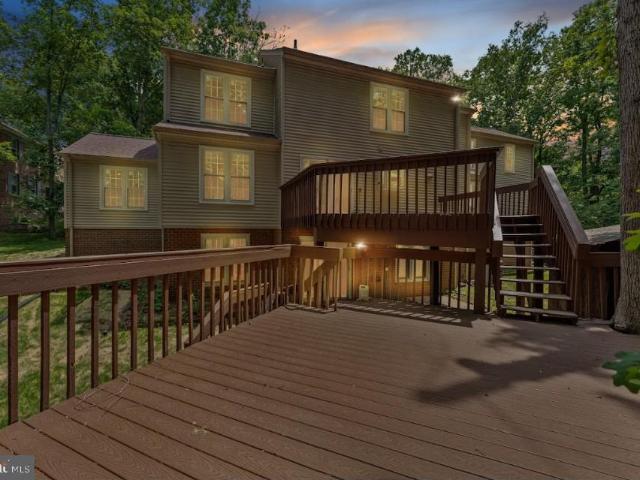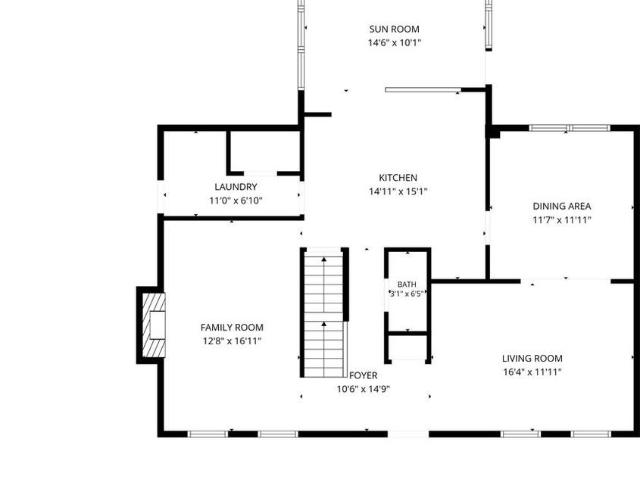
507 houses for sale in Deering Woods Condominiums

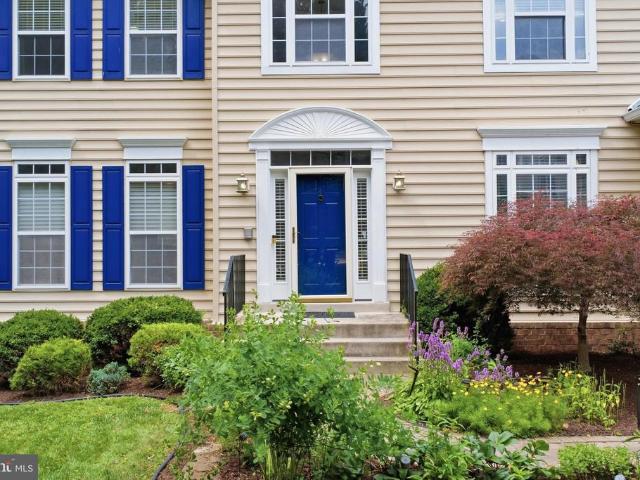
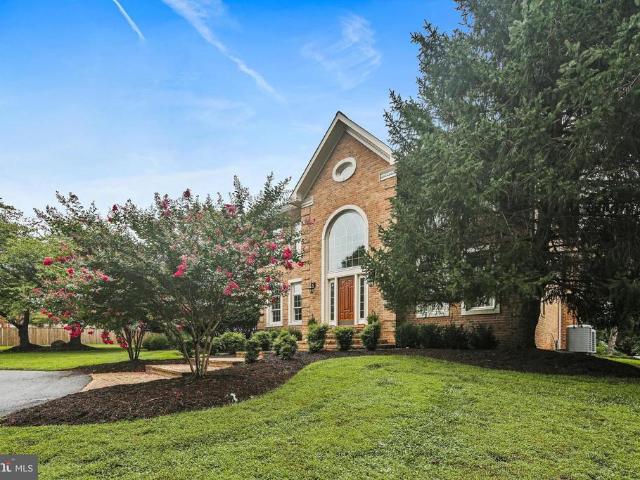
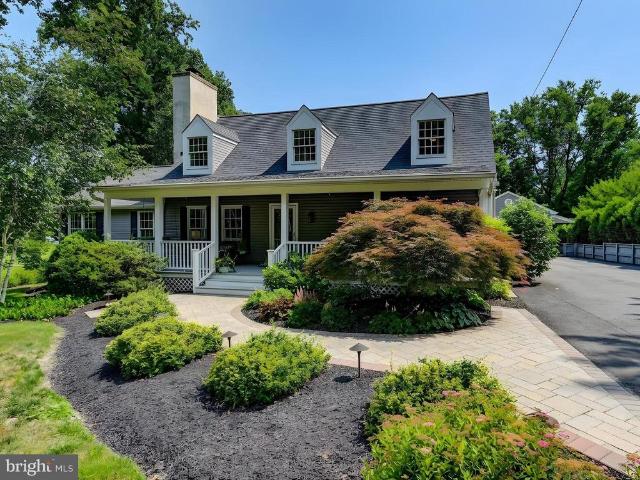
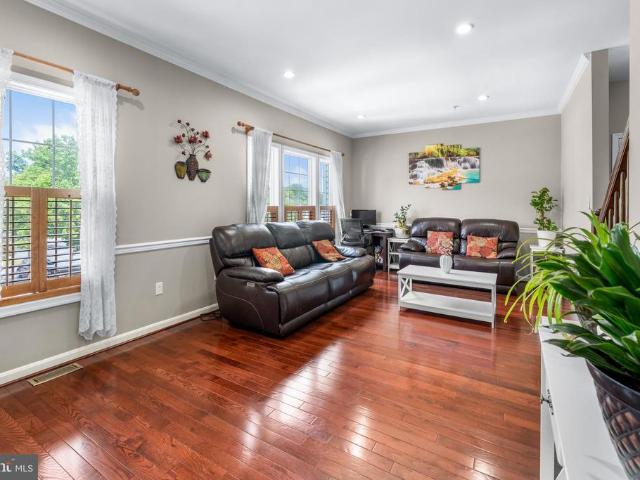
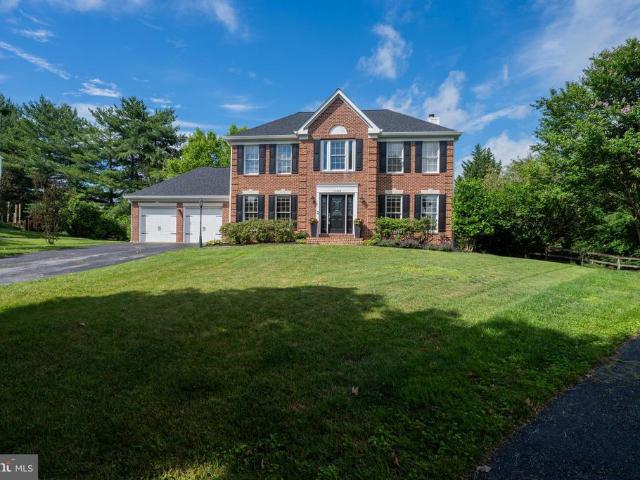
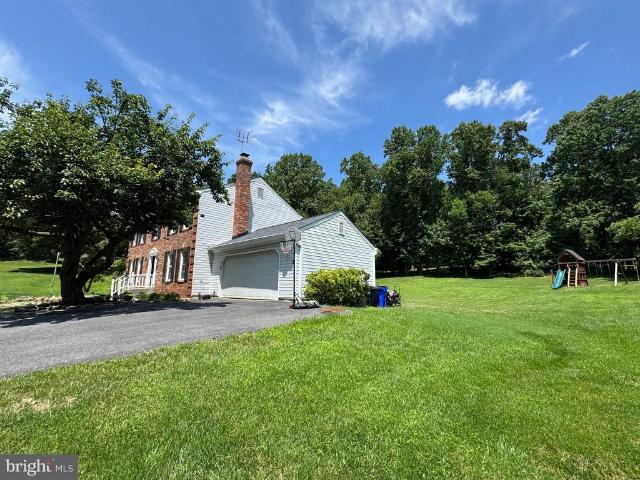
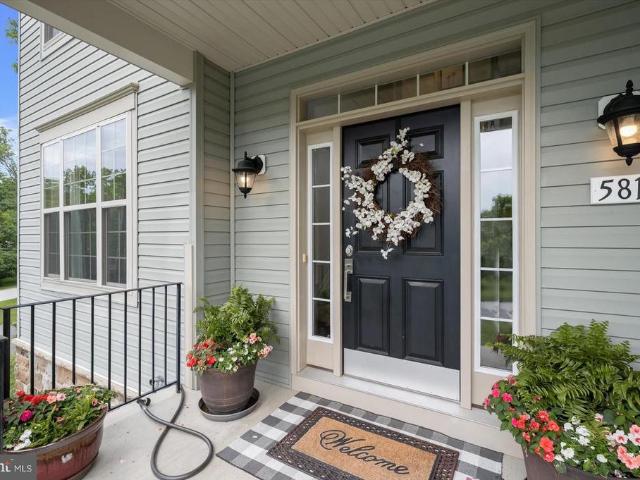
6052 Tamar Drive
View photo
House · for sale
USD 650,000
USD 226/sq.ft
6052 Tamar Drive
Deering Woods Condominiums
· 2,874 sq.ft · 4 Bedrooms · 2 Baths · House
· Patio · Garden · Fireplace · Equipped kitchen · Swimming pool
Deering Woods Condominiums · 2,874 sq.ft · 4 Bedrooms · 2 Baths · House · Patio · Garden · Fireplace · Equipped kitchen · Swimming pool
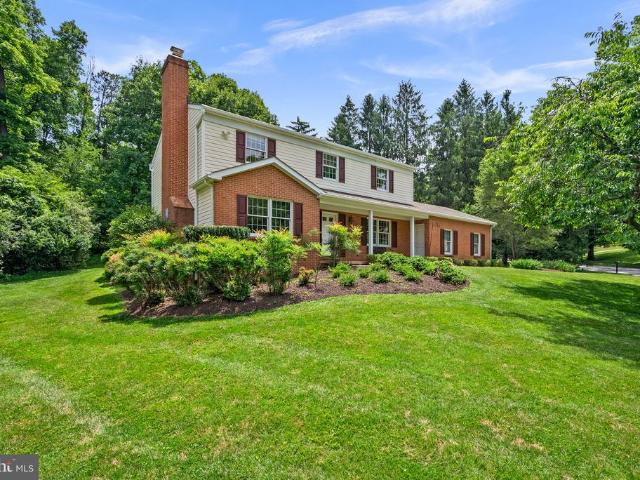
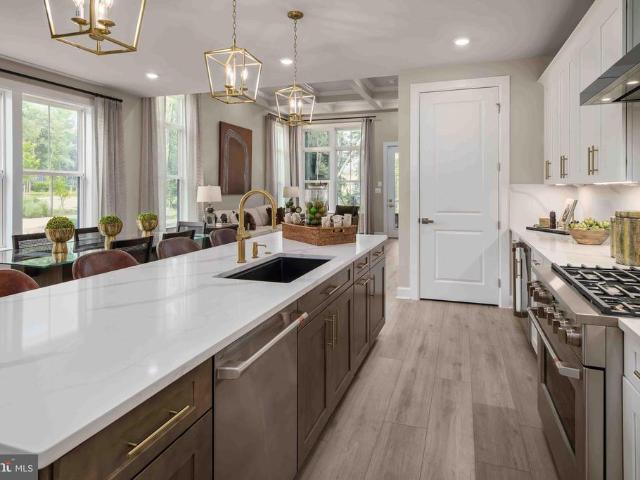
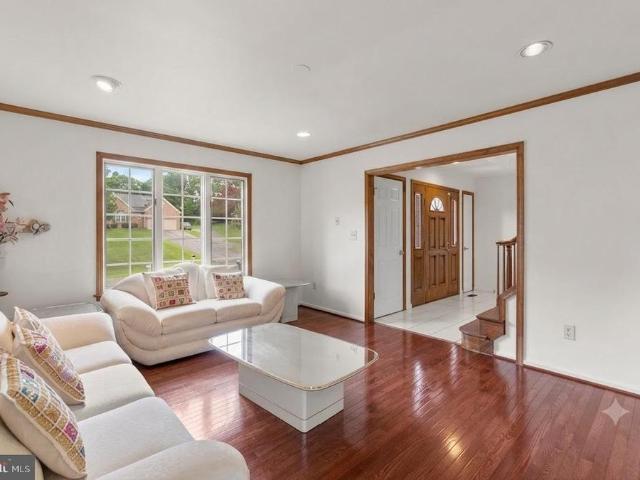
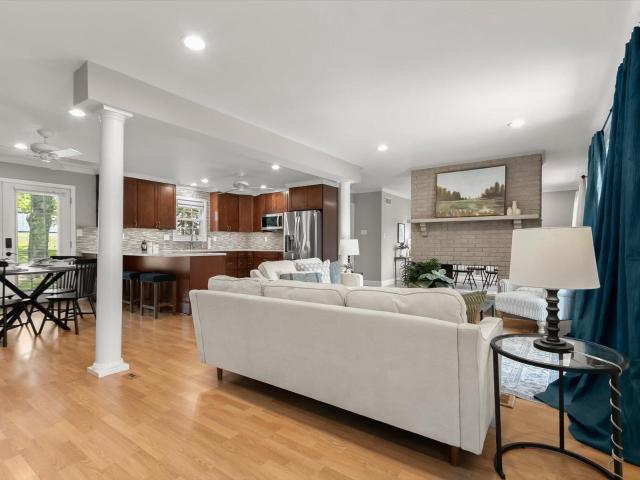
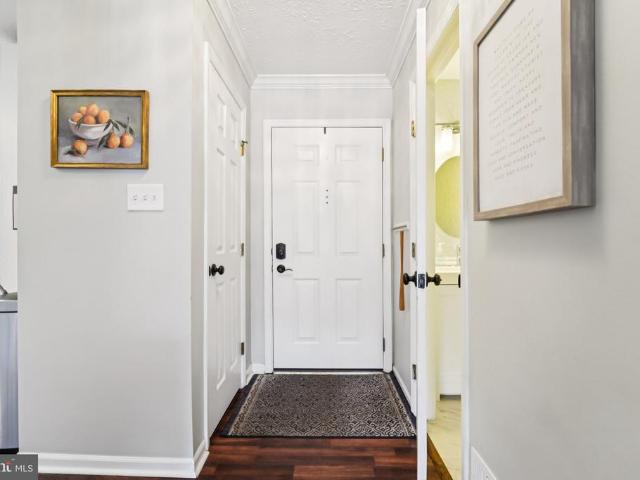
Cherish living in vibrant and exciting Columbia, where swimming pools, parks, walking paths, open space, lakes, restaurants, shopping, and Downtown Columbia's endless dining, entertainment, and cultural attractions are all just moments away. Lovingly maintained and truly move-in ready, this exceptional home offers the perfect blend of comfort, functionality, and gathering spaces. At its heart is a custom island kitchen featuring warm maple cabinetry, a quiet Bosch dishwasher, premium Thermador wall oven, warming drawer, and built-in microwave. The kitchen flows seamlessly into a stunning sunroom addition flooded with natural light and overlooking the gardens, patio, and play yardan ideal setting for morning coffee or evening relaxation. The main level also features a welcoming family room with a cozy gas fireplace, along with spacious living and dining rooms designed for hosting gatherings with family and friends. A convenient main-level laundry room is located in the mudroom off of th
USD 650,000
4523 Kingscup Court
View photo
Townhouse · for sale
USD 539,900
USD 249/sq.ft
4523 Kingscup Court
Deering Woods Condominiums
· 2,164 sq.ft · 4 Bedrooms · 3 Baths · Townhouse
· Equipped kitchen · Cellar
Deering Woods Condominiums · 2,164 sq.ft · 4 Bedrooms · 3 Baths · Townhouse · Equipped kitchen · Cellar
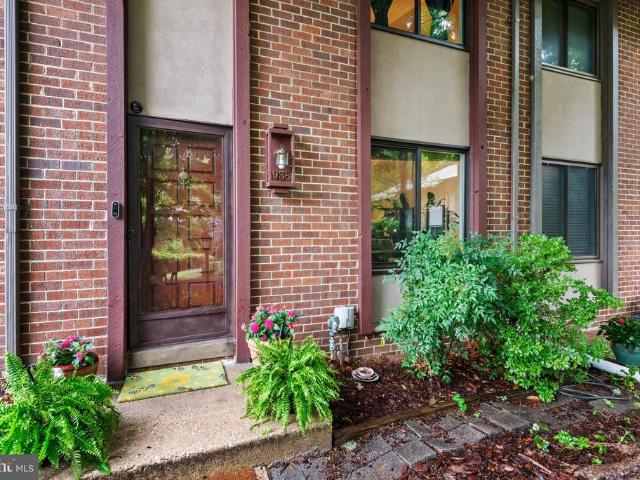
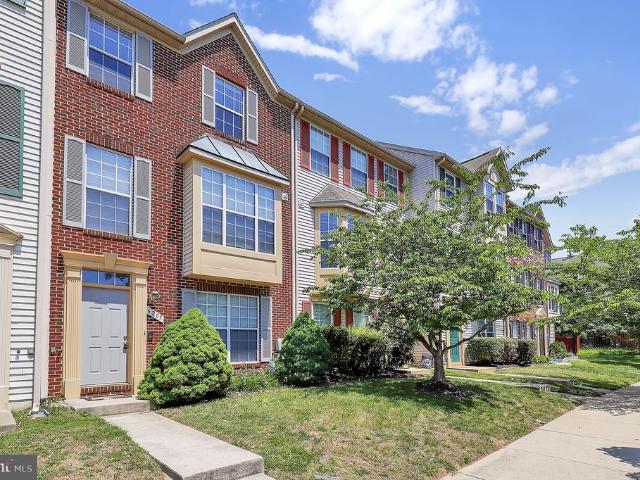
Welcome to 4523 Kingscup Court, a beautiful brick front townhome nestled in the sought after community of Dorsey Hall. Freshly painted throughout and featuring updated bathrooms, this home has been thoughtfully refreshed and is move-in ready. New carpet has been installed in the primary bedroom, basement, and piano room/fourth bedroom, while all remaining carpet was recently replaced in 2024 and has just been professionally steam cleaned. The main level is open and bright, featuring a spacious living room, a dedicated dining area, and a stunning kitchen complete with granite countertops, stainless steel appliances. Perfect for both everyday living and entertaining. Upstairs, cathedral ceilings create an airy, light filled atmosphere. The primary suite offers a private bath, while two additional bedrooms and a well appointed hall bath provide plenty of space for family or guests. The finished walk out lower level adds incredible versatility, offering a fourth bedroom or bonus room ideal
USD 539,900
7174 Winter Rose Path
View photo
Townhouse · for sale
USD 515,000
USD 225/sq.ft
7174 Winter Rose Path
Deering Woods Condominiums
· 2,282 sq.ft · 4 Bedrooms · 2 Baths · Townhouse
· Garden · Deck · Equipped kitchen
Deering Woods Condominiums · 2,282 sq.ft · 4 Bedrooms · 2 Baths · Townhouse · Garden · Deck · Equipped kitchen
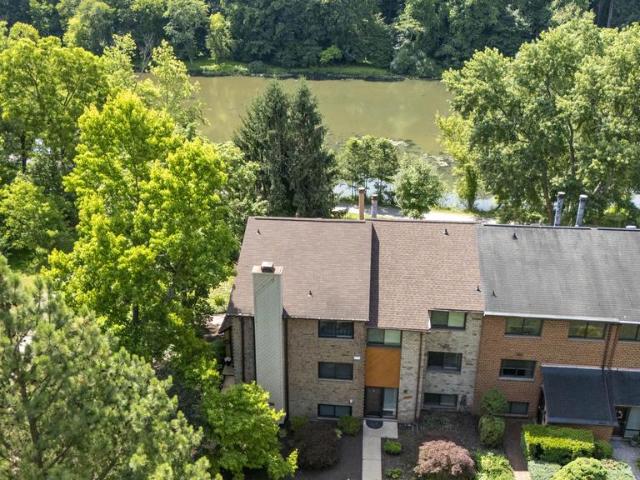
Welcome to 7174 Winter Rose Path! Rare opportunity to own a waterfront end-unit townhome with breathtaking views of Lake Elkhorn! Nestled in one of Columbia's most peaceful and picturesque settings, this move-in ready home offers the perfect blend of privacy, convenience, and low-maintenance living. Enjoy expansive open green space surrounding the property, creating the feel of a much larger yard without any of the upkeep, as the grounds are maintained by the community. Inside, the main level features an updated kitchen, beautiful hardwood flooring, and abundant natural light. Upstairs, the spacious primary suite offers stunning lake views, a private ensuite bath, and a tranquil retreat to start and end your day. Additional updates include newer vinyl windows, a brand-new high-efficiency HVAC system, brand-new water heater, and a roof replaced in 2018, providing peace of mind for years to come. Whether you're relaxing on the deck overlooking the water, taking advantage of nearby walkin
USD 515,000
3525 Font Hill Drive
View photo
House · for sale
USD 800,000
USD 261/sq.ft
Updated
3525 Font Hill Drive
Deering Woods Condominiums
· 3,057 sq.ft · 4 Bedrooms · 2 Baths · House
· Patio · Equipped kitchen · Parking
Deering Woods Condominiums · 3,057 sq.ft · 4 Bedrooms · 2 Baths · House · Patio · Equipped kitchen · Parking
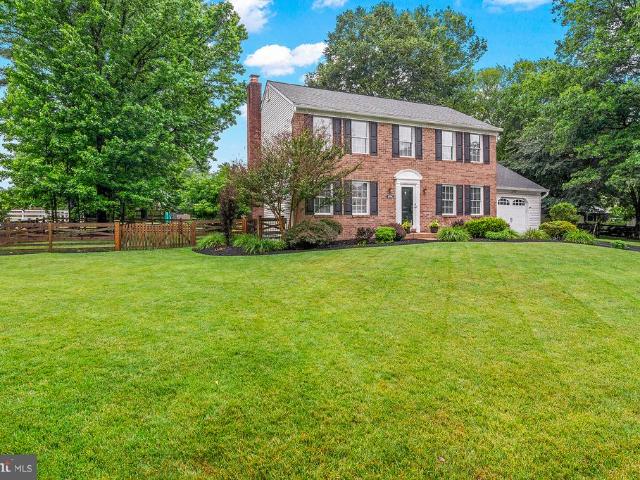
Charming Colonial residence offering 4 bedrooms, 2 full bathrooms, and 1 half bathroom, 3,066 finished square feet, and a 2-car garage on a beautiful homesite of more than half an acre in desirable Font Hill. A lush front lawn, mature landscaping, pathway, and welcoming front porch create exceptional curb appeal. Inside, hardwood flooring spans much of the home, beginning in the spacious living room, which is filled with natural light and seamlessly connects to the formal dining room, where a classic chandelier provides an elegant setting for gatherings and special occasions. The eat-in kitchen, updated in 2016, is thoughtfully appointed with stainless steel appliances, granite countertops, a decorative backsplash, rich cabinetry, and a sunny breakfast nook with sliding glass door access to the patio. Conveniently located nearby is the mudroom/laundry room, featuring a washer and dryer replaced in 2025, as well as a powder room. Just off the breakfast area, the inviting family room sho
USD 800,000
8938 Footed Ridge
View photo
Townhouse · for sale
USD 350,000
USD 251/sq.ft
8938 Footed Ridge
Deering Woods Condominiums
· 1,389 sq.ft · 3 Bedrooms · 2 Baths · Townhouse
Deering Woods Condominiums · 1,389 sq.ft · 3 Bedrooms · 2 Baths · Townhouse
Welcome to 8938 Footed Ridge in the desirable Jeffers Hill community of Columbia! This beautifully updated 3-bedroom, 2-bath townhome offers the perfect combination of comfort, style, and convenience in the heart of Howard County. Step inside to discover an inviting floor plan featuring numerous updates throughout. The living and dining areas provide an ideal setting for everyday living. The bedrooms provide comfortable retreats, and the updated lower level bathroom adds a fresh, contemporary touch. Whether you're relaxing indoors or enjoying the outdoor space, this home is move-in ready and designed for today's lifestyle. Located in Columbia's sought-after 21045 zip code, residents enjoy easy access to an abundance of shopping, dining, recreation, and commuter routes. Nearby shopping destinations include Dobbin Center, Snowden Square, Long Reach Village Center, and The Mall in Columbia, offering everything from major retailers to local boutiques and everyday conveniences. Popular rest
USD 350,000
8935 Tawes Street
View photo
Townhouse · for sale
USD 850,000
USD 258/sq.ft
8935 Tawes Street
Deering Woods Condominiums
· 3,294 sq.ft · 4 Bedrooms · 3 Baths · Townhouse
· Patio · Deck
Deering Woods Condominiums · 3,294 sq.ft · 4 Bedrooms · 3 Baths · Townhouse · Patio · Deck
This brick-front townhome features a 14' ceiling in the rec room, new LVP flooring, a TREX deck, and a paver patio. More photos & details to come. Showings begin on July 10th
USD 850,000
4647 Yorkshire Drive
View photo
House · for sale
USD 899,900
USD 188/sq.ft
4647 Yorkshire Drive
Deering Woods Condominiums
· 4,779 sq.ft · 5 Bedrooms · 3 Baths · House
Deering Woods Condominiums · 4,779 sq.ft · 5 Bedrooms · 3 Baths · House
Welcome to 4647 Yorkshire Drive, a stunning home nestled on a quiet cul-de-sac in Brampton Hills, one of Ellicott Citys most prestigious and sought-after communities. Spanning over 4,700 square feet, this exquisite home delivers an exceptional blend of comfort, style, and functionality, all perfectly situated against a tranquil backdrop of tree-lined open space. Offering total peace of mind for the foreseeable future, all critical systems have been recently modernized, featuring an updated upper HVAC (2021) and lower HVAC (2020), water heater (2023), architectural shingle roof (2021), and a pristine 2025 refrigerator. Step into elegance with this breathtaking, two-story foyer that immediately sets the tone for the rest of the home. The dramatic high ceilings and gleaming hardwood floors create an incredibly airy and open atmosphere, allowing light to cascade down from the upper level onto a sweeping, open-concept staircase that serves as the focal point of the space. Establishing a sea
USD 899,900
4704 Yorkshire Drive
View photo
House · for sale
USD 725,000
USD 330/sq.ft
4704 Yorkshire Drive
Deering Woods Condominiums
· 2,196 sq.ft · 4 Bedrooms · 2 Baths · House
· Fireplace · Equipped kitchen · Cellar
Deering Woods Condominiums · 2,196 sq.ft · 4 Bedrooms · 2 Baths · House · Fireplace · Equipped kitchen · Cellar
Nestled in the prestigious Brampton Hills, this exquisite Colonial-style residence exudes timeless elegance and modern comfort. This meticulously maintained home features four bedrooms and two and a half bathrooms, perfect for both relaxation and entertaining. Step inside to discover a warm and inviting atmosphere, highlighted by gleaming hardwood floors and an abundance of natural light. The heart of the home is the beautiful kitchen, equipped with stainless steel appliances, upgraded countertops, and an eat-in area that seamlessly flows into the family room, creating an ideal space for gatherings. A formal dining room adds a touch of sophistication for special occasions. The cozy family room, complete with a wood-burning fireplace adorned with glass doors, invites you to unwind after a long day. The primary suite offers a private retreat with an en-suite bath, ensuring comfort and privacy. The partially finished basement provides additional living space with both interior and outside
USD 725,000
9922 Frederick Road
View photo
House · for sale
USD 725,000
USD 233/sq.ft
9922 Frederick Road
Deering Woods Condominiums
· 3,111 sq.ft · 4 Bedrooms · 3 Baths · House
· Garden · Parking
Deering Woods Condominiums · 3,111 sq.ft · 4 Bedrooms · 3 Baths · House · Garden · Parking
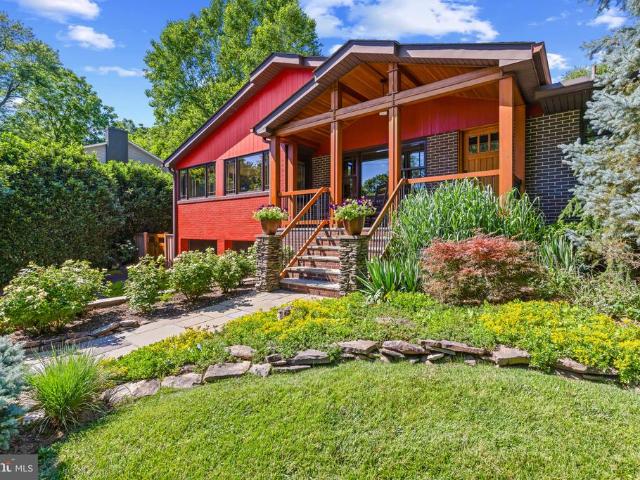
Beautifully updated rancher residence offering 4 bedrooms, 3 full bathrooms, 1 half bathroom, 3,116 finished square feet, and a 2-car garage in desirable Oak Lee. A custom Douglas fir front porch is surrounded by meticulously maintained perennial gardens that provide year-round color and texture, while the freshly painted Hardie Plank exterior creates timeless curb appeal. A custom Douglas fir front door welcomes you inside to an interior thoughtfully crafted with exceptional materials and quality finishes. Rich hardwood floors span the main level, complemented by custom high-performance Marvin windows, Douglas fir trim and doors sourced from British Columbia, and a striking custom walnut staircase with a stainless steel railing system. Numerous recent mechanical upgrades, including a Rinnai tankless on-demand water heater, a high-efficiency boiler, and a SEER-16 air conditioning system, provide modern comfort and efficiency. The inviting living room is highlighted by a charming expose
USD 725,000
6205 Yellow Dawn Court
View photo
Townhouse · for sale
USD 475,000
USD 228/sq.ft
6205 Yellow Dawn Court
Deering Woods Condominiums
· 2,077 sq.ft · 3 Bedrooms · 3 Baths · Townhouse
· Patio · Garden · Office room · Fireplace · Equipped kitchen
Deering Woods Condominiums · 2,077 sq.ft · 3 Bedrooms · 3 Baths · Townhouse · Patio · Garden · Office room · Fireplace · Equipped kitchen
Welcome to 6205 Yellow Dawn Court, a stunning and meticulously maintained home nestled on a quiet cul-de-sac in the heart of Columbia, Maryland. From the moment you step through the main entrance onto the durable ceramic tile floor, you will notice a layout designed for both comfort and versatility. The entry level features a spacious family room anchored by a cozy gas fireplace, with a patio door that opens directly to the backyard. A private bedroom and a full bathroom on this floor offer the perfect setup for guests, an in-law suite, or a quiet home office. Moving up to the main level, the home opens up into a bright, sun-drenched open floor plan that effortlessly connects the living room and formal dining room. The large kitchen is a chef's delight, boasting modern stainless steel appliances and a dedicated breakfast area perfect for casual morning coffee. Upstairs, the upper level is designed with luxury and privacy in mind, featuring a sprawling owner's suite complete with a spa-
USD 475,000
9800 Blue Ivy Way
View photo
Townhouse · for sale
USD 829,940
USD 220/sq.ft
9800 Blue Ivy Way
Deering Woods Condominiums
· 3,767 sq.ft · 4 Bedrooms · 4 Baths · Townhouse
· Equipped kitchen · Parking · Cellar
Deering Woods Condominiums · 3,767 sq.ft · 4 Bedrooms · 4 Baths · Townhouse · Equipped kitchen · Parking · Cellar
Quick Move In Opportunity available by NVHomes at Bethany Glen 55+. This is a rare opportunity to purchase luxury new construction without the wait! The Lowell Villa home is a main-level oasis. Enter the foyer from the inviting zero step front porch to see your entry that gives you a two-story foyer feel due to the upstairs that lead to your three secondary bedrooms and open to a desirable loft. The gourmet kitchen features a large island overlooking the dining area, the great room and outside to the rear covered porch. From the 2-car garage, a convenient zero step entry leads to your private powder bath and laundry area. As you walkthrough your great room with its 12-foot ceiling you approach your tucked away luxury, main-level owner's suite that features a large walk-in closet and a double vanity bath that creates a spa-like retreat. The finished basement includes a full bathroom along with ample storage. You'll be amazed by this Luxury Main Level Living in a scenic Private Enclave,
USD 829,940
10035 Reed Lane
View photo
House · for sale
USD 935,000
USD 218/sq.ft
10035 Reed Lane
Deering Woods Condominiums
· 4,284 sq.ft · 5 Bedrooms · 4 Baths · House
· Garden · Fireplace · Equipped kitchen · Parking
Deering Woods Condominiums · 4,284 sq.ft · 5 Bedrooms · 4 Baths · House · Garden · Fireplace · Equipped kitchen · Parking
Rare opportunity to own a custom-built home on 1.15 private acres in the heart of Ellicott City with NO HOA. Offering over 4,200 finished square feet, this spacious home features 5 bedrooms, 4 full baths, 1 half bath, a finished walkout lower level, and a 2-car garage. Thoughtfully designed by the original owner, the home offers incredible flexibility for multigenerational living, entertaining, or simply spreading out and enjoying the space. The expansive kitchen is the heart of the home and features granite countertops, double wall ovens, a center island cooktop, stainless steel appliances, abundant cabinetry, and a large pantry. Multiple living and gathering areas include a sunken family room, formal living and dining spaces, a beautiful brick fireplace with wood insert, and a three-season room overlooking the private backyard. A main-level bedroom and full bath provide excellent flexibility for guests or extended family. The finished walkout lower level offers tremendous additional
USD 935,000
4823 Worthington Way
View photo
House · for sale
USD 659,000
USD 373/sq.ft
4823 Worthington Way
Deering Woods Condominiums
· 1,765 sq.ft · 4 Bedrooms · 3 Baths · House
· Patio · Garden · Office room · Deck · Equipped kitchen · Parking
Deering Woods Condominiums · 1,765 sq.ft · 4 Bedrooms · 3 Baths · House · Patio · Garden · Office room · Deck · Equipped kitchen · Parking
Welcome to the Highly Sought-After Worthington Neighborhood! This move-in-ready 4-bedroom, 3-bathroom home is situated on approximately half an acre of level land, featuring a fenced backyard and a spacious two-car garage. Nestled in a private, stately setting, this home offers an open and inviting floor plan filled with abundant natural light. The updated kitchen boasts stainless steel appliances, granite countertops, hardwood floors, ample cabinetry, and an adjoining dining area with a sliding glass door leading to the rear deck. Major updates include a new HVAC system and water heater installed in 2022, providing peace of mind for years to come. The spacious primary suite features a private full bathroom. The finished lower level offers a large family room, fourth bedroom, and full bathideal for guests, in-laws, or a home office. Step outside and enjoy the expansive backyard, complete with a large deck, brick patio, and plenty of space for entertaining, recreation, or simply relaxin
USD 659,000
6330 Ema Court
View photo
House · for sale
USD 799,900
USD 219/sq.ft
6330 Ema Court
Deering Woods Condominiums
· 3,649 sq.ft · 4 Bedrooms · 2 Baths · House
· Equipped kitchen · Parking
Deering Woods Condominiums · 3,649 sq.ft · 4 Bedrooms · 2 Baths · House · Equipped kitchen · Parking
Welcome to 6330 Ema Court, a beautiful custom-built Colonial nestled on a quiet cul-de-sac and graced by an inviting front porch. Built in 2005, this thoughtfully designed home offers a unique open-concept layout that departs from the traditional center-foyer Colonial. Featuring 9-foot ceilings, an abundance of windows, an oversized garage, and numerous updates throughout, this spacious home is designed for both comfortable living and entertaining. At the heart of the home is a stunning gourmet kitchen renovated just two years ago. The renovation showcases white shaker cabinetry, striking gray-and-white granite countertops, a large center island, a stainless steel deep-basin sink with a touch-free sensor faucet, and a designer glass mosaic backsplash in soft blue and gray tones accented by under-cabinet lighting. A kitchen enthusiast will appreciate the upscale stainless steel appliance package, highlighted by a Samsung Family Hub touchscreen 3-door French door refrigerator with smart
USD 799,900
4255 Buckskin Lake Drive
View photo
House · for sale
USD 1,600,000
USD 238/sq.ft
4255 Buckskin Lake Drive
Deering Woods Condominiums
· 6,706 sq.ft · 5 Bedrooms · 5 Baths · House
· Office room · Deck · Equipped kitchen · Swimming pool
Deering Woods Condominiums · 6,706 sq.ft · 5 Bedrooms · 5 Baths · House · Office room · Deck · Equipped kitchen · Swimming pool
A truly special home located in the beautiful neighborhood of Buckskin Woods on expansive lot of nearly 4 acres. Spacious living areas and high end finishes throughout including custom built ins, crown moldings, chair rail details, marble, ceramic and gleaming hardwood floors. Soaring ceilings add openess to classic traditional floor plan. Elegant entrance foyer, gracious formal dining room, dramatic sunlit living room and inviting family room complete with wet bar, cabinets, wine rack and under counter refrigerator. Main level also includes den/home office with adjacent full bath offering use as an additional bedroom. Bright chef's kitchen and breakfast room featuring premium cabinetry, quartz countertops and top of the line appliances including sub zero refrigerator. Step outside to deck and gazebo overlooking heated pool surrounded by lush landscaping. Lighted tennis court adds to exceptional outdoor living experience. Four bedrooms upstairs including luxurious master suite with fir
USD 1,600,000
5457 Kerger Road
View photo
House · for sale
USD 850,000
USD 230/sq.ft
5457 Kerger Road
Deering Woods Condominiums
· 3,692 sq.ft · 4 Bedrooms · 3 Baths · House
· Patio · Deck · Parking · Cellar
Deering Woods Condominiums · 3,692 sq.ft · 4 Bedrooms · 3 Baths · House · Patio · Deck · Parking · Cellar
Come see this extraordinary, beautifully maintained home offering an exceptional blend of comfort, space, and outdoor living. Featuring 4 bedrooms, 3 full baths, and an oversized 3-car garage, this special property is thoughtfully designed for both everyday living and memorable entertaining. A long front porch welcomes you in, while gorgeous landscaping, stone patios, walkways, beautiful hardscapes, a fire pit, koi pond with a dozen 18-inch koi, composite decks, one of which is a screened-in deck, create inviting spaces to relax and gather. Two open-view decks, an all-season room, and a peaceful setting that backs to trees with a pasture-like view provide wonderful places for quiet respite. The property also offers a 7-car driveway, additional parking or boat storage behind the garage, and an oversized shed. Inside, youll find hardwood floors throughout the upper levels, luxury vinyl tile in the basement, abundant natural light, and many thoughtful updates, including windows and mechan
USD 850,000
3365 Sonia Trail # 32
View photo
Townhouse · for sale
USD 559,000
USD 264/sq.ft
3365 Sonia Trail # 32
Deering Woods Condominiums
· 2,110 sq.ft · 3 Bedrooms · 3 Baths · Townhouse
· Deck
Deering Woods Condominiums · 2,110 sq.ft · 3 Bedrooms · 3 Baths · Townhouse · Deck
Stunningly updated 3 bed, 3.5 bath townhome in highly desirable Sonia Trl. This home showcases new hardwood flooring (2024), two luxuriously renovated full baths, and a converted third full bath. A brandnew roof (2026) with transferable 30yr warranty adds peace of mind. The lower level is an entertainers dream with a premium SVS theater system and 120 screen. Upgrades include an EV charger (2022), updated livingroom lighting, and new deck screens (2026). Minutes to top schools, shopping, dining, golf, and major commuter access
USD 559,000
10226 Tarpley Court
View photo
House · for sale
USD 875,000
USD 272/sq.ft
10226 Tarpley Court
Deering Woods Condominiums
· 3,208 sq.ft · 4 Bedrooms · 3 Baths · House
· Office room · Equipped kitchen
Deering Woods Condominiums · 3,208 sq.ft · 4 Bedrooms · 3 Baths · House · Office room · Equipped kitchen
Welcome to 10226 Tarpley Court, where timeless elegance meets modern comfort in one of Ellicott Citys most sought-after communities. Nestled on a quiet cul-de-sac in the desirable Wetherburn neighborhood, this beautifully updated 4-bedroom, 3.5-bath residence offers the perfect combination of sophisticated upgrades, spacious living, and everyday convenience. From the moment you step inside, you'll be captivated by the dramatic two-story foyer, flooded with natural light and setting the tone for the inviting spaces beyond. The main level is designed for ultimate flexibility, featuring a bright and spacious 4th bedroom complete with 2 windows and a dedicated closet. Positioned perfectly on the first floor, this versatile room easily doubles as a quiet home office, a main-level playroom, or private guest accommodations. The heart of the home is the renovated kitchen, featuring gleaming quartz countertops, stainless steel appliances, and abundant workspaceperfect for everything from casual
USD 875,000
13083 Williamfield Drive
View photo
House · for sale
USD 729,900
USD 380/sq.ft
13083 Williamfield Drive
Deering Woods Condominiums
· 1,916 sq.ft · 4 Bedrooms · 2 Baths · House
· Fireplace · Equipped kitchen · Parking · Cellar
Deering Woods Condominiums · 1,916 sq.ft · 4 Bedrooms · 2 Baths · House · Fireplace · Equipped kitchen · Parking · Cellar
Beautiful brick-front Colonial single-family home in a quiet neighborhood in Ellicott City, located on a spacious 1+ acre lot and zoned for top-rated Howard County schools. This well-maintained 4-bedroom, 2.5-bathroom home features hardwood floors on the main level, a sun-filled living room with a bay window, a cozy family room with a wood-burning fireplace, and a formal dining room with another bay window. The newly renovated kitchen boasts white cabinets, granite countertops, and stainless steel appliances. Upstairs includes a spacious master suite with a walk-in closet and ensuite bathroom, along with three additional bedrooms and a full hallway bathroom. The large basement offers plenty of storage space, and the home includes an attached 2-car garage along with flat front and backyards perfect for outdoor enjoyment. Move-in ready and perfect for comfortable family livingschedule your tour today!
USD 729,900
5814 Bellanca Drive
View photo
House · for sale
USD 849,900
USD 292/sq.ft
5814 Bellanca Drive
Deering Woods Condominiums
· 2,906 sq.ft · 4 Bedrooms · 3 Baths · House
· Garden · Fireplace · Equipped kitchen
Deering Woods Condominiums · 2,906 sq.ft · 4 Bedrooms · 3 Baths · House · Garden · Fireplace · Equipped kitchen
Seller Help Available for Full Price Offer*. The only home for sale in coveted Marshalee Estates a custom-built 2016 colonial that presents as new, set privately above the street on roughly a half acre lot. This exquisite colonial home offers a harmonious blend of luxury and comfort. Spanning 2,912sqft. The open coastal-living floor plan invites you to experience a warm ambiance, enhanced by gleaming hardwood floors and elegant recessed lighting. The gourmet kitchen, featuring upgraded countertops and stainless steel appliances, is a culinary enthusiast's dream, complete with a spacious island and pantry for effortless entertaining. Retreat to the primary suite, where a lavish walk-in closet and a spa-like bathroom with an oversized walk-in shower await. Gather in the cozy family room, warmed by a gas fireplace, or enjoy serene evenings on the inviting porch or built in fire pit area in the rear yard. With four bedrooms and three and a half baths, and 9ft ceilings, this home is designe
USD 849,900
2329 Anderson Hill Street
View photo
Townhouse · for sale
USD 650,000
USD 187/sq.ft
2329 Anderson Hill Street
Deering Woods Condominiums
· 3,466 sq.ft · 3 Bedrooms · 3 Baths · Townhouse
· Patio · Deck · Swimming pool · Cellar
Deering Woods Condominiums · 3,466 sq.ft · 3 Bedrooms · 3 Baths · Townhouse · Patio · Deck · Swimming pool · Cellar
Welcome to 2329 Anderson Hill St. A beautifullly appointed in the sought after Waverly Woods West 55+ community. The community features pool, recreation center and an open space. The main living area features soaring ceiling in living room that create an open space with over look from loft upstair. Hardwood flooring, granite counter top, 42' maple cabinets, maintenance free deck with stair, stone patio, walk out basement, and the list goes on and on. First floor primary bedroom suite includes walk in closet and spacious bath. 2nd floor is perfect for visitors with loft and 2 spacious bedroom and finished storage/hobby room. Fully finished walkout basement has is filled with natural lights and it has an office/den and full bathroom. The home is back to open space and you can enjoy sky view all day long
USD 650,000
12405 Lime Kiln Road
View photo
House · for sale
USD 674,900
USD 407/sq.ft
12405 Lime Kiln Road
Deering Woods Condominiums
· 1,658 sq.ft · 3 Bedrooms · 2 Baths · House
· Patio · Fireplace · Equipped kitchen
Deering Woods Condominiums · 1,658 sq.ft · 3 Bedrooms · 2 Baths · House · Patio · Fireplace · Equipped kitchen
Multiple Offers Received, Highest and Best Offer Deadline set for 07/01 at Noon*. This charming ranch-style home in wonderful Fulton offers a perfect blend of comfort and functionality. With 1,660 sqft of well-designed space, this residence features three inviting bedrooms and two full bathrooms, including a primary bath with upgraded quartz countertops and a relaxing walk in shower. The open floor plan seamlessly connects the kitchen and breakfast nook, ideal for gatherings. Enjoy cozy evenings by the double-sided wood fireplace, enhancing the warm ambiance. The kitchen is a chef's delight, equipped with quartz counters, custom cabinets, and stainless steel appliances, including a wall oven and cooktop, making meal prep a breeze. Convenient main-floor laundry adds to the home's practicality. Step outside to a spacious brand new rear stamped concrete patio, perfect for outdoor entertaining, and enjoy the expansive 0.92-acre lot, providing ample space for activities and privacy. With an
USD 674,900
7531 Hearthside Way
View photo
Townhouse · for sale
USD 499,900
USD 281/sq.ft
7531 Hearthside Way
Deering Woods Condominiums
· 1,776 sq.ft · 3 Bedrooms · 2 Baths · Townhouse
· Office room · Gym · Deck · Equipped kitchen · Parking
Deering Woods Condominiums · 1,776 sq.ft · 3 Bedrooms · 2 Baths · Townhouse · Office room · Gym · Deck · Equipped kitchen · Parking
Step inside this beautifully maintained 2-car garage townhome in the sought-after Howard Square community. With a thoughtfully designed layout and numerous recent updates, this move-in ready home offers the perfect blend of style, comfort, and convenience. The spacious eat-in kitchen features granite countertops, a center island, stainless steel appliances, and professionally painted cabinets with updated hardware and soft-close doors. The bright dining room opens to a private deck, creating an ideal space for both relaxing and entertaining. Upstairs, youll find a generous primary suite complete with a walk-in closet and en-suite bathroom featuring dual shower heads, along with two additional bedrooms, a full hall bath, and convenient upper-level laundry. The entry level includes a versatile family room with direct access to the garage, perfect for a home office, gym, or additional living space. Major updates include kitchen upgrades (2020), fresh paint throughout (2025), a new refrige
USD 499,900
4309 Temora Manor Lane
View photo
House · for sale
USD 889,000
USD 263/sq.ft
4309 Temora Manor Lane
Deering Woods Condominiums
· 3,369 sq.ft · 5 Bedrooms · 3 Baths · House
· Office room · Fireplace · Equipped kitchen · Parking
Deering Woods Condominiums · 3,369 sq.ft · 5 Bedrooms · 3 Baths · House · Office room · Fireplace · Equipped kitchen · Parking
Welcome to 4309 Temora Manor Lane, an impeccably maintained single-family residence in sought-after Ellicott City. This home features an attractive brick front and an attached 2-car garage, offering both curb appeal and everyday convenience. The main level is designed for effortless living and entertaining, boasting stunning hardwood flooring throughout the entire first floor and the staircase. The living room serves as a dramatic focal point, featuring a vaulted cathedral ceiling and a cozy wooden fireplace accented by a timeless red brick mantel. The main level features a beautifully updated kitchen and a formal dining room, creating the perfect space for everyday living and entertaining. Even better, the main floor also includes a bedroom and a full bathroom, offering flexibility for guests, multigenerational living, or a home office. The upper level offers 4 spacious bedrooms and 2 full baths. For added convenience, a dedicated laundry unit is located on the second floor, making ho
USD 889,000
7142 Rivers Edge Road
View photo
House · for sale
USD 950,000
USD 232/sq.ft
7142 Rivers Edge Road
Deering Woods Condominiums
· 4,080 sq.ft · 4 Bedrooms · 3 Baths · House
· Office room
Deering Woods Condominiums · 4,080 sq.ft · 4 Bedrooms · 3 Baths · House · Office room
Welcome to 7142 Rivers Edge Rd a stunning brick-front Colonial nestled in the highly sought-after Rivers Edge community in Columbia! One of this home's biggest advantages is no HOA fees and no Columbia Association assessments, giving you more freedom and lower ownership costs. Offering over 4,000 square feet of beautifully finished living space, this meticulously maintained, move-in-ready home combines timeless elegance with everyday functionality. Step inside and be greeted by a dramatic spiral staircase that creates a grand first impression. The thoughtfully designed main level features a welcoming family room, an additional formal living room, a dedicated home office, bonus flex space, and an elegant formal dining roomperfect for entertaining, holidays, or working from home. Freshly painted throughout, the upper level offers four generously sized bedrooms designed for comfortable family living. The fully finished lower level provides exceptional flexibility with a full bathroom, kit
USD 950,000

Get email alerts

Don't miss out: be the first to know about new properties

The alert was correctly created

On subscribing you accept the conditions of use and the privacy policy
Alert
Receive new ads in your inbox
Save this search
Receive alerts for new listings

We'll send you an email when we have new properties for: "Houses for sale in Deering Woods Condominiums"

The alert was correctly created

Bryant Woods, Columbia District 6 Savage Howard County Maryland
Running Brook, Columbia District 6 Savage Howard County Maryland
Get email alerts and be the first to see new listings
Required field
On subscribing I accept the terms of the privacy policy
Perfect! You'll soon start receiving new listings via email
Alert
Receive an email when we have new ads for Houses for sale in Deering Woods Condominiums
Save this search
Filters

Bedrooms

Size (sq.ft)

sq.ft
sq.ft

Price

USD
USD

Property type

Bathrooms

Clear all filters
Receive notifications when new entries are published.