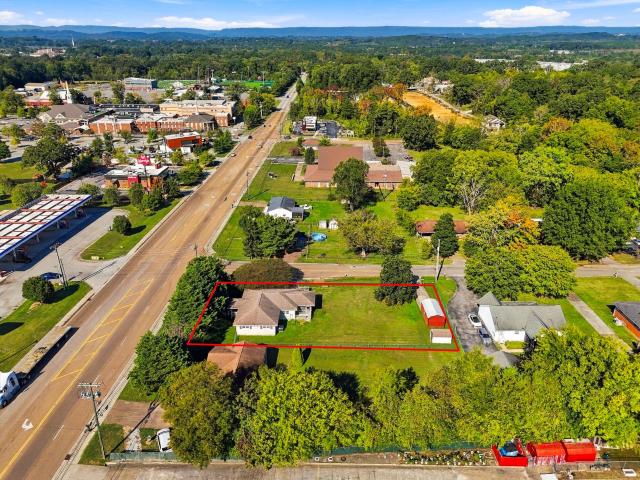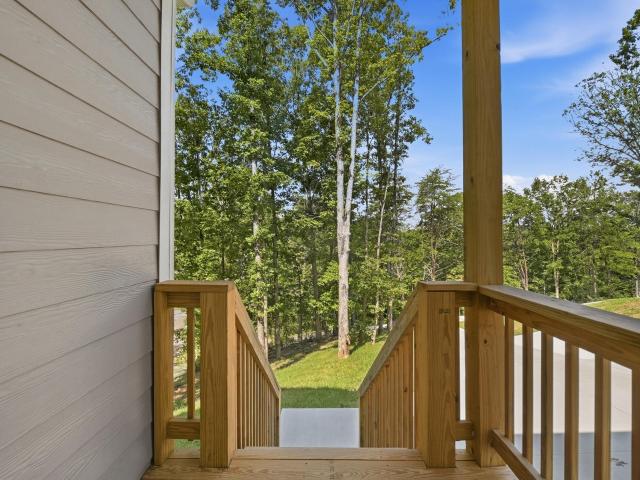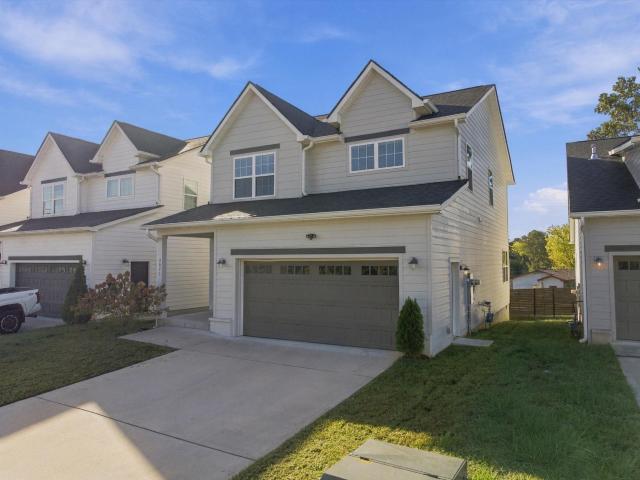
550 properties for sale in Deerwood Forest

6831 Deerwood Drive
View photo
House · for sale
USD 344,900
USD 163/sq.ft
6831 Deerwood Drive
Deerwood Forest
· 2,110 sq.ft · 3 Bedrooms · 2 Baths · House
· Fireplace · Equipped kitchen · Lift
Deerwood Forest · 2,110 sq.ft · 3 Bedrooms · 2 Baths · House · Fireplace · Equipped kitchen · Lift
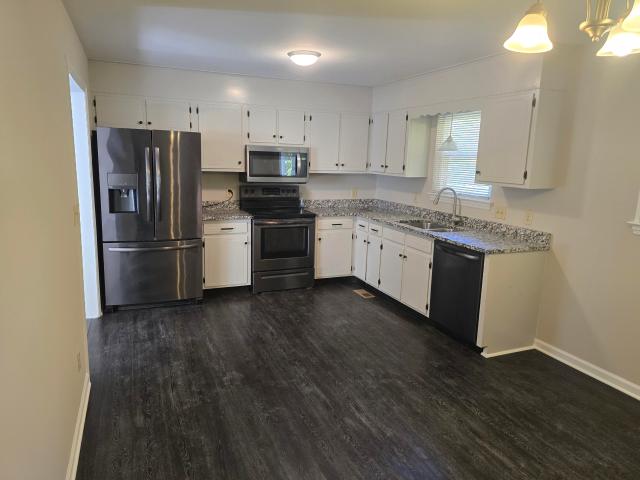
Come see the care and updates throughout this well-kept Harrison home! Offering 3 bedrooms and approximately 2,110 square feet, it features a spacious primary bedroom with laundry in the suite, hardwood floors upstairs, and a gas fireplace. The kitchen was updated in 2016, and additional features include Guardian windows, a newer water heater, and an approximately six-year-old air-conditioning unit. A large downstairs den adds flexible living space, with a half bath where a shower could be added. The home also has a stair chair lift and a bathroom updated with mobility in mind
USD 344,900
5871 Stonewall Drive
View photo
House · for sale
USD 299,900
USD 169/sq.ft
5871 Stonewall Drive
Deerwood Forest
· 1,765 sq.ft · 5 Bedrooms · 2 Baths · House
· Parking
Deerwood Forest · 1,765 sq.ft · 5 Bedrooms · 2 Baths · House · Parking
Welcome home to 5871 Stonewall Dr. This move in ready 5 bedroom, 2 bath home features new flooring, fixtures, paint inside and out, beautiful granite countertops, refrigerator, appliances, and even a washer and dryer. The split level floor plan has a nice living room on the up level and a wonderful den downstairs complete with two bedrooms on the garage level. Enjoy the convenience of being just minutes from Chicamauga Lake, Harrison Bay state park, Highway 58, I-75, Volkswagen, Amazon, schools, shopping, and dining while still enjoying the feel of an established neighborhood. Call and schedule your appointment today before it is no longer available
USD 299,900
Cordelia Ln
View photo
House · for sale
Request Details
Updated
Cordelia Ln
Deerwood Forest
· House
Deerwood Forest · House
This is a Real Estate-Owned (REO)/post-foreclosure home owned or managed by a bank. All offers are considered; however, the highest and best will most likely be accepted
Request Details
Bay View Dr
View photo
House · for sale
Request Details
Updated
Bay View Dr
Deerwood Forest
· 1,421 sq.ft · 2 Baths · House
Deerwood Forest · 1,421 sq.ft · 2 Baths · House
This home is in preforeclosure, which means the homeowner is in default (missed payments). Therefore, there could be an opportunity to strike a great deal with the owner and the bank
Request Details
Wolftever Trl
View photo
House · for sale
Request Details
Updated
Wolftever Trl
Deerwood Forest
· House
Deerwood Forest · House
This is a Real Estate-Owned (REO)/post-foreclosure home owned or managed by a bank. All offers are considered; however, the highest and best will most likely be accepted
Request Details
Churchill Downs Cir
View photo
House · for sale
Request Details
Updated
Churchill Downs Cir
Deerwood Forest
· House
Deerwood Forest · House
This is a Real Estate-Owned (REO)/post-foreclosure home owned or managed by a bank. All offers are considered; however, the highest and best will most likely be accepted
Request Details
Waconda Shore Dr
View photo
House · for sale
Request Details
Updated
Waconda Shore Dr
Deerwood Forest
· House
Deerwood Forest · House
This is a Real Estate-Owned (REO)/post-foreclosure home owned or managed by a bank. All offers are considered; however, the highest and best will most likely be accepted
Request Details
107 Jamestown Road
View photo
House · for sale
USD 360,000
USD 183/sq.ft
New
107 Jamestown Road
Deerwood Forest
· 1,959 sq.ft · 3 Bedrooms · 2 Baths · House
· Office room · Equipped kitchen
Deerwood Forest · 1,959 sq.ft · 3 Bedrooms · 2 Baths · House · Office room · Equipped kitchen
100% Financing available call listing agent for more information and qualifications. Welcome to 107 Jamestown Road, where modern design meets peaceful Harrison living. Situated on a beautiful wooded lot, this newly constructed home offers the perfect blend of privacy, quality craftsmanship, and convenience. Inside, you'll find thoughtfully designed living space featuring 3 bedrooms, 2.5 baths, and an open-concept floor plan ideal for both everyday living and entertaining. The spacious great room flows seamlessly into the kitchen and dining area, creating an inviting space for gathering with family and friends. The kitchen showcases quartz countertops, quality cabinetry, and ample workspace, while hardwood and tile flooring add warmth and durability throughout the main living areas. Upstairs, the primary suite provides a relaxing retreat complete with walk-in closet and double vanity. Two additional bedrooms offer flexibility for family, or guests. A loft works great for a home office o
USD 360,000
4041 Inlet Loop
View photo
House · for sale
USD 379,000
USD 214/sq.ft
New
4041 Inlet Loop
Deerwood Forest
· 1,765 sq.ft · 3 Bedrooms · 2 Baths · House
· Patio · Garden · Equipped kitchen
Deerwood Forest · 1,765 sq.ft · 3 Bedrooms · 2 Baths · House · Patio · Garden · Equipped kitchen
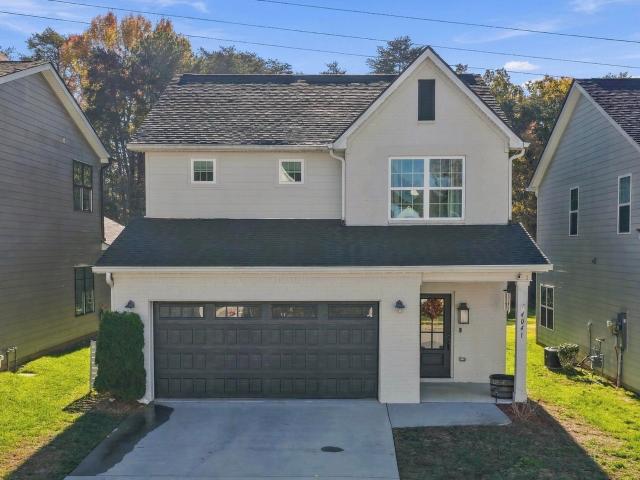
Welcome to 4041 Inlet Loop in Moss Landing! Built in 2022, this home brings together modern style, low-maintenance living, and a neighborhood that's packed with amenities. Offering 3 bedrooms, 2.5 baths, and just shy of 1,800 square feet, there's plenty of room to settle into this very functional layout. The open-concept kitchen and living area make everyday life and entertaining easy, with a kitchen island and bar seating at the center of it all. The kitchen features all stainless appliances, and a cabinet matching range hood. Hardwood floors, a beautiful tile shower in the primary bath, and a brick and Hardie board exterior add some great touches throughout. Out back, enjoy the fenced yard and screened-in patio. Perfect for relaxing without worrying about the bugs. And the neighborhood? That's a big part of the appeal! Moss Landing features walking trails, mature trees, sidewalk-lined streets, a community pool, clubhouse, and playground, all with a very reasonable monthly HOA fee. It
USD 379,000
3975 Inlet Loop
View photo
House · for sale
USD 399,900
USD 227/sq.ft
3975 Inlet Loop
Deerwood Forest
· 1,755 sq.ft · 3 Bedrooms · 2 Baths · House
· Garden · Office room · Fireplace · Equipped kitchen · Swimming pool
Deerwood Forest · 1,755 sq.ft · 3 Bedrooms · 2 Baths · House · Garden · Office room · Fireplace · Equipped kitchen · Swimming pool
Motivated Seller! *. The prestigious Peerless model home located in Moss Landing subdivision. This community offers a convenient location to the interstate, shopping, water access, as well as a neighborhood playground, clubhouse, pool, and walking trails. The curb appeal begins with the quaint front porch entry that is welcoming to everyone who visits. The foyer offers a coat closet and half bath too. The open concept is thoughtfully designed with plenty of natural lighting, shiny hardwood flooring and highlighted by a fireplace. The chef's kitchen is complete with granite countertops and island to prepare a fancy meal, a gas stovetop, two pantry closets, plenty of cabinet space for pots and pans, a coffee station, dining area, plus a bar ideal for entertaining. The covered porch is perfect for a family bar-b-que, and dogs to run around in the fenced back yard. Upstairs offers two guest bedrooms with a hall bathroom, laundry room, and a loft spacious enough for a home office. The prima
USD 399,900
7415 Bonny Oaks Drive
View photo
House · for sale
USD 265,000
USD 174/sq.ft
7415 Bonny Oaks Drive
Deerwood Forest
· 1,518 sq.ft · 3 Bedrooms · 1 Bath · House
· Garden · Fireplace · Equipped kitchen
Deerwood Forest · 1,518 sq.ft · 3 Bedrooms · 1 Bath · House · Garden · Fireplace · Equipped kitchen
Future Commercial Potential (AADT 15,833 (2025) | Positioned at the corner of Bonny Oaks Drive and Country Lane, 7415 Bonny Oaks Drive offers single-level living today and strategic potential for tomorrow. Built in 1962, this one-owner home has 3 bedrooms, 1.5 baths, a formal living room, a combined kitchen and dining area, and a den with a gas (LP) fireplace. The home was recently measured by an appraiser at 1,525 square feet. Exterior updates include vinyl windows, siding, and soffits replaced by Hullco (installation date unknown). A three-sided screened porch offers outdoor living space and views of the expansive, fully fenced 0.40-acre yard. While the property is currently zoned residential, its corner location along Bonny Oaks Drive (SR 317) makes it a strong candidate for future commercial use, subject to rezoning approval. Investors, developers, and owner-users will appreciate the visibility, the frontage on two roads, and the continued growth surrounding the Enterprise South co
USD 265,000
3976 Inlet Loop
View photo
House · for sale
USD 393,000
USD 234/sq.ft
Updated
3976 Inlet Loop
Deerwood Forest
· 1,679 sq.ft · 3 Bedrooms · 2 Baths · House
· Garden · Equipped kitchen
Deerwood Forest · 1,679 sq.ft · 3 Bedrooms · 2 Baths · House · Garden · Equipped kitchen
Welcome to Moss Landing, where timeless charm, thoughtful design, and exceptional outdoor living come together. This beautifully appointed 3-bedroom, 3-bath home offers the rare combination of a primary bedroom on the main level, custom closets, spacious living areas, a chef's kitchen with gas range, and a spectacular backyard designed for both entertaining and everyday enjoyment. Step inside to a warm and inviting interior featuring generous gathering spaces, abundant natural light, and a layout that balances comfort with functionality. The kitchen is a standout, featuring an upgraded gas range and a well-appointed design that makes preparing everyday meals or entertaining guests a pleasure. The main-level primary suite provides a private retreat with custom closet space and convenient access to the heart of the home. Two additional bedrooms and baths offer flexibility and comfort for family and guests. The true showstopper awaits outside. Step into an incredible backyard oasis where
USD 393,000
1385 N Main Street
View photo
House · for sale
USD 285,000
USD 127/sq.ft
1385 N Main Street
Deerwood Forest
· 2,239 sq.ft · 4 Bedrooms · 2 Baths · House
· Gym · Fireplace · Parking · Cellar
Deerwood Forest · 2,239 sq.ft · 4 Bedrooms · 2 Baths · House · Gym · Fireplace · Parking · Cellar
Beautiful, brick home in the heart of Whitwell! Home includes 4 bed 2 baths, complete with heated ceramic tile floors in the bathrooms to provide a touch of luxury, while the three gas fireplaces create cozy focal points throughout the home. Also, includes original refinished hardwood throughout and a sunroom for relaxation. The full basement is partially finished, providing versatile space for a home gym, workshop, or additional living area. The 2-car attached garage and paved driveway offer convenience and plenty of parking. Schedule your showing today!
USD 285,000
6335 Hansley Drive
View photo
House · for sale
USD 194,900
USD 215/sq.ft
6335 Hansley Drive
Deerwood Forest
· 904 sq.ft · 3 Bedrooms · 1 Bath · House
· Garden · Equipped kitchen
Deerwood Forest · 904 sq.ft · 3 Bedrooms · 1 Bath · House · Garden · Equipped kitchen
Seller to pay $7500 towards closing cost and a rate buy down. Welcome to 6335 Hansley Drive! Situated on a private lot, this charming 3-bedroom, 1-bath home offers the perfect blend of privacy, convenience, and potential. Inside, you'll find an inviting layout featuring a large living area that flows into the dining space and kitchen, creating a comfortable setting for everyday living and entertaining. Recent updates provide a move-in-ready feel while leaving room to make it your own. Enjoy the expansive yard with plenty of space for gardening, pets, outdoor activities, or future expansion. Conveniently located just minutes from Highway 153, Volkswagen, Amazon, shopping, dining, and downtown Chattanooga, this property offers easy access to everything while maintaining a peaceful setting. Whether you're a first-time homebuyer, investor, or looking to downsize with room to roam, this property is one you won't want to miss. Schedule your private showing today! This home has the following
USD 194,900
7415 Bonny Oaks Drive
View photo
House · for sale
USD 265,000
7415 Bonny Oaks Drive
Deerwood Forest
· 3 Bedrooms · 1 Bath · House
· Garden · Fireplace · Equipped kitchen
Deerwood Forest · 3 Bedrooms · 1 Bath · House · Garden · Fireplace · Equipped kitchen
Future Commercial Potential (AADT 15,833 (2025) | Positioned at the corner of Bonny Oaks Drive and Country Lane, 7415 Bonny Oaks Drive offers single-level living today and strategic potential for tomorrow. Built in 1962, this one-owner home has 3 bedrooms, 1.5 baths, a formal living room, a combined kitchen and dining area, and a den with a gas (LP) fireplace. The home was recently measured by an appraiser at 1,525 square feet. Exterior updates include vinyl windows, siding, and soffits replaced by Hullco (installation date unknown). A three-sided screened porch offers outdoor living space and views of the expansive, fully fenced 0.40-acre yard. While the property is currently zoned residential, its corner location along Bonny Oaks Drive (SR 317) makes it a strong candidate for future commercial use, subject to rezoning approval. Investors, developers, and owner-users will appreciate the visibility, the frontage on two roads, and the continued growth surrounding the Enterprise South co
USD 265,000
7722 Colemere Drive
View photo
House · for sale
USD 239,000
USD 172/sq.ft
7722 Colemere Drive
Deerwood Forest
· 1,389 sq.ft · 3 Bedrooms · 1 Bath · House
· Garden · Equipped kitchen · Parking
Deerwood Forest · 1,389 sq.ft · 3 Bedrooms · 1 Bath · House · Garden · Equipped kitchen · Parking
Perfect starter home! This charming 3-bedroom, 1-bath home features a beautifully updated full bathroom, a comfortable living room, and a spacious den-offering plenty of room to relax or entertain. The kitchen provides ample cabinet space, and all appliances convey with the home. You'll also appreciate the oversized laundry room with an adjoining mudroom for added convenience. Original hardwood floors run throughout most of the home, adding warmth and character. The one-level layout offers generously sized rooms and a functional floor plan that's easy to love. Step outside to enjoy the fenced backyard, a workshop/storage building, and covered double parking. Conveniently located minutes from shopping, dining and Highway 58 and Bonny Oaks, this move-in ready home has so much to offer-don't miss your chance to see it!
USD 239,000
107 Jamestown Road
View photo
House · for sale
USD 360,000
USD 183/sq.ft
107 Jamestown Road
Deerwood Forest
· 1,959 sq.ft · 3 Bedrooms · 2 Baths · House
· Office room · Equipped kitchen
Deerwood Forest · 1,959 sq.ft · 3 Bedrooms · 2 Baths · House · Office room · Equipped kitchen
100% Financing available call listing agent for more information and qualifications. Welcome to 107 Jamestown Road, where modern design meets peaceful Harrison living. Situated on a beautiful wooded lot, this newly constructed home offers the perfect blend of privacy, quality craftsmanship, and convenience. Inside, you'll find thoughtfully designed living space featuring 3 bedrooms, 2.5 baths, and an open-concept floor plan ideal for both everyday living and entertaining. The spacious great room flows seamlessly into the kitchen and dining area, creating an inviting space for gathering with family and friends. The kitchen showcases quartz countertops, quality cabinetry, and ample workspace, while hardwood and tile flooring add warmth and durability throughout the main living areas. Upstairs, the primary suite provides a relaxing retreat complete with walk-in closet and double vanity. Two additional bedrooms offer flexibility for family, or guests. A loft works great for a home office o
USD 360,000
4071 Inlet Loop
View photo
House · for sale
USD 380,000
USD 210/sq.ft
4071 Inlet Loop
Deerwood Forest
· 1,808 sq.ft · 3 Bedrooms · 2 Baths · House
· Equipped kitchen · Swimming pool
Deerwood Forest · 1,808 sq.ft · 3 Bedrooms · 2 Baths · House · Equipped kitchen · Swimming pool
Welcome to 4071 Inlet Loop, nestled in the desirable Moss Landing subdivision in Chattanooga! Built just four years ago, this beautiful home offers modern living in a welcoming community with fantastic amenities. Enjoy an inviting living area that flows seamlessly into the kitchen and dining space, perfect for everyday living and entertaining. The kitchen features upgraded cabinetry, granite countertops, stainless steel appliances, and a spacious island. The primary suite offers a relaxing retreat with an en-suite bath and generous walk-in closet. Residents can enjoy a community swimming pool, clubhouse, playground, sidewalks, and hiking trail. Outdoor enthusiasts will love being just a 2-minute drive from Chickamauga Lake and Booker T. Washington State Park, perfect for boating, fishing, hiking, and enjoying the beautiful East Tennessee scenery. Whether you're looking to relax by the pool, explore the outdoors, or spend a day on the water, this location offers something for everyone!
USD 380,000
95 Jamestown Road
View photo
House · for sale
USD 455,000
USD 185/sq.ft
95 Jamestown Road
Deerwood Forest
· 2,454 sq.ft · 3 Bedrooms · 2 Baths · House
· Equipped kitchen
Deerwood Forest · 2,454 sq.ft · 3 Bedrooms · 2 Baths · House · Equipped kitchen
This nearly new home sits nestled on 1.27 acres just 15 minutes from downtown Chattanooga and within walking distance to Booker T Washington State Park. Most of this property has been fenced off with a wooden privacy fence. The possibilities are limitless for this outdoor area. The home offers the perfect blend of modern design and comfortable living. The open floor plan creates a seamless flow between the living, dining, and kitchen areas, perfect for entertaining and everyday living. This spacious 3 bedroom, 2 1/2-bathroom home features a study and bonus room with closets that are not counted as bedrooms but could be utilized in a different manner. The master suite is conveniently located on the main level offering his and her closets. It is separated from the other bedrooms, ensuring privacy and ease of access. Real hardwood floors throughout the home, adding warmth and elegance to every room. The kitchen boasts exquisite granite countertops, providing a sophisticated touch to the h
USD 455,000
7620 Bishop Drive
View photo
Townhouse · for sale
USD 249,000
USD 222/sq.ft
7620 Bishop Drive
Deerwood Forest
· 1,119 sq.ft · 3 Bedrooms · 2 Baths · Townhouse
Deerwood Forest · 1,119 sq.ft · 3 Bedrooms · 2 Baths · Townhouse
Enjoy the perfect blend of quiet and convenience in this new construction 3 bedroom, 2 bathroom townhome. Bishop drive is tucked away in a peaceful Chattanooga neighborhood minutes from the highway. Built for stylish, low maintenance living, the open concept floor plan features luxury vinyl plank flooring throughout, beautiful granite countertops and warm natural wood accents. Designed with both comfort and elegance in mind, this new construction home delivers effortless single level living from day one. Schedule your private tour today! *Listing agent has personal interest in property
USD 249,000
7611 Bonnie Drive
View photo
House · for sale
USD 150,000
USD 107/sq.ft
7611 Bonnie Drive
Deerwood Forest
· 1,399 sq.ft · 4 Bedrooms · 2 Baths · House
· Patio · Garden · Deck · Equipped kitchen
Deerwood Forest · 1,399 sq.ft · 4 Bedrooms · 2 Baths · House · Patio · Garden · Deck · Equipped kitchen
Welcome to 7611 Bonnie Drive. Four bedroom 2 full bath Manufactured home sitting on a permanent foundation. Great partially fenced back yard for the kids or pets. Concrete driveway and concrete sidewalks. Split bedroom floorplan for parent privacy. Open floorplan. Island bar in kitchen, pantry, lots of cabinets, double vanity in Master Bedroom, walk-in shower, walk in closet. Covered rocking chair front porch and smaller back deck. Room for a patio or entertaining cook-out area in the back. Approx 10 miles to River Front PKWY where you can enjoy all the activities in the Great Downtown Chatt area. Call today
USD 150,000
7708 Basswood Drive
View photo
House · for sale
USD 169,000
USD 134/sq.ft
7708 Basswood Drive
Deerwood Forest
· 1,259 sq.ft · 3 Bedrooms · 2 Baths · House
· Fireplace
Deerwood Forest · 1,259 sq.ft · 3 Bedrooms · 2 Baths · House · Fireplace
City Convenience with Over an Acre of Land! This charming ranch-style home offers a rare opportunity to enjoy the convenience of city living while having over an acre of land. Featuring a spacious, level lot, the property offers plenty of room for outdoor activities, gardening, future projects, or simply enjoying the extra space. Inside, hardwood floors add warmth throughout the living areas. The home features both a comfortable living room and a separate den, with the den offering a cozy wood-burning fireplace. The spacious den could easily be converted to a third bedroom, providing additional flexibility to suit your needs. A separate dining area provides a welcoming space for meals, entertaining, or everyday living. The exterior features a combination of low-maintenance brick and vinyl siding, while the expansive 1+ acre lot is partially fenced and offers both privacy and versatility. With its level terrain and generous size, the property provides options that are hard to find withi
USD 169,000
9113 Edgewater Road
View photo
House · for sale
USD 635,000
USD 218/sq.ft
9113 Edgewater Road
Deerwood Forest
· 2,906 sq.ft · 5 Bedrooms · 3 Baths · House
· Garden
Deerwood Forest · 2,906 sq.ft · 5 Bedrooms · 3 Baths · House · Garden
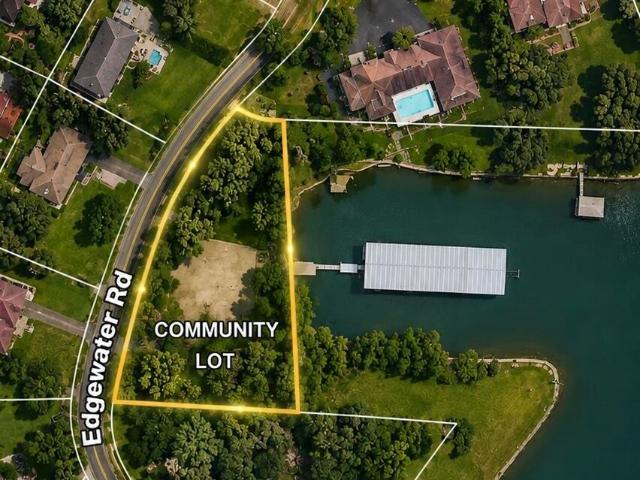
Bring your vision-and your boat-to one of Chattanooga's best-kept lake-living opportunities! Offered for the first time by its original owners, 9113 Edgewater Road is a rare opportunity to create your own lake-living retreat in one of Chattanooga's established waterfront communities. Set on a beautiful, level 1.2-acre lot, this property combines privacy, space, year-round water access and tremendous renovation potential-all approximately 200 yards from your covered boat slip at the neighborhood marina. The property includes an ownership interest in the community marina, giving you access to a covered boat slip on Waconda Bay, with direct access to Harrison Bay, the Tennessee River and miles of boating beyond. No trailering the boat. No searching for a public ramp. Your boat can be waiting just down the street whenever you're ready to get on the water. Back at home, the possibilities are just as exciting. Mature trees frame the expansive, level backyard with plenty of room to create the
USD 635,000
245 Clubhouse Drive
View photo
House · for sale
USD 750,000
USD 330/sq.ft
245 Clubhouse Drive
Deerwood Forest
· 2,271 sq.ft · 4 Bedrooms · 3 Baths · House
· Fireplace · Equipped kitchen · Swimming pool
Deerwood Forest · 2,271 sq.ft · 4 Bedrooms · 3 Baths · House · Fireplace · Equipped kitchen · Swimming pool
Experience the epitome of luxury living with our meticulously designed Tyrrell Place House with breathtaking views of the serene Nickajack lake and surrounding mountains located in the desirable luxury waterfront, gated community of Crown Harbor. Indulge in Sophisticated Living with access to a Resort Style clubhouse, swimming pool, fireplace, walking trails, community ponds, and community marina. Clean white cladding and painted brick contrasting with dark window sashes and shutters, Steeply pitched gables and shed dormers. The interior is as fresh and bright as the exterior. This 2,281 Square foot 4-bedroom, 3.5-bath residence welcomes you with a dramatic vaulted, covered entryway, setting an elegant tone from the moment you arrive. The expansive open-concept layout seamlessly connects the kitchen, family room, and dining areas, enhanced by soaring vaulted ceilings in both the foyer and family room for a bright, airy ambiance. The window expanses flood the inside with natural light a
USD 750,000
6221 Celtic Drive
View photo
House · for sale
USD 350,000
USD 187/sq.ft
6221 Celtic Drive
Deerwood Forest
· 1,862 sq.ft · 3 Bedrooms · 2 Baths · House
· Garden · Deck
Deerwood Forest · 1,862 sq.ft · 3 Bedrooms · 2 Baths · House · Garden · Deck
Welcome to 6221 Celtic Drive! This inviting 3-bedroom, 2.5-bath home offers approximately 1,868 square feet of living space on a spacious 0.42-acre lot in Chattanooga. The well-proportioned floor plan provides plenty of room for comfortable everyday living, entertaining, and working from home. Built in 1981, the home offers a great opportunity for buyers looking for space, functionality, and a convenient Chattanooga location. Backyard has deck space galore with more than 3 separate areas to entertain that all adjoin. Don't miss the opportunity to make this established Celtic Drive property your next home!
USD 350,000
7732 Basswood Drive
View photo
House · for sale
USD 273,000
USD 171/sq.ft
7732 Basswood Drive
Deerwood Forest
· 1,593 sq.ft · 3 Bedrooms · 1 Bath · House
Deerwood Forest · 1,593 sq.ft · 3 Bedrooms · 1 Bath · House
3 bedroom, 1 & 1/2 bath starter home. Convenient location to 153 or I. 75 for a quick commute to Chattanooga, Hixson, Ooltewah, or Cleveland. Come take a tour and make your offer
USD 273,000
7350 Wolftever Trail
View photo
House · for sale
USD 575,000
USD 240/sq.ft
Updated
7350 Wolftever Trail
Deerwood Forest
· 2,390 sq.ft · 3 Bedrooms · 2 Baths · House
· Garden
Deerwood Forest · 2,390 sq.ft · 3 Bedrooms · 2 Baths · House · Garden
A waterfront setting you have to experience in person! Tucked away offering a rare combination of seasonal waterfront living, privacy, wildlife, extensive recent improvements, & easy access to the outdoor lifestyle East Tennessee is known for. Photos simply cannot capture the setting, peaceful surroundings, & connection to the water-this is one you need to see in person. Step outside and experience summertime water right in your backyard. Launch a kayak, bring your boat to the shoreline, spend the afternoon fishing, or simply relax along the bank and enjoy the view. Per TVA guidelines, a boat or kayak may be kept or launched from the shoreline/bank; however, a dock is not permitted. For boating enthusiasts, the property is also conveniently located near several area marinas, giving you even more options for boat storage, launching, dining, and enjoying the surrounding waterways. Outdoor recreation is everywhere. Some of the area's best fishing can be enjoyed right from your own backyar
USD 575,000
7822 Basswood Drive
View photo
House · for sale
USD 249,900
USD 134/sq.ft
7822 Basswood Drive
Deerwood Forest
· 1,862 sq.ft · 4 Bedrooms · 2 Baths · House
Deerwood Forest · 1,862 sq.ft · 4 Bedrooms · 2 Baths · House
This duplex offers a solid opportunity for an investor looking for immediate rental income with additional upside over time. Each unit features 2 bedrooms and 1 bathroom, and both units are currently occupied with leases in place. One unit is leased on a 6-month term at $1,150/month and features recently updated flooring throughout, a new bathroom vanity, a refrigerator, and washer/dryer hookups. The second unit is currently leased month-to-month at $1,000/month and also includes a refrigerator and washer/dryer hookups. Tenants pay all utilities, and each unit is individually metered. Current gross monthly rent is $2,150, producing $25,800 in gross annual rental income. With two separately metered 2BR/1BA units, established tenants, and tenant-paid utilities, the property provides in-place cash flow from day one. The month-to-month lease also gives a future owner flexibility to evaluate rental rates and pursue additional income potential over time, subject to applicable lease terms and
USD 249,900
114 La Porte Drive
View photo
House · for sale
USD 379,500
USD 134/sq.ft
114 La Porte Drive
Deerwood Forest
· 2,831 sq.ft · 4 Bedrooms · 2 Baths · House
· Fireplace · Equipped kitchen
Deerwood Forest · 2,831 sq.ft · 4 Bedrooms · 2 Baths · House · Fireplace · Equipped kitchen
Very nice 2 story home near the cul-de-sac. This southern colonial home with a lush zoysia lawn has a huge front porch plus large bedrooms and closets. The main floor has a formal living room, dining room, den with fireplace and wet bar, oversized rec room / sunroom, large kitchen and breakfast room with lots and lots of cabinets, 1/2 bath, laundry closet plus a 2 car carage with a large storage room. Sq ft from tax record and measured rec room not in tax record
USD 379,500
9103 Bay Drive
View photo
House · for sale
USD 349,900
USD 165/sq.ft
9103 Bay Drive
Deerwood Forest
· 2,120 sq.ft · 4 Bedrooms · 2 Baths · House
· Equipped kitchen
Deerwood Forest · 2,120 sq.ft · 4 Bedrooms · 2 Baths · House · Equipped kitchen
Welcome to 9103 Bay Drive, where beautifully updated living spaces, nearly an acre of level property, and access to Chickamauga Lake come together to offer the perfect blend of comfort, convenience, and outdoor living! Situated on a spacious, flat corner lot in the heart of Harrison, this beautifully remodeled split-level home offers over 2,100 square feet of versatile living space, 4 bedrooms, 2.5 bathrooms, and plenty of room to spread out, both inside and out. Step inside to discover a warm and inviting interior with thoughtful updates throughout. The beautifully remodeled kitchen features granite countertops, crisp white cabinetry, stainless steel appliances, and an abundance of counter and cabinet space, making it as functional as it is attractive. Whether preparing everyday meals or entertaining family and friends, this kitchen is ready for it all! One of the home's standout features is the flexibility of its main-level living spaces. A welcoming front living room and a separate,
USD 349,900

Get email alerts

Don't miss out: be the first to know about new properties

The alert was correctly created

On subscribing you accept the conditions of use and the privacy policy
Alert
Receive new ads in your inbox
Save this search
Receive alerts for new listings

We'll send you an email when we have new properties for: "Properties for sale in Deerwood Forest"

The alert was correctly created

Tyner, Chattanooga city District 4 Hamilton County Tennessee
Austin Farm
Get email alerts and be the first to see new listings
Required field
On subscribing I accept the terms of the privacy policy
Perfect! You'll soon start receiving new listings via email
Alert
Receive an email when we have new ads for Properties for sale in Deerwood Forest
Save this search
Filters

Bedrooms

Size (sq.ft)

sq.ft
sq.ft

Price

USD
USD

Property type

Bathrooms

Clear all filters
Receive notifications when new entries are published.