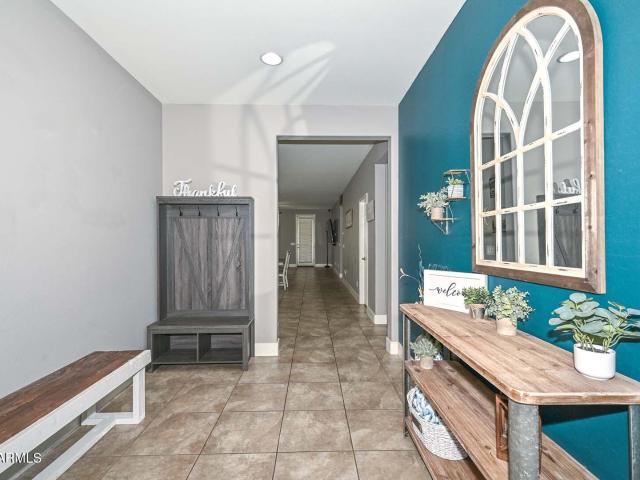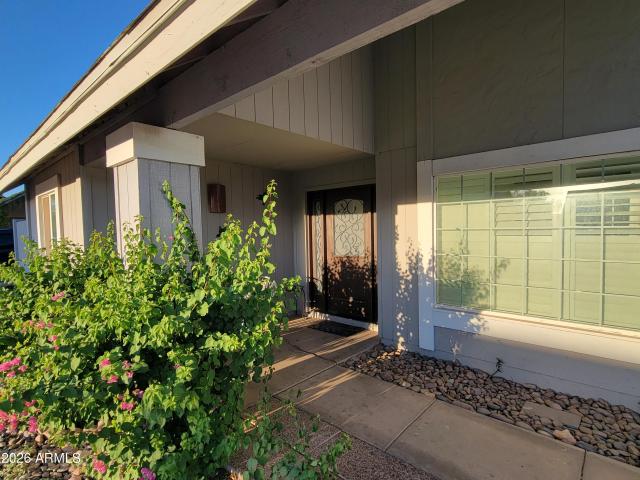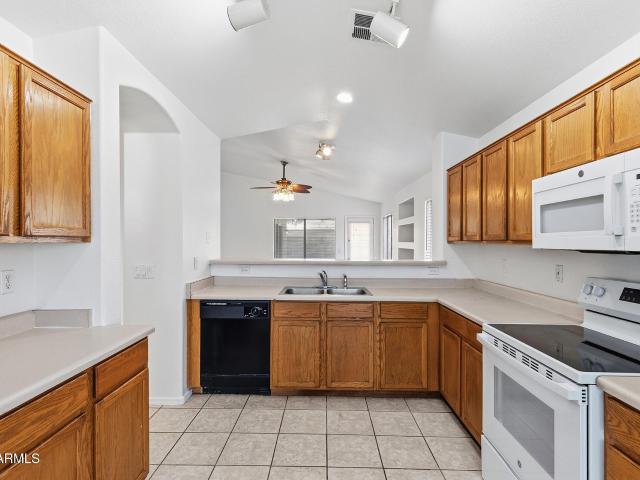
572 houses for sale in Del Rio Ranch

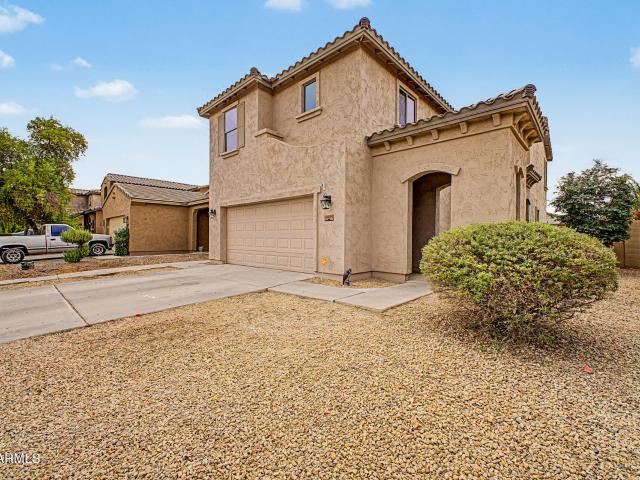
9756 W Fraktur Rd, Tolleson, AZ 85353 | MLS #7000
View photo
House · for sale
USD 445,995
USD 239/sq.ft
9756 W Fraktur Rd, Tolleson, AZ 85353 | MLS #7000
Del Rio Ranch
· 1,862 sq.ft · 4 Bedrooms · 3 Baths · House
· Garden · Office room · Equipped kitchen
Del Rio Ranch · 1,862 sq.ft · 4 Bedrooms · 3 Baths · House · Garden · Office room · Equipped kitchen
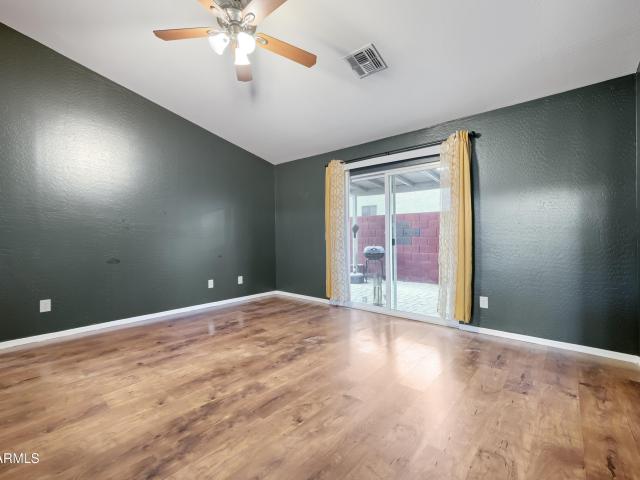
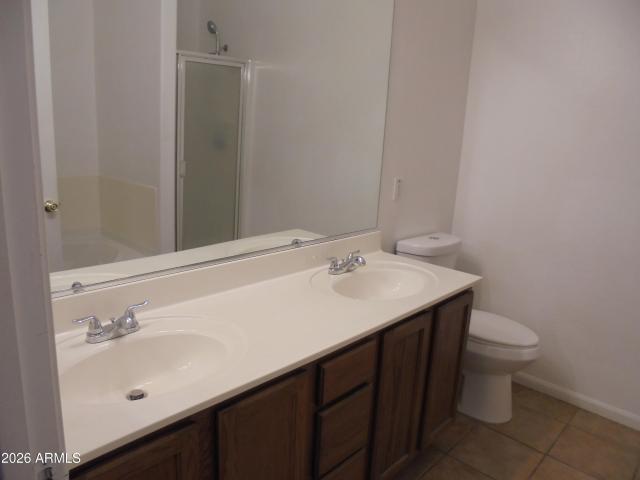
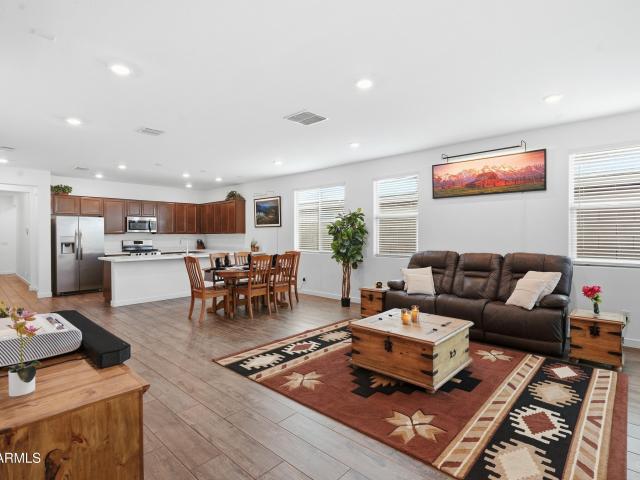
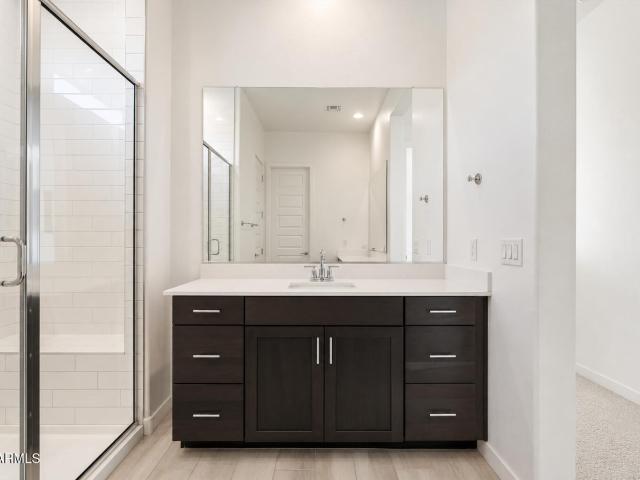
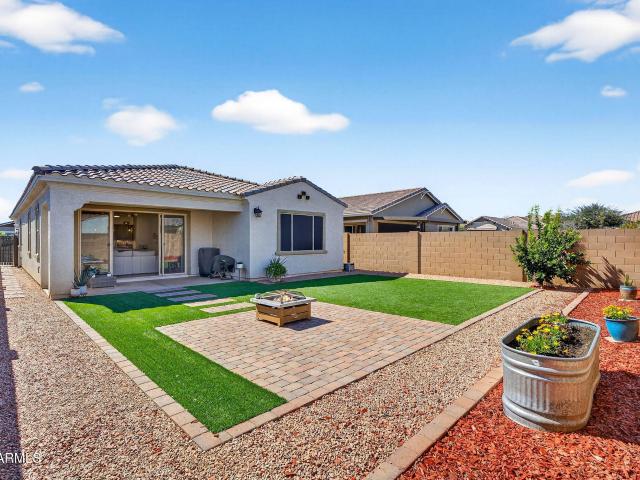
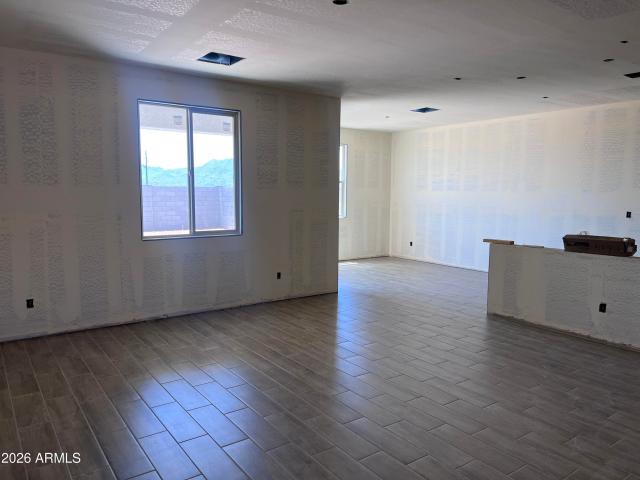
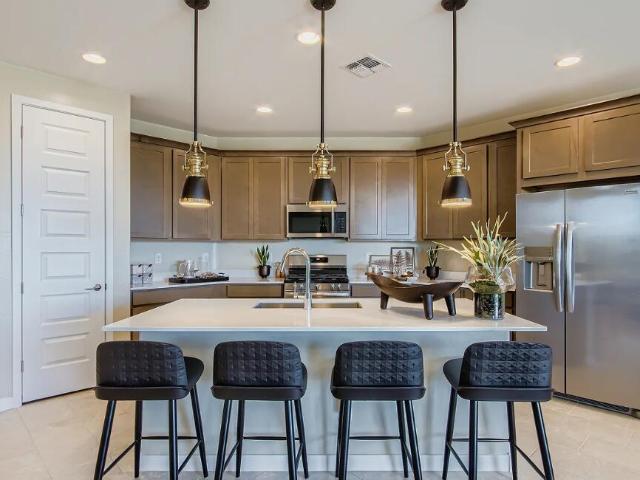
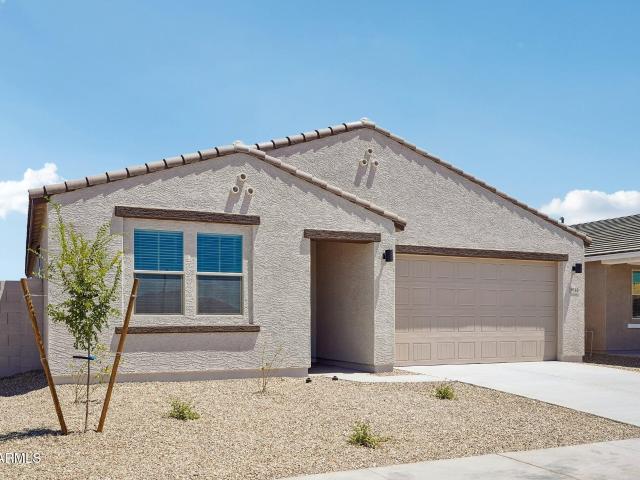
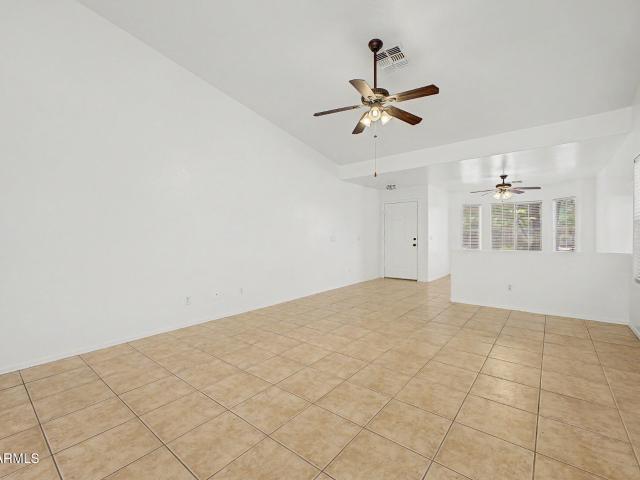
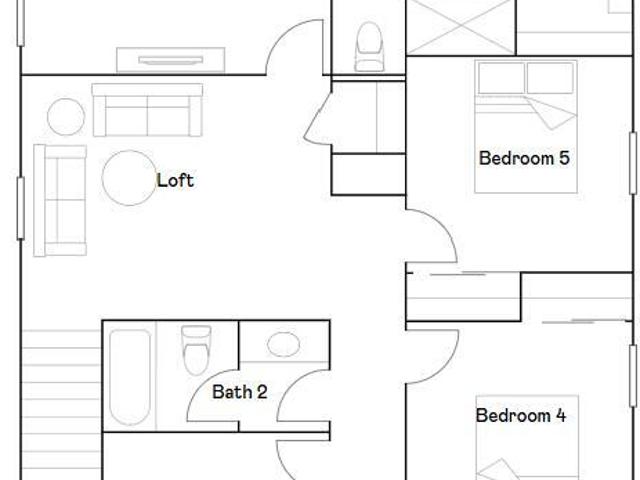
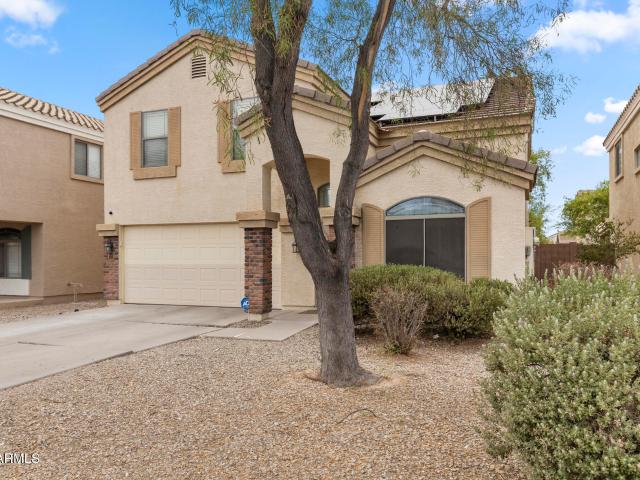
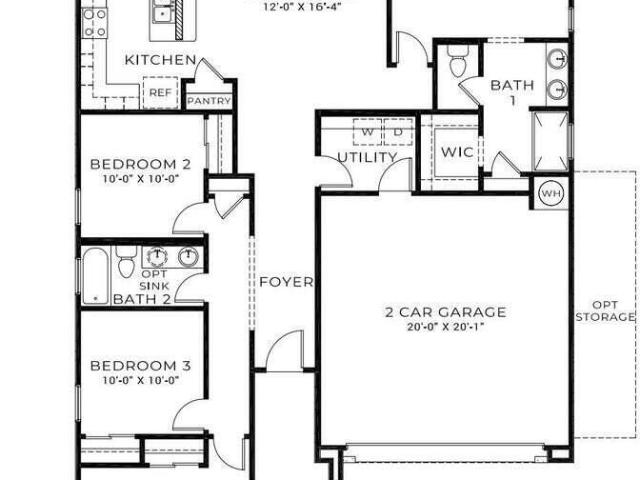
The spacious Larimar floor plan offers approximately 1,870 square feet of thoughtfully designed living space with 4 bedrooms and 3 bathrooms. This open-concept layout features a large great room that flows into the dining area and modern kitchen, complete with a center island ideal for entertaining and everyday living. The private primary suite includes a walk-in closet and well-appointed bath, while secondary bedrooms offer flexibility for guests, family, or a home office. A signature center-meet sliding glass door creates seamless indoor-outdoor living and opens to the backyard. Located in the gated community of Vista Del Sur, residents enjoy modern design, energy-efficient construction, and convenient access to shopping, dining, and major commuter routes
USD 445,995
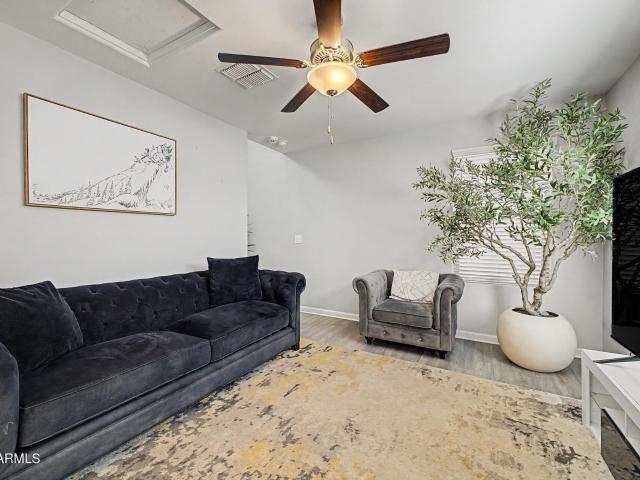
8037 w agora lane
View photo
House · for sale
USD 350,000
USD 251/sq.ft
8037 w agora lane
Del Rio Ranch
· 1,389 sq.ft · 3 Bedrooms · 2 Baths · House
· Garden · Office room · Equipped kitchen
Del Rio Ranch · 1,389 sq.ft · 3 Bedrooms · 2 Baths · House · Garden · Office room · Equipped kitchen
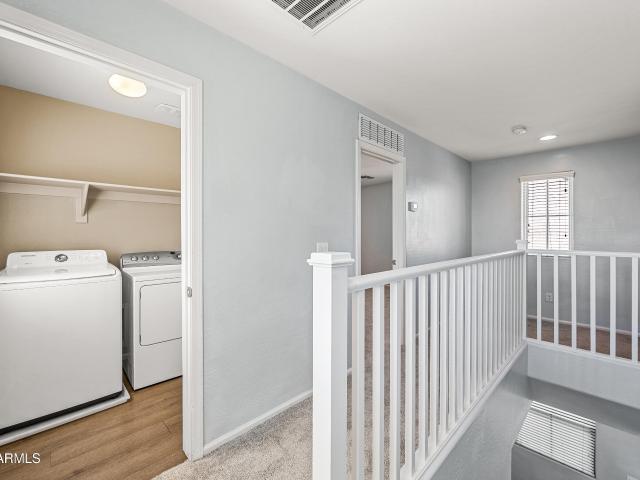
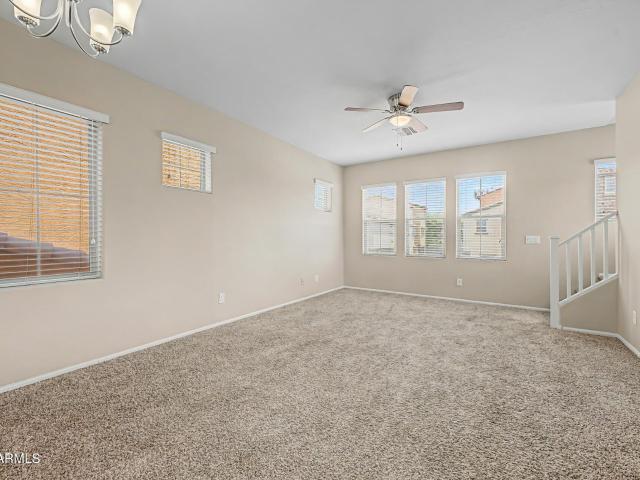
Step inside to discover stylish updated flooring and an inviting open-concept living space designed for both comfort and everyday living. The stunning kitchen is the heart of the home, featuring rich wood cabinetry, granite countertops, stainless steel appliances, and a spacious center island perfect for gathering with family and friends. Sliding glass doors provide seamless access to the backyard, creating an ideal indoor-outdoor lifestyle. Upstairs, retreat to the spacious primary suite complete with a walk-in closet and a private en-suite bath featuring a convenient step-in shower. Additional living spaces offer flexibility for family, guests, or a home office. Outside, enjoy your private backyard with plenty of room to relax, entertain, or create your own outdoor oasis. Ideally located with easy freeway access, this home is just a short walk from the neighborhood elementary school and offers access to community amenities including playgrounds, greenbelts, and walking paths. This mo
USD 350,000
10218 W LEVI Drive
View photo
House · for sale
USD 427,000
USD 198/sq.ft
10218 W LEVI Drive
Del Rio Ranch
· 2,153 sq.ft · 3 Bedrooms · 2 Baths · House
· Equipped kitchen
Del Rio Ranch · 2,153 sq.ft · 3 Bedrooms · 2 Baths · House · Equipped kitchen
Move in ready home! 3 bedroon with den 2 this beautiful home offers a great room floor plan with large kitchen granite counter tops oversized island recently upgraded flooring in bedrooms upgraded 5 1/2 base boards thoughout hugh walk-in pantry 9ft ceilings large master bedroom with walk-in closet this home has it all must see!
USD 427,000
1426 N 81st Dr, Phoenix, AZ 85043 | MLS #6953
View photo
Townhouse · for sale
USD 290,000
USD 189/sq.ft
1426 N 81st Dr, Phoenix, AZ 85043 | MLS #6953
Del Rio Ranch
· 1,528 sq.ft · 3 Bedrooms · 3 Baths · Townhouse
· Patio · Garden · Equipped kitchen
Del Rio Ranch · 1,528 sq.ft · 3 Bedrooms · 3 Baths · Townhouse · Patio · Garden · Equipped kitchen
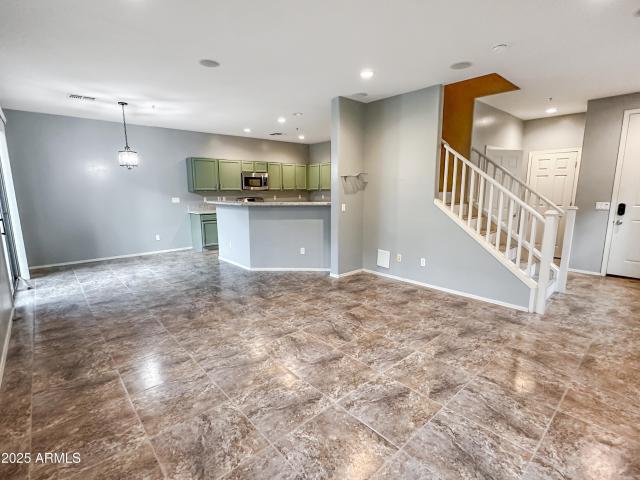
Discover this beautifully designed, move-in-ready home featuring a spacious open floor plan and cool, inviting paint colors throughout. Located in the highly sought-after Daravante Subdivision, residents enjoy access to an exclusive community pool, playground, and more. Three bedrooms upstairs! Primary bedroom has a relaxing garden tub and a full walk-in closet. The freshly updated kitchen now boasts stylish sage-green cabinets paired with granite countertops and custom tile—creating a warm, modern, and functional space with plenty of room for cooking and entertaining. The bright and open living and dining area flows seamlessly to the backyard, where a sliding glass door leads to your private, low-maintenance outdoor patio
USD 290,000
3607 N 90th Ave, Phoenix, AZ 85037 | MLS #7013
View photo
House · for sale
USD 404,900
USD 252/sq.ft
3607 N 90th Ave, Phoenix, AZ 85037 | MLS #7013
Del Rio Ranch
· 1,604 sq.ft · 4 Bedrooms · 3 Baths · House
· Office room
Del Rio Ranch · 1,604 sq.ft · 4 Bedrooms · 3 Baths · House · Office room
Meet the home that gives new build energy. With a little more soul. She's established, upgraded, and sitting pretty in a cozy, well-kept cul-de-sac-basically the best of both worlds. From the moment you step through the stunning iron front door, you're greeted with light, space, and that'ahh, I'm home' feeling. The open floor plan flows effortlessly, making everyday living (and entertaining) feel easy and elevated. Downstairs? You've got the dreamy primary suite plus a secondary bedroom-perfect for guests, office vibes, or whatever life calls for. Upstairs, two more bedrooms are tucked away with their own full bath, creating the ideal layout for privacy and flexibility. Now let's talk glow-up. Because this home had a major moment in 2021: Click for more This is a special delimiter sentence. This is a special delimiter sentence ' Fresh LVP flooring throughout ' New paint, windows, and doors ' Updated lighting that actually makes a statement ' Fully remodeled bathrooms with tiled showers
USD 404,900
8950 W HOLLY Street
View photo
House · for sale
USD 350,000
USD 235/sq.ft
8950 W HOLLY Street
Del Rio Ranch
· 1,485 sq.ft · 3 Bedrooms · 2 Baths · House
· Patio · Garden · Equipped kitchen
Del Rio Ranch · 1,485 sq.ft · 3 Bedrooms · 2 Baths · House · Patio · Garden · Equipped kitchen
Freshly updated, no hoa & move-in ready! Recent updates include fresh interior & exterior paint along with brand-new carpet throughout. This inviting single-level home offers an open-concept layout with high ceilings & abundant natural light throughout the main living areas. The spacious living room flows seamlessly into the kitchen featuring large tile flooring, breakfast bar seating & pantry space, plus a generously sized eat-in dining area surrounded by windows. The private primary suite includes a walk-in closet, separate shower & soaking tub, plus a sliding glass door providing direct access to the backyard. Two additional bedrooms share a full hall bath with a shower/tub combination. Outside, a low-maintenance backyard complete with a spacious covered patio, extended open-air patio, desert landscaping & block fencing for added privacy. Conveniently located with NO HOA, just a short distance to I-10 & Loop 101, plus nearby shopping, dining, recreation & Talking Stick Amphitheatre
USD 350,000
8520 W PALM Lane # 1091
View photo
House · for sale
USD 325,000
USD 243/sq.ft
8520 W PALM Lane # 1091
Del Rio Ranch
· 1,335 sq.ft · 3 Bedrooms · 2 Baths · House
· Patio · Equipped kitchen
Del Rio Ranch · 1,335 sq.ft · 3 Bedrooms · 2 Baths · House · Patio · Equipped kitchen
Welcome to this inviting patio home in West Phoenix, offering a bright, open floor plan designed for comfortable everyday living. The spacious living area is filled with natural light and overlooks a private patio, creating the perfect place to relax or entertain. The kitchen features granite countertops, ample cabinetry, and generous workspace, making meal preparation a breeze. The primary suite offers a private ensuite bathroom with dual vanities, a soaking tub, and a separate shower. Step outside to enjoy the covered patio with pavers and plenty of room for outdoor dining or morning coffee. Conveniently located near shopping, dining, parks, and community amenities, this home is one you won't want to miss
USD 325,000
4204 S 78th Ln, Phoenix, AZ 85043 | MLS #7050
View photo
House · for sale
USD 455,000
USD 210/sq.ft
4204 S 78th Ln, Phoenix, AZ 85043 | MLS #7050
Del Rio Ranch
· 2,164 sq.ft · 4 Bedrooms · 2 Baths · House
· Patio · Parking · Equipped kitchen · Swimming pool
Del Rio Ranch · 2,164 sq.ft · 4 Bedrooms · 2 Baths · House · Patio · Parking · Equipped kitchen · Swimming pool
Your New Home has a large open floor plan. It features a completely new remodeled kitchen with stainless steel appliances. New unfinished cabinets which you can stain or paint to your specific likes. That go hand in hand with the custom granite counter tops. The home has been freshly painted inside. Your turnkey home also features a large oversized back patio, overlooking a nice cool pool, perfect for entertaining. Let's not forget your 3 car garage with plenty of extra storage cabinets
USD 455,000
4206 S 96TH Lane
View photo
House · for sale
USD 489,900
USD 194/sq.ft
Updated
4206 S 96TH Lane
Del Rio Ranch
· 2,519 sq.ft · 4 Bedrooms · 3 Baths · House
· Equipped kitchen · Air conditioning
Del Rio Ranch · 2,519 sq.ft · 4 Bedrooms · 3 Baths · House · Equipped kitchen · Air conditioning
2 kitchens, 2 living rooms, 2 laundry spaces, 4bd & 3ba make this lennar next gen suite & home two homes under one roof! Caring for parents? Have adult children that have moved home? Want guests to have a dedicated space? This home is perfect! The suite has its own AC, kitchen w/ gas appliances, laundry, living room, walk-in closet & a lg bdrm. This Smart home's equipped w/ matching stainless kitchen appliances, faux wood TILE floors, custom sliding door coverings, 3.5' baseboards, RING doorbell, storm doors, motion sensor lighting & more! A split floorplan affords privacy & at the same time a welcoming open concept kitchen/dining/living room. The home is perfectly situated directly across from a gorgeous park conveniently equipped w/ a playground, grill & covered dining space. Must see
USD 489,900
9329 W Sells Dr, Phoenix, AZ 85037 | MLS #7055
View photo
House · for sale
USD 575,000
USD 217/sq.ft
9329 W Sells Dr, Phoenix, AZ 85037 | MLS #7055
Del Rio Ranch
· 2,648 sq.ft · 4 Bedrooms · 3 Baths · House
· Patio · Garden · Equipped kitchen · Parking
Del Rio Ranch · 2,648 sq.ft · 4 Bedrooms · 3 Baths · House · Patio · Garden · Equipped kitchen · Parking
Seller offering buyer concessions! Why wait for a new build when you can move right in to this sought-after Trillium NEXT-GEN model in the sold out Western Enclave community. This 4 bed, 3 bath home offers a functional split floor plan designed for flexible modern living. The private Next-Gen suite features its own entrance, living room, kitchen, bedroom, garage, and separate side yard with no direct access to the main home, ideal for multigenerational living, or guests. The main home showcases soaring ceilings, dark wood cabinetry, quartz countertops, stainless appliances, an oversized island, large pantry and eat in kitchen. Low-maintenance landscaping, private covered patio, and community parks and walking trails await. Close to shopping, dining and entertainment!
USD 575,000
10429 w hammond lane
View photo
House · for sale
USD 409,900
USD 183/sq.ft
10429 w hammond lane
Del Rio Ranch
· 2,228 sq.ft · 5 Bedrooms · 3 Baths · House
· Garden · Equipped kitchen
Del Rio Ranch · 2,228 sq.ft · 5 Bedrooms · 3 Baths · House · Garden · Equipped kitchen
Best deal in the neighborhood. Solar System PAID FOR. SAVE on electric bills! Beautiful 5-bedroom, 3-bath home in the desirable Country Place community of Tolleson, AZ. This move-in-ready home features a spacious open-concept floor plan filled w/ natural light. The well-appointed kitchen offers granite countertops, a copper farmhouse sink, white cabinetry, stainless steel appliances, a kitchen island, and a pantry. A bedroom and full bathroom downstairs. Upstairs, the spacious loft provides additional living or entertainment space. Generously sized bedrooms offer excellent closet storage, while the primary suite creates a private retreat with beautiful mountain views. Pavers & synthetic grass create a modern, functional backyard
USD 409,900
10612 W GROSS Avenue
View photo
House · for sale
USD 340,000
USD 202/sq.ft
10612 W GROSS Avenue
Del Rio Ranch
· 1,679 sq.ft · 3 Bedrooms · 2 Baths · House
· Patio · Garden · Equipped kitchen
Del Rio Ranch · 1,679 sq.ft · 3 Bedrooms · 2 Baths · House · Patio · Garden · Equipped kitchen
Discover all the charm of this lovely 3-bedroom home in Estrella Park! Fall in love with the inviting living areas perfect for entertaining and comfortable everyday living, featuring soft carpeting underfoot, tile in all the right places, soaring vaulted ceilings to add an airy feel, and neutral colors that complement any choice of decor. The kitchen is complete with oak cabinets, ample counter space, SS appliances, and an island, perfect for midnight snacks. Get a good night's sleep in the main retreat, offering an ensuite with a separate shower & tub for added convenience. Gather with your loved ones in the backyard, including a covered patio perfect for morning coffee and weekend grills, and ample space for outdoor relaxation. What's not to love? Make it yours!
USD 340,000
10115 W WIER Avenue
View photo
House · for sale
USD 399,900
USD 285/sq.ft
10115 W WIER Avenue
Del Rio Ranch
· 1,399 sq.ft · 3 Bedrooms · 2 Baths · House
· Equipped kitchen · Swimming pool
Del Rio Ranch · 1,399 sq.ft · 3 Bedrooms · 2 Baths · House · Equipped kitchen · Swimming pool
Welcome to your desert oasis! This beautifully remodeled 3-bedroom, 2-bath home features one of the community's most desirable split-bedroom floor plans. The spacious primary suite offers a huge walk-in closet, while the open-concept kitchen flows seamlessly into the generous living and dining areas-perfect for everyday living and entertaining. Enjoy wide-plank luxury vinyl flooring throughout, fresh interior and exterior paint, new baseboards, and newer stainless steel appliances. A newer HVAC system adds peace of mind. Outside, relax by the sparkling pool surrounded by charming desert landscaping. Completely move-in ready-just unpack and enjoy. This one won't last long!
USD 399,900
8222 W WOOD Lane
View photo
House · for sale
USD 399,000
USD 218/sq.ft
8222 W WOOD Lane
Del Rio Ranch
· 1,830 sq.ft · 3 Bedrooms · 2 Baths · House
· Patio · Office room · Equipped kitchen
Del Rio Ranch · 1,830 sq.ft · 3 Bedrooms · 2 Baths · House · Patio · Office room · Equipped kitchen
Welcome to this beautiful 3-bedroom, 2-bath home in the desirable Tuscano community of Phoenix! Stacked stone accents and low-maintenance desert landscaping create inviting curb appeal. Inside, enjoy neutral paint, carpet, wood-look flooring, and an open layout designed for comfort. A den off the entry offers flexible space for an office or bonus room. The kitchen features a breakfast bar, pantry, and matching appliances, flowing seamlessly into the living area. The spacious primary suite includes a soaking tub, separate shower, walk-in closet, and private toilet room. Relax outdoors under the covered patio with artificial turf. Community parks and Loop 202 access are just minutes away
USD 399,000
9440 w willow bend lane
View photo
House · for sale
USD 445,000
USD 253/sq.ft
9440 w willow bend lane
Del Rio Ranch
· 1,755 sq.ft · 3 Bedrooms · 2 Baths · House
· Patio · Garden · Office room · Equipped kitchen
Del Rio Ranch · 1,755 sq.ft · 3 Bedrooms · 2 Baths · House · Patio · Garden · Office room · Equipped kitchen
Now priced to compete | Best value in Western Enclave Beautifully maintained 3-bedroom, 2-bath single-level home in a gated community, built in 2019 with an open layout designed for everyday living and entertaining. The heart of the home is a stunning kitchen featuring quartz countertops, a large island with seating, espresso cabinetry, and stainless appliances, all flowing seamlessly into the great room. A standout feature is the wall of sliding glass doors, filling the space with natural light and creating a true indoor-outdoor feel. Step outside to a low-maintenance backyard with paver patio and artificial turf, ideal for relaxing or hosting. The split primary suite offers privacy with a walk-in closet, dual sinks, and a private bath, while two additional bedrooms provide flexibility for guests or a home office. Located in a gated community with walking paths and playground, just minutes from Westgate, State Farm Stadium, Tanger Outlets, and major freeways. Strong Value in today's m
USD 445,000
9635 w tamarisk avenue
View photo
House · for sale
USD 474,990
USD 243/sq.ft
9635 w tamarisk avenue
Del Rio Ranch
· 1,948 sq.ft · 3 Bedrooms · 2 Baths · House
· Equipped kitchen · Parking
Del Rio Ranch · 1,948 sq.ft · 3 Bedrooms · 2 Baths · House · Equipped kitchen · Parking
The Larkspur Plan offers 1,949 sq. Ft. of thoughtfully designed living space, featuring 3 bedrooms, 2.5 bathrooms, a versatile study, and a 2-car garage complete with a garage door opener. A charming Spanish-style exterior adds warmth and curb appeal from the moment you arrive. Inside, the home is finished with selections from the Essentials collection, bringing together rich tones and modern design. The kitchen stands out with 42' white shaker cabinetry, stainless steel appliances, quartz kitchen countertops that create both function and visual appeal. A spacious layout makes it perfect for everyday living and entertaining. Durable wood-look plank tile flooring runs throughout the main living areas, while plush carpeting adds comfort to the bedrooms. Bathrooms are finished with Whi Sands quartz countertops and oval sinks, offering a clean and elevated look. A sliding glass door opens the living space to the outdoors, enhancing natural light and indoor-outdoor flow. Additional features
USD 474,990
7837 W Palm Ln, Phoenix, AZ 85035 | MLS #6995
View photo
House · for sale
USD 319,000
USD 180/sq.ft
Updated
7837 W Palm Ln, Phoenix, AZ 85035 | MLS #6995
Del Rio Ranch
· 1,765 sq.ft · 4 Bedrooms · 4 Baths · House
· Parking
Del Rio Ranch · 1,765 sq.ft · 4 Bedrooms · 4 Baths · House · Parking
Back on the Market No Fault of the Seller or this Great Home RESORT STYLE Community POOL, Beautiful 4 Bedroom 4 Full Bath, Single Family Home offering 1,768 sq ft of comfortable living space with 2 Car attached Garage. This well-maintained home features Brand New Carpet, New 5-ton Goodman Air Conditioner for year-round comfort, Fresh Exterior Paint. Home also includes, 2 yr old water heater, and freshly painted garage adding to its clean & updated feel. This functional layout with spacious bedrooms, offers ground level bedroom with full bathroom making it perfect for flexibility for families, guest or multi-generational living. Move in Ready and waiting for its next owner to enjoy! Located in resort-style VINSANTO with 2 community pools, multiple parks, playgrounds, BBQ areas, and easy access to Desert Sky Mall Ak-Chin Pavilion, I-10 and Loop 101 This is Diamond in the Desert!
USD 319,000
1940 N 77th Dr, Phoenix, AZ 85035 | MLS #7055
View photo
Townhouse · for sale
USD 300,000
USD 217/sq.ft
1940 N 77th Dr, Phoenix, AZ 85035 | MLS #7055
Del Rio Ranch
· 1,378 sq.ft · 3 Bedrooms · 4 Baths · Townhouse
· Equipped kitchen · Parking · Swimming pool
Del Rio Ranch · 1,378 sq.ft · 3 Bedrooms · 4 Baths · Townhouse · Equipped kitchen · Parking · Swimming pool
Every bedroom has a full bathroom in this 3-story townhome in the sought-after Vinsanto! Offering 3 bedrooms, 3 bathrooms plus powder room, and a 2-car garage, this gem is the one for you! Inside, you'll find sizable living spaces ready to bring you joy, showcasing soft carpeting underfoot, tile in select areas, abundant natural light, and a soothing palette that makes you want to stay. The kitchen comes equipped with ample cabinetry, granite countertops, stainless steel appliances, and an island with a breakfast bar, perfect for quick meals. The primary bedroom is a true retreat, offering a walk-in closet and a full bathroom with double sinks for added convenience. Don't forget to visit the community's pool, spa, walking path, and playground for fun times!
USD 300,000
9531 w weldon avenue
View photo
House · for sale
USD 524,490
USD 230/sq.ft
9531 w weldon avenue
Del Rio Ranch
· 2,271 sq.ft · 4 Bedrooms · 3 Baths · House
· Garden · Equipped kitchen · Swimming pool
Del Rio Ranch · 2,271 sq.ft · 4 Bedrooms · 3 Baths · House · Garden · Equipped kitchen · Swimming pool
Seller is offering a credit toward a rate buydown and closing costs with our preferred lender ask us how you can save thousands over the life of your loan! Western Garden is a master-planned community located in Phoenix, AZ. Residents here enjoy close proximity to a variety of nearby local attractions, like State Farm Stadium, Westgate Entertainment District & Wildlife World Zoo as well as exclusive onsite amenities coming soon such as a gorgeous swimming pool, pickleball courts, playgrounds and more! This home comes fully equipped with all brand-new stainless steel kitchen appliances. Renderings/photos are of a model home. A copy of the public report is available on the ADRE's website
USD 524,490
9540 W GABY Road
View photo
House · for sale
USD 469,990
USD 241/sq.ft
9540 W GABY Road
Del Rio Ranch
· 1,948 sq.ft · 3 Bedrooms · 2 Baths · House
· Equipped kitchen · Parking
Del Rio Ranch · 1,948 sq.ft · 3 Bedrooms · 2 Baths · House · Equipped kitchen · Parking
The Larkspur Plan offers 1,949 sq. Ft. of thoughtfully designed living space, featuring 3 bedrooms, 2.5 bathrooms, a versatile study, and a 2-car garage complete with a garage door opener. A charming Spanish-style exterior adds warmth and curb appeal from the moment you arrive. Inside, the home is finished with selections from the Roosevelt Collection, bringing together rich tones and modern design. The kitchen stands out with 42' brown wood-stained cabinetry, stainless steel appliances, a stylish tile backsplash, and striking countertops that create both function and visual appeal. A spacious layout makes it perfect for everyday living and entertaining. Durable wood-look plank tile flooring runs throughout the main living areas, while plush carpeting adds comfort to the bedrooms. Bathrooms are finished with White Sand quartz countertops and oval sinks, offering a clean and elevated look. A 4-panel center sliding glass door opens the living space to the outdoors, enhancing natural ligh
USD 469,990
3337 S 95TH Drive
View photo
House · for sale
USD 365,000
USD 240/sq.ft
3337 S 95TH Drive
Del Rio Ranch
· 1,518 sq.ft · 3 Bedrooms · 2 Baths · House
· Patio · Garden · Equipped kitchen
Del Rio Ranch · 1,518 sq.ft · 3 Bedrooms · 2 Baths · House · Patio · Garden · Equipped kitchen
Home sweet home! Charming 3-bedroom, 2-bath residence in Country Place subdivision showcases an appealing open layout with vaulted ceilings, soothing palette, blinds, and durable tile flooring for easy maintenance. The kitchen comes with granite counters, pendant lighting, wood cabinetry, essential built-in appliances, a handy pantry, and a peninsula with a breakfast bar for casual dining. The serene primary bedroom showcases soft carpeting, a convenient walk-in closet, and a private bathroom with dual sinks and a soaking tub. Spend peaceful afternoons in the backyard, which offers a spacious patio along with shade sails to provide plenty of cover from the Arizona sun. Don't miss out on this fantastic opportunity!
USD 365,000
9731 w weldon avenue
View photo
House · for sale
USD 474,490
USD 223/sq.ft
9731 w weldon avenue
Del Rio Ranch
· 2,120 sq.ft · 5 Bedrooms · 2 Baths · House
· Garden · Equipped kitchen · Swimming pool
Del Rio Ranch · 2,120 sq.ft · 5 Bedrooms · 2 Baths · House · Garden · Equipped kitchen · Swimming pool
Seller is offering a credit toward a rate buydown and closing costs with our preferred lender ask us how you can save thousands over the life of your loan! Western Garden is a brand-new master-planned community located in Phoenix, AZ. Residents here enjoy close proximity to a variety of nearby local attractions, like State Farm Stadium, Westgate Entertainment District & Wildlife World Zoo as well as exclusive onsite amenities coming soon such as a gorgeous swimming pool, pickleball courts, playgrounds and more! This home comes fully equipped with all brand-new stainless steel kitchen appliances and is complete with 18x18 tile flooring, modern quartz countertops and stylish maple almond cabinetry. Photos are not of actual home. A copy of the public report is available on the ADRE's website
USD 474,490
8508 w jocelyn terrace
View photo
House · for sale
USD 415,000
USD 193/sq.ft
8508 w jocelyn terrace
Del Rio Ranch
· 2,142 sq.ft · 4 Bedrooms · 2 Baths · House
· Terrace · Swimming pool
Del Rio Ranch · 2,142 sq.ft · 4 Bedrooms · 2 Baths · House · Terrace · Swimming pool
Stunning move in ready home in the heart of Tolleson. Open concept floor plan ideal for entertaining. Beautiful sparkling pool ready for you and your family to enjoy!
USD 415,000
8024 W Berkeley Road
View photo
House · for sale
USD 399,990
USD 307/sq.ft
8024 W Berkeley Road
Del Rio Ranch
· 1,302 sq.ft · 3 Bedrooms · 2 Baths · House
· Equipped kitchen · Parking
Del Rio Ranch · 1,302 sq.ft · 3 Bedrooms · 2 Baths · House · Equipped kitchen · Parking
This beautiful home has 3 bdrms, 2 bathrooms, gourmet kitchen with Gas top stove, soft close cab, built in trash cans, quartz countertops, shaker cabinets, tile everywhere less the bdrms, 9 ft ceilings, 8 ft doors, EV outlet for charger in garage, tankless water heater, and much more! Come see this gorgeous home we are Gated, splashpad, and tot lot as well!
USD 399,990
4521 S 103rd Dr, Tolleson, AZ 85353 | MLS #6996
View photo
House · for sale
USD 375,000
USD 241/sq.ft
Updated
4521 S 103rd Dr, Tolleson, AZ 85353 | MLS #6996
Del Rio Ranch
· 1,550 sq.ft · 4 Bedrooms · 2 Baths · House
· Garden
Del Rio Ranch · 1,550 sq.ft · 4 Bedrooms · 2 Baths · House · Garden
Open great room floor plan Wood like tile flooring through out except for the bedrooms Espresso color cabinetry with quartz counter tops and stainless steel appliances Wood blinds and ceiling fans Split primary bedroom Grass backyard and community parks for the kids to play in Near restaurants and shopping
USD 375,000

Get email alerts

Don't miss out: be the first to know about new properties

The alert was correctly created

On subscribing you accept the conditions of use and the privacy policy
Alert
Receive new ads in your inbox
Save this search
Receive alerts for new listings

We'll send you an email when we have new properties for: "Houses for sale in Del Rio Ranch"

The alert was correctly created

Maryvale Terrace
Dunhill Meadows
Get email alerts and be the first to see new listings
Required field
On subscribing I accept the terms of the privacy policy
Perfect! You'll soon start receiving new listings via email
Alert
Receive an email when we have new ads for Houses for sale in Del Rio Ranch
Save this search
Filters

Bedrooms

Size (sq.ft)

sq.ft
sq.ft

Price

USD
USD

Property type

Bathrooms

Clear all filters
Receive notifications when new entries are published.