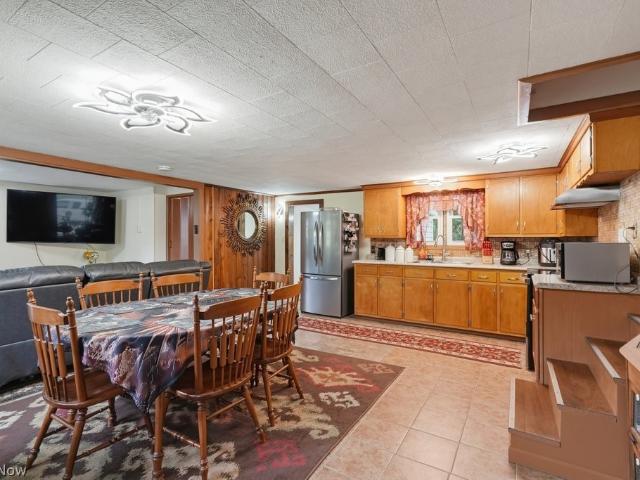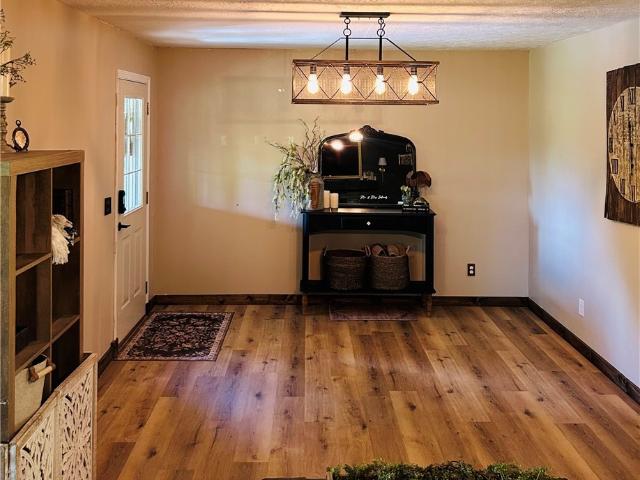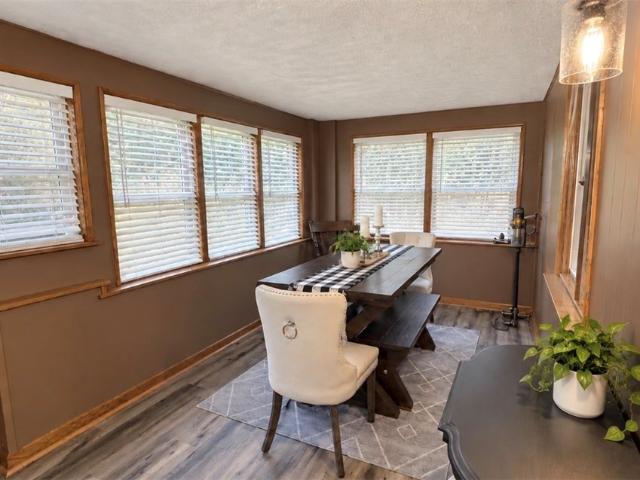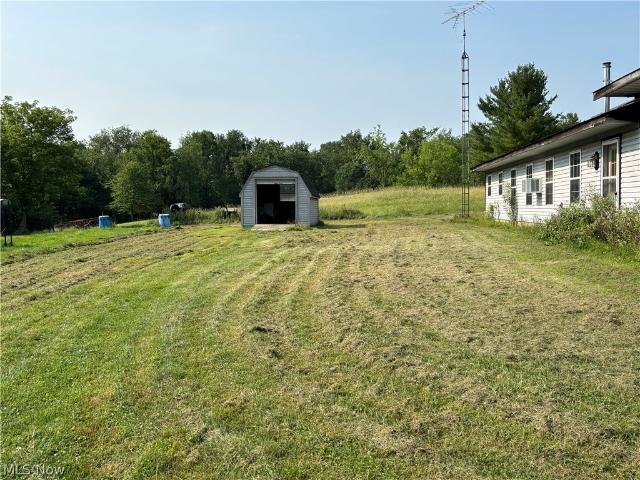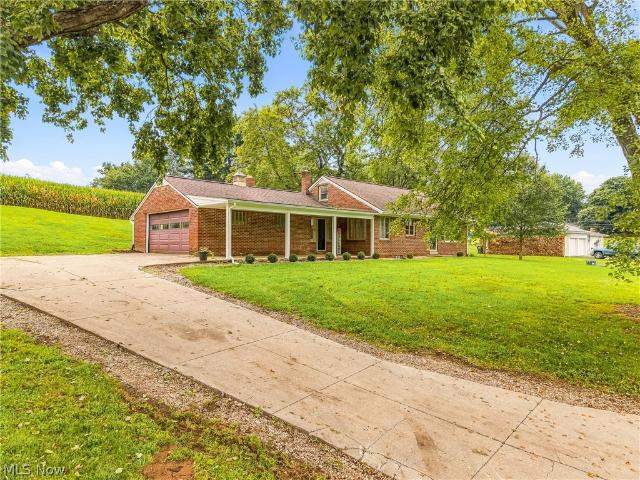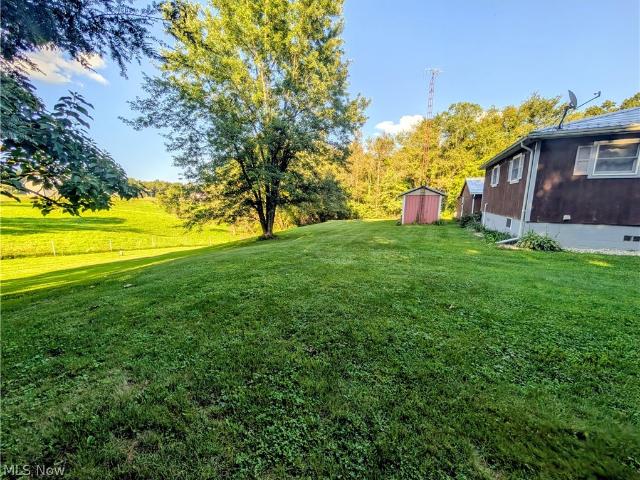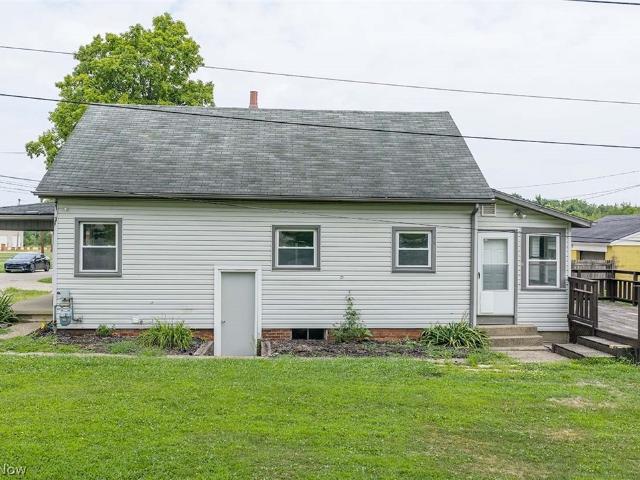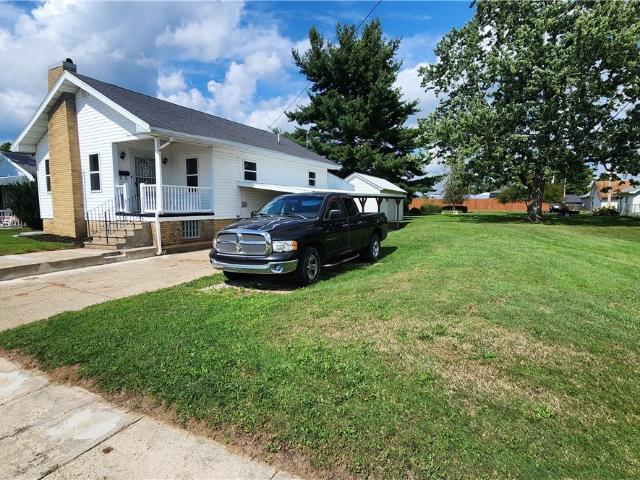
331 properties for sale in Dellroy village

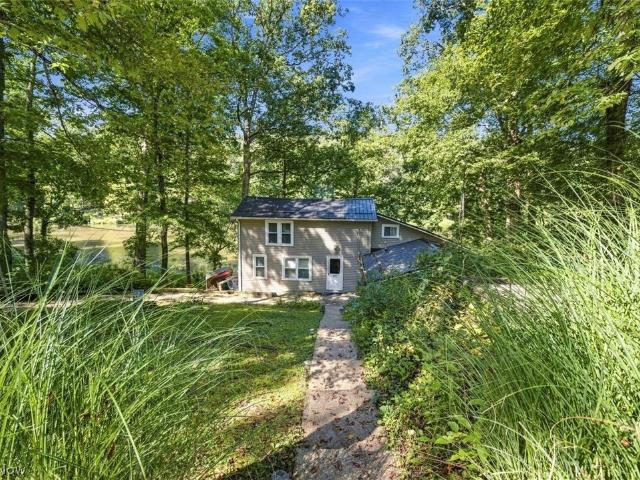
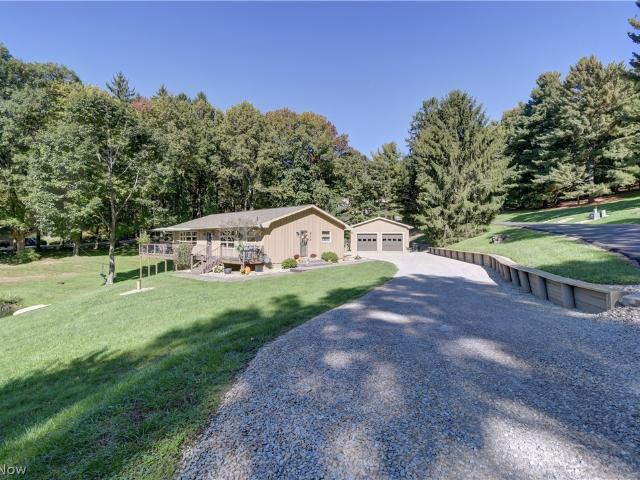
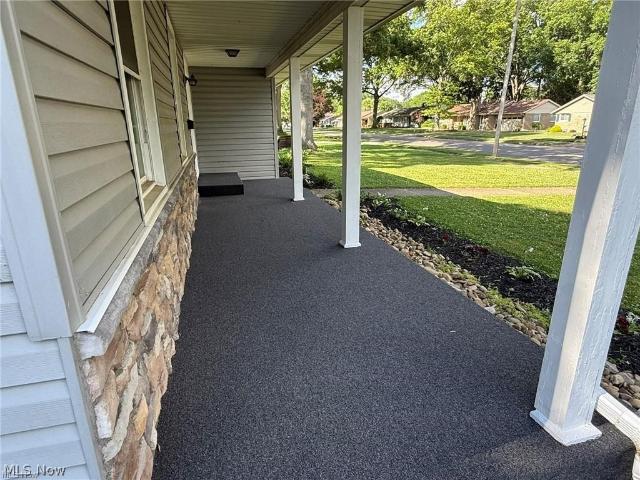
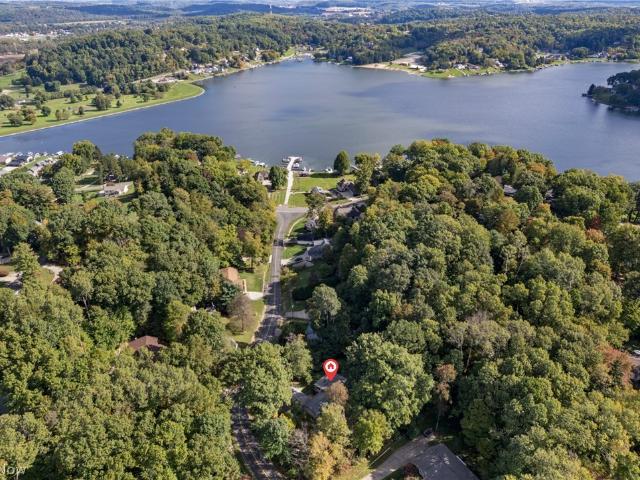
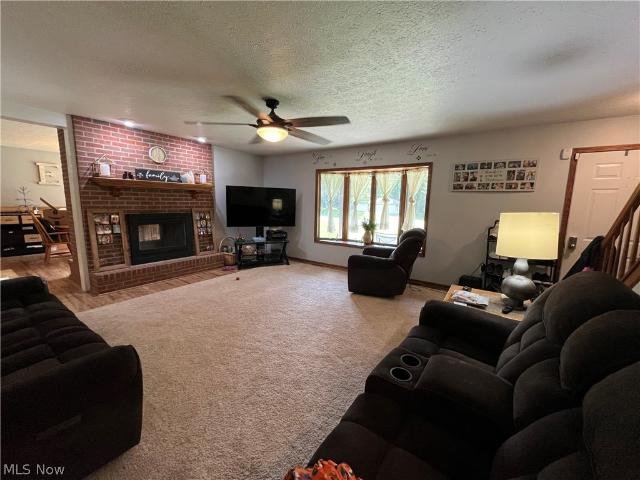
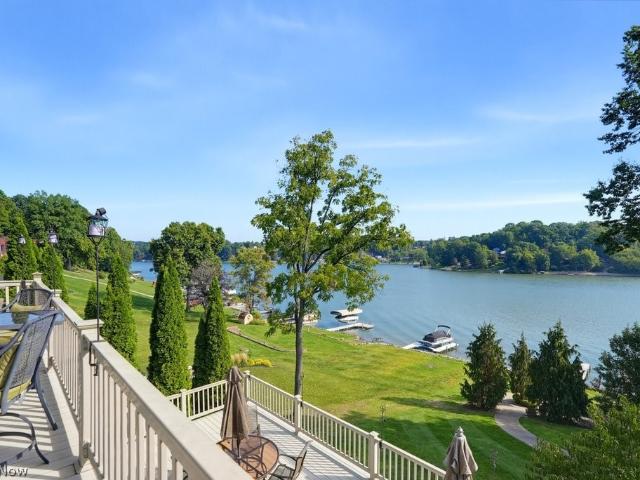
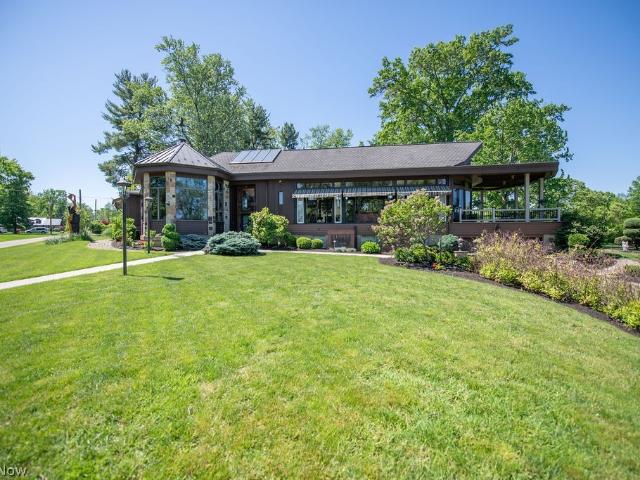
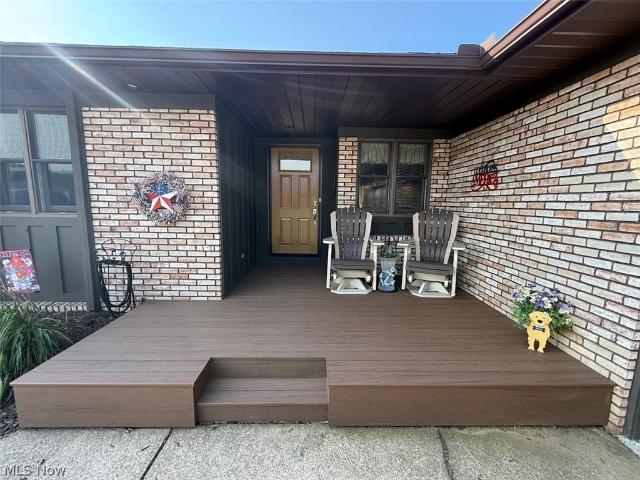
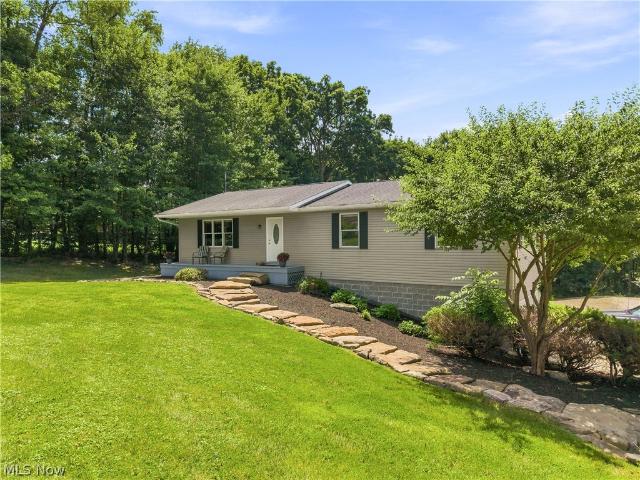
5 Latonka Trail
View photo
House · for sale
USD 379,000
USD 256/sq.ft
5 Latonka Trail
Dellroy village
· 1,475 sq.ft · 3 Bedrooms · 2 Baths · House
· Deck · Fireplace · Equipped kitchen · Cellar · Parking
Dellroy village · 1,475 sq.ft · 3 Bedrooms · 2 Baths · House · Deck · Fireplace · Equipped kitchen · Cellar · Parking
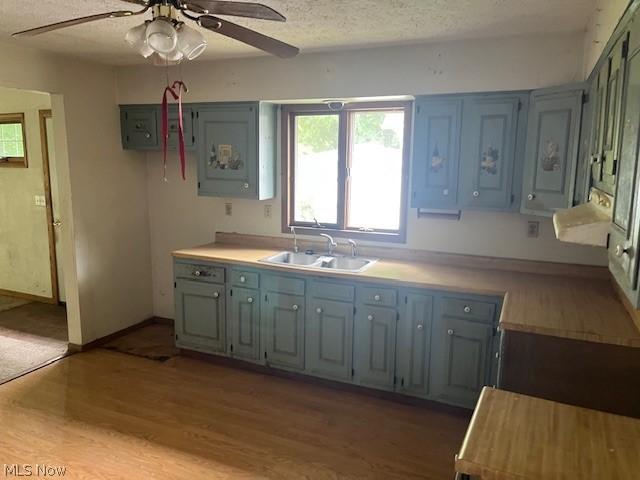
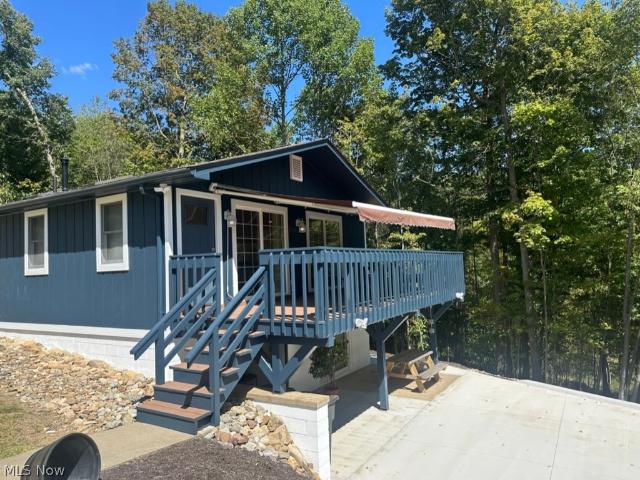
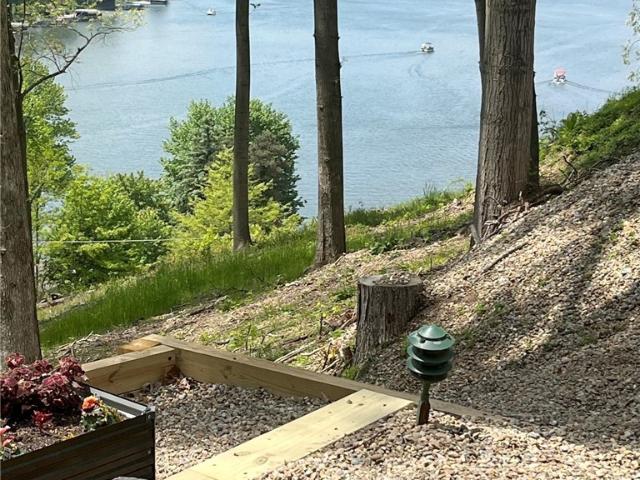
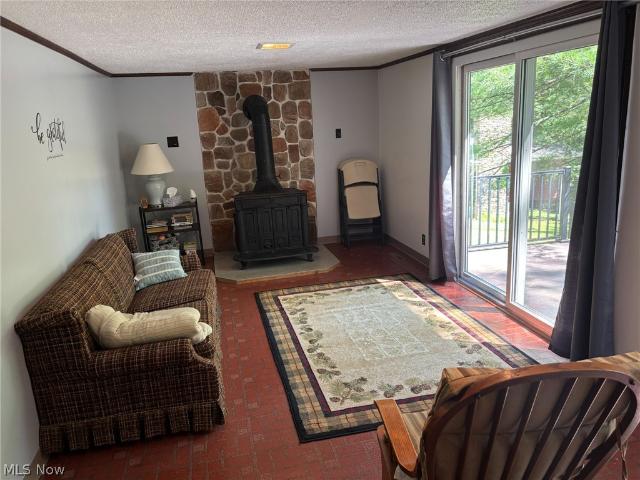
Welcome to this serene 3-bedroom, 2-bathroom residence located in the highly desirable Lake Mohawk community. Set on a spacious 1.18 acre lot encompassing 3 parcels, the property is beautifully positioned against a backdrop of tranquil lake views and wooded surroundings, offering a perfect sanctuary for nature lovers and outdoor enthusiasts alike. The home features a well designed kitchen with ample storage and counter space, ideal for everyday cooking and entertaining. A finished walkout basement adds versatility with a cozy recreation room complete with a wood-burning fireplace, providing a warm and inviting space for gatherings or relaxation. Step outside onto the deck to enjoy unobstructed views of Lake Mohawk, where the peaceful ambiance can be appreciated year-round. Generous parking accommodations make hosting guests effortless, while the natural setting ensures a quiet escape from the demands of daily life. Residents of Lake Mohawk enjoy access to a wealth of amenities within t
USD 379,000
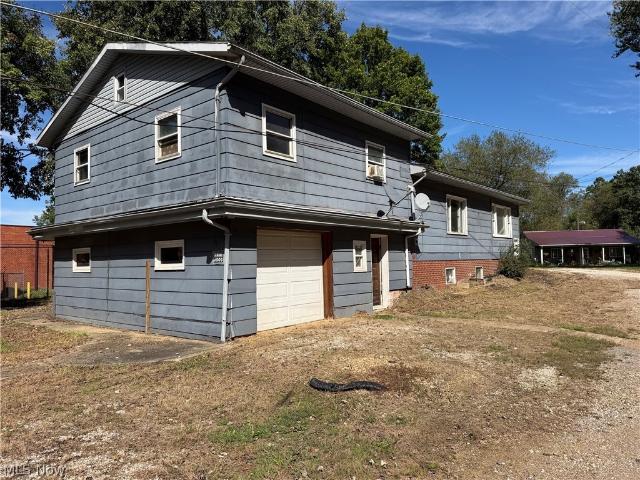
176 Jessica Drive
View photo
House · for sale
USD 345,000
USD 146/sq.ft
176 Jessica Drive
Dellroy village
· 2,347 sq.ft · 3 Bedrooms · 2 Baths · House
· Garden · Equipped kitchen
Dellroy village · 2,347 sq.ft · 3 Bedrooms · 2 Baths · House · Garden · Equipped kitchen
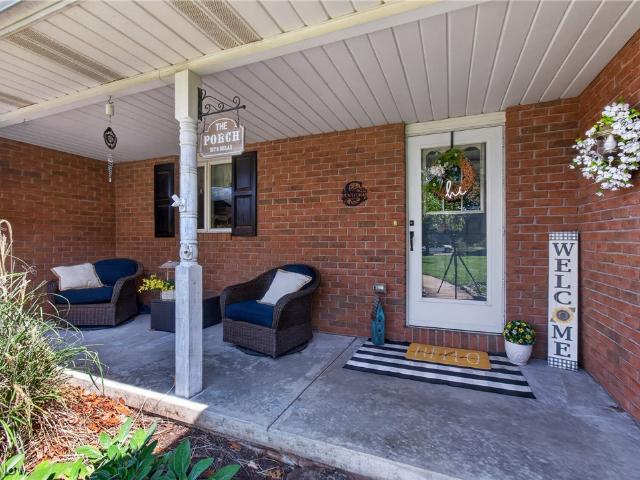
Welcome home to 176 Jessica Drive, where spacious living, thoughtful updates, and a fantastic backyard come together! Offering three bedrooms, 2.5 baths and plenty of room to spread out, this Dover ranch home has been beautifully refreshed with improvements that make everyday living easy! Upon entering the home, you will find new LVT flooring throughout the main living areas, installed in 2023, creating a fresh and cohesive feel. The kitchen is ready for its next owner with newer appliances—all of which convey with the home. Convenience continues with an updated first-floor laundry room completed in 2025. The primary suite offers its own private retreat, complete with an updated primary bathroom in 2025. Generous living spaces throughout the home provide flexibility for entertaining, relaxing, working from home, or simply enjoying the extra room. Outside may quickly become one of your favorite spaces! The fenced-in backyard offers plenty of room for pets, play, or entertaining, while t
USD 345,000
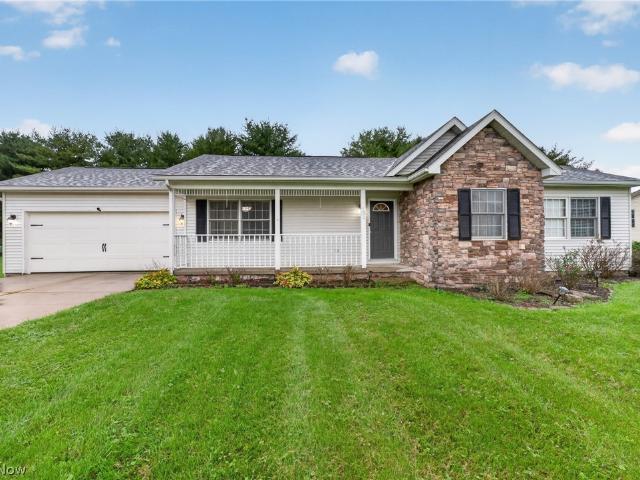
505 Stony Lake Drive
View photo
House · for sale
USD 170,000
USD 118/sq.ft
505 Stony Lake Drive
Dellroy village
· 1,432 sq.ft · 2 Bedrooms · 2 Baths · House
· Patio · Deck
Dellroy village · 1,432 sq.ft · 2 Bedrooms · 2 Baths · House · Patio · Deck
Charming Lakefront Retreat in Stony Lake Club. Your private Lake Escape Awaits! Tucked away in the sought-after Stony Lake Club, a private lake community, this 1,432 Sq Ft cottage offers the perfect blend of rustic charm and comfortable living. Originally built in 1940, and thoughtfully updated in 2010, this 2-bedroom, 2-bath retreat is ready for its next chapter of lake memories. (The metal roof was replaced in 2021, the windows in 2018, and the propane tanks have been filled). Step inside to find warm knotty pine floors, and a cozy pellet stove-. Ideal for chilly evenings after a day on the water. The spacious second-story bedroom offers flexible sleeping arrangements, easily accommodating several beds for guests. Outdoor living shines with a generous 14X10 deck, and a large stone patio with firepit. A large mud room off the side entry keeps fishing gear, hiking boots, and all your outdoor equipment organized and out of the way. Whether you're looking for a weekend getaway or a full-
USD 170,000
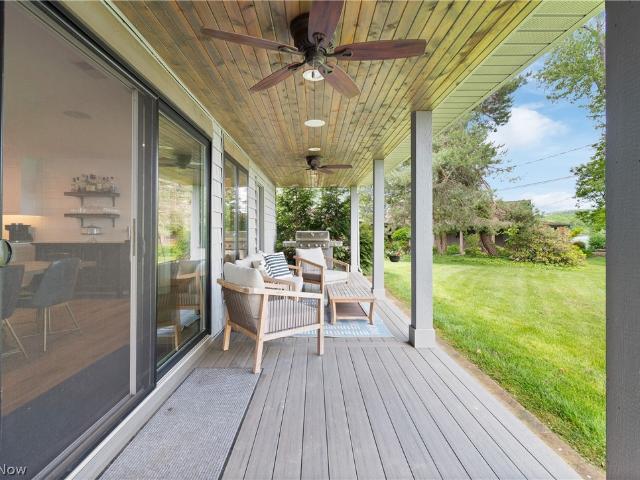
219 W College Street
View photo
House · for sale
USD 49,900
USD 32/sq.ft
219 W College Street
Dellroy village
· 1,550 sq.ft · 3 Bedrooms · 2 Baths · House
· Equipped kitchen · Parking
Dellroy village · 1,550 sq.ft · 3 Bedrooms · 2 Baths · House · Equipped kitchen · Parking
Very large ranch style home with attached garage. Home has plenty of potential! Home features an extremely large family room with wood burner and vaulted ceilings. 2 main floor bedrooms and 2 large full bathrooms on main as well. Home has a living room for greeting guests and a large eat-in kitchen. There are 2 laundry areas. One on main floor and one below. Below has potential. There is an attached garage and a finished work out area. Could be 3rd bedroom. Plus another laundry. Come see it today before it sells!
USD 49,900
8 Apache Trail
View photo
House · for sale
USD 485,000
USD 248/sq.ft
New
8 Apache Trail
Dellroy village
· 1,948 sq.ft · 4 Bedrooms · 3 Baths · House
· Patio · Garden · Deck · Fireplace · Equipped kitchen · Parking
Dellroy village · 1,948 sq.ft · 4 Bedrooms · 3 Baths · House · Patio · Garden · Deck · Fireplace · Equipped kitchen · Parking
Immediate Possession…Owners Relocated Out of State! This quality custom built home is nestled on a wooded lot that is level at front and gently sloped at rear. Step inside this bright two story home through an inviting entrance with high ceilings, brilliant natural light and stunning oak stairs leading to a full bath and 2 bedrooms. Living room features a gas fireplace, beautiful oak woodwork throughout and crown molding. Spacious kitchen features warm oak cabinetry with plenty of storage, all appliances and laminate flooring. Breakfast room with glass doors opens to the covered deck offering views of the private wooded backyard. The master bedroom suite is on the first floor with a private bath and walk-in closet. The laundry room is conveniently located on the main level near the half bath and garage entrance. The lower level consists of a spacious family room, 4th bedroom, kitchenette, and full bath, with walk out to the covered concrete patio, along with a very large utility room.
USD 485,000
208 2nd Street SW
View photo
House · for sale
USD 129,900
USD 111/sq.ft
208 2nd Street SW
Dellroy village
· 1,163 sq.ft · 2 Bedrooms · 2 Baths · House
· Office room · Parking
Dellroy village · 1,163 sq.ft · 2 Bedrooms · 2 Baths · House · Office room · Parking
Endless Opportunities and Possibilities await in this'just like new' structure currently known as Michelle's Hair Depot. Owner is downsizing and ready to offer this'turn key' business as it sits or sell it as a family home as it was in years past. All new within the last 5 years are the following: Siding, Roof, Doors, Gutters, Air Conditioning unit, Drywall, some Flooring, and fresh paint. Great location with high visibility and ample parking. If this isn't ideal for your next home just envision as your own business, such as the existing beauty salon or a great office location, or more. Why rent space when you can own! ?Call today for your own private showing!
USD 129,900
4174 Gibbs Lane
View photo
House · for sale
USD 379,900
USD 271/sq.ft
4174 Gibbs Lane
Dellroy village
· 1,399 sq.ft · 4 Bedrooms · 2 Baths · House
Dellroy village · 1,399 sq.ft · 4 Bedrooms · 2 Baths · House
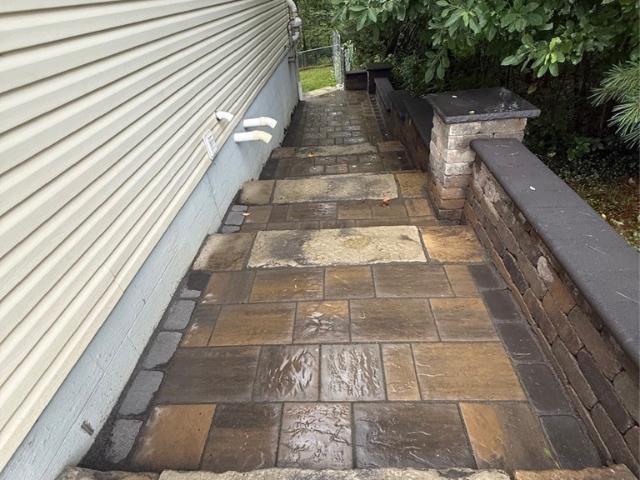
Peaceful Country living overlooking a stocked pond with the convenience of being close to town! This beautifully updated 4-bedroom, 2-bathroom home is truly move in ready and offers the perfect blend of comfort, style, and location. The home has been completely updated, providing a fresh, modern feel while maintaining the charm of a peaceful country setting. Major improvements include a new septic (2024), along with fresh exterior staining (2025), new gutters, soffit and fascia (2025), stamped concrete sidewalks, retaining wall (2017). With so many updates already completed, you can move in and enjoy without the worry of major projects. Offering plenty of space with 4 bedrooms and 2 full baths, this home is ideal for families or anyone looking for a quiet setting without giving up easy access to town. Whether you're relaxing on the property, entertaining guests, or enjoying the outdoors, this setting offers a rare combination of comfort, privacy, and natural beauty. You won't want to m
USD 379,900
3102 Canton Road NW
View photo
House · for sale
USD 169,900
USD 124/sq.ft
3102 Canton Road NW
Dellroy village
· 1,367 sq.ft · 2 Bedrooms · 1 Bath · House
· Parking
Dellroy village · 1,367 sq.ft · 2 Bedrooms · 1 Bath · House · Parking
This versatile residential/commercial property offers the perfect combination of comfortable living, income potential, and business opportunity all in one. This home features 2 bedrooms and 1.5 bathrooms, with a spacious addition that creates a large living room area and a separate flex space/office/storage room. Off the backside of the house is an enclosed walkway that leads to a well-kept storage shed that opens into a completely fenced-in area perfect for animals. Business owners and mechanics will love the oversized 3-car garage, formerly operated as an auto repair shop and used-car dealership. The building includes a lobby/office, a large storage room, and ample workspace. In addition, there is an apartment above the office area of the garage, currently tenant-occupied; this offers immediate and future income. This property also features a large open area with excellent road frontage and an additional shed. This area was previously used as the car sales lot and office, providing g
USD 169,900
4197 Waynesburg Road NW
View photo
House · for sale
USD 379,000
USD 328/sq.ft
Updated
4197 Waynesburg Road NW
Dellroy village
· 1,152 sq.ft · 3 Bedrooms · 1 Bath · House
· Equipped kitchen · Parking
Dellroy village · 1,152 sq.ft · 3 Bedrooms · 1 Bath · House · Equipped kitchen · Parking
Country living with space, updates & room to grow! Situated on 2+ acres in a beautiful country setting, this property offers peaceful country living, modern updates, and incredible versatility. Conveniently located near Carrollton, Waynesburg, and Minerva, with Canton approximately 30 minutes away. This inviting home features 3 bedrooms, 1.5 baths, a 2-car attached garage, and an additional 3-car detached garage. The detached garage has been recently finished inside and insulated, making it ideal for a workshop, hobbies, storage, vehicles, equipment, or a home-based business. A new driveway provides easy access and additional parking. Inside, you'll find numerous improvements that make this home feel fresh and move-in ready. The home has been updated with new flooring and fresh paint, while the kitchen and bathrooms have received new fixtures, cabinet hardware, paint, and other finishing touches. The kitchen also features brand-new stainless-steel appliances purchased within the past y
USD 379,000
9708 Kennett Square NE
View photo
House · for sale
USD 239,900
USD 132/sq.ft
Updated
9708 Kennett Square NE
Dellroy village
· 1,808 sq.ft · 5 Bedrooms · 2 Baths · House
· Patio · Parking
Dellroy village · 1,808 sq.ft · 5 Bedrooms · 2 Baths · House · Patio · Parking
Excellent investment! Ranch style side by side duplex in Wilkshire Hills. Quiet cul-de-sac location with Tow-Path trail at the rear making this a desirable location for tenants. Each unit feels like a home of its own with distinct separation between the units. Unit A is a 2 bedroom, 1 bath unit with laundry room, 1 car attached garage and 1 car attached carport. The rear patio includes a privacy fence between units giving privacy to each. Unit B is a 3 bedroom, 1 bath unit with laundry room, 2 car attached garage and 1 car carport. New hot water in unit A, September 2026. Unit A has use of the storage shed. Electric ceiling heat in both units with wall air units. Owner pays water and sewer, tenants pay electric and trash. Unit A pays $750 per month. Unit B rent is estimated at $995
USD 239,900
220 Grant Street
View photo
House · for sale
USD 299,900
USD 141/sq.ft
220 Grant Street
Dellroy village
· 2,120 sq.ft · 4 Bedrooms · 3 Baths · House
· Parking · Fireplace · Equipped kitchen · Air conditioning
Dellroy village · 2,120 sq.ft · 4 Bedrooms · 3 Baths · House · Parking · Fireplace · Equipped kitchen · Air conditioning
Lots of updates in this 4-6 bedroom, 3.5 bath stone and vinyl home. Move in ready with fresh paint and updated flooring throughout. New counters in the kitchen. Brick gas fireplace in the dining room. Main floor master bedroom with half bath. New gas furnace and central air in 2025. 75% of windows are vinyl replacement. Brand new carpet on the second floor. Partially finished lower level includes rec room, game room and full bath with new flooring. 2 Car attached garage and 10 X 8 storage shed. Nice Dover location in Reeves Heights, close to schools, hospital, fair grounds and even the YMCA
USD 299,900
20 Pontiac Trail
View photo
House · for sale
Request Details
20 Pontiac Trail
Dellroy village
· 1,830 sq.ft · 3 Bedrooms · 1 Bath · House
· Patio · Parking · Fireplace · Equipped kitchen
Dellroy village · 1,830 sq.ft · 3 Bedrooms · 1 Bath · House · Patio · Parking · Fireplace · Equipped kitchen
Check out this stunning 3 bedroom, 1 full, 2 half bath raised ranch located in the highly desirable Lake Mohawk Community. This one is located on 2 lots, so keep the large. 86 acre lot, or sell the extra. 36 acre lot. As you pull in the driveway, you will notice the flat driveway, which you don't always get in this area. You will see the maintained exterior w/newer metal roof in 2017, large covered patio and a 2 car attached garage w/Tesla electric charger. First level offers a lower level rec room w/fireplace, half bath, plus tons of storage. As you walk upstairs you greeted by an open floor plan with a 23x15 living room w/fireplace that is open to the kitchen with all appliances included. New fridge in 2026. Off the kitchen is a 29x10 screened in covered porch with lake views year round that are better enhanced in the winter/fall months. All off kitchen is a half bath plus a good size first floor laundry w/cabinets, utility tub and washer/dryer included. Down the hall is a full bath,
Request Details
2967 Mineral City Zoar Road NE
View photo
House · for sale
USD 409,000
USD 218/sq.ft
2967 Mineral City Zoar Road NE
Dellroy village
· 1,873 sq.ft · 3 Bedrooms · 3 Baths · House
· Patio · Garden · Office room · Deck · Fireplace · Equipped kitchen · Parking
Dellroy village · 1,873 sq.ft · 3 Bedrooms · 3 Baths · House · Patio · Garden · Office room · Deck · Fireplace · Equipped kitchen · Parking
Welcome to this beautifully updated 3-bedroom, 3.25 bath Colonial situated on 2.05 picturesque acres. The inviting home features a unique two-sided brick fireplace with views from both the living room and dining room. The formal dining room overlooks the fully applianced kitchen, complete with an island, a first floor laundry room with plenty of room to hang up clothes, etc and walks out to the deck, and access to the 2-car garage. The spacious first-floor primary suite offers a custom walk-in closet, large en suite bathroom with two sinks, and a private tub shower. The two generously sized upstairs bedrooms each feature their own walk-in closet and share a large Jack-and-Jill full bathroom. The finished lower level provides a family room with fireplace, office area, craft area, workshop area, storage, and full bath. Outside, a patio overlooks the private back yard. There are two sheds (10x10 and 12x16) located on the property, and a 20x30 garage workshop. Thirty four solar panels have
USD 409,000
338 W Mohawk Drive
View photo
House · for sale
USD 974,900
USD 208/sq.ft
338 W Mohawk Drive
Dellroy village
· 4,682 sq.ft · 4 Bedrooms · 3 Baths · House
· Deck · Fireplace · Equipped kitchen
Dellroy village · 4,682 sq.ft · 4 Bedrooms · 3 Baths · House · Deck · Fireplace · Equipped kitchen
Experience exceptional lakefront living in this beautifully appointed Lake Mohawk residence, where panoramic water views, generous living spaces & thoughtful amenities create the ultimate year-round retreat. From the moment you enter, the lake takes center stage. A dramatic wall of windows & glass doors fills the expansive great room with natural light, showcasing breathtaking views & opening to a spacious lakefront deck. A gas fireplace adds warmth & elegance. The Tuscan-inspired kitchen is designed for living & entertaining with quartz countertops, abundant cabinetry, large pantry & spacious dining area. The luxurious primary suite offers an oversized bedroom, walk-in closet, convenient laundry room & sunroom with direct deck access. The spa-inspired bath features an air tub, heated towel racks, dual vanities & separate shower. Designed for entertaining, the walk-out lower level offers a SECOND full kitchen, bar area & spacious family room anchored by a striking stone fireplace. Glas
USD 974,900
2072 Hilltop Drive
View photo
House · for sale
USD 179,900
2072 Hilltop Drive
Dellroy village
· 2 Bedrooms · 1 Bath · House
· Parking
Dellroy village · 2 Bedrooms · 1 Bath · House · Parking
Welcome to 2072 Hilltop Drive SW, Carrollton, OH 44615—a wonderful opportunity to create the home you’ve been looking for. Located in a peaceful Carrollton setting, this property offers convenient access to local amenities, schools, dining, shopping, and nearby recreation. Right around the corner from the Leesville North Fork Marina. With its desirable location and potential, it’s ready for your personal touch and vision. Two bedrooms with a bonus room on the first floor. The garage has been converted into an game / tv room. Everything is done FHA VA USDA all are welcome. Schedule your private showing today! Mineral rights negotiable
USD 179,900
4300 Falls Road SW
View photo
House · for sale
USD 329,900
USD 196/sq.ft
4300 Falls Road SW
Dellroy village
· 1,679 sq.ft · 3 Bedrooms · 3 Baths · House
· Patio · Garden · Office room · Parking · Deck · Fireplace · Equipped kitchen · Air conditioning · Heating
Dellroy village · 1,679 sq.ft · 3 Bedrooms · 3 Baths · House · Patio · Garden · Office room · Parking · Deck · Fireplace · Equipped kitchen · Air conditioning · Heating
Move right in and enjoy the peace and tranquility of this wooded property near Atwood and Leesville Lakes. The work is all done on this tastefully decorated 3 bedroom, 3.5 bath home with 2 car attached garage on more than an acre country setting. Enjoy your morning coffee on the large covered front porch which is also the perfect spot for entertaining. Recent updates include vinyl siding, central air and all new windows. The large living room with wood burning fireplace is open to an updated kitchen with patio doors leading to the back deck and fenced back yard. The second floor features a primary suite with private bath, 2 additional bedrooms and a second full bath. The lower walk-out level is complete with a family room, bonus room which perfect for an in-home office or 4th bedroom, and 3rd full bath. There is a forced air furnace, however current owner uses a pellet stove for heating. Seller will have a propane tank connected to furnace prior to closing if preferred. Don't miss the
USD 329,900
127 Roosevelt Avenue
View photo
House · for sale
USD 215,000
USD 141/sq.ft
127 Roosevelt Avenue
Dellroy village
· 1,518 sq.ft · 3 Bedrooms · 2 Baths · House
· Patio · Garden · Swimming pool · Equipped kitchen · Parking · Cellar
Dellroy village · 1,518 sq.ft · 3 Bedrooms · 2 Baths · House · Patio · Garden · Swimming pool · Equipped kitchen · Parking · Cellar
Welcome to 127 Roosevelt Avenue, a cozy Waynesburg bungalow filled with the kind of character that makes you want to settle in with a good book. The enclosed front porch is a lovely place to sit and unwind, while inside, warm wood details, beautiful hardwood floors, natural light, and fresh paint create an inviting feel throughout. The main level offers a spacious living room, dining room, kitchen, bedroom, and half bath. Upstairs, you’ll find two additional bedrooms and a full bath with a built-in linen closet. The unfinished basement adds storage space and a functional second full bathroom, giving the home three bedrooms and two and a half baths in total. Set on a corner lot of approximately a quarter acre, the home has a large yard and a back patio. Spend a relaxing evening in the hot tub on its newer concrete pad. A detached two-car garage and large shed provide plenty of additional storage. The home, garage, and shed have metal roofs; the home’s roof is approximately five years ol
USD 215,000
8064 Pinoak Drive SW
View photo
House · for sale
Request Details
8064 Pinoak Drive SW
Dellroy village
· 1,238 sq.ft · 3 Bedrooms · 1 Bath · House
· Parking
Dellroy village · 1,238 sq.ft · 3 Bedrooms · 1 Bath · House · Parking
Country living in Connotton Valley School District, close to Leesville Lake, 3 bedroom 1 bath setting on 1.88+. Acres The property consists of a handyman home with an attached garage, a detached garage and storage shed. Oil, gas, mineral rights and royalties will transfer. Real Estate to sell on CONFIRMATION of the Sellers. 10% NON REFUNDABLE deposit due day of auction with balance due at closing. NO CONTINGENCIES will be added and there is no buyers premium on this auction. All inspections should be completed prior to bidding at the bidder's expense. All information is deemed from reliable sources but are not warranted in any way. All announcements day of auction take precedence over any previous advertising
Request Details
3633 Blacksnake Hill Road NE
View photo
House · for sale
USD 244,900
USD 196/sq.ft
3633 Blacksnake Hill Road NE
Dellroy village
· 1,249 sq.ft · 3 Bedrooms · 1 Bath · House
· Fireplace · Equipped kitchen
Dellroy village · 1,249 sq.ft · 3 Bedrooms · 1 Bath · House · Fireplace · Equipped kitchen
Country charm without the commute! Located just outside Dover city limits, this classic brick ranch sits on 0.62+/. Acres and offers the peaceful feel of country living while keeping everyday amenities comfortably within reach. With approximately 1,250 square feet of living space (2,388+/. Sq. ft. Overall), this 3-bedroom, 1-bath home features a generously sized kitchen and living room that creates an inviting space for everyday living and gathering. The upper level includes a third bedroom along with additional flex space. Just off the kitchen, the breezeway adds even more personality and versatility. Anchored by a beautiful brick fireplace with gas insert, it could easily serve as a cozy dining area or a favorite spot to enjoy a quiet morning. This home has also seen an impressive list of improvements in recent years. Updates include a new fuel oil furnace in 2020; a new septic system, all-new plumbing, hot water heater, and whole-house reverse osmosis water system in 2021; new lands
USD 244,900
120 Glory Road NW
View photo
House · for sale
USD 31,000
USD 17/sq.ft
120 Glory Road NW
Dellroy village
· 1,787 sq.ft · 4 Bedrooms · 2 Baths · House
· Office room · Equipped kitchen · Parking
Dellroy village · 1,787 sq.ft · 4 Bedrooms · 2 Baths · House · Office room · Equipped kitchen · Parking
Sitting on 4.13 acres, this 4-bedroom, 2-bath split-level home offers a flexible layout, finished lower-level living space, and exceptional garage, workshop, and storage options. The main level features a spacious full kitchen with abundant cabinetry and counter space, adjoining dining area, comfortable living room, two bedrooms, and a full bath with a large walk-in shower. The finished lower level adds even more usable living space with a kitchenette, recreation/game area, office/flex space, two additional bedrooms, a full bathroom, and laundry. One of the lower-level bedrooms is especially spacious and was previously two separate bedrooms, offering the possibility to adapt the space to fit your needs. Outside, the property offers plenty of room to enjoy a peaceful setting, along with an attached garage with an adjoining wood shop, a separate detached garage, and an additional storage shed. Several major improvements have already been completed, including a metal roof about 2 years ol
USD 31,000
6597 Superior Road SE
View photo
House · for sale
USD 132,500
6597 Superior Road SE
Dellroy village
· 2 Bedrooms · 1 Bath · House
Dellroy village · 2 Bedrooms · 1 Bath · House
This 2-bedroom, 1-bath home offers 1,094 sq ft of living space, giving you the perfect canvas to make it your own. Situated just outside of Uhrichsville, you'll enjoy this location while staying just minutes away from local shops, dining, and downtown amenities. Whether you're looking for a starter home, a manageable downsize, or your next investment project, this property is ready for your personal touch. Schedule your showing today!
USD 132,500
319 Franklin Street
View photo
House · for sale
USD 165,000
USD 196/sq.ft
319 Franklin Street
Dellroy village
· 840 sq.ft · 2 Bedrooms · 1 Bath · House
· Garden · Equipped kitchen · Air conditioning · Cellar · Parking
Dellroy village · 840 sq.ft · 2 Bedrooms · 1 Bath · House · Garden · Equipped kitchen · Air conditioning · Cellar · Parking
This move-in ready home with one-floor living offers two bedrooms, a full bath, nice layout and a full, clean basement. Kitchen appliances and washer/dryer are included. The property features a double carport connected to the house, descent size yard, and a 12x20 shed with electric and workbench. A new roof and new windows were installed around 2012. Electrical panel, furnace and central air unit were replaced within the last 8 years. Additional bonuses to owning this property include a water-proofed basement, central air, and RV hookup outside. Clean, simple, and ready to be lived in – schedule your showing today!
USD 165,000
2009 Lakewood Road SW
View photo
House · for sale
USD 875,000
USD 268/sq.ft
2009 Lakewood Road SW
Dellroy village
· 3,261 sq.ft · 3 Bedrooms · 5 Baths · House
· Fireplace
Dellroy village · 3,261 sq.ft · 3 Bedrooms · 5 Baths · House · Fireplace
Welcome to one of Atwood Lake’s most unique and historic waterfront properties! This property is situated on the historic site originally occupied by the church that once overlooked Atwood Lake. This incredible cedar and stone home has been transformed into a truly one-of-a-kind lakefront retreat filled with character, craftsmanship, and breathtaking panoramic lake views. Situated on a premier waterfront lot with private beach access and dockage, this property offers the ultimate lake lifestyle. The spacious interior features 3+ bedrooms, 5 full baths and 1 half bath, soaring ceilings, exposed wood beams, custom cherry cabinetry, beautiful woodwork throughout, and a dramatic circular foyer with solarium-style ceiling. The expansive living room captures stunning views of the lake and creates the perfect setting for relaxing or entertaining around the home’s stunning fireplace. The finished lower level offers additional living and recreation space complete with a wet bar, while the outdo
USD 875,000
405 Gween Drive
View photo
House · for sale
USD 99,900
USD 38/sq.ft
405 Gween Drive
Dellroy village
· 2,573 sq.ft · 4 Bedrooms · 3 Baths · House
· Garden · Equipped kitchen · Parking · Cellar
Dellroy village · 2,573 sq.ft · 4 Bedrooms · 3 Baths · House · Garden · Equipped kitchen · Parking · Cellar
Bring your vision to this spacious 4-bedroom, 3-full-bath home. Multiple living areas offer room to spread out, and the partially finished basement includes additional space with a kitchen area. An attached garage and yard add to the possibilities. The home needs some TLC, giving the next owner an opportunity to make the most of its generous layout
USD 99,900
702 Willow Dale Street NW
View photo
House · for sale
USD 280,000
New
702 Willow Dale Street NW
Dellroy village
· 3 Bedrooms · 2 Baths · House
· Parking · Cellar
Dellroy village · 3 Bedrooms · 2 Baths · House · Parking · Cellar
Enjoy easy one-floor living in this contemporary open-concept ranch featuring 3 bedrooms and 2 full baths. Nestled on a quiet cul-de-sac in Hunters Green, this home offers a desirable blend of comfort, convenience, and privacy. The convenient first-floor laundry adds to the ease of everyday living, while covered porches on both the front and rear of the home provide inviting spaces to relax and enjoy the outdoors. Pine trees along the rear of the property offer added privacy from the road. Additional highlights include a 2-car attached garage and a clean, full, dry basement offering plenty of storage or potential for additional living space. A wonderful opportunity to enjoy comfortable, low-maintenance living in a peaceful setting
USD 280,000
2264 Laurel Drive SW
View photo
House · for sale
USD 1,195,000
USD 409/sq.ft
2264 Laurel Drive SW
Dellroy village
· 2,917 sq.ft · 4 Bedrooms · 2 Baths · House
· Fireplace · Equipped kitchen · Parking
Dellroy village · 2,917 sq.ft · 4 Bedrooms · 2 Baths · House · Fireplace · Equipped kitchen · Parking
Exceptional waterfront property on beautiful Atwood Lake offering the perfect combination of luxury, comfort, and lakefront living. Thoughtfully built and expanded in 2021 by reputable builder. This stunning move-in ready home features 4 bedrooms and 2.5 baths situated on a rare flat waterfront lot with your private dock directly in front of the home. From the moment you enter the spacious foyer, you will appreciate the quality craftsmanship, thoughtful design, and breathtaking lake views throughout. The main level offers convenience and functionality with first-floor laundry, a spacious utility/mud room off the oversized two-car garage, and a half bath with direct access to the outdoor entertaining space. The heart of the home is the expansive open-concept kitchen, dining, and living area designed perfectly for gathering and entertaining. The spacious living room features a beautiful gas fireplace while walls of windows showcase panoramic views of Atwood Lake, creating a seamless conn
USD 1,195,000
112 Karns Drive
View photo
House · for sale
USD 339,000
112 Karns Drive
Dellroy village
· 3 Bedrooms · 3 Baths · House
· Patio · Parking · Fireplace · Equipped kitchen · Cellar
Dellroy village · 3 Bedrooms · 3 Baths · House · Patio · Parking · Fireplace · Equipped kitchen · Cellar
Open Concept 3-4 bedroom, 3 bath brick ranch. Sunken living room with vaulted ceilings and a stone gas fireplace, Dining room attached. Remodeled kitchen includes the appliances. First floor laundry room. First floor owner's suite with his and hers closets and a full bath. Additional finished square footage in the full basement includes a bedroom full bath and rec room. 2 car attached garage with door opener. Covered rear patio. Excellent North Dover location close to the Dover park. This home has been meticulously remodeled and maintained. Make your appointment today!
USD 339,000
4190 Waynesburg Road NW
View photo
House · for sale
USD 470,000
USD 301/sq.ft
4190 Waynesburg Road NW
Dellroy village
· 1,561 sq.ft · 3 Bedrooms · 2 Baths · House
· Garden · Deck · Equipped kitchen
Dellroy village · 1,561 sq.ft · 3 Bedrooms · 2 Baths · House · Garden · Deck · Equipped kitchen
Welcome to this quality-built ranch home nestled on over 6 picturesque acres in a prime Carroll County location! This beautifully maintained 3-bedroom, 2.5-bath home offers exceptional craftsmanship throughout, featuring gorgeous hardwood cabinetry, custom woodwork, hardwood railings, high-end lighting, and numerous quality finishes. Enjoy the peaceful country setting while remaining just minutes from Carrollton, Waynesburg, Malvern and surrounding communities. Atwood lake is 10 minutes away! The main level features a spacious kitchen with abundant cabinet space, a formal dining area with sliding doors leading to a deck overlooking the private backyard, and three generously sized bedrooms. The owner’s suite includes a large walk-in closet, jetted soaking tub, and walk-in shower, while the additional bedrooms also offer oversized walk-in closets. The finished walkout lower level is perfect for entertaining, offering a large family room, half bath, laundry room, utility room, and access
USD 470,000
195 Oneida Trail
View photo
House · for sale
USD 335,000
USD 259/sq.ft
195 Oneida Trail
Dellroy village
· 1,292 sq.ft · 3 Bedrooms · 2 Baths · House
· Fireplace · Equipped kitchen
Dellroy village · 1,292 sq.ft · 3 Bedrooms · 2 Baths · House · Fireplace · Equipped kitchen
Looking for stunning sunsets from your own deck, enchanting privacy and lake life living. You Found It! Welcome to 195 Oneida Trail, Malvern. Located in the private community of Lake Mohawk, this home has two lots, just under 1 acre. Beautifully updated home with vaulted, beamed ceilings and so many major upgrades done in the last 4 years. Move In Ready! Main level boasts the perfect oasis with outstanding kitchen, newer black stainless steel appliances, granite counters, new hardwood cabinetry and new windows. Main bath is all new with tile surround, Provia frosted vinyl window, soaking tub and shower. Three sets of sliding glass doors on main floor, which brings in abundance of natural sunlight, leads to the upper deck made with Timbertech composite decking. Lower walk-out level is completely finished and includes family room with stone fireplace with a gas log insert. The laundry/utility room has newer cabinets with Cambria quartz counters. A mini kitchen, second full bath and third
USD 335,000
6158 Nichols Lane
View photo
House · for sale
Request Details
6158 Nichols Lane
Dellroy village
· 2 Bedrooms · 1 Bath · House
· Patio · Equipped kitchen · Heating
Dellroy village · 2 Bedrooms · 1 Bath · House · Patio · Equipped kitchen · Heating
Online Only Auction. Leesville Lake Cottage with Dock. Orange Twp. Conotton Valley LSD. Absolute auction, all sells to the highest bidder. Online bidding starts: sunday, august 23, 2026, 8:00 am and ends: thursday, august 27, 2026, 6:00 pm. Real Estate: Two-bedroom cottage with four privately owned lots totaling approx. 46 acres. Property features access from Nichols Ln. And Orange Ln. to both sides of the property. Private bedroom, full bath, kitchen, living room with wood burner, bunk room, newer shingled roof, composite rear patio, propane forced air furnace, and air conditioning are all great features of this cottage. The property also has a dock through the dock association within walking distance from the cottage; beach access is also provided through the dock association. This is a fantastic opportunity to purchase a peaceful family retreat. Enjoy the proximity to 3,731 acres of public land and Leesville’s 1,000+ acre lake, offering a relaxing atmosphere that is perfect for kaya
Request Details

Get email alerts

Don't miss out: be the first to know about new properties

The alert was correctly created

On subscribing you accept the conditions of use and the privacy policy
Alert
Receive new ads in your inbox
Save this search
Receive alerts for new listings

We'll send you an email when we have new properties for: "Properties for sale in Dellroy village"

The alert was correctly created

East Canton village
Robertsville, Paris township Stark County Ohio
Get email alerts and be the first to see new listings
Required field
On subscribing I accept the terms of the privacy policy
Perfect! You'll soon start receiving new listings via email
Alert
Receive an email when we have new ads for Properties for sale in Dellroy village
Save this search
Filters

Bedrooms

Size (sq.ft)

sq.ft
sq.ft

Price

USD
USD

Property type

Bathrooms

Clear all filters
Receive notifications when new entries are published.