348 houses for sale in Dent Acres

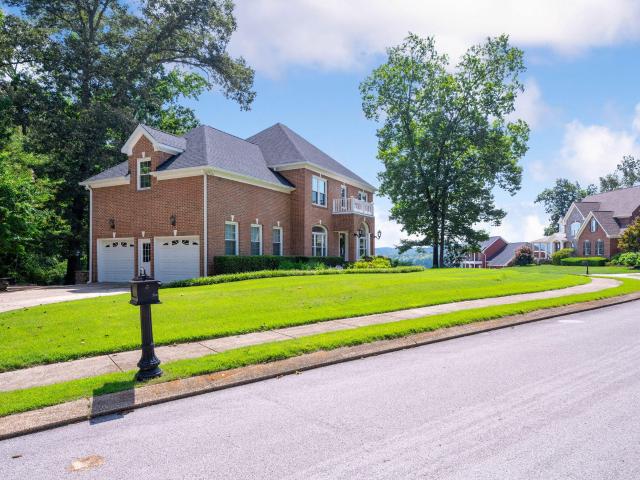
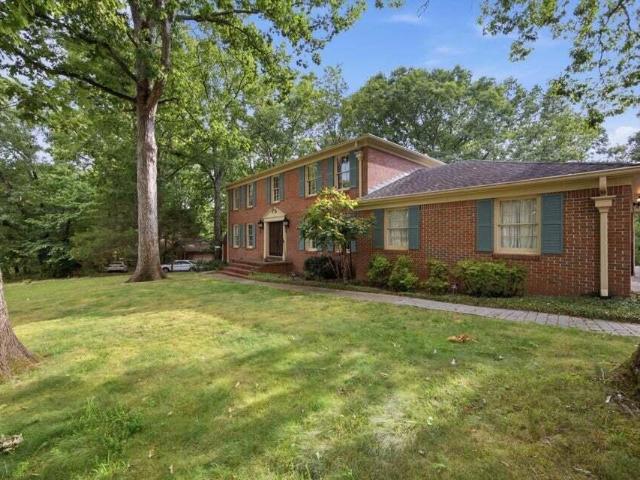
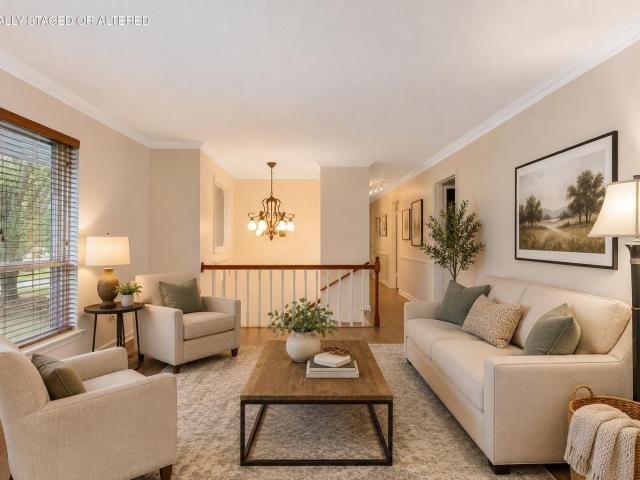
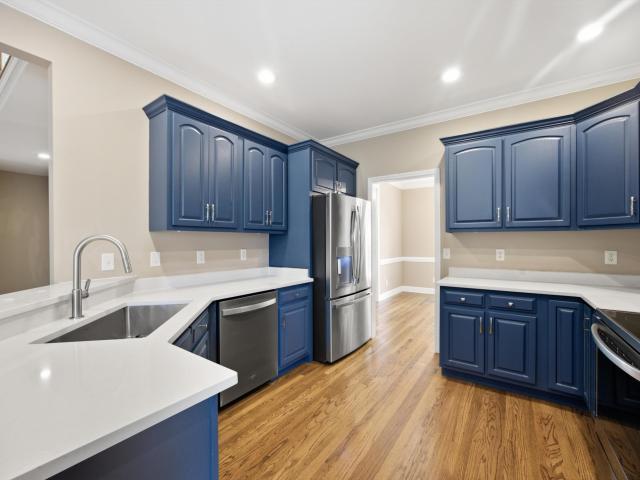
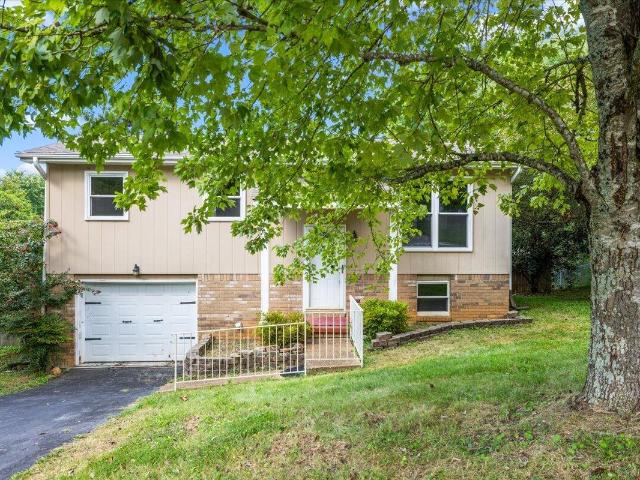
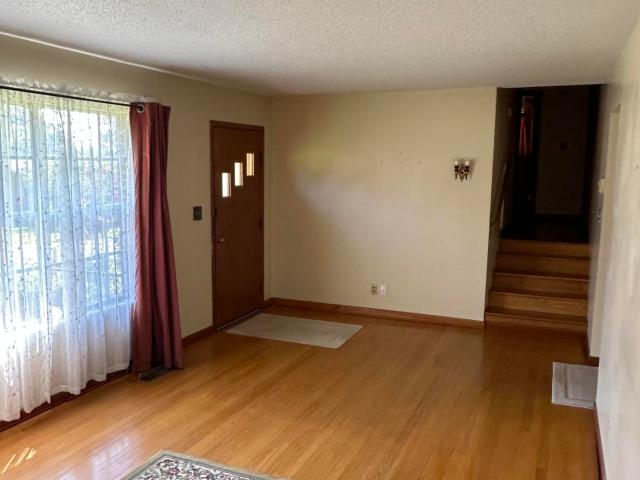
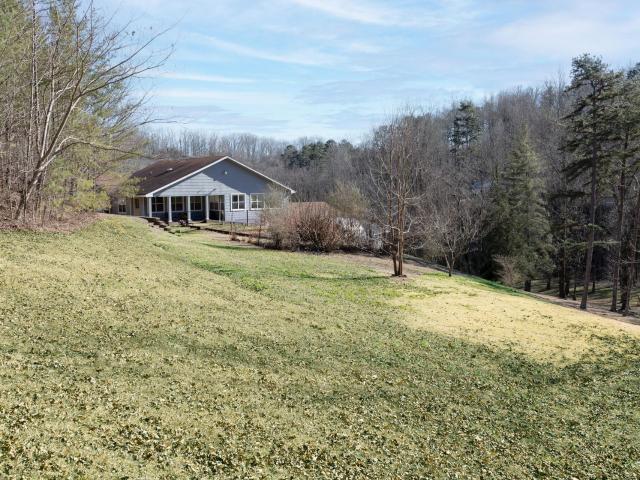
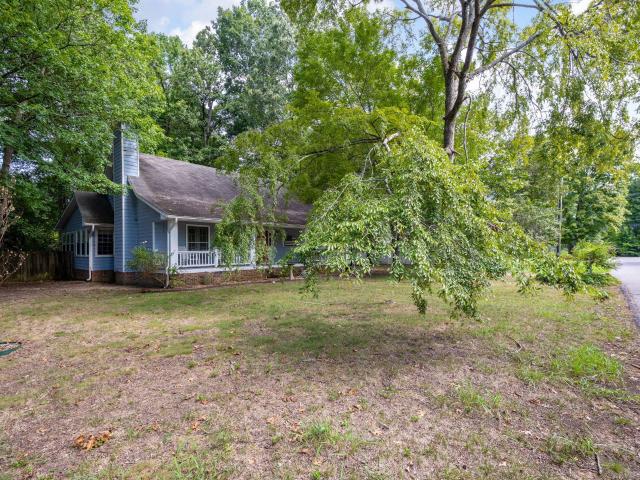
1627 Shelby Circle
View photo
House · for sale
USD 299,900
USD 147/sq.ft
1627 Shelby Circle
Dent Acres
· 2,034 sq.ft · 3 Bedrooms · 2 Baths · House
· Garden · Fireplace · Equipped kitchen · Parking
Dent Acres · 2,034 sq.ft · 3 Bedrooms · 2 Baths · House · Garden · Fireplace · Equipped kitchen · Parking
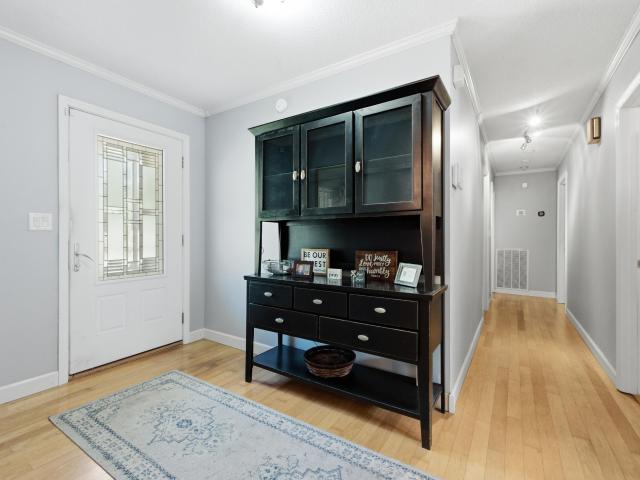
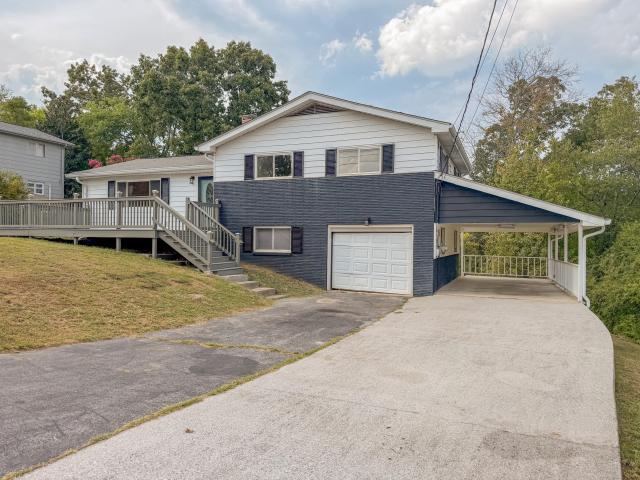
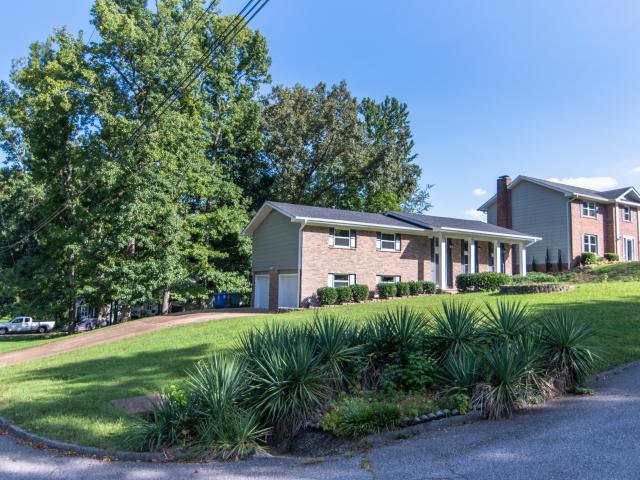
Opportunity awaits! Fixer upper in amazing location! This charming home offers a great combination of space, convenience, and desirable features. The main level includes a spacious primary bedroom, inviting living room with hardwood floors and a fireplace, and a kitchen that opens to the dining area-perfect for everyday living and entertaining. Enjoy your morning coffee in the bright sunroom or relax on the large front porch. Upstairs you will find two spacious bedrooms, a guest bathroom, and walk-in attic storage. Outside, the level, fenced-in yard provides plenty of room to play, garden, or entertain. A large two-car garage offers excellent parking and storage. Conveniently located and zoned for Big Ridge Elementary, this home is a great opportunity to make it your own! Home to be sold in its AS/IS condition. Seller will not complete repairs. Buyer should verify any information of concern, including but not limited to schools and square footage
USD 299,900
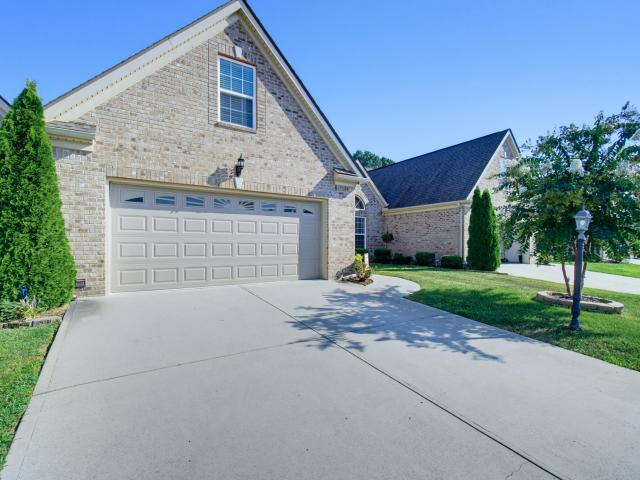
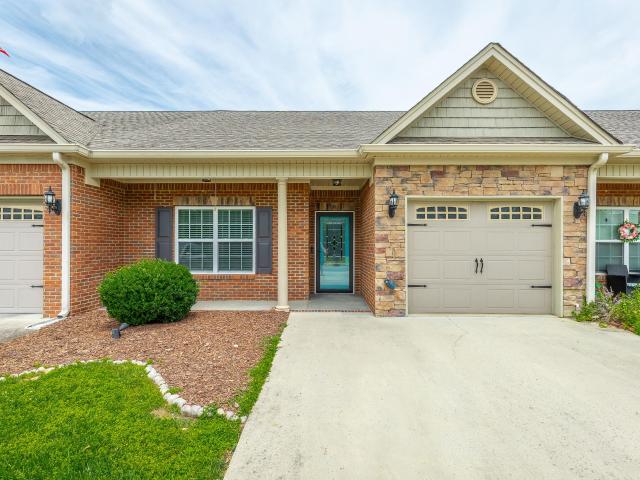
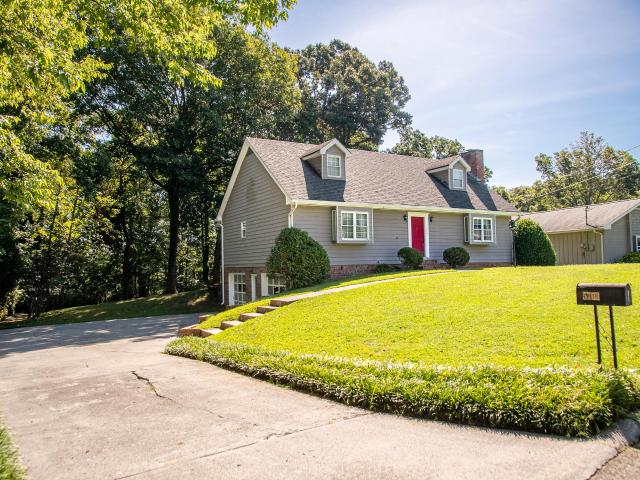
7140 Potomac River Drive
View photo
Townhouse · for sale
USD 469,000
USD 201/sq.ft
7140 Potomac River Drive
Dent Acres
· 2,325 sq.ft · 3 Bedrooms · 2 Baths · Townhouse
· Garden · Fireplace · Equipped kitchen
Dent Acres · 2,325 sq.ft · 3 Bedrooms · 2 Baths · Townhouse · Garden · Fireplace · Equipped kitchen
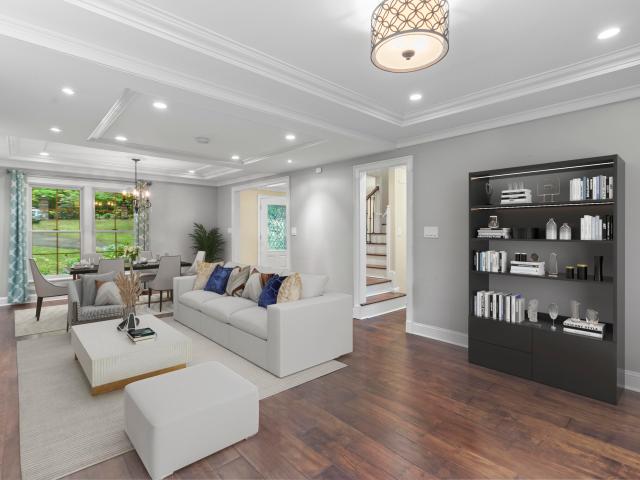
This well maintained townhome features 3 bedrooms, 2 baths WITH A FINISHED BONUS ROOM! This practically maintenance free townhome displays a combination of brick and siding with lots of windows for nature light. The Living Room features a trey ceiling, open design and cozy gas log fireplace with handcrafted mantel. The gourmet kitchen features quartz counter tops, back splash with mosaic tile, custom cabinets, and stainless steel appliances including (microwave, dishwasher, and electric free standing range). The dining room has a decorative paint pallet, extensive trim and crown molding. The spacious master suite with sitting room features a double trey ceiling, walk-in closet, recessed and decorative lighting. The covered back porch has been extended to offer a relaxing space after a stressful day. An aluminum fence and gate has been added in the backyard as well as a sprinkler system with a dedicated meter
USD 469,000
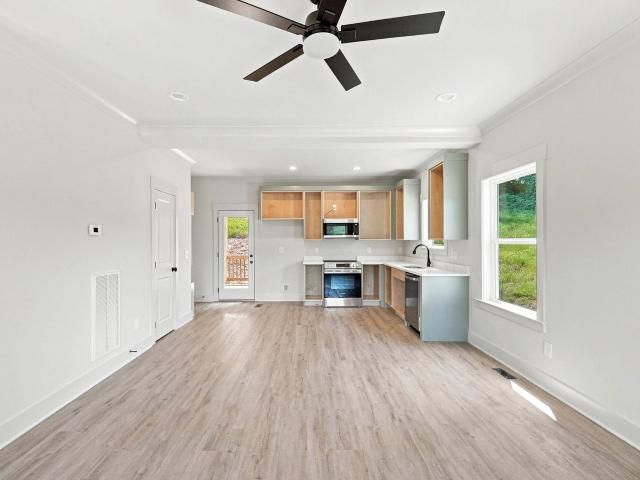
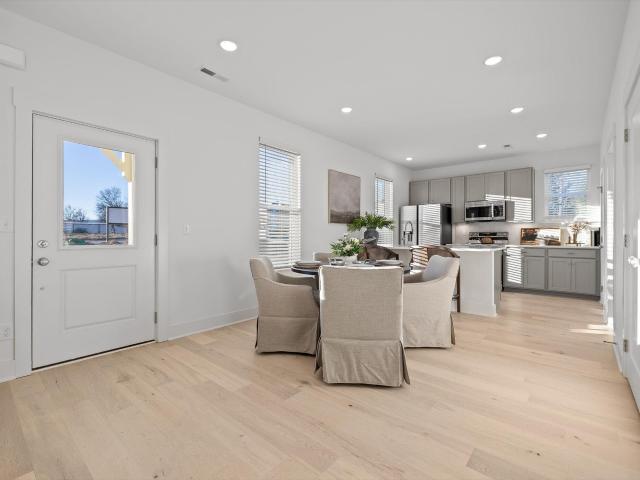
6616 Monarch Circle
View photo
House · for sale
USD 302,073
USD 188/sq.ft
6616 Monarch Circle
Dent Acres
· 1,604 sq.ft · 3 Bedrooms · 2 Baths · House
· Equipped kitchen · Parking
Dent Acres · 1,604 sq.ft · 3 Bedrooms · 2 Baths · House · Equipped kitchen · Parking
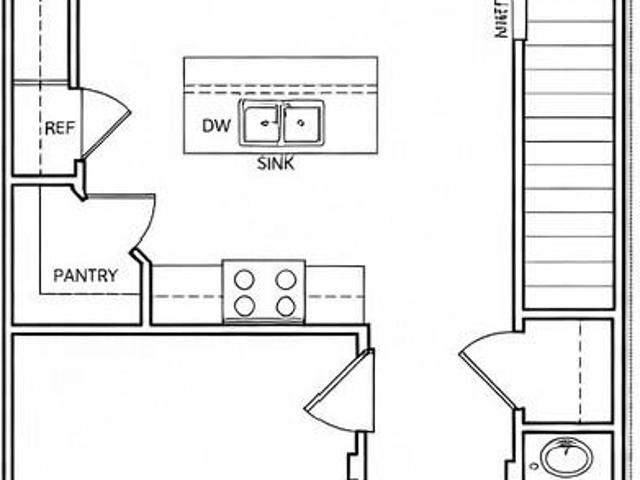
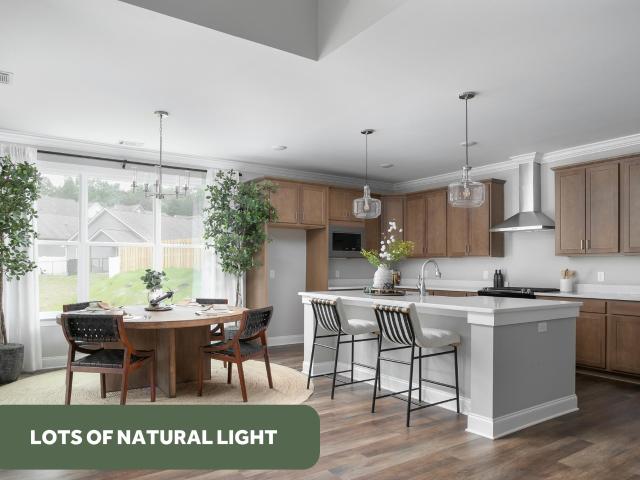
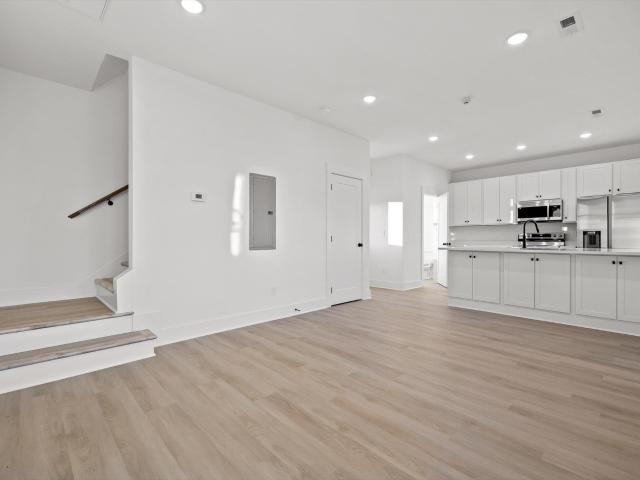
Ready now! This well designed 1,610 square foot townhome, The Butler, offers the perfect blend of comfort, style, and everyday functionality. The open-concept main level creates a seamless flow between the island kitchen, dining area, and spacious great room, all positioned to capture views of the backyard-ideal for both entertaining and relaxed daily living. The kitchen serves as the heart of the home, featuring generous counter space, ample storage, and a layout that keeps you connected to the living spaces. Upstairs, the home is anchored by three well-appointed bedrooms, each offering the convenience of its own walk-in closet. The primary suite provides a private retreat with an en-suite bath, while two secondary bedrooms share easy access to a full hall bath. A convenient half bath on the main level adds functionality for guests. Additional highlights include a one-car garage for secure parking and storage, a smartly planned layout that maximizes livability, and modern open spaces
USD 302,073
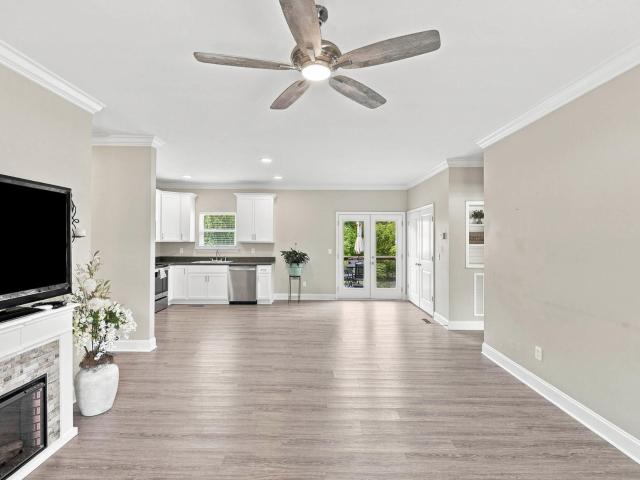
5835 Guardian Way
View photo
House · for sale
USD 528,064
USD 207/sq.ft
5835 Guardian Way
Dent Acres
· 2,540 sq.ft · 4 Bedrooms · 3 Baths · House
· Patio · Equipped kitchen
Dent Acres · 2,540 sq.ft · 4 Bedrooms · 3 Baths · House · Patio · Equipped kitchen
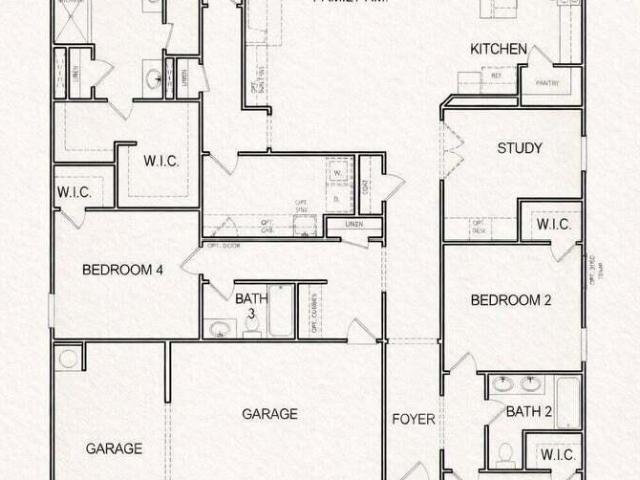
Experience the ease and elegance of true one-level living in this thoughtfully designed 2,542-square-foot ranch home, currently under construction and built for the way you live today. The Cohen plan with 4 spacious bedrooms and 3 full bathrooms, this home offers the perfect balance of comfort, functionality, and modern style. At the heart of the home is a bright, open-concept floor plan that seamlessly connects the kitchen, dining area, and family room-ideal for everyday living and effortless entertaining. A private study provides the perfect space for working from home, reading, or quiet retreat. The owner's suite is a true sanctuary, featuring a generously sized bedroom, an extended spa-style shower, and a large walk-in closet. Every secondary bedroom also includes its own walk-in closet, offering exceptional storage throughout the home. A large, well-appointed laundry room adds convenience and functionality to daily routines. Step outside to the covered patio, perfect for morning c
USD 528,064
5840 Guardian Way
View photo
House · for sale
USD 647,035
USD 164/sq.ft
5840 Guardian Way
Dent Acres
· 3,940 sq.ft · 6 Bedrooms · 4 Baths · House
· Patio · Equipped kitchen · Parking
Dent Acres · 3,940 sq.ft · 6 Bedrooms · 4 Baths · House · Patio · Equipped kitchen · Parking
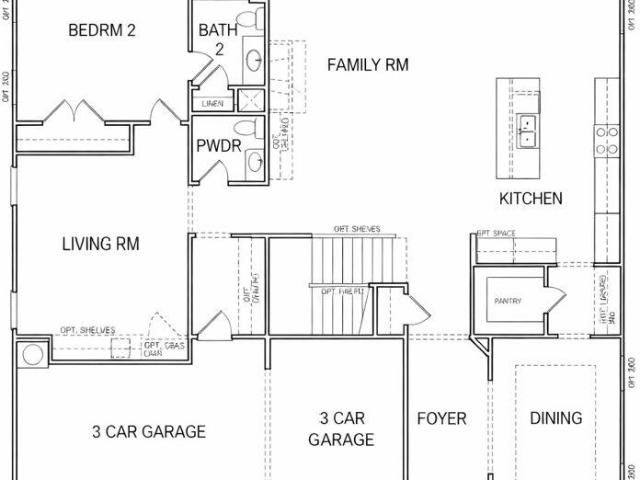
The Walker is a spacious and thoughtfully designed home offering 3,947 square feet of well-planned living space, ideal for larger households or those who love to entertain. With 6 bedrooms, 4½ bathrooms, and a 3-car garage, this plan delivers exceptional flexibility, comfort, and functionality. The main level is anchored by an open-concept design that seamlessly connects the living spaces. A large island kitchen serves as the centerpiece of the home, flowing effortlessly into the breakfast area and expansive family room-creating an inviting setting for everyday living and hosting gatherings. A guest suite on the main level provides privacy and convenience for visitors or multigenerational living. Step outside to the covered patio, an ideal extension of the living space for outdoor dining and relaxation. Upstairs, the Walker truly shines with a luxurious owner's suite, featuring an extended shower and a generous walk-in closet, creating a serene retreat at the end of the day. Additional
USD 647,035
8877 Sedman Road
View photo
House · for sale
USD 309,000
USD 166/sq.ft
8877 Sedman Road
Dent Acres
· 1,851 sq.ft · 4 Bedrooms · 2 Baths · House
· Garden · Office room · Swimming pool
Dent Acres · 1,851 sq.ft · 4 Bedrooms · 2 Baths · House · Garden · Office room · Swimming pool
Welcome to this spacious 3 bedroom PLUS 1 additional bedroom/office, 2 bath 1860 sqft rancher in Lakesite! Most notable features for this gem: LOCATION! Just minutes from schools, shopping, dining, services, and major state highways. HVAC replaced 2023 w/ routine maintenance records since purchase, and Air Scrubber brand home air filtration was installed during 2023 HVAC install. Heated primary bath floor. Massive 4-season sunroom. Tankless water heater. Walk-in pantry. Real hardwood floors. Private and completely fenced backyard. Just bring the dogs and kids! Large detached workshop/storage building will convey with property. Private stargazing atrium currently utilized as kids clubhouse. 30ft Dough Boy aboveground pool frame
USD 309,000
2521 Heron Cove Lane
View photo
House · for sale
USD 559,000
USD 204/sq.ft
2521 Heron Cove Lane
Dent Acres
· 2,734 sq.ft · 4 Bedrooms · 2 Baths · House
· Garden · Office room · Fireplace · Equipped kitchen
Dent Acres · 2,734 sq.ft · 4 Bedrooms · 2 Baths · House · Garden · Office room · Fireplace · Equipped kitchen
Enjoy beautiful views of Chickamauga Lake from this meticulously maintained home in River's Edge! Situated on a large, level lot with mature landscaping, this thoughtfully updated 4-bedroom, 2.5-bath home offers approximately 2,744 square feet of comfortable living space. Enter through the welcoming two story foyer in a home filled with natural light throughout. An inviting dining room provides the perfect setting for gathering with family and friends while an additional front room offers wonderful versatility as a home office, living room or flex space. The spacious great room opens to the kitchen and features a newly updated stacked-stone fireplace with new remote controlled gas logs. The kitchen offers granite countertops, a new gas range, abundant cabinetry and a breakfast area. Beautiful white oak hardwoods add warmth throughout the main living spaces. Just off the great room, a large screened porch provides the perfect place to enjoy the lake views and peaceful backyard. Outside,
USD 559,000
8274 Carlitos Lane
View photo
Townhouse · for sale
USD 369,750
USD 221/sq.ft
8274 Carlitos Lane
Dent Acres
· 1,668 sq.ft · 3 Bedrooms · 2 Baths · Townhouse
· Patio · Garden · Equipped kitchen
Dent Acres · 1,668 sq.ft · 3 Bedrooms · 2 Baths · Townhouse · Patio · Garden · Equipped kitchen
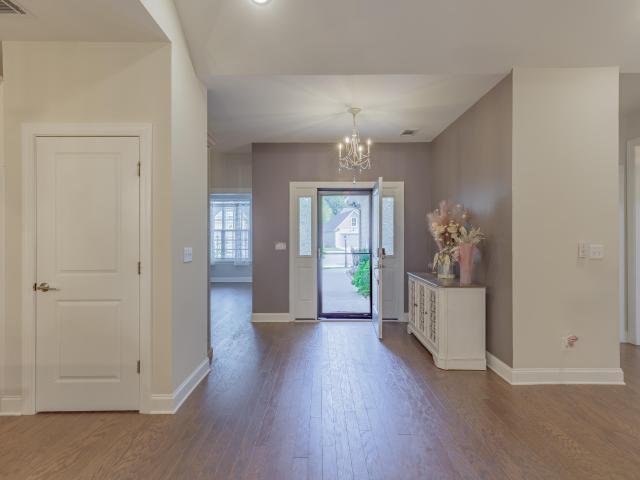
Welcome to 8274 Carlitos Lane, located in the desirable Sedman Hills subdivision. This beautifully maintained 3-bedroom, 2-bath townhome offers comfortable one-level living with the bonus of a spacious upper-level private living space. Step inside to a welcoming foyer where you'll find a secondary bedroom conveniently located to the left(main level). Continuing through the home, you'll enter the well-appointed kitchen featuring attractive wood cabinetry, granite countertops, and newer stainless steel appliances. The kitchen opens seamlessly to the dining area and spacious family room, creating an ideal layout for both everyday living and entertaining. Just off the family room, enjoy the outdoors year-round from the large screened porch complete with a ceiling fan. Beyond the porch, a stone-covered walkway and patio provide additional outdoor living space, while privacy fencing on both sides of the backyard enhances seclusion and comfort. The primary suite is privately situated off the
USD 369,750
6624 Sandswitch Road
View photo
House · for sale
USD 350,000
USD 237/sq.ft
6624 Sandswitch Road
Dent Acres
· 1,475 sq.ft · 3 Bedrooms · 2 Baths · House
· Parking
Dent Acres · 1,475 sq.ft · 3 Bedrooms · 2 Baths · House · Parking
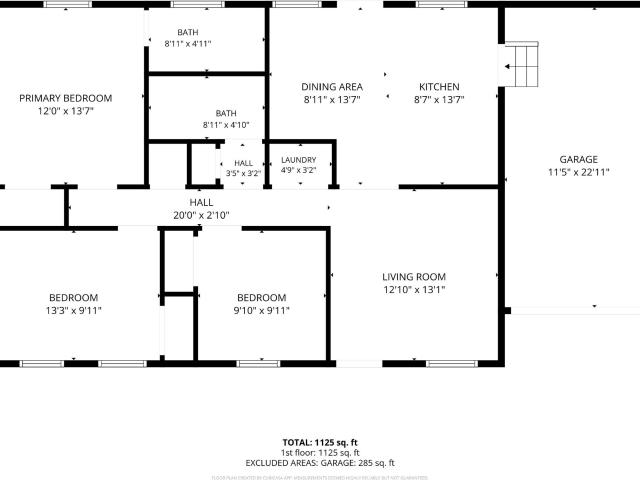
100% financing available and down payment assistance available for qualified buyers. Call listing agent for details. Beautiful new construction in the heart of Hixson, located 20 minutes from downtown, this 3 bedroom 2 bath home has an open floor plan with all the bedrooms upstairs and a large two car garage
USD 350,000
1547 Dallas Lake Road
View photo
House · for sale
USD 300,000
USD 246/sq.ft
1547 Dallas Lake Road
Dent Acres
· 1,216 sq.ft · 3 Bedrooms · 2 Baths · House
· Garden · Deck · Equipped kitchen
Dent Acres · 1,216 sq.ft · 3 Bedrooms · 2 Baths · House · Garden · Deck · Equipped kitchen
Built in 2022 on a rare, oversized lot just minutes from Chester Frost Park, this single-story home pairs near-new construction with genuine outdoor space. A combination that's increasingly hard to find at this price point in Hixson. The open-concept living, dining, and kitchen area offers luxury vinyl plank flooring and crown molding throughout. A deck off the living room extends the living space outward, overlooking the deep, tree-lined backyard. The kitchen features stainless steel appliances, white shaker cabinetry, and granite counters. Three bedrooms include a comfortable primary suite with a walk-in closet and private en-suite bath; two additional bedrooms share a full hall bath, giving guests or family real separation from the primary. N the backyard, a stone fire pit already in place for evenings outdoors, plus a covered front porch behind a white picket fence for morning coffee. Chester Frost Park. With its lake access, trails, and campground. Sits just up the road, putting w
USD 300,000
359 Fernshade Lane
View photo
House · for sale
USD 375,000
USD 235/sq.ft
359 Fernshade Lane
Dent Acres
· 1,593 sq.ft · 3 Bedrooms · 2 Baths · House
· Deck · Equipped kitchen
Dent Acres · 1,593 sq.ft · 3 Bedrooms · 2 Baths · House · Deck · Equipped kitchen
Welcome to the Camden by GreenTech Homes, a light filled, three bedroom, two bath home where every space feels warm, bright, spacious, and beautifully connected. The foyer opens into a functional front wing of the home, featuring two spacious bedrooms, a guest bath, and the laundry. It's the perfect private nook for guests, hobbies, or creative spaces, all while keeping the primary suite peacefully set apart. Continue inside and the home opens up in the most breathtaking way. A stunning wrap around kitchen anchors the heart of the home, complete with an oversized island fit for four. Overlooking both the dining and living areas, this airy, open concept floor plan sets the stage for effortless hosting, holiday gatherings, or simply soaking up the natural light that pours in from every direction. Just off the living room awaits your private primary suite offering a spacious walk in closet and a beautifully refined ensuite designed for relaxation. Your covered back deck becomes the dreami
USD 375,000
8902 Barbara Drive
View photo
House · for sale
USD 180,000
USD 76/sq.ft
8902 Barbara Drive
Dent Acres
· 2,347 sq.ft · 4 Bedrooms · 3 Baths · House
Dent Acres · 2,347 sq.ft · 4 Bedrooms · 3 Baths · House
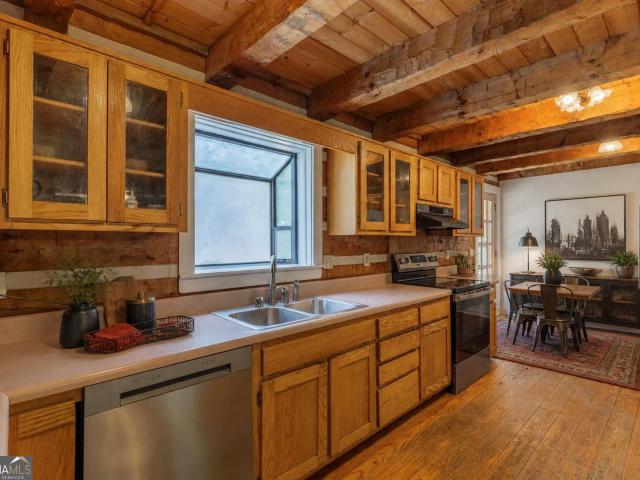
Six acres in Soddy Daisy, just 3 minutes from Hixson Pike! This property is a dream come true. It has the privacy you crave plus a rustic vibe with a front porch just made for sitting! If you are looking for a true, tongue-in-groove, sturdy log cabin in the woods, just minutes away from everything, this one is for you. The craftsmanship on the cabin is truly a work of art. The'logs' are actually hand-hewn beams of solid wood 9' x 9' with 3' insulated concrete chinking. It's not only all natural, it provides great insulation for cozy winters and comfortable summers without high energy bills. With a view of gorgeous trees from every window, you'll feel like you're on a secluded holiday every day. Yet it's a three minute drive to Hixson Pike, close to schools, shopping, restaurants and recreation. Whether you just want to kick back and enjoy the privacy, or live the home-steading lifestyle, this property may be just what you're looking for. There's a nice chicken pen if you want to produc
USD 180,000
817 Green Pond Road
View photo
House · for sale
USD 327,000
USD 225/sq.ft
817 Green Pond Road
Dent Acres
· 1,453 sq.ft · 3 Bedrooms · 2 Baths · House
· Garden · Deck · Fireplace · Equipped kitchen · Parking
Dent Acres · 1,453 sq.ft · 3 Bedrooms · 2 Baths · House · Garden · Deck · Fireplace · Equipped kitchen · Parking
4-Acre Retreat, 20 Minutes from Chattanooga | Soddy Daisy Tucked into 4 wooded acres off Green Pond Road, this 2016 home is the one you've been scrolling for. Space, privacy, and an easy life close to town. Inside is a bright, open 3 bed, 2 bath layout built in 2016, so the big-ticket stuff is already done and done right. A 50-year metal roof over your head, a permanent pier foundation under your feet, a cozy propane fireplace, a kitchen island made for morning coffee and Sunday dinners, and walk-in closets that actually fit your life. Then there's covered deck. Rocking chairs, cookouts, mornings watching the deer cross your backyard. This is where you'll actually live half the year. The land is the rare part. 4 acres, wooded and gently rolling, with room for a shop, a garden, chickens, toys, or just breathing room the neighbors can't crowd. And the location is the flex: you're two miles off Highway 27, the one road into Chattanooga that isn't a parking lot at rush hour, so you get tru
USD 327,000
1758 Short Leaf Lane
View photo
House · for sale
USD 384,900
USD 195/sq.ft
1758 Short Leaf Lane
Dent Acres
· 1,970 sq.ft · 4 Bedrooms · 3 Baths · House
· Equipped kitchen · Parking
Dent Acres · 1,970 sq.ft · 4 Bedrooms · 3 Baths · House · Equipped kitchen · Parking
Space, flexibility and the garage you've been waiting for! Beautifully maintained 4-bedroom, 3-bath home built in 2017, offering nearly 2,000 square feet of thoughtfully designed living space on a quiet dead-end street. The main level provides the ease of one-level living with three bedrooms, two full baths, a laundry room, and an open living and dining area featuring vaulted ceilings, abundant natural light, and peaceful views of mature trees and the distant ridge. The kitchen is designed for everyday living and entertaining with granite countertops, stainless steel appliances, under-cabinet lighting, generous cabinetry, and an open connection to the dining and living areas. The primary suite includes two walk-in closets, a double-sink vanity, and a private bath area. The finished lower level features a spacious fourth bedroom with an egress window, a third full bathroom, and a large storage closet. This versatile space is perfect for guests, multigenerational living, a recreation or
USD 384,900
4171 Gann Store Road
View photo
House · for sale
USD 499,000
USD 202/sq.ft
4171 Gann Store Road
Dent Acres
· 2,465 sq.ft · 4 Bedrooms · 2 Baths · House
· Garden · Office room · Fireplace · Equipped kitchen
Dent Acres · 2,465 sq.ft · 4 Bedrooms · 2 Baths · House · Garden · Office room · Fireplace · Equipped kitchen
Fabulous location! Wonderful home! Lots of space in this traditional colonial. On the main level, you'll find an office or workout room, a comfortable family room with a large stone wood-burning fireplace equipped with gas for easy lighting, and an impressive bar area complete with a sink, countertop, and beautiful wood cabinetry for storing snacks, drinks, and entertaining essentials. The gorgeous sunroom features large glass windows overlooking the amazing fenced backyard, creating the perfect place to relax and enjoy the view. The large kitchen offers stainless steel appliances, abundant cabinet space, and a charming bay window. Just off the kitchen is a utility area located next to the spacious laundry room, which could also serve as a pantry, sewing or ironing room, or additional storage space. Upstairs, the generous primary ensuite is privately situated away from the other three bedrooms, which are located on the opposite end of the hallway. The second level also offers plenty of
USD 499,000
1405 Highcrest Court
View photo
House · for sale
USD 364,900
USD 163/sq.ft
1405 Highcrest Court
Dent Acres
· 2,228 sq.ft · 3 Bedrooms · 2 Baths · House
· Equipped kitchen
Dent Acres · 2,228 sq.ft · 3 Bedrooms · 2 Baths · House · Equipped kitchen
Welcome to 1405 Highcrest Court, a beautifully updated 3-bedroom, 2-bath home offering comfortable living, modern updates, and everyday convenience in the heart of Hixson. Thoughtfully updated throughout, the home features a spacious kitchen with granite countertops, along with an updated primary bedroom and bathroom that create a comfortable private retreat. Recent improvements, including a newer roof and newer hot water heater, provide added peace of mind. The inviting floor plan offers plenty of space for both everyday living and entertaining, with a convenient location that puts shopping, dining, healthcare, recreation, and everyday services close at hand. Enjoy easy access to Highway 153, Highway 27, and I-75, making commutes and travel throughout Hixson and Chattanooga a breeze. Downtown Chattanooga is also just a short drive away, offering an array of dining, entertainment, shopping, and cultural attractions. Outdoor enthusiasts will appreciate the abundance of nearby parks, gre
USD 364,900
5703 River Glade Drive
View photo
House · for sale
USD 329,000
USD 187/sq.ft
5703 River Glade Drive
Dent Acres
· 1,755 sq.ft · 3 Bedrooms · 2 Baths · House
· Parking · Cellar
Dent Acres · 1,755 sq.ft · 3 Bedrooms · 2 Baths · House · Parking · Cellar
Welcome to 5703 River Glade Drive, an exceptionally well-maintained one-owner home tucked away in the quiet, peaceful Lakeshore Heights neighborhood. Offering approximately 1,762 square feet of living space, this 3-bedroom, 2-bath residence has been thoughtfully cared for and offers a comfortable, functional layout with plenty of additional space. The primary bedroom is conveniently located on the main level while two additional bedrooms are upstairs, creating a practical separation of space. The home features two full bathrooms, including the primary bath, which is also accessible from the hallway for added convenience. One of the home's highlights is the beautiful screened back porch overlooking a mature, shaded backyard-a peaceful setting for morning coffee, relaxing afternoons or entertaining family and friends. The full basement provides excellent storage and flexibility, while the extra-large garage offers plenty of room for vehicles along with space for a workshop, hobbies or ad
USD 329,000
5106 Certain Circle
View photo
House · for sale
USD 299,700
USD 260/sq.ft
5106 Certain Circle
Dent Acres
· 1,152 sq.ft · 2 Bedrooms · 2 Baths · House
· Equipped kitchen
Dent Acres · 1,152 sq.ft · 2 Bedrooms · 2 Baths · House · Equipped kitchen
The model home is now available! There is a reason this home was chosen to showcase Northpoint Cottages. Beautifully finished, loaded with upgrades, and completely move-in ready, this detached two-bedroom model home presents a rare opportunity to own one of the community's most thoughtfully appointed homes at an exceptional value. From the moment you arrive, the oversized covered porches, fencing, and charming curb appeal set this home apart. Inside, the model-home upgrades continue with real engineered hardwood flooring, a tile kitchen backsplash, under-cabinet lighting, and an upgraded primary bath featuring a full tile shower with glass door. The light-filled main level brings the kitchen, dining, and living spaces together in an open layout that feels both spacious and inviting. Soaring ceilings on both levels create an impressive sense of openness and make the home feel considerably larger than expected. Upstairs, both bedrooms are true suites, each with its own private bath. This
USD 299,700
6301 Forest Park Drive
View photo
House · for sale
USD 975,000
USD 256/sq.ft
6301 Forest Park Drive
Dent Acres
· 3,800 sq.ft · 4 Bedrooms · 3 Baths · House
· Garden · Deck · Fireplace · Equipped kitchen
Dent Acres · 3,800 sq.ft · 4 Bedrooms · 3 Baths · House · Garden · Deck · Fireplace · Equipped kitchen
Set on a rare, relatively flat 1.4-acre homesite surrounded by mature woods, this beautifully renovated Signal Mountain estate blends timeless elegance with modern convenience. Offering 3,800 square feet in the main home plus a private 900 square foot guest house, this property is thoughtfully designed for both everyday living and exceptional entertaining. A stone walkway leads to the covered front porch and inviting double door entry. Inside, refined details abound from extensive trim work and upgraded lighting to specialty ceilings and hardwood flooring. The main level features both formal living and dining spaces, along with a warm and inviting den complete with one of three fireplaces (two wood-burning, one gas) and access to the expansive elevated deck overlooking the backyard. The gourmet kitchen is outfitted with all granite work surfaces, stainless steel appliances including an Advantium convection microwave, a wine cooler, and an oversized workstation island with breakfast bar
USD 975,000
4443 Comet Trail
View photo
House · for sale
USD 279,000
USD 170/sq.ft
4443 Comet Trail
Dent Acres
· 1,636 sq.ft · 3 Bedrooms · 1 Bath · House
· Garden · Parking · Cellar
Dent Acres · 1,636 sq.ft · 3 Bedrooms · 1 Bath · House · Garden · Parking · Cellar
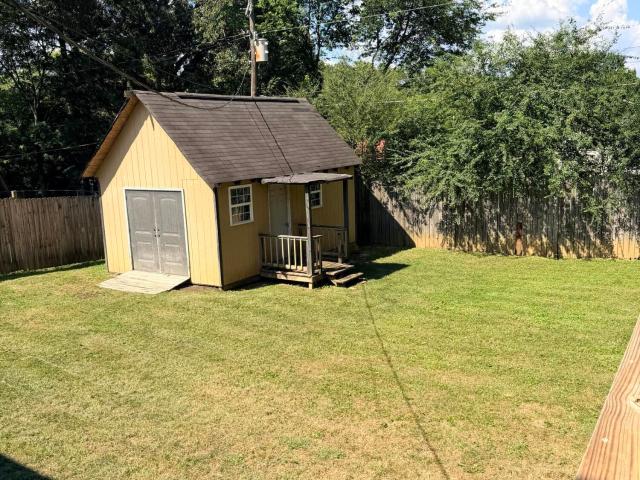
Don't miss this fantastic opportunity to own a home in Hixson at a great price! This inviting 3-bedroom, 1.5-bath home offers a wonderful layout ideal for first-time buyers, those looking to downsize, or anyone seeking an affordable option just 18 minutes from downtown Chattanooga. All three bedrooms are conveniently located on the main level, along with fresh paint throughout and an updated bathroom. The real hardwoods have a fresh coat of polyurethane and are throughout the main areas and bedrooms. A large basement area provides extra storage or flex space, plus access to the attached garage, while a shed in the backyard adds even more storage options. Step outside to enjoy the sizable yard, or relax on the spacious front porch that is the perfect for spending time with friends and family. Situated on a lovely street in Hixson, this home is just minutes from shopping and entertainment, including Home Depot, Aldi, movie theaters, and a great variety of restaurants. Don't let this affo
USD 279,000
10439 Sovereign Pointe Drive
View photo
House · for sale
USD 399,000
USD 210/sq.ft
10439 Sovereign Pointe Drive
Dent Acres
· 1,894 sq.ft · 3 Bedrooms · 2 Baths · House
· Patio · Garden · Parking · Equipped kitchen · Cellar
Dent Acres · 1,894 sq.ft · 3 Bedrooms · 2 Baths · House · Patio · Garden · Parking · Equipped kitchen · Cellar
Welcome Home to 10439 Sovereign Pointe Dr in Soddy Daisy, TN! This MOVE-IN-READY home offers ONE-LEVEL LIVING on a PREMIUM ONE ACRE LOT tucked in the quiet established neighborhood of Sovereign Pointe. With 3 spacious bedrooms, 2 full baths and approx 1900 sq ft with FINISHED BASEMENT there is sure to be room for everyone here! Step inside to an easy open floor plan, gleaming hardwood floors and a spacious eat-in kitchen! Enjoy your coffee on the covered rocking chair front porch or step from the basement onto the covered concrete patio overlooking the spacious tree-lined backyard. With LOW COUNTY TAXES, sought after schools, and Holly Park boat ramp and lake access just 5 minutes away, this home combines superior location with easy fun living! Quick access to Hwy 27 makes getting to Downtown Chattanooga a breeze less than 30 min drive! Need extra storage? !No worries here! Check out the 2 CAR ATTACHED GARAGE with an added spacious workshop space with room for a boat, motorcycle, lake
USD 399,000
1337 Old Thatcher Road
View photo
House · for sale
USD 300,000
USD 268/sq.ft
1337 Old Thatcher Road
Dent Acres
· 1,119 sq.ft · 3 Bedrooms · 2 Baths · House
· Garden · Office room
Dent Acres · 1,119 sq.ft · 3 Bedrooms · 2 Baths · House · Garden · Office room
Welcome to 1337 Old Thatcher Road, where easy one-level living meets the space and privacy you've been looking for! This 3-bedroom, 2-bath home sits on nearly three-quarters of an acre, offering plenty of room to spread out, play, garden, entertain, or simply enjoy a little extra breathing room. Inside, the single-level floor plan provides comfortable, functional living with everything conveniently located on one floor. Three bedrooms offer flexibility for family, guests, or a home office, while two full baths make everyday living easy. Outside, the generous lot is a standout feature-giving you the kind of usable outdoor space that's increasingly hard to find while still being conveniently located in Soddy-Daisy. Step outside to the welcoming front porch and take in the beautiful, peaceful views. The perfect spot for morning coffee or winding down at the end of the day. This home is move in ready, with a roof less than 2 years old! If you're looking for a home that combines one-level l
USD 300,000
3060 Stage Run
View photo
House · for sale
USD 489,900
USD 228/sq.ft
3060 Stage Run
Dent Acres
· 2,142 sq.ft · 4 Bedrooms · 2 Baths · House
· Garden · Equipped kitchen
Dent Acres · 2,142 sq.ft · 4 Bedrooms · 2 Baths · House · Garden · Equipped kitchen
3060 Stage Run offers a great combination of thoughtful updates, comfortable living space, and a convenient Chattanooga location. The brick exterior gives the home a classic look, while the current owners have made meaningful updates inside, including improvements to the kitchen and primary bathroom that give both spaces a more modern and refreshed feel. The home faces the neighborhood greenspace, providing an open and attractive view from the front of the property and a little extra separation from surrounding homes. Out back, a nicely sized fenced-in yard provides plenty of space for pets, outdoor activities, gardening, or simply relaxing and enjoying the outdoors. The fenced yard also adds an extra level of privacy and makes the outdoor space easy to enjoy on a day-to-day basis. Inside, the updated kitchen serves as a welcoming centerpiece for everyday living and entertaining, while the renovated primary bathroom adds comfort to the owner's suite. The combination of these updates wi
USD 489,900
9005 Waconda Shore Drive
View photo
House · for sale
USD 199,900
USD 152/sq.ft
9005 Waconda Shore Drive
Dent Acres
· 1,313 sq.ft · 3 Bedrooms · 2 Baths · House
· Garden · Cellar
Dent Acres · 1,313 sq.ft · 3 Bedrooms · 2 Baths · House · Garden · Cellar
FINALLY an affordable 3 bedroom 2 bathroom PLUS a finished basement in Hamilton County! You don't want to miss this one. Turn this home into your own with just a couple of upgrades. This home already offers newer LVP throughout, a nice large back porch, and a newer 6 foot privacy fenced in yard with an outbuilding. Set up your showing today! More pictures to come on Friday
USD 199,900
1630 Colorado Street
View photo
House · for sale
USD 280,000
USD 181/sq.ft
1630 Colorado Street
Dent Acres
· 1,539 sq.ft · 3 Bedrooms · 2 Baths · House
· Garden
Dent Acres · 1,539 sq.ft · 3 Bedrooms · 2 Baths · House · Garden
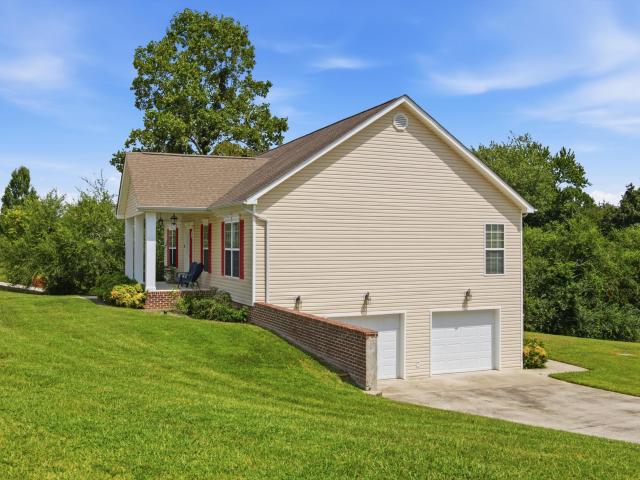
This mid-century home is within walking distance of award winning Middle Valley Elementary School. Level yard! It requires less than $797 in annual property taxes as of 20226. Three Bedrooms are upstairs in this split-level home that is move in ready but could appreciate some updates. Seller is offering the house'as is' and will not be making repairs
USD 280,000
317 Shady Crest Drive, Chattanooga, US, TN
View photo
House · for sale
USD 750,000
317 Shady Crest Drive, Chattanooga, US, TN
Dent Acres
· 4 Bedrooms · 4 Baths · House
· Fireplace · Equipped kitchen
Dent Acres · 4 Bedrooms · 4 Baths · House · Fireplace · Equipped kitchen
Highly motivated sellers! Welcoming all offers and NOW OFFERING $10,000 in buyer closing cost assistance! Welcome to this well-kept and impressive 5365 square foot split-foyer home in Red Bank. Truly a must see. Just a few short steps up from the foyer, the main level opens to a spacious living room, formal dining room, and an eat in kitchen designed for both comfort and entertaining. The primary suite offers direct access to an expansive sunroom that spans the length of the home. Also accessible from the formal dining room, this light-filled space provides endless possibilities for relaxation, entertaining or customization. The fully finished lower level delivers exceptional versatility, featuring a private en-suite or apartment with its own entrance. Ideal for rental income, an in-law suite, or guest acomodations. This level includes a den or extra bedroom with a fireplace, a dedicated office, and a workshop, creating a perfect balance of function and flexibility. Situated on an extr
USD 750,000
1627 Roberson Road
View photo
House · for sale
USD 327,000
USD 239/sq.ft
1627 Roberson Road
Dent Acres
· 1,367 sq.ft · 3 Bedrooms · 1 Bath · House
· Garden · Parking
Dent Acres · 1,367 sq.ft · 3 Bedrooms · 1 Bath · House · Garden · Parking
Look! Great home in quiet family neighborhood. Near great schools and water access and marinas, fishing and parks. Quiet rural setting in established neighborhood. This home has been recently updated and features a private fenced backyard and storage building. Additional parking with paved additional parking on side of the home. Seller said bring all offers for consideration. Minutes to Hwy 27 and Hwy 153. Priced to sell! Don't miss this deal!
USD 327,000
930 Jackson Mill Drive
View photo
Townhouse · for sale
USD 469,000
USD 260/sq.ft
930 Jackson Mill Drive
Dent Acres
· 1,798 sq.ft · 2 Bedrooms · 2 Baths · Townhouse
· Patio · Garden · Fireplace · Equipped kitchen
Dent Acres · 1,798 sq.ft · 2 Bedrooms · 2 Baths · Townhouse · Patio · Garden · Fireplace · Equipped kitchen
Welcome to 930 Jackson Mill Drive, tucked away on a quiet cul-de-sac in the desirable Stonewall Farms subdivision. This spacious home features an open floor plan, generously sized rooms, and abundant natural light. The large family room offers a cozy gas fireplace and flows into a bright sunroom with remote-controlled shades for added comfort and convenience, overlooking the patio and backyard. The spacious primary suite is a true retreat, featuring custom closet shelving and an adjoining sitting or reading room with custom built-in bookshelves and electric fabric shades. The split-bedroom floor plan provides added privacy for family and guests. The custom kitchen offers abundant cabinetry, granite countertops, stainless steel appliances, and an oversized chef's island with plenty of space for cooking, entertaining, and gathering. A spacious dining room provides the perfect setting for hosting family and friends. The guest bath features a custom walk-in spa tub with convenient accessib
USD 469,000
1634 Lakemont Drive
View photo
House · for sale
USD 475,000
USD 243/sq.ft
1634 Lakemont Drive
Dent Acres
· 1,948 sq.ft · 3 Bedrooms · 2 Baths · House
· Equipped kitchen · Parking
Dent Acres · 1,948 sq.ft · 3 Bedrooms · 2 Baths · House · Equipped kitchen · Parking
Welcome to 1634 Lakemont Dr. Completely Renovated, Move-In Ready! This stunningly updated home has been renovated from top to bottom, offering the ease of new construction with the charm of an established neighborhood. Enjoy total peace of mind with all-new electrical and plumbing fixtures, a new HVAC system, a new water heater, new garage doors, and a 4 year old roof. Fresh flooring flows throughout the home, complemented by brand-new windows and exterior doors that enhance both style and energy efficiency. The interior and exterior have been freshly painted, giving the home a crisp, modern feel inside and out. All bathrooms have been beautifully redone with new tile flooring. The primary has a new tile shower, and the hall bath has a new tub. The kitchen is outfitted with brand-new cabinets, countertops and appliances, ready for its next owner to move right in and start making memories. Every major system and finish has been thoughtfully updated. All that's missing is you
USD 475,000
2843 Northpoint Boulevard
View photo
House · for sale
USD 249,700
USD 279/sq.ft
2843 Northpoint Boulevard
Dent Acres
· 893 sq.ft · 2 Bedrooms · 1 Bath · House
· Equipped kitchen
Dent Acres · 893 sq.ft · 2 Bedrooms · 1 Bath · House · Equipped kitchen
This charming detached two-bedroom, one-and-a-half-bath home is located in the heart of Hixson and offers a wonderful blend of comfort, convenience, and exceptional value. Set within a friendly, walkable neighborhood, it provides easy access to everything from Target and Home Depot to local restaurants, medical facilities, and nearby parks. Downtown Chattanooga is just a short drive away, making it easy to enjoy city amenities while still coming home to a quieter, more relaxed setting. An added bonus for many buyers is the home's zoning for Big Ridge Elementary, one of the area's most highly regarded schools. From the moment you step inside, the home feels bright, open, and welcoming. High ceilings and abundant natural light create an airy atmosphere that makes the space feel larger than expected. The main level flows effortlessly from the kitchen to the dining and living areas, offering a layout that works just as well for everyday living as it does for hosting friends or family. The
USD 249,700

Get email alerts

Don't miss out: be the first to know about new properties

The alert was correctly created

On subscribing you accept the conditions of use and the privacy policy
Alert
Receive new ads in your inbox
Save this search
Receive alerts for new listings

We'll send you an email when we have new properties for: "Houses for sale in Dent Acres"

The alert was correctly created

Port Serena
Sterling Park, Middle Valley District 3 Hamilton County Tennessee
Get email alerts and be the first to see new listings
Required field
On subscribing I accept the terms of the privacy policy
Perfect! You'll soon start receiving new listings via email
Alert
Receive an email when we have new ads for Houses for sale in Dent Acres
Save this search
Filters

Bedrooms

Size (sq.ft)

sq.ft
sq.ft

Price

USD
USD

Property type

Bathrooms

Clear all filters
Receive notifications when new entries are published.