2,499 properties for sale in Derby town

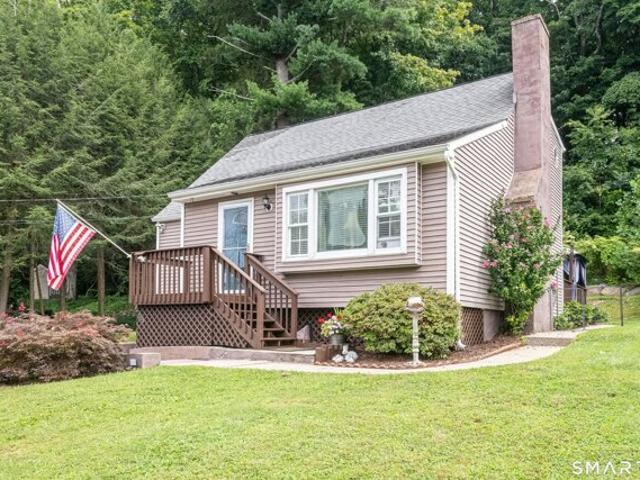
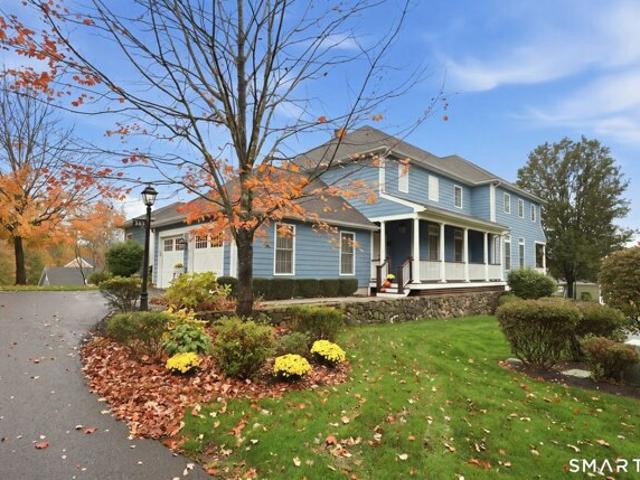
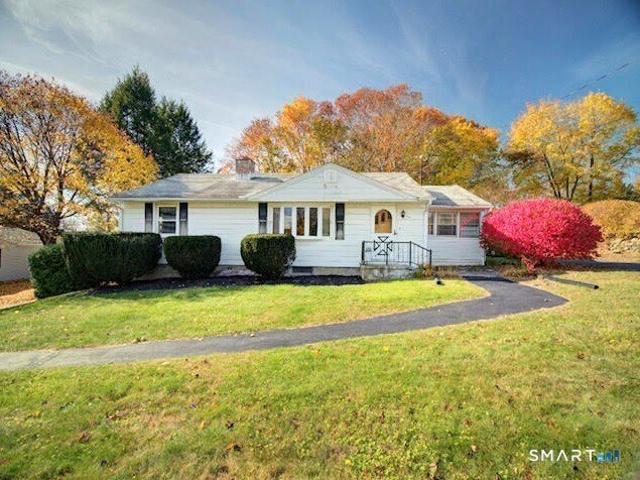
Benson Rd, Middlebury, Home For Sale
View photo
House · for sale
USD 529,000
USD 343/sq.ft
Benson Rd, Middlebury, Home For Sale
Derby town
· 1,539 sq.ft · 3 Bedrooms · 2 Baths · House
· Patio · Garden · Fireplace · Equipped kitchen
Derby town · 1,539 sq.ft · 3 Bedrooms · 2 Baths · House · Patio · Garden · Fireplace · Equipped kitchen
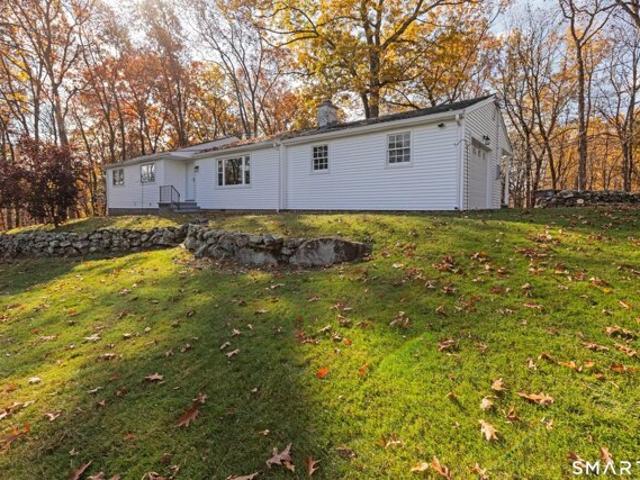
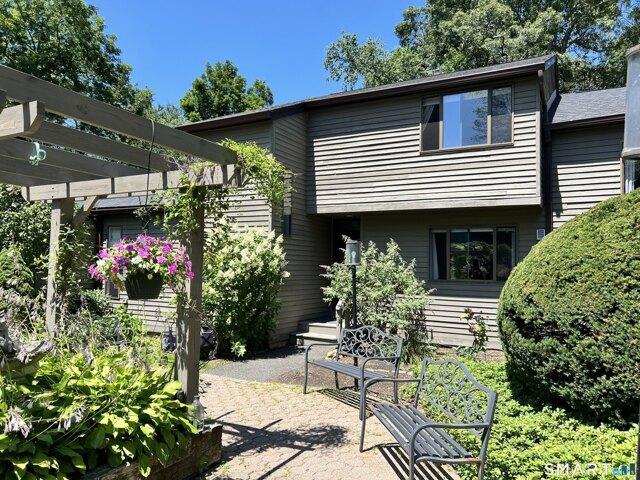
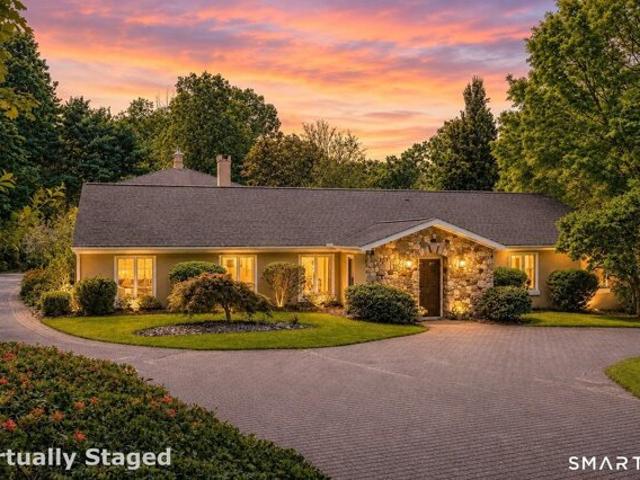
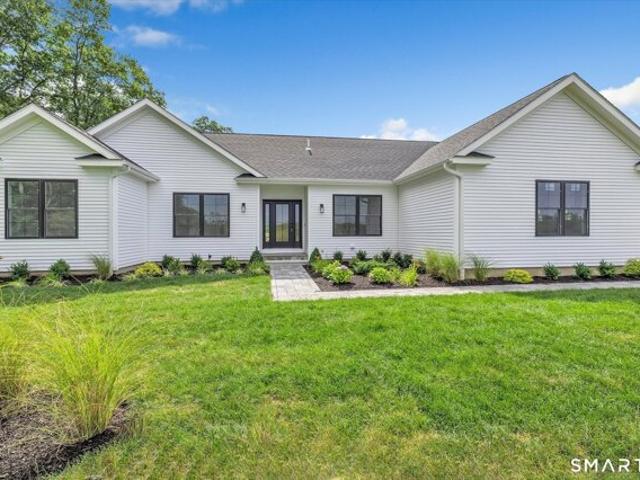
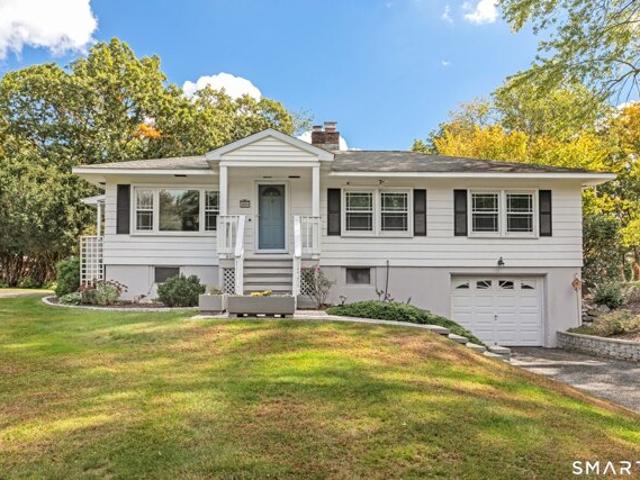
Looking for easy, one-level living? Look no further! This beautifully maintained ranch offers comfort, charm, and an inviting lifestyle both inside and out.The sun-filled interior features gleaming hardwood floors, throughout, including all three bedrooms.The renovated eat in kitchen is a true highlight, featuring skylights, a built in banquet, crisp white cabinetry, Corian countertops, and stainless steel appliances.The spacious family room offers custom built-in-cabinetry and window trim, a cozy fireplace for chilly winter evenings, and sliders leading directly to the expansive outdoor living space. Step outside to your private backyard oasis, complete with an extensive patio, gazebo, fire-pit seating, and a charming lily pond that adds a tranquil touch. The level yard also features fenced in garden beds, mature shrubbery, and a storage shed. With its thoughtful updates, inviting spaces, and exceptional outdoor amenities, this wonderful ranch is the perfect place to call home
USD 529,000
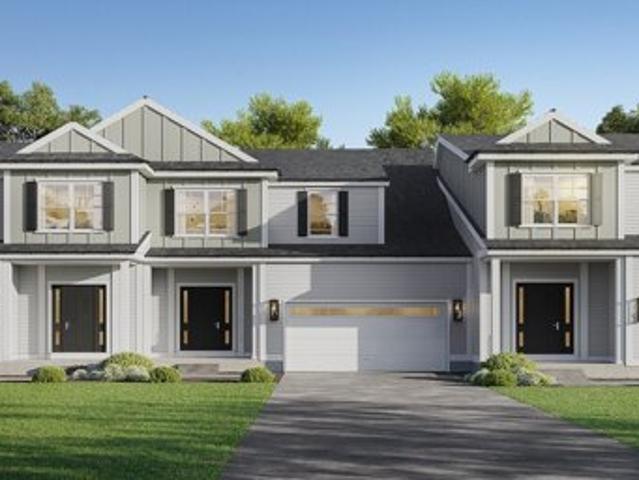
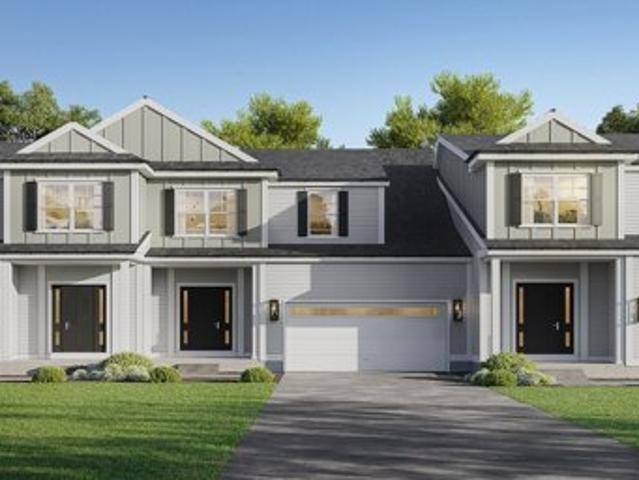
N Benson Rd Unit,middlebury, Home For Sale
View photo
House · for sale
USD 572,000
USD 260/sq.ft
N Benson Rd Unit,middlebury, Home For Sale
Derby town
· 2,196 sq.ft · 3 Bedrooms · 3 Baths · House
· Patio · Garden · Parking · Equipped kitchen · Cellar
Derby town · 2,196 sq.ft · 3 Bedrooms · 3 Baths · House · Patio · Garden · Parking · Equipped kitchen · Cellar
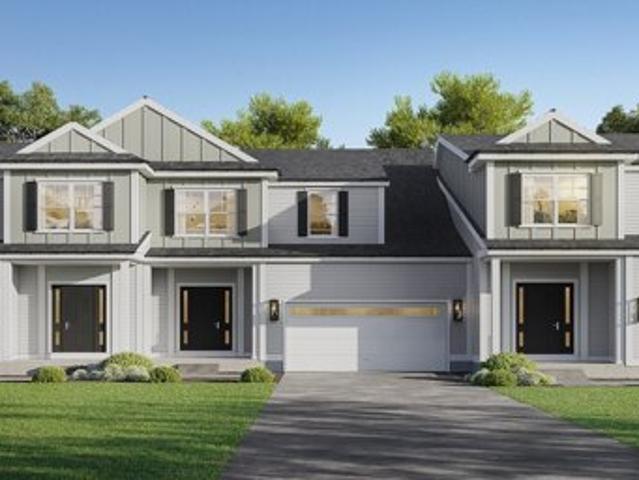
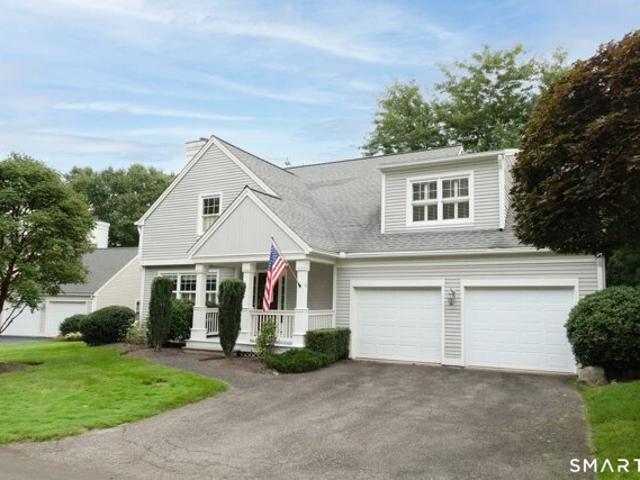
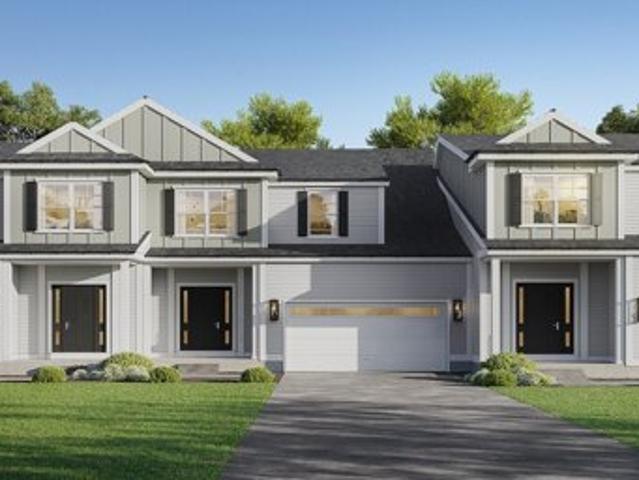
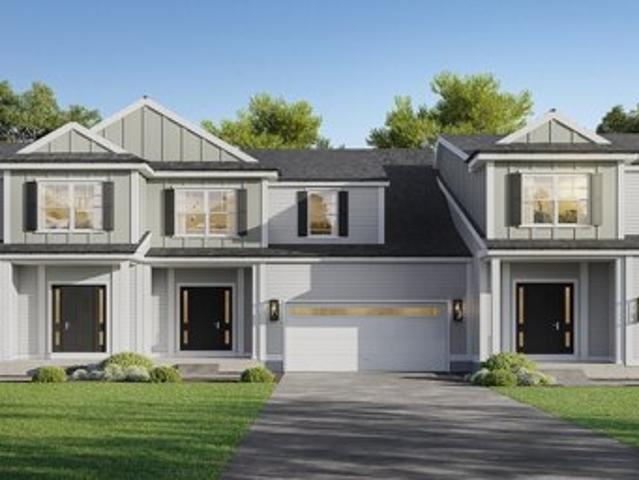
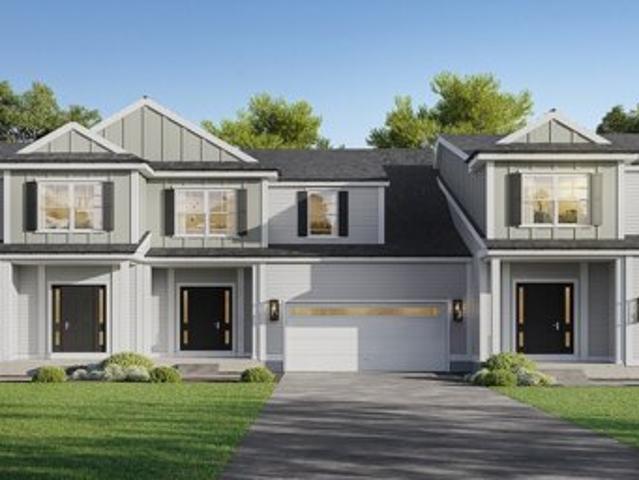
An address that elevates your lifestyle - Aberdeen Estates at Benson Woods is a premier 55+ Adult Community located in the charming town of Middlebury. This under construction neighborhood will be comprised of 32 attached townhomes across 11 buildings offering a two-story design and unique details crafted just for adults over 55. Experience effortless living in beautifully appointed attached townhomes offering 1,950 SF of living space, 3 bedrooms, 2.5 baths, featuring a first floor primary bedroom suite, grand vaulted open living and dining spaces, beautifully designed kitchen and baths, a full basement, 2 car attached garage, backyard patio, natural gas, and option to finish the second level bonus room. While situated in a quaint historic community, Aberdeen Estates offers the best of both worlds, being within minutes of fine restaurants, parks and rec, health facilities, shopping, and easy access to Interstate-84. Phase 1 occupancy starting Summer 2025. Model unit coming soon! A Plan
USD 572,000
Maple St Apt,branford, Condo For Sale
View photo
Condo · for sale
USD 1,375,000
USD 798/sq.ft
Maple St Apt,branford, Condo For Sale
Derby town
· 1,722 sq.ft · 3 Bedrooms · 3 Baths · Condo
· Balcony · Fireplace · Equipped kitchen · Swimming pool · Lift
Derby town · 1,722 sq.ft · 3 Bedrooms · 3 Baths · Condo · Balcony · Fireplace · Equipped kitchen · Swimming pool · Lift
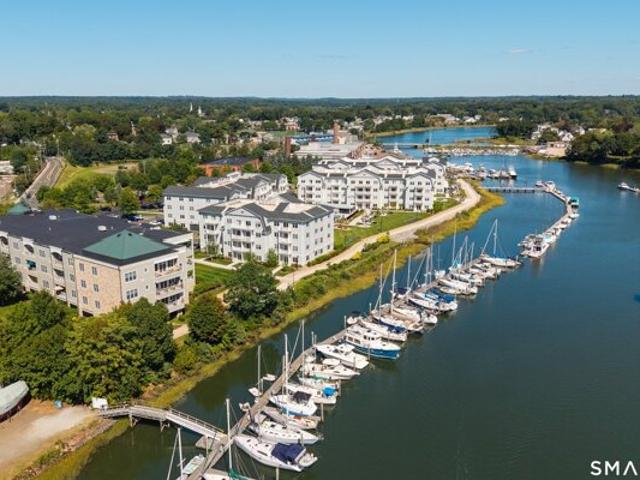
Branford River Oasis: Luxury 3BR Condo and expansive water-facing balcony. Offering seamless one level living. Features walls of windows that maximize natural light and frame beautiful views of the Branford River. The open floor plan is highlighted by gleaming hardwood floors, a gas fireplace, and a thoughtfully designed kitchen equipped with granite countertops and stainless steel appliances. Residents enjoy the ease of elevator access and premium association amenities, including a community Clubhouse, Gunite pool, tennis courts and fitness center. The property is ideally situated just moments away from the historic Branford Town Green, local dining, and shopping
USD 1,375,000
Linden Shrs Unit,branford, Home For Sale
View photo
House · for sale
USD 1,450,000
USD 360/sq.ft
Linden Shrs Unit,branford, Home For Sale
Derby town
· 4,026 sq.ft · 3 Bedrooms · 3 Baths · House
· Office room · Gym · Deck · Fireplace · Equipped kitchen · Swimming pool
Derby town · 4,026 sq.ft · 3 Bedrooms · 3 Baths · House · Office room · Gym · Deck · Fireplace · Equipped kitchen · Swimming pool
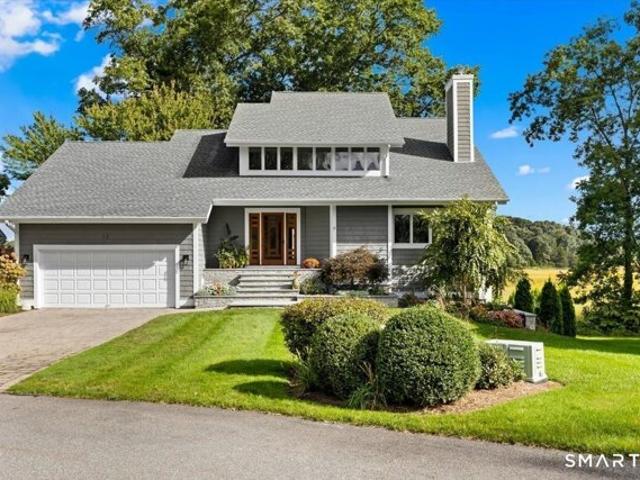
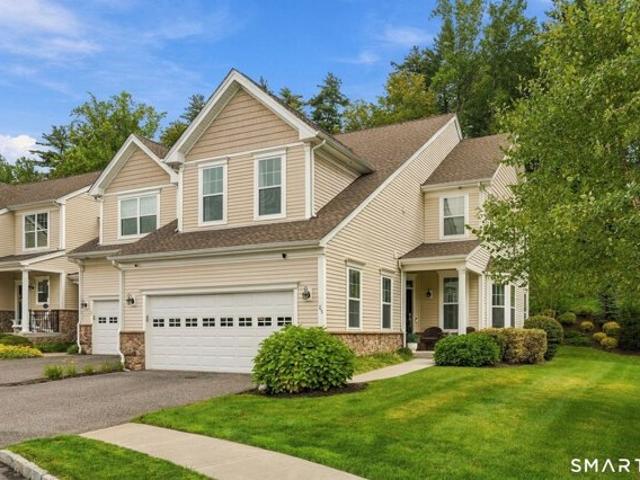
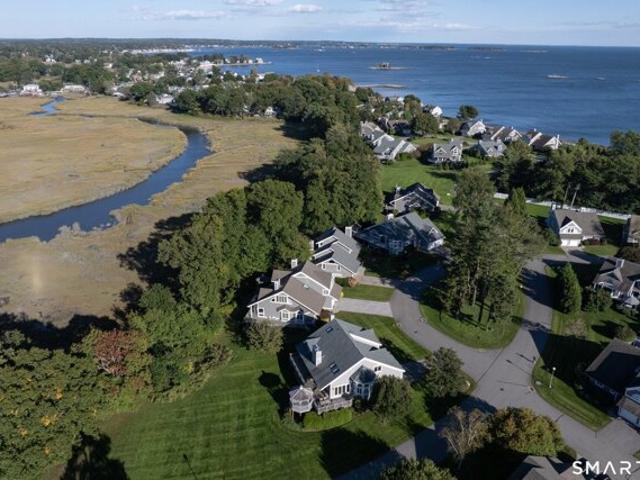
Welcome to Linden Shores, one of Branford's most sought-after water-oriented communities, with just 42 detached townhomes. This totally renovated 3-bedroom home was designed around its setting, with an open kitchen, dining area, and den that all enjoy unobstructed water views. Step out onto the wraparound deck for enchanting views and effortless entertaining, from morning coffee to sunset gatherings. Inside, you'll find reimagined bathrooms, hardwood floors, two fireplaces, and custom architectural details throughout. The finished walk-out lower-level features 10-foot ceilings, a complete home gym, and a private office, all overlooking spectacular marsh and river views. Community amenities include a beautiful pool, clubhouse, tennis, pickleball, and basketball courts. Shoreline lifestyle - Beach rights, marina nearby, and a walkable coastline. 10 minutes to Branford Green, I-95, train station and 20 minutes to New Haven and Yale University. A rare opportunity to enjoy shoreline living
USD 1,450,000
Pawson Rd, Branford, Home For Sale
View photo
House · for sale
USD 2,650,000
USD 535/sq.ft
Pawson Rd, Branford, Home For Sale
Derby town
· 4,951 sq.ft · 4 Bedrooms · 3 Baths · House
Derby town · 4,951 sq.ft · 4 Bedrooms · 3 Baths · House
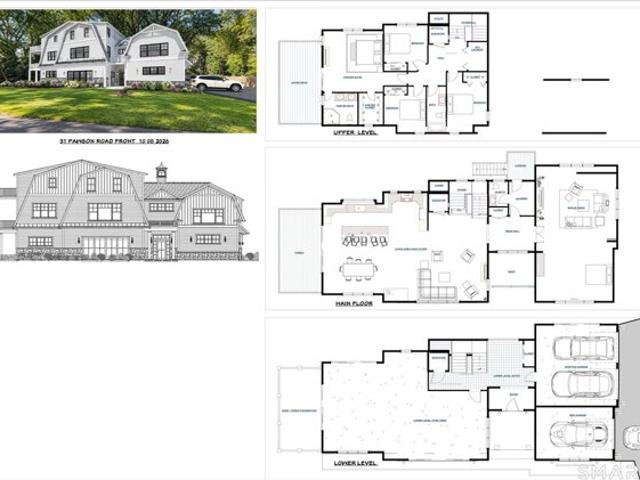
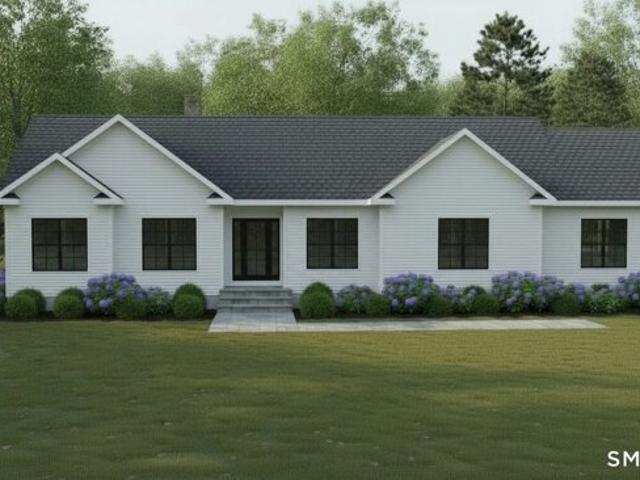
New construction - to be built! Introducing an extraordinary custom new construction that beautifully blends modern farmhouse architecture with timeless New England charm. Thoughtfully designed with striking rooflines, classic white siding, bold architectural gables, expansive windows, and elegant stone accents, this residence offers a fresh, sophisticated aesthetic with enduring appeal. Combining the warmth of farmhouse-inspired design with the clean lines and conveniences of modern construction, this exceptional residence presents an opportunity to enjoy the character of classic architecture with the benefits of a newly built home. A striking blend of style, space, and thoughtful design, this home is envisioned for those who appreciate quality craftsmanship, contemporary comfort, and.78 acres on waterfront/marsh with views! sale dependent upon the contract owner's ability to take title This property includes membership in the Linden Shores Beach Association, allowing walkable access
USD 2,650,000
N Benson Rd Unit,middlebury, Home For Sale
View photo
House · for sale
USD 602,100
USD 274/sq.ft
N Benson Rd Unit,middlebury, Home For Sale
Derby town
· 2,196 sq.ft · 3 Bedrooms · 3 Baths · House
· Patio · Garden · Parking · Equipped kitchen · Cellar
Derby town · 2,196 sq.ft · 3 Bedrooms · 3 Baths · House · Patio · Garden · Parking · Equipped kitchen · Cellar
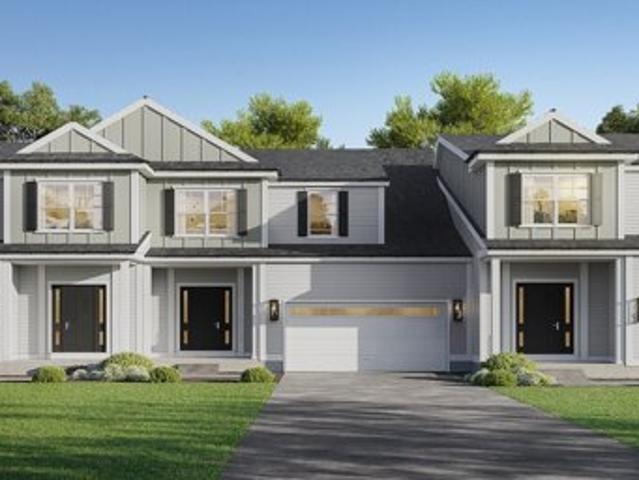
An address that elevates your lifestyle - Aberdeen Estates at Benson Woods is a premier 55+ Adult Community located in the charming town of Middlebury. This under construction neighborhood will be comprised of 32 attached townhomes across 11 buildings offering a two-story design and unique details crafted just for adults over 55. Experience effortless living in beautifully appointed attached townhomes offering 1,950 SF of living space, 3 bedrooms, 2.5 baths, featuring a first floor primary bedroom suite, grand vaulted open living and dining spaces, beautifully designed kitchen and baths, a full basement, 2 car attached garage, backyard patio, natural gas, and option to finish the second level bonus room. While situated in a quaint historic community, Aberdeen Estates offers the best of both worlds, being within minutes of fine restaurants, parks and rec, health facilities, shopping, and easy access to Interstate-84. A Planned Unit Development (PUD). Agent related
USD 602,100
Hill Rd, Naugatuck, Home For Sale
View photo
House · for sale
USD 424,900
USD 349/sq.ft
Hill Rd, Naugatuck, Home For Sale
Derby town
· 1,216 sq.ft · 3 Bedrooms · 1 Bath · House
· Fireplace · Equipped kitchen · Cellar
Derby town · 1,216 sq.ft · 3 Bedrooms · 1 Bath · House · Fireplace · Equipped kitchen · Cellar
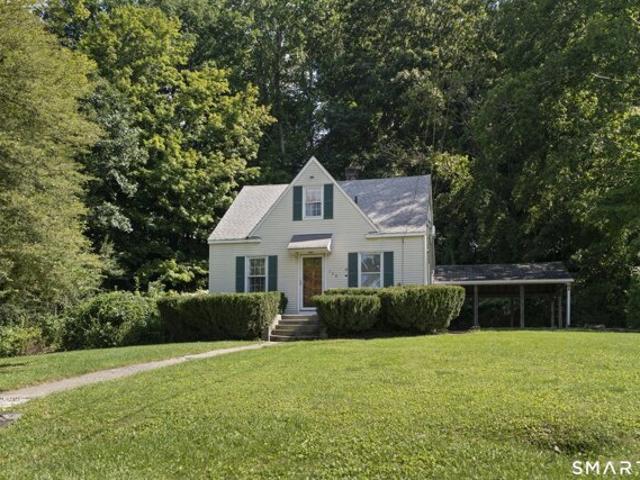
Discover the perfect blend of modern comfort, timeless charm, and peaceful living in this beautifully updated 3-bedroom, 1-bath ranch, ideally situated on a picturesque 3-acre property offering exceptional privacy, tranquility, and endless possibilities. Thoughtfully updated throughout, this truly move-in-ready home welcomes you with a warm and inviting living room featuring a cozy fireplace, perfect for relaxing evenings at home. The spacious, beautifully updated kitchen flows seamlessly into the dining area, creating an ideal setting for everyday living and entertaining. Three generously sized bedrooms and a tastefully updated full bathroom complete the main level, while the walk-out basement provides abundant storage space and additional possibilities. Step outside and experience the beauty of this expansive 3-acre setting, where you can enjoy the peaceful surroundings, entertain outdoors, or simply unwind in your own private retreat. Located near the Middlebury town line, this home
USD 424,900
Caveson Ct Unit,middlebury, Home For Sale
View photo
House · for sale
USD 575,000
USD 295/sq.ft
Caveson Ct Unit,middlebury, Home For Sale
Derby town
· 1,948 sq.ft · 3 Bedrooms · 3 Baths · House
· Garden · Deck · Equipped kitchen · Air conditioning · Cellar
Derby town · 1,948 sq.ft · 3 Bedrooms · 3 Baths · House · Garden · Deck · Equipped kitchen · Air conditioning · Cellar
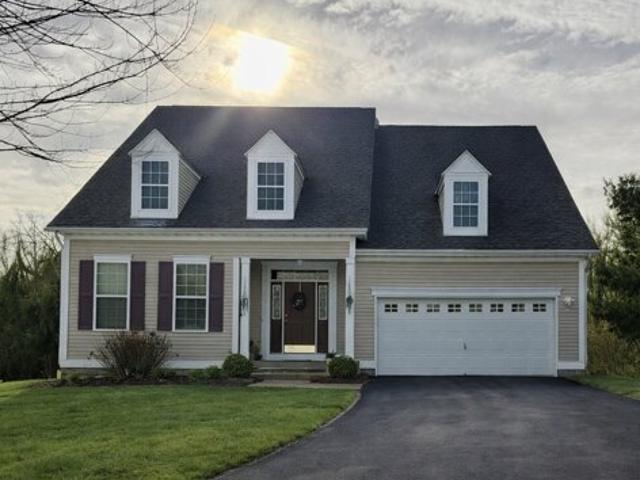
Welcome to this beautifully updated three-bedroom Cape in the desirable Steeplechase community. Hardwood flooring flows throughout the home, complemented by custom plantation shutters and window treatments in most rooms. The flexible floor plan includes an additional room off the eat-in kitchen. Upstairs, you'll find three spacious bedrooms, two updated baths, and conveniently located laundry. The primary suite features two walk- in closets, while the additional bedrooms offer built-in closet systems. Enjoy the private deck and backyard, plus a full unfinished walkout basement with plenty of potential. Additional highlights include an automatic whole-house Generac generator, natural gas heat, central air, public water and sewer, and a total of 2.5 updated baths. Ideally located on a quiet cul-de-sac, this lovely home is ready for its next owner. Schedule your appointment today!
USD 575,000
Abbott Farms Rd, Middlebury, Home For Sale
View photo
House · for sale
USD 1,399,900
USD 267/sq.ft
Abbott Farms Rd, Middlebury, Home For Sale
Derby town
· 5,231 sq.ft · 4 Bedrooms · 4 Baths · House
· Patio · Office room · Swimming pool · Fireplace · Equipped kitchen
Derby town · 5,231 sq.ft · 4 Bedrooms · 4 Baths · House · Patio · Office room · Swimming pool · Fireplace · Equipped kitchen
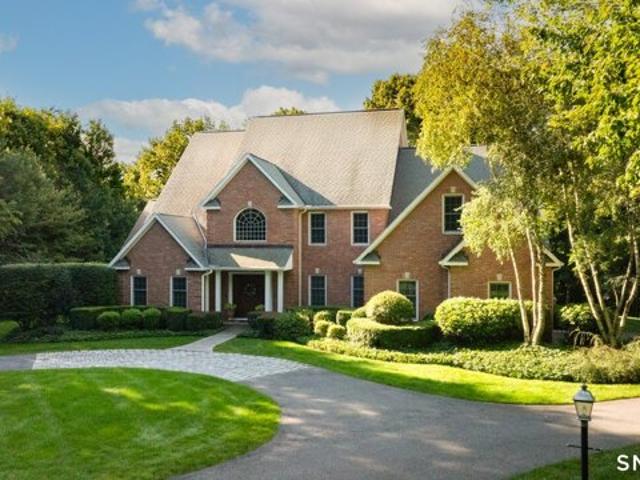
This custom-built classic brick colonial sits in one of Middlebury's most desirable neighborhoods. A private drive leads to a circular driveway with Belgian block accents, welcoming you into a gracious foyer with a sweeping staircase, on the left a formal living room and on the right a beautiful dining room-both ideal for entertaining. The two-story great room with a fireplace opens to a spacious kitchen featuring custom wood cabinetry, a breakfast bar, and a dining area. Off the kitchen, an all-season sunporch offers the perfect spot for morning coffee or evening drinks. The main floor primary suite includes a bath with a stall shower, jetted tub, and ample cabinet space, along with a walk-in closet and exercise room. Upstairs, you'll find a charming library, a second fireplace, an additional office, a loft and three more bedrooms-one ensuite and two sharing a bath. Outside, enjoy a new raised patio with a hot tub, surrounded by vibrant perennial flowers and bushes. Walking distance t
USD 1,399,900
N Benson Rd Unit,middlebury, Home For Sale
View photo
House · for sale
USD 559,250
USD 287/sq.ft
N Benson Rd Unit,middlebury, Home For Sale
Derby town
· 1,948 sq.ft · 3 Bedrooms · 3 Baths · House
· Patio · Garden · Parking · Equipped kitchen · Cellar
Derby town · 1,948 sq.ft · 3 Bedrooms · 3 Baths · House · Patio · Garden · Parking · Equipped kitchen · Cellar
An address that elevates your lifestyle - Aberdeen Estates at Benson Woods is a premier 55+ Adult Community located in the charming town of Middlebury. This under construction neighborhood will be comprised of 32 attached townhomes across 11 buildings offering a two-story design and unique details crafted just for adults over 55. Experience effortless living in beautifully appointed attached townhomes offering 1,950 SF of living space, 3 bedrooms, 2.5 baths, featuring a first floor primary bedroom suite, grand vaulted open living and dining spaces, beautifully designed kitchen and baths, a full basement, 2 car attached garage, backyard patio, natural gas, and option to finish the second level bonus room. While situated in a quaint historic community, Aberdeen Estates offers the best of both worlds, being within minutes of fine restaurants, parks and rec, health facilities, shopping, and easy access to Interstate-84. Unit 46 is an End Unit. Model unit coming Spring 2025. Phase 1 occupan
USD 559,250
Hunting Ridge Rd, Middlebury, Home For Sale
View photo
House · for sale
USD 779,900
USD 416/sq.ft
Hunting Ridge Rd, Middlebury, Home For Sale
Derby town
· 1,873 sq.ft · 3 Bedrooms · 3 Baths · House
Derby town · 1,873 sq.ft · 3 Bedrooms · 3 Baths · House
Welcome Home to Middlebury's newest 23 lot subdivision-Hunting Ridge Estates. 15 Hunting Ridge Rd(aka Lot 4) is just beginning construction and will be one level living at its finest! Please see attached plans and specs. There are several other lots and plans to choose from or will build to suit! City water and sewer
USD 779,900
Alder Ct Unit,woodbury, Home For Sale
View photo
House · for sale
USD 349,500
USD 142/sq.ft
New
Alder Ct Unit,woodbury, Home For Sale
Derby town
· 2,454 sq.ft · 3 Bedrooms · 3 Baths · House
· Office room · Gym · Deck · Fireplace · Cellar · Parking
Derby town · 2,454 sq.ft · 3 Bedrooms · 3 Baths · House · Office room · Gym · Deck · Fireplace · Cellar · Parking
Welcome to Woodlake! Move right in and enjoy the space, comfort, and lifestyle this beautifully maintained 3-bedroom, 2.5-bath townhouse has to offer. The light-filled and flexible floor plan includes spacious main-level living, 2 generous upstairs bedrooms, and a huge finished walkout lower level with an additional room perfect for a home office, gym, or hobby space. Updates and improvements are too numerous to mention. Highlights include an electric fireplace insert, a cozy wood stove, and a beautifully renovated upstairs bath with a jetted tub. (Ask your Realtor for a full list.) A large unfinished basement area provides abundant storage. Outside, enjoy a meal or coffee on your private deck, and you'll even enjoy the short scenic walk from your car (1 carport and 1 assigned parking spot!) to your front door. Life at Woodlake is about more than the home. Enjoy walking trails, a tranquil pond for canoeing, picnic areas, a playground, and a peaceful setting surrounded by nature. Just m
USD 349,500
N Benson Rd Unit,middlebury, Home For Sale
View photo
House · for sale
USD 570,600
USD 243/sq.ft
N Benson Rd Unit,middlebury, Home For Sale
Derby town
· 2,347 sq.ft · 3 Bedrooms · 3 Baths · House
· Patio · Garden · Parking · Equipped kitchen · Cellar
Derby town · 2,347 sq.ft · 3 Bedrooms · 3 Baths · House · Patio · Garden · Parking · Equipped kitchen · Cellar
An address that elevates your lifestyle - Aberdeen Estates at Benson Woods is a premier 55+ Adult Community located in the charming town of Middlebury. This under construction neighborhood will be comprised of 32 attached townhomes across 11 buildings offering a two-story design and unique details crafted just for adults over 55. Experience effortless living in beautifully appointed attached townhomes offering 1,950 SF of living space, 3 bedrooms, 2.5 baths, featuring a first floor primary bedroom suite, grand vaulted open living and dining spaces, beautifully designed kitchen and baths, a full basement, 2 car attached garage, backyard patio, natural gas, and option to finish the second level bonus room. While situated in a quaint historic community, Aberdeen Estates offers the best of both worlds, being within minutes of fine restaurants, parks and rec, health facilities, shopping, and easy access to Interstate-84. Model unit coming July 2025. A Planned Unit Development (PUD). Develop
USD 570,600
Ridgewood Dr Unit,middlebury, Home For Sale
View photo
House · for sale
USD 650,000
USD 246/sq.ft
Ridgewood Dr Unit,middlebury, Home For Sale
Derby town
· 2,637 sq.ft · 3 Bedrooms · 3 Baths · House
· Garden · Office room · Deck · Fireplace · Equipped kitchen
Derby town · 2,637 sq.ft · 3 Bedrooms · 3 Baths · House · Garden · Office room · Deck · Fireplace · Equipped kitchen
Luxury Toll Brothers built townhome in sought after Ridgewood at Middlebury! This exquisite Denton Elite end unit was customized in 2018 and offers 3 bedrooms, 2.5 baths and over 2,643 sqft of beautifully designed living space. The main level welcomes you with a spacious foyer, double storage closet, private study with garden doors and powder room. The custom kitchen features upgraded cabinetry, granite counters, stainless steel appliances, gas cooktop, hood, subway tile backsplash, oversized island and breakfast nook/ eat in kitchen. This opens to a composite deck, perfect for morning coffee or entertaining with a peaceful backyard. The living room features hardwood floors, gas fireplace and mantle, while the dining area showcases an octagonal tray ceiling and chandelier. Soaring 9 ft ceilings and upgraded lighting complete the main level. Upstairs you'll find 3 oversized bedrooms, full hall bath, laundry and a versatile loft ideal for a den, office or potential 4th bedroom. The prima
USD 650,000
Steinmann Ave, Middlebury, Home For Sale
View photo
House · for sale
USD 439,900
USD 270/sq.ft
Steinmann Ave, Middlebury, Home For Sale
Derby town
· 1,625 sq.ft · 4 Bedrooms · 2 Baths · House
· Garden · Parking · Deck · Balcony · Fireplace · Equipped kitchen · Cellar
Derby town · 1,625 sq.ft · 4 Bedrooms · 2 Baths · House · Garden · Parking · Deck · Balcony · Fireplace · Equipped kitchen · Cellar
SELLER SAYS BRING OFFERS! Welcome Home to this nicely updated New England Cape style home with a comfortable and convenient layout. This move-in ready home offers 4 bedrooms and 2 full bathrooms. An inviting living room showcases a fireplace creating a warm and cozy gathering space for the whole family, adjoining dining area leads to The large kitchen includes ample workspace, lots of cabinets and tile flooring, with easy access to the large deck, and back yard-perfect for all your outdoor entertaining. Two bedrooms, and recently renovated full bath and hardwood floors complete the main level. As you walk upstairs you will find a Full remodeled bathroom, A bedroom and A large primary bedroom, with vaulted ceilings, slider to balcony overlooking your landscaped back yard, A large closet, hardwood floors and fresh paint finish out this fabulous space. Added bonuses include full walk out basement into one car garage, ample storage, large shed and parking for the whole family. Don't miss o
USD 439,900
Whittemore Rd, Middlebury, Home For Sale
View photo
House · for sale
USD 725,000
USD 194/sq.ft
Whittemore Rd, Middlebury, Home For Sale
Derby town
· 3,724 sq.ft · 5 Bedrooms · 3 Baths · House
· Equipped kitchen · Parking
Derby town · 3,724 sq.ft · 5 Bedrooms · 3 Baths · House · Equipped kitchen · Parking
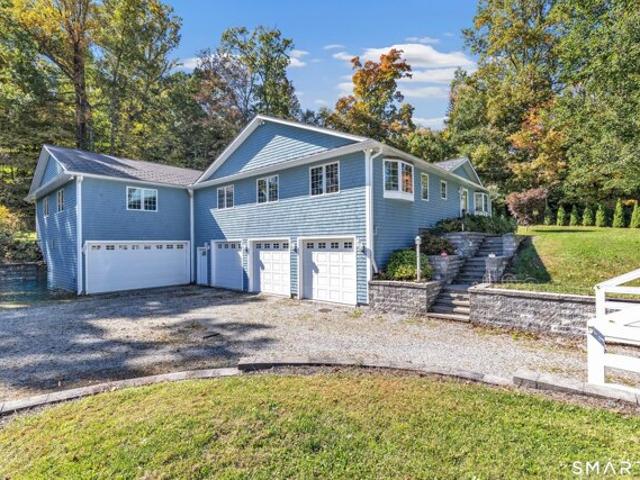
At 783 Whittemore Road, beautifully detailed living spaces are paired with something rarely found in a residential property: an expansive garage with room for far more than everyday parking. Extensively rebuilt in 2010, this Middlebury home offers five bedrooms, three full baths, and remarkable flexibility across its living and utility spaces. Beneath the main living level, the multi-vehicle garage offers substantial room for automobile collections, restoration projects, recreational equipment, and a personal workshop. It's a defining feature for a property where practicality and distinctive design share equal billing. Upstairs, vaulted ceilings, exposed beams, skylights, and blue and green zinc paneling lend architectural character throughout. The kitchen features solid wood cabinetry, a professional gas range, French-door wall oven, convection oven, dual Sub-Zero refrigerators, a separate freezer, and two dishwashers, opening to the dining and family rooms. Radiant-heated hardwood fl
USD 725,000
Linden Shrs Unit,branford, Home For Sale
View photo
House · for sale
USD 1,495,000
USD 404/sq.ft
Linden Shrs Unit,branford, Home For Sale
Derby town
· 3,692 sq.ft · 3 Bedrooms · 4 Baths · House
· Deck · Fireplace · Equipped kitchen
Derby town · 3,692 sq.ft · 3 Bedrooms · 4 Baths · House · Deck · Fireplace · Equipped kitchen
Positioned moments from the shoreline and local marina, 15 Linden Shores delivers a masterfully reimagined coastal retreat combining thoughtful upgrades, expansive layout options, and impressive community perks. Spanning 2,800 square feet, the open-concept main floor is flooded with sunlight from soaring vaulted ceilings and multiple skylights. Anchoring this primary gathering space is a gourmet chef's kitchen along with a warm gas fireplace. For effortless indoor-outdoor living, glass doors open onto an oversized deck and gazebo, where you can unwind against a backdrop of tranquil marshland and harbor views. Designed for true main-level living, the residence offers a first-floor primary bedroom suite complete with a luxurious ensuite bathroom featuring radiant heated floors and a Bain Ultra soaking tub. Upstairs, a versatile loft provides additional flexible living space. The fully finished walk-out lower level acts as a self-contained suite-ideal for guests, extended family, or a ded
USD 1,495,000
Steinmann Ave, Middlebury, Home For Sale
View photo
House · for sale
USD 350,000
USD 239/sq.ft
Steinmann Ave, Middlebury, Home For Sale
Derby town
· 1,464 sq.ft · 3 Bedrooms · 2 Baths · House
· Patio · Fireplace · Equipped kitchen
Derby town · 1,464 sq.ft · 3 Bedrooms · 2 Baths · House · Patio · Fireplace · Equipped kitchen
This charming 3-bedroom, 2-full-bath home offers 1,466 square feet of comfortable living space on nearly half an acre, tucked away in a peaceful neighborhood in one of Connecticut's most sought-after communities. Step inside to a welcoming living room featuring hardwood flooring and a generous 6'x3' walk-in closet. The main-level primary bedroom offers the same warmth of hardwood flooring, along with an impressive 6'x5' walk-in closet. A full bathroom with a convenient shower stall is also included on the main level. The eat-in kitchen features hardwood flooring and recessed lighting and flows naturally into a spacious family room designed for relaxing and entertaining. Here, an impressive stone fireplace creates a warm focal point, while brand-new carpeting and two skylights add comfort and natural light. Just beyond the family room, enjoy two covered outdoor spaces-an expansive 19'x16' covered patio on one side and a 17'x7' covered patio on the other-providing plenty of room for outd
USD 350,000
Breakneck Hill Rd, Middlebury, Home For Sale
View photo
House · for sale
USD 899,000
USD 218/sq.ft
Breakneck Hill Rd, Middlebury, Home For Sale
Derby town
· 4,112 sq.ft · 5 Bedrooms · 4 Baths · House
· Garden · Fireplace · Equipped kitchen · Swimming pool
Derby town · 4,112 sq.ft · 5 Bedrooms · 4 Baths · House · Garden · Fireplace · Equipped kitchen · Swimming pool
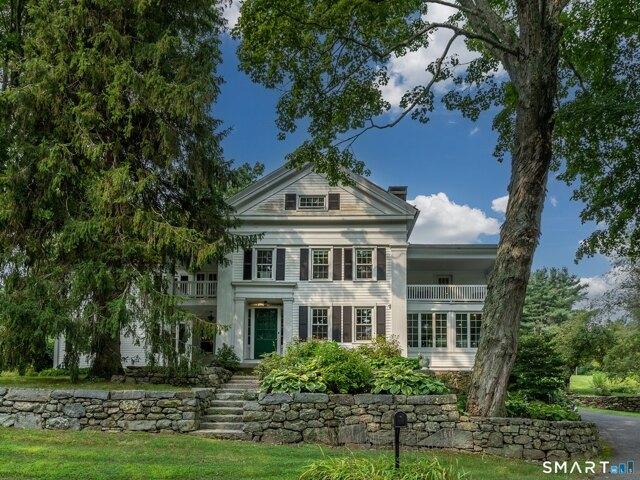
Exceptional 1855 Greek Revival set in a prestigious Middlebury neighborhood, surrounded by the natural beauty of Flanders Preserve and Middlebury Land Trust land. This 5-bedroom, 31/2-bath architectural stunner is sited on 3.21 beautifully landscaped acres with mature trees, stone walls, perennial gardens and rolling open lawn, offering privacy and a feeling of escape and tranquility. The home includes wide-board floors, three fireplaces and a remarkable series of covered porches and piazzas capturing the romance of 19th-century country living. There is effortless flow from the gorgeous sunroom, with walls of windows, into the formal living room, dining room and large entertaining kitchen. A main-floor laundry room, enormous utility room, pantry and powder room add convenience. The primary suite offers a private retreat, with an en-suite bath and adjoining sitting room or study, flanked by two covered porches. Outside, a charming secluded wading pool with fountain provides a wonderfull
USD 899,000
Curtis Rd, Middlebury, Home For Sale
View photo
House · for sale
USD 650,000
USD 262/sq.ft
Curtis Rd, Middlebury, Home For Sale
Derby town
· 2,476 sq.ft · 4 Bedrooms · 3 Baths · House
· Deck · Fireplace · Equipped kitchen · Parking · Air conditioning · Cellar
Derby town · 2,476 sq.ft · 4 Bedrooms · 3 Baths · House · Deck · Fireplace · Equipped kitchen · Parking · Air conditioning · Cellar
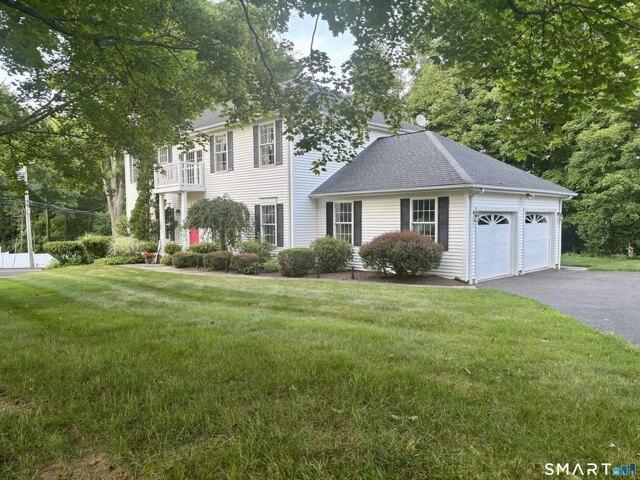
Pride of ownership and tasteful updates shine throughout this lovingly maintained, one-owner Colonial in the desirable Curtis Farms subdivision. Set on a corner lot in an established dead-end neighborhood, this 4-bedroom, 2.5-bath home offers a welcoming setting close to schools, parks, and major highways. The main level features formal living and dining rooms and an updated eat-in kitchen with new granite counters, a tile backsplash, and new stainless steel appliances. The kitchen opens to a comfortable family room with a fireplace, while sliding doors lead to the deck for easy outdoor dining and entertaining. A half bath completes the first floor. Upstairs, the primary suite offers two walk-in closets and a full bath with a corner tub. Three additional bedrooms and second-floor laundry provide space and everyday convenience. Central air and a 2-car garage add to the home's appeal, while the unfinished walk-out basement offers generous storage and potential for future finished space.
USD 650,000
Brookside Dr Unit,middlebury, Home For Sale
View photo
House · for sale
USD 599,900
USD 142/sq.ft
Brookside Dr Unit,middlebury, Home For Sale
Derby town
· 4,198 sq.ft · 4 Bedrooms · 3 Baths · House
· Office room · Swimming pool · Gym · Fireplace · Equipped kitchen · Cellar
Derby town · 4,198 sq.ft · 4 Bedrooms · 3 Baths · House · Office room · Swimming pool · Gym · Fireplace · Equipped kitchen · Cellar
Discover refined comfort and timeless elegance in this beautifully appointed Cheshire model, nestled within the highly sought-after Brookside of Middlebury community. This exceptional 4-bedroom, 2 full and 2 half bath home is truly move-in ready. Open-concept floor plan that instantly impresses. The stylish kitchen features granite countertops, new modern LG appliances, and seamless flow into the main living areas-perfect for hosting family and friends. First-floor primary suite, complete with a luxurious jacuzzi tub and two spacious walk-in closets. Through elegant glass French doors, you'll find a dream dressing room or home office, outfitted with a PAX wardrobe system, dressing table, and desk. The dramatic two-story foyer leads to the upper level, offering three additional bedrooms and a full bath, all overlooking the stunning two-story living room with a cozy fireplace. The finished walk-out basement expands your living space with endless possibilities-ideal for a home office, gym
USD 599,900
Scuppo Rd, Woodbury, Home For Sale
View photo
House · for sale
USD 749,900
USD 129/sq.ft
New
Scuppo Rd, Woodbury, Home For Sale
Derby town
· 5,813 sq.ft · 6 Bedrooms · 4 Baths · House
· Patio · Fireplace · Equipped kitchen · Parking
Derby town · 5,813 sq.ft · 6 Bedrooms · 4 Baths · House · Patio · Fireplace · Equipped kitchen · Parking
Impressive and spacious 5,815 sq. ft. well maintained residence with BRAND NEW ROOF and all new skylight windows(installed 8/15/26) offering exceptional one-level living with 6 bedrooms, 4 full bathrooms, and an oversized heated 3-car garage. A welcoming 12' x 9' slate-floor foyer introduces the home and leads to generously proportioned living spaces designed for both everyday comfort and entertaining. The oversized formal dining room provides an impressive setting for large gatherings, while the well-appointed kitchen features granite countertops, a casual eat-in area, double Viking ovens, a Viking 6-burner cooktop, and Miele dishwasher. Two fireplaces add warmth and character throughout the home, while a whole-house sound system enhances both indoor and outdoor entertaining. The expansive 37' x 23' heated three-car garage offers abundant room for vehicles, storage, hobbies, or workshop space, feel secure with a whole house generator. Outdoors, enjoy a large slate patio entertainment
USD 749,900
Sugar Maple Way Unit,middlebury, Home For Sale
View photo
House · for sale
USD 589,900
USD 242/sq.ft
Sugar Maple Way Unit,middlebury, Home For Sale
Derby town
· 2,433 sq.ft · 2 Bedrooms · 3 Baths · House
· Balcony · Fireplace · Equipped kitchen · Parking · Cellar
Derby town · 2,433 sq.ft · 2 Bedrooms · 3 Baths · House · Balcony · Fireplace · Equipped kitchen · Parking · Cellar
Experience maintenance-free living at its finest in Benson Woods, a premier 55+ community in Middlebury. This townhome features an open, main-level layout highlighted by a sun-drenched great room with soaring ceilings, hardwood floors, and a natural gas fireplace. The eat-in kitchen comes well-appointed with rich wood cabinetry, granite countertops, and stainless steel appliances. Retreat to the main-floor primary suite, complete with tray ceiling, dual walk-in closets, and a spa-like bath featuring dual sinks, makeup vanity, and a walk-in shower. A versatile den, half bath, laundry room, and access to the attached two-car garage complete the main level. Upstairs, a spacious loft with a private balcony overlooks the great room, alongside a second bedroom, huge closet, and full bath. The expansive, unfinished basement offers ample ceiling height, natural light, yard-access walk up hatch, active radon mitigation system, and rough-in plumbing for a future bathroom. This unit was completed
USD 589,900
N Benson Rd Unit,middlebury, Home For Sale
View photo
House · for sale
USD 562,350
USD 288/sq.ft
N Benson Rd Unit,middlebury, Home For Sale
Derby town
· 1,948 sq.ft · 3 Bedrooms · 3 Baths · House
· Patio · Garden · Parking · Equipped kitchen · Cellar
Derby town · 1,948 sq.ft · 3 Bedrooms · 3 Baths · House · Patio · Garden · Parking · Equipped kitchen · Cellar
An address that elevates your lifestyle - Aberdeen Estates at Benson Woods is a premier 55+ Adult Community located in the charming town of Middlebury. This under construction neighborhood will be comprised of 32 attached townhomes across 11 buildings offering a two-story design and unique details crafted just for adults over 55. Experience effortless living in beautifully appointed attached townhomes offering 1,950 SF of living space, 3 bedrooms, 2.5 baths, featuring a first floor primary bedroom suite, grand vaulted open living and dining spaces, beautifully designed kitchen and baths, a full basement, 2 car attached garage, backyard patio, natural gas, and option to finish the second level bonus room. While situated in a quaint historic community, Aberdeen Estates offers the best of both worlds, being within minutes of fine restaurants, parks and rec, health facilities, shopping, and easy access to Interstate-84. Unit 64 is an End Unit. Phase 1 occupancy starting Summer 2025. Now ta
USD 562,350
Waverly Park Rd, Branford, Home For Sale
View photo
House · for sale
USD 399,000
USD 398/sq.ft
Waverly Park Rd, Branford, Home For Sale
Derby town
· 1,001 sq.ft · 2 Bedrooms · 1 Bath · House
· Garden · Deck · Parking · Equipped kitchen
Derby town · 1,001 sq.ft · 2 Bedrooms · 1 Bath · House · Garden · Deck · Parking · Equipped kitchen
Lovely ranch style home,single floor living, just minutes from the beach! Private lot overlooking the salt marsh just a few minutes walk to the beach. Light and bright with hardwood floors in the living room and an eat in kitchen that is great for entertaining. The backyard has a large covered deck, fencing and peaceful views of the salt marsh. New roof and freshly painted. Tons of off street parking on the paved driveway. So much possibilities with this sweet property. Sold as-is. Home inspections are for informational purposes
USD 399,000
Southview Ave, Middlebury, Home For Sale
View photo
House · for sale
USD 395,000
USD 286/sq.ft
Southview Ave, Middlebury, Home For Sale
Derby town
· 1,378 sq.ft · 3 Bedrooms · 1 Bath · House
· Garden · Equipped kitchen · Parking · Cellar
Derby town · 1,378 sq.ft · 3 Bedrooms · 1 Bath · House · Garden · Equipped kitchen · Parking · Cellar
Take special note of this delightful, warm, inviting, 3-bedroom 1-bath ranch home nestled in one of Middlebury's established sub-divisions! Situated on.34 acres and serviced by public water and sewers, this home has been very well maintained. It has hosted many gatherings for decades and it is now available for the next buyer's future enjoyment! The eat-in kitchen has been previously remodeled and features oak cabinets, tile flooring, recessed lighting, a ceiling fan and access to the family room. The cozy family room features a built-in bookcase, paneled walls and w-w carpeting and is a great place to relax, read and share conversations! This family room accesses the side and rear yards. Enjoy the living room with its wood burning FP, ideal for chilly New England days! The 3 bedrooms, L.R. and hall, feature w-w carpeting over wood floors! Note the attractive crown molding in many of the rooms, along with excellent closet storage! The lower-level basement features an under-house garage
USD 395,000
Deer Run Rd, Middlebury, Home For Sale
View photo
House · for sale
USD 839,900
USD 343/sq.ft
Deer Run Rd, Middlebury, Home For Sale
Derby town
· 2,443 sq.ft · 3 Bedrooms · 3 Baths · House
Derby town · 2,443 sq.ft · 3 Bedrooms · 3 Baths · House
Welcome Home to Middlebury's newest 23 lot subdivision-Hunting Ridge Estates. 8 Deer Run Road (aka Lot 16) is just beginning construction. There are several other lots and plans to choose from or will build to suit! City water and sewer
USD 839,900
N Benson Rd Unit,middlebury, Home For Sale
View photo
House · for sale
USD 608,700
USD 312/sq.ft
N Benson Rd Unit,middlebury, Home For Sale
Derby town
· 1,948 sq.ft · 3 Bedrooms · 3 Baths · House
· Patio · Garden · Parking · Equipped kitchen · Cellar
Derby town · 1,948 sq.ft · 3 Bedrooms · 3 Baths · House · Patio · Garden · Parking · Equipped kitchen · Cellar
Aberdeen Estates at Benson Woods is a premier 55+ Adult Community located in the charming town of Middlebury. This under construction neighborhood will be comprised of 32 attached townhomes across 11 buildings offering a two-story design and unique details crafted just for adults over 55. Experience effortless living in beautifully appointed attached townhomes offering 1,950 SF of living space, 3 bedrooms, 2.5 baths, featuring a first floor primary bedroom suite, grand vaulted open living and dining spaces, beautifully designed kitchen and baths, a full basement, 2 car attached garage, backyard patio, natural gas, and option to finish the second level bonus room. While situated in a quaint historic community, Aberdeen Estates offers the best of both worlds, being within minutes of fine restaurants, parks and rec, health facilities, shopping, and easy access to Interstate-84. Model unit coming July 2025. A Planned Unit Development (PUD). Developed by Newport Realty Group. Agent related
USD 608,700
N Benson Rd Unit,middlebury, Home For Sale
View photo
House · for sale
USD 545,400
USD 248/sq.ft
N Benson Rd Unit,middlebury, Home For Sale
Derby town
· 2,196 sq.ft · 3 Bedrooms · 3 Baths · House
· Patio · Garden · Parking · Equipped kitchen · Cellar
Derby town · 2,196 sq.ft · 3 Bedrooms · 3 Baths · House · Patio · Garden · Parking · Equipped kitchen · Cellar
An address that elevates your lifestyle - Aberdeen Estates at Benson Woods is a premier 55+ Adult Community located in the charming town of Middlebury. This under construction neighborhood will be comprised of 32 attached townhomes across 11 buildings offering a two-story design and unique details crafted just for adults over 55. Experience effortless living in beautifully appointed attached townhomes offering 1,950 SF of living space, 3 bedrooms, 2.5 baths, featuring a first floor primary bedroom suite, grand vaulted open living and dining spaces, beautifully designed kitchen and baths, a full basement, 2 car attached garage, backyard patio, natural gas, and option to finish the second level bonus room. While situated in a quaint historic community, Aberdeen Estates offers the best of both worlds, being within minutes of fine restaurants, parks and rec, health facilities, shopping, and easy access to Interstate-84. A Planned Unit Development (PUD). Developed by Newport Realty Group. A
USD 545,400
Hunting Ridge Rd, Middlebury, Home For Sale
View photo
House · for sale
USD 774,900
USD 413/sq.ft
Hunting Ridge Rd, Middlebury, Home For Sale
Derby town
· 1,873 sq.ft · 3 Bedrooms · 2 Baths · House
· Office room · Parking · Fireplace · Equipped kitchen
Derby town · 1,873 sq.ft · 3 Bedrooms · 2 Baths · House · Office room · Parking · Fireplace · Equipped kitchen
Welcome Home to Middlebury's newest 23 lot subdivision-Hunting Ridge Estates. 20 Hunting Ridge Road (aka Lot 11) is to be built. It is one level living at its finest! Features includes hardwood floors throughout, gas fireplace with stone surround, gourmet kitchen with large center island, convenient office in addition to 3 bedrooms and a 2 car attached garage. The primary bedroom boasts walk-in closet with custom shelving and private full bath. There are several other lots and plans to choose from or will build to suit! City water and sewer. Pictures are of previous house built
USD 774,900

Get email alerts

Don't miss out: be the first to know about new properties

The alert was correctly created

On subscribing you accept the conditions of use and the privacy policy
Alert
Receive new ads in your inbox
Save this search
Receive alerts for new listings

We'll send you an email when we have new properties for: "Properties for sale in Derby town"

The alert was correctly created

East Derby
Derby, Derby town New Haven County Connecticut
Get email alerts and be the first to see new listings
Required field
On subscribing I accept the terms of the privacy policy
Perfect! You'll soon start receiving new listings via email
Alert
Receive an email when we have new ads for Properties for sale in Derby town
Save this search
Filters

Bedrooms

Size (sq.ft)

sq.ft
sq.ft

Price

USD
USD

Property type

Bathrooms

Clear all filters
Receive notifications when new entries are published.