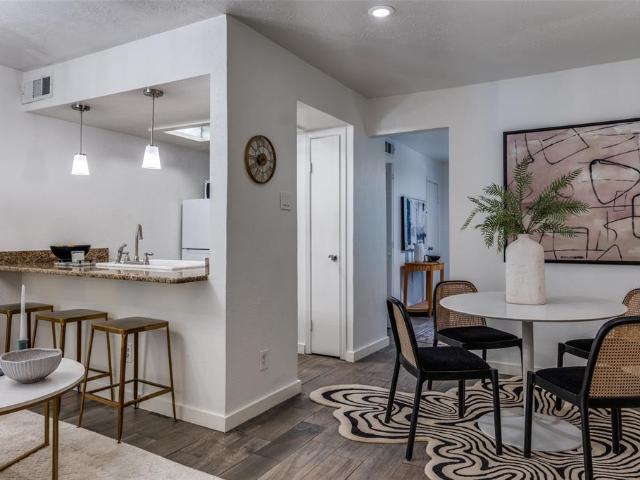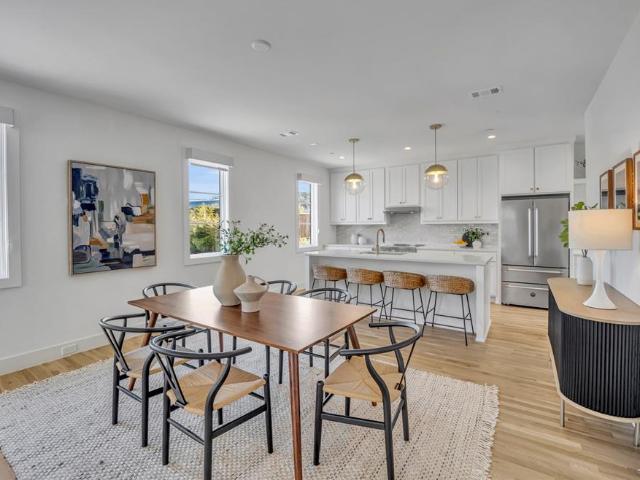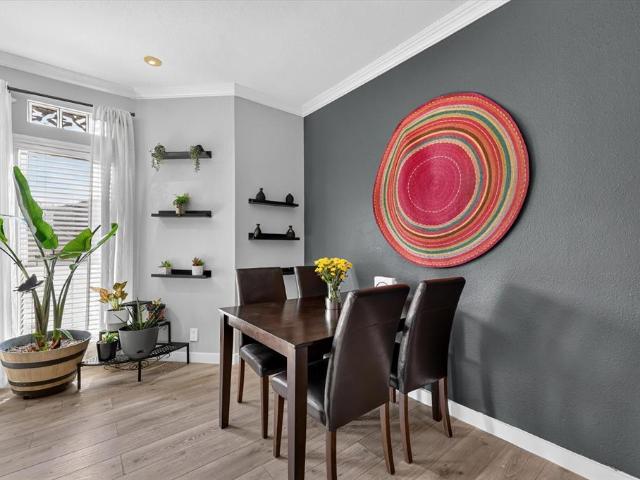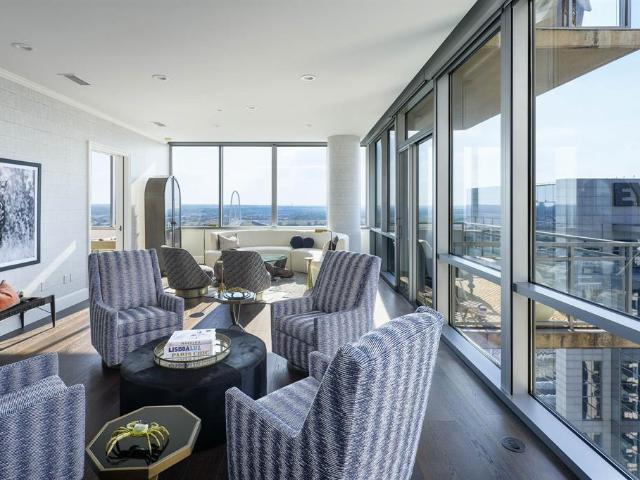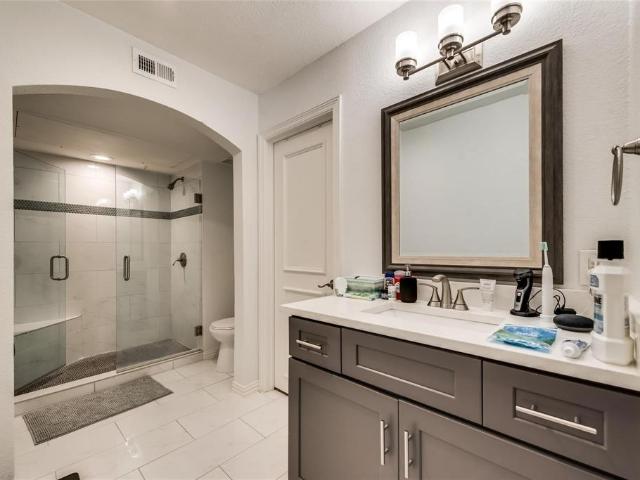
291 apartments for sale in Design District

2205 Canton Street # 111
View photo
Condo · for sale
USD 699,900
USD 257/sq.ft
2205 Canton Street # 111
Design District
· 2,723 sq.ft · 3 Bedrooms · 3 Baths · Condo
· Fireplace · Equipped kitchen · Parking · Air conditioning
Design District · 2,723 sq.ft · 3 Bedrooms · 3 Baths · Condo · Fireplace · Equipped kitchen · Parking · Air conditioning
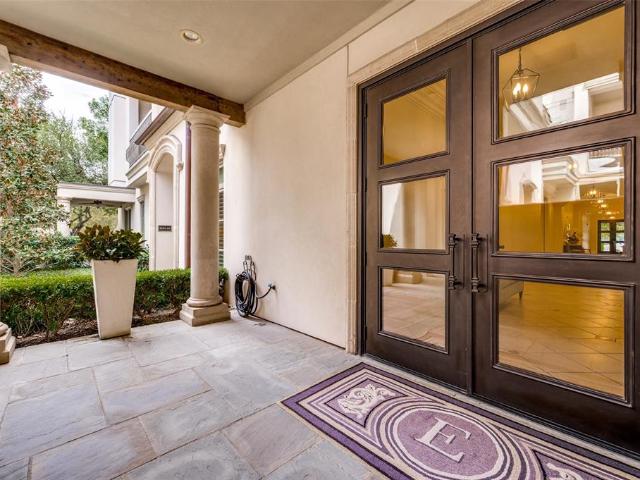
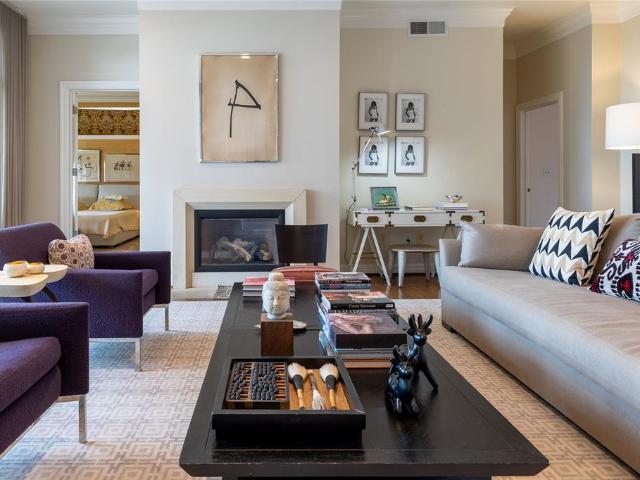
DowntownDowntown, Farmers Market nearby. Metropolitan life style, Spacious living room with decorative gas fireplace. Wood floors run throughout. Gourmet kitchen, gas range. Master bedroom is bright. All bedrooms comes with its own bathroom. Desired community with gate access. Min. to Hwy 35, hwy 75 and 45. Close to deep ellum. Great to enjoy Dallas city life here. Newly painted. Postal Mail box is at the common area in rear. Parking could beon the curb or into the community for guest parking. Quality home with lots of upgrades including recent paint and ac unit for downstairs and the nice blinds. Garage remote, gate access. Priced low for quick sale. Neighborhood price much higher. Must see to appreciate
USD 699,900
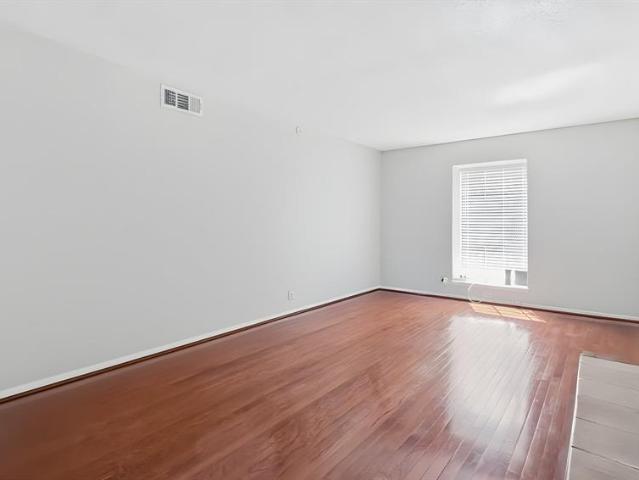
5232 Fleetwood Oaks Avenue # 216
View photo
Condo · for sale
USD 154,900
USD 154/sq.ft
5232 Fleetwood Oaks Avenue # 216
Design District
· 1,001 sq.ft · 2 Bedrooms · 2 Baths · Condo
· Equipped kitchen · Swimming pool · Parking
Design District · 1,001 sq.ft · 2 Bedrooms · 2 Baths · Condo · Equipped kitchen · Swimming pool · Parking
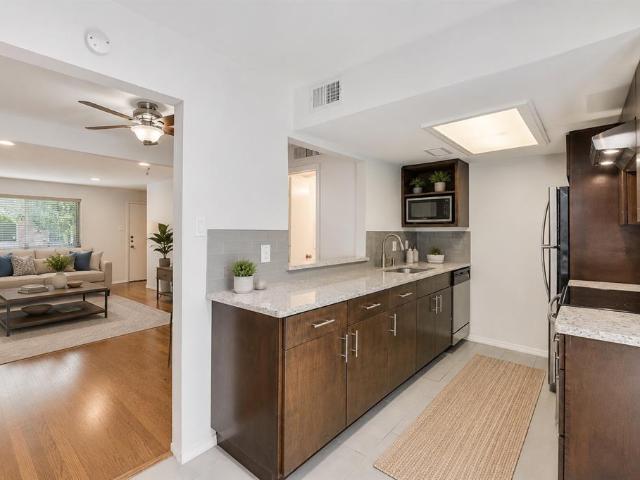
Welcome home to 5232 Fleetwood Oaks #216 — a stylish, move-in ready condo built for how young professionals actually live. The split-bedroom floorplan gives you and a roommate real privacy, each with your own bath, making this a genuinely easy roommate setup rather than a compromise. Inside, updated white cabinetry and granite countertops brighten the kitchen, real wood floors run throughout the main living space, and tile finishes the master shower and both bathrooms. A stacked washer dryer in the unit means no more hauling laundry across town. Location is the real win here: you're just blocks from the DART light rail and minutes from both the Medical District and the Oaklawn-Uptown corridor, putting work, hospitals, restaurants, and nightlife all within easy reach. The community offers a pool for weekend downtime and gated, assigned parking for two cars — a rare perk this close to the city center. Low-maintenance, well-located, and ready for its next owner (or two)
USD 154,900
4231 Travis Street # 23
View photo
Condo · for sale
USD 380,000
USD 387/sq.ft
4231 Travis Street # 23
Design District
· 980 sq.ft · 2 Bedrooms · 2 Baths · Condo
· Equipped kitchen · Parking
Design District · 980 sq.ft · 2 Bedrooms · 2 Baths · Condo · Equipped kitchen · Parking
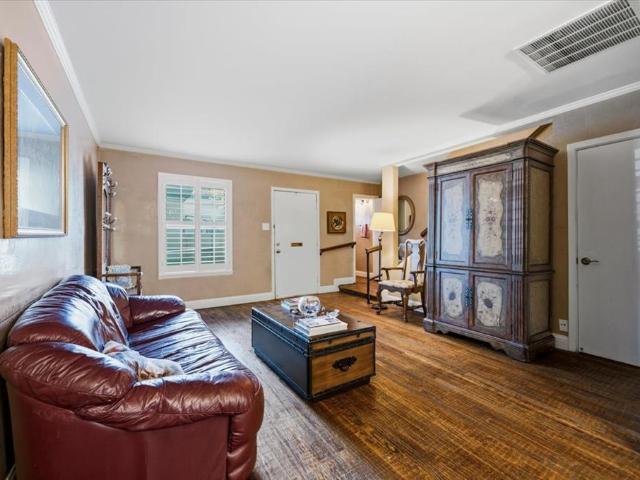
Motivated seller! Located near popular Knox-Henderson & the Katy Trail (1 block). This extensively updated 2-bedroom, 2-bath residence offers elevated finishes, a highly functional split-bedroom layout, and convenient access to shopping, dining, entertainment, major employment centers, and downtown Dallas. Buyers searching for homes in Dallas will appreciate the extensively renovated interior, modern kitchen, & close, assigned parking. Great ROOMMATE floorplan! The stunning kitchen serves as the centerpiece of the home, featuring a Calcutta quartz waterfall island, new stainless steel appliances, and a practical design that connects to the dining area. The 2 bedrooms are positioned on opposite sides of the kitchen and dining spaces, creating excellent separation between private areas and a functional floor plan that can accommodate a variety of living arrangements. Recent updates extend throughout the residence, creating a polished, contemporary feel. The HVAC system was replaced in 20
USD 380,000
710 W 10th Street # 101
View photo
Condo · for sale
USD 579,900
USD 286/sq.ft
710 W 10th Street # 101
Design District
· 2,024 sq.ft · 2 Bedrooms · 3 Baths · Condo
· Patio · Office room · Gym · Deck · Equipped kitchen · Parking
Design District · 2,024 sq.ft · 2 Bedrooms · 3 Baths · Condo · Patio · Office room · Gym · Deck · Equipped kitchen · Parking
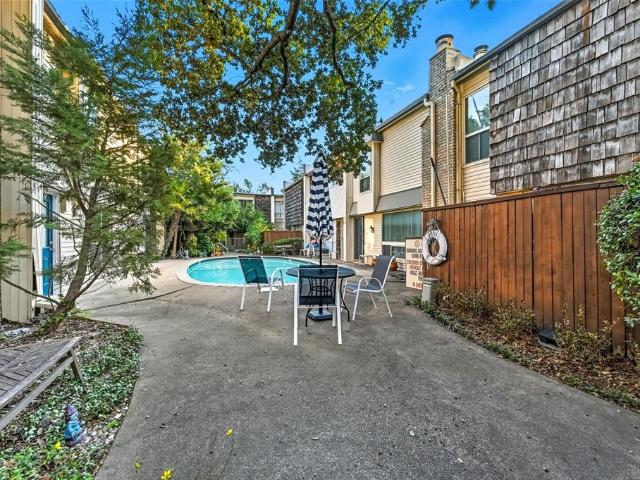
BISHOP ARTS MODERN New Build Condo with Rooftop Skyline Views & Luxury Finishes Walkable to Local! Stop settling for 100-year-old renovations and step into the future of Bishop Arts living. This is not just a townhome; it is a vertically integrated luxury compound designed for the modern urbanite who demands quality. Located a short walk from the district’s best patios, this 2,235 sqft architectural statement delivers the ultimate Lock-and-Leave lifestyle with zero maintenance headaches. Embrace the vibe! Enter through a commercial-grade glass garage door that floods the space with light; perfect for a creative office, private gym, or grand entryway. Ascend to a massive open-concept living level featuring soaring 14-foot ceilings, 7-inch wide plank wood floors, and a chef’s kitchen anchored by a waterfall island. The showstopper! Your evenings end on the private rooftop deck. With unobstructed views of the Downtown Dallas skyline, this is the ultimate entertaining space. Whether you’re
USD 579,900
5757 Martel Avenue # A11
View photo
Condo · for sale
USD 200,000
USD 261/sq.ft
5757 Martel Avenue # A11
Design District
· 764 sq.ft · 1 Bedroom · 1 Bath · Condo
· Office room · Balcony · Fireplace · Equipped kitchen · Parking
Design District · 764 sq.ft · 1 Bedroom · 1 Bath · Condo · Office room · Balcony · Fireplace · Equipped kitchen · Parking
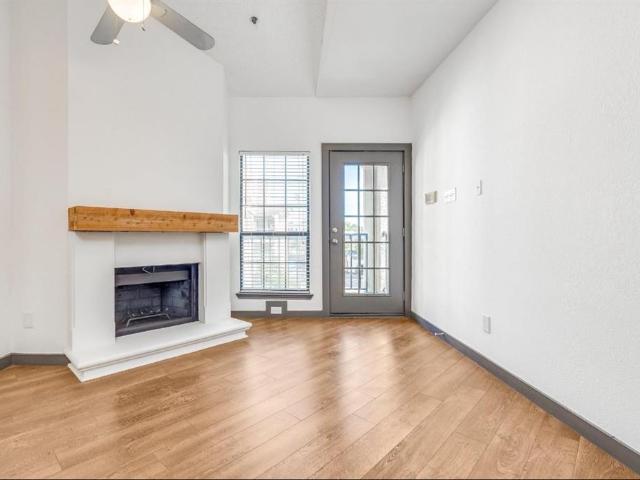
Located at 5757 Martel Avenue #A11 in Dallas, this 2-story, 2nd-floor condo offers a versatile layout, 2 wood-burning fireplaces, a private balcony, assigned parking, and an exceptional location just 1 block from Lower Greenville Avenue. Buyers searching for condos in Dallas will appreciate the thoughtful separation of living and private spaces and convenient access to restaurants, coffee shops, shopping, entertainment, SMU, parks, and major employment centers throughout East Dallas. The main level features a den with a wood-burning fireplace, dining area, kitchen, and half bath, creating a comfortable setting for everyday living and entertaining. An additional wood-burning fireplace in the primary bedroom adds warmth and character to the private retreat. Upstairs, the bedroom, full bathroom, loft, and laundry closet provide a practical separation between living and sleeping areas, while the loft offers flexible space for a home office, reading area, or additional lounge. A balcony out
USD 200,000
2811 Hood Street # C
View photo
Condo · for sale
USD 875,000
USD 392/sq.ft
2811 Hood Street # C
Design District
· 2,228 sq.ft · 3 Bedrooms · 3 Baths · Condo
· Office room · Fireplace · Parking · Swimming pool · Lift
Design District · 2,228 sq.ft · 3 Bedrooms · 3 Baths · Condo · Office room · Fireplace · Parking · Swimming pool · Lift
Welcome to The Residence at Turtle Creek — an exclusive gated enclave in the highly coveted Mansion Park neighborhood, where luxury, comfort, and convenience come together in one exceptional home. Residents enjoy resort-style amenities including a sparkling pool, secure garage parking, elevator access, and private outdoor living in one of Dallas’ most prestigious and walkable communities. This elegant two-story residence offers three spacious bedrooms, each with its own en suite bath, including a desirable first-floor guest suite. Upstairs, you'll find a versatile flex space ideal for a home office, nursery, or exercise room, along with a separate laundry room for added convenience. Designed with timeless sophistication, the home showcases top-tier finishes throughout: soaring 10-foot ceilings, 8-foot solid-core doors, extensive custom millwork, architectural built-in bookshelves, plantation shutters, a gas fireplace with cast-stone mantel, spa-inspired bathrooms, travertine limestone
USD 875,000
6211 W Northwest Highway # 900
View photo
Condo · for sale
USD 210,000
USD 185/sq.ft
6211 W Northwest Highway # 900
Design District
· 1,130 sq.ft · 2 Bedrooms · 2 Baths · Condo
· Office room · Balcony · Equipped kitchen · Concierge
Design District · 1,130 sq.ft · 2 Bedrooms · 2 Baths · Condo · Office room · Balcony · Equipped kitchen · Concierge
The dramatic contemporary fountain, its gurgling water, and a circular drive welcome you to Preston Tower Condominiums. Treetop skyline views available from balconies and windows will delight you every moment you live in this special condominium home ready for your personalized décor. Its location at the end of the hallway ensures a quiet environment. The gracious reception area welcomes to the central living space filled with light from wall of windows and glass doors and crystal chandelier accents the generously proportioned dining area. Work remotely from the adjoining office which can easily serve as a guest room. Casual meals or four course feasts can easily be prepared in the well. Equipped galley kitchen. Numerous closets provide storage space for all of your personal belongings. The large ensuite primary bedroom is well designed with two closets and shuttered windows. Children who live at Preston Tower Condominiums will attend Preston Hollow Elementary School. The exemplary Geo
USD 210,000
7207 Gaston Avenue # 102
View photo
Condo · for sale
USD 524,900
USD 358/sq.ft
7207 Gaston Avenue # 102
Design District
· 1,464 sq.ft · 2 Bedrooms · 2 Baths · Condo
· Garden · Equipped kitchen
Design District · 1,464 sq.ft · 2 Bedrooms · 2 Baths · Condo · Garden · Equipped kitchen
The final true walk-up home available in phase one with living, dining, kitchen on main floor— a rare opportunity featuring a private, SMALL FENCED FRONT YARD overlooking the community dog park. Step inside to refined finishes and thoughtful design at every turn. White oak hardwood floors, quartz countertops, and beautifully crafted tumbled and glazed tile backsplashes create a sophisticated yet inviting aesthetic. The chef-inspired kitchen is anchored by a premium Bertazzoni appliance package, abundant cabinetry, and generous prep space — perfectly suited for entertaining or effortless everyday living. Expansive casement windows bathe the interiors in natural light, enhancing the open-concept layout and highlighting the home’s clean lines and modern elegance. The distinctive walk-up design paired with the charming fenced yard offers a seamless indoor-outdoor lifestyle — ideal for morning coffee, relaxing evenings, or enjoying time with pets just steps from the park. Residents benefit
USD 524,900
4312 Cedar Springs Road # 102
View photo
Condo · for sale
USD 710,000
USD 347/sq.ft
4312 Cedar Springs Road # 102
Design District
· 2,045 sq.ft · 2 Bedrooms · 3 Baths · Condo
· Balcony · Equipped kitchen
Design District · 2,045 sq.ft · 2 Bedrooms · 3 Baths · Condo · Balcony · Equipped kitchen
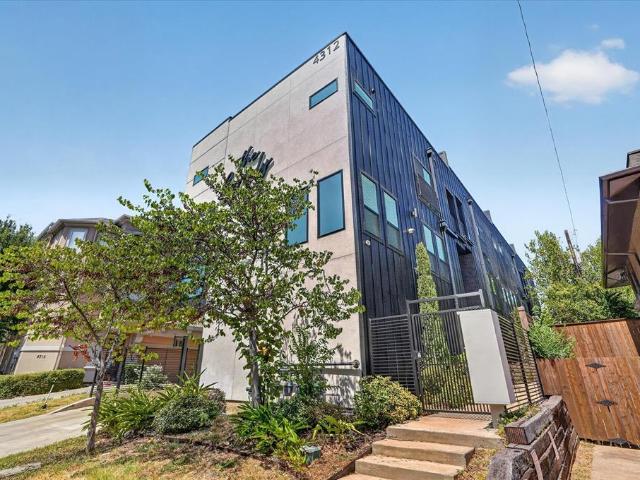
Welcome to The Beverly — an exclusive boutique community of just four distinctive three-level townhomes, blending sophisticated design, modern luxury, and engineer-backed structural integrity. Reimagined from the studs up in an extensive 2025–2026 renovation, every detail was curated to stand apart. The stunning kitchen showcases a 100% stone waterfall island, maple cabinetry, and a contemporary aesthetic built for living and entertaining. Rich white oak hardwood flows through main living areas, with upgraded plush carpeting in the bedrooms. The spa-inspired primary bath offers a frameless glass-enclosed wet area, dual rain showerheads, a soaking tub, a custom illuminated niche, and a generous walk-in closet with built-in drawers. A third-floor guest suite adds its own en-suite bath, walk-in closet, and covered balcony with skyline views. Custom linear lighting highlights the stairways and dramatic ceiling features in the living area and primary suite. Solid-core doors enhance privacy,
USD 710,000
4312 Cedar Springs Road # 104
View photo
Condo · for sale
USD 715,000
USD 349/sq.ft
4312 Cedar Springs Road # 104
Design District
· 2,045 sq.ft · 2 Bedrooms · 3 Baths · Condo
· Balcony · Equipped kitchen
Design District · 2,045 sq.ft · 2 Bedrooms · 3 Baths · Condo · Balcony · Equipped kitchen
Welcome to The Beverly — an exclusive boutique community of just four distinctive three-level townhomes, blending sophisticated design, modern luxury, and engineer-backed structural integrity. Reimagined from the studs up in an extensive 2025–2026 renovation, every detail was curated to stand apart. The stunning kitchen showcases a 100% stone waterfall island, maple cabinetry, and a contemporary aesthetic built for living and entertaining. Rich white oak hardwood flows through main living areas, with upgraded plush carpeting in the bedrooms. The spa-inspired primary bath offers a frameless glass-enclosed wet area, dual rain showerheads, a soaking tub, a custom illuminated niche, and a generous walk-in closet with built-in drawers. A third-floor guest suite adds its own en-suite bath, walk-in closet, and covered balcony with skyline views. Custom linear lighting highlights the stairways and dramatic ceiling features in the living area and primary suite. Solid-core doors enhance privacy,
USD 715,000
8505 Edgemere Road # 202
View photo
Condo · for sale
USD 889,000
USD 344/sq.ft
8505 Edgemere Road # 202
Design District
· 2,583 sq.ft · 2 Bedrooms · 2 Baths · Condo
· Fireplace · Equipped kitchen
Design District · 2,583 sq.ft · 2 Bedrooms · 2 Baths · Condo · Fireplace · Equipped kitchen
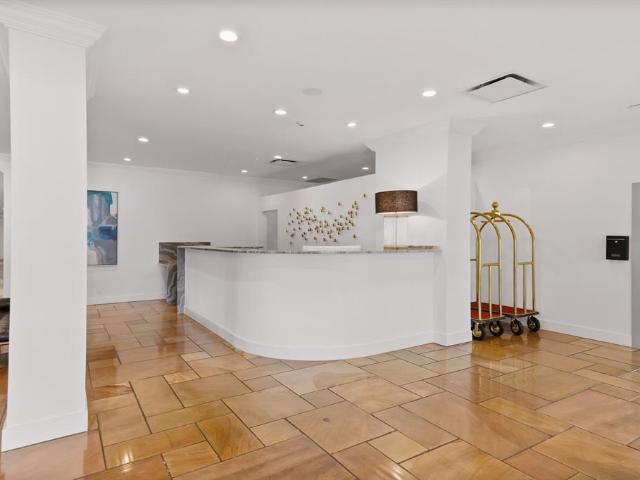
Rare mid rise condo complex that combines sophisticated one story living with ease and comfort. Set in Preston Hollow and a block away from University Park, its landscaped walkway leads to secured entry of Building 8505 Edgemere. Natural stone flooring, art and furnishings set a beautiful tone to greet guests in the main lobby. Unit 202 is the corner unit, allowing for natural light to wash over the open floorplan throughout the day! Gleaming hardwood floors connect the living spaces and kitchen. Cozy gas fireplace centers the living room, dining room and hearth room. Bar area in living room ready for entertaining! Hearth room, off the kitchen, is the perfect place to read the morning paper or a good book in a soft club chair or sofa. Surrounded by windows, there is even room for a breakfast or game table. Kitchen, with granite counters, has had dishwasher recently replaced. It includes built in oven, microwave, refrigerator freezer, and center island. Grand primary bedroom has new neu
USD 889,000
3883 Turtle Creek Boulevard # 909
View photo
Condo · for sale
USD 285,000
USD 362/sq.ft
3883 Turtle Creek Boulevard # 909
Design District
· 786 sq.ft · 1 Bedroom · 1 Bath · Condo
· Equipped kitchen · Swimming pool
Design District · 786 sq.ft · 1 Bedroom · 1 Bath · Condo · Equipped kitchen · Swimming pool
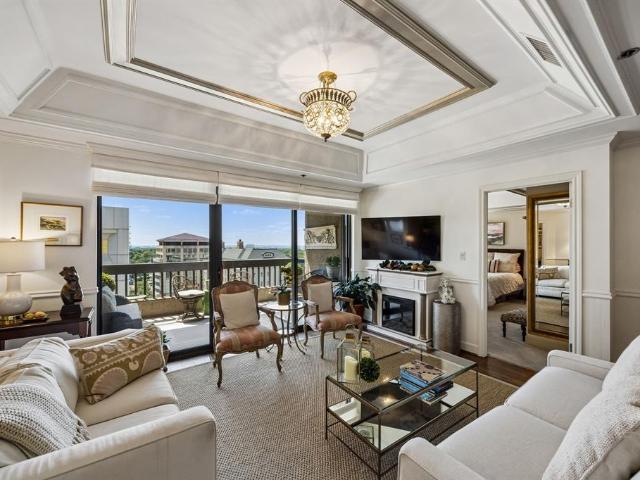
Beautifully remodeled 9th-floor condo in a premium Turtle Creek location with breathtaking downtown skyline and Turtle Creek views. Renovated in 2016 with marble countertops in kitchen and bath, designer fixtures, and a spacious walk-in shower. Luxury vinyl flooring added in 2020. Thoughtfully enhanced by the current owner with architectural, strategically placed custom mirrors along the galley kitchen wall to visually expand and elevate the space. Custom black roller shades in the living area & bedroom. Large bedroom with custom Elfa walk-through closet to bath. Serene views of the resort-style pool and lush grounds. Chef’s kitchen features stainless steel appliances, white farmhouse sink, and satin brass fixtures. A quiet, iconic building setting just minutes from Highland Park Village, Knox District, West Village, premier dining, shopping, major highways, and DFW & Love Field airports. Full-service building with valet, fitness center, pool, spa, clubhouse, dog park, and more. HOA in
USD 285,000
4800 W Lovers Lane # 315
View photo
Condo · for sale
USD 217,000
USD 258/sq.ft
4800 W Lovers Lane # 315
Design District
· 840 sq.ft · 2 Bedrooms · 2 Baths · Condo
· Balcony · Equipped kitchen · Swimming pool · Parking
Design District · 840 sq.ft · 2 Bedrooms · 2 Baths · Condo · Balcony · Equipped kitchen · Swimming pool · Parking
Modern Condo in Prime Dallas Location Recently updated 2-bedroom, 2-bathroom condo situated in a prime location. This home boasts vaulted ceilings and an open floor plan with a sleek kitchen, granite countertops, and ample cabinetry. The spacious primary bedroom includes an ensuite bathroom, and the versatile second bedroom can be used as a guest room or office. Enjoy a private balcony, in-unit laundry, and assigned covered parking. Community amenities include a pool, fitness center, and clubhouse. Conveniently located near shopping, dining, entertainment, and close to Love Field Airport, this condo offers the best of Dallas living. Nearby, you'll find Inwood Village with a variety of restaurants, bars, and shops, as well as other local favorites like Trader Joe's, Landmark’s Inwood Theater, and numerous dining options
USD 217,000
5909 Luther Lane # 1401
View photo
Condo · for sale
Request Details
5909 Luther Lane # 1401
Design District
· 1,001 sq.ft · 2 Bedrooms · 2 Baths · Condo
· Balcony · Swimming pool · Parking
Design District · 1,001 sq.ft · 2 Bedrooms · 2 Baths · Condo · Balcony · Swimming pool · Parking
Elegant 14th-floor condo featuring classic finishes, abundant natural light, and beautiful south-facing views. Whether you’re seeking a sophisticated lock-and-leave lifestyle or access to Highland Park ISD, this residence offers an exceptional combination of comfort, convenience, and location. Highlights include stunning marble bathrooms, stainless steel appliances, a spacious balcony, generous storage, two reserved parking spaces, and a large private storage unit. Building amenities include a 24-hour front desk, valet parking, resort-style pool, fitness center, clubhouse, grilling area, putting green, coffee bar, conference room, and more. Ideally located within walking distance of excellent restaurants, shopping, and neighborhood conveniences. Pets under 35 lbs are welcome. No smoking permitted
Request Details
4525 Gilbert # 204
View photo
Condo · for sale
USD 155,000
USD 334/sq.ft
4525 Gilbert # 204
Design District
· 463 sq.ft · 1 Bedroom · 1 Bath · Condo
· Parking
Design District · 463 sq.ft · 1 Bedroom · 1 Bath · Condo · Parking
This fully updated one bedroom condo is a great value in a great location! Enter through secure gates into a large landscaped and shaded courtyard. This lovely upstairs unit has engineered hardwood floors, designer finishes, Nest thermostat, granite countertops, breakfast bar, open living and dining, updated bath, and ample storage throughout. Washer and Dryer included in the unit in addition to on site laundry facility. Community Courtyard, entertaining space and assigned parking. Located 2 blocks from Whole Foods; near Highland Park, Turtle Creek, Cedar Springs and Uptown Dining and Shopping
USD 155,000
7207 Gaston Avenue # 906
View photo
Condo · for sale
USD 625,000
USD 379/sq.ft
7207 Gaston Avenue # 906
Design District
· 1,647 sq.ft · 2 Bedrooms · 2 Baths · Condo
Design District · 1,647 sq.ft · 2 Bedrooms · 2 Baths · Condo
Last end unit available in phase 1! Discover elevated design, quality construction, and low-maintenance living in this move-in-ready Lakewood home. Thoughtfully designed for an active, on-the-go lifestyle, this residence features timeless hardwood floors, custom cabinetry, curated designer lighting, and the added privacy and natural light of an end unit. Set among mature oak trees in a peaceful, park-like community, the home offers excellent walkability and direct access to the White Rock Trail. Walk to the Lakewood YMCA or bike to White Rock Lake, approximately one mile away. Lakewood Shopping Center, Whole Foods Market, and the popular shops, cafés, and restaurants along Gaston and Abrams are all nearby. Zoned to highly regarded Lakewood Elementary. This is a rare opportunity to enjoy refined, lock-and-leave living in one of Lakewood’s most desirable locations. With only a limited number of homes remaining—and just one end unit—now is the time to make your move
USD 625,000
4040 Avondale Avenue # 309
View photo
Condo · for sale
USD 350,000
USD 251/sq.ft
4040 Avondale Avenue # 309
Design District
· 1,389 sq.ft · 2 Bedrooms · 2 Baths · Condo
· Garden · Office room · Sauna · Swimming pool · Balcony · Fireplace · Equipped kitchen · Parking
Design District · 1,389 sq.ft · 2 Bedrooms · 2 Baths · Condo · Garden · Office room · Sauna · Swimming pool · Balcony · Fireplace · Equipped kitchen · Parking
A bright, beautifully designed escape in the heart of Oak Lawn! This spacious 2-bedroom, 2.5-bath condo at Avondale Gardens offers 1,396 square feet of light-filled, open-concept living. Skylights flood the main level with natural light throughout the day, enhancing the airy, open floor plan that flows seamlessly between living, dining, and kitchen spaces. Cozy up beside one of two fireplaces—one in the living room, one in the primary suite—each opening onto its own private balcony for effortless indoor-outdoor living. The primary bedroom serves as a true retreat, complete with its own fireplace, balcony, and en-suite bath, while the secondary bedroom offers flexibility as a guest room or home office, also with its own en-suite. Two dedicated parking spaces in the gated garage add everyday convenience. Residents enjoy resort-style community amenities including a pool, hot tub, sauna, and fitness center. Ideally located in Oak Lawn, you're just minutes from Turtle Creek, Highland Park,
USD 350,000
2200 Victory Avenue # 2207
View photo
Condo · for sale
USD 2,200,000
USD 681/sq.ft
2200 Victory Avenue # 2207
Design District
· 3,229 sq.ft · 3 Bedrooms · 3 Baths · Condo
· Equipped kitchen
Design District · 3,229 sq.ft · 3 Bedrooms · 3 Baths · Condo · Equipped kitchen
Commanding the 22nd floor of The House, this extraordinary double-corner residence was created by combining two premier corner homes into one expansive residence of nearly 3,300 square feet—an exceptionally rare offering where sophisticated architecture, exceptional craftsmanship, and an unparalleled commitment to wellness come together seamlessly. Wrapped in walls of glass on three exposures, the residence unfolds through expansive living and entertaining spaces filled with natural light and framed by breathtaking panoramic views of Downtown Dallas, the Margaret Hunt Hill Bridge, and beyond. Two private terraces create an exceptional indoor-outdoor lifestyle high above the city. Wide-plank wood floors, Philip Jeffries wallcoverings and a timeless palette of marble and quartzite define the interiors. Designed for those who love to cook and entertain, the chef's kitchen features two Wolf ovens, two Sub-Zero refrigerators, two Asko dishwashers, a wine refrigerator, instant hot and chille
USD 2,200,000
6234 Bandera Avenue # A
View photo
Condo · for sale
USD 360,000
USD 225/sq.ft
6234 Bandera Avenue # A
Design District
· 1,593 sq.ft · 2 Bedrooms · 2 Baths · Condo
· Equipped kitchen
Design District · 1,593 sq.ft · 2 Bedrooms · 2 Baths · Condo · Equipped kitchen
Fully renovated first-floor condo tucked behind Dallas' iconic Pink Wall in Preston Hollow. This move-in-ready property offers the perfect combination of modern updates, low-maintenance living, and a highly desirable Dallas location near premier shopping, dining, and major commuter routes. The completely remodeled kitchen features brand-new cabinetry, quartz countertops, a designer backsplash, new appliances, and recessed lighting that creates a bright and inviting space. Fresh paint, luxury vinyl plank flooring throughout, updated light fixtures, ceiling fans, and renovated bathrooms with new vanities, subway tile, faucets, and toilets provide a clean, contemporary feel throughout. Thoughtful upgrades include a relocated hallway laundry area for improved functionality, new interior HVAC system, and two recently replaced windows. As a first-floor unit, enjoy easy access and convenient everyday living. The HOA covers all utilities, common area maintenance, and community pool access, off
USD 360,000
3310 Fairmount Street # 9D
View photo
Condo · for sale
USD 850,000
USD 370/sq.ft
3310 Fairmount Street # 9D
Design District
· 2,293 sq.ft · 2 Bedrooms · 2 Baths · Condo
· Terrace · Equipped kitchen · Parking · Security
Design District · 2,293 sq.ft · 2 Bedrooms · 2 Baths · Condo · Terrace · Equipped kitchen · Parking · Security
This stunning condominium is ideally situated in the verdant Turtle Creek neighborhood, just steps from the Katy Trail. The desirable corner residence enjoys tranquil treetop vistas as well as views of the Downtown Dallas skyline through floor-to-ceiling windows and from expansive wraparound terraces. Taken to the studs in 2016, the condominium boasts elegant interior finishes including luxury wallcoverings by Porter Teleo, Brunschwig & Fils, and Phillip Jeffries, along with a marble waterfall island in the kitchen, marble throughout both bathrooms, and wood flooring throughout the remainder of the home. Electric draperies enhance the primary living areas. The kitchen is equipped with an induction cooktop and KitchenAid appliances. The dining area bar includes a wine refrigerator. Plentiful storage is found throughout the residence, complemented by a private storage unit on the garage level. Two deeded garage parking spaces convey with the home. The terrace includes an outdoor water sp
USD 850,000
3907 Throckmorton Street # 2
View photo
Condo · for sale
USD 254,999
USD 324/sq.ft
3907 Throckmorton Street # 2
Design District
· 786 sq.ft · 1 Bedroom · 1 Bath · Condo
· Patio · Equipped kitchen
Design District · 786 sq.ft · 1 Bedroom · 1 Bath · Condo · Patio · Equipped kitchen
Imagine stepping through the front door and feeling the fast-paced energy of Dallas instantly soften into pure comfort. Sunlight streams through expansive windows, dancing across rich hardwood floors and illuminating an open-concept living space that feels both effortlessly chic and warmly inviting. Every corner of this Oak Lawn condo is thoughtfully designed to balance vibrant city living with a serene personal sanctuary. Your mornings begin with quiet indulgence. In the chef-inspired kitchen, soft morning light reflects off crisp white shaker cabinets and polished quartz countertops as coffee brews. You lean against the spacious breakfast bar, mapping out your afternoon—perhaps a brisk jog along nearby Turtle Creek or a relaxed patio lunch on Cedar Springs. With premium stainless-steel appliances at your fingertips, preparing meals here feels less like a chore and more like a daily pleasure. When dusk falls, the main floor seamlessly shifts into host mode. Friends gather around the s
USD 254,999
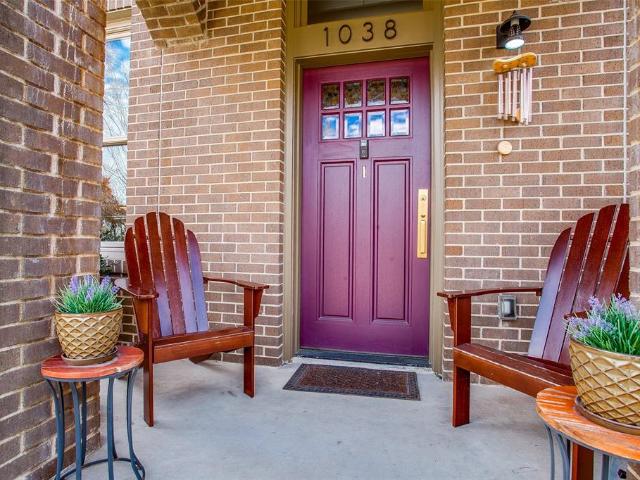
1038 Kings Highway # 1
View photo
Condo · for sale
USD 425,000
USD 270/sq.ft
1038 Kings Highway # 1
Design District
· 1,572 sq.ft · 2 Bedrooms · 1 Bath · Condo
· Balcony · Equipped kitchen
Design District · 1,572 sq.ft · 2 Bedrooms · 1 Bath · Condo · Balcony · Equipped kitchen
Premier front unit in a one-of-a-kind modern condo development in the heart of North Oak Cliff, uniquely positioned as the only residence with dual balconies overlooking the expansive front lawn and offering an easy connection to the surrounding Kings Highway neighborhood. While the exterior pays homage to the architectural legacy of Kings Highway, step inside to discover a surprisingly modern interior filled with bold design elements and thoughtfully curated finishes. Premium details throughout include polished concrete and reclaimed hardwood floors laid in a striking herringbone pattern, 10-foot beamed and soaring vaulted ceilings, detailed trim work, impressive full-height louvered shutters and distinctive brass accents. The stylish kitchen features quartz countertops, KitchenAid stainless steel appliances, walnut-finish cabinetry, a wine captain and glass backsplash. The luxe primary bath makes a statement with a soaking tub, striking oversized floating vanity and spacious walk-in
USD 425,000
2828 Hood Street # 707
View photo
Condo · for sale
USD 895,000
USD 435/sq.ft
2828 Hood Street # 707
Design District
· 2,056 sq.ft · 2 Bedrooms · 2 Baths · Condo
· Equipped kitchen
Design District · 2,056 sq.ft · 2 Bedrooms · 2 Baths · Condo · Equipped kitchen
An outstanding value in one of the best addresses in the Turtle Creek corridor, this 2 bedroom, 2.5 bath corner residence is located on the northwest side of the building. Enter a foyer that leads to a high ceilinged and beautifully proportioned living room. This elegant room with its wall of windows and art covered walls has the ambiance of a sophisticated European “salon”. There is a spacious kitchen featuring a central island and stainless-steel appliances, including a Subzero refrigerator-freezer. A separate utility room provides additional storage space. The primary suite has exposures on two sides. Its elegance may remind you of a suite found in a luxurious, old-world hotel! The primary bath is, actually, two connected baths, each with their own vanity and water closet with a shared shower and a soaking tub. The closet has two entrances, one from each side of the bath and it features ample hanging space plus a plethora of built-in storage and cabinetry. The second bedroom is a pr
USD 895,000
4525 Gilbert Avenue # 207
View photo
Condo · for sale
USD 245,000
USD 252/sq.ft
4525 Gilbert Avenue # 207
Design District
· 969 sq.ft · 2 Bedrooms · 2 Baths · Condo
· Balcony · Equipped kitchen · Parking
Design District · 969 sq.ft · 2 Bedrooms · 2 Baths · Condo · Balcony · Equipped kitchen · Parking
The Unit: *. Step into this beautifully renovated two-story corner condo in the heart of vibrant Oak Lawn! The bright, open living area is filled with natural light and opens to a charming balcony. The updated kitchen features granite countertops, stainless steel appliances, and a cozy breakfast nook, complemented by a separate dining area just off the living space. Hardwood flooring, ceiling fans in the living area and bedrooms, and beautifully tiled bathrooms add warmth and style throughout. Enjoy the convenience of in-unit washer and dryer connections, plus two reserved uncovered parking spaces. *The Neighborhood: *. Enjoy the best of city living in one of Dallas’ most walkable and sought-after neighborhoods, ideally positioned in Oak Lawn on the edge of Highland Park. You’re just a 3-minute walk from Whole Foods, with an array of restaurants, shops, parks, and neighborhood favorites nearby. The central location also offers easy access to Uptown, Downtown, and surrounding Dallas nei
USD 245,000
4918 Lahoma Street # 4918
View photo
Condo · for sale
USD 169,900
USD 171/sq.ft
4918 Lahoma Street # 4918
Design District
· 990 sq.ft · 2 Bedrooms · 1 Bath · Condo
· Patio · Equipped kitchen · Lift · Parking
Design District · 990 sq.ft · 2 Bedrooms · 1 Bath · Condo · Patio · Equipped kitchen · Lift · Parking
Westbury Park 2 bedroom, 1.5 bath condo with LOCATION. In the kitchen, Granite counter tops, Stainless Steel appliances, glass tile backsplash. Covered parking, private patio and Westbury Community Pool. A chair lift to the two second-floor bedrooms and beauriful rails through out, makes this handy for everyone. Check out the Green Belt going to pool. Close to Medical District, Whole Foods, Kroger, entertainment, shops, restaurants, Love Field, 2 major DART lines and all major highways. Seller has updated the HVAC (2025) and electrical box
USD 169,900
2702 Douglas Avenue # 121
View photo
Condo · for sale
USD 175,000
USD 65/sq.ft
2702 Douglas Avenue # 121
Design District
· 2,680 sq.ft · 2 Bedrooms · 1 Bath · Condo
· Swimming pool · Parking
Design District · 2,680 sq.ft · 2 Bedrooms · 1 Bath · Condo · Swimming pool · Parking
Welcome to Nonesuch Place! This 2 bedroom condo with an open floor plan is located in a prime location, with the a view of the pool from your living room, just steps from your back door, and is updated and ready! Updates include, luxury vinyl plank flooring, carpet, stainless appliances, custom cabinets, new HVAC, new windows and more! Community amenities include, pool, gated entry, and assigned parking. Parking space is GG
USD 175,000
1900 S Ervay Street # 310
View photo
Condo · for sale
USD 319,000
USD 357/sq.ft
1900 S Ervay Street # 310
Design District
· 893 sq.ft · 1 Bedroom · 1 Bath · Condo
· Swimming pool
Design District · 893 sq.ft · 1 Bedroom · 1 Bath · Condo · Swimming pool
Ask about Limited-Time Buyer Incentives, including a 2-1 buy down with the Preferred Lender and $5k toward buyer closing costs! Welcome to Unit 310 at The Ruston, a newly completed new-construction residence offering panoramic Downtown Dallas skyline views and refined modern living on the edge of the city’s urban core. This exclusive condominium building sets the standard for sophisticated living, combining striking architecture with world-class amenities in the heart of the vibrant Cedars neighborhood, just minutes from premier dining, shopping, entertainment, and cultural attractions. This architectural masterpiece features 58 luxury condominium residences, each meticulously crafted with premium materials and thoughtful design Residents enjoy access to a full suite of resort-style amenities, including a community reflection pool, state-of-the-art fitness center, media room, wine room, game room, clubhouse, conference room, dog run with dog-washing station, pickleball court, putting g
USD 319,000
4122 Travis Street # 13
View photo
Condo · for sale
USD 379,900
USD 353/sq.ft
4122 Travis Street # 13
Design District
· 1,076 sq.ft · 1 Bedroom · 1 Bath · Condo
· Equipped kitchen
Design District · 1,076 sq.ft · 1 Bedroom · 1 Bath · Condo · Equipped kitchen
Live in the heart of Dallas with the best of city living just outside your door. Ideally located near the Katy Trail, Cole Park, West Village, Knox-Henderson, and Clifton Club, this updated condo offers easy access to some of Dallas’ favorite dining, shopping, nightlife, and outdoor spaces. The light-filled interior features hardwood floors, an open living and dining area, and a kitchen with granite countertops, stainless steel appliances, and an updated backsplash. Upstairs, the spacious primary bedroom and separate study offer flexible living space, along with a full bath and conveniently located stackable washer and dryer. Recent updates include new exterior windows, recessed lighting, fresh paint, and new carpet throughout the second level. Seller will pay off the remaining $15,177 hoa assessment at closing! With 1 bedroom, a study, and 1.5 baths, this move-in-ready condo is an opportunity to enjoy a low-maintenance lifestyle in one of Dallas’ most convenient and vibrant locations
USD 379,900
4121 Mckinney Avenue # 32
View photo
Condo · for sale
USD 485,000
USD 258/sq.ft
4121 Mckinney Avenue # 32
Design District
· 1,873 sq.ft · 2 Bedrooms · 2 Baths · Condo
· Patio · Balcony · Equipped kitchen
Design District · 1,873 sq.ft · 2 Bedrooms · 2 Baths · Condo · Patio · Balcony · Equipped kitchen
4121 Mckinney Ave is a vibrant community in the heart of Dallas and the premier neighborhood of Knox District! Steps from Katy Trail, Cole Park and West Village. This gorgeous three-story, townhome-style condo is perfect for easy and low maintenance living in the city. This flexible floor plan has a bedroom and attached bath on the first level, that can be used as an in-law suite, guest room or downstairs office. The second level is an oversized living room with high ceilings and windows, which flows into a separate dining area and open kitchen for seamless entertaining and everyday living. The kitchen has been thoughtfully updated with granite countertops, painted cabinets, stainless steel appliances and includes an island with bar seating, a large walk-in pantry and a half bath for guests. The large primary bedroom is on the top level and has a separate bonus space that can be used as an office nook or seating area, plus a private outdoor balcony patio. The ensuite bathroom has a lar
USD 485,000
145 N Henderson Avenue # 107
View photo
Condo · for sale
USD 449,000
USD 267/sq.ft
145 N Henderson Avenue # 107
Design District
· 1,679 sq.ft · 2 Bedrooms · 2 Baths · Condo
· Office room · Balcony · Equipped kitchen · Parking
Design District · 1,679 sq.ft · 2 Bedrooms · 2 Baths · Condo · Office room · Balcony · Equipped kitchen · Parking
Natural light, a desirable corner-unit setting, and a flexible three-level layout set this modern 2-bedroom, 2.5-bath Dallas condo apart. Just off the garage, the first floor features a versatile flex space with a closet—currently used as a home office, with flexibility for a workout area, creative workspace, additional storage, or whatever best fits your needs. Upstairs, the open-concept living, dining, and kitchen areas flow together seamlessly. White oak plank flooring, LED recessed lighting, and a private balcony create a bright, inviting backdrop. The kitchen pairs style and function with quartz countertops, stainless steel appliances, modern cabinetry, and a walk-in pantry, while a half bath completes the level. The primary suite offers its own private balcony, spacious walk-in closet, and spa-inspired bath with a soaking tub and glass-enclosed shower. The secondary bedroom includes an ensuite bath with a frameless glass shower enclosure. A tankless water heater, energy-efficient
USD 449,000

Get email alerts

Don't miss out: be the first to know about new properties

The alert was correctly created

On subscribing you accept the conditions of use and the privacy policy
Alert
Receive new ads in your inbox
Save this search
Receive alerts for new listings

We'll send you an email when we have new properties for: "Apartments for sale in Design District"

The alert was correctly created

Knox Street PID
Knox, Dallas city Northeast Dallas CCD Dallas County Texas
Get email alerts and be the first to see new listings
Required field
On subscribing I accept the terms of the privacy policy
Perfect! You'll soon start receiving new listings via email
Alert
Receive an email when we have new ads for Apartments for sale in Design District
Save this search
Filters

Bedrooms

Size (sq.ft)

sq.ft
sq.ft

Price

USD
USD

Property type

Bathrooms

Clear all filters
Receive notifications when new entries are published.