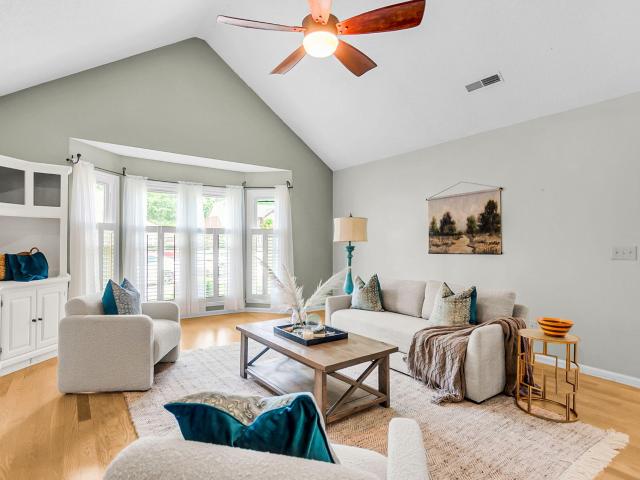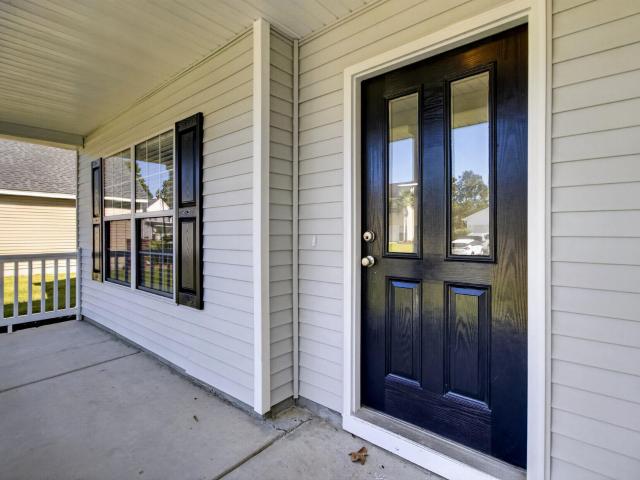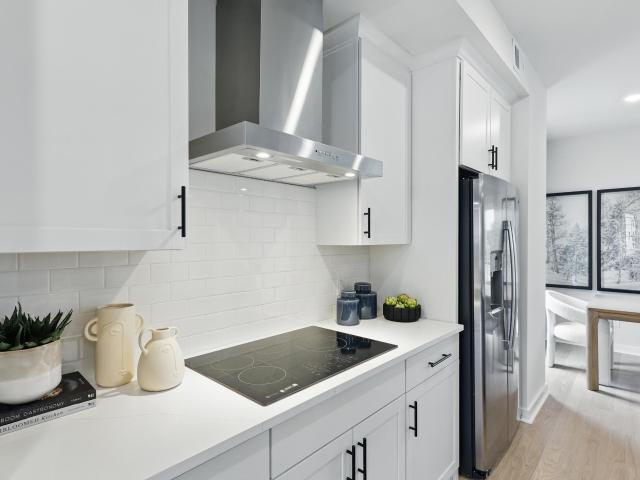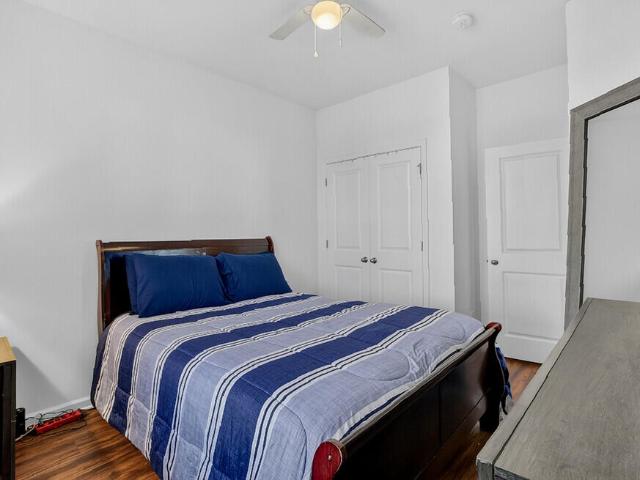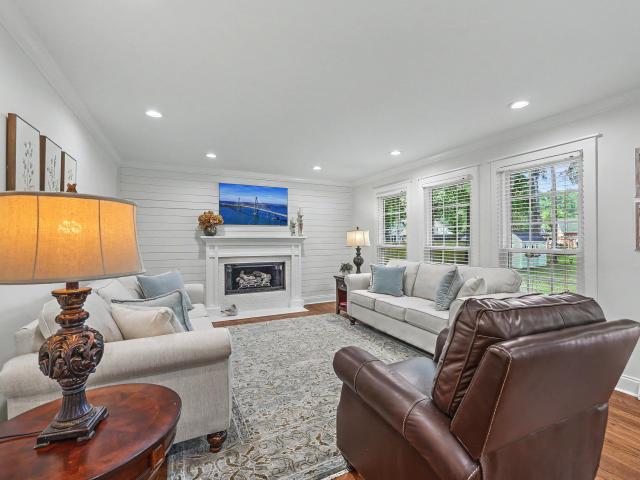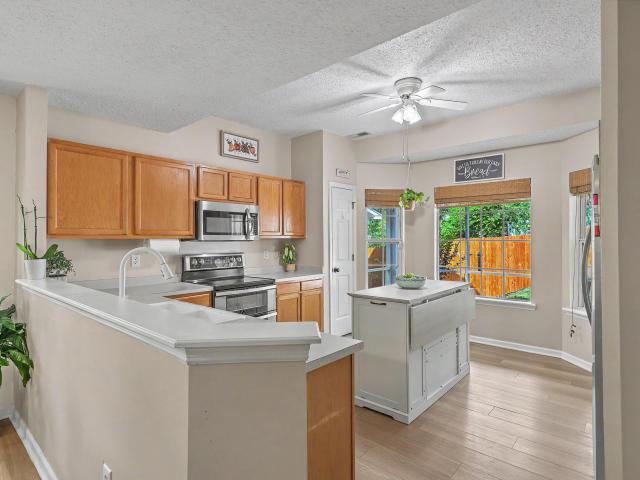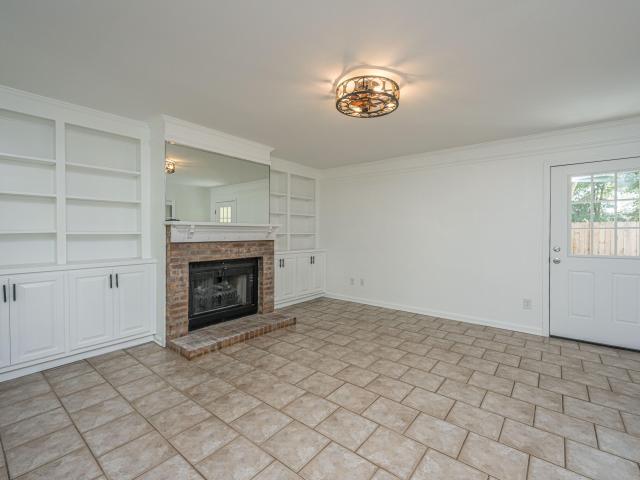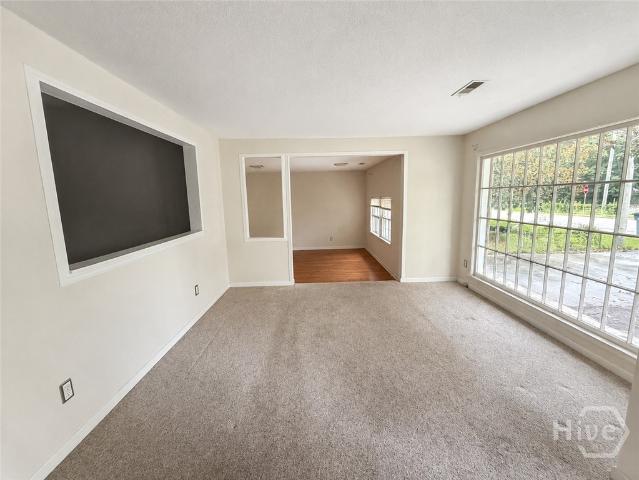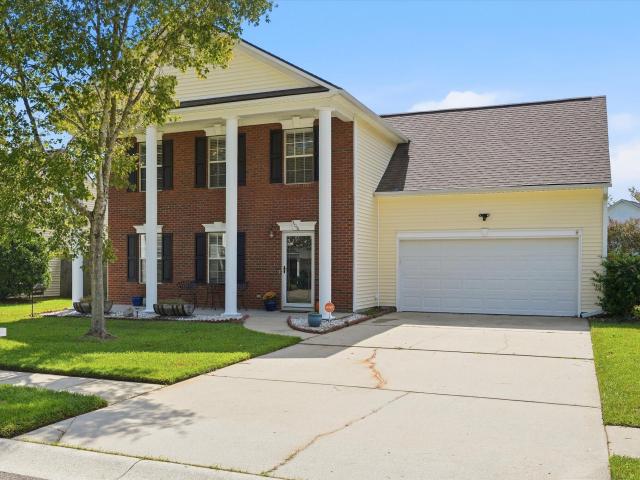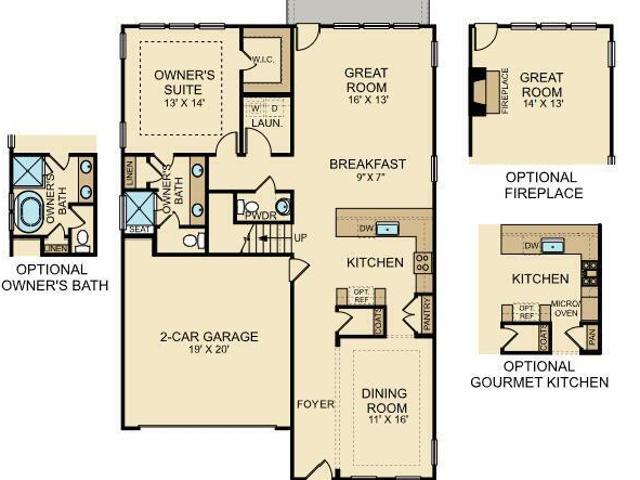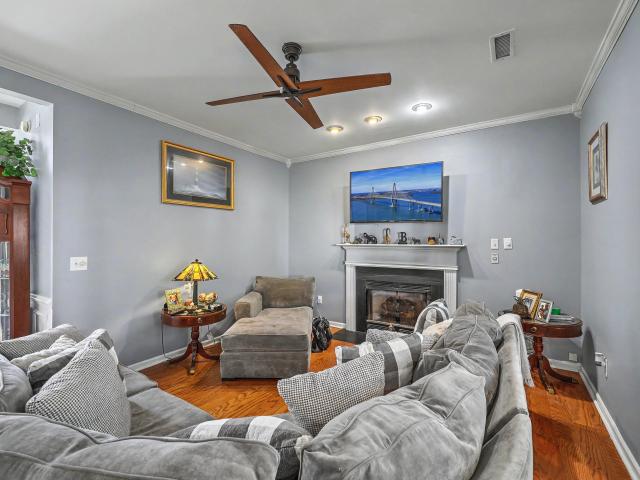
836 properties for sale in Devon Forrest

100 Kenwood Court
View photo
House · for sale
USD 475,000
USD 161/sq.ft
100 Kenwood Court
Devon Forrest
· 2,949 sq.ft · 5 Bedrooms · 3 Baths · House
· Patio · Garden · Swimming pool
Devon Forrest · 2,949 sq.ft · 5 Bedrooms · 3 Baths · House · Patio · Garden · Swimming pool
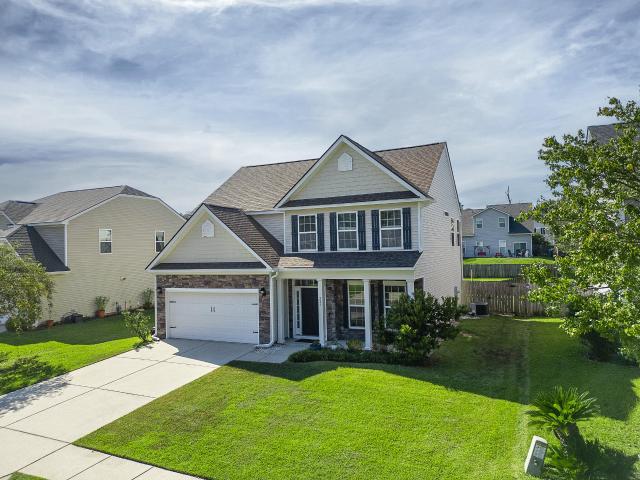
Tucked on a corner lot in one of Goose Creek's most sought-after neighborhoods, Crowfield, this 5-bedroom, 3.5-bath home offers over 2,900 square feet of style, functionality, and everyday luxury. The floor plan is built for flexibility. A main-floor mother-in-law suite creates the option for dual primary suites, with one on each level, giving multigenerational households, frequent hosts, or anyone who prefers single-level living a private retreat of their own. Upstairs, the second primary suite and remaining bedrooms offer plenty of room to spread out. Step outside and the backyard becomes your own private resort. A sparkling in-ground pool anchors the space, framed by a paved patio and pergola made for shaded lunches, evening cocktails, and long summer afternoons. The fully fenced yard extends well beyond the pool, leaving plenty of green space for play, pets, and gardening. Other recent updates include a new hot water heater and new doors to the back yard, and residents have the opt
USD 475,000
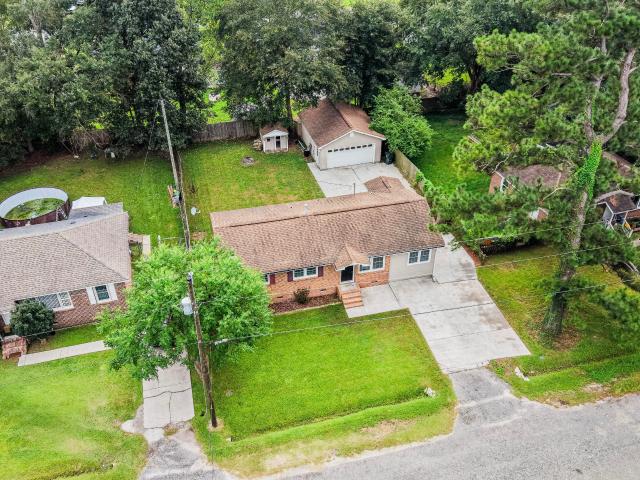
434 Clarine Drive
View photo
House · for sale
USD 279,000
USD 221/sq.ft
434 Clarine Drive
Devon Forrest
· 1,259 sq.ft · 4 Bedrooms · 2 Baths · House
· Garden · Parking · Equipped kitchen
Devon Forrest · 1,259 sq.ft · 4 Bedrooms · 2 Baths · House · Garden · Parking · Equipped kitchen
No HOA, recently updated, a large master, and still with a 2 car garage! That's what you get in this move-in ready home that's still just minutes from everything you need in life. This house opens right into the living area and flows back to the dining and kitchen. The converted garage is now a master suite with oversized closet, a full bath, laundry, and a private exit to the back yard. The opposite side of the home holds 3 more guest beds and another full bath. The back yard has a 2 car detached garage to supplement the already oversized parking, and still has room for a fire pit and play house inside the privacy fence. With recent renovations complete, this house is ready for new owners to call home!
USD 279,000
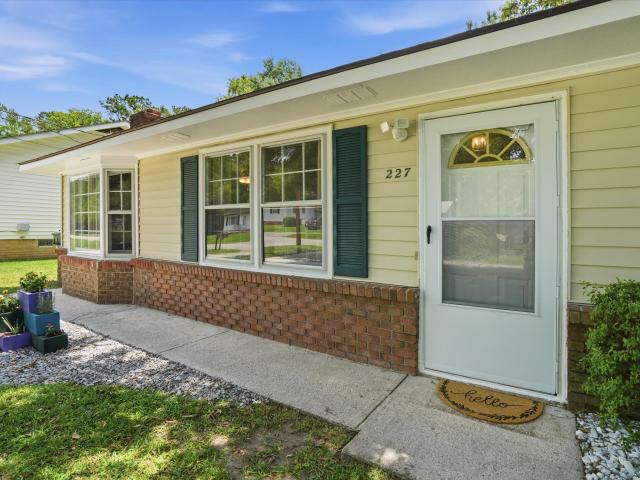
227 Farm Road
View photo
House · for sale
USD 287,000
USD 218/sq.ft
227 Farm Road
Devon Forrest
· 1,313 sq.ft · 3 Bedrooms · 1 Bath · House
· Fireplace
Devon Forrest · 1,313 sq.ft · 3 Bedrooms · 1 Bath · House · Fireplace
Enjoy easy Lowcountry living in this beautifully updated one-story ranch style home situated on a spacious 1/3-acre lot. With no interior steps, this home offers convenient single-level living and a long list of improvements that provide peace of mind for years to come. Major updates include a newer roof with a transferrable warranty, newer HVAC system, fresh interior paint, new bedroom carpeting, and laminate flooring throughout the main living areas. New laminate flooring has been installed in the primary bathroom and laundry room and will also include a transferable warranty. Designed with comfort and efficiency in mind, the home features storm windows, a whole-house fan that helps keep cooling costs down during warmer Charleston months, and a cozy fireplace for cooler evenings. Additional upgrades include a new attic pull-down staircase, motion-sensor exterior lighting, and a newly screened in porch-perfect for enjoying morning coffee, relaxing after a day at the beach, or entertai
USD 287,000
468 White Magnolia Street
View photo
House · for sale
USD 490,000
USD 151/sq.ft
468 White Magnolia Street
Devon Forrest
· 3,229 sq.ft · 4 Bedrooms · 3 Baths · House
· Garden · Fireplace · Equipped kitchen
Devon Forrest · 3,229 sq.ft · 4 Bedrooms · 3 Baths · House · Garden · Fireplace · Equipped kitchen
Why wait for new construction? This beautifully like NEW Home offers modern living with ample space for everyone. You'll find an open-concept layout filled tons of natural light, main bedroom downstairs, his and her vanities, XL master closet a huge and an huge loft. Upgraded build with 2x6 and top level insulation, cutting your electric bill. The spacious gourmet kitchen and a large living room with a built in electric fireplace for extra ambiance, making it ideal for entertaining and everyday comfort. Situated on a quiet cul-de-sac lot backing up to a peaceful pond, screened in porch, and a fully fenced yard. Offering a serene outdoor living. Conveniently located near shopping, dining, schools, and easy access to Charleston, this move-in ready home is a must-see!
USD 490,000
440 White Magnolia Street
View photo
House · for sale
USD 394,900
USD 212/sq.ft
440 White Magnolia Street
Devon Forrest
· 1,862 sq.ft · 3 Bedrooms · 2 Baths · House
· Equipped kitchen · Parking
Devon Forrest · 1,862 sq.ft · 3 Bedrooms · 2 Baths · House · Equipped kitchen · Parking
Ready now. Welcome to the Georgetown, a beautiful single-story home located in the heart of Moncks Corner. This stunning new construction home features 3 bedrooms, 2 bathrooms, and an open floorplan for added versatility. A massive kitchen anchors the main living area, connecting the dining space and great room, while a mudroom with abundant storage adds everyday convenience. The private primary suite is separated from the two secondary bedrooms, offering comfort and privacy for daily living. The primary bathroom offers a large shower with 2 separate vanities. This home features many spaces to enjoy, including a covered back porch off as well as a bay window in the primary bedroom. Step outside to enjoy the private wooded homesite on the 0.14 acre lot, perfect for entertaining orrelaxing. Additional highlights include a 2-car garage & 9ft ceilings, and a vaulted ceiling spanning the kitchen and great room! Located in the sought-after community, The Groves of Berkeley, this home offers
USD 394,900
111 Royal Fern Road
View photo
Townhouse · for sale
USD 399,990
USD 203/sq.ft
111 Royal Fern Road
Devon Forrest
· 1,970 sq.ft · 3 Bedrooms · 2 Baths · Townhouse
· Garden · Parking · Gym · Deck · Fireplace · Equipped kitchen · Swimming pool
Devon Forrest · 1,970 sq.ft · 3 Bedrooms · 2 Baths · Townhouse · Garden · Parking · Gym · Deck · Fireplace · Equipped kitchen · Swimming pool
2/1 buydown and up to $10k in cc asst! Certain terms apply. Welcome to your dream home by Stanley Martin in the heart of Nexton, SC! Say goodbye to yard work and hello to carefree living in this stunning townhome just a short stroll to all Downtown Nexton has to offer. This location offers easy access to multiple restaurants, shops and I-26. Upon entry you'll find a lower level flex space and half bath on the ground level. A gourmet kitchen with oversized island and cozy fireplace on the open floorplan concept on the main level. Located upstairs are 3 bedrooms & 2 Full Baths. Primary suite boasts a WI closet and dual vanities. Standard 2 car garage and composite deck. Enjoy Nexton's premier amenities-sparkling pools, gym, club house, parks and more! Schedule your tour today!
USD 399,990
104 Dresden Drive
View photo
Townhouse · for sale
USD 400,000
USD 152/sq.ft
104 Dresden Drive
Devon Forrest
· 2,626 sq.ft · 3 Bedrooms · 2 Baths · Townhouse
· Garden · Deck · Fireplace · Equipped kitchen · Swimming pool
Devon Forrest · 2,626 sq.ft · 3 Bedrooms · 2 Baths · Townhouse · Garden · Deck · Fireplace · Equipped kitchen · Swimming pool
Welcome to your serene escape at 104 Dresden Dr, a charming all-brick townhome in the heart of Goose Creek, SC. This delightful home sits on a spacious. 35-acre lot, inviting you to enjoy both the elegance inside and the serene beauty outside. Picture yourself unwinding on the generous wooden deck, enveloped by lush greenery, perfect for morning coffees or evening gatherings. Step inside to find a sunroom filled with natural light and a cozy fireplace that promises warmth and relaxation. The thoughtful layout features the primary bedroom on the main floor for your convenience, while two additional bedrooms upstairs offer flexibility and space along with plantation shutters and newly installed windows (2022). The modern kitchen, equipped with sleek appliances, is a delight forculinary adventures. Just beyond your backyard gate, explore the community trail with easy access to a refreshing pool and tennis courts. With a new HVAC system installed in 2025, rest easy knowing comfort is in yo
USD 400,000
114 Elbow Circle
View photo
House · for sale
USD 374,900
USD 169/sq.ft
114 Elbow Circle
Devon Forrest
· 2,217 sq.ft · 5 Bedrooms · 2 Baths · House
· Office room · Equipped kitchen
Devon Forrest · 2,217 sq.ft · 5 Bedrooms · 2 Baths · House · Office room · Equipped kitchen
Hard to find 5-bedroom home-just renovated and move-in ready! This is where space, style, and value come together in a home that is ready for you today. This impressive 5-bedroom, 2.5-bath home offers 2,221 square feet of refreshed living space with updates buyers are looking for already completed! Step inside to a fresh, modern feel with new paint throughout, including the trim, and new LVP flooring in the main living areas. New carpet in the bedrooms adds warmth and comfort, making this home truly move-in ready. The kitchen has been transformed with brand-new cabinets, beautiful quartz countertops, and new appliances, creating a stylish and functional space that is perfect for everyday living and entertaining and even the bathrooms have new vanities with quartz counters. Bedrooms, you have the flexibility today's buyers want-plenty of room for everyone, plus space for a home office, guest room, playroom, or hobby space. The 2,221-square-foot floor plan gives you room to spread out wi
USD 374,900
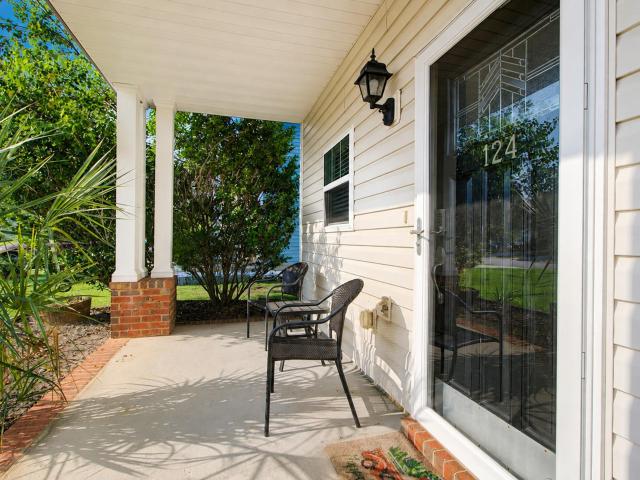
124 Kirkland Street
View photo
Townhouse · for sale
USD 263,500
USD 186/sq.ft
124 Kirkland Street
Devon Forrest
· 1,410 sq.ft · 3 Bedrooms · 2 Baths · Townhouse
· Patio · Garden · Equipped kitchen
Devon Forrest · 1,410 sq.ft · 3 Bedrooms · 2 Baths · Townhouse · Patio · Garden · Equipped kitchen
Ask about special financing incentives. Welcome to 124 Kirkland Street, a prime end-unit townhome in Goose Creek offering an exceptional layout, abundant natural light, and unbeatable Lowcountry convenience. An expansive open-concept floor plan connects a central island kitchen to a sunlit dining area and a large living area, complete with a main-floor half bath. Step through the rear to a private covered patio + charming fenced-in yard. Ideal for outdoor entertaining, gardening, or relaxing in privacy (additional storage closet off patio). The second floor features a primary bedroom suite, two generous secondary bedrooms w/ shared full bath + stacked laundry area. Additional windows flood the home with natural light, complemented by ample storage space throughout. Nestled in a peaceful Goose Creek neighborhood, 124 Kirkland Street delivers the perfect balance of suburban tranquility and quick connectivity to the best of Greater Charleston. Minutes from local grocery stores, dining, an
USD 263,500
301 Laurel Avenue
View photo
House · for sale
USD 315,000
USD 200/sq.ft
301 Laurel Avenue
Devon Forrest
· 1,572 sq.ft · 4 Bedrooms · 2 Baths · House
· Garden · Equipped kitchen
Devon Forrest · 1,572 sq.ft · 4 Bedrooms · 2 Baths · House · Garden · Equipped kitchen
This charming brick ranch-style home is just waiting for you in the heart of Goose Creek on a large corner lot! Featuring 4 bedrooms, 2.5 bathrooms, a dedicated laundry room, and so much more, this property offers plenty of space and comfort. Upon entry, you will immediately notice the beautiful kitchen island, newer cabinets, and stylish shiplapped walls. Going through the kitchen, you'll find the large laundry room, the fourth bedroom, and a second living area perfect for a playroom or man cave. On the opposite side of the home are two guest rooms and the master suite, which includes an updated bathroom with a walk-in shower. Key home upgrades and features include: Newer HVAC unit and ductwork, Fenced-in backyard, large corner lot, and No HOA! Don't miss the chance to see this one!
USD 315,000
107 Royal Fern Road
View photo
Townhouse · for sale
USD 369,990
USD 190/sq.ft
107 Royal Fern Road
Devon Forrest
· 1,938 sq.ft · 3 Bedrooms · 2 Baths · Townhouse
· Garden · Parking · Gym · Deck · Fireplace · Equipped kitchen · Swimming pool
Devon Forrest · 1,938 sq.ft · 3 Bedrooms · 2 Baths · Townhouse · Garden · Parking · Gym · Deck · Fireplace · Equipped kitchen · Swimming pool
2/1 buydown and up to $10k in cc asst! Certain terms apply. Welcome to your dream home by Stanley Martin in the heart of Nexton, SC! Say goodbye to yard work and hello to carefree living in this stunning townhome just a short stroll to all Downtown Nexton has to offer. This location offers easy access to multiple restaurants, shops and I-26. Upon entry you'll find a lower level flex space and half bath on the ground level. A gourmet kitchen with oversized island and cozy fireplace on the open floorplan concept on the main level. Located upstairs are 3 bedrooms & 2 Full Baths. Primary suite boasts a WI closet and dual vanities. Standard 2 car garage and composite deck. Enjoy Nexton's premier amenities-sparkling pools, gym, club house, parks and more! Schedule your tour today!
USD 369,990
180 Beamon Loop
View photo
House · for sale
USD 599,450
USD 230/sq.ft
180 Beamon Loop
Devon Forrest
· 2,605 sq.ft · 4 Bedrooms · 4 Baths · House
· Patio · Equipped kitchen
Devon Forrest · 2,605 sq.ft · 4 Bedrooms · 4 Baths · House · Patio · Equipped kitchen
The Jackson, a lovely two-story home has double porches, step inside where you'll find a large foyer, a guest suite connecting to a full bath and laundry room. The gourmet kitchen featuring double ovens, gas cooktop, stainless hood, large island with shiplap and Quartz tops overlooks into the great room and dining room. You can also step outside to enjoy the covered patio. The owner's suite is conveniently located on the first floor and comes with a luxurious bathroom with elevated dual vanity, private water closet and 5' shower tiled to the ceiling with frameless shower door and rainhead. Upstairs is a loft surrounded by a spacious storage closet, two comfortable bedrooms, each with a full. Carnes Crossroads is located in the city of Goose Creek, conveniently in Summerville, SC. You can enjoy the convenience of a growing selection of shops, restaurants and entertainment, as well as a full-service hospital and 2 onsite schools. For recreation and outdoor adventures, Carnes Crossroads f
USD 599,450
100 Penzance Boulevard
View photo
House · for sale
USD 315,000
USD 186/sq.ft
100 Penzance Boulevard
Devon Forrest
· 1,690 sq.ft · 3 Bedrooms · 2 Baths · House
· Garden · Fireplace · Equipped kitchen · Parking · Swimming pool
Devon Forrest · 1,690 sq.ft · 3 Bedrooms · 2 Baths · House · Garden · Fireplace · Equipped kitchen · Parking · Swimming pool
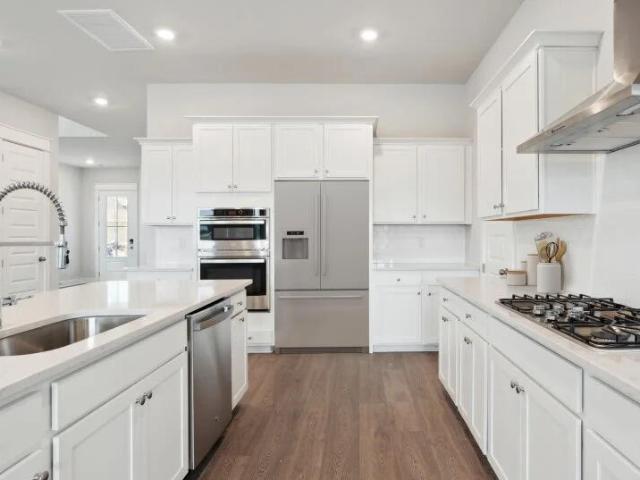
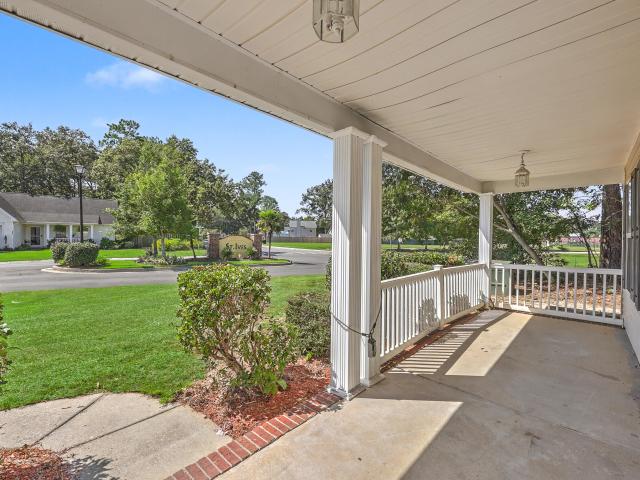
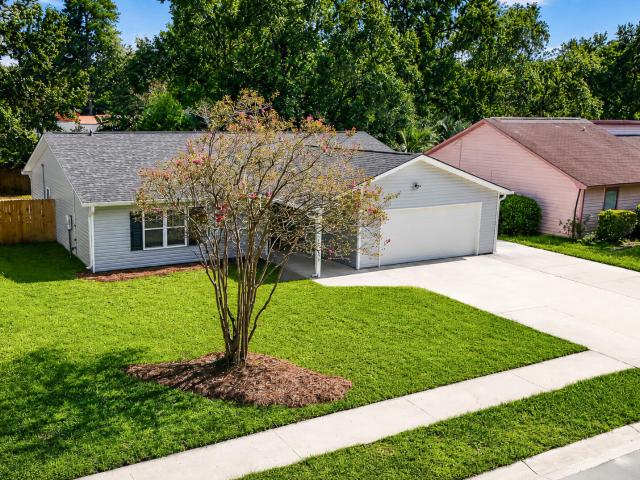
Set on a buffered corner lot with no HOA, this traditional home offers a front porch, long driveway, 2-car garage, above-ground pool, fully-fenced backyard, screened-in porch and LVP flooring throughout. The living room, with a fireplace and granite accent wall, leads to the dining area and kitchen with ample cabinetry, tile backsplash, and stainless steel appliances. A powder room and a laundry room complete the ground floor. Upstairs, the primary suite features a vaulted ceiling, walk-in closet with built-ins, double sinks, garden tub, and separate shower. Two additional bedrooms, a full bath, and a large room over the garage offer flexible space. Close to Devon Forest Elementary, Walmart, Naval Weapons Station, shops and restaurants. Sale needs probate court approval. 25 min. To Volvo
USD 315,000
148 Evergreen Magnolia Avenue
View photo
House · for sale
USD 275,000
USD 199/sq.ft
148 Evergreen Magnolia Avenue
Devon Forrest
· 1,378 sq.ft · 3 Bedrooms · 2 Baths · House
· Garden · Office room · Fireplace · Equipped kitchen
Devon Forrest · 1,378 sq.ft · 3 Bedrooms · 2 Baths · House · Garden · Office room · Fireplace · Equipped kitchen
Great opportunity for an investor or buyer looking to put in sweat equity! This 3-bed, 2-bath single-story layout with a finished FROG offers 1,386 sq ft of functional space. The open main floor features a living room with a fireplace, leading directly into a kitchen/dining combo packed with cabinet storage, counter space, built-in organizers, and stainless steel appliances. The primary suite includes an ensuite bath and large walk-in closet, while two secondary bedrooms share a hall bath. Upstairs, the FROG works as a playroom, home office, or extra lounge. Outside features a front porch, back screened porch, and a fully fenced yard. Home needs cosmetic repairs and deep cleaning, but holds great upside potential. Sold as-is
USD 275,000
109 Pullman Avenue
View photo
House · for sale
USD 355,000
USD 207/sq.ft
New
109 Pullman Avenue
Devon Forrest
· 1,711 sq.ft · 4 Bedrooms · 2 Baths · House
· Garden · Equipped kitchen
Devon Forrest · 1,711 sq.ft · 4 Bedrooms · 2 Baths · House · Garden · Equipped kitchen
Fully renovated, completely move-in ready, and NO HOA! This home has been updated from floor to ceiling, so all you have to do is unpack and enjoy it. Step inside to fresh paint, new LVP flooring throughout, new windows, and a beautifully renovated kitchen featuring brand-new cabinets, quartz countertops, and stainless steel appliances. Both bathrooms have also been completely redone with stylish designer tile and fresh, modern finishes. And the updates don't stop inside! A new roof and new HVAC mean the big-ticket items have already been taken care of. Out back, you'll find an enormous, fully fenced yard with tons of room for pets, entertaining, a garden, or simply enjoying your own private outdoor space. The location makes this one even better. You're just minutes from Nexton with award-winning restaurants, endless shopping, entertainment, and everyday conveniences right around the corner. Plus, with quick access to the interstate and many of the Lowcountry's largest employers, getti
USD 355,000
266 Amy Drive
View photo
House · for sale
USD 150,000
USD 105/sq.ft
266 Amy Drive
Devon Forrest
· 1,421 sq.ft · 3 Bedrooms · 2 Baths · House
Devon Forrest · 1,421 sq.ft · 3 Bedrooms · 2 Baths · House
Opportunity awaits with this 3 bedroom, 2 bath ranch style home situated on a 0.29 acre lot. The property has been vacant for nearly four years and is in need of significant repairs and updates, making it a potential fit for an investor, renovator, or buyer with a vision for transforming a property to suit their needs. The appliances are currently working, but the air conditioning is not operational. The home is being sold strictly as is, with all contents currently inside the property included in the sale. Seller will make no repairs or remove remaining personal property
USD 150,000
1973 Central Creek Drive
View photo
House · for sale
USD 389,000
USD 197/sq.ft
1973 Central Creek Drive
Devon Forrest
· 1,970 sq.ft · 4 Bedrooms · 2 Baths · House
· Patio · Equipped kitchen · Parking
Devon Forrest · 1,970 sq.ft · 4 Bedrooms · 2 Baths · House · Patio · Equipped kitchen · Parking
Proposed construction! Welcome to Central Creek, a brand-new boutique community in the heart of Goose Creek. This two-story home offers 3-4 bedrooms, each with a walk-in closet, and 2.5 bathrooms. The first floor features a spacious family room with flex space-perfect for a home office-along with a modern kitchen, dining area, and two-car garage. Durable Hardie Plank exterior adds lasting quality and curb appeal. Upstairs, a versatile loft connects the secondary bedrooms and bath, while the primary suite, with optional vaulted ceilings, sits privately down the hall beside the laundry room. Personalize your home with options for a covered porch, patio, or upgraded primary bath
USD 389,000
318 Huntsman Drive
View photo
House · for sale
USD 325,000
USD 255/sq.ft
318 Huntsman Drive
Devon Forrest
· 1,270 sq.ft · 3 Bedrooms · 2 Baths · House
· Garden · Equipped kitchen
Devon Forrest · 1,270 sq.ft · 3 Bedrooms · 2 Baths · House · Garden · Equipped kitchen
Welcome to 318 Huntsman Dr in Goose Creek's established Foxborough neighborhood! This beautifully updated, move-in-ready single-story ranch home offers NO HOA, a generous 0.28-acre corner lot, and modern finishes throughout. Featuring a fully renovated kitchen, updated bathrooms, vaulted ceilings, and luxury vinyl plank (LVP) flooring throughout, this home combines contemporary style with easy, low-maintenance living. The inviting brick-accented entry adds curb appeal, while the spacious backyard offers room to relax, entertain, or enjoy the Lowcountry lifestyle. Inside, the bright, open-concept floor plan seamlessly connects the living, dining, and kitchen areas, creating an ideal setting for everyday living and entertaining. Vaulted ceilings enhance the sense of space, while a neutral color palette and continuous LVP flooring create a cohesive, modern look. The stunning renovated kitchen features off-white cabinetry, attractive countertops, a large center island with pendant lighting
USD 325,000
38 Indigo Lane
View photo
Townhouse · for sale
USD 229,900
USD 150/sq.ft
38 Indigo Lane
Devon Forrest
· 1,528 sq.ft · 3 Bedrooms · 2 Baths · Townhouse
· Garden · Office room · Equipped kitchen
Devon Forrest · 1,528 sq.ft · 3 Bedrooms · 2 Baths · Townhouse · Garden · Office room · Equipped kitchen
Welcome to 38 Indigo Lane, a spacious 3-bedroom, 2.5-bath townhome located in the Planters Walk section of Crowfield Plantation. At this price point, finding a 3-bedroom home in Crowfield with a first-floor primary suite, private fenced backyard, and access to this level of community amenities is tough to beat. Inside, the main level features recently installed luxury vinyl plank flooring, giving the home a fresh and updated feel. The living and dining areas provide plenty of room to spread out, while the kitchen offers ample storage, a large pantry, and a breakfast bar. Just off the main living space, the sunroom adds valuable flexibility for a sitting area, home office, playroom, or casual entertaining space. The first-floor primary suite offers the convenience of main-level living along with multiple closets and an attached bath. Upstairs, you'll find two additional bedrooms, a full bathroom, and the laundry area, creating a practical separation between the primary and secondary bed
USD 229,900
861 Recess Point Drive
View photo
Townhouse · for sale
USD 334,000
USD 159/sq.ft
861 Recess Point Drive
Devon Forrest
· 2,099 sq.ft · 4 Bedrooms · 3 Baths · Townhouse
· Office room · Equipped kitchen · Parking · Swimming pool
Devon Forrest · 2,099 sq.ft · 4 Bedrooms · 3 Baths · Townhouse · Office room · Equipped kitchen · Parking · Swimming pool
5.25% va assumable mortgage opportunity! Discover this beautiful 2022 tri-level townhome in desirable Foxbank Plantation! Offering 4 bedrooms, 3.5 bathrooms, and 2,106 sq. Ft. this home features a convenient first-floor bedroom with a full bath, ideal for guests, multigenerational living, or a home office. The bright, open main living area features a spacious kitchen with quartz countertops, a large island, and natural gas cooking. Upstairs, enjoy a private primary suite. Additional features include an attached 2-car garage. Enjoy resort-style community amenities, including a pool, clubhouse, fitness center, dog park, and fishing opportunities. Convenient to shopping and dining. VA loan assumption subject to lender approval, buyer qualification, and substitution of VA entitlement
USD 334,000
109 Queensbury Circle
View photo
House · for sale
USD 519,500
USD 209/sq.ft
109 Queensbury Circle
Devon Forrest
· 2,476 sq.ft · 4 Bedrooms · 2 Baths · House
· Garden · Office room · Deck · Fireplace · Equipped kitchen · Parking
Devon Forrest · 2,476 sq.ft · 4 Bedrooms · 2 Baths · House · Garden · Office room · Deck · Fireplace · Equipped kitchen · Parking
Welcome to 109 Queensbury Circle in Crowfield Plantation, Goose Creek! This updated 4-bedroom, 2.5-bath home features stunning hardwood floors throughout both levels, a bright eat-in kitchen with center island and stainless-steel appliances, and a family room with gas fireplace and shiplap accent. Enjoy flexible living spaces, including a formal dining room, home office or sitting room, family room, and spacious FROG (finished room over garage). Outside, relax on the front porch or entertain on the rear deck overlooking a large, partially fenced backyard with mature trees and a storage shed. Attached 2-car garage and convenient access to the Greater Summerville and Charleston area! Step inside to discover a welcoming foyer with an open staircase featuring classic pickets and rails. Fresh paint, smooth ceilings, elegant crown molding, updated interior doors, and modern fixtures create an updated, cohesive look throughout the home. Natural light enhances the inviting atmosphere, while th
USD 519,500
167 Ashton Drive
View photo
House · for sale
USD 375,000
USD 193/sq.ft
167 Ashton Drive
Devon Forrest
· 1,938 sq.ft · 3 Bedrooms · 2 Baths · House
· Garden · Fireplace · Parking
Devon Forrest · 1,938 sq.ft · 3 Bedrooms · 2 Baths · House · Garden · Fireplace · Parking
Welcome to 167 Ashton Drive, a move-in ready Charleston-area home in the highly sought-after Devon Forest community of Goose Creek-offering the rare combination of NO HOA, a large private lot, main-floor primary suite, and space for boat or RV parking. Situated on a generous 0.36-acre homesite, this well-maintained property features an attached two-car garage, an oversized driveway with abundant parking, and a fenced backyard designed for both relaxation and entertaining. Step inside to a bright, open floor plan filled with natural light. The soaring vaulted ceiling in the family room creates an impressive first impression, while the gas-log fireplace and dramatic open staircase add warmth and character. The highly desirable first-floor primary suite provides a private retreat with vaulted ceilings, a spacious walk-in closet, and an updated en-suite bathroom featuring a double vanity and a custom ceramic tile shower. Main-level laundry adds everyday convenience to this functional floor
USD 375,000
76 Indigo Lane
View photo
Townhouse · for sale
USD 249,000
USD 175/sq.ft
76 Indigo Lane
Devon Forrest
· 1,421 sq.ft · 2 Bedrooms · 2 Baths · Townhouse
· Patio · Garden · Office room · Fireplace · Equipped kitchen
Devon Forrest · 1,421 sq.ft · 2 Bedrooms · 2 Baths · Townhouse · Patio · Garden · Office room · Fireplace · Equipped kitchen
Welcome home to 76 Indigo Lane! This beautiful 2 bedroom 2 1/2 bath townhome is centrally located in the Planters Walk neighborhood in Crowfield Plantation. As you enter the wide foyer you will be greeted by an open floor plan featuring ceramic tile, a cozy fireplace in the great room, dining area and breakfast nook with a bay window, a chef's dream kitchen and a versatile office/hobby room that could also be utilized as a 3rd bedroom or sunroom. Upstairs are two bedrooms, each with it's own bath. The back yard is perfect for entertaining or relaxing on the large patio, and enjoying nature and the lush foliage. There is a large storage building for whatever purpose you may need. There are so many other pluses included with this home, come see it for yourself and be amazed!
USD 249,000
225 Donatella Drive
View photo
House · for sale
USD 385,000
USD 177/sq.ft
225 Donatella Drive
Devon Forrest
· 2,174 sq.ft · 4 Bedrooms · 2 Baths · House
· Garden · Office room · Equipped kitchen · Parking
Devon Forrest · 2,174 sq.ft · 4 Bedrooms · 2 Baths · House · Garden · Office room · Equipped kitchen · Parking
Welcome home to Sophia Landing! This attractive 4-bedroom, 2.5-bath home offers a spacious, COMFORTABLE FLOOR PLAN in a neighborhood you'll love! Step inside to a WECOMING FOYER with a FORMAL DINING ROOM that's perfect for family gatherings and entertaining. BEAUTIFUL WAINSCOTING adds a touch of character as you make your way to the open living area, where the family room flows seamlessly into the kitchen and breakfast area. Upstairs, you'll find a spacious primary suite featuring a vaulted ceiling, walk-in closet and private bathroom. Three additional bedrooms provide plenty of room for family, guests, or a home office. A conveniently located UPSTAIRS LAUNDRY ROOM makes everyday living a little easier. There's also a VERSITALE BONUS ROOM, a 2-car garage, and a PRIVATE BACKYARD with roorelax, entertain, or play. This home has a NEW ROOF! One of the best things about living in Sophia Landing is the wonderful NEIGHBORHOOD AMENITIES and CONVENIENT LOCATION! Residents enjoy a NEIGHBORHOOD
USD 385,000
108 N Pembroke Drive
View photo
House · for sale
USD 360,000
USD 180/sq.ft
108 N Pembroke Drive
Devon Forrest
· 1,991 sq.ft · 4 Bedrooms · 2 Baths · House
· Patio · Garden
Devon Forrest · 1,991 sq.ft · 4 Bedrooms · 2 Baths · House · Patio · Garden
Located in the desirable Pembroke section of Crowfield Plantation is your opportunity to own a 1-story, 4-bedroom home. Screened porch overlooks the privacy fenced yard including 2 sheds for storage. There are 16 miles of scenic walking trails, tennis & pickleball courts, ponds & lakes for fishing, and numerous playgrounds & parks scattered throughout the neighborhood. There is even a golf course with a restaurant and patio bar. Located close to I-26, shopping and more
USD 360,000
130 Beamon Loop
View photo
House · for sale
USD 574,690
USD 198/sq.ft
130 Beamon Loop
Devon Forrest
· 2,895 sq.ft · 5 Bedrooms · 3 Baths · House
· Garden · Fireplace · Equipped kitchen
Devon Forrest · 2,895 sq.ft · 5 Bedrooms · 3 Baths · House · Garden · Fireplace · Equipped kitchen
Welcome home to the Graham! Also one of our first homes to include our new finish packages! Ceiling fan in family, Ring doorbell and wait until you see the new colors! Offering a spacious foyer with study and formal dining privately tucked away. When you enter the main living space, you will enjoy a very large kitchen with seating for at least 8 bar stools. Kitchen overlooks the family room with view of a beautiful gas fireplace plus you will enjoy your back yard view from the chiefs kitchen. Upstairs you will find the owners off the rear of the home for privacy, there are 3 secondary bedrooms and a large bonus that can easily be called br #5 if needed! There are 3.5 bathrooms too! Call today for your appointment to tour this or any of our wonderful homes!
USD 574,690
163 Ashton Drive
View photo
House · for sale
USD 345,000
USD 208/sq.ft
163 Ashton Drive
Devon Forrest
· 1,658 sq.ft · 3 Bedrooms · 2 Baths · House
· Patio · Garden · Fireplace · Equipped kitchen · Parking
Devon Forrest · 1,658 sq.ft · 3 Bedrooms · 2 Baths · House · Patio · Garden · Fireplace · Equipped kitchen · Parking
A private fenced backyard with a wooded buffer, two-car garage, and flexible living spaces help set this Devon Forest home apart. Step inside to an extended foyer with high ceilings and abundant natural light. The main level offers an eat-in kitchen with stainless steel appliances, a separate dining room, and a spacious family room anchored by a wood-burning fireplace. Upstairs, the primary suite features a walk-in closet, dual-sink vanity, garden tub, and separate shower, while the laundry is conveniently located on the same level as the bedrooms. Outside, the fenced backyard extends the living space with a patio, pergola, and wooded buffer providing additional privacy. Located in the established Devon Forest community with convenient access to shopping, dining, and major routes throughout Goose Creek and the surrounding Charleston area. With a two-car garage, multiple living and dining spaces, generous outdoor space, and an established neighborhood setting, 163 Ashton Drive offers a
USD 345,000
129 Belknap Road
View photo
House · for sale
USD 219,900
USD 152/sq.ft
129 Belknap Road
Devon Forrest
· 1,442 sq.ft · 3 Bedrooms · 1 Bath · House
· Garden · Equipped kitchen · Parking
Devon Forrest · 1,442 sq.ft · 3 Bedrooms · 1 Bath · House · Garden · Equipped kitchen · Parking
Fabulous price on this charming all-brick, 3-bedroom, 1.5-bath home in a well-established Goose Creek neighborhood! Offering comfort, space, and functionality, this home features a converted garage that provides a versatile den or additional living area. The primary bedroom includes a convenient half bath, while the spacious living room offers plenty of room for relaxing and entertaining. The kitchen features laminate flooring, a breakfast bar, and an adjoining dining area with French doors leading to the screened-in back porch. Outside, enjoy a spacious, fenced backyard with plenty of room for outdoor activities. This home presents a wonderful opportunity for buyers to add their personal touches and create a space that reflects their style. Conveniently located near schools, shopping, restaurants, and downtown Charleston. Hurry home!
USD 219,900
300 Dunning Road
View photo
House · for sale
USD 360,000
USD 154/sq.ft
300 Dunning Road
Devon Forrest
· 2,336 sq.ft · 3 Bedrooms · 2 Baths · House
· Garden · Office room · Gym · Fireplace · Equipped kitchen · Parking
Devon Forrest · 2,336 sq.ft · 3 Bedrooms · 2 Baths · House · Garden · Office room · Gym · Fireplace · Equipped kitchen · Parking
Welcome home. This is a spacious Summerville home with a flexible floor plan and plenty of room to enjoy both indoors and out. The main level offers an inviting living room centered around a fireplace, a separate dining room, and a generous kitchen with plenty of space for everyday meals and gatherings. Just beyond the kitchen, a screened porch extends the living space outdoors and overlooks the large, fully fenced backyard. Upstairs, the primary suite features a private bath and an impressive walk-in closet with a custom organization system, while two additional bedrooms and a full bath provide comfortable space for family, guests, or a home office. A large bonus room over the garage adds even more flexibility for a media room, playroom, gym, office, or additional living space. With a two-car garage, dedicated laundry room, screened porch, and expansive backyard, the home offers plenty of practical space alongside its comfortable layout. Located in Berkeley Commons, this home provides
USD 360,000
145 Beamon Loop
View photo
House · for sale
USD 505,320
USD 196/sq.ft
145 Beamon Loop
Devon Forrest
· 2,573 sq.ft · 5 Bedrooms · 3 Baths · House
· Patio · Equipped kitchen
Devon Forrest · 2,573 sq.ft · 5 Bedrooms · 3 Baths · House · Patio · Equipped kitchen
Welcome to the Kingston! This new two-story home exudes elegance from the moment of entry. A formal dining room greets guests at the front, followed by a multifunctional kitchen overlooking the intimate breakfast room and sunny family room in an open design. A desirable covered patio extends the home to the outdoors. The main-floor owner's suite provides a restful retreat. Residing upstairs are all four secondary bedrooms, three of which enjoy direct access to an attached bathroom for enhanced livability
USD 505,320

Get email alerts

Don't miss out: be the first to know about new properties

The alert was correctly created

On subscribing you accept the conditions of use and the privacy policy
Alert
Receive new ads in your inbox
Save this search
Receive alerts for new listings

We'll send you an email when we have new properties for: "Properties for sale in Devon Forrest"

The alert was correctly created

Tall PInes
Gailmoor
Get email alerts and be the first to see new listings
Required field
On subscribing I accept the terms of the privacy policy
Perfect! You'll soon start receiving new listings via email
Alert
Receive an email when we have new ads for Properties for sale in Devon Forrest
Save this search
Filters

Bedrooms

Size (sq.ft)

sq.ft
sq.ft

Price

USD
USD

Property type

Bathrooms

Clear all filters
Receive notifications when new entries are published.