735 houses for sale in Devonshire S

1703 Hadbury Ln
View photo
House · for sale
USD 470,000
USD 181/sq.ft
1703 Hadbury Ln
Devonshire S
· 2,594 sq.ft · 4 Bedrooms · 2 Baths · House
· Patio · Deck · Equipped kitchen · Swimming pool
Devonshire S · 2,594 sq.ft · 4 Bedrooms · 2 Baths · House · Patio · Deck · Equipped kitchen · Swimming pool
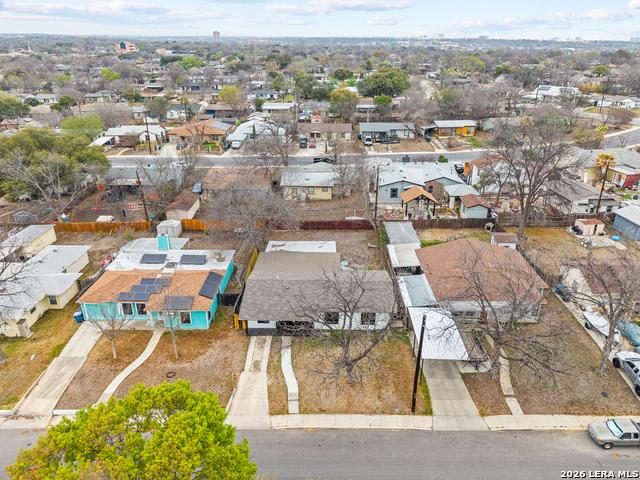
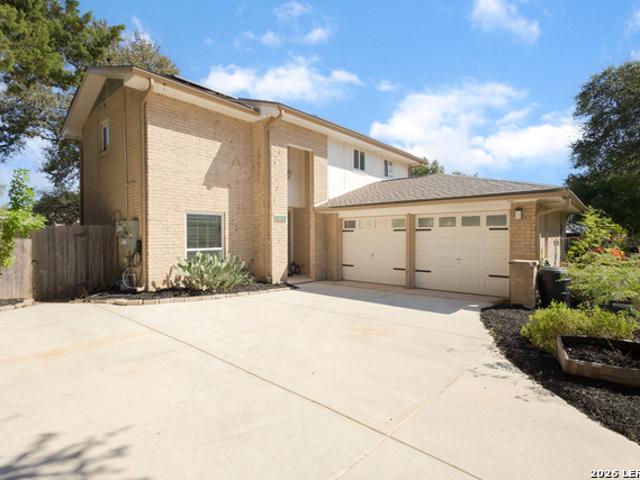
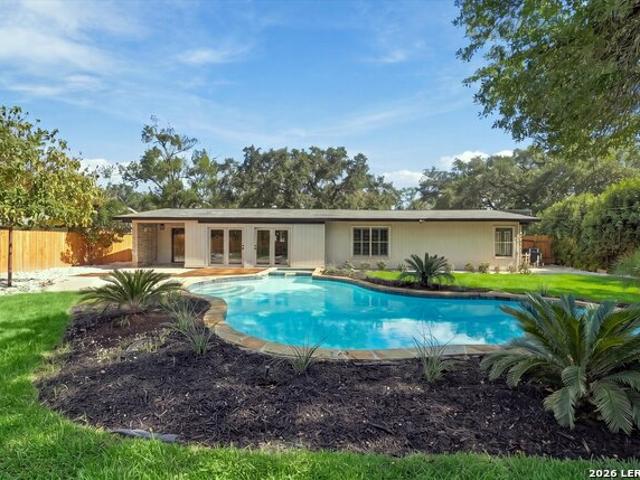
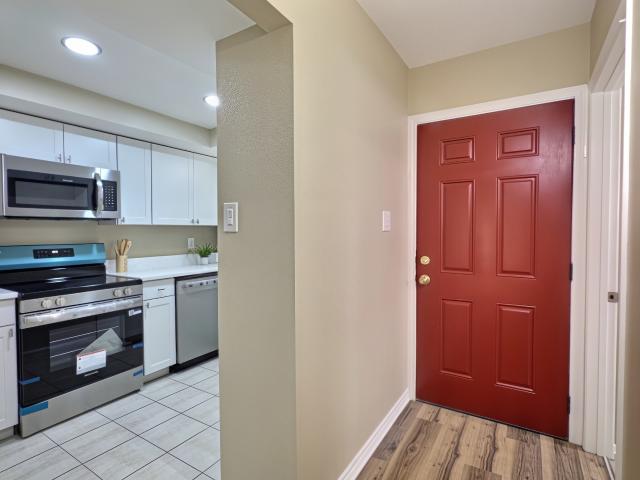
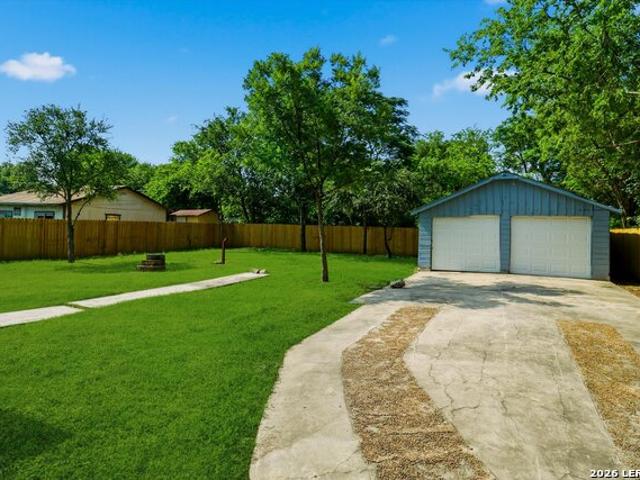
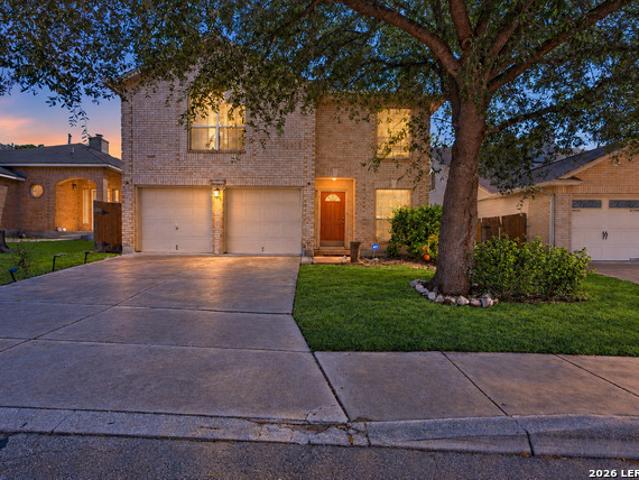
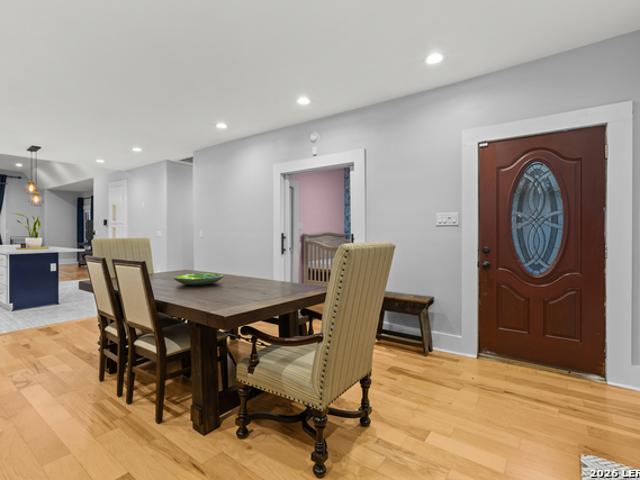
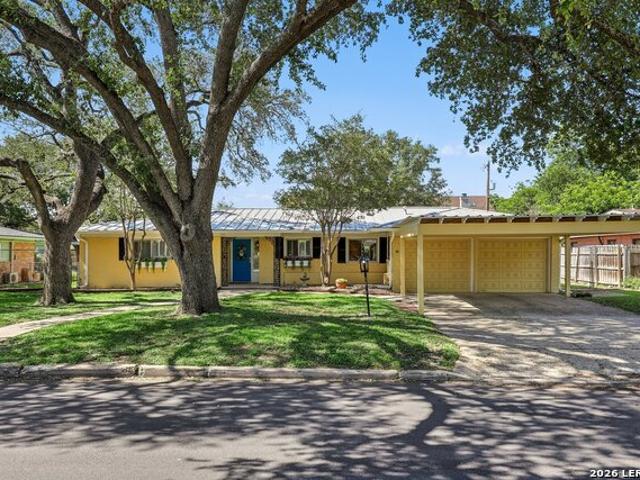
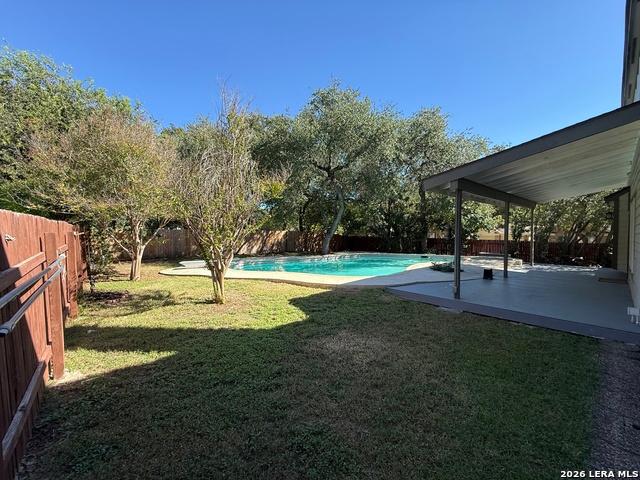
Deerfield living, quiet street on a corner lot with beautiful trees and a pool. As soon as you step inside you will fall in love with the high majestic ceilings and hardwood floors. Do you like cooking with gas? Great because this kitchen is equipped with a 5 burner gas range with a double oven! And yes, it does have the proper kitchen ventilation. Dishwasher, double sink and a stainless steel fitted fridge are also included. Luxurious quartz countertop and a backsplash all around. Kitchen sink overlooks your living room and is adjacent to the informal dining area, and all of that has a great view of your pool. Covered patio and uncovered deck area as well. Half bathroom located downstairs for your guests. Go upstairs to the huge LOFT/family room area that can be used as you best see fit. Full bathroom upstairs has a double sink. Come see for yourself and imagine living like you always dreamed!
USD 470,000
15010 Oak Briar
View photo
House · for sale
USD 449,000
USD 162/sq.ft
15010 Oak Briar
Devonshire S
· 2,766 sq.ft · 4 Bedrooms · 3 Baths · House
· Patio · Garden · Balcony · Equipped kitchen
Devonshire S · 2,766 sq.ft · 4 Bedrooms · 3 Baths · House · Patio · Garden · Balcony · Equipped kitchen
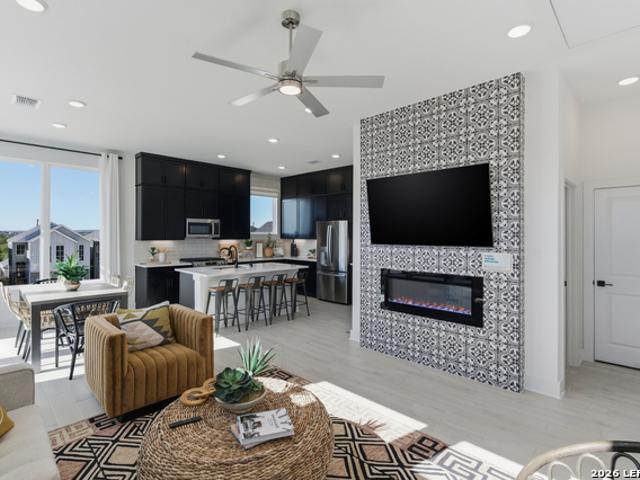
Updated two-story home on a quiet, tree-lined street in Whisper Hollow with 4 bedrooms, 3 full baths, and an open layout ideal for everyday living and entertaining. The kitchen offers granite countertops, stainless steel appliances, and gas cooking, along with abundant natural lighting. The main level offers a secondary bedroom and full bath, making it ideal for guests or multigenerational living. The primary suite offers a quiet escape, with a large walk-in closet, dual vanities, soaking tub, separate shower, and private access to a balcony overlooking the lush garden. Two additional, generously sized bedrooms (one with attached bath) and a large living room complete the upstairs space. The backyard features a covered patio, outdoor kitchen and grill, multiple sitting areas, outdoor lighting, and Texas tough landscaping. Significant recent improvements include all windows fully replaced in 2018, re-shingled roof in 2019, new water heater in 2022, custom walnut built-in bookcase added
USD 449,000
1031 Thorain
View photo
House · for sale
USD 219,999
USD 134/sq.ft
1031 Thorain
Devonshire S
· 1,636 sq.ft · 4 Bedrooms · 3 Baths · House
· Patio · Garden · Equipped kitchen
Devonshire S · 1,636 sq.ft · 4 Bedrooms · 3 Baths · House · Patio · Garden · Equipped kitchen
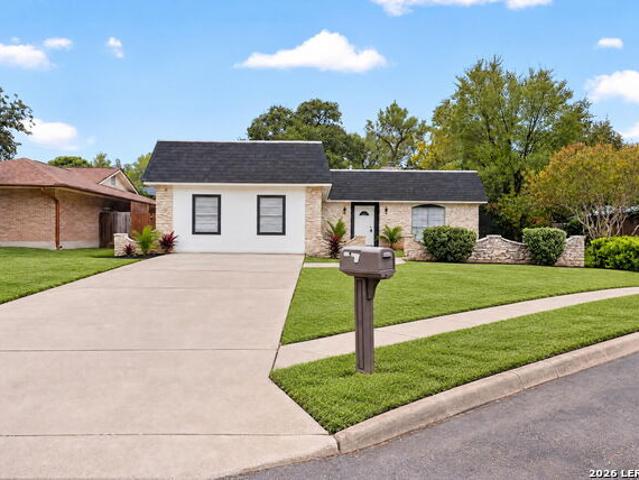
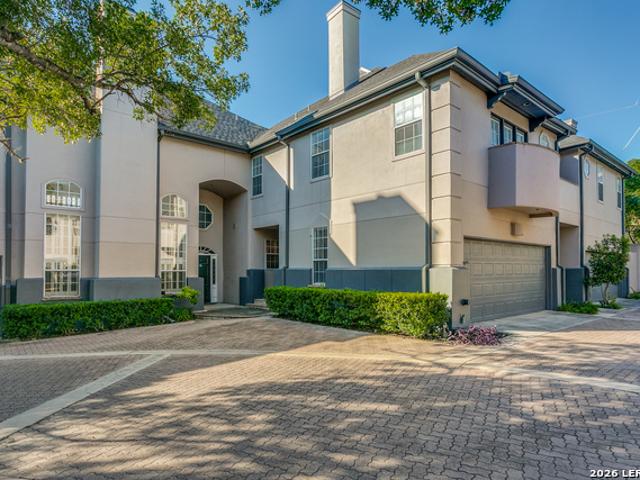
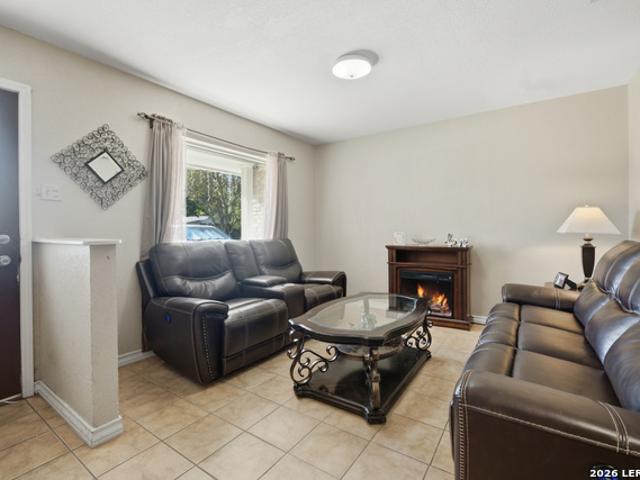
Remodeled 4-bed, 3-bath single-story. Refrigerated air. Granite countertops. Priced well below market value for a fast sale. AS IS, seller will not do any repairs. Open floor plan, bright natural light from large windows, and a spacious kitchen built for everyday living or tenant appeal. 2 separate living areas add flexibility rarely found at this price point, and the oversized backyard/patio adds serious rental or resale value. This one is move-in ready and rent-ready from day one. Or perfect for an airbnb. With San Antonio ISD schools nearby
USD 219,999
6103 Pecan Trail St
View photo
House · for sale
USD 319,900
USD 190/sq.ft
6103 Pecan Trail St
Devonshire S
· 1,679 sq.ft · 3 Bedrooms · 2 Baths · House
· Garden · Equipped kitchen
Devonshire S · 1,679 sq.ft · 3 Bedrooms · 2 Baths · House · Garden · Equipped kitchen
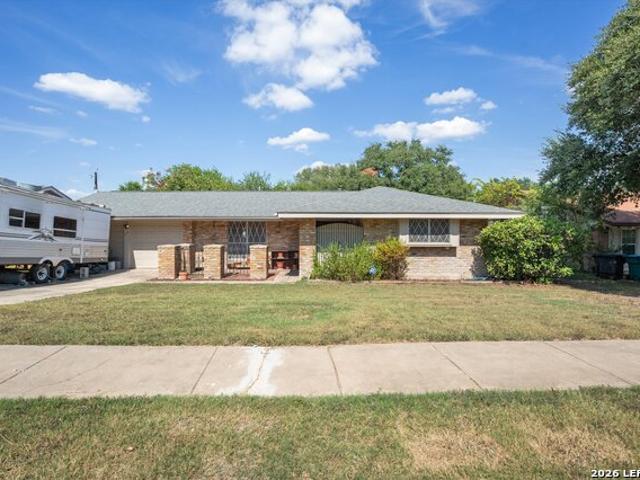
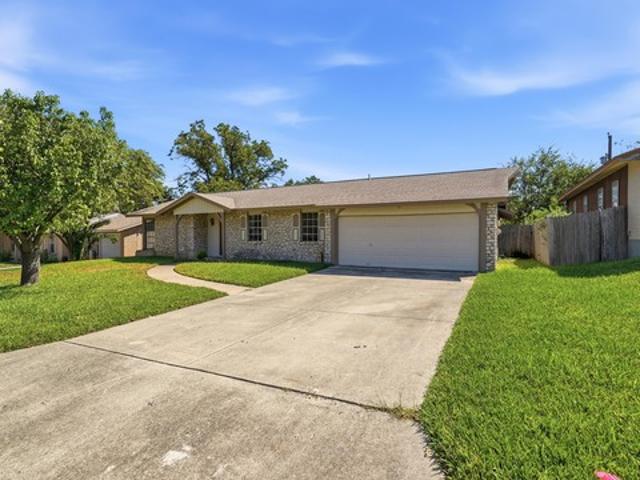
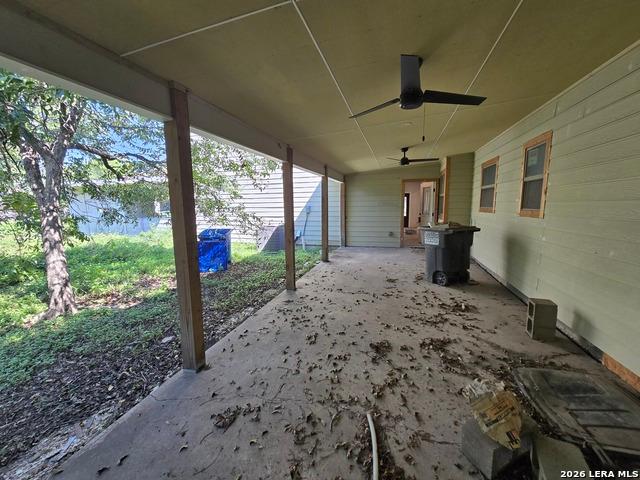
Welcome to this beautifully maintained three-bedroom, two-bath home in the desirable Tanglewood neighborhood, ideally situated in a prime location. Set on a spacious corner lot with a beautiful, well-kept yard, this inviting home offers the perfect blend of comfort, style, and functionality. Inside, soaring ceilings create an open, airy feel throughout the living spaces, while the dedicated dining area provides an ideal setting for entertaining and everyday gatherings. The spacious primary suite is a true retreat, featuring impressive vaulted ceilings that add to its sense of openness. The kitchen is thoughtfully appointed with quartz countertops, while tile flooring throughout the common areas offers both a clean aesthetic and easy maintenance. Recent major improvements provide peace of mind, including a. *HVAC system replaced in 2021 and a brand-new roof installed in 2026*. Step outside and discover one of the home's standout features: an expansive covered back porch stretching nearl
USD 319,900
Could you also be interested in
113 Fantasia St
View photo
House · for sale
USD 239,900
USD 168/sq.ft
113 Fantasia St
Devonshire S
· 1,421 sq.ft · 3 Bedrooms · 2 Baths · House
Devonshire S · 1,421 sq.ft · 3 Bedrooms · 2 Baths · House
Discover the potential of this charming 3-bedroom, 2-bath home in the established Harmony Hills neighborhood! Ideally located in North Central San Antonio, you'll enjoy easy access to North Star Mall, premier shopping, dining, and major highways for a convenient commute. This home offers a wonderful opportunity to add your personal touch and make it truly your own. Whether you're a first-time homebuyer, investor, or looking for your next project, this property is full of possibilities. Don't miss your chance to tour this home and imagine the possibilities-it won't last long!
USD 239,900
9411 Wahada Ave
View photo
House · for sale
USD 244,999
USD 163/sq.ft
9411 Wahada Ave
Devonshire S
· 1,496 sq.ft · 3 Bedrooms · 2 Baths · House
· Patio · Office room · Parking
Devonshire S · 1,496 sq.ft · 3 Bedrooms · 2 Baths · House · Patio · Office room · Parking
Exceptional value! Listed over $38,000 below the current BCAD tax appraisal, offering buyers a fantastic opportunity to build equity while making this home their own. Filled with character and charm, this 3-bedroom, 2.5-bath home is tucked away on a quiet cul-de-sac in a quiet northeast San Antonio neighborhood. The spacious downstairs living area provides plenty of room for gathering and entertaining, while the enclosed patio offers flexible space that can be used as a second living area, game room, hobby room, or home office. Additional features include a screened-in patio with the potential to become a private outdoor retreat, a large garage, an approximately 10' x 20' workshop, and an additional storage shed measuring approximately 8' x 16', providing exceptional space for projects, hobbies, and storage. A chairlift is currently installed on the staircase and may be left in place for accessibility needs or removed at the buyer's preference. The refrigerator comes with the home. Wit
USD 244,999
11919 Dawnhaven St
View photo
House · for sale
USD 250,000
USD 141/sq.ft
11919 Dawnhaven St
Devonshire S
· 1,765 sq.ft · 3 Bedrooms · 2 Baths · House
· Patio · Garden · Fireplace · Equipped kitchen
Devonshire S · 1,765 sq.ft · 3 Bedrooms · 2 Baths · House · Patio · Garden · Fireplace · Equipped kitchen
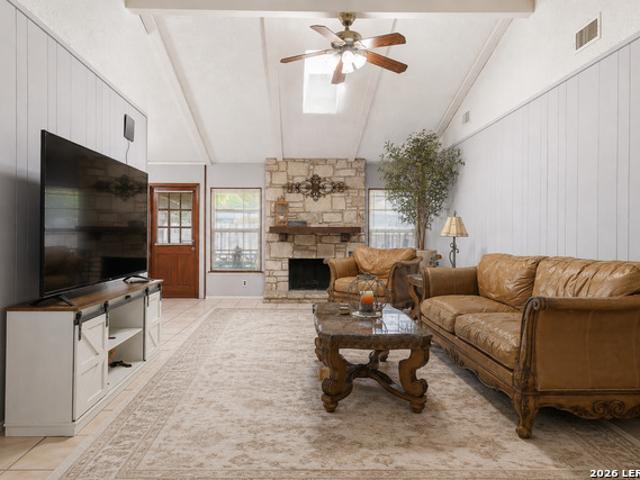
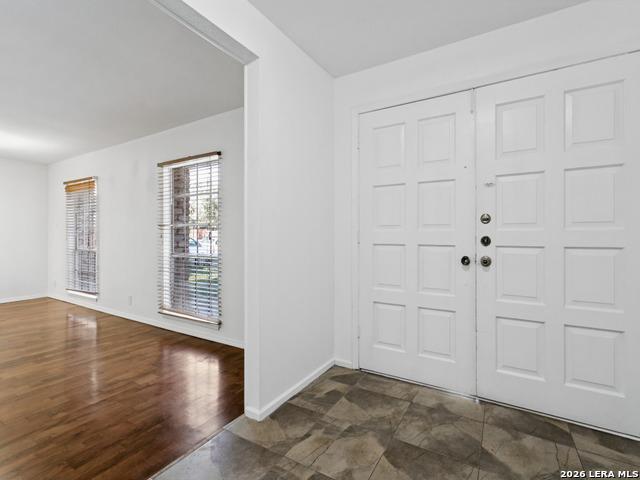
Welcome home to this inviting single-story home featuring a spacious living room with soaring vaulted ceilings and a cozy fireplace, creating the perfect space for relaxing or entertaining. The double front door offers a welcoming entrance, while carpet-free flooring throughout provides a clean, streamlined look and easy maintenance. The kitchen and bathrooms feature granite countertops, adding timeless style and functionality. Step outside to enjoy the oversized covered patio and spacious backyard, ideal for outdoor dining, entertaining guests, or simply unwinding in the shade. With comfortable living spaces and a wonderful indoor-outdoor feel, this home is ready to welcome you!
USD 250,000
8702 Norwich Dr
View photo
House · for sale
USD 299,950
USD 163/sq.ft
8702 Norwich Dr
Devonshire S
· 1,830 sq.ft · 4 Bedrooms · 2 Baths · House
· Garden · Parking · Deck · Fireplace · Equipped kitchen
Devonshire S · 1,830 sq.ft · 4 Bedrooms · 2 Baths · House · Garden · Parking · Deck · Fireplace · Equipped kitchen
Welcome to this spacious single-story home offering a flexible floor plan, abundant natural light, and plenty of room to spread out. The main living area is highlighted by a distinctive double-sided brick fireplace, recessed lighting, and hard-surface flooring that flows through much of the common space. The kitchen features an oversized breakfast bar, generous counter space, ample cabinetry, stainless steel appliances, and pendant lighting, creating an open connection to the surrounding living areas. The primary suite offers generous space with an adjoining sitting area and a private bath featuring dual vanities, two mirrors, a soaking tub, and separate shower. Additional living space continues into the large enclosed sunroom, surrounded by windows and skylights for excellent natural light. Outside, enjoy a spacious backyard with mature trees, an expansive wood deck ideal for outdoor entertaining, and multiple detached storage structures. A two car garage, wide driveway, mature landsc
USD 299,950
103 Wellesley Blvd
View photo
House · for sale
USD 410,000
USD 299/sq.ft
103 Wellesley Blvd
Devonshire S
· 1,367 sq.ft · 3 Bedrooms · 2 Baths · House
· Patio · Garden · Equipped kitchen · Swimming pool
Devonshire S · 1,367 sq.ft · 3 Bedrooms · 2 Baths · House · Patio · Garden · Equipped kitchen · Swimming pool
Charming 3-bedroom, 2-bath Terrell Heights cottage with an updated interior and an oversized. 32-acre corner lot in AHISD. Hardwood floors, an updated kitchen with granite counters, updated baths, and an open living and dining area give the home an easy-to-live-in layout. A bonus room just off the kitchen and built-in bookshelves in the living room add useful space and character. Major improvements include the foundation, roof, electrical, plumbing, and energy-efficient windows. The large backyard offers plenty of room for a pool, plus an existing patio slab for outdoor living. Walk to Sunset Ridge, neighborhood parks, shops, and dining
USD 410,000
4831 Clemson St
View photo
House · for sale
USD 300,000
USD 185/sq.ft
4831 Clemson St
Devonshire S
· 1,615 sq.ft · 3 Bedrooms · 2 Baths · House
· Garden · Equipped kitchen
Devonshire S · 1,615 sq.ft · 3 Bedrooms · 2 Baths · House · Garden · Equipped kitchen
Location, updates & energy efficiency! *. Welcome to 4831 Clemson Street, located in the established University Oaks community near De Zavala Road and I-10, just outside Shavano Park. This two-story home offers 3 bedrooms, 2.5 bathrooms, and over 1,600 square feet of living space. The updated kitchen features Level 4 granite countertops, a spacious island, and an inviting layout that flows into the main entertaining areas. All three bedrooms are situated upstairs, creating a functional separation between the main living areas and private bedroom spaces. Step outside to a low-maintenance backyard featuring artificial turf and a dedicated outdoor cooking and entertaining area. An exceptional added benefit includes solar panels scheduled to be paid off at closing, offering increased energy efficiency and the potential to reduce electricity expenses. Conveniently located near I-10 and Loop 1604, with easy access to UTSA, USAA, The Rim, La Cantera, shopping, dining, and major San Antonio em
USD 300,000
3515 Millgrove
View photo
House · for sale
USD 350,000
USD 165/sq.ft
3515 Millgrove
Devonshire S
· 2,110 sq.ft · 3 Bedrooms · 2 Baths · House
· Fireplace · Parking
Devonshire S · 2,110 sq.ft · 3 Bedrooms · 2 Baths · House · Fireplace · Parking
Discover the possibilities at 3515 Millgrove! Nestled on a quiet cul-de-sac in the established Summit of Colonies North neighborhood, this spacious single-story home offers 3 bedrooms, 2 full bathrooms, and approximately 2,112 square feet of living space. The versatile floor plan features two living areas, multiple dining spaces, a cozy fireplace, and an enclosed Florida room perfect for relaxing or entertaining. Situated on an approximately quarter-acre lot with mature trees, the property also features two spacious storage buildings with electricity, offering excellent workshop or hobby space. The converted garage provides additional flexible living space. Conveniently located near the Medical Center, IH-10, shopping, restaurants, The Rim, and La Cantera. A fantastic opportunity to enjoy generous space, flexibility, and a prime San Antonio location. Schedule your showing today!
USD 350,000
15502 Clover Rdg
View photo
House · for sale
USD 525,000
USD 222/sq.ft
15502 Clover Rdg
Devonshire S
· 2,357 sq.ft · 4 Bedrooms · 2 Baths · House
· Fireplace · Equipped kitchen
Devonshire S · 2,357 sq.ft · 4 Bedrooms · 2 Baths · House · Fireplace · Equipped kitchen
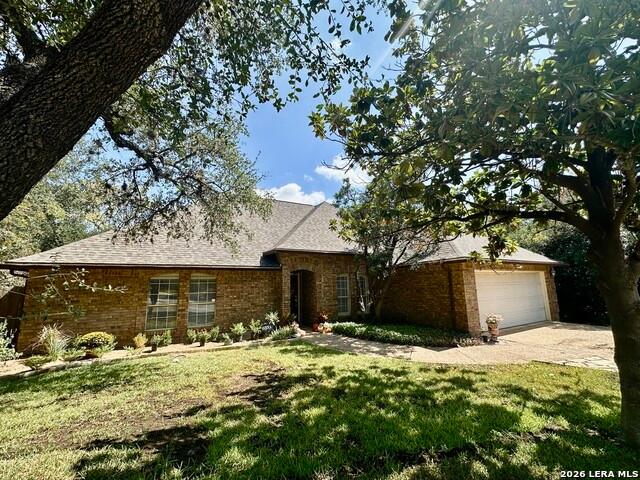
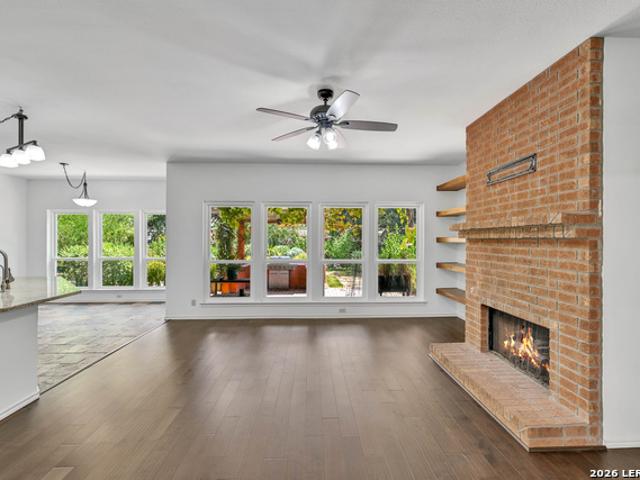
Your Deerfield Retreat Awaits! Single-story living on a cul-de-sac backed by a greenbelt! Tucked at the end of a quiet cul-de-sac in highly sought-after Deerfield, this beautifully updated one-story home pairs everyday comfort with a rare setting: nearly a third of an acre backing to a large greenbelt. Mature oaks and a magnolia frame the brick exterior, and the curb appeal makes a strong first impression. Inside, rich engineered hardwood floors carry through the main living spaces. The updated kitchen is a showstopper, with two-tone cabinetry in deep peacock blue and soft gray, quartz countertops, a pickets-style tile backsplash, under-cabinet lighting, floating walnut shelves, and a gas cooktop. A walnut-planked tray ceiling and a sunny breakfast nook make it as inviting as it is functional. Two separate living areas give everyone room to spread out. The formal living room centers on a brick fireplace with a classic mantel and sits beside the dining room, which is ideal for holiday g
USD 525,000
5710 Prentiss Dr
View photo
House · for sale
USD 385,000
USD 162/sq.ft
5710 Prentiss Dr
Devonshire S
· 2,368 sq.ft · 4 Bedrooms · 3 Baths · House
· Patio · Garden · Terrace · Equipped kitchen · Parking
Devonshire S · 2,368 sq.ft · 4 Bedrooms · 3 Baths · House · Patio · Garden · Terrace · Equipped kitchen · Parking
Beautifully renovated single-story home in established Oak Hills Terrace! This 4-bedroom, 3-bath home offers two living areas and an open layout filled with natural light. The updated kitchen features granite countertops, white cabinetry, a subway tile backsplash, breakfast bar, stainless microwave and dishwasher, and a large walk-in pantry. Recent updates include fresh interior and exterior paint, new flooring, updated lighting, and electrical improvements. The spacious rear bedroom opens through French doors to the patio and a large, privacy-fenced backyard with mature trees. Indoor utility room, attached two-car garage, and no HOA. Conveniently located near the Medical Center, USAA, Loop 410, and I-10, with Northside ISD schools nearby. Schedule your showing today!
USD 385,000
1006 Homeric Dr
View photo
House · for sale
USD 429,900
USD 246/sq.ft
1006 Homeric Dr
Devonshire S
· 1,744 sq.ft · 3 Bedrooms · 2 Baths · House
· Garden · Equipped kitchen · Parking · Swimming pool
Devonshire S · 1,744 sq.ft · 3 Bedrooms · 2 Baths · House · Garden · Equipped kitchen · Parking · Swimming pool
Welcome to 1006 Homeric Dr. A beautifully remodeled single-story home nestled on an exceptional 0.29-acre lot where timeless charm meets modern style. Built in 1961 and offering approximately 1,746 square feet, this move-in-ready residence features 3 bedrooms, 2 full baths, and an impressive list of updates throughout. The thoughtfully renovated interior showcases new flooring, a fully redesigned kitchen with custom cabinetry, quartz countertops, stylish backsplash, and KitchenAid stainless steel appliances. Both bathrooms have been completely remodeled, while plantation shutters, recessed lighting, designer light fixtures, a new water heater, new garage doors, and fresh interior and exterior paint add to the home's polished, turnkey appeal. Step outside to your private backyard retreat featuring a freshly plastered and heated in-ground pool and spa, along with a new pool pump and skimmer installed in September. The expansive yard has been freshly landscaped and includes a brand-new ir
USD 429,900
4014 High Ridge Circle
View photo
House · for sale
USD 225,000
USD 171/sq.ft
4014 High Ridge Circle
Devonshire S
· 1,313 sq.ft · 2 Bedrooms · 1 Bath · House
· Garden · Parking · Balcony · Fireplace · Equipped kitchen
Devonshire S · 1,313 sq.ft · 2 Bedrooms · 1 Bath · House · Garden · Parking · Balcony · Fireplace · Equipped kitchen
Owner financing and closing cost assistance is available with acceptable offer! Tucked away from the street you'll find secluded 4014 High Ridge Circle. Surrounded by trees, this garden home feels like your personal forest retreat! Downstairs includes a large utility room with laundry hookups, remodeled kitchen, open concept dining and living areas. There's a half bath for guests, and the gas fireplace is ready for the upcoming holiday season. Outside you'll find a cozy, peaceful and easy to maintain yard. Upstairs are two large bedrooms each with walk in closets, and private/separate vanity areas so everyone has their own space. The upstairs balcony is a great place to enjoy the trees, birds and squirrels. Just add a feeder and you're set! NO HOA, spacious 2 car garage and situated in a cul-de-sac
USD 225,000
1126 W Lullwood Ave
View photo
House · for sale
USD 294,900
USD 182/sq.ft
1126 W Lullwood Ave
Devonshire S
· 1,615 sq.ft · 4 Bedrooms · 2 Baths · House
· Garden · Parking · Equipped kitchen
Devonshire S · 1,615 sq.ft · 4 Bedrooms · 2 Baths · House · Garden · Parking · Equipped kitchen
Welcome to 1126 W Lullwood Ave, move-in ready 4-bedroom, 2-bath home situated on a rare. 2497-acre lot. Come see the new updated kitchen and baths. All new Appliances, HVAC, and Water heater. Step outside to your fully fenced backyard, complete with a detached garage and ample space for activities
USD 294,900
4135 Ramsgate St
View photo
House · for sale
USD 311,000
USD 126/sq.ft
4135 Ramsgate St
Devonshire S
· 2,454 sq.ft · 4 Bedrooms · 3 Baths · House
· Patio · Garden · Balcony · Fireplace · Equipped kitchen · Parking
Devonshire S · 2,454 sq.ft · 4 Bedrooms · 3 Baths · House · Patio · Garden · Balcony · Fireplace · Equipped kitchen · Parking
Lovely 2-story home in the Shenandoah community, offering a light and bright open floor plan with 4 bedrooms and 3 full baths. The main living room features a fireplace and flows into the dining area and open island kitchen with a breakfast bar, creating a comfortable space for everyday living and entertaining. The home offers two primary bedrooms, including one conveniently located on the first floor with a private full bath. The first floor also includes well-sized secondary bedrooms. Upstairs, the second primary bedroom provides added privacy and features a balcony overlooking the backyard. The converted garage provides additional flexible space, while the 2-car carport offers convenient covered parking. Outside, the backyard features a covered patio, lawn, and mature trees, providing a pleasant space to relax or enjoy time outdoors. Conveniently located near shopping, parks, everyday amenities, and I-10. Book your personal tour today!
USD 311,000
6018 Wood Bayou
View photo
House · for sale
USD 275,000
USD 161/sq.ft
6018 Wood Bayou
Devonshire S
· 1,701 sq.ft · 3 Bedrooms · 2 Baths · House
Devonshire S · 1,701 sq.ft · 3 Bedrooms · 2 Baths · House
Priced more than $13,000 below its 2026 Bexar CAD market value of $288,150. And at roughly $161 per square foot, about $28,000 under San Antonio's latest reported median price and below every current offering in its own community. Tucked on a quiet cul-de-sac beneath mature oaks in Woodridge Village, the gated Medical Center-area enclave just minutes from the hospitals, UTSA, USAA, The Rim, and La Cantera and zoned to Northside ISD, this 1,711-square-foot two-story delivers a rare combination: a protected neighborhood, real square footage, and a price built for today's rate environment. Fresh from a full make-ready, the home shows clean and bright. Fresh paint, new carpet, a new HVAC system, and a water softener already in place. Downstairs offers a generous living room and two dining spaces, formal plus a breakfast area that works equally well as a workspace; upstairs, a second living area gives everyone room to spread out, and the oversized primary suite fits a true sitting area and
USD 275,000
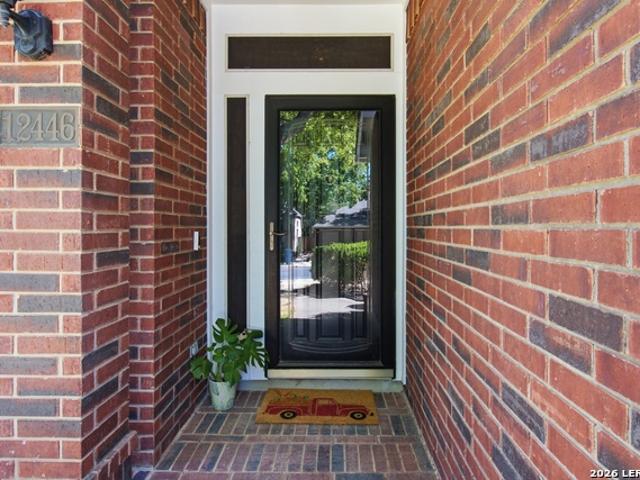
12446 Hart Clf
View photo
House · for sale
USD 394,900
USD 177/sq.ft
12446 Hart Clf
Devonshire S
· 2,228 sq.ft · 4 Bedrooms · 3 Baths · House
· Garden · Fireplace · Equipped kitchen · Parking
Devonshire S · 2,228 sq.ft · 4 Bedrooms · 3 Baths · House · Garden · Fireplace · Equipped kitchen · Parking
Welcome to this beautifully updated 4-bedroom, 3-full-bath home situated on a spacious corner lot in the desirable Hart Ranch neighborhood! Featuring a 2-car garage, generous parking, mature landscaping, and an expansive backyard with room for a pool, this home offers the perfect blend of modern updates, functional living spaces, and exceptional outdoor living. Conveniently located just off De Zavala Road, this home offers easy access to UTSA, UTHSC, USAA, the Medical Center, IH-10, shopping, and restaurants, while enjoying the peaceful setting of a well-maintained neighborhood with amenities including a community pool and playground. Step inside to a bright, open, and inviting floor plan filled with natural light. The spacious living room features soaring ceilings, beautiful bay windows, and a cozy gas fireplace, creating the perfect space to relax or gather with family and friends. The open-concept living and kitchen area overlooks the backyard, making entertaining effortless. The be
USD 394,900
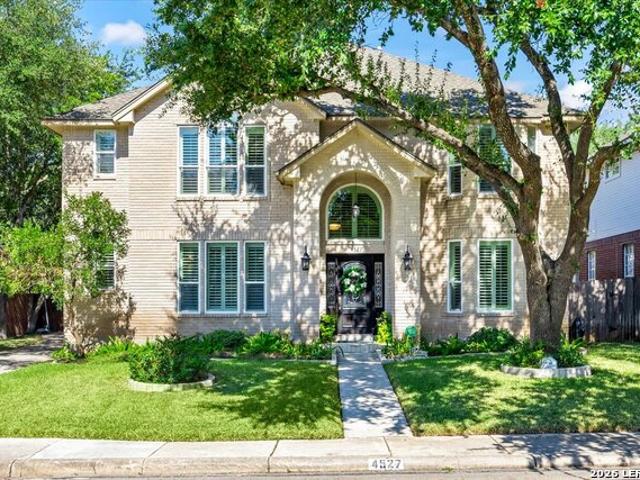
4527 Shavano Peak
View photo
House · for sale
USD 525,000
USD 174/sq.ft
4527 Shavano Peak
Devonshire S
· 3,003 sq.ft · 4 Bedrooms · 3 Baths · House
· Patio · Office room · Fireplace · Equipped kitchen · Parking · Swimming pool
Devonshire S · 3,003 sq.ft · 4 Bedrooms · 3 Baths · House · Patio · Office room · Fireplace · Equipped kitchen · Parking · Swimming pool
Beautiful two-story home in the highly sought-after Shavano Park area, offering 4 bedrooms, 3.5 baths, mature trees, and an in-ground pool. Thoughtfully maintained with numerous recent improvements, including updated exterior siding, windows, attic insulation, HVAC system, water heater, water softener, and window shutters. The spacious floor plan features two living areas, office space, a fireplace, hardwood and ceramic tile flooring, decorative molding, and custom built-ins. The generously sized kitchen offers ample counter and cabinet space, an island, gas cooktop, built-in oven and microwave, and built-in breakfast seating. The primary suite features specialty lighting and California Closet storage. Outdoors, enjoy a large covered patio, built-in BBQ area, and inviting pool surrounded by mature trees. Additional features include hard-surface countertops, custom cabinetry, and a partial garage kitchen. Located in NISD with convenient access to Loop 1604, IH-10, shopping, dining, and
USD 525,000
218 Larkwood Drive
View photo
House · for sale
USD 625,000
USD 305/sq.ft
218 Larkwood Drive
Devonshire S
· 2,045 sq.ft · 3 Bedrooms · 3 Baths · House
· Garden · Office room · Gym · Deck · Equipped kitchen · Swimming pool
Devonshire S · 2,045 sq.ft · 3 Bedrooms · 3 Baths · House · Garden · Office room · Gym · Deck · Equipped kitchen · Swimming pool
Located near Woodridge Elementary, this home is at the center of Alamo Heights ISD, with Alamo Heights Junior School just five minutes away. Recently renovated, it offers three bedrooms, each with its own private bath, including a new third bathroom and a remodeled primary suite. The open living, dining, and kitchen area features hardwood floors, custom built-ins, oversized windows, and recessed lighting. The kitchen has custom cabinetry, granite counters, stainless appliances, and a large breakfast bar. Just off the living room, a built-in office is ready for focused work and flexes easily into a homeschool room or playroom. A second flex room wrapped in glass overlooks the backyard and works as a media room, gym, or additional office. The split-bedroom layout gives everyone privacy, and a newly added indoor laundry room makes daily routines easier. Outside, a deck overlooks a tree-shaded backyard with room to entertain, garden, or add a pool. Additional highlights include a standing
USD 625,000
11910 Mesquite Mesa St
View photo
House · for sale
USD 345,000
USD 240/sq.ft
11910 Mesquite Mesa St
Devonshire S
· 1,432 sq.ft · 3 Bedrooms · 2 Baths · House
Devonshire S · 1,432 sq.ft · 3 Bedrooms · 2 Baths · House
Welcome to 11910 Mesquite Mesa! This beautifully renovated home features a modern design with a fresh, updated feel throughout. Enjoy an open-concept layout that creates a seamless flow between living spaces, complemented by quartz countertops throughout, custom cabinetry, modern fixtures, and elegant large-format tile. Additional upgrades include fresh interior paint, new flooring, and a brand-new driveway. Thoughtfully updated from top to bottom, this home offers contemporary style and a move-in-ready feel. Don't miss the opportunity to make this beautifully transformed property your own!
USD 345,000
211 W Norwood Ct
View photo
House · for sale
USD 460,000
USD 277/sq.ft
211 W Norwood Ct
Devonshire S
· 1,658 sq.ft · 3 Bedrooms · 2 Baths · House
· Garden · Office room · Terrace · Gym · Deck · Fireplace · Equipped kitchen
Devonshire S · 1,658 sq.ft · 3 Bedrooms · 2 Baths · House · Garden · Office room · Terrace · Gym · Deck · Fireplace · Equipped kitchen
This inviting 1940s cottage in the desirable Monte Vista Terrace neighborhood offers 2-3 bedrooms, 2 bathrooms, and 1,668 square feet of light-filled, open-concept living that effortlessly unites classic period charm with modern sophistication. The third bedroom functions beautifully as a study, flex space, or guest room-your choice. Featuring high ceilings, rich wood flooring, and a cozy wood-burning fireplace, the home flows effortlessly into a stylish kitchen with granite countertops, a large island for entertaining, and stainless steel appliances. Step through new Pella French doors onto a large back deck overlooking a private yard that offers a peaceful retreat for bird watching, complete with a versatile, air-conditioned detached studio ideal for a home office or gym, all just minutes from The Pearl, Trinity University, and local dining
USD 460,000
6464 Babcock Rd #707
View photo
House · for sale
USD 423,275
USD 255/sq.ft
6464 Babcock Rd #707
Devonshire S
· 1,658 sq.ft · 3 Bedrooms · 2 Baths · House
· Fireplace · Equipped kitchen
Devonshire S · 1,658 sq.ft · 3 Bedrooms · 2 Baths · House · Fireplace · Equipped kitchen
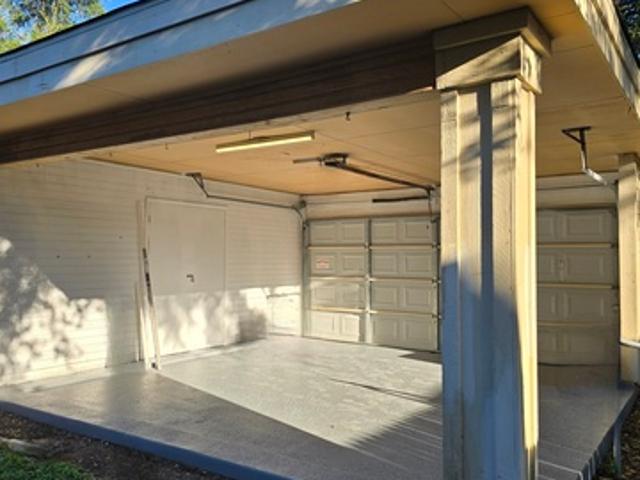
Want to celebrate Thanksgiving in your brand-new Home? Come see our Athena at Unit 707. Beautiful selections starting from the moment you want in. Upgraded tile floors, 30 cabinets and maximum counter space, island with dishwasher, trash drawer, Gas stove and water heater, Quartz counters, Under cabinet lighting, Fireplace and security system in place. Photos are Representative, selections & features may vary. Home is currently under construction. Est Completion, October 2026
USD 423,275
31 S Rue Charles
View photo
House · for sale
USD 399,000
USD 247/sq.ft
31 S Rue Charles
Devonshire S
· 1,615 sq.ft · 2 Bedrooms · 2 Baths · House
· Patio · Swimming pool · Fireplace
Devonshire S · 1,615 sq.ft · 2 Bedrooms · 2 Baths · House · Patio · Swimming pool · Fireplace
Discover this beautiful 2 bedroom, 2.5 bath townhome nestled in the Exclusive St. Charles residential community. Upscale attached Townhomes designed to replicate the signature historic architecture of New Orleans French Quarter. Featuring soaring ceilings and an elegant European-inspired design, this home offers privacy, tranquility, and timeless charm. Both bedrooms feature private en-suite bathrooms. Two inviting fireplaces create a warm and cozy atmosphere, perfect for enjoying the cooler evenings. Additional attic storage offers possibilities for customization. This peaceful community offers a secure, gated entrance, swimming pool, hot tub and cabana. The private beautiful patio ideal for relaxing. Ideally located just off Loop 410 near Los Patios, access to Fort Sam Houston, Interstate 35, nearby shopping centers. Opportunity like this rarely available
USD 399,000
431 Brightwood Pl
View photo
House · for sale
USD 690,000
USD 130/sq.ft
431 Brightwood Pl
Devonshire S
· 5,307 sq.ft · 4 Bedrooms · 4 Baths · House
Devonshire S · 5,307 sq.ft · 4 Bedrooms · 4 Baths · House
Don't miss this incredible chance to own a property in the sought-after Northridge Park AH Subdivision, surrounded by well-maintained homes and new construction. This 4-bedroom, 4-bath home sits on a spacious lot, offering endless potential as a rewarding fixer-upper. Nestled within the highly acclaimed Alamo Heights ISD, this property provides access to top-rated schools. Enjoy the convenience of being just minutes from Alamo Heights schools, parks, restaurants, and shopping. A fantastic investment in a prime location!
USD 690,000
418 Northridge
View photo
House · for sale
USD 440,000
USD 164/sq.ft
418 Northridge
Devonshire S
· 2,669 sq.ft · 3 Bedrooms · 2 Baths · House
· Garden · Equipped kitchen
Devonshire S · 2,669 sq.ft · 3 Bedrooms · 2 Baths · House · Garden · Equipped kitchen
Nestled in the highly sought-after Northwood community, this charming brick ranch style home offers timeless appeal with a spacious single-story layout designed for comfortable living and entertaining. The home features two generous living areas and dining spaces, a spacious eat-in kitchen featuring a large island, rich maple cabinetry, abundant pantry storage, a stylish bar area with a Viking wine refrigerator and illuminated upper cabinets ideal for hosting family and friends. The kitchen flows seamlessly into the expansive living and dining area, where original hardwood floors add warmth and charm. The inviting family room boasts walls of windows overlooking the screened-in porch and backyard, creating a bright and relaxing space. The private primary suite is a true escape, complete with plantation shutters, elegant crown molding, dual closets, ensuite bath featuring double vanities, a soaking tub, and a separate shower. Secondary bedrooms are thoughtfully positioned on the opposite
USD 440,000
10715 Lazy Oaks Dr
View photo
House · for sale
USD 17,490
USD 13/sq.ft
10715 Lazy Oaks Dr
Devonshire S
· 1,259 sq.ft · 3 Bedrooms · 2 Baths · House
· Office room · Gym
Devonshire S · 1,259 sq.ft · 3 Bedrooms · 2 Baths · House · Office room · Gym
Welcome to the charming well maintained 3 bedroom 2 full bath home in San Antonio's established 78217 corridor. At 1240 sq ft, this 1971 built home offers smart functional layout, ideal for a home office, playroom, or home gym. Newer roof and water heater, offering a peace of mind for the next homeowner. Zoned to NEISD, this home is conveniently located near HEB Northeast Baptist Hospital, and easy access to loop 410. Whether you're a first time home buyer or growing your rental portfolio, this affordably priced home is a smart move in today's market. Schedule your private showing today
USD 17,490
15410 Long Creek Street
View photo
House · for sale
USD 525,000
USD 154/sq.ft
15410 Long Creek Street
Devonshire S
· 3,391 sq.ft · 5 Bedrooms · 3 Baths · House
· Garden · Fireplace · Equipped kitchen · Swimming pool
Devonshire S · 3,391 sq.ft · 5 Bedrooms · 3 Baths · House · Garden · Fireplace · Equipped kitchen · Swimming pool
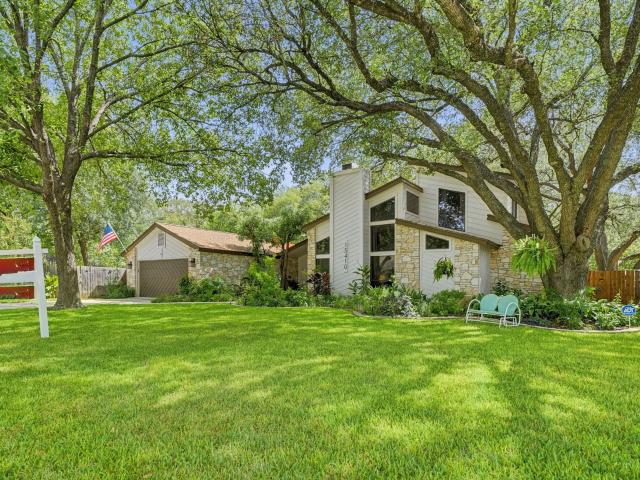
Perfect for your next pcs—just 15 minutes to jbsa! Settle into this move-in-ready family estate nestled inside an exclusive, established 523 custom home community. Spanning an impressive 3,400 sq. Ft. with 5 generous bedrooms and 3.5 baths, the functional traditional layout showcases a stunning fireplace with a rock hearth, a custom built-in bookcase, and a large kitchen. Situated on a private, oversized 0.44-acre lot, the backyard is a true oasis featuring a sparkling in-ground pool and mature shade trees. Enjoy unbeatable commuting access to Loop 1604, Loop 410, Hwy 281, I-35, and TPC San Antonio Golf Resort. Community perks feature resort-style amenities including a pool with a private island, sports courts, playgrounds, and a 30+ acre nature park with hiking/biking trails. Contact us today for a private tour or a seamless virtual walkthrough!
USD 525,000
6826 Arbor Springs Dr
View photo
House · for sale
USD 189,999
USD 217/sq.ft
6826 Arbor Springs Dr
Devonshire S
· 872 sq.ft · 3 Bedrooms · 1 Bath · House
· Equipped kitchen · Parking
Devonshire S · 872 sq.ft · 3 Bedrooms · 1 Bath · House · Equipped kitchen · Parking
Fresh updates, your own enclosed courtyard, and no HOA! This affordable, move-in-ready 3 bedroom, 1 bath townhome features new flooring, fresh paint, and a refreshed kitchen and bathroom. Enjoy the courtyard as a spot for morning coffee, container gardening, or unwinding at the end of the day. Covered parking for two cars adds everyday convenience, while easy access to schools, highways, shopping, and entertainment keeps you connected to everything you need. Come take a look and picture yourself at home!
USD 189,999
View map Back to list

Get email alerts

Don't miss out: be the first to know about new properties

The alert was correctly created

On subscribing you accept the conditions of use and the privacy policy
Alert
Receive new ads in your inbox
Save this search
Receive alerts for new listings

We'll send you an email when we have new properties for: "Houses for sale in Devonshire S"

The alert was correctly created

Northmoor, San Antonio city San Antonio Central CCD Bexar County Texas
Santa Fe Trails, San Antonio city San Antonio Central CCD Bexar County Texas
Get email alerts and be the first to see new listings
Required field
On subscribing I accept the terms of the privacy policy
Perfect! You'll soon start receiving new listings via email
Alert
Receive an email when we have new ads for Houses for sale in Devonshire S
Save this search
Filters

Bedrooms

Size (sq.ft)

sq.ft
sq.ft

Price

USD
USD

Property type

Bathrooms

Clear all filters
Receive notifications when new entries are published.