2,784 properties for sale in Diamond Bar city

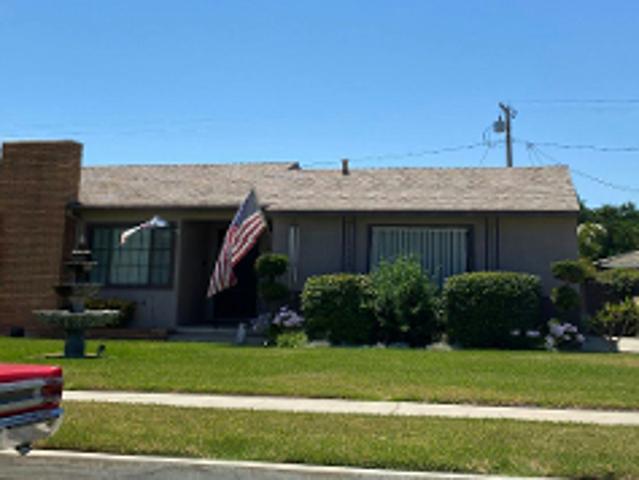
Ranch Rd
View photo
House · for sale
Request Details
Updated
Ranch Rd
Diamond Bar city
· 1,830 sq.ft · 3 Bedrooms · 2 Baths · House
Diamond Bar city · 1,830 sq.ft · 3 Bedrooms · 2 Baths · House
This home is in preforeclosure, which means the homeowner is in default (missed payments). Therefore, there could be an opportunity to strike a great deal with the owner and the bank
Request Details
N Chapman St
View photo
House · for sale
Request Details
Updated
N Chapman St
Diamond Bar city
· 1,905 sq.ft · 2 Bedrooms · 2 Baths · House
Diamond Bar city · 1,905 sq.ft · 2 Bedrooms · 2 Baths · House
This home is in preforeclosure, which means the homeowner is in default (missed payments). Therefore, there could be an opportunity to strike a great deal with the owner and the bank
Request Details
Maybrook Ave
View photo
House · for sale
Request Details
Updated
Maybrook Ave
Diamond Bar city
· 1,432 sq.ft · 4 Bedrooms · 2 Baths · House
Diamond Bar city · 1,432 sq.ft · 4 Bedrooms · 2 Baths · House
This home is in preforeclosure, which means the homeowner is in default (missed payments). Therefore, there could be an opportunity to strike a great deal with the owner and the bank
Request Details
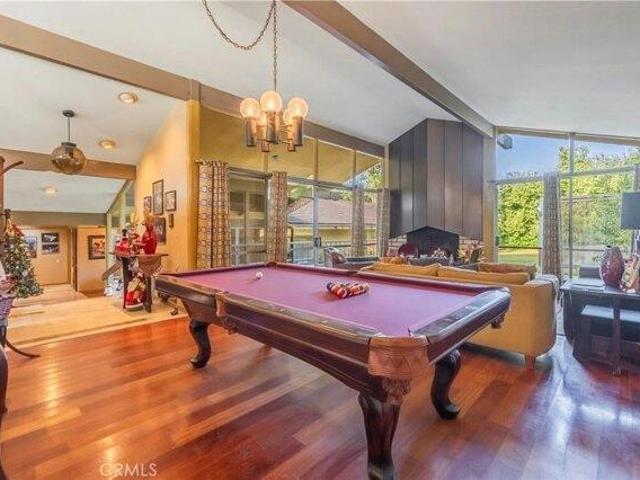
E Mardina St
View photo
House · for sale
Request Details
Updated
E Mardina St
Diamond Bar city
· 1,206 sq.ft · 3 Bedrooms · 2 Baths · House
Diamond Bar city · 1,206 sq.ft · 3 Bedrooms · 2 Baths · House
This home is in preforeclosure, which means the homeowner is in default (missed payments). Therefore, there could be an opportunity to strike a great deal with the owner and the bank
Request Details
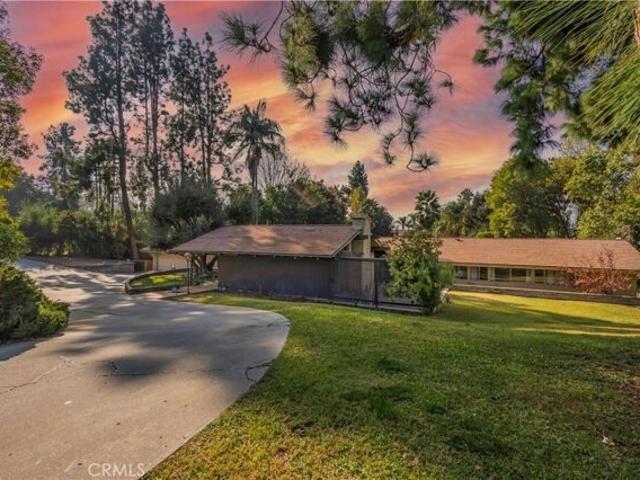
house with 4 bedroom, West Covina CA ES103501042
View photo
House · for sale
USD 1,988,888
USD 575/sq.ft
house with 4 bedroom, West Covina CA ES103501042
Diamond Bar city
· 3,455 sq.ft · 4 Bedrooms · House
· Garden · Fireplace · Equipped kitchen · Swimming pool
Diamond Bar city · 3,455 sq.ft · 4 Bedrooms · House · Garden · Fireplace · Equipped kitchen · Swimming pool
This single-story with circular driveway mid-century ranch style custom built estate designed by architect Chancy Miles Lott in the style of Frank Lloyd Wright, a true architectural masterpiece that will leave you mesmerized, and located on a quiet street of SOUTH HILLS. Sited on 44, 200 SF (ALL FLAT LOT). It features 4 bedrooms, 4 baths (total 4 suites). An elegant Foyer leads you into a Formal Living room with fireplace and large windows allow the natural light to shine in. The kitchen includes top-line commercial stove, granite counter/back splash, island and Sub-Zero refrigerator/freezer, and connected to the dining room and family room with wall-to-wall windows that overlooking the resort-like backyard. Large master suite with separate home office, full width windows and a walk-in sunken Shower to enjoy the beautiful yard. Huge private PARK-LIKE backyard features infinity pool/spa with outdoor Shower/Bathroom, covered outdoor kitchen/BBQ, gas fire pit, basketball court, and room f
USD 1,988,888
S Prospero Dr, West Covina, Home For Sale
View photo
House · for sale
USD 1,988,888
USD 575/sq.ft
S Prospero Dr, West Covina, Home For Sale
Diamond Bar city
· 3,455 sq.ft · 4 Bedrooms · 4 Baths · House
· Garden · Fireplace · Equipped kitchen · Swimming pool
Diamond Bar city · 3,455 sq.ft · 4 Bedrooms · 4 Baths · House · Garden · Fireplace · Equipped kitchen · Swimming pool
This single-story with circular driveway mid-century ranch style custom built estate designed by architect Chancy Miles Lott in the style of Frank Lloyd Wright, a true architectural masterpiece that will leave you mesmerized, and located on a quiet street of SOUTH HILLS. Sited on 44, 200 SF (ALL FLAT LOT). It features 4 bedrooms, 4 baths (total 4 suites). An elegant Foyer leads you into a Formal Living room with fireplace and large windows allow the natural light to shine in. The kitchen includes top-line commercial stove, granite counter/back splash, island and Sub-Zero refrigerator/freezer, and connected to the dining room and family room with wall-to-wall windows that overlooking the resort-like backyard. Large master suite with separate home office, full width windows and a walk-in sunken Shower to enjoy the beautiful yard. Huge private PARK-LIKE backyard features infinity pool/spa with outdoor Shower/Bathroom, covered outdoor kitchen/BBQ, gas fire pit, basketball court, and room f
USD 1,988,888
925 Gehrig Avenue
View photo
House · for sale
USD 1,298,000
USD 849/sq.ft
925 Gehrig Avenue
Diamond Bar city
· 1,528 sq.ft · 4 Bedrooms · 2 Baths · House
· Patio · Fireplace · Equipped kitchen · Parking · Swimming pool
Diamond Bar city · 1,528 sq.ft · 4 Bedrooms · 2 Baths · House · Patio · Fireplace · Equipped kitchen · Parking · Swimming pool
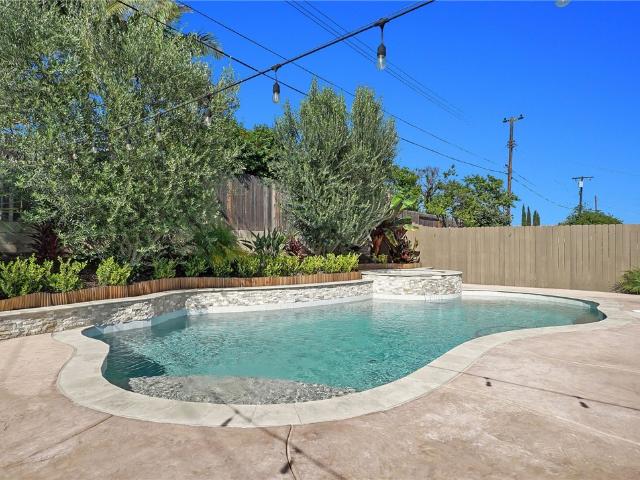
Back on the Market! Brand New Salt Water Pool! Highly rated award winning unified school district! Enjoy this beautifully updated 4-bedroom, 2.5-bath pool home in one of Placentia’s most desirable neighborhoods. Freshly painted and move-in ready, this open-concept residence features a bright family room with fireplace, a gourmet kitchen with granite counters, updated cabinetry, and stainless steel appliances. Step outside to your private entertainer’s oasis. Complete with a brand-new saltwater pool and spa, covered patio, BBQ station, and new landscaping. Perfect for weekend gatherings, summer fun, and making memories. Additional recent updates include a freshly epoxied two-car garage and thoughtful modern touches throughout. Located on a quiet street in the award-winning Placentia-Yorba Linda Unified School District (El Dorado High, Tuffree Middle, Wagner Elementary), you’re minutes from parks, shopping, dining, and easy freeway access. Schedule your showing today and come see why thi
USD 1,298,000
437 Citrus Oak Road
View photo
House · for sale
USD 1,417,664
USD 522/sq.ft
437 Citrus Oak Road
Diamond Bar city
· 2,713 sq.ft · 4 Bedrooms · 4 Baths · House
· Patio · Equipped kitchen
Diamond Bar city · 2,713 sq.ft · 4 Bedrooms · 4 Baths · House · Patio · Equipped kitchen
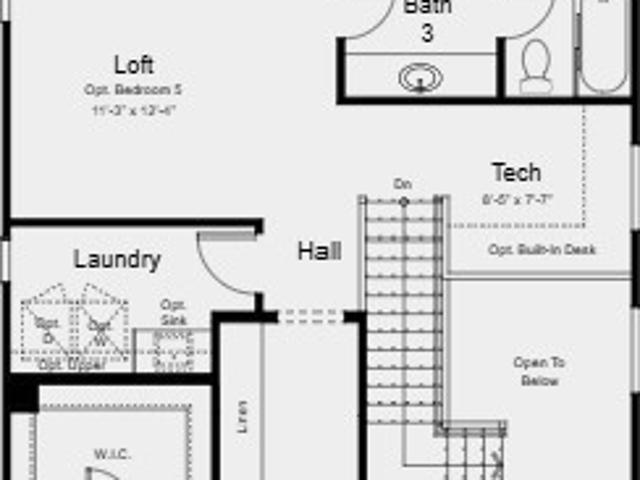
What's Special: Flat Lot | Secondary Bdrm w/Atch Bath | Close to Trails | Loft. New Construction – October Completion! Built by America's Most Trusted Home Builder. Welcome to the Plan 3 at 437 Citrus Oak Road in Citrus Oak! This spacious two-story home offers four bedrooms, four bathrooms, and a versatile layout designed for modern living. The open-concept kitchen, dining area, and great room create a bright central gathering space that extends to the covered patio for seamless indoor-outdoor enjoyment. A first-floor bedroom with a full bathroom is ideal for guests, while upstairs features a generous loft, tech space, convenient laundry room, and two additional bedrooms and full bathrooms. A private primary suite with a large walk-in closet and spa-inspired bathroom completes the second floor. Welcome home to Citrus Oak, a sunlit and welcoming community of new homes in beautiful Glendora. Smooth commutes and weekend adventures are easy with the 210 and 57 close by. Families will appre
USD 1,417,664
5030 N Lyman Avenue
View photo
House · for sale
USD 839,000
USD 502/sq.ft
5030 N Lyman Avenue
Diamond Bar city
· 1,668 sq.ft · 5 Bedrooms · 2 Baths · House
Diamond Bar city · 1,668 sq.ft · 5 Bedrooms · 2 Baths · House
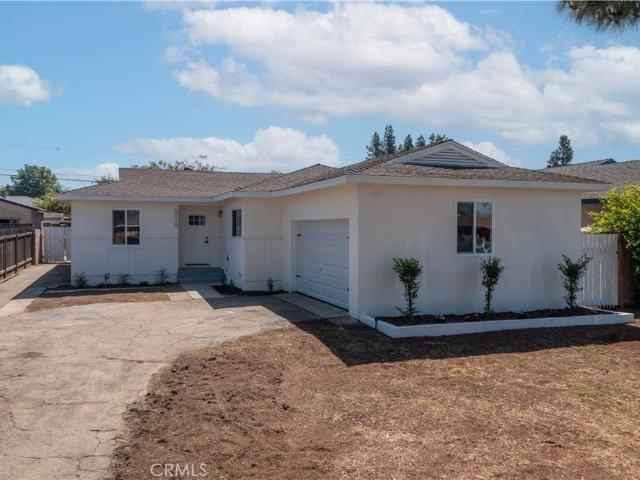

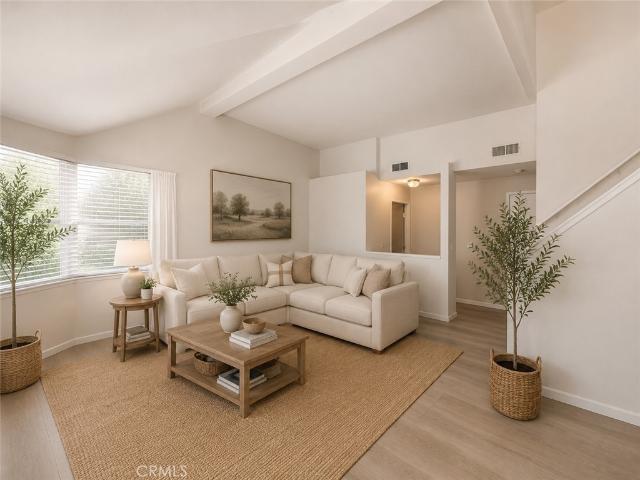
Welcome to 5030 N Lyman Ave in Covina, a beautifully updated home offering space, comfort, and modern upgrades throughout. This expansive 1,672 sq ft residence sits on a generous 7,678 sq ft lot and features 5 bedrooms and 2 bathrooms, making it ideal for growing households, multi-generational living, or those needing extra workspace. Additionally, the home boasts a HUGE FAMILY ROOM with a stunning wood-beamed ceiling, creating a warm and inviting atmosphere perfect for gatherings and relaxation. Extensively remodeled, the property showcases thoughtful updates throughout, including a refreshed primary bedroom and bathroom designed for comfort and style. Major system improvements add peace of mind, highlighted by an upgraded 200-AMP ELECTRICAL PANEL and a BRAND NEW HEATING AND AIR CONDITIONING SYSTEM scheduled for installation prior to the close of escrow. Conveniently located near the 210 freeway, this home offers easy access to commuting routes, shopping, dining, and local amenities.
USD 839,000
938 Cobb Avenue
View photo
House · for sale
USD 1,200,000
USD 813/sq.ft
938 Cobb Avenue
Diamond Bar city
· 1,475 sq.ft · 4 Bedrooms · 2 Baths · House
· Patio · Garden · Equipped kitchen · Parking · Swimming pool
Diamond Bar city · 1,475 sq.ft · 4 Bedrooms · 2 Baths · House · Patio · Garden · Equipped kitchen · Parking · Swimming pool
This home is the truest definition of'special'! From the impressive curb appeal to the exquisitely upgraded interior with premium wood-like tile flooring throughout, pride of ownership is evident at every turn. The custom-designed kitchen features a center island and is fully equipped with every amenity: Viking range, pantry, abundant cabinet space and even a pot-filler. The spacious yet cozy family room is perfectly positioned to accommodate large scale entertaining or cozy gatherings. Four bedrooms (one is currently used as a tv/media room) include the spacious Primary Suite with beautifully remodeled bath. The completely private rear yard is equally impressive with a pool & spa with water feature, brick BBQ pavilion and large covered patio. Another unique (and very cool! )feature: the access to the laundry room and garage is cleverly hidden behind a built-in bookshelf. Efficient solar and a whole-home water softener system are included. This is a showplace that truly must be seen to
USD 1,200,000
1837 Kelleher Pl, Placentia, CA 92870 | MLS #PW25239
View photo
House · for sale
USD 1,295,000
USD 491/sq.ft
Updated
1837 Kelleher Pl, Placentia, CA 92870 | MLS #PW25239
Diamond Bar city
· 2,637 sq.ft · 4 Bedrooms · 3 Baths · House
· Patio · Garden · Fireplace · Equipped kitchen
Diamond Bar city · 2,637 sq.ft · 4 Bedrooms · 3 Baths · House · Patio · Garden · Fireplace · Equipped kitchen
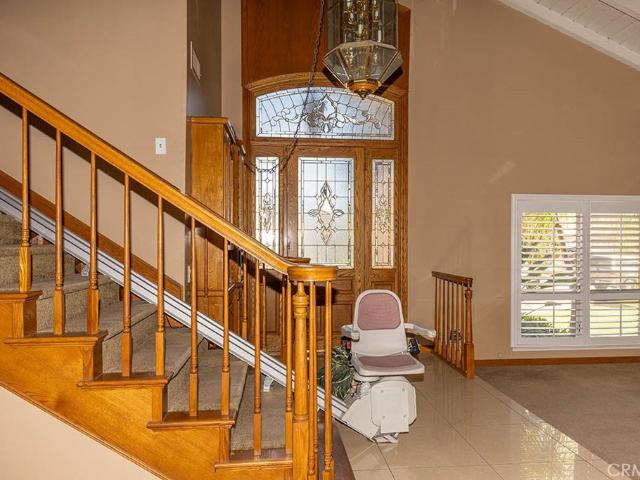
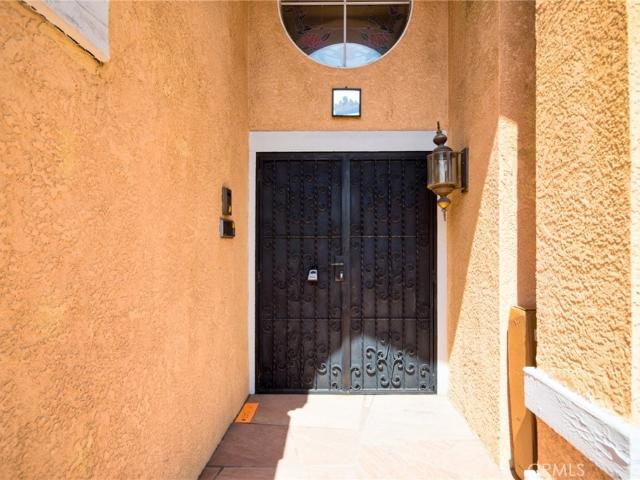
Price improvement! Welcome to this lovely home located on a Cul de sac in one of Placentia's most desired neighborhoods! This home features 4 bedrooms with two bathrooms upstairs and and one half bath downstairs. Guests are greeted by a beautiful door with stained glass windows which opens to a formal entry with cathedral ceilings and spacious living room with Fireplace. It has a convenient chairlift to reach the second level. The large Kitchen features an abundance of cabinets and storage, with granite counters, double ovens and recessed lighting. There is a separate Family room with fireplace along with a formal dining room. Upstairs the Primary bedroom has ensuite bath with dual sinks, granite counters and walk-in shower along with large walk-in closet. Designer appointments include plantation shutters, ceiling fans and designer fixtures. Entertain your guests in the brick covered patio in the backyard which can accommodate your outdoor living ideas, and enjoy the Fruit trees includ
USD 1,295,000
903 Willow Drive
View photo
House · for sale
USD 950,000
USD 612/sq.ft
903 Willow Drive
Diamond Bar city
· 1,550 sq.ft · 3 Bedrooms · 2 Baths · House
Diamond Bar city · 1,550 sq.ft · 3 Bedrooms · 2 Baths · House
Rare opportunity in the heart of Brea! This 3-bedroom, 2-bath fixer-upper offers incredible potential for investors, contractors, or buyers looking to create their dream home. Located on a quiet, tree-lined street in an established neighborhood, this property is ready for your vision and personal touches. Enjoy an unbeatable location just minutes from Downtown Brea, Brea Mall, Craig Regional Park, top-rated Brea-Olinda schools, shopping, dining, and convenient freeway access. Surrounded by well-maintained homes, this is a chance to build equity in one of Brea's most sought-after neighborhoods. Bring your imagination and unlock the possibilities!
USD 950,000
1618 Salmon
View photo
House · for sale
USD 1,325,000
USD 537/sq.ft
New
1618 Salmon
Diamond Bar city
· 2,465 sq.ft · 4 Bedrooms · 3 Baths · House
· Office room · Fireplace · Equipped kitchen · Swimming pool
Diamond Bar city · 2,465 sq.ft · 4 Bedrooms · 3 Baths · House · Office room · Fireplace · Equipped kitchen · Swimming pool
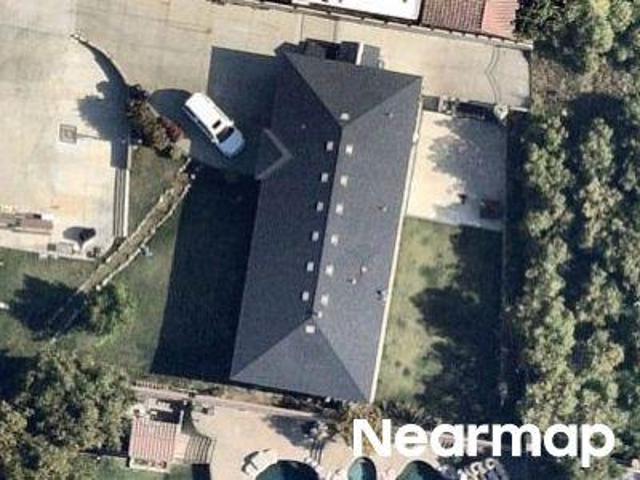
Welcome to the Placentia pool home that brings together space, location, upgrades, and the Southern California lifestyle. Tucked on a quiet cul-de-sac, this beautifully updated 4-bedroom, 3-bath home offers approximately 2,468 sq ft of comfortable living space with a versatile floorplan designed for the way families live today. Step through the double-door entry into soaring vaulted ceilings, abundant natural light, and spacious living areas that immediately make the home feel open and inviting. A main-level bedroom and full bath provide flexibility for guests, extended family, a home office, or multi-generational living. At the heart of the home is the remodeled kitchen featuring white shaker cabinetry, quartz countertops, subway tile backsplash, stainless steel appliances, generous storage, and a casual wet bar. Multiple living and entertaining spaces, two fireplaces, updated flooring, recessed lighting, newer dual-pane windows and doors add to the move-in-ready appeal. Upstairs, the
USD 1,325,000
627 E Orange Blossom Way E
View photo
House · for sale
USD 1,349,000
USD 385/sq.ft
627 E Orange Blossom Way E
Diamond Bar city
· 3,498 sq.ft · 5 Bedrooms · 5 Baths · House
· Patio · Fireplace · Equipped kitchen
Diamond Bar city · 3,498 sq.ft · 5 Bedrooms · 5 Baths · House · Patio · Fireplace · Equipped kitchen
Welcome to a model home that is one of the best values in the prestigious Rosedale community, where luxury, thoughtful upgrades, and long term affordability come together in an exceptional move-in ready home. Combining extensive upgrades, fully paid off solar, drought tolerant landscaping, a main level suite and upper primary suite, this home presents a rare opportunity to enjoy immediate value while benefiting from a lower cost of ownership. Designed for both everyday living and effortless entertaining, this beautifully maintained 5 bedroom home features a highly desirable main level suite with an expansive covered patio, offering exceptional flexibility. The open concept floor plan is enhanced by a custom wood paneled accent wall, contemporary fireplace, formal living and dining spaces, and abundant natural light. At the center of the home, the remodeled gourmet kitchen showcases granite countertops, premium stainless steel appliances, a wall oven, six-burner gas range with professio
USD 1,349,000
325 Delphia Avenue
View photo
House · for sale
USD 1,200,000
USD 420/sq.ft
325 Delphia Avenue
Diamond Bar city
· 2,852 sq.ft · 5 Bedrooms · 3 Baths · House
· Fireplace · Equipped kitchen
Diamond Bar city · 2,852 sq.ft · 5 Bedrooms · 3 Baths · House · Fireplace · Equipped kitchen
This home is a must see! Located in the heart of Brea! Walking distance to Downtown Brea, “Tracks at Brea” walking trail, shopping and so much more! This beautiful home features a bright and open floorplan. The main house features 4 bedrooms, 2.5 bathrooms with approximately 2,292 square feet of spacious living space. ADU includes 1 bedroom, 1 bathroom and approximately 700 sq ft. You are welcomed at the entry into the living room that features a coffered ceiling, large front windows for natural lighting and beautiful fireplace with built-in bookcases. The beautifully designed kitchen has plenty of cabinetry for storage, electric cooktop with overhead range hood, stainless steel appliances and overlooks the dining room which makes it great for entertaining. The main floor also features a DOWNSTAIRS Primary Suite that includes an ensuite bathroom with dual sink vanity, tub and shower. Upstairs features additional generously sized bedrooms, 2 flex spaces and a beautiful full bathroom. La
USD 1,200,000
614 N Lemon Avenue
View photo
House · for sale
USD 579,000
USD 423/sq.ft
614 N Lemon Avenue
Diamond Bar city
· 1,367 sq.ft · 2 Bedrooms · 1 Bath · House
· Fireplace · Equipped kitchen · Parking
Diamond Bar city · 1,367 sq.ft · 2 Bedrooms · 1 Bath · House · Fireplace · Equipped kitchen · Parking
Fixer-upper opportunity in Azusa! This charming home offers timeless character with wood-style floors, distinctive barrel ceilings, a decorative fireplace, and an abundance of natural light throughout. The spacious living room flows into a formal dining room, creating an inviting layout with endless possibilities. The kitchen features a separate breakfast nook, adjacent laundry room, and plenty of opportunity for customization. Outside, you'll find a detached oversized garage, extended driveway, and ample space for parking and storage. While the property requires repairs and improvements, including work needed to address items identified in the City of Azusa Real Property Records Report, it presents an excellent opportunity for investors, contractors, or buyers looking to build equity and restore this home to its full potential. With vision and renovation, this property could once again become a true Azusa charmer
USD 579,000
417 N Vernon
View photo
House · for sale
USD 1,249,000
USD 549/sq.ft
417 N Vernon
Diamond Bar city
· 2,271 sq.ft · 1 Bath · House
· Equipped kitchen
Diamond Bar city · 2,271 sq.ft · 1 Bath · House · Equipped kitchen
Exceptional multi-unit living opportunity in the heart of Azusa featuring a beautifully upgraded property configured as a spacious main residence plus two additional units, offering excellent flexibility for multigenerational living, owner-occupants, or investment potential. The front residence offers approximately 1,471 sq ft with 3 bedrooms and 2 bathrooms, complemented by a newly constructed second unit and detached ADU for expanded living options. The property showcases modern finishes throughout, including upgraded flooring, designer lighting, energy-efficient systems, mini-split HVAC systems, and tastefully remodeled kitchens and bathrooms. Alley access provides additional convenience and functionality. Ideal for buyers seeking strong rental income potential, flexible living arrangements, or a unique multi-unit property in a growing market. Conveniently located near schools, shopping, dining, freeways, and public transportation. Seller may offer a credit toward a permanent intere
USD 1,249,000
19079 E Linfield
View photo
House · for sale
USD 799,950
USD 571/sq.ft
19079 E Linfield
Diamond Bar city
· 1,399 sq.ft · 3 Bedrooms · 2 Baths · House
· Office room · Parking · Fireplace · Air conditioning · Heating
Diamond Bar city · 1,399 sq.ft · 3 Bedrooms · 2 Baths · House · Office room · Parking · Fireplace · Air conditioning · Heating
Agent related to seller, some photos have been digitally staged (originals included). Sharp 3 bedroom, 1 3/4 bath home with great curb appeal, located in lovely established neighborhood. Upon entering the home, your eyes are drawn to the cozy and welcoming stacked stone fireplace. There is bonus with with options galore. Office, den, etc. Primary bedroom boasts hard surface flooring, primary bath features tile floors. 2 car detached garage. Glendora School District. Central air & heat. Show today or gone tomorrow!
USD 799,950
130 S Barranca 212
View photo
Condo · for sale
USD 360,800
USD 352/sq.ft
130 S Barranca 212
Diamond Bar city
· 1,023 sq.ft · 2 Bedrooms · 2 Baths · Condo
· Patio · Balcony · Equipped kitchen · Air conditioning · Heating
Diamond Bar city · 1,023 sq.ft · 2 Bedrooms · 2 Baths · Condo · Patio · Balcony · Equipped kitchen · Air conditioning · Heating
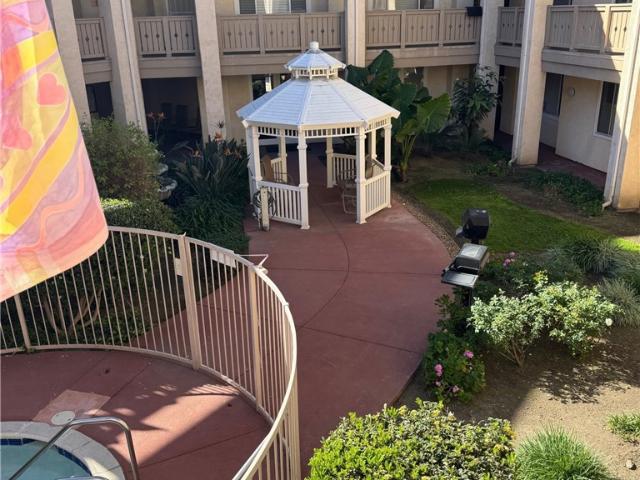
Welcome to resort-style living in the highly desirable Courtyard of South Hills, an exclusive 62+ senior community in the heart of West Covina. This beautifully maintained condominium offers the perfect blend of comfort, convenience, and low-maintenance living designed for an active adult lifestyle. Step inside to discover a bright and inviting floor plan featuring a spacious living area that flows effortlessly into the dining space and kitchen—ideal for both relaxing and entertaining. Large windows and sliding glass doors invite natural light while providing access to a private balcony or patio where you can enjoy peaceful views and fresh air. The thoughtfully designed layout includes generously sized bedrooms, ample closet space, and well-appointed bathrooms, creating a comfortable and functional living environment. The home also offers the convenience of in-unit laundry, central air and heat, and plenty of storage throughout. Residents of this secure gated community enjoy a variety
USD 360,800
750 E 5th Street 58
View photo
Condo · for sale
USD 499,000
USD 417/sq.ft
750 E 5th Street 58
Diamond Bar city
· 1,195 sq.ft · 2 Bedrooms · 2 Baths · Condo
· Equipped kitchen · Parking · Air conditioning
Diamond Bar city · 1,195 sq.ft · 2 Bedrooms · 2 Baths · Condo · Equipped kitchen · Parking · Air conditioning
Welcome to unit 58. This beautifully renovated 2-bedroom, 2.5-bathroom townhome located in the highly desirable College Park Townhome Community of Azusa. This FHA and VA-approved community offers exceptional value, convenience, and resort-style amenities. Recently renovated from top to bottom, this stunning home features a bright and spacious open floor plan with soaring vaulted ceilings, creating an inviting and airy living environment. Recent upgrades include a brand-new kitchen with modern cabinetry, updated countertops, fully remodeled bathrooms, new flooring throughout, and fresh interior paint, giving the home a contemporary, move-in-ready appeal. The updated kitchen is designed for both style and functionality, while the spacious living and dining areas provide the perfect setting for everyday living and entertaining. Central air conditioning and heating ensure year-round comfort for you and your family. Enjoy the convenience of a two-car attached garage with direct access to th
USD 499,000
17611 Calle Barcelona, Rowland Heights, CA 91748 | MLS #TR25196
View photo
House · for sale
USD 1,496,000
USD 392/sq.ft
Updated
17611 Calle Barcelona, Rowland Heights, CA 91748 | MLS #TR25196
Diamond Bar city
· 3,810 sq.ft · 4 Bedrooms · 3 Baths · House
· Garden · Equipped kitchen
Diamond Bar city · 3,810 sq.ft · 4 Bedrooms · 3 Baths · House · Garden · Equipped kitchen
Welcome to 17611 Calle Barcelona, a beautifully maintained home nestled in the highly desirable city of Rowland Heights with a great mountain and city lights view. This spacious residence offers an inviting open floor plan with abundant natural light, perfect for both comfortable living and entertaining. Featuring 4 bedrooms and 3 bathrooms, stunning cathedral ceilings and cozy master suite, a modern kitchen with upgraded countertops, and a generous living area, this home combines style and functionality. The private backyard is ideal for gatherings, gardening, or simply relaxing outdoors. Conveniently located near shopping, dining, award-winning schools, and easy freeway access, walk to park, this property offers the best of suburban comfort with urban convenience. Don’t miss the opportunity to make this charming home yours!
USD 1,496,000
1001 Pacifica
View photo
House · for sale
USD 975,000
USD 661/sq.ft
1001 Pacifica
Diamond Bar city
· 1,475 sq.ft · 3 Bedrooms · 2 Baths · House
· Patio · Equipped kitchen · Swimming pool
Diamond Bar city · 1,475 sq.ft · 3 Bedrooms · 2 Baths · House · Patio · Equipped kitchen · Swimming pool
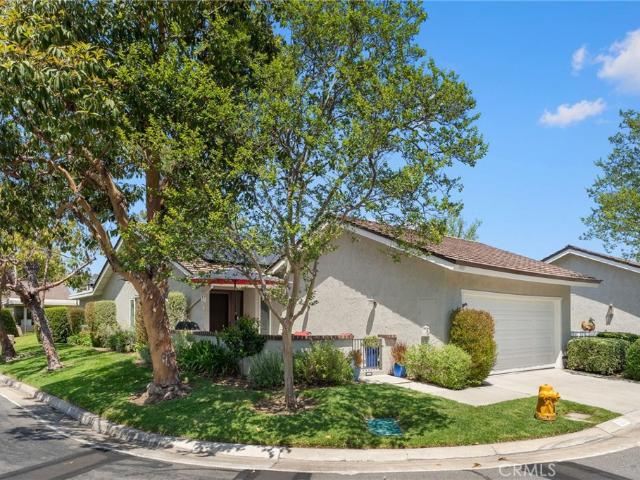
Welcome to 1001 Pacifica Drive in the highly sought after gated Broadmoor Community in Placentia — This stunning single story with cathedral ceilings has over $185,000 in recent upgrades including new tiled roof, paid solar warrantied through 2045, luxury vinyl flooring, remodeled bathrooms and professional grade kitchen appliances to name a few. Situated on the most secluded private lot in Broadmoor, you’ll be amazed at the quietness and beauty of the home. Enjoy outdoor living in the new custom private front patio, interior courtyard, association pool, or community greenbelts with walking paths. Located across the street from Alta Vista Country Club and within the award. Winning Placentia-Yorba Linda School District
USD 975,000
1049 Newhill Street
View photo
House · for sale
USD 839,000
USD 564/sq.ft
1049 Newhill Street
Diamond Bar city
· 1,485 sq.ft · 3 Bedrooms · 2 Baths · House
· Garden
Diamond Bar city · 1,485 sq.ft · 3 Bedrooms · 2 Baths · House · Garden
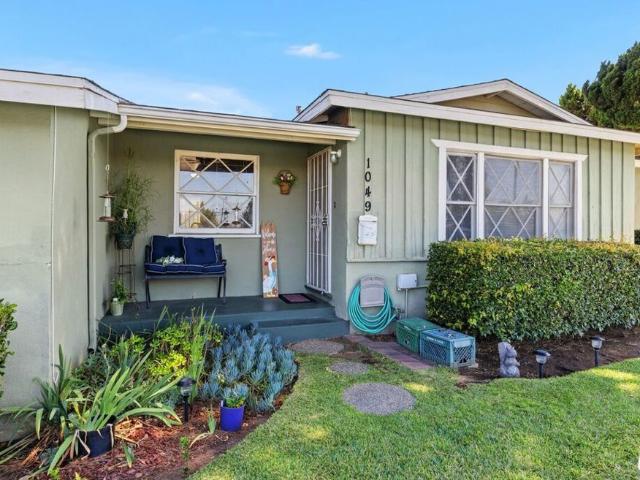
Nestled on a desirable corner lot within a cul-de-sac, this charming 3-bedroom, 2-bath residence offers beautiful views of the San Gabriel Mountains and sits on an expansive lot of over 6,000 square feet. Two mature trees frame the spacious front yard, creating inviting curb appeal and a tranquil setting. The generously sized family room serves as the heart of the home, providing an ideal space for entertaining guests, gathering with loved ones, or simply unwinding at the end of the day. Step outside to a large backyard filled with endless possibilities, offering ample room for outdoor dining, gardening, play, or creating your own private retreat. This Home qualifies for the Ladder Up $20,000 GRANT program with City National Bank! Conveniently located near local amenities while maintaining a sense of privacy and serenity, this home presents a wonderful opportunity to enjoy comfortable living in a sought-after neighborhood. Call Today for your appointment to see! Located near Citrus Col
USD 839,000
15208 Fernview
View photo
House · for sale
USD 1,500,000
USD 600/sq.ft
15208 Fernview
Diamond Bar city
· 2,497 sq.ft · House
Diamond Bar city · 2,497 sq.ft · House
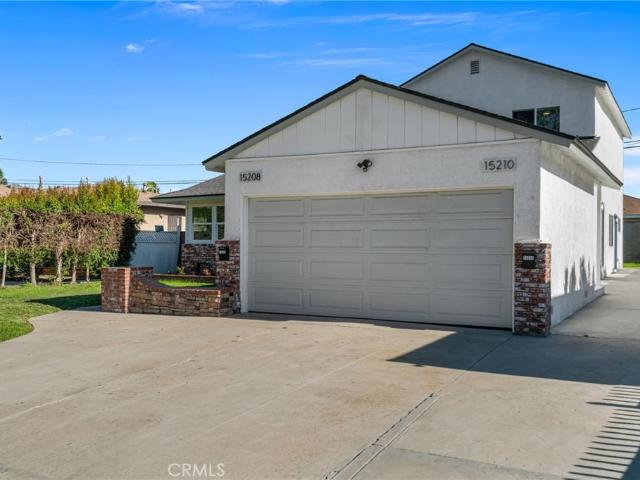
Introducing a brand new construction duplex in the heart of Whittier — a turnkey income property built in 2026 and ready to generate cash flow from day one. Totaling approximately 2,500 square feet, this thoughtfully designed two-unit property offers an exceptional opportunity for investors seeking immediate returns or owner-occupants looking to offset their mortgage with rental income. Unit 1 features 3 bedrooms and 3 bathrooms, while Unit 2 offers 3 bedrooms and 2 bathrooms — both delivering the spacious, modern layouts today's tenants demand. As new construction, every detail has been completed to current building standards, with no deferred maintenance and no renovations required. Situated in a desirable Whittier neighborhood with strong rental demand, this property combines the stability of a proven market with the premium appeal of brand new finishes. Whether you're building a portfolio or entering the investment space for the first time, 15208 Fernview St delivers the quality an
USD 1,500,000
731 E Route 66
View photo
Townhouse · for sale
USD 699,990
USD 406/sq.ft
731 E Route 66
Diamond Bar city
· 1,722 sq.ft · 3 Bedrooms · 3 Baths · Townhouse
· Office room · Parking
Diamond Bar city · 1,722 sq.ft · 3 Bedrooms · 3 Baths · Townhouse · Office room · Parking
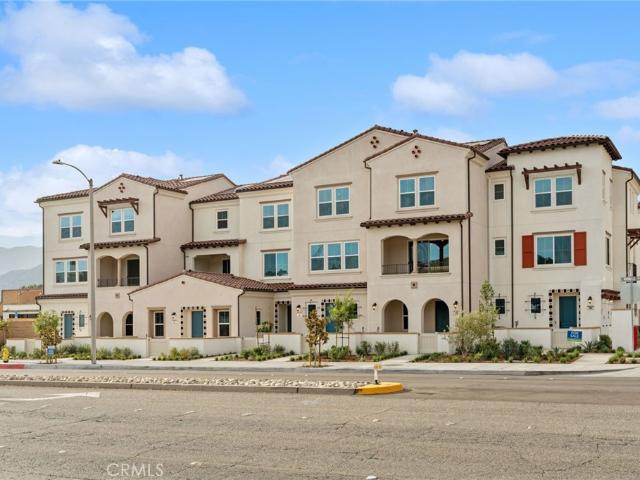
Experience the perfect blend of modern design, low-maintenance living & exceptional flexibility in this brand-new 2026-built townhome located in Brandywine Homes' desirable Alisal community in Glendora. Offering 3 bedrooms, 3.5 bathrooms, & 1,728 sqft of thoughtfully designed living space, this move-in-ready three-story residence lives more like a single-family home, each bedroom enjoying access to its own private bathroom making it ideal for multigenerational living, guests, roommates, or today's work-from-home lifestyle. The first level features a private bedroom complete with its own ¾ bathroom, creating the perfect retreat for overnight guests, extended family, or a home office. Direct access to the attached 2-car garage adds everyday convenience & is prewired for electric vehicle charging & features WiFi-enabled technology. The heart of the home is found on the second level, where an open-concept floor plan is filled with natural light & designed for effortless everyday living & e
USD 699,990

Get email alerts

Don't miss out: be the first to know about new properties

The alert was correctly created

On subscribing you accept the conditions of use and the privacy policy
Alert
Receive new ads in your inbox
Save this search
Receive alerts for new listings

We'll send you an email when we have new properties for: "Properties for sale in Diamond Bar city"

The alert was correctly created

Willow Heights, Diamond Bar city East San Gabriel Valley CCD Los Angeles County California
Lennar South Pointe
Get email alerts and be the first to see new listings
Required field
On subscribing I accept the terms of the privacy policy
Perfect! You'll soon start receiving new listings via email
Alert
Receive an email when we have new ads for Properties for sale in Diamond Bar city
Save this search
Filters

Bedrooms

Size (sq.ft)

sq.ft
sq.ft

Price

USD
USD

Property type

Bathrooms

Clear all filters
Receive notifications when new entries are published.